The agencies at Roquefort-les-Pins
These agencies offer a selection of luxury properties vente at Roquefort-les-Pins. Feel free to contact them for personalized assistance.

 English$ USD · m²


WELCOME TO ROQUEFORT-LES-PINS Set in one of the most sought-after areas of the French Riviera, this contemporary villa with Provençal charm offers 282 sqm of living space, completed in 2025 and nestled within beautifully landscaped grounds of 3,400 sqm. From the moment you enter, the property impresses with its generous volumes, abundant natural light and south-facing orientation, creating an immediate sense of space and serenity. The large pocket sliding glass doors naturally open the living areas onto the terraces, gardens and swimming pool, creating the seamless indoor-outdoor connection that is a hallmark of the finest Riviera properties. The spacious living room, complemented by a fully equipped open-plan kitchen, forms the heart of the home. Just a few steps away are the three Master Suites, each featuring its own dressing room and private bathroom or shower room. The villa then reveals another of its many pleasures: a dedicated wellness area comprising a gym, sauna, relaxation area and shower. Extending this sense of well-being, a second private swimming pool completes this exceptional space. Two separate pool areas, two distinct atmospheres and two different ways to fully enjoy the property, while preserving everyone's privacy. On the garden level, the villa reveals a second living environment. A spacious area of more than 60 sqm currently comprises a living room, games room and second kitchen. A fourth suite with dressing room and bathroom, a laundry room, shower room, wine cellar and numerous storage areas complete this level. And it is precisely here that this property becomes particularly unique. Currently designed as one large family home, its layout also makes it very easy to create two completely independent living spaces, each with its own living area and kitchen. This configuration is ideal for two generations wishing to live under the same roof while maintaining their independence, for accommodating parents or adult children, welcoming family and friends, or creating a truly private area entirely separate from the main residence. This flexibility also opens the door to a variety of other possibilities. One level could be occupied while the other is considered for rental, the property could be used as a primary or secondary residence, or it could regularly accommodate family and friends. A seasonal rental project could also be envisaged, subject to applicable regulations. The villa can therefore adapt equally well to family life or to a longer-term property investment strategy. Outside, the beautifully landscaped 3,400 sqm grounds offer attractive living spaces and an exceptional sense of peace and privacy. The two separate pool areas allow everyone to enjoy their own space, while the property offers parking for up to ten vehicles. Fully equipped with home automation, benefiting from its recent 2025 completion and the ten-year structural warranty, this property offers all the comfort and prestigious features of a turnkey contemporary villa. Located in Roquefort-les-Pins, close to schools, shops and the main road connections of the French Riviera, this home ultimately offers far more than simply a residence. It offers choice. The choice of living alone or together, of sharing without giving up privacy, of making it a family home, a second residence, a place for entertaining or a long-term property investment. A property not to be missed. Legal Mentions (in French) : Honoraires à la charge du vendeur. Les informations sur les risques auxquels ce bien est exposé sont disponibles sur le site Géorisques : www.georisques.gouv.fr .
…By Re/max Sunset


Le Rouret: Magnificent contemporary villa in absolute calm Nestled in a verdant setting in the heart of a sought-after residential area of Le Rouret, this sumptuous contemporary villa is offered exclusively to you. Generous in size, the property offers exceptional living space, combining elegance, luminosity and modern comfort. The vast living room with dining area and top-of-the-range open-plan kitchen open onto large south-facing bay windows, offering an unobstructed view of the exterior. It features 4 en suite bedrooms, all with bathroom/shower and storage space, a spacious and bright living/dining room, a fully equipped contemporary kitchen, a beautiful swimming pool with large pool house, a double garage and plenty of parking. The flat, landscaped grounds also include a pétanque area. A rare property, in absolute peace and quiet, benefiting from ideal exposure and an exceptional living environment. To be discovered without delay.
…By Century 21 Visa Immobilier Opio


CO-EXCLUSIVE LISTING Discover this newly built 120 m² home on a 990 m² plot, sold unfurnished and offering modern, high-end features throughout. It includes a spacious and bright living area with an open-plan kitchen and central island, as well as three bedrooms, including a master suite with an Italian-style walk-in shower. A second bathroom with a king-size bathtub and double sink completes the sleeping area. The entire home is equipped with underfloor heating powered by a heat pump, while the elegant four-sided roof design adds a contemporary touch. Outside, enjoy a stunning heated saltwater lagoon-style pool with a jacuzzi area, allowing year-round relaxation, as well as a 30 m² terrace perfect for entertaining and outdoor living. The property also benefits from a borehole supplied by a natural spring that has been tested and approved for drinking water consumption, providing free water for the automatic irrigation system of both the garden and the house. Five parking spaces complete the property. Located in La Colle-sur-Loup, the house enjoys a prime location: only 3 minutes from Shopping Promenade and major supermarkets, close to the villages of La Colle-sur-Loup and Villeneuve-Loubet, and less than 10 minutes from Saint-Paul-de-Vence.
…By Coldwell Banker Art Realty


Maison Altura offers for sale this contemporary villa of 350 m2 located in a privileged and peaceful environment in Opio, just minutes from the shops and the heart of the village. This property with high-end services seduces by its generous volumes, its brightness and its elegant and warm atmosphere. Thought as well for family life as for the reception. From the entrance, the living spaces reveal volumes bathed in light. The living room, dining room and fully equipped kitchen open harmoniously onto the terraces, the garden and the pool thanks to large bay windows with brick partition, creating a perfect continuity between indoor and outdoor spaces. The ground floor also hosts a first bedroom suite with its bathroom, dressing room and a pleasant private terrace. Upstairs, a bright landing leads to four other en-suite bedrooms, each with its own bathroom and private dressing room. The master suite is distinguished by its beautiful volumes and its private terrace, a true extension of the living space offering an intimate and privileged setting. Fully air-conditioned, the villa guarantees optimal comfort throughout the year. Outside, the landscaped garden of about 2,300 m2 hosts a swimming pool surrounded by spaces dedicated to relaxation and conviviality. A summer kitchen, the many terraces complete the exterior benefits. Many private parking spaces complement the many advantages of this property. This villa combines contemporary architecture, high-end comfort and sought-after location, offering a living environment in the heart of the Cannes hinterland.
…By Maison Altura


Ideally located in the immediate vicinity of amenities and schools, this superb contemporary villa of approximately 280 m² offers high-end features, abundant natural light and an impeccable condition. It stands on a landscaped plot of approximately 1,660 m², enhanced by an infinity pool, a jacuzzi and a pool house, fully inviting relaxation. Built over two levels, the villa opens onto an elegant entrance hall leading to a modern open-plan kitchen and a spacious living area of approximately 100 m² combining lounge and dining room. This welcoming space extends to a magnificent terrace offering unobstructed views of the sea and the mountains. Upstairs, the sleeping area comprises two bedrooms with their adjoining full bathrooms, as well as an office, ideal for remote work or a reading area. On the garden level, the property also features a one-bedroom apartment and an independent studio, perfect for accommodating family, guests or staff. The amenities are completed by a gym, a laundry room, a pétanque court and a large wine cellar, making this property a living space that is as comfortable as it is welcoming. Energy performance diagnosis: 67 A Greenhouse gas emissions: 2 - A Estimated annual energy costs for the home: 1,280 to 1,800 euros. Transaction fees incl. VAT payable by the seller. Information on the risks to which this property is exposed is available on the Géorisques website: www.georisques.gouv.fr Images in the Exposé may have been optimized or adapted using AI for illustrative purposes. The luxury real estate market on the French Riviera is one of the most attractive in the Mediterranean region. Holiday homes and second residences on the French Riviera offer not only an incomparable lifestyle and quality of life, but also, given the international economic situation, a safe investment and a smart retirement plan, especially at premium addresses. 20 km from Cannes, 31 km from Nice and 6 km from Grasse. A8 exit Mougins, then Grasse. Perched on a hillside, Châteauneuf-Grasse overlooks the surrounding countryside and, in the distance, the Bay of Cannes. Village listed in the inventory of historic sites of the Alpes-Maritimes. Its altitude is 413 meters over an area of 895 hectares. A village with many flower-lined lanes, traces of the past: windows adorned with sculptures, 16th- and 17th-century buildings, ramparts, washhouses It is listed in the Sites inventory and built on a hill planted with centuries-old olive trees. Overlooking the Opio plain, it offers a beautiful panorama from the Italian Alps to the Estérel.
…By Engel & Völkers Côte D'azur


Splendid contemporary villa in a rare and very soght-after location close to Saint-Paul-de-Vence, in absolute calm. Its magnificent dominant position allows you to contemplate breathtaking views of the nature, the village and the sea. The villa boasts high quality construction: magnificent stone facade, wonderful swimming pool, high-end materials and finishes, reversible air conditioning, electric gate. The main level includes a very spacious living room opening through large panoramic windows onto a terrace inviting you to enjoy a very pleasant pastime and gorgeous views. On the same level, a fully equipped American kitchen, a master bedroom with its spa bathroom and dressing room, a wine cellar, a laundry room, storage and guest toilets. Upstairs there are 3 beautiful bedrooms and 2 bathrooms, including the two bedrooms with access to the private terrace. The villa is located on a large land of approximately 11,000 sqm with a beautiful infinity pool and its spacious pool house. In addition, there is a large annex to be equipped. It is possible to convert it into a gym, spa area or cinema room. Very good potential and permit granted for the construction of an additional 75 sqm. A very rare property from the point of view of its prestigious location, its high-end finishes and its great potential. Absolutely worth seeing! To get in touch with the agent Yulia RIGHT NOW and 7/7, please fill in the form and receive the agent's mobile phone in a few moments on your e-mail!
…By Vessnart


Exceptional contemporary house with panoramic views in a private area : Located in the heart of a secure estate in Opio, this sublime new villa combines elegance, comfort and high-end services. Boasting an ideal exposure and a breathtaking view, it offers a unique living environment. From the entrance, you will be seduced by a large living room bathed in light, extended by a fully equipped design kitchen, designed for the most demanding. The master suite, a true private cocoon, has its refined bathroom and a custom dressing. Four other en-suite bedrooms, each with private bathroom, offer optimal comfort to the whole family or guests. An independent apartment enriches this property, perfect to host family, friends or staff. On the outside, everything has been designed for relaxation and fun: a superb mirror infinity pool, a lounge area, a petanque court and a spacious double garage. A rare property where every detail has been carefully studied to offer an exceptional quality of life.
…By Century 21 Visa Immobilier Opio


Welcome to this exceptional location offering a truly Provencal charm. This small and private secure domain is situated just a few minutes away from the charming village of Valbonne, on a south-west facing hillside boasting breathtaking views over Opio, Châteauneuf, and the golf course. Nestled within a prestigious 3-hectare estate planted with century-old olive trees, this superb building plot is now available for sale. It is undoubtedly one of the most beautiful spots in the area, offering an unparalleled combination of privacy, tranquility and stunning scenery. The building permit has been granted and purged for a contemporary villa of 392 m², construction can begin immediately. The villa comprises a reception area of 90m2 with an open-plan kitchen, 5 bedrooms en suite, several terraces, an infinity pool and a large 50m² garage. All communal areas and mains have already been finished. With land of 2561 m², mostly flat, this plot offers ample space for you to create the house of your dreams, with a free choice of constructor. The estimated construction cost is around €1,250,000 and the price of the fully serviced plot, along with the obtained building permit and purged of all appeals, is €1,250,000 + Taxes. Don't miss out on the opportunity to own this magnificent piece of land in the heart of the Provencal countryside. Contact us today to schedule a visit and see for yourself what this property has to offer! Information on the risks to which this property is exposed is available on the Géorisques website : www.georisques.gouv.fr
…By Douglas Elliman Valbonne-mougins


Completed in 2026, this contemporary residence is located in a residential setting approximately 12 minutes walk from the amenities and village centre of Opio. The property is arranged over two levels. The garden level comprises an open-plan reception area with a fully equipped kitchen fitted with Siemens appliances, including two ovens, a built-in coffee station and two refrigerator-freezers. The living area features large corner windows on two sides, which retract into concealed wall cavities and open onto the gardens. This level also includes a guest suite with dressing room and en-suite bathroom, a laundry room and a guest cloakroom. The upper floor comprises four additional bedroom suites, each with a dressing room and en-suite bathroom. The principal suite has two dressing rooms and corner windows that retract into concealed wall cavities, providing access to a private terrace with a view. The landscaped grounds extend to approximately 2,300 m² and include a swimming pool, several outdoor seating areas, a summer kitchen, an outdoor dining area and an English-style courtyard with fountain. The property also benefits from ample parking. The new owner will also benefit from a ten-year structural warranty insurance.
…By John Taylor - Valbonne


Located in a private and secure estate on the hills of Biot, close to Sophia Antipolis, 20 minutes from Nice-Côte-d'Azur airport, this brand new contemporary villa of 150 m² offers a peaceful living environment with an unobstructed view. On the ground floor, there is a bright cathedral living room, an equipped open kitchen, and a master suite with a dressing room and bathroom. The upstairs includes 2 suites and a mezzanine ideal for an office. High-end features, landscaped land of 1,160 m² with a swimming pool, garage, laundry room, reversible air conditioning, automatic watering system, and electric gate. The Mas Provence Group is mandated for the sale of this property. Delivery at the end of 2025. Contact: 06 16 02 93 08This description has been automatically translated from French.
…By Groupe Mas Provence


BIOT - in a closed domain, nice house on one level. Very quiet, 3 bedrooms en suite, dressing, bureau. Outside large terrace with pergola bio climatic, nice area aroud the little, swimming pool. Close to all amenities.
…By Century 21 Visa Immobilier Biot


In the heart of the highly sought-after village of Biot, this elegant character property completely renovated in 2025 combines the charm of the old with contemporary comfort with refinement. Located just a few steps from shops, schools, and restaurants, it benefits from a privileged location in an authentic and desirable environment. Offering about 208 sqm of living space, this village house is organized around a beautiful inner courtyard that provides a true outdoor living space, intimate and bathed in light. The generous volumes and high-quality amenities give the entire property a warm and sophisticated atmosphere. The property features four beautiful en-suite bedrooms, designed to provide comfort and privacy for everyone. A remarkable stone reception room, with exceptional character, enhances the living spaces and adds a rare authenticity to the property. Currently organized as a guest house, it can easily be transformed into a main residence or a house for friends depending on needs. From the various living areas, the property offers a pleasant unobstructed view of the surrounding hills, in a peaceful and preserved setting. Built on a plot of about 208 sqm, this rare home on the market also allows parking for two vehicles within its private area and has a cellar. A confidential address for charm property lovers in the heart of the French Riviera.
…By John Taylor - Valbonne

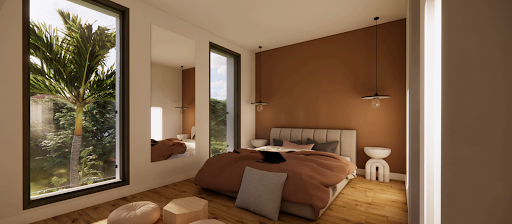

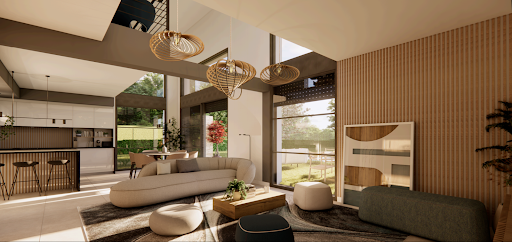
Discover this brand-new villa, nestled within an exclusive development of just five properties, located in a secure and private estate. Set on the hills of Biot, right on the border with Valbonne, the property enjoys open views and absolute tranquility. This contemporary 150 m² villa welcomes you with a sleek entrance and a striking designer staircase, leading into a stunning cathedral-style living room, bathed in natural light. The open-plan kitchen is fully equipped, and the ground-floor master suite offers a private bathroom and a walk-in wardrobe. Upstairs, a mezzanine landing provides the perfect space for a home office or playroom. You’ll also find two spacious en-suite bedrooms, each with their own bathroom and built-in storage. The property is completed by a garage and a utility room, adding to the villa’s practical appeal. Additional features: Land size: 1,160 m² Estimated completion: End of 2025 Reduced notary fees Reversible air conditioning and thermodynamic hot water system Built with high-end finishes and in line with the latest environmental standards, this villa has been thoughtfully designed to offer both comfort and peace of mind. Outside, enjoy your own private oasis with a swimming pool, automatic irrigation system, electric gate, and a fenced, landscaped, and lawned garden. An exceptional property that truly deserves your attention.
…By Groupe Mas Provence


Modern,turn-key 2025 villa within walking distance of the charming village of Valbonne. This light-filled home offers an open-plan kitchen, dining area and living room that feel bright, warm and inviting. With around 175 m2 of living space on 3 levels, it includes a vast garage, laundry room and plenty of storage. There are 4 en-suite bedrooms; 3 upstairs and 1 conveniently located on the main level. The master bedroom upstairs has a large bathroom and dressing; the dream. Outside, you'll enjoy French Mediterranean living year round on your 1250 m2 terrain with pool, jacuzzi, and generous dining terrace. Close to bus stops and the road leading directly into Valbonne and towards Sophia Antipolis; this property is a must-see for everyone who loves modern comfort and easy living.
…By Century 21 Visa Immobilier Valbonne


Just a stone's throw from Castellaras Hill, on the border between Plascassier and Valbonne, nestled on a south-facing hillside is this beautiful family home, blending Provençal charm with contemporary design. The spacious 2,500 sqm lot includes both an area planted with Mediterranean flora and a very picturesque wooded section that could still be developed with a bocce court and a large shaded playground. The house itself is very well designed; it runs north to south, offering a magnificent view of Plascassier Hill from the living room and direct access to a south-facing terrace with a swimming pool and jacuzzi, completely secluded from view. The ground floor thus comprises an entryway, a very bright living room with a gas fireplace, a large family kitchen with a pantry, an office area, two en-suite bedrooms each with large closets and a shower room, a guest restroom, a walk-in closet, and a master bedroom featuring a large walk-in closet and a bathroom with a shower and separate toilet. On the garden level, there is a large room with a closet, converted into a gym opening onto the garden, a fourth en-suite bedroom with its own shower room and toilet, a fully equipped laundry room, a wine cellar, and a pantry. A garage and another pantry with exterior access complete this property. A magnificent paved driveway lined with cypress trees leads to an outdoor parking area that can accommodate 5 to 6 cars. The pool and hot tub are heated. The house is equipped with a reversible hot/cold air conditioning system and gas heating. It requires no repairs and is tastefully and elegantly decorated. The setting is beautiful, completely peaceful, and completely private. Ideal for a family with children, as it is close to all elementary, middle, and high schools, as well as shops; also ideal as a second home to enjoy the Provençal setting in complete peace and quiet!
…By Lilamand Real Estate


Medieval village of Haut de Cagnes, fully renovated house with preserved character elements such as beams and terracotta and mixed with contemporary: polished concrete, glass roof faucets... Main entrance to the dining room / kitchen extended by the shaded terrace. First floor: bright living room, guest toilet with hand basin. Under the roof, the master bedroom with bathroom. Independent entrance on the lower ground floor for the studio: bedroom with shower room and integrated toilet, dressing table and staircase leading to the main level. Quality materials, charming and bathed in light for this turnkey setting to see immediately!
…By La Porte Franche


Only a 10-minute walk from the center of Vence, discover this sumptuous early-20th-century property, with magnificent views of the sea and the old village of Vence. Offering over 300 m² across 3 levels, on the ground floor it features a large double living room with a separate, fully equipped kitchen. On the 1st floor, you will find 3 bedrooms, including a master suite with bathroom and walk-in closet. On the top floor, a large office/studio, as well as two bedrooms and a shower room with WC. Outside, on a plot of more than 1,600 m², a superb swimming pool with pool house and summer kitchen to enjoy a breathtaking view. A double garage with private elevator, as well as two outdoor parking spaces, complete this offering. Energy performance rating: D-224 Greenhouse gas emissions: C-29 Estimated annual energy costs for the home: 5,100 to 6,980. Transaction fees incl. VAT payable by the seller. Information on the risks to which this property is exposed is available on the Géorisques website: www.georisques.gouv.fr The luxury real estate market on the French Riviera is one of the most attractive in the Mediterranean region. Holiday homes and second residences on the French Riviera offer not only an incomparable lifestyle and quality of life but also, given the international economic situation, a safe investment and a smart retirement plan, especially at premium addresses. Vence is known for its luxurious hillside villas, with breathtaking views over the sea and the surrounding hills. Ideally located just 30 minutes from Nice Airport and the coast, Vence offers all the advantages of a small town while retaining all the charm of its old lanes in the historic center, with its welcoming restaurants and shops. Chagall and Matisse lived there.
…By Engel & Völkers Côte D'azur


In a quiet environment, in a residential and much sought-after area of Mougins. Contemporary villa, recently renovated, of a surface of 625m², set on a flat land of 8500m² with a heated swimming pool and a pool-house accommodating a summer kitchen. The very sunny villa, South West exposed and unoverlooked, comprises: large reception room with a fireplace, wine cellar, dining room, separate fitted kitchen with staff entrance, laundry room, 7 bedrooms and 3 staff bedrooms. 1 garage. Carport for 3 cars. In one of the most residential areas, in a private estate, splendid modern villa in the immediate vicinity of the old village of Mougins, the shops and the golf courses. Bathed in light, the spacious indoor volumes (625m²) propose a master level with a master suite and two children's bedrooms and an additional bedroom for the nanny, distributed around a private lounge. On the garden level, a large reception room with fireplace and dining room open onto the landscaped park and its swimming pool. Three additional suites. Th whole property is set in a splendid manicured land (8500m²) crossed by a large driveway leading to the garage and carport. Heated swimming pool with pool-house, possibility of a fitness room. Piscine chauffée avec pool-house, possibilité fitness. Separate accommodation (3 bedrooms) for friends or staff. 20 minutes only for Nice Airport.
…By Magrey & Sons Mougins


Confidential Properties is privileged to present this project for a magnificent 955 m² contemporary villa. Designed for a truly luxurious lifestyle, the property features expansive living spaces and is nestled within a landscaped park of over 10,000 m² inside the prestigious, secure gated community known as "Les Parcs de Mougins." It enjoys a prime location near Cannes, golf courses, and beaches, surrounded by lush greenery and offering a spectacular view overlooking the village of Mougins. Renowned for its blend of art and gastronomy, Mougins has long attracted a host of visitors, including artists, writers, wealthy investors, and politicians, who come to enjoy the splendor of the Cannes hinterland (notable figures include Pablo Picasso, Yves Saint Laurent, Jean Cocteau, Paul Éluard, Winston Churchill, Christian Dior, Édith Piaf, Jacques Brel, and François Hollande). This exceptional villa offers high-end amenities and customizable finishes, including a panoramic elevator, a reception area with soaring ceilings, and six elegant en-suite bedrooms. It also features a comprehensive wellness area complete with an indoor pool, hammam, sauna, private cinema, and wine cellar. Turnkey delivery is scheduled for 2027. Outdoors, an infinity pool, pool house, caretaker's cottage, and a garage accommodating up to eight vehicles complete this rare and ideally situated property. An exclusive haven where Provençal authenticity meets contemporary refinement. The price includes agency fees payable by the buyer. Please contact: Jeanine MELCHIOR (EI) Tel: +33 (0)6 61 13 84 12 Email: [email protected]
…By Confidential Properties


Located in the heart of the sought-after and secure residential area of ??Castellaras, just 5 minutes from Mougins and Valbonne, this exceptional property stands out for its perfect condition, south- and west-facing aspect, elevated position, absolute tranquility and complete privacy. Within easy reach of the local shops, schools and main roads, it offers a desirable quality of life in a popular area. The interior is centred around a bright open-plan living/dining room of approximately 90 sq.m and a fully equipped, high-end contemporary kitchen. On the ground floor, you will also find a master suite of approximately 30 sq.m with ensuite bathroom and direct access to the outdoor spaces, as well as a utility room. Upstairs, there are three additional bedrooms, two with magnificent private terraces, providing ample space for family and guests. Sitting on approximately 2,400 sq.m of landscaped grounds adorned with olive trees and Mediterranean plants, this villa presents a high-end finish and generous, light-filled living spaces. The perfectly designed outdoor areas include spacious terraces, a fire pit and several relaxation areas, perfect for socializing and unwinding. This is a turnkey property in a prime location, offering space, light, privacy and top-of-the-range amenities.
…By Emile Garcin - Cote D'azur


Discover this superb 380 m² villa located in the prestigious Camp Lauvas in Mougins. This modern property offers an exceptional living environment with its clean lines and large bay windows flooding the rooms with natural light. The verdant garden and swimming pool invite you to relax and enjoy moments of conviviality with family and friends. The villa features five spacious bedrooms, each carefully designed to offer comfort and tranquility. The elegantly appointed living areas open directly onto the terrace, creating a perfect harmony between indoors and outdoors. The fully equipped kitchen is a real asset for gourmets, ready to host memorable receptions. The location of this Mougins property, renowned for its relaxed lifestyle and proximity to amenities, makes it an ideal residence for those in search of luxury and serenity. Don't miss the opportunity to visit this magnificent villa, a true haven of peace in the heart of the Côte d'Azur.
…By Riviera Prestige


Magnificent Provençal bastide of approximately 600m2 with ultra-contemporary interior fittings, built according to the rules of the art. The villa offers you all the comfort expected of a prestigious property and thus meets the highest requirements! Quietly located in one of the best areas of Mougins, it offers you an extraordinary view of the hills, surrounded by a superb 3,176m2 park with a very beautiful heated swimming pool. A covered pergola/summer lounge with seating for 20+ guests and several private terraces surrounding the property. The main entrance features solid oak double doors which open into a stunning double height entrance hall, highlighted by a 6 meter high Calacatta marble wall. The large 110m2 living/dining room offers a 270 degree panoramic view of the hills and mountains of the Alpes Maritimes. The kitchen, of exceptional quality and equipment, gives the impression of being linked to the garden thanks to its huge windows and sliding doors. This designer villa has 6 en-suite bedrooms, including the master bedroom of 70 m2 with large private terrace and dressing room. In the basement you find a home cinema with state of the art technology, wine cellar and a mirrored fitness room. Features include utility room, cold room/pantry, double garage connected to the villa, underfloor heating, two centralized air conditioning systems, Sonos sound system, security system with 9 cameras incorporating alarm and CCTV, all with smart home/Domotix control. Facing west, the villa offers breathtaking sunsets over the Alpes Maritimes and the surrounding villages just 15 minutes from Cannes and 25 minutes from Nice airport. Watch the video of this property on our Vessnart website (8799306 in the search bar). To get in touch with the agent Yulia RIGHT NOW and 7/7, please fill in the form and receive the agent's mobile phone in a few moments on your e-mail!
…By Vessnart


Set in a large garden, this four-bedroom house in Mougins is surrounded by greenery, creating a serene and relaxing outdoor oasis. The house itself has been meticulously renovated to the highest standards and features luxurious and comfortable living space with an open layout, a guest studio, as well as a large swimming pool and a pool house. Located just outside of Mougins, the villa is only a short drive from the fantastic selection of restaurants, bars, and shops in the village center. Location Nestled in the hills just above Cannes, the charming village of Mougins offers a captivating blend of history and modernity, creating a unique and authentic atmosphere. Ideally located a short drive from the seaside resorts of the coast, the lush countryside around Mougins offers a welcome respite from the hustle and bustle of the Côte d'Azur, especially during the summer months. For those seeking the sun, the nearby town of Cannes boasts some of the most beautiful beaches on the Côte d'Azur, and the stunning Lérins Islands offer endless opportunities for hiking, cycling, and water sports. Golf enthusiasts will also be thrilled to find the Royal Mougins Golf Resort just minutes from the villa, while the nearby Esterel mountains offer fantastic hiking trails with breathtaking views of the Mediterranean Sea. A short drive from the Southern Alps, Mougins is also ideally placed for spending time in the mountains while being in the city, while a little further along the coast, Cannes and Monaco beckon with their renowned restaurants, luxury shops, and glamorous nightlife. The Good This modern villa in Mougins offers contemporary and elegant living space spread over three floors. Beautifully renovated to an extremely high standard, the villa features a spacious and open interior with 320 m² of living space including a vast living and dining area, a fully equipped kitchen with a wine cellar, a cozy family room, a cinema/games room, four double bedrooms, and a self-contained guest studio. Equipped with a home automation system, the villa has numerous outdoor living areas, including a sunny patio, a large terrace, and a fully landscaped garden with a swimming pool and pool house, perfect for outdoor relaxation. Additionally, an on-site concierge adds to the comfort and convenience of this exceptional home. Located in a quiet residential area, the villa is sold with a double garage, three outdoor parking spaces, and two visitor parking spaces in front of the house. Investment Potential This modern four-bedroom villa in Mougins presents a compelling investment opportunity for those looking to invest in the south of France. Offering numerous possibilities to enjoy the mild Mediterranean climate of the region, the villa has ample outdoor spaces for relaxation and entertaining and has great potential to be used as a second home for the entire family for many years to come. ATHENA ADVISERS - tailor-made support in France and internationally since 2003. In addition to organizing property viewings from our offices in Annecy or Cannes, our in-house teams support you throughout the buying process. From recovering 20% of the VAT, suggesting the best rental agencies on-site, to finding the best available mortgage rates in France or abroad, we assist you with all administrative procedures to make the experience as smooth as possible.This description has been automatically translated from French.
…By Athena Advisers


Just minutes from the historic village of Mougins, discover Les Costes Domaine Privé, a rare and exclusive address in the heart of the French Riviera. This private and secure estate comprises only 10 architect-designed villas, elegantly integrated into a lush green setting. Designed to combine comfort, privacy, and the art of living, each villa offers generous interior spaces, expansive floor-to-ceiling windows opening onto the outdoors, and a private swimming pool surrounded by a beautifully landscaped garden. A perfect blend of contemporary architecture and Provençal refinement, these villas feature high-end, customizable finishes. Ideally located between Cannes and Sophia Antipolis, residents enjoy a privileged lifestyle where residential serenity meets architectural elegance.
…By Art Immobilier Construction

UNIQUE IN MOUGINS || A few minutes from the old village of Mougins, discover Les Costes - Private Domain, a rare and confidential address in the heart of the Côte d'Azur.This private and secure estate consists of only 10 architect-designed villas, elegantly integrated into a green setting. Designed to combine comfort, intimacy, and a quality lifestyle, they offer generous volumes, large bay windows opening to the outside, as well as a private swimming pool surrounded by a carefully landscaped garden.A perfect blend of contemporary architecture and Provençal refinement, these villas benefit from high-end and customized amenities. Between Cannes and Sophia Antipolis, you enjoy a privileged living environment, where residential tranquility and architectural elegance meet.This description has been automatically translated from French.
…By Art Immobilier Construction
'%20stroke='%23DDAA3A'%20stroke-width='1.909'%20stroke-linecap='square'%20stroke-linejoin='bevel'/%3e%3c/svg%3e)
Receive by email any new listing that may match your search criteria
Your criteria :
By validating this form, you accept the general conditions of use of Le Figaro Properties.
These agencies offer a selection of luxury properties vente at Roquefort-les-Pins. Feel free to contact them for personalized assistance.
For your search for an exceptional property, select from our luxury houses with panoramic views in Roquefort-les-Pins, starting at $1,542,438. Offering exceptional panoramas, these 21 residences overlook the city and its surroundings. As the seasons pass, the spectacle is renewed without ever becoming tiresome. Depending on the area you are looking for, such as Nord and Sud, the living areas may vary and start at a minimum of 186 m². The largest properties rise to 1,029 m².
As part of your search for a luxury property, discover our catalog of 32 luxury houses with a terrace in Roquefort-les-Pins, offered from $896,191. Outdoor meals or summer receptions, the terrace extends the house outdoors. Property listings are found in particular in Nord and Sud. The houses listed in our listings offer attractive living areas measuring between 156 m² and 570 m².
Set down your suitcases without waiting: our catalog brings together 5 furnished luxury houses in Roquefort-les-Pins, with a starting price of $1,519,921. From the living room to the bedrooms, each residence is tastefully furnished and ready to live in. Property listings are particularly numerous in the following areas: Nord. The average price of this furnished stock stands at $9,544 per square meter. Living areas reach 416 m² for our largest properties.
As part of your search for properties of excellence, browse our privileged selection of 78 luxury houses with a pool in Roquefort-les-Pins available from $1,007,651. These exceptional residences enjoy prime locations, particularly in Nord or Sud. Whether the architecture of these houses incorporates a covered indoor aquatic space or a vast outdoor pool, each property flourishes amid remarkably landscaped grounds measuring between 1,648 m² and 24 ha.
The beach as an extension of the garden: this is the spirit of 15 luxury houses by the sea in Roquefort-les-Pins, for sale from $3,150,177. Your life there will be organized to the rhythm of the coastline, between sea bathing and walks. Nord and Sud enliven the local market. In these residences, the minimum recorded living area is 300 m².
The sea horizon as a guiding thread: explore the 16 luxury houses with sea views in Roquefort-les-Pins, with prices starting at $3,150,177. The sea accompanies your days, from sunrise to the last light. A daily privilege that few addresses can claim. Browse the listings in Nord or Sud first. In terms of dimensions, the living areas start at a minimum of 300 m² and the grounds at 1,955 m².




