Get early access to listings that match your criteria
Never miss an opportunity again. Our personalized alerts notify you instantly.

 English$ USD · m²


Located near Valbonne, this recently built luxury villa embodies elegance and modern comfort. Designed with high-quality materials, it offers an exceptional living environment, combining contemporary design and generous space. The villa consists of several levels, including a large, bright living room, an open kitchen equipped to the highest standards, and a dining room. Each space benefits from natural light thanks to large bay windows, which offer a breathtaking view of the landscaped garden and swimming pool. There are four en suite bedrooms, each with its own dressing room and plenty of storage space. A charming, independent guest house offers privacy for family and friends. The outdoor area features a large swimming pool surrounded by a stone terrace, creating a private and exclusive setting. Numerous relaxation areas, a perfectly landscaped garden and a summer kitchen invite you to enjoy meals al fresco. The villa also includes a cinema room, gym, wine cellar, laundry room and technical cellar, providing all the comforts required for modern living. The flat, private, unoverlooked plot features a well-tended garden with typical Provencal trees, as well as a boules court and vegetable garden. Its location is ideal, offering quick access to Valbonne and all local amenities, schools, shops and golf courses. The international airport is just 20 minutes away, making it easy for travelers to get around. A must-see! Information on the risks to which this property is exposed is available on the Géorisques website: www.georisques.gouv.fr
…By Douglas Elliman Valbonne-mougins


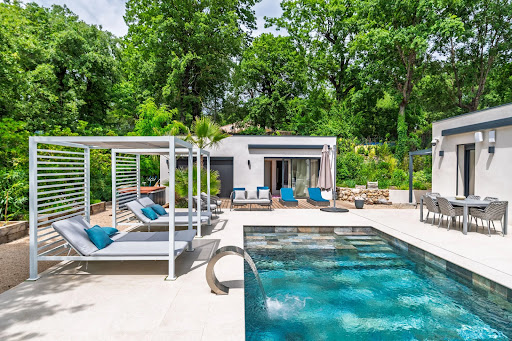
Nestled in a lush, green setting just five minutes from Valbonne, this magnificent contemporary villa combines elegant architecture, exceptional comfort and state-of-the-art technology. From the moment you enter, the generous living spaces and exceptional natural light create an immediate sense of sophistication. Expansive floor-to-ceiling windows frame the surrounding greenery, creating a seamless connection between indoor and outdoor living. The spacious, light-filled living room flows effortlessly into a high-end, fully equipped open-plan kitchen, thoughtfully designed for passionate cooks and for enjoying memorable moments with family and friends. The property offers five bedrooms, including a beautiful principal suite with a dressing room and private bathroom, together with two additional contemporary shower rooms featuring stylish finishes. Designed with modern living in mind, the villa benefits from an integrated smart home system, allowing you to control key features remotely, including lighting, heating and security. Outside, the swimming pool provides the perfect setting to enjoy the Mediterranean climate, surrounded by lush greenery and offering an inviting space for relaxation and entertaining. An independent studio completes this exceptional property, offering a wealth of possibilities: accommodating family and guests, creating a private home office or providing flexible additional living space. Combining contemporary design, generous proportions and a tranquil natural setting, this outstanding villa offers a refined Mediterranean lifestyle just moments from the charming village of Valbonne. Energy Performance Energy rating: A Climate rating: A Estimated annual energy costs for standard use: €1,267–€1,715 (based on 2023 energy prices). Information regarding the risks to which this property is exposed is available on the French Géorisques website: www.georisques.gouv.fr. The property is located in an area subject to mandatory vegetation clearance requirements. Energy class : A – Climat class : A / estimated annual costs for standard use : between €1,267 and €1,715 (ref year 2023) Information on the risks to which this property is exposed is available on the Geohazards website : www.georisques.gouv.fr Property located in an area subject to compulsory brush clearance. Represented by Caroline METOUT, acting in his capacity as authorized service provider, with full powers for the purposes hereof. Agency fees payable by vendor - Montant estimé des dépenses annuelles d'énergie pour un usage standard, établi à partir des prix de l'énergie de l'année 2023 : 1267€ ~ 1715€ - Les informations sur les risques auxquels ce bien est exposé sont disponibles sur le site Géorisques : www.georisques.gouv.fr
…By Barnes Valbonne


Exceptional location within walking distance of the village of Valbonne, 5 minutes from the Mougins School and the CIV for this new modern villa offering quality services with generous volumes and beautiful light. It consists on the ground floor of a beautiful reception area with American kitchen, all opening onto a large covered terrace overlooking the swimming pool and the beautiful garden planted with Mediterranean species, a bedroom and en-suite shower room, upstairs large master bedroom with dressing room, bathroom and en-suite shower opening onto a beautiful terrace with views of the hills, 2 other en-suite bedrooms, in the basement, laundry room and huge garage of 108 sq.m that can accommodate 10 cars or be converted into a cinema or games room. Very beautiful family villa in the immediate vicinity of all amenities and easy to maintain. Energy class : A / Climat class : A / estimated annual costs for standard use : between €880 and €1,260 (ref year 2021) Information on the risks to which this property is exposed is available on the Geohazards website : www.georisques.gouv.fr Property located in an area subject to compulsory brush clearance. Represented by Caroline METOUT, acting in his capacity as authorized service provider, with full powers for the purposes hereof. Agency fees payable by vendor - Montant estimé des dépenses annuelles d'énergie pour un usage standard, établi à partir des prix de l'énergie de l'année 2021 : 900€ ~ 1230€
…By Barnes Valbonne


Ideally located in a prestigious residential area of Valbonne, in complete tranquility, this architect-designed contemporary villa offers breathtaking panoramic views over the village, surrounding hills, and mountains. This property combines high-end finishes with optimal energy efficiency, featuring a DPE rated B, a guarantee of performance and comfort. Just a 15-minute walk from the village and in close proximity to international schools and Sophia Antipolis, the property is perfectly situated, offering both ease of access and a prime location. Spread over two levels, the villa impresses from the moment you step inside with its vast volumes and exceptional natural light. The spacious living area, offering a living room with fireplace, dining area, and fully equipped open-plan kitchen, enjoys soaring ceilings of approximately 10 meters. Large sliding glass doors seamlessly extend the living spaces onto the terraces and garden, creating a perfect blend of indoor and outdoor living. The main level hosts three bedrooms, including one with an en-suite bathroom, as well as two mezzanine bedrooms sharing a shower room, complemented by ample custom storage, a laundry room, and guest WC. Upstairs, a bright, expansive mezzanine offers a stylish library, office, and TV lounge, along with a master bedroom with en-suite shower room. Set on a landscaped 2,017 m² plot adorned with Mediterranean vegetation, the garden provides a serene natural setting. A spacious heated saltwater swimming pool, extensive exotic wood terraces, and a secluded lounge area at the back of the garden invite a luxurious indoor-outdoor lifestyle all year round. High-end features include a heated swimming pool, recessed reversible air conditioning, smart home system, and expansive sliding glass doors with double glazing. A large garage, and parking spaces complete this exceptional home. Just 25 minutes from Nice international airports, this property perfectly combines tranquillity, comfort, and accessibility. Information on the risks to which this property is exposed is available on the Géorisques website : georisques.gouv.fr
…By Cote D'azur Villas


Located in the heart of Valbonne in peace and quiet, within walking distance of all amenities, this beautiful village house offers approximately 130 sq.m. of living space, spread over three levels. Bathed in natural light and enjoying a desirable dual aspect, the property is both warm and inviting. Carefully renovated, the house combines modern comfort and quality finishes with the authentic charm and character of a traditional village home. The ground floor comprises a welcoming living room, dining area and fully equipped kitchen, complemented by a charming wood-burning stove. On the first floor, there is a bedroom, a bathroom and a hallway with a large built-in cupboard. The second floor offers two further bedrooms, a shower room and an additional room currently used as a dressing room/storage area. The basement provides a versatile 15 sq.m. room with a small above-ground window, as well as a 5 sq.m. cellar. With its beautiful finishes, abundant natural light and preserved original character, this charming property offers a rare opportunity to enjoy the authentic Valbonne village lifestyle, with shops, restaurants and amenities all within easy walking distance. Energy class: D – Climate class: B Estimated annual energy expenditure for standard use: between €2,420 and €3,320 (reference year 2023) Information on the risks to which this property is exposed is available on the website: www.georisques.gouv.fr Represented by Caroline Bertignon-Metout, acting in her capacity as authorized service provider, with full powers to enforce these terms. Agency fees payable by vendor - Montant estimé des dépenses annuelles d'énergie pour un usage standard, établi à partir des prix de l'énergie de l'année 2026 : 2440€ ~ 3310€
…By Barnes Valbonne


Located just minutes from the charming village of Valbonne, in a sought-after area close to shops, restaurants, and international schools, this remarkable architect-designed villa captivates with its contemporary elegance and high-end amenities. Spanning approximately 235 m², the property boasts generous proportions enhanced by clean lines and exceptional natural light. The heart of the home revolves around a spacious, fully equipped kitchen, featuring a central granite island, a true convivial space opening onto expansive reception areas. The dining room and living room flow seamlessly outdoors, creating a perfect continuity with the landscaped garden and swimming pool. The resolutely contemporary architecture is further enhanced by expansive windows of remarkable dimensions, bathing the interiors in natural light, as well as a spectacular, airy staircase, a true aesthetic signature of the property. The sleeping area offers four spacious bedrooms, including two elegant suites, as well as a large office ideal for working from home. A mezzanine converted into a second living room completes this ensemble, providing additional space for relaxation or entertaining. Just 30 minutes from Nice International Airport, this exceptional property perfectly combines refinement, comfort, and a prime location, offering a rare quality of life on the French Riviera.
…By Magrey & Sons Valbonne


VALBONNE - Located in a quiet and residential area, just minutes from Valbonne village and international schools, this modern villa of approx. 200m2 is built on a 2000m2 plot with swimming pool. Main floor: large living room with fireplace, 1 fully-equipped open kitchen opening onto the pool area. This level also features 2 bedrooms and 2 bathrooms. 1st floor: 2 bedrooms and 2 bathrooms, including a master bedroom with dressing room, bathroom and private terrace. Garden level: 1 bedroom and 1 bathroom. Additional features: 1 pool house, 1 30m² garage and numerous parking spaces. « Information on the risks to which this property is exposed is available on the Géorisques website: georisques.gouv.fr »
…By Luximmo


Modern,turn-key 2025 villa within walking distance of the charming village of Valbonne. This light-filled home offers an open-plan kitchen, dining area and living room that feel bright, warm and inviting. With around 175 m2 of living space on 3 levels, it includes a vast garage, laundry room and plenty of storage. There are 4 en-suite bedrooms; 3 upstairs and 1 conveniently located on the main level. The master bedroom upstairs has a large bathroom and dressing; the dream. Outside, you'll enjoy French Mediterranean living year round on your 1250 m2 terrain with pool, jacuzzi, and generous dining terrace. Close to bus stops and the road leading directly into Valbonne and towards Sophia Antipolis; this property is a must-see for everyone who loves modern comfort and easy living.
…By Century 21 Visa Immobilier Valbonne


Nestled in the heart of a superb landscaped plot of 1,200 m², this contemporary villa, built in 2025, offers a privileged living environment that combines high-end features, absolute comfort, and modern lines.The entrance opens into a vast reception area flooded with light, consisting of a spacious living room and dining room, extended by a high-end open kitchen designed with quality materials and finishes. The large bay windows erase the boundaries between indoor and outdoor and provide access to an elegant covered terrace, overlooking a magnificent heated pool and jacuzzi, ideal for moments of relaxation and conviviality.The ground floor also houses a comfortable bedroom with an en-suite bathroom, as well as a guest WC in a decidedly bright and refined atmosphere.Upstairs, two bedrooms each benefit from their own private bathroom and WC. The master suite, a true exceptional space, includes a dressing room, a spacious bathroom with a walk-in shower and bathtub, as well as a large private terrace, offering an intimate and soothing setting.A functional laundry room and a spacious garage of approximately 110 m² complete the offerings of this rare property.Ideally located, the villa enjoys a sought-after environment, in immediate proximity to renowned restaurants and charming cafes, just 5 minutes from the village of Valbonne and 10 minutes from Mougins, making this address a practical yet exceptional place to live.Come visit quickly!!!!!06 27 83 66 17This description has been automatically translated from French.
…By L'adresse De Prestige


SOLE AGENT Set in a peaceful and elegant residential environment, this stunning contemporary villa, fully renovated in 2025, offers approximately 450 sqm of living space on beautifully landscaped flat grounds of 2,800 sqm. Designed for modern family living, the property features generous volumes filled with natural light, including a spacious reception area seamlessly connected to a contemporary kitchen and opening onto outdoor living spaces. The villa comprises 7 en-suite bedrooms, an independent office with private access, as well as premium amenities such as a fully equipped gym and a large playroom. Outdoor areas are perfectly designed to embrace the Mediterranean lifestyle, featuring a superb air-conditioned veranda with sliding glass doors, an entertaining area with summer kitchen, and a stunning saltwater swimming pool. Recently renovated to the highest standards (electricity, air conditioning, ventilation), the property is also equipped with solar panels, combining modern comfort with energy efficiency. A state-of-the-art security system completes this exceptional home. South-facing and ideally located just 20 minutes from Cannes, 15 minutes from Mougins International School, and 20 minutes from Nice Airport, the villa offers the perfect balance between tranquility and accessibility. A rare turnkey property, ideal as a primary residence or a prestigious second home on the French Riviera.
…By Kretz Real Estate


Ideally located just moments from the village, international schools, and main access roads, this brand-new 300 m² villa sits in a peaceful and sought-after residential area. The villa features a spacious, bright living room with an open-plan kitchen and large sliding glass doors opening onto the terrace, as well as four bedrooms, including a master suite with walk-in closet, full bathroom, and private terrace. Each bedroom has its own en-suite bathroom, offering optimal comfort for the whole family. Outside, a flat and landscaped 1,200 m² garden, a swimming pool, and outdoor parking complete the property. A large basement with garage, laundry room, cellar, technical area, and storage spaces adds to the home's practicality. A modern, bright, and well-designed property — not to be missed. Watch the video of this property on our Vessnart website (8805203 in the search bar). To get in touch with the agent Yulia RIGHT NOW and 7/7, please fill in the form and receive the agent's mobile phone in a few moments on your e-mail!
…By Vessnart


Just a stone's throw from Castellaras Hill, on the border between Plascassier and Valbonne, nestled on a south-facing hillside is this beautiful family home, blending Provençal charm with contemporary design. The spacious 2,500 sqm lot includes both an area planted with Mediterranean flora and a very picturesque wooded section that could still be developed with a bocce court and a large shaded playground. The house itself is very well designed; it runs north to south, offering a magnificent view of Plascassier Hill from the living room and direct access to a south-facing terrace with a swimming pool and jacuzzi, completely secluded from view. The ground floor thus comprises an entryway, a very bright living room with a gas fireplace, a large family kitchen with a pantry, an office area, two en-suite bedrooms each with large closets and a shower room, a guest restroom, a walk-in closet, and a master bedroom featuring a large walk-in closet and a bathroom with a shower and separate toilet. On the garden level, there is a large room with a closet, converted into a gym opening onto the garden, a fourth en-suite bedroom with its own shower room and toilet, a fully equipped laundry room, a wine cellar, and a pantry. A garage and another pantry with exterior access complete this property. A magnificent paved driveway lined with cypress trees leads to an outdoor parking area that can accommodate 5 to 6 cars. The pool and hot tub are heated. The house is equipped with a reversible hot/cold air conditioning system and gas heating. It requires no repairs and is tastefully and elegantly decorated. The setting is beautiful, completely peaceful, and completely private. Ideal for a family with children, as it is close to all elementary, middle, and high schools, as well as shops; also ideal as a second home to enjoy the Provençal setting in complete peace and quiet!
…By Lilamand Real Estate


In Châteauneuf-Grasse, a luxurious top-of-the-line property with a total area of 550 m², located in a sought-after and peaceful residential area, just five minutes from the famous and picturesque village of Valbonne.The private property extends over more than 5,500 m², and its garden is tastefully landscaped in a Provencal style. An exceptional swimming pool of 12 m x 6 m is surrounded by a superb garden pavilion, a true invitation to relax, to share with your friends or family.The two modern villas are designed with the same refinement and benefit from natural light all day. Every detail has been carefully considered.The first villa welcomes you with a spacious entrance hall that leads directly to a large living room, with access to an equipped kitchen, an additional storage room, and a magnificent terrace offering a view of the pool and the entire garden.On the same level is the private owners' suite, with a bathroom, terrace, and dressing room, as well as an office and guest toilets.Upstairs are three bedrooms, two of which each have a full bathroom with a shower cabin. The third bedroom has a separate bathroom and can be used in various ways.The property also includes two fully equipped private studios, with mezzanine.The second villa, with independent access, includes on the ground floor a beautiful and spacious master bedroom leading to the main living area, consisting of a living room with an equipped open kitchen. This also opens onto the outdoor area of the pool.Upstairs are two large private bedrooms, each with its own fully equipped bathroom with shower cabin and offering a view of the garden and pool.In the private basement of the first villa are an indoor jacuzzi, a sauna, a hammam, an equipped gym, and a large cinema room.Another part of the basement includes a large garage capable of accommodating up to seven vehicles, as well as a storage area.The entire property is automatically monitored by a security system, and access can also be controlled remotely. Rental possible year-round.If you wish to personally visit this exceptional property, do not hesitate to contact us.Energy performance diagnosis: 43 - AGreenhouse gas emission: 1 - AEstimated annual energy costs for the housing: 1730 to 2390 euros.Transaction fees including VAT borne by the seller.Information on the risks to which this property is exposed is available on the Géorisques website: www.georisques.gouv.frThe luxury real estate market on the Côte d'Azur is one of the most attractive in the Mediterranean region.Vacation homes and secondary residences on the Côte d'Azur offer not only an incomparable lifestyle and quality of life but also represent, in light of the international economic situation, a safe investment and a smart retirement project, especially in premium addresses.15 km from Cannes, 31 km from Nice, and 6 km from Grasse. Exit A8 Mougins then head towards Mouans-Sartoux - Valbonne - Opio.Perched on the hillside, Châteauneuf-Grasse overlooks the surrounding countryside and, in the distance, the Bay of Cannes.Village listed in the inventory of historical sites of the Alpes Maritimes.Its altitude is 413 meters over an area of 895 hectares.The village is dotted with numerous flowered streets, testimonies of the past: windows adorned with sculptures, buildings from the 16th and 17th centuries, ramparts, washhouses…It is classified in the inventory of Sites, and built on a hill planted with centennial olive trees. Overlooking the plain of Opio, it offers a beautiful panorama from the Italian Alps to the Estérel.Close to Valbonne. This area is known not only for its magnificent environment.
…By Engel & Völkers Côte D'azur


A rare find on the market: a true single-storey home, flowing seamlessly from the entrance all the way to the poolside — without a single step. Immediate, effortless living on an almost perfectly flat plot of 2,710 sqm, in a peaceful residential area yet just moments from all amenities. With a total surface area of 170 sqm (142 sqm of living space), the villa offers: 3 bedrooms, each with its own en-suite shower or bathroom A generous open-plan living and dining room flowing into a fully equipped kitchen Wide bay windows opening onto the terraces and pool A separate guest WC A vast basement with development potential, offering considerable scope for expansion (gym, wine cellar, home cinema, independent apartment…) A rare layout, designed for flow and accessibility, set on an exceptional plot allowing for future extensions. A viewing is essential to fully appreciate the unique potential of this property.
…By Magrey & Sons Mougins


Located in a pleasant, peaceful setting with no overlooking neighbours, this 270 m² contemporary villa sits on a 2,100 m² plot within a small, gated and secure estate. The garden level comprises an entrance hall, a guest toilet, a spacious living room, a dining room opening onto the kitchen, and a beautiful terrace overlooking the swimming pool. This level also includes a double garage, a boiler room and a storage room. Upstairs, there are four spacious bedrooms, each with its own bathroom and dressing room. All bedrooms open onto a circular terrace. Outside, the property features a garden of approximately 2,100 m² with fruit trees, a swimming pool and a summer kitchen fitted under a veranda. A double enclosed garage and additional outdoor parking spaces complete the property.
…By John Royce


EXCLUSIVE - MOUANS-SARTOUX - Located in a gated domain, in a quiet area, with a panoramic view, this 255 m² villa is built on a 2500 m² land with a pool. On the ground floor: a large living room with an American kitchen, all open to the outdoor space. This level also features 1 bedroom and 1 bathroom. Upstairs: 3 bedrooms and 3 bathrooms. Additionally: a 45 m² garage and numerous parking spaces. -> Possibility to make a 5th bedroom upstairs « The information on the risks to which this property is exposed is available on the Georisques website: georisques.gouv.fr » The 3D images represent the permit obtained but are not contractual. Agency fees are borne by the seller.
…By Luximmo


MOUANS SARTOUX: Located just a few minutes' drive from all amenities and main roads, on a lovely flat plot of land planted with trees, magnificent 280 m² contemporary villa offering 8 main rooms on 3 levels. The garden level features a beautiful entrance hall, large living room with top-of-the-range open kitchen, master suite with dressing room and shower room, guest toilet. Upstairs, 3 bedrooms, a dressing room, two shower rooms and a toilet, not forgetting a large, deep terrace. In the basement, 3 large rooms and a machine room. Superb swimming pool, 4 parking spaces. Fees of 5% included, payable by the vendor. Information on the risks to which this property is exposed is available on the Géorisques website: georisques.gouv.fr
…By Nice Properties Cannes


Set in a peaceful and leafy environment in the north of Mouans-Sartoux, this contemporary three-storey villa offers functional volumes, abundant natural light and excellent potential for customisation. The main level features an open-plan living area combining a lounge, dining room and fitted kitchen, extended by two roof terraces providing additional outdoor spaces. A study and a relaxation area complete this level, offering a variety of possibilities to adapt the layout to the needs and lifestyle of its future owners. Upstairs, three bedrooms and a bathroom make up the sleeping area, with the possibility of adapting the existing volumes according to requirements. Renovation works are required, particularly regarding the entrance, the creation of a second bathroom, the outdoor areas, swimming pool, fencing and parking spaces. These works also provide an opportunity to redesign the different areas and fully unlock the property's potential. This property represents an attractive opportunity for a primary or secondary residence project, allowing its future owners to create a bespoke home in a peaceful and sought-after residential setting close to amenities. The area enjoys a quiet and wooded residential environment close to Golf de Saint-Donat, a renowned 18-hole course designed by Robert Trent Jones Jr. The area is served by the local bus network, with connections to the town centre and Mouans-Sartoux TER railway station on the Cannes-Grasse line. The historic village centre, with its shaded squares, Provençal market and 16th-century château housing the Espace de l’Art Concret, is just a few minutes away by car. Nature lovers will also appreciate the proximity of the Valmasque Park and Étang de Fontmerle. The property is located in an area subject to mandatory brush clearing regulations. Information on potential risks affecting this property is available on the website: www.georisques.gouv.fr Represented by Maxime Cohen acting in his capacity as authorized service provider with full powers for the purposes hereof. We hold an extensive selection of off-market properties that are not listed online. To access these confidential opportunities, please don't hesitate to contact our consultants at your BARNES Mougins agency. Agency fees payable by vendor - Montant estimé des dépenses annuelles d'énergie pour un usage standard, établi à partir des prix de l'énergie de l'année 2021 : 930€ ~ 1270€
…By Barnes Mougins


MOUANS-SARTOUX - Located in a dominant position, in absolute peace, benefiting from an unobstructed view of the surrounding hills, this plot of land with an area of 1502 m² is offered with a building permit authorizing a contemporary villa of 270 m² with a swimming pool. Description of the permit: On the main living level: A large living room of 75m2, 1 equipped kitchen, 1 master bedroom of 21m2 with its bathroom and dressing room. This level opens onto the pool area. On the garden level: 3 bedrooms of about 20m² and 3 bathrooms. Additionally: 1 garage of 32 m² and a cellar of 23m2 "Information about the risks to which this property is exposed is available on the Géorisques website: georisques.gouv.fr" The 3D images represent the obtained permit but are not contractual. The agency fees are the responsibility of the seller.This description has been automatically translated from French.
…By Luximmo


Magnificent Provençal bastide of approximately 600m2 with ultra-contemporary interior fittings, built according to the rules of the art. The villa offers you all the comfort expected of a prestigious property and thus meets the highest requirements! Quietly located in one of the best areas of Mougins, it offers you an extraordinary view of the hills, surrounded by a superb 3,176m2 park with a very beautiful heated swimming pool. A covered pergola/summer lounge with seating for 20+ guests and several private terraces surrounding the property. The main entrance features solid oak double doors which open into a stunning double height entrance hall, highlighted by a 6 meter high Calacatta marble wall. The large 110m2 living/dining room offers a 270 degree panoramic view of the hills and mountains of the Alpes Maritimes. The kitchen, of exceptional quality and equipment, gives the impression of being linked to the garden thanks to its huge windows and sliding doors. This designer villa has 6 en-suite bedrooms, including the master bedroom of 70 m2 with large private terrace and dressing room. In the basement you find a home cinema with state of the art technology, wine cellar and a mirrored fitness room. Features include utility room, cold room/pantry, double garage connected to the villa, underfloor heating, two centralized air conditioning systems, Sonos sound system, security system with 9 cameras incorporating alarm and CCTV, all with smart home/Domotix control. Facing west, the villa offers breathtaking sunsets over the Alpes Maritimes and the surrounding villages just 15 minutes from Cannes and 25 minutes from Nice airport. Watch the video of this property on our Vessnart website (8799306 in the search bar). To get in touch with the agent Yulia RIGHT NOW and 7/7, please fill in the form and receive the agent's mobile phone in a few moments on your e-mail!
…By Vessnart


Co-exclusive: Within a private and secure estate among the most sought-after, Villa Joya reveals a rare location in a commanding position, offering an elegant unobstructed view of the golf course and a very serene residential environment. Designed with a decidedly contemporary spirit, this exceptional property combines clean lines, generous volumes, and high-end amenities, offering a refined way of living where each space naturally opens to the outside. The main level features an elegant entrance leading to a large double living room filled with light, a fully equipped American kitchen with a utility room as well as large terraces for entertaining. Upstairs, Villa Joya offers four beautiful suites with private bathrooms or shower rooms, extending to a superb terrace with a jacuzzi. The garden level hosts an additional space including a main room, a shower room, and a space that can be converted into a private gym or cinema. The outdoor areas, fully landscaped and carefully designed, form a true sanctuary with an elegant pool house and summer kitchen, a 15-meter heated swimming pool, a sauna, a pétanque court, and several lounge areas inviting to fully enjoy the azure climate. A double enclosed garage, double outdoor parking, and an interior parking space complete this property. Villa Joya is offered furnished and decorated with a selection of Roche Bobois furniture. Technological features meet the highest standards: Delta Dore home automation, Dahua video surveillance system, Sonos indoor and outdoor audio system with double subwoofer in the living room, indoor and outdoor Wi-Fi access points. The property will be sold with construction damage insurance as well as compliance. Partial reduction of notary fees.
…By John Taylor Mougins


Located in a residential area, just a short walk from the Mougins Pond, this Provençal bastide combines the authentic charm of stone with a decidedly modern touch. Mainly single-story, the spacious living area of nearly 90 m² opens directly onto the pool. The master suite, totaling nearly 50 m², promises comfort and privacy. This property is set on an exceptional flat land of 2,235 m² with several parking spaces. The south/southwest exposure ensures optimal sunlight, while the view of the greenery and the Valmasque forest provides calm and serenity.
…By John Taylor Mougins


MOUGINS – Located in a residential area, in a peaceful setting, within walking distance of amenities, this villa of approximately 220 m² is built on a landscaped plot of 1382 m² with a mirror swimming pool and pool house. On the ground floor: 1 large living room of about 100 m² with cathedral ceiling, open to outdoor living spaces, 1 equipped kitchen, 1 master bedroom with dressing room and bathroom. On the upper floor: 3 bedrooms and 2 bathrooms. Additionally: 1 double garage and numerous parking spaces complete this property. « The information on the risks to which this property is exposed is available on the Georisques website: georisques.gouv.fr »
…By Luximmo


MOUGINS - In a gated and quiet, close to all amenities, this contemporary villa of 415m² is built on a 1571m² plot with heated swimming pool. The property offers 245m2 of living space and 170m2 of basement with windows. Garden level: 85m2 living room opening onto outside terraces, fitted kitchen, 2 en suite bedrooms. Upstairs: 3 en suite bedrooms with dressing rooms and bathrooms. Additional features: 1 carport and a lift. « Informations on the risks to which this property is exposed is available on the Géorisques website : georisques.gouv.fr »
…By Luximmo


MOUGINS - COLLES DISTRICT. SECURE PRIVATE DOMAIN. SPLENDID ARCHITECT DESIGNED VILLA OF 600 M² - FIVE SUITES, SERVICE APARTMENT. PARK OF 5,100 m² WITH POOL. Less than 2 km from the city center, 30 minutes from Nice-Côte d'Azur airport, in the heart of a prestigious private domain. Luxurious villa with modernist-inspired architecture featuring sculptural lines and spectacular openings. Built on a plot of 5,100 m², it covers approximately 600 m². 600 m² of comfort, modernity, and stunning decor, prominently showcasing architectural art, the hills of Mougins, and the backcountry of Grasse. - Pool with pool house - On the ground floor, an entrance, a reception/living room of 82 m² with a double height ceiling, a dining room of 42 m², a spacious dining kitchen that opens through its bay windows onto a summer dining area, a master suite with a dressing room and bathroom. - On the first floor, four suites, including two with a terrace shielded from view, - On the rooftop terrace, a solarium with a jacuzzi. - In the garden level, a gym, a cinema room, a sauna, a shower room. - Two-room service apartment comprising a living room/kitchen, a bedroom, a full shower room.This description has been automatically translated from French.
…By Consultants Immobilier Cannes

Receive by email any new listing that may match your search criteria
Your criteria :
By validating this form, you accept the general conditions of use of Le Figaro Properties.
These agencies offer a selection of luxury properties vente at Valbonne. Feel free to contact them for personalized assistance.
For your search for an exceptional property, select from our luxury houses with panoramic views in Valbonne, starting at $1,101,203. Offering exceptional panoramas, these 30 residences overlook the city and its surroundings. As the seasons pass, the spectacle is renewed without ever becoming tiresome. Depending on the area you are looking for, such as Le Village and Ecarts Sud, the living areas may vary and start at a minimum of 123 m². The largest properties rise to 900 m².
As part of your search for a luxury property, discover our catalog of 111 luxury houses with a terrace in Valbonne, offered from $803,580. Outdoor meals or summer receptions, the terrace extends the house outdoors. Property listings are found in particular in Le Village, Ecarts Sud and Garbejaire-Haut Sartoux. The houses listed in our listings offer attractive living areas measuring between 83 m² and 900 m².
Set down your suitcases without waiting: our catalog brings together 6 furnished luxury houses in Valbonne, with a starting price of $1,752,665. From the living room to the bedrooms, each residence is tastefully furnished and ready to live in. The average price of this furnished stock stands at $8,940 per square meter. Living areas reach 820 m² for our largest properties.
As part of your search for properties of excellence, browse our privileged selection of 109 luxury houses with a pool in Valbonne available from $981,051. These exceptional residences enjoy prime locations, particularly in Le Village, Ecarts Sud or Garbejaire-Haut Sartoux. Whether the architecture of these houses incorporates a covered indoor aquatic space or a vast outdoor pool, each property flourishes amid remarkably landscaped grounds measuring between 816 m² and 5 ha.
Your receptions deserve a setting to match: discover 16 luxury houses with a reception room in Valbonne, starting at $936,408. These residences combine family privacy with spaces dedicated to major events. Family gatherings, business dinners or parties with friends naturally find their place there. Depending on the property, the property area extends up to 5 ha.
The beach as an extension of the garden: this is the spirit of 13 luxury houses by the sea in Valbonne, for sale from $2,193,587. Your life there will be organized to the rhythm of the coastline, between sea bathing and walks. Le Village enlivens the local market. In these residences, the minimum recorded living area is 205 m².
The sea horizon as a guiding thread: explore the 14 luxury houses with sea views in Valbonne, with prices starting at $2,193,587. The sea accompanies your days, from sunrise to the last light. A daily privilege that few addresses can claim. Browse the listings in Le Village first. In terms of dimensions, the living areas start at a minimum of 205 m² and the grounds at 1,180 m².
Within our catalog, 1 luxury house listed as a historic monument in Valbonne is for sale, starting at $2,072,333. This residence perpetuates exceptional architectural expertise. Acquiring it means continuing a story that began long before you. The property recorded in our listing has 4 bedrooms. Its grounds measure 1,770 m².