Get early access to listings that match your criteria
Never miss an opportunity again. Our personalized alerts notify you instantly.

 English$ USD · m²


Cap de Nice: Character villa with garden, sea view, and independent apartment Côte d’Azur Sotheby’s International Realty is pleased to present exclusively villa Bambino, a town house of character ideally located in one of the most sought-after residential areas of Cap de Nice, close to the sea, shops, and public transport. Built in the 1930s, the property stands out for its period architecture with authentic details such as balustrades, cornices, arches, and generous volumes. It benefits from excellent natural light thanks to an ideal orientation and a calm setting. The villa offers approximately 222 m² of living space across multiple levels: Main level: entrance, spacious living room with fireplace opening onto a sunny terrace, dining room, fully equipped kitchen, guest WC. Upper level: three bedrooms including a master suite with bathroom and WC, a second bathroom, and one bedroom with a sunlit veranda currently used as a home office with sea views. Garden level: independent three-room apartment with direct garden access, suitable for guests or rental income. The 335 m² garden provides an intimate outdoor space with a jacuzzi. A closed garage completes this property. This villa represents a rare opportunity on the Cap de Nice market, combining a prime location, character architecture, and flexible layout. Full dossier and private visits available through Côte d’Azur Sotheby’s International Realty, specialist in luxury real estate on the French Riviera.
…By Côte D'azur Sotheby's International Realty Nice


Situated in the heights of Nice, in the Rimiez district, in the heart of an enclosed estate, this modern-style house with its geometric shapes is the work of architect Patrick CAVENEL. This 1988 villa enjoys a unique view over Nice and the Baie des Anges. The hexagonal shapes are used to the extreme, from the layout to the light fittings, creating a remarkable architectural design. The property has a total floor area of around 286 m2. The 193 m2 ground floor comprises several hexagonal spaces, forming the different living and sleeping areas of the house: an entrance hall, a kitchen, a dining room, a lounge with fireplace, a patio, two bedrooms with shower rooms, a master suite with dressing room and bathroom/shower, guest wc. A staircase leads to the basement, which includes a laundry room, a large garage for two to three vehicles and various storage areas. Adjoining land totalling 2,150 square metres, with a garden suitable for a swimming pool, attractively planted with a dozen olive trees and hundred-year-old pines, a small cottage, a bowling green and car parking spaces complete the features of this beautiful property. A unique modern creation, "coup de coeur" to renovate.
…By L'exploreur


Situated in the heights of Nice, in the Rimiez district, in the heart of an enclosed estate, this modern-style house with its geometric shapes is the work of architect Patrick CAVENEL. This 1988 villa enjoys a unique view over Nice and the Baie des Anges. The hexagonal shapes are used to the extreme, from the layout to the light fittings, creating a remarkable architectural design. The property has a total floor area of around 286 m2. The 193 m2 ground floor comprises several hexagonal spaces, forming the different living and sleeping areas of the house: an entrance hall, a kitchen, a dining room, a lounge with fireplace, a patio, two bedrooms with shower rooms, a master suite with dressing room and bathroom/shower, guest wc. A staircase leads to the basement, which includes a laundry room, a large garage for two to three vehicles and various storage areas. Adjoining land totalling 2,150 square metres, with a garden suitable for a swimming pool, attractively planted with a dozen olive trees and hundred-year-old pines, a small cottage, a bowling green and car parking spaces complete the features of this beautiful property. A unique modern creation, "coup de coeur" to renovate.
…By L'exploreur


We present to you this magnificent Belle Epoque style house, full of charm with history and lots of character. This 255 m2 villa, made up of 5 bedrooms and 4 bathrooms, and its heated swimming pool, offers you an atypical space bathed in nature with a sea view as far as Saint Tropez. Calm, exotic, this house with beautiful volumes and quality materials will give you a unique living experience. Hungarian point parquet flooring, black and white marble, high ceilings upstairs, moldings, period-style fireplaces with smoked mirror. -Bedroom 1: Master suite with shower / WC / bath + dressing room -Bedroom 2: Single bedroom with shower -Bedroom 3: Double bedroom with shower, garden view -Bedroom 4: Double bedroom with shower, garden view -Room 5: Independent suite Located in Nice, between Mont Boron and Vinaigrier, close to the beaches and all shops. As you enter the dining room and kitchen, your eye will immediately be drawn to the breathtaking sea view from the living room, where a warm fireplace invites you to cozy moments. The master suite, with its large dressing room, gives you access to an office which offers absolute tranquility. Going down the main staircase, you access the sleeping area, where three bedrooms welcome you for peaceful nights. Finally, a beautiful wine cellar adds a touch of refinement. Outside, a separate bedroom en suite welcomes your guests. The exteriors of the villa have been carefully landscaped, offering a variety of relaxation areas and a dining area near the equipped pool house. At the edge of the swimming pool decorated with elegant fountains, you will experience magical moments in a green setting, revealing a breathtaking sea view. *Additional features: Electric Gate, Intercom, Security Cameras, Alarm System, Safe, Heated Swimming Pool, Reversible A/C, BOSE Bluetooth Audio System with general or sector control including the garden/terrace. Fees Charged to the Seller
…By Ateam Real Estate


EXCEPTIONAL PROPERTY Situated in an idyllic setting in the commune of Falicon, just minutes from Nice, this property is nestled amidst nature. It captivates with its peaceful atmosphere and panoramic views of the village, the countryside, and the sea. The main house features an entrance hall, a bright living and dining area, a separate lounge, and a fully equipped kitchen. These living areas open onto a magnificent terrace complete with a summer kitchen, barbecue, and pizza oven—a perfect space for entertaining and enjoying the sunny weather. The sleeping quarters comprise two spacious en-suite bedrooms (each over 30 m²) with walk-in closets and shower rooms, plus two additional bedrooms with shower rooms and built-in storage. Set slightly lower down, an independent 55 m² guest house offers privacy for hosting family or friends. It includes a living room with a kitchen, two bedrooms, and a shower room with a toilet. The outdoor area is a true haven of relaxation, featuring extensive grounds planted with fruit trees, a beautiful swimming pool, a Jacuzzi area, a fully equipped gym with a steam room and sauna, a pétanque court, a children's play area, and ample parking space. Some cosmetic updating is recommended, notably the installation of a heat pump, which would improve the energy performance rating to a "C." A rare property combining elegance, nature, and well-being—ideal for those who appreciate tranquility and the relaxed lifestyle near Nice. ENERGY RATING: E. Agency fees are payable entirely by the seller.
…By Maison-a-nice.fr


Just 6 km from the heart of Nice, BARNES presents an exceptional property nestled in one of the most sought-after areas of the Nice hinterland, on the doorstep of the Vinaigrier natural park. Set on a plot of over 32,000 m² planted with olive trees, cypresses, acacias, fig trees and palm trees, the property enjoys a predominantly south and east-facing orientation, offering a spectacular panoramic view over the city of Nice, the Baie des Anges, the harbour, the castle, the Lérins Islands, Cap d'Antibes and the Estérel massif. The estate comprises a main house set over three levels with approximately 407.97 sq m of living space, featuring generous volumes and a carefully considered layout, as well as an independent character house of approximately 93.05 sq m, perfectly appointed as a guest house with a living room, kitchen, bedrooms and cellar. The grounds, accessed via a long paved driveway lending the property an authentic and intimate charm, feature a swimming pool, a tennis court and extensive leisure areas. Two closed garages complete the property, along with numerous outdoor parking spaces. A rare opportunity to acquire an estate combining absolute privacy and an incomparable Mediterranean lifestyle. ENERGY RATING: D / CLIMATE RATING: D Estimated average annual energy costs for standard use: between €4,089 and €5,533 (reference year: 2021). Information regarding the potential risks to which this property is exposed is available on the Géorisques website: www.georisques.gouv.fr. Please contact our agency to receive the full brochure and arrange a private viewing. Honoraires partagés - Montant estimé des dépenses annuelles d'énergie pour un usage standard, établi à partir des prix de l'énergie de l'année 2021 : 4089€ ~ 5533€ - Eliza TORBICZ - Agent commercial - EI - RSAC 790 569 107
…By Barnes Beaulieu


Overlooking the city of Nice, this late 19th-century property offers spectacular views of the Mediterranean and the rooftops of Nice, in a setting that is both peaceful and steeped in history. Listed as a Historic Monument, it embodies a rare architectural style, directly inspired by the Italian Renaissance. Built between 1884 and 1887 by the architect Vincent Levrot, the villa stands on the heights of Mont-Gros, at the heart of a park of around 6 hectares, formerly terraced, now enhanced by numerous olive trees. Facing south-west, the property enjoys optimal sunshine throughout the day. Two spacious terraces, seamlessly integrated into the architecture, naturally extend the living spaces. The ground floor features superb reception rooms — living room, dining room, smoking room — with décor inspired by grand Italian villas. A central staircase leads to the upper floors, comprising numerous bedrooms, dressing rooms and bathrooms. Nearly 200 sqm of attic space and approximately 245 sqm of garden-level space complete the property, offering remarkable potential for conversion, with scope for a wellness area, a gym, an indoor swimming pool or additional living spaces. Just 15 minutes from Nice Airport and close to amenities, this unique property combines elegance, authenticity and potential within a preserved natural setting.
…By Michaël Zingraf Real Estate Nice


Situated within an exclusive, impeccably maintained estate, this elegant Provençal-style villa—built in the 2000s—occupies a commanding south-facing position, boasting spectacular panoramic sea views stretching as far as Cap d’Antibes. The main level features a spacious reception area (approx. 75 m²) with a fireplace and library nook; this space opens widely onto a deep terrace, the garden, and the pool, as well as an intimate patio. A fully equipped kitchen with a pantry extends naturally from the living areas. A master suite, complete with a shower room and dressing room, rounds out this level. Upstairs, three bedrooms—all with balcony access and two featuring en-suite facilities—enjoy direct sea views and an atmosphere of absolute tranquility. The lower level enhances the home's comfort with a double garage, a temperature-controlled wine cellar, storage areas, and additional utility spaces. The landscaped garden (approx. 1,550 m²) is largely flat and private, featuring a generously sized Diffazur pool surrounded by a spacious deck perfect for long, sunny days. With a southwest aspect, the villa enjoys optimal natural light from morning to evening, set amidst a backdrop of sea and lush green hills. The property’s well-maintained features allow for immediate occupancy while offering a high-quality foundation for future owners to personalize the home to their tastes. Generous room proportions, a fluid layout, and numerous openings to the outdoors create a delightful atmosphere where every space maximizes the view and natural light. The various outdoor areas—including covered terraces, the garden, and the pool—provide multiple settings for hosting guests or enjoying moments of relaxation in a perfectly preserved environment. Located just minutes from local shops, the town center, and highway access to Monaco or the international airport, this property strikes a rare balance between residential tranquility and proximity to the French Riviera’s key attractions. A rare property combining views, light, and serenity in a privileged setting.
…By Michaël Zingraf Real Estate Nice


HOUSE WITH SEA VIEWS - ST PIERRE DE FERIC DISTRICT Located in Nice, in the sought-after residential district of Saint-Pierre-de-Féric, this magnificent house offers an exceptional living environment in a secure and peaceful setting, with stunning sea views from almost every room and outdoor space. The house features a welcoming entrance opening onto a spacious, light-filled living room with a fully equipped open-plan kitchen, creating a modern and inviting living area. There are also three comfortable bedrooms with storage, two shower rooms, a bathroom, and an office ideal for working from home. A laundry room completes the interior layout. Outside, you'll enjoy a pleasant garden with fruit trees, a beautiful terrace overlooking the swimming pool, and a pétanque court, perfect for sharing moments with family and friends while enjoying the Mediterranean Sea. A large garage for two vehicles and several additional outdoor parking spaces complete this property. A rare find in this area, combining comfort, light, and exceptional views, just minutes from the center of Nice. ENERGY RATING: C Estimated annual energy costs for standard use, based on 2021 energy prices: €1,820 - €2,520 The agency fees will be entirely paid by the seller.
…By Maison-a-nice.fr


For sale – contemporary villa – panoramic sea views Located in one of the most sought-after areas of Nice, in the heart of a quiet and exclusive neighbourhood, this sumptuous contemporary villa captivates from the very first moment with its high-quality fittings and exceptional setting. Set on a magnificent flat plot of over 2,500 m², the property offers generous spaces and elegant architecture. The villa comprises 4 bedrooms, all en suite, providing comfort and privacy for everyone. The living room, enhanced by beautiful high ceilings, benefits from exceptional light and a seamless opening onto the outdoor areas. These have been carefully landscaped to provide genuine living spaces, featuring a superb swimming pool with its own lounge area, ideal for enjoying sunny days. A spacious garage capable of accommodating up to 8 vehicles completes this rare property. Finally, the property enjoys a spectacular panoramic sea view, taking in the city of Nice, the Mediterranean and stretching as far as the Estérel mountains. An exceptional property combining location, spaciousness and high-end amenities. Agency fees due by the seller
…By Nicolas Pisani & Laurent Romor


Located in one of the most sought-after districts of Nice – Gairaut, this elegant character villa enjoys a green setting while remaining perfectly connected to major transport links. The tramway can be reached within minutes, Nice International Airport is 15 minutes away, and Monaco approximately 20 minutes. Built in the 1920s, the property offers around 250 sqm of living space and sits on a 2,233 sqm landscaped plot, carefully maintained and sheltered from view. The villa is in excellent condition, combining authenticity with modern comfort. The interior features generous, light-filled spaces: The lower level comprises three bedrooms, one with an en-suite shower room, a home office area, utility rooms, and a large garage. The main level features an entrance hall, a spacious double living room with fireplace opening onto a terrace with sea views, a fully fitted and equipped kitchen, and a separate guest toilet. Upstairs, two large en-suite bedrooms benefit from built-in storage and private bathrooms. The outdoor areas are designed to fully enjoy the Mediterranean climate, with a beautiful swimming pool area, summer kitchen, several relaxation and entertaining spaces, and independent sanitary facilities. A rare asset in this area: the plot still offers potential for an extension or additional construction of approximately 180 sqm (subject to current planning permissions). The property also benefits from two separate vehicle accesses: a main access located at the upper part of the plot near the house, and a second independent access at the lower part, offering multiple development possibilities. Agency fees payable by the seller. Property tax: €4,784 per year. Information on potential risks to which this property is exposed is available on the Géorisques website: georisques.gouv.fr
…By Coldwell Banker Standing Realty


CO-EXCLUSIVITY — Modernist Villa with Panoramic Sea View on the Cap de Nice Côte d’Azur Sotheby’s International Realty is pleased to present the Villa Pourquoi Pas, an iconic modernist villa from the 1960s, located on the Cap de Nice, close to the city center and beaches. Built on stilts over the rock, the villa spans 247 m² and offers a 180° sea view from Nice to Cap-Ferrat. Its cubic architecture and large windows create a seamless connection between indoor and outdoor spaces. The main level features a 90 m² reception area combining living room, dining room, and open kitchen, all oriented toward the sea. The villa has four bedrooms, including a master suite with dressing room and bathroom, and three additional bedrooms with bathrooms. A gym is integrated into the villa. Fully renovated with high-quality materials and finishes, the villa preserves its original modernist spirit. Outside, the infinity pool complements the property, which also includes double parking and direct access to the sea. This villa represents a rare opportunity on the Cap de Nice. For more information and viewings, contact Côte d’Azur Sotheby’s International Realty.
…By Côte D'azur Sotheby's International Realty Nice


Standing in the heart of a century-old and classified 3340 m² park planted with the most beautiful Mediterranean species, this rare mansion steeped in history seduces as much by its elegance and architecture as by its environment, its comfortable living spaces and its unobstructed sea view. Ideally located, right near all facilities, it benefits from a private chapel housing a hammam, spa and shower, swimming pool, double entrance offering numerous parking spots. A rare and charming property. Information on the risks to which this property is exposed is available on the Géorisques : georisques.gouv.fr
…By Riviera Prestige


Cap de Nice renovated Belle Époque villa with sea view swimming pool and garage Located on Avenue Jean Lorrain in Cap de Nice, this fully renovated Belle Époque villa benefits from a privileged residential environment with panoramic sea views towards Saint-Jean-Cap-Ferrat. The property includes a living room, dining room, additional reception room that may be converted into a bedroom, fully equipped kitchen, one bedroom and a shower room with toilet on the main level. Upstairs, the principal suite benefits from a dressing room, full bathroom and exceptional sea views. The upper floor includes an additional spacious bedroom with bathroom and toilet. Outdoor amenities include landscaped gardens planted with fruit trees, several relaxation areas and a swimming pool overlooking the Mediterranean Sea. A closed garage and several parking spaces complete the property. Located close to beaches, the Port of Nice, local amenities and Villefranche-sur-Mer, this villa represents a rare opportunity for a prestigious primary or secondary residence on the French Riviera. Côte d’Azur Sotheby’s International Realty For further information or to arrange a private viewing, please contact Côte d’Azur Sotheby’s International Realty, your expert in luxury real estate on the French Riviera.
…By Côte D'azur Sotheby's International Realty Nice


The advertiser did not provide an english description for this listing.
…By Maison-a-nice.fr


Nice, Parc Estienne d'Orves area Less than 10 minutes from Nice city centre and the Promenade des Anglais, discover this sumptuous villa set on a 3,340 m² landscaped plot of outstanding beauty. The property, with a floor area of 330 m², is spread over three levels. It features a spacious living room with dining area, a fitted kitchen, five en-suite bedrooms, and a study. Outside, there are numerous terraces and relaxation areas, as well as a heated swimming pool with sea views. A former chapel has been converted into a guest house with a wellness area, pool house, hammam and shower. Ample parking is available within the grounds.
…By Kretz & Partners


Located in a highly secure 24/7 gated domain, this stunning seafront townhouse offers an exclusive lifestyle with breathtaking panoramic views. Spanning three levels, the residence features a private entrance, elevator, and a private pool. The first level hosts a grand master suite with an en-suite bathroom, dressing room, and a spacious terrace. The second level boasts a fully equipped modern kitchen, elegant dining area, and a double living room opening onto expansive terraces with a summer kitchen and outdoor lounge. The third level includes a laundry room and three en-suite bedrooms, each with access to a private garden and terrace. Residents enjoy top-tier amenities, including a funicular to the seashore, beautifully landscaped gardens, a near-Olympic-sized pool, and a private beach with its own jetty. Ideally situated just minutes from Nice and Villefranche-sur-Mer, this rare property offers the perfect blend of luxury, privacy, and exclusivity.
…By Côte D'azur Sotheby's International Realty


The advertiser did not provide an english description for this listing.
…By Easy Immobilier Fabron


Nice Mont Boron property 530 sqm land 1022 sqm sea view redevelopment opportunity This property located in Nice Mont Boron, near Villefranche-sur-Mer, offers approximately 530 sqm of living space on a 1,022 sqm plot. Layout The ground floor comprises approximately 430 sqm of open plan space, currently configured for non residential use and allowing for full reconfiguration. The upper level of approximately 98 sqm includes living areas, two bedrooms and two bathrooms, with access to large terraces. Outdoor spaces Two terraces of approximately 72 sqm and 276 sqm offer open views over the sea and the bay of Villefranche. Development potential The property is sold as is and requires full renovation. A project for the construction of a private villa with swimming pool has already been studied and submitted, offering a strong basis for redevelopment. This property represents a rare opportunity for a custom residential project or investment in one of the most sought after areas of Nice. Location Prime residential location close to the sea, the port of Nice and Villefranche-sur-Mer. For further information or to arrange a private viewing, please contact Côte d’Azur Sotheby’s International Realty, your expert in Nice Mont Boron.
…By Côte D'azur Sotheby's International Realty Nice


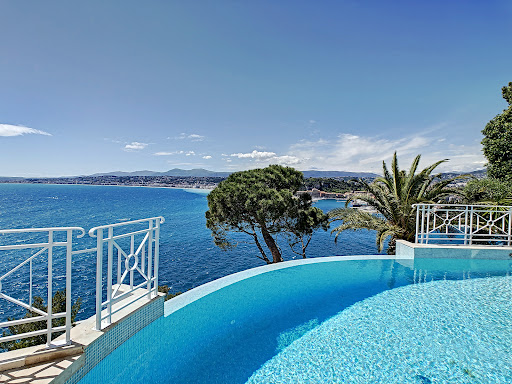
Confidential file Sumptuous property with breathtaking sea view Cap de Nice NICE MONT BORON / CAP DE NICE Most popular area on the Côte d'Azur Villa on 3 levels of 320 m2 with lift, composed of a double living room with office of 80 m2, kitchen opening onto a large terrace overlooking the sea and the port of Nice, 4 bedrooms with bathroom, 2 suites with dressing room, Exteriors: 230 m2 of sunny terraces on several levels, infinity pool overlooking the sea, summer kitchen A Jacuzzi/shower room opening onto a terrace with sea view. 2 garages - car park Unobstructed view of the Baie des Anges, south-west exposure facing the big blue. Close to all amenities. 1 living room 80 m² 2 Bedrooms 14 m² 2 Bedrooms 18 m² 1 master bedroom 40 m² 1 master bedroom 27 m² 1 Terrace 230 m² 2 Garages 1 car park 1 Spa Area: 320 m² Open view Wastewater: Mains drainage Hot water: Water heater Heating: Electric Underfloor Built in: 1990 Status: Luxury Property tax: €6062 Géorisques Les informations sur les risques auxquels ce bien est exposé sont disponibles sur le site Géorisques https://www.georisques.gouv.fr SERVICES Air conditioning, Double glazing, Sliding windows, Internet, Jacuzzi, Furnished, Blinds, Connected thermostat, Electric shutters, Barbecue, Outdoor lighting, Elevator, Fiber optics, Alarm, Intercom, Electric gate, Video surveillance, Swimming pool, Sauna, Spa. PROXIMITIES Bus, Shops, Sea, Beach, Port, Supermarket. Price €7,350,000 Sellers' fees Contact 7/7 days from 9 a.m. to 11 p.m. Mr Scaduto Bernard Phone: +33(0) 662 221 314 Email: [email protected] Our Commercial Consultant Partner, on site remains at your disposal to accompany you Real estate agency specializing for 40 years in the sale of prestige goods and luxury properties in Corsica, Paris, France and abroad KALLISTE PROPERTIES INTERNATIONAL LUXURY REAL ESTATE offers you a wide choice of Luxury Properties and Apartments, Villas on the waterfront, throughout the Porto-Vecchio region, Corsica, the Continent and the International & YACHTS & JETS & CHARTERS Website: www.kalliste-properties.com - Website: www.yachtsjetscharters.com - MIAMI PRESTIGE: Penthouse Collection Miami - Website: corsica-properties-collection-international.com KALLISTE PROPERTIES INTERNATIONAL LUXURY REAL ESTATE puts at your disposal
…By Kalliste Properties


Exceptional villa for sale in Villefranche-sur-Mer with panoramic sea views Located near the Col de Villefranche-sur-Mer, with quick access to Nice and Monaco, this villa in a commanding position offers over 420 m² of living space across three levels. Its neo-Roman architecture and deep purple façade give the property a strong, recognizable identity. The main level includes a double living room opening onto a rotunda terrace overlooking the bay and the swimming pool, a dining room, a fully equipped kitchen, and three bedrooms with en-suite bathrooms. The upper level has two additional bedrooms, including a master suite with bathroom and a study. The garden level offers a playroom, gym, dressing room, and an extra room suitable as a study or guest bedroom. Multiple terraces and a pergola complete the property, with exceptional views over Villefranche-sur-Mer and Cap Ferrat. This property is offered by Côte d’Azur Sotheby’s International Realty, your luxury real estate specialist on the French Riviera.
…By Côte D'azur Sotheby's International Realty


Ideally located between the lower and middle corniche, this outstanding property sits on a beautifully wooded plot of 1,200 m², offering complete privacy and tranquillity. With a total surface area of 351 m² (including 294 m² of living space), the villa was fully renovated in 2021 to the highest standards with refined, top-quality finishes. The main level includes an elegant entrance hall, a spacious living and dining area, and a fully fitted open-plan kitchen. This bright and airy living space of 96 m² opens onto a stunning terrace with breathtaking panoramic views over the Bay of Villefranche and Cap Ferrat. On the lower floor, you’ll find a master bedroom with en-suite bathroom, WC, and walk-in wardrobe, along with three additional en-suite bedrooms, each with their own private shower room and toilet. On the garden level, a fitness room opens onto the terrace and the heated swimming pool – this space could also be converted into an independent apartment. The villa also boasts luxury features such as a magnificent wine cellar, a beautiful pool area with its summer kitchen, several custom-built wardrobes, a lift serving all floors, a spacious 33 m² garage with direct access to the villa, and multiple outdoor parking spaces. Agency fees borne by the seller.
…By Nicolas Pisani & Laurent Romor


Superb town villa located in lush greenery, in the Corne d'Or district near the Col de Villefranche just a stone's throw from shops, public transport, the beach and the sea. The villa enjoys a breathtaking view of the bay of Villefranche and Saint Jean Cap Ferrat. With a living surface of 272 sqm, it offers a bright reception area of 60 sqm bathed in light, an independent kitchen, 3 en-suite bedrooms including a master suite of nearly 30 sqm with its spacious bathroom, an office and a separate WC. A two-room apartment of 45 sqm completes the property. Its main asset is its sublime Rooftop lounge of 200 sqm with a dining area. 1000 sqm plot with Mediterranean species, infinity pool with a sumptuous sea view. Double garage, sauna, jacuzzi, private lift, Very rare in the area, close to schools, shops and transport. A rare opportunity not to be missed. Feel free to get in touch for further details. Agency fees payable by vendor - Montant estimé des dépenses annuelles d'énergie pour un usage standard, établi à partir des prix de l'énergie de l'année 2021 : 2509€ ~ 3395€ - Eliza TORBICZ - Agent commercial - EI - RSAC 790 569 107
…By Barnes Beaulieu


Located in a prime location in Villefranche-sur-Mer, within easy reach of shops and beaches, this exceptional property offers approximately 550 sq m of living space set within a magnificent landscaped plot of 1,966 sq m. Benefiting from a south-facing aspect, the villa enjoys remarkable natural light and absolutely spectacular panoramic sea views overlooking the bay. The property boasts high-end amenities and premium materials, with impeccable maintenance over the years. The entire property is currently in perfect condition. A large swimming pool complemented by generous outdoor spaces completes this rare find on the market. The villa is divided into four independent apartments: • A 123 sq m apartment • An 80 sq m apartment • A 123 sq m apartment • A fourth apartment in a separate building of over 200 sq m Each apartment benefits from: • A private entrance • Independent electricity meters • Individual plumbing fixtures Two elevators serve the different levels of the property, ensuring comfort and accessibility. The villa also has several parking spaces, a real asset in this sought-after area of the French Riviera. This unique property offers numerous possibilities: a large family residence, a heritage investment, a high-end rental business, or simply the art of living in luxury. A rare property combining a prime location, high-quality amenities, generous living spaces, and exceptional sea views. Full details and private viewings available upon request.
…By Nicolas Pisani & Laurent Romor


Ideally located just a few minutes’ walk from the beaches and shops, this fully renovated contemporary villa offers a rare living environment in the heart of the French Riviera. Set in a quiet and exclusive setting, the property enjoys spectacular panoramic views over the bay of Villefranche-sur-Mer, a veritable living painting between sea and hills. The layout has been designed to offer a perfect harmony between elegance and comfort, with a spacious, light-filled living room opening onto a contemporary kitchen featuring high-end fittings. The sleeping area features two bedrooms and two bathrooms, all finished to a high standard. A comfortable gym on the lower floor completes this property. Outside, three superb terraces extend the living spaces and invite you to relax facing the sea, one of which is equipped with a jacuzzi, offering a unique experience in an exclusive setting. The property also features a cellar, a closed garage and five parking spaces, a particularly sought-after feature in this area. A discreet address, ideal as a main residence, a holiday home or an investment property, combining an exceptional location with the Mediterranean way of life. Agency fees due by the seller.
…By Nicolas Pisani & Laurent Romor
'%20stroke='%23DDAA3A'%20stroke-width='1.909'%20stroke-linecap='square'%20stroke-linejoin='bevel'/%3e%3c/svg%3e)
Receive by email any new listing that may match your search criteria
Your criteria :
By validating this form, you accept the general conditions of use of Le Figaro Properties.
These agencies offer a selection of luxury properties vente at Nice. Feel free to contact them for personalized assistance.