Get early access to listings that match your criteria
Never miss an opportunity again. Our personalized alerts notify you instantly.

 English$ USD · m²


Sale in Bare Ownership of a Bourgeois Villa with Panoramic Sea View Ideally located in the highly sought-after lower Mont Boron district, on the lower corniche connecting Nice to Monaco, this magnificent bourgeois villa offers a breathtaking view of the Saint-Jean-Cap-Ferrat peninsula and the Villefranche-sur-Mer bay. The property is spread over two levels, offering generous volumes and high-quality finishes. Upon entering, a large reception hall with a dressing room invites you to discover a bright double living room with panoramic sea views and a view of the peninsula. The spacious, fully-equipped kitchen has direct access to the terrace, perfect for enjoying outdoor living. On the first floor, five sumptuous bedrooms, each with its own sea-view terrace, offer an exceptional living environment. One of the rooms features a shower room with a hammam, while another boasts a spacious bathroom, a true relaxation space. The villa is also complemented by two outbuildings and a garage, providing added comfort. High-quality materials such as marble and mosaics combine elegance and refinement. The privileged location of this property offers quick access to Nice International Airport while being close to shops and all essential amenities for a convenient lifestyle. Fees payable by the buyer Net seller: €2,200,000 Fees 5%: €110,000 Owner's age 81 years old Property tax €2,272 per year. Information regarding risks associated with this property is available on the Géorisques website: georisques.gouv.fr.
…By Coldwell Banker Standing Realty


NICE COLLINES / GAIRAUT : Located in a quiet dominant position, this beautiful and sunny Neo-Provençal villa, built in 2002, offers 10 rooms on 3 levels. The entrance serves a living/dining room which opens onto a South-facing terrace of 63sqm enjoying a superb panoramic view of the sea, city and hills, a lounge with bar area, a kitchen and a back kitchen on the terrace, a bedroom and a bathroom/toilet. Upstairs, you will find an en-suite bedroom into 14sqm terrace facing South with a panoramic view, two other bedrooms, a shower room and a bathroom. The garden level includes a 4-room apartment with two bedrooms, an independent kitchen, two bathrooms, a shower room and two dressing rooms. A swimming pool with pool house, 2 summer kitchens and parkins complete the package. A very pleasant family house 10 minutes from the shops and 20 minutes from the Promenade des Anglais. Agency fees 5% included at the expense of the seller
…By Nice Properties Promenade


In a private, secure estate, discover this recently built villa with contemporary architecture, designed with an eco-friendly approach. Its key highlights: • Turnkey home in perfect condition • Spacious 135 sq m terraces with sea views • Easy access, double garage + parking spaces • Spacious rooms and large, bright reception room • Gated estate, with immediate access to the county nature park • Energy-efficient house equipped with solar panels With its A-rated Energy Performance Certificate, enjoy minimal energy bills and a home in harmony with nature. The villa comprises on the ground floor: entrance hall, 77 sq m reception room with open-plan kitchen opening onto the terrace with sea view, master suite with dressing room and bathroom, guest toilet. Upstairs: three bedrooms including two suites with private terraces offering sea views and green hills. Peace, security, and contemporary comfort 10-15 minutes from the seaside and Nice International Airport. A turnkey home, perfectly maintained and ideal for year-round living or as a holiday house.
…By Savills Beaulieu


Ideally located in the prestigious Mont Boron district, this elegant 203 sqm bourgeois villa enjoys breathtaking panoramic sea views and a highly sought-after residential setting. Set on approximately 315 sqm of land, the property currently offers 7 rooms including 4 bedrooms, a bright double living area opening onto a terrace, and several outdoor spaces overlooking the Mediterranean. The villa requires renovation, presenting a rare opportunity to redesign the interior layout and create a contemporary luxury residence or restore its original charm into a refined character home. Garage, annexes, generous volumes, and immediate proximity to the port, beaches, and Nice city center enhance its appeal. A high-potential property ideal for investors or discerning buyers wishing to create a bespoke estate in one of Nice’s most exclusive neighborhoods.
…By David Luxury Properties


Located in Nice, within a secure private estate, this fully renovated contemporary villa offers approximately 253 sqm of living space and enjoys a privileged environment, with a spectacular panoramic sea view. Designed for a modern lifestyle, the property stands out for its generous volumes and exceptional natural light. The main level features a reception area of over 80 sqm, combining a spacious living room and a high-end contemporary kitchen. This space opens seamlessly onto the exterior through a 9-metre-long bay window, creating a perfect flow between indoor living and the Mediterranean panorama. The villa offers four bedrooms, complemented by a study, providing comfort and flexibility for both primary and secondary residence use. The 32 sqm master suite, a true private retreat, benefits from a large terrace and a panoramic sea view, offering an intimate and refined setting. An independent apartment completes the property, ideal for hosting family, guests, or staff in complete autonomy. Outdoor areas have been carefully designed to fully enjoy the Mediterranean lifestyle, including a summer kitchen equipped with a pizza oven, perfect for entertaining and sharing convivial moments facing the sea. A large garage for two vehicles, along with a carport for two additional cars and several parking spaces, completes this rare property. A perfect blend of luxury, modernity, and prime location, this villa offers a unique lifestyle on the French Riviera, close to amenities and main access roads. Agency fees payable by the seller Property tax: €1,922 per year Information on potential risks related to this property is available on the Géorisques website: georisques.gouv.fr
…By Coldwell Banker Standing Realty


Located in Nice Gairaut, within a fully secured private estate, this exceptional 323 m² property enjoys a calm, preserved, and unobstructed environment in a dominant position, with breathtaking panoramic views of the sea and the city. Nice Gairaut is one of the most prestigious residential areas of Nice, perched on the hills overlooking the Bay of Angels. It offers a peaceful, green setting while remaining just a few minutes’ drive from the city centre. Known for its elegant villas, gated estates, and proximity to top international schools, Gairaut combines tranquility, luxury, and convenience — an exceptional address for refined living on the French Riviera. Garden level: the villa offers superb reception spaces, including a living area of over 84 m² with entrance hall, a large living room, and a dining room, all bathed in light and opening onto the terraces and mirror pool (13 x 6 m). A fireplace structures the space, bringing warmth and elegance. An independent kitchen of 20 m², designed for daily use or entertaining, completes this level. First floor: the sleeping area comprises three comfortable en-suite bedrooms, each with its own bathroom, as well as a dressing / office, offering privacy and functionality. The property also includes an independent apartment, perfect for guests or staff, a gym, a spa area with sauna, a wine cellar, and numerous storage areas (cellars, laundry, technical rooms). Outdoor spaces are designed for exclusive living: Mirror pool 13 x 6 m Generous terraces (475 m²) Landscaped garden Playground Petanque court All perfectly integrated and maintained. A very large garage of 130 m² completes this rare property. Fully renovated with high-end finishes, in perfect condition and full of charm, this villa combines all the assets of an exceptional property: spectacular sea views, dominant position, security, generous volumes, and Mediterranean lifestyle, close to the city centre and road access. A rare and confidential property, for clients seeking excellence. Fees payable by the seller Property tax: €8,447 per year Information on risks related to this property is available on the Géorisques website: georisques.gouv.fr
…By Coldwell Banker Standing Realty


Located in the hills above Nice, close to the city center, the airport and the sea, this fully renovated property enjoys an exceptional location while offering complete privacy. Set on a flat plot of 4,855 m², the 465 m² villa benefits from full southern exposure and panoramic views over the bay. Behind a Provençal-style façade, the interior reveals a contemporary atmosphere. Generous volumes, clean lines and large picture windows allow natural light to flood in and create a seamless connection with the garden and the sea. The ground floor features an entrance with a walk-in closet, several reception areas, an office, an independent kitchen, a laundry room, and a ground-level suite with a private terrace. Upstairs, the master bedroom, two additional bedrooms with their own water points, and a library area complete the layout. A separate outbuilding offers a summer kitchen and a wellness area. Outside, the spacious, secluded garden includes a large swimming pool and expansive terraces. There is also a covered parking area for two vehicles, easily convertible into a closed garage.
…By John Taylor - St Jean Cap Ferrat


Situated in the heights of Nice, in the Rimiez district, in the heart of an enclosed estate, this modern-style house with its geometric shapes is the work of architect Patrick CAVENEL. This 1988 villa enjoys a unique view over Nice and the Baie des Anges. The hexagonal shapes are used to the extreme, from the layout to the light fittings, creating a remarkable architectural design. The property has a total floor area of around 286 m2. The 193 m2 ground floor comprises several hexagonal spaces, forming the different living and sleeping areas of the house: an entrance hall, a kitchen, a dining room, a lounge with fireplace, a patio, two bedrooms with shower rooms, a master suite with dressing room and bathroom/shower, guest wc. A staircase leads to the basement, which includes a laundry room, a large garage for two to three vehicles and various storage areas. Adjoining land totalling 2,150 square metres, with a garden suitable for a swimming pool, attractively planted with a dozen olive trees and hundred-year-old pines, a small cottage, a bowling green and car parking spaces complete the features of this beautiful property. A unique modern creation, coup de coeur to renovate.
…By L'exploreur


Situated in the heights of Nice, in the Rimiez district, in the heart of an enclosed estate, this modern-style house with its geometric shapes is the work of architect Patrick CAVENEL. This 1988 villa enjoys a unique view over Nice and the Baie des Anges. The hexagonal shapes are used to the extreme, from the layout to the light fittings, creating a remarkable architectural design. The property has a total floor area of around 286 m2. The 193 m2 ground floor comprises several hexagonal spaces, forming the different living and sleeping areas of the house: an entrance hall, a kitchen, a dining room, a lounge with fireplace, a patio, two bedrooms with shower rooms, a master suite with dressing room and bathroom/shower, guest wc. A staircase leads to the basement, which includes a laundry room, a large garage for two to three vehicles and various storage areas. Adjoining land totalling 2,150 square metres, with a garden suitable for a swimming pool, attractively planted with a dozen olive trees and hundred-year-old pines, a small cottage, a bowling green and car parking spaces complete the features of this beautiful property. A unique modern creation, coup de coeur to renovate.
…By L'exploreur


Located in a dominant position, in the heart of a magnificent park composed of various boards and walkways, very beautiful and bright property of neo-Provençal style built in 1987, in excellent condition, offering 7 main rooms, 6 of which with a splendid panoramic view of the hills and sea. The entrance hall leads to a double reception room of 105 sqm opening onto a large terrace, a kitchen, a bedroom with bath, a laundry room and a guest toilet. On the first floor, a superb master suite of 50 sqm with terrace; on the garden level, 3 beautiful bedrooms with bath or shower, a WC, a cellar and a small workshop. The magnificent park planted with Mediterranean trees, some of which are a hundred years old, and offering numerous shaded areas as well as a large garden shed, not forgetting the superb infinity pool with its large paved deck. Four outdoor parking spaces. Energy rating: C – Climate rating: C / Estimated annual energy costs for standard use: between €1 327 and €1 795 (reference year 2022). Information on the risks to which this property is exposed is available on the Géorisques website: georisques.gouv.fr. Attracted by this place? Let’s talk and schedule a viewing. Agency fees payable by vendor - Montant estimé des dépenses annuelles d'énergie pour un usage standard : 1327€ ~ 1795€ - Eliza TORBICZ - Agent commercial - EI - RSAC 790 569 107
…By Barnes Beaulieu


We present to you this magnificent Belle Epoque style house, full of charm with history and lots of character. This 255 m2 villa, made up of 5 bedrooms and 4 bathrooms, and its heated swimming pool, offers you an atypical space bathed in nature with a sea view as far as Saint Tropez. Calm, exotic, this house with beautiful volumes and quality materials will give you a unique living experience. Hungarian point parquet flooring, black and white marble, high ceilings upstairs, moldings, period-style fireplaces with smoked mirror. -Bedroom 1: Master suite with shower / WC / bath + dressing room -Bedroom 2: Single bedroom with shower -Bedroom 3: Double bedroom with shower, garden view -Bedroom 4: Double bedroom with shower, garden view -Room 5: Independent suite Located in Nice, between Mont Boron and Vinaigrier, close to the beaches and all shops. As you enter the dining room and kitchen, your eye will immediately be drawn to the breathtaking sea view from the living room, where a warm fireplace invites you to cozy moments. The master suite, with its large dressing room, gives you access to an office which offers absolute tranquility. Going down the main staircase, you access the sleeping area, where three bedrooms welcome you for peaceful nights. Finally, a beautiful wine cellar adds a touch of refinement. Outside, a separate bedroom en suite welcomes your guests. The exteriors of the villa have been carefully landscaped, offering a variety of relaxation areas and a dining area near the equipped pool house. At the edge of the swimming pool decorated with elegant fountains, you will experience magical moments in a green setting, revealing a breathtaking sea view. *Additional features: Electric Gate, Intercom, Security Cameras, Alarm System, Safe, Heated Swimming Pool, Reversible A/C, BOSE Bluetooth Audio System with general or sector control including the garden/terrace. Fees Charged to the Seller
…By Ateam Real Estate


NICE - SAINT PANCRACE: Nestled in a greenery setting, on the heights of Saint-Pancrace, this superb villa of over 210 sqm of living space offers an exceptional living environment, combining absolute tranquility, nature, and a pleasant sea view. Located in a residential environment, it benefits from landscaped land with a swimming pool, large terraces, relaxation areas, and a vegetable garden, just 15 minutes from Nice city center. The garden level features a beautiful entrance leading to a large living room, a dining area, and a contemporary kitchen. These rooms lead to outdoor spaces and the south-facing pool, offering a lovely sea view in the background. A master suite with access to a south-facing terrace, a laundry room, and a pantry complete this level. On the upper floor, you will find the sleeping area comprising: A master bedroom with two walk-in closets and a bathroom/toilet opening onto a south-facing terrace with panoramic sea and greenery views, Another bedroom en suite with a shower room, and two other rooms with unobstructed views sharing a bathroom and a separate toilet. In the basement, garage, cellar, and annexes. Not to mention several parking spaces. Family home, pleasant and sunny, with ideal comfort. Including fees paid by the seller.
…By Nice Properties Promenade


NICE HILLS / GAIRAUT : Located in the heart of a magnificent park, beautiful and bright property of neo-Provençal inspiration built in 1987, in excellent condition, offering 7 main rooms, 6 of which have a splendid panoramic view of the hills and the sea. The entrance leads to a double reception room of 105 m² opening onto a large terrace, a kitchen, a bedroom with a bathroom, a laundry room and a guest WC. Upstairs, a superb master suite of 50 m² with terrace; at garden level, 3 beautiful bedrooms with bath or shower, a toilet, a cellar and a small workshop. The magnificent park is planted with Mediterranean species, some of which are centuries old, and offers many shaded areas as well as a large garden shed, not to mention the superb infinity pool with its large paved beach. Four outdoor car parks. Complete photo file available on request. Agency fees of 5% included at the expense of the seller.
…By Nice Properties Masséna


Just 6 km from the heart of Nice, BARNES presents an exceptional property nestled in one of the most sought-after areas of the Nice hinterland, on the doorstep of the Vinaigrier natural park. Set on a plot of over 32,000 m² planted with olive trees, cypresses, acacias, fig trees and palm trees, the property enjoys a predominantly south and east-facing orientation, offering a spectacular panoramic view over the city of Nice, the Baie des Anges, the harbour, the castle, the Lérins Islands, Cap d'Antibes and the Estérel massif. The estate comprises a main house set over three levels with approximately 407.97 sq m of living space, featuring generous volumes and a carefully considered layout, as well as an independent character house of approximately 93.05 sq m, perfectly appointed as a guest house with a living room, kitchen, bedrooms and cellar. The grounds, accessed via a long paved driveway lending the property an authentic and intimate charm, feature a swimming pool, a tennis court and extensive leisure areas. Two closed garages complete the property, along with numerous outdoor parking spaces. A rare opportunity to acquire an estate combining absolute privacy and an incomparable Mediterranean lifestyle. ENERGY RATING: D / CLIMATE RATING: D Estimated average annual energy costs for standard use: between €4,089 and €5,533 (reference year: 2021). Information regarding the potential risks to which this property is exposed is available on the Géorisques website: www.georisques.gouv.fr. Please contact our agency to receive the full brochure and arrange a private viewing. Honoraires partagés - Montant estimé des dépenses annuelles d'énergie pour un usage standard, établi à partir des prix de l'énergie de l'année 2021 : 4089€ ~ 5533€ - Eliza TORBICZ - Agent commercial - EI - RSAC 790 569 107
…By Barnes Beaulieu


Commanding a prime position in the hills above Nice, within a peaceful residential setting, this elegant property boasts exceptional panoramic views of the city and the Mediterranean. Set on a magnificent landscaped plot of approximately 4,800 m², the villa features spacious, light-filled interiors that open seamlessly onto terraces and a pool area, all perfectly integrated into the landscape. Spanning three levels and offering around 311 m² of living space, the property includes a vast reception area of approximately 105 m², a separate kitchen, and five bedrooms—each with an en-suite bathroom or shower room—including a delightful master suite on the upper floor. The interior layout strikes a harmonious balance between reception areas and private quarters. Numerous openings, high ceilings, and expansive floor-to-ceiling windows enhance the sense of space while constantly showcasing the panoramic views. Every level has been designed to maximize natural light and unobstructed vistas of the city, the hills, and the sea. The outdoor areas invite relaxation, featuring generous living spaces, an infinity pool, and a garden planted with Mediterranean species, all within a remarkably quiet and unspoiled setting. Various terraces offer different atmospheres depending on the time of day—ranging from reception and outdoor dining areas to more intimate spots—all seamlessly blending with the landscaped garden. The expansive grounds are a rare privilege in the hills above Nice, ensuring an exceptional quality of life that combines privacy, greenery, and open views. Impeccably maintained, this property will appeal to buyers seeking either a primary or secondary residence that offers spacious interiors, a prime location, and strong investment value. Its location allows for quick access to Nice city center, international schools, major highways, and the international airport, all while offering absolute tranquility in daily life. A character property offering spacious interiors, a spectacular view, and a rare plot of land in Nice—just minutes from the city center, shops, and access routes to Monaco or the international airport.
…By Michaël Zingraf Real Estate Nice


Overlooking the city of Nice, this late 19th-century property offers spectacular views of the Mediterranean and the rooftops of Nice, in a setting that is both peaceful and steeped in history. Listed as a Historic Monument, it embodies a rare architectural style, directly inspired by the Italian Renaissance. Built between 1884 and 1887 by the architect Vincent Levrot, the villa stands on the heights of Mont-Gros, at the heart of a park of around 6 hectares, formerly terraced, now enhanced by numerous olive trees. Facing south-west, the property enjoys optimal sunshine throughout the day. Two spacious terraces, seamlessly integrated into the architecture, naturally extend the living spaces. The ground floor features superb reception rooms — living room, dining room, smoking room — with décor inspired by grand Italian villas. A central staircase leads to the upper floors, comprising numerous bedrooms, dressing rooms and bathrooms. Nearly 200 sqm of attic space and approximately 245 sqm of garden-level space complete the property, offering remarkable potential for conversion, with scope for a wellness area, a gym, an indoor swimming pool or additional living spaces. Just 15 minutes from Nice Airport and close to amenities, this unique property combines elegance, authenticity and potential within a preserved natural setting.
…By Michaël Zingraf Real Estate Nice


For sale – contemporary villa – panoramic sea views Located in one of the most sought-after areas of Nice, in the heart of a quiet and exclusive neighbourhood, this sumptuous contemporary villa captivates from the very first moment with its high-quality fittings and exceptional setting. Set on a magnificent flat plot of over 2,500 m², the property offers generous spaces and elegant architecture. The villa comprises 4 bedrooms, all en suite, providing comfort and privacy for everyone. The living room, enhanced by beautiful high ceilings, benefits from exceptional light and a seamless opening onto the outdoor areas. These have been carefully landscaped to provide genuine living spaces, featuring a superb swimming pool with its own lounge area, ideal for enjoying sunny days. A spacious garage capable of accommodating up to 8 vehicles completes this rare property. Finally, the property enjoys a spectacular panoramic sea view, taking in the city of Nice, the Mediterranean and stretching as far as the Estérel mountains. An exceptional property combining location, spaciousness and high-end amenities. Agency fees due by the seller
…By Nicolas Pisani & Laurent Romor


I invite you to discover this magnificent contemporary Californian-style villa, nestled in the heart of the highly sought-after West Hills district of Nice. This exceptional property offers a rare living environment, where luxury and tranquillity combine to perfection. Ideally located, just 10 minutes from the beaches of the Promenade des Anglais, the city centre and the international airport, you will enjoy a privileged location. Built on a 1,120 m² plot, this detached villa with 302 m² of living space and 291 m² of additional space, spread over 5 levels and served by a private lift, offers breathtaking panoramic sea views. On each floor, the spacious living areas open onto the outside, inviting you to enjoy the Riviera climate to the full. The exterior and interior have been freshly repainted and are ready to welcome their future owners. You will be charmed by the 75 m² living and dining room, bathed in light thanks to large bay windows, offering direct access to a summer terrace with barbecue area, perfect for convivial moments with family or friends. Highlights: • Unobstructed sea view and absolute calm for a peaceful living environment. • Facades and interiors repainted in 2024, combining modernity and elegance. • Spacious 75 m² living room with exceptional light. • Direct access to the outside from all rooms, allowing you to enjoy the terraces and garden. • Large 110 m² garage that can accommodate up to 5 vehicles. • A 58 m² office or independent apartment, ideal for your guests or for versatile use. • Lift serving each level Floor layout: • Level 1: Outdoor access, large garage • Level 2: space that can be used as an office or converted into an independent apartment • Level 3: 2 rooms • Level 4: 2 bedrooms with their own shower room or bathroom, opening onto a beautiful terrace • Level 5: Very large living room, separate fitted and equipped kitchen, one bedroom, one bathroom, a laundry room that can be converted into a dressing room. Finally, a large swimming pool completes this unique space, offering you a true haven of peace. This villa is perfect for finishing decorating and furnishing to your taste. Don't miss the opportunity to discover this exceptional villa. A luxurious, elegant and perfectly located living environment awaits you. Translated with DeepL.com (free version) Fees to be paid by the seller. Energy class E, Climate class C Estimated average amount of annual energy expenditure for standard use, based on the year's energy prices 2021: between 5808.00 and 7858.00 €. Information on the risks to which this property is exposed is available on the Geohazards website: georisques.gouv.fr.
…By Exp Global France


Located in one of the most sought-after districts of Nice – Gairaut, this elegant character villa enjoys a green setting while remaining perfectly connected to major transport links. The tramway can be reached within minutes, Nice International Airport is 15 minutes away, and Monaco approximately 20 minutes. Built in the 1920s, the property offers around 250 sqm of living space and sits on a 2,233 sqm landscaped plot, carefully maintained and sheltered from view. The villa is in excellent condition, combining authenticity with modern comfort. The interior features generous, light-filled spaces: The lower level comprises three bedrooms, one with an en-suite shower room, a home office area, utility rooms, and a large garage. The main level features an entrance hall, a spacious double living room with fireplace opening onto a terrace with sea views, a fully fitted and equipped kitchen, and a separate guest toilet. Upstairs, two large en-suite bedrooms benefit from built-in storage and private bathrooms. The outdoor areas are designed to fully enjoy the Mediterranean climate, with a beautiful swimming pool area, summer kitchen, several relaxation and entertaining spaces, and independent sanitary facilities. A rare asset in this area: the plot still offers potential for an extension or additional construction of approximately 180 sqm (subject to current planning permissions). The property also benefits from two separate vehicle accesses: a main access located at the upper part of the plot near the house, and a second independent access at the lower part, offering multiple development possibilities. Agency fees payable by the seller. Property tax: €4,784 per year. Information on potential risks to which this property is exposed is available on the Géorisques website: georisques.gouv.fr
…By Coldwell Banker Standing Realty


The advertiser did not provide an english description for this listing.
…By Isabelle Taillefer Immobilier


The advertiser did not provide an english description for this listing.
…By Concept Patrimoine Immobilier


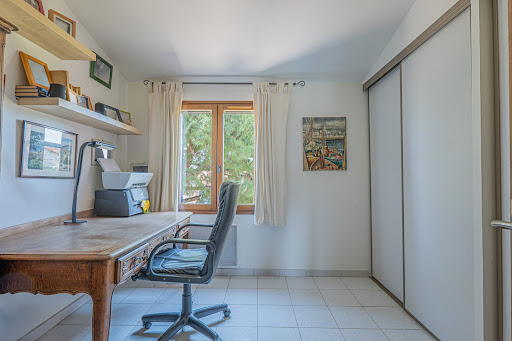
The advertiser did not provide an english description for this listing.
…By Concept Patrimoine Immobilier


Ideally located in the prestigious area of Mont Boron close to Cap Ferrat and enjoying a private location, this luxurious modern villa of approximately 300 m² is presented in excellent condition. The property comprises a spacious living room with dining room, a high-end equipped kitchen and 4 bedrooms. The villa is built on a flat plot with swimming pool. A garage, a large parking lot, a jacuzzi and a spa complete this sumptuous property. To get in touch with the agent Louba RIGHT NOW and 7/7, please fill in the form and receive the agent's mobile phone in a few moments on your e-mail!
…By Vessnart


We are delighted to present this magnificent prestige villa offering approximately 300 m² of living space, nestled on a landscaped plot of over 3,000 m² and boasting spectacular panoramic views of the sea and mountains. Ideally located just 15 minutes from the airport, the TGV station, the city centre and the beaches, this family property stands out for its privacy, serene setting, and high-end amenities. The villa opens onto a vast, light-filled living room, extended by large sliding glass doors leading to a South-facing terrace and a heated infinity pool. The spacious, fully equipped kitchen also includes a pantry. On the same level, a ground-floor suite with office area, shower room and walk-in closet benefits from direct access to the terrace and garden. Upstairs, you will find a master suite with a large bathroom featuring a whirlpool bathtub and a walk-in closet, as well as a second bedroom with its own shower room and dressing room. Both rooms open onto a beautiful South-West facing terrace. Separate toilets. On the garden level, an independent fourth bedroom and several additional spaces complete this floor: a large wellness area with jacuzzi, hammam, massage room, shower rooms, and a laundry room. The property also offers several secure parking spaces. Premium features include: ducted reversible heating, pocket sliding glass doors with mosquito screens, enhanced security system, and noble materials (marble, mosaic, wrought iron, balusters). The land also allows for the development of a second construction, offering a rare opportunity to create a new real estate project or expand the property on the same site. A rare opportunity combining an intimate, secluded environment with premium features and a highly sought-after location. Seller’s fees apply. Property tax: €4,401 per year. Information on the risks to which this property is exposed is available on the Géorisques website: georisques.gouv.fr
…By Coldwell Banker Standing Realty


On the hills of Nice, offering a clear and panoramic view of the sea and the mountains, out of sight, a contemporary house of 170 m2 on three levels. You benefit from a bright living space with an integrated American kitchen opening onto the terrace so you can enjoy peaceful meals in the beautiful setting of nature and towards the swimming pool with a cozy pool house. Via a spiral staircase, you arrive at the living room and the master suite with bathroom, dressing room and separate toilet. On the upper floor you will find four bedrooms and a large shower room. Possibility of making an independent entrance at this level. A garage, a workshop and several parking spaces complete this pretty property. Close to shops and public transport for easy and quick access to the city center. This little cocoon of zenitude will satisfy your expectations. To get in touch with the agent Louba RIGHT NOW and 7/7, please fill in the form and receive the agent's mobile phone in a few moments on your e-mail!
…By Vessnart
'%20stroke='%23DDAA3A'%20stroke-width='1.909'%20stroke-linecap='square'%20stroke-linejoin='bevel'/%3e%3c/svg%3e)
Receive by email any new listing that may match your search criteria
Your criteria :
By validating this form, you accept the general conditions of use of Le Figaro Properties.
These agencies offer a selection of luxury properties vente at Nice. Feel free to contact them for personalized assistance.





