Get early access to listings that match your criteria
Never miss an opportunity again. Our personalized alerts notify you instantly.

 English$ USD · m²


At Cap de Nice, along the iconic coastal path, this 330 sqm villa offers a unique lifestyle in harmony with the sea. The main access by road is through a private and secure estate. Spread over three levels and facing due south, the property enjoys maximum sunlight and complete privacy. We enter through the upper level into a bright living space, like a painting, composed of a spacious sea-facing living room and an intimate office. The intermediate level is dedicated to the sleeping area. It features three bedrooms sharing two bathrooms, along with a master suite with its own bathroom and a stunning bathtub overlooking the sea. You can host family and guests here in absolute comfort, like being aboard a yacht. On the lower level, a large, light-filled space opening onto the outdoors combines a kitchen, living room, and dining area, creating the perfect setting for shared moments. Spectacular—this is not just a sea view, it is the Mediterranean that belongs to you. A piece of the cape is part of the property, which also includes a swimming pool overlooking the sea and an expansive terrace resembling a private beach. You will also benefit from two private accesses to the sea and to the coastal path, allowing you to enjoy a small cove with turquoise waters, like a natural pool. The Cap de Nice area is one of the most sought-after locations on the French Riviera, just minutes from the Port and the city center. An exceptional address for clients seeking rarity, discretion, and a lifestyle entirely centered around the Mediterranean. The property currently offers two outdoor parking spaces, with the possibility of creating at least three additional spaces, covered or not. Another major asset of this outstanding property is its exceptional profitability as a seasonal rental. If you choose not to reside there, it can become a highly lucrative investment (8% annual return on Airbnb, with further optimization potential).
…By Kretz Real Estate


The advertiser did not provide an english description for this listing.
…By Orea Estate


NICE MONT BORON: Sole agent, Nice Properties offers you for sale a magnificent, ultra-contemporary villa located in the prestigious Mont Boron area, boasting exceptional panoramic sea views in a quiet and sought-after residential setting, within easy reach of amenities, the sea, and the port. The property features a spacious living room with an open-plan kitchen of approximately 100 sq m, bathed in light thanks to large bay windows opening onto a vast furnished terrace facing the Mediterranean. The villa has four en-suite bedrooms, each with its own bathroom, offering comfort and absolute privacy. Ultra-high-end features include: full home automation, air conditioning throughout, marble, contemporary furnishings, and luxurious finishes. Outside, a spectacular swimming pool with a landscaped deck enhances this rare property with its exceptional amenities, along with a pétanque court and a large garage. Agency fees of 5% are included and payable by the seller.
…By Nice Properties Masséna


NICE - SAINT PANCRACE: Nestled in a greenery setting, on the heights of Saint-Pancrace, this superb villa of over 210 sqm of living space offers an exceptional living environment, combining absolute tranquility, nature, and a pleasant sea view. Located in a residential environment, it benefits from landscaped land with a swimming pool, large terraces, relaxation areas, and a vegetable garden, just 15 minutes from Nice city center. The garden level features a beautiful entrance leading to a large living room, a dining area, and a contemporary kitchen. These rooms lead to outdoor spaces and the south-facing pool, offering a lovely sea view in the background. A master suite with access to a south-facing terrace, a laundry room, and a pantry complete this level. On the upper floor, you will find the sleeping area comprising: A master bedroom with two walk-in closets and a bathroom/toilet opening onto a south-facing terrace with panoramic sea and greenery views, Another bedroom en suite with a shower room, and two other rooms with unobstructed views sharing a bathroom and a separate toilet. In the basement, garage, cellar, and annexes. Not to mention several parking spaces. Family home, pleasant and sunny, with ideal comfort. Including fees paid by the seller.
…By Nice Properties Promenade


Set high on Mont Boron, commanding the Cap de Nice, this Art Deco villa was fully restored in the 1990s and offers approx. 300 sqm of living space on a plot of approx. 670 sqm. Built into the rock over three levels, it opens onto generous outdoor spaces facing the sea. Every level frames the view, from the Baie des Anges to the Esterel massif. The main level features a light-filled living area opening onto a first terrace, along with an all-white kitchen. The upper floor is devoted to the sleeping quarters, with three bedrooms including a principal suite. Served by a lift, the lower level houses a wellness area with a hot tub overlooking the sea, two en-suite bedrooms and a studio with its own private entrance. Beyond it, an infinity pool overlooks the Mediterranean. A double garage and an entertaining terrace, with open views over the sea and the city, complete the property. Mont Boron is one of Nice's most sought-after residential neighbourhoods. Between the port, the Cap de Nice and the Mont Boron forest park, it combines quiet lanes lined with villas, sweeping Mediterranean views and walking trails, while remaining close to the life of the city centre. Shops and amenities are around 100 metres away, the city centre is 5 minutes away and Nice Côte d'Azur International Airport is 15 minutes away. Information on the risks to which this property is exposed is available on the Géorisques website: GEORISQUES.GOUV.FR. Contact our agency to receive the full brochure and arrange a private viewing. Eliza TORBICZ — Consultant — Commercial Agent, Sole Proprietor (E.I.) No. RSAC 790 569 107 Agency fees payable by vendor - Montant estimé des dépenses annuelles d'énergie pour un usage standard, établi à partir des prix de l'énergie de l'année 2025 : 5120€ ~ 6930€ - Camille CHARLES - Agent commercial - EI - RSAC 977 664 762
…By Barnes Beaulieu


Located in a private, secure estate in the residential area of Gairaut, this contemporary property of around 270 sq.m, spread over 3 floors served by a lift, enjoys uninterrupted panoramic views over Nice and beyond to the Mediterranean Sea. This well-designed villa offers all the privacy you could wish for. It comprises : . a generous living/dining area opening onto the garden and pool area . a vast, ultra-modern fitted and equipped kitchen with dining area . 3 bedrooms, each with en-suite bathroom/shower and plenty of storage space . a large spare room that could be used as a games room, cinema or gym. . a fully-equipped laundry area and a utility room. In addition, the single-storey garage can easily accommodate up to 4 vehicles, providing optimum security and is also served by the lift. The partly flat, planted garden (2249 sq.m)features a beautiful infinity pool and jacuzzi, creating a unique place to relax with captivating panoramic views over the sea and the city of Nice by night and day. A property in a peaceful setting just a stone's throw from the city and its amenities. A must see!
…By John Taylor - St Jean Cap Ferrat


Located in the hills above Nice, close to the city center, the airport and the sea, this fully renovated property enjoys an exceptional location while offering complete privacy. Set on a flat plot of 4,855 m², the 465 m² villa benefits from full southern exposure and panoramic views over the bay. Behind a Provençal-style façade, the interior reveals a contemporary atmosphere. Generous volumes, clean lines and large picture windows allow natural light to flood in and create a seamless connection with the garden and the sea. The ground floor features an entrance with a walk-in closet, several reception areas, an office, an independent kitchen, a laundry room, and a ground-level suite with a private terrace. Upstairs, the master bedroom, two additional bedrooms with their own water points, and a library area complete the layout. A separate outbuilding offers a summer kitchen and a wellness area. Outside, the spacious, secluded garden includes a large swimming pool and expansive terraces. There is also a covered parking area for two vehicles, easily convertible into a closed garage.
…By John Taylor - St Jean Cap Ferrat


- EXCLUSIVELY - Located in a quiet and secure residential estate in the heights of Falicon, just a few minutes from Nice, this 2006 villa offers panoramic views of the hills and the Mediterranean Sea. Set on a 1,867 sq.m plot, it features a beautifully landscaped garden. The villa totals 387.38 sq.m, distributed as follows: ⚬ 162 sq.m on the ground floor ⚬ 82 sq.m on the first floor ⚬ 144 sq.m on the lower ground floor Out of this 387.38 sq.m total, there are approximately 275 sq.m of living space, plus nearly 112 sq.m in the basement dedicated to leisure and storage (gym, garage, wine cellar, etc.). Let’s explore this stunning Provençal villa in detail: Ground floor: An entrance hall leads into a vast, light-filled 81 sq.m living space. Opening onto the terraces via large pocket glass doors, it includes a living room with a fireplace, a pool table area, and a dining room—all boasting breathtaking, uninterrupted sea views. The ground floor also features an independent 18 sq.m kitchen, an office, a laundry room, and a toilet. You will also find a master suite with a walk-in closet and bathroom, which also enjoys sea views through pocket glass doors. First floor: Upstairs is a second master suite with a bedroom area, walk-in closet, and an en-suite shower room with a toilet. Across from it is another large bedroom with an adjacent bathroom/toilet. There is also a second living area with a sitting room and kitchen (35 sq.m), which has its own independent entrance. This 35 sq.m space can be kept as-is, or converted into an independent apartment or a third master suite if needed. It is ideal for a large family wishing to provide independence for teenagers, an in-law, or visiting friends. Lower ground floor: A tiered 31 sq.m home cinema with leather armchairs, a fully equipped gym, a vaulted wine cellar, a workshop, a laundry room, additional storage, a pool equipment room, and a 53 sq.m triple garage. Outdoors: An infinity pool with sea views and a pool house with a covered summer kitchen (barbecue, pizza oven, dining area). Several synthetic lawn terraces accommodate the outdoor dining space and sun loungers. There is also a small putting green. Comfort: Equipped with a heat pump offering air conditioning, a fireplace, and a mechanical ventilation system (VMC). The property has achieved an Energy Class B rating, which is rare for a villa of this size on the Côte d'Azur. This exceptional property uniquely combines Provençal charm, comprehensive leisure amenities, and unrivaled sea views, all within a secure estate just minutes from Nice. (Information on the potential risks to which this property may be exposed is available on the Géorisques website: georisques.gouv.fr)
…By Winsome Immobilier


Nestled in a private estate on the iconic rocks of Cap de Nice, just steps from shops, this fully renovated contemporary villa offers a unique lifestyle, blending elegance, comfort, and breathtaking panoramic views. Spanning 247 m², every detail of this property has been designed to maximize natural light and the azure hues of the Mediterranean, visible from every room thanks to its ideal south-facing orientation. The main level features a magnificent reception area with a bright living room, dining area open to a modern kitchen, and a refined first suite. The lower level houses the master bedroom with dressing room, two additional en-suite bedrooms, and a complete wellness area including a gym and sauna, ensuring comfort and privacy. Outside, enjoy an infinity pool, summer kitchen, and direct access to the sea—a rare privilege in this area. The villa also offers parking for two vehicles. This exceptional property combines luxury, tranquility, and Mediterranean panoramas, offering a true “feet in the water” lifestyle.
…By David Luxury Properties


BARNES presents, on the heights of Nice in the sought-after Ginestière area, a contemporary property offering an elegant and refined atmosphere, enhanced by a carefully designed architecture and open views over the surrounding hills and the sea. Built in 2013 with carefully selected materials, this 303 sqm villa, set on a spacious, tree-lined plot of 3,063 m². offers harmonious volumes, highlighted by large bay windows that naturally extend the interior spaces outdoors. The living room and kitchen, designed in a modern and refined style, form a welcoming and comfortable living area. The house features four suites with clean lines, each designed to ensure comfort and privacy. The wellness level is entirely dedicated to relaxation, with a spa, hammam and quiet areas creating an exclusive atmosphere. Outside, the infinity pool blends seamlessly with the landscape and connects to the various terraces that structure the garden. The property offers an elegant living environment, ideal as a primary or secondary residence. The 3,063 sqm plot also allows for the construction of a second property, offering interesting opportunities for extension or development on the same site. This villa combines a sought-after location, quality construction and high-end amenities, within a calm and green environment. Information on the risks to which this property is exposed is available on the Géorisques website: www.georisques.gouv.fr. Eliza TORBICZ — Consultant — Commercial Agent, Sole Proprietor (E.I.) No. RSAC 790 569 107 Agency fees payable by vendor - Montant estimé des dépenses annuelles d'énergie pour un usage standard, établi à partir des prix de l'énergie de l'année 2023 : 1640€ ~ 2290€
…By Barnes Beaulieu


Nestled in a privileged environment, this magnificent 285.93 m² house offers high-end features consisting of 6 rooms, 5 bedrooms, a living room, and an outbuilding, all set in a rare living environment located in Giraud. From the entrance, you will be charmed by its generous volumes and exceptional brightness thanks to its southeast exposure, ideal for fully enjoying natural light throughout the day. Comprising 6 rooms, this property blends comfort, elegance, and functionality. In excellent condition, it requires no work and will meet the most demanding expectations. Outside, a superb plot of approximately 2000 m² welcomes you in a green and perfectly maintained setting. You can enjoy a magnificent swimming pool, perfect for moments of relaxation in total privacy. The property also offers an exceptional panoramic view of the sea and the city, providing a unique spectacle every day. 5% seller fee applies.This description has been automatically translated from French.
…By Nice Properties Masséna


ASPREMONT: 25 minutes from Nice airport and city center, located between Gairaut and Aspremont, this 260 m², 7-room neo-Provencal house with swimming pool, offering sublime, unobstructed views of the sea, mountains and the village of Aspremont. A true haven of peace, this remarkable property is built on a 5,000 m² plot planted with Mediterranean trees and flowers. Permanent sunshine thanks to its main South/West exposure. The house, on two levels, offers generous volumes and is composed as follows: -on the first floor, a very large, light-filled 56 m² living/dining room overlooking the garden and pool, a vast adjoining fitted kitchen, three bedrooms and two bathrooms, one with toilet. All rooms open onto a lovely terrace. -Upstairs, an entrance hall, two bedrooms, one with balcony and bathroom, and a vast 38 m² games room. A very large basement provides ample storage space. A turnaround area for parking up to ten vehicles and a large enclosed garage complete this property. Good DPE in C, reversible air conditioning, calm and green environment, tinted concrete driveways... Just a few hundred meters from the village of Aspremont and all its shops and amenities. Agency fees included, payable by the vendor. Information on the risks to which this property is exposed is available on the georisques website http: //georisques.gouv.fr
…By Nice Properties Promenade


NICE MONT BORON: Are you looking for an exceptional, contemporary villa, peaceful, sunny, with a breathtaking sea view and amenities worthy of a palace? Look no further, Nice Properties offers it for sale. In one of Nice's most sought-after areas, this luxury property is truly superlative, allowing each visitor to choose their own words based on the emotions it evokes during a visit. Spaciousness, quality of construction and materials, practicality—nothing is lacking to make this gem your future paradise on the French Riviera. With five bedrooms, including an exceptionally large master suite, a magnificent living area, a near-professional kitchen, and beautiful terraces, not to mention an infinity pool that seems to merge with the sea and a stunning landscaped garden, you'll be captivated. A double garage, parking spaces, a laundry room, and outbuildings for a caretaker or guests are also included. In short: fabulous! Agency fees included and payable by the seller.
…By Nice Properties Masséna


NICE COLLINES / GAIRAUT : Located in a quiet dominant position, this beautiful and sunny Neo-Provençal villa, built in 2002, offers 10 rooms on 3 levels. The entrance serves a living/dining room which opens onto a South-facing terrace of 63sqm enjoying a superb panoramic view of the sea, city and hills, a lounge with bar area, a kitchen and a back kitchen on the terrace, a bedroom and a bathroom/toilet. Upstairs, you will find an en-suite bedroom into 14sqm terrace facing South with a panoramic view, two other bedrooms, a shower room and a bathroom. The garden level includes a 4-room apartment with two bedrooms, an independent kitchen, two bathrooms, a shower room and two dressing rooms. A swimming pool with pool house, 2 summer kitchens and parkins complete the package. A very pleasant family house 10 minutes from the shops and 20 minutes from the Promenade des Anglais. Agency fees 5% included at the expense of the seller
…By Nice Properties Promenade


Situated on the heights of Fabron within a secure residential area, this villa - offering approximately 238 m² enjoys a southwest-facing aspect and beautiful, unobstructed views of the sea and the hills. The main level centers around a living room of over 45 sqm, bathed in light thanks to large pocket sliding glass doors that open onto the terraces and the 11 x 4-meter infinity pool. A separate kitchen and a guest area complete this level. Upstairs, the sleeping quarters feature a master suite of nearly 40 sqm - complete with a walk-in wardrobe, shower room, and private sea-facing terrace - along with two additional bedrooms (each with its own balcony) and a bathroom. The fully fitted lower level, spanning approximately 86 sqm, adds significant extra living space to the home. It includes a lounge area that could serve as a games room or home cinema, two bedrooms with a shower room, a laundry room, and a wine cellar, with direct access to the garage. The outdoor areas were designed to extend the living spaces, featuring multiple terraces surrounding the pool that make the most of the southwest orientation and the views. Fully air-conditioned and well-equipped, the property also features a central vacuum system, a water softener, a garage, and ample parking options. A spacious family villa located close to schools, shops, and transport links; it is just minutes from the Promenade des Anglais and offers easy access to both Nice city center and the airport.
…By Michaël Zingraf Real Estate Nice


Located in a quiet residential area, nestled in greenery and bathed in light. South/West exposure. Discover this 145 m2 villa spread over 2 levels. Comprising on the ground floor of 2 bedrooms, a kitchen space, a living room, and a shower room with WC. On the first level, a large living room with breathtaking views of the sea and mountains, 2 bedrooms each with their own shower room, as well as a separate fitted kitchen. You can enjoy the swimming pool. The property extends over more than 855 m². For your vehicles, you will have two parking spaces. WORK REQUIREDThis description has been automatically translated from French.
…By Orpi - Immobiliere Gti


Heart of Cimiez – located in one of Nice’s most sought-after neighborhoods, in a peaceful setting and within walking distance of top-rated schools, this 170 sq m house comes with 749 sq m plot of land. Currently set up as two separate apartments, each with its own entrance, it offers many possibilities for layout, whether for a family or as a rental investment. 77 sq m apartment on the ground floor includes an entrance, a living room, a separate kitchen, a bedroom, a shower room, a bathroom, and a separate toilet. A spacious terrace invites you to fully enjoy the green surroundings. Upstairs, a second 93-square-meter apartment features a living room, a separate kitchen opening onto a veranda, 3 bedrooms, and a shower room with a separate toilet. The terrace, offering a beautiful panoramic view, is a great spot to admire the surroundings. With its east and south-facing orientation, the villa enjoys open views over the hills of the Nice Observatory to the east and the Castle Hill to the south. A basement and several parking spaces complete this property. Nestled in a peaceful setting, just steps from a public park and only a few minutes from downtown, this property offers you the opportunity to fully enjoy the sweet life in Cimiez. Significant potential for expansion: the 749 sq m plot, located in a UDc zone, offers the possibility of an extension and the addition of an extra floor, bringing the property to three levels. The theoretical additional building footprint is approximately 125 sq m, offering substantial development potential across several floors, subject to planning permission.
…By Savills Beaulieu


MONT BORON — NICE — EXCLUSIVE LISTING A 19th-century Belle Époque residence, set within lush greenery with a swimming pool and commanding views over the Mediterranean. At the heart of the highly sought-after Mont Boron, in one of the Riviera’s most private and prestigious settings, this remarkable Belle Époque residence elegantly embodies the art of living on the Côte d’Azur. A rare address, set within a preserved and peaceful residential environment, home to some of the finest properties overlooking the Nice coastline. The residence enjoys a beautifully maintained garden planted with fruit trees, set on approximately 1,800 m² of land, just a few steps from the picturesque Port of Nice, lined with pastel-coloured façades and animated by traditional pointus fishing boats. Steeped in history and part of the architectural heritage of the French Riviera, this property subtly combines the character of its heritage, the refinement of a contemporary renovation and an authentic Mediterranean lifestyle. With approximately 330 m² of living space, the residence offers generous volumes and magnificent reception rooms filled with natural light. A remarkable glass-roofed structure brings exceptional brightness to the living areas and creates a pleasant sense of openness, while the preserved architectural features harmoniously blend with the contemporary lines of the renovation. Upstairs, the sleeping quarters comprise four elegant en-suite bedrooms, some of which open onto large balconies offering remarkable views over the Mediterranean. These spaces have been designed to combine privacy, comfort and contemplation. An elegant guest house of more than 100 m² further enhances this exceptional property. It comprises two bedrooms, three shower rooms, a refined living room and a fully equipped kitchen. Its private outdoor spaces, including a terrace and patio, provide a privileged setting, ideal for welcoming family and guests in complete independence. Additional spaces in the basement offer numerous possibilities for creating a truly private wellness and relaxation area. Outside, an elegant pergola with a dedicated barbecue area invites residents to enjoy al fresco lunches and convivial gatherings, while several intimate spaces allow one to fully appreciate the tranquillity surrounding the swimming pool and the charm of the garden. A private belvedere of approximately 150 m² is one of the most distinctive features of the residence, offering remarkable panoramic views over the coastline, the Mediterranean and Nice’s Castle Hill. Far more than a residence, this discreet property offers the unique atmosphere of a private holiday home, designed for living and entertaining family and guests in complete serenity, with exceptional privacy and sheltered from prying eyes. Its privileged location provides easy access to Old Nice, the Promenade des Anglais and the coastal beaches, while offering convenient access to the Riviera’s main roads. The Basse Corniche provides easy access to Villefranche-sur-Mer and onwards to Monaco, while Nice International Airport can be reached quickly, preserving the rare balance between proximity to the city, accessibility and the tranquillity of a discreet and exclusive address. Such an extensive plot in the heart of an area as sought-after as Mont Boron gives this residence a particularly rare quality, now exceptional on the Côte d’Azur. It is ideally suited to discerning clients who appreciate architecture, history and addresses that are truly one of a kind. Features: Large garage, parking spaces with easy access, lift, air conditioning, dressing rooms, laundry room, high-quality materials and fireplace. Agency fees payable by the seller. Property tax: €8,350 Information concerning the risks to which this property is exposed is available on the Géorisques website: georisques.gouv.fr
…By Coldwell Banker Standing Realty


In an exceptional waterfront setting, this elegant villa enjoys direct access to the Mediterranean, spectacular panoramic views, and a peaceful environment framed by olive and pine trees. Offering complete privacy while remaining close to everyday amenities and only a 10-minute drive from the heart of Nice, it combines an enviable location with timeless elegance. Built in 1928, the villa has been beautifully preserved, retaining many of its remarkable original features, including Hungarian oak parquet flooring, Sarreguemines sandstone tiles, and an elegant marble staircase. These details lend the home a rare sense of authenticity and character. Several spacious terraces, entirely private, provide idyllic spaces for outdoor living and entertaining, while the sea-facing garden creates an exceptional setting overlooking the sea. The main level comprises an entrance hall, a kitchen, a dining room, an expansive living room, a dressing room, and a guest WC. The lower level comprises an office, a shower room with WC, and three bedrooms, including a principal suite with its own en-suite shower room and WC. The property is further enhanced by a self-contained studio, a large cellar, and a boiler room. Two enclosed garages complete this rare offering, providing a highly sought-after practical advantage. A unique opportunity to acquire a character-filled villa with direct sea access, spectacular views, and exceptional privacy, just moments from the centre of Nice.
…By Wretman Estate & Consulting


Located in one of the most sought-after areas of Gairaut, this property enjoys a dominant position, a south-facing orientation, and a remarkable panoramic view of the sea and the city of Nice. It is situated within a secure and intimate gated estate of only four properties, in a particularly quiet environment free from any noise pollution. Built in 1820, this character home has been entirely and carefully renovated, retaining its charm and authenticity. The renovation, carried out with respect for the site's history, features elegant elements such as a fully restored wrought-iron fence. The living room, boasting high ceilings, offers generous volumes and remarkable brightness with a panoramic view of the sea and Nice. All rooms in the house also benefit from this exceptional outlook over the landscape. The property features four en-suite bedrooms, each enjoying a sea view and offering comfort and privacy to its occupants. The 2,000 m² garden is a true highlight of the property. It features numerous century-old olive trees as well as various Mediterranean species, creating a natural and preserved setting. The panoramic sea view remains present from every part of the garden, allowing full enjoyment of this privileged environment. The property also includes a swimming pool with a sea view, a garage, and several guest parking spaces under a carport. A rare property in Gairaut, combining a highly desirable address, a peaceful setting, preserved historic architecture, and an exceptional view over the Bay of Nice. Property tax: €5,800 per year Information on the risks to which this property is exposed is available on the Géorisques website: georisques.gouv.
…By Coldwell Banker Standing Realty


Rare opportunity. Located within a secure private estate in a peaceful setting, this architect-designed villa offers breathtaking panoramic views of the sea and hills, with no overlooking. Built in 2005 in reinforced concrete on a landscaped 1,350 m² plot, it features 225 m² of high-end finishes combining elegance, comfort, and technology. The bright 72 m² living area includes a lounge with fireplace, home cinema, dining area, and a high-end open-plan kitchen, all opening onto a spacious terrace and a heated infinity pool. A dedicated wellness area with veranda, jacuzzi, sauna, and fitness facilities completes the property. The ground-floor master suite offers a custom walk-in dressing room, a full bathroom, and direct access to the pool. Upstairs, three en-suite bedrooms with dressing rooms open onto a large panoramic terrace. Closed garage and secure parking for 4 vehicles. Premium features include a heated and covered pool, underfloor heating and cooling, central vacuum system, electric shutters, equipped laundry room, and landscaped garden. Agency fees borne by the seller Property tax: €5,694 Information on the risks to which this property is exposed is available on the Géorisques website: georisques.gouv.fr
…By Coldwell Banker Standing Realty


I invite you to discover this magnificent contemporary Californian-style villa, nestled in the heart of the highly sought-after West Hills district of Nice. This exceptional property offers a rare living environment, where luxury and tranquillity combine to perfection. Ideally located, just 10 minutes from the beaches of the Promenade des Anglais, the city centre and the international airport, you will enjoy a privileged location. Built on a 1,120 m² plot, this detached villa with 302 m² of living space and 291 m² of additional space, spread over 5 levels and served by a private lift, offers breathtaking panoramic sea views. On each floor, the spacious living areas open onto the outside, inviting you to enjoy the Riviera climate to the full. The exterior and interior have been freshly repainted and are ready to welcome their future owners. You will be charmed by the 75 m² living and dining room, bathed in light thanks to large bay windows, offering direct access to a summer terrace with barbecue area, perfect for convivial moments with family or friends. Highlights: • Unobstructed sea view and absolute calm for a peaceful living environment. • Facades and interiors repainted in 2024, combining modernity and elegance. • Spacious 75 m² living room with exceptional light. • Direct access to the outside from all rooms, allowing you to enjoy the terraces and garden. • Large 110 m² garage that can accommodate up to 5 vehicles. • A 58 m² office or independent apartment, ideal for your guests or for versatile use. • Lift serving each level Floor layout: • Level 1: Outdoor access, large garage • Level 2: space that can be used as an office or converted into an independent apartment • Level 3: 2 rooms • Level 4: 2 bedrooms with their own shower room or bathroom, opening onto a beautiful terrace • Level 5: Very large living room, separate fitted and equipped kitchen, one bedroom, one bathroom, a laundry room that can be converted into a dressing room. Finally, a large swimming pool completes this unique space, offering you a true haven of peace. This villa is perfect for finishing decorating and furnishing to your taste. Don't miss the opportunity to discover this exceptional villa. A luxurious, elegant and perfectly located living environment awaits you. Translated with DeepL.com (free version) Fees to be paid by the seller. Energy class E, Climate class C Estimated average amount of annual energy expenditure for standard use, based on the year's energy prices 2021: between 5808.00 and 7858.00 €. Information on the risks to which this property is exposed is available on the Geohazards website: georisques.gouv.fr.
…By Exp Global France


This elegant villa with an infinity pool enjoys exceptional panoramic views across the Bay of Villefranche and Saint-Jean-Cap-Ferrat. Set in a peaceful and private environment, the property combines generous volumes, refined finishes, and seamless indoor-outdoor living. The main living space spans 116 sqm and features an open-plan reception area with a fully equipped kitchen, all designed to take full advantage of the breathtaking sea views. The impressive 75 sqm principal suite offers spacious dressing areas, a luxurious bathroom, and uninterrupted views over the Mediterranean. The outdoor spaces are equally impressive, with an infinity pool framed by a teak terrace, creating an exceptional setting for relaxing or entertaining. The villa also offers four additional bedrooms with en-suite shower rooms, one bathroom, a laundry room, several walk-in wardrobes, a double garage with an electric vehicle charging station and multiple outdoor parking spaces. A separate service annex includes two fully furnished studios, ideal for staff or guest accommodation. The property is also equipped with a comprehensive security system. Property tax : 6 361 €/year 13km from Nice Airport - 16 km from Monaco
…By Palais Immobilier Beaulieu
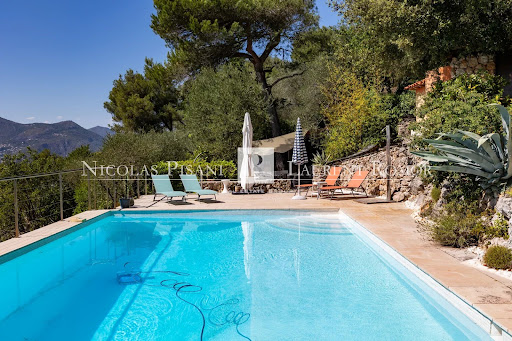


Nestled in a peaceful, green setting on the heights of Nice Est, this very attractive house offers panoramic views of the surrounding hills and mountains, with magnificent sunsets. Set in a plot of over 2,000 m², it has a total surface area of 280 m² and over 236 m² of living space. Built over 2 levels, it comprises: Level - 1 : A bright bedroom with en suite shower room and WC, a library, a TV lounge, a utility room with workshop, a separate bedroom with dressing room and en suite shower room and dressing room. All these rooms open onto a pleasant garden. This level could easily be converted into an independent flat. Level 0: Ground floor A large living/dining room with fireplace, a semi-utility fitted kitchen, a guest WC, a bedroom with shower room, a master bedroom with dressing room and bathroom with shower and WC. All these rooms open onto a large sunny terrace with panoramic views of the hills. There is attic space on level +1. There is also a 27 m² garage and plenty of outside parking. The terraced grounds are planted with numerous fruit trees and Mediterranean species. A path winding through the greenery leads to the swimming pool, summer kitchen and outbuildings. Agency fees are payable by the vendor.
…By Nicolas Pisani & Laurent Romor


A stunning, fully renovated villa offering luxurious amenities. It features as follows: -Entrance hall, one bedroom with walk-in wardrobe and shower room/WC, one bedroom with lounge opening onto a large terrace with sea view, walk-in closet, bathroom/shower room/WC, one bedroom with shower room/WC also opening onto a large terrace with sea view. -Garden level: a living room / kitchen / dining room opening onto a terrace and the garden with swimming pool, a laundry room, two bedrooms, a shower room with WC, a separate WC. The property benefits from reversible air conditioning, several parking spaces, a garage for two vehicles, a swimming pool with sea views, and an outbuilding with private access. Agency fees due by the seller
…By Nicolas Pisani & Laurent Romor


Sole agent. Situated in the hills above Nice, this elegant property—fully renovated and completed in 2026—combines spacious interiors, abundant light, and a prime location. Facing south/southwest, it enjoys superb views stretching from the hills to the sea and offers a rare living environment right on the doorstep of Nice city center. Spanning nearly 430 sqm of developed living space—distributed across main living areas, annexes, and outbuildings—the property impresses with the quality of its renovation, its generous proportions, and its fluid layout. The vast reception area (approx. 84 sqm) combines a living room with a fireplace, a dining room, and a contemporary open-plan kitchen. Large floor-to-ceiling windows open widely onto the terraces, creating a seamless flow between indoor and outdoor spaces. The sleeping quarters comprise six bedrooms—including several suites—and an elegant master bedroom featuring a walk-in closet, private shower room, and direct garden access. There is also an independent studio and a room currently set up as a home cinema, which could easily be repurposed to suit the future owners' needs. A back kitchen, laundry room, wine cellar, garage (approx. 42 sqm), and multiple parking spaces complete the property. Outside, the grounds cover over 4,700 sqm and blend landscaped areas with wooded sections, creating a lush, green haven that offers peace, privacy, and a delightful natural setting. A saltwater infinity pool and pool house extend the living areas harmoniously, inviting residents to fully enjoy this exceptional setting. Features such as home automation, solar panels, reversible air conditioning, a fireplace, and high-quality finishes make this a turnkey property. It is ideal as either a primary or secondary residence, located just minutes from shops, schools, Nice International Airport, and major transport links.
…By Michaël Zingraf Real Estate Nice
'%20stroke='%23DDAA3A'%20stroke-width='1.909'%20stroke-linecap='square'%20stroke-linejoin='bevel'/%3e%3c/svg%3e)
Receive by email any new listing that may match your search criteria
Your criteria :
By validating this form, you accept the general conditions of use of Le Figaro Properties.
These agencies offer a selection of luxury properties vente at Nice. Feel free to contact them for personalized assistance.
As part of your search for a luxury property, discover our catalog of 162 luxury houses with a terrace in Nice, offered from $393,342. Outdoor meals or summer receptions, the terrace extends the house outdoors. Property listings are found in particular in Mont Boron, Gairaut and Cimiez. The houses listed in our listings offer attractive living areas measuring between 47 m² and 1,175 m².
Set down your suitcases without waiting: our catalog brings together 17 furnished luxury houses in Nice, with a starting price of $393,342. From the living room to the bedrooms, each residence is tastefully furnished and ready to live in. Property listings are particularly numerous in the following areas: Gairaut, Mont Boron and Rimiez. The average price of this furnished stock stands at $14,009 per square meter. Living areas reach 469 m² for our largest properties.
As part of your search for properties of excellence, browse our privileged selection of 135 luxury houses with a pool in Nice available from $673,177. These exceptional residences enjoy prime locations, particularly in Gairaut, Mont Boron or Cimiez. Whether the architecture of these houses incorporates a covered indoor aquatic space or a vast outdoor pool, each property flourishes amid remarkably landscaped grounds measuring between 40 m² and 1 ha.
Your receptions deserve a setting to match: discover 43 luxury houses with a reception room in Nice, starting at $472,011. These residences combine family privacy with spaces dedicated to major events. Family gatherings, business dinners or parties with friends naturally find their place there. The fashionable addresses are located in Mont Boron, Gairaut and Crémat-Saint Roman de Bellet. Depending on the property, the property area extends up to 6,450 m².
The beach as an extension of the garden: this is the spirit of 73 luxury houses by the sea in Nice, for sale from $931,660. Your life there will be organized to the rhythm of the coastline, between sea bathing and walks. Mont Boron, Gairaut and Cimiez enliven the local market. In these residences, the minimum recorded living area is 125 m².
The sea horizon as a guiding thread: explore the 99 luxury houses with sea views in Nice, with prices starting at $931,660. The sea accompanies your days, from sunrise to the last light. A daily privilege that few addresses can claim. Browse the listings in Gairaut, Mont Boron or Cimiez first. In terms of dimensions, the living areas start at a minimum of 103 m² and the grounds at 40 m².
Anchor your daily life at the water's very edge: this is what the 7 luxury houses right on the water in Nice allow, for sale from $7,079,415. These rare residences provide direct access to the shore, with no obstacle to cross. The average price per square meter stands at $28,888. Expect living areas measuring between 197 m² and 330 m². In our selection of listings, a property can have up to 8 rooms.


