The agencies at Tourrettes-sur-Loup
These agencies offer a selection of luxury properties vente at Tourrettes-sur-Loup. Feel free to contact them for personalized assistance.

 English$ USD · m²


Property in a highly sought-after area of Saint Paul de Vence, near the Hauts de Saint Paul estate, with sea and village views, 5 minutes by car from local shops. Very beautiful features: absolutely quiet in a cul-de-sac, in the heart of a green environment, not overlooked, south-facing, on a large, almost flat plot. Provençal-style house consisting of two levels. On the garden level, entrance, laundry room and pantry, living room, dining room, kitchen and veranda with a second dining room, as well as two bedrooms each with its own bathroom. Upstairs, a mezzanine library and two en-suite bedrooms each with its own balcony and stunning unobstructed views to the sea. To complete this offer: three parking spaces, garage, swimming pool, flat land planted with fruit trees and Mediterranean species, garden lounge area with barbecue away from the pool for memorable family moments. Very good rental yield possible. Energy performance diagnosis: 215 D Greenhouse gas emission: 8 - B Estimated annual housing energy costs: 3894 to 5268 euros. Transaction fees including VAT payable by the seller. Information on the risks to which this property is exposed is available on the Géorisques website: www.georisques.gouv.fr The luxury real estate market on the French Riviera is one of the most attractive in the Mediterranean region. The vacation homes and secondary residences on the French Riviera not only offer an unparalleled style and quality of life but also represent, in light of the international economic situation, a safe investment and a smart retirement project, especially at premium addresses. Saint-Paul de Vence is a renowned and exclusive location. As a high-end residential area, it is characterized by its luxurious villas with breathtaking views of the sea and surrounding hills. Ideally located, just 20 minutes from Nice airport and the coast, Saint-Paul de Vence enjoys an international reputation as a village of art and artists. It is a beautifully preserved medieval village, surrounded by ancient ramparts offering a spectacular view of the surrounding landscape and the coast. Its picturesque streets, almost all pedestrian, filled with art galleries and small shops, stalls, and other restaurants, wind through the village leading to the historic church at the top. The art galleries of Saint-Paul attract visitors from around the world, particularly the invaluable and contemporary Maeght Foundation.
…By Engel & Völkers Côte D'azur


At the end of a cul-de-sac, in the heart of a preserved environment without vis-à-vis, while being close to all amenities, unique property combining charm and authenticity with refined decoration and high-end finishes, designed by the architect Pierre Jaulin whose particularity is to orient his work around the stars. He knows how to sublimate the exteriors according to the sun, with this magnificent terrace to the east and its opening in the wall to capture the first rays of the sun, until the sunset on the terrace to the west, superb pool house and swimming pool surrounded by a fabulous landscaped park of more than 5,200sq.m. The villa consists on the ground floor of an entrance, a vast south facing reception area bathed of light opening onto the terrace and the swimming pool, including living room with fireplace, dining room, equipped kitchen, master bedroom with dressing room and en-suite shower room, office, bedroom with shower room and its independent entrance for guests or guest room, upstairs 3 other bedrooms, a bathroom and a shower room. Carport, multiple parking spaces, and a pétanque court. A hidden corner of paradise. A sure-fire favorite, unique on the market. Energy rating: B - Climate rating: A / Estimated annual energy costs for standard use: between €1,466 and €1,984 (reference year 2023). Information about the risks to which this property is exposed is available on the Géorisques website: www.georisques.gouv.fr Property located in an area subject to compulsory brush clearance. Represented by Caroline Bertignon-Metout, acting in his capacity as authorized service provider, with full powers for the purposes hereof.
…By Barnes Valbonne


Commanding breathtaking panoramic views over unspoiled nature, rolling hills and stretching seamlessly to the Cap d’Antibes, this exceptional private estate enjoys a highly sought-after location just moments from the iconic village of Saint-Paul-de-Vence. A truly remarkable property, perfectly integrated into its natural surroundings, it embodies refined living, elegant architecture and outstanding quality throughout. Presented in impeccable condition, the estate requires no renovation and offers immediate, effortless enjoyment. Set within approximately 5,000 sqm of beautifully landscaped grounds in a dominant position, the main residence offers around 300 sqm of living space. Flooded with natural light, it features expansive reception areas opening onto generous terraces, as well as 5 bedrooms and 4 bathrooms, designed for both comfort and privacy. The outdoor areas are conceived as a natural extension of the living spaces, with an infinity pool overlooking the landscape, multiple lounge areas, a sauna, a jacuzzi and a pétanque court, all enhancing a sophisticated Riviera lifestyle. Ample parking for several vehicles completes this rare offering. A distinguished estate combining elegance, exceptional views and an outstanding natural setting, in one of the French Riviera’s most desirable locations. Energy class : A – Climat class : A / estimated annual costs for standard use : between €1,565 and €2,118 (ref year 2021) Information on the risks to which this property is exposed is available on the Geohazards website : www.georisques.gouv.fr Property located in an area subject to compulsory brush clearance. Represented by Amélie DOLLÉ, acting in his capacity as authorized service provider, with full powers for the purposes hereof.
…By Barnes Saint-paul-de-vence


Located between Cannes and Monaco, this magnificent property nestled in a green setting is a haven of peace for riders and their mounts. This private residence and its equestrian property are surrounded by all the facilities necessary for training, the horses well being and for peaceful rides on a land of more than 7 hectares. - Large stone bastide (totaling approx. 700 sqm) - Heated swimming pool 15 m X 5 m - Overflow Jacuzzi on the pool - Pool house with BBQ and summer kitchen - Outdoor living and dining area - A sunny office with views on the gardens and the quarry - An artist's studio with a panoramic terrace - A triple living room - A dining room with a large bay window - A gym - 5 en suite bedrooms including a master - 2 apartments of one bedroom each, kitchen, bathroom - Garages for 3 cars - Numerous parking spaces for cars - A fish pond with a wrought-iron structure. A fenced garden. A secure alarm system with contacts, indoor and outdoor motion detectors, and cameras. An electric gate. A driveway leading to the equestrian facilities and the residence. Large car park. 5 horse stalls with the possibility of adding 12 more, for a total of 17 stalls. Several horse paddocks. A gallop track. A large riding arena. The gallop track can be converted into a driving range, golf course, or area for other activities. Energy class : B – Climat class : A / estimated annual costs for standard use : between €3,630 and 4,930€ (ref year 2021) Information on the risks to which this property is exposed is available on the Geohazards website : www.georisques.gouv.fr Property located in an area subject to compulsory brush clearance. Represented by Caroline METOUT, acting in his capacity as authorized service provider, with full powers for the purposes hereof.
…By Barnes Valbonne


Located between Cannes and Monaco, this magnificent property nestled in a green setting is a haven of peace for riders and their mounts. This private residence and its equestrian property are surrounded by all the facilities necessary for training, the horses well being and for peaceful rides on a land of more than 23 hectares adjacent to an immense forest park. These stables are made up of all the elements necessary for the training and the well being of horses, such as : - A property in very good condition and well maintained - A fully fenced forest with many riding trails adjacent to another forest with many trails - Electric gate at the entrance of the property - Security cameras around the house and the stables - A 6,500 sqm sandy quarry of excellent quality, with training quarry and obstacle courses - Small grass quarry under construction - Automatic watering system - A shelter for the obstacles. - A covered quarry of 40 X 20 m, sandy floor with security on the edges. Automatic watering. (Possibility to enlarge the quarry) - 38 horse boxes with rubber mats on the floor, size of the boxes 3,80 x 3,5 m and 3,5 x 3,5 m - 4 paddock boxes - 4 shelters - 14 grass and sand paddocks - Possibility of adding many more boxes and paddocks - Two paved yards with fountain - 8 showers and grooming rooms for horses with infrared lamp - 5 beautiful and spacious tack rooms - A gallop track of about 400 ml in sand - A sandy round pen - A sandy 'Havrincourt' pen - An electric walker for 6 horses - Parking for lorries, vans and cars - A storage shed for hay and shavings - A laundry - A workshop - A closed shed - A grain store - A 60 sqm club house - An office - Paved roads and sand or dirt tracks - A perimeter fence - A 40 sqm studio - A 35 sqm studio - A spring (borehole) with reservoir - 4 wells well supplied with water all year-round - A pond under construction - A half tennis court under construction. - Large stone bastide (totaling approx. 700 sqm) - Heated swimming pool 15 m X 5 m - Overflow Jacuzzi on the pool - Pool house with summer kitchen - Outdoor living and dining area - A sunny office with views on the gardens and the quarry - An artist's studio with a panoramic terrace - A triple living room - A dining room with a large bay window - A gym - 5 en suite bedrooms - 2 apartments of one bedroom each, kitchen, bathroom - Garages for 3 cars - Numerous parking spaces for cars - Fenced and secured garden for children with its small farm of pets (goats, chickens and rabbits) - Security cameras and alarm. Energy class : B – Climat class : A / estimated annual costs for standard use : between €3,630 and 4,930€ (ref year 2021) Information on the risks to which this property is exposed is available on the Geohazards website : www.georisques.gouv.fr Property located in an area subject to compulsory brush clearance. Represented by Caroline METOUT, acting in his capacity as authorized service provider, with full powers for the purposes hereof.
…By Barnes Valbonne


Only a 10-minute walk from the center of Vence, discover this sumptuous early-20th-century property, with magnificent views of the sea and the old village of Vence. Offering over 300 m² across 3 levels, on the ground floor it features a large double living room with a separate, fully equipped kitchen. On the 1st floor, you will find 3 bedrooms, including a master suite with bathroom and walk-in closet. On the top floor, a large office/studio, as well as two bedrooms and a shower room with WC. Outside, on a plot of more than 1,600 m², a superb swimming pool with pool house and summer kitchen to enjoy a breathtaking view. A double garage with private elevator, as well as two outdoor parking spaces, complete this offering. Energy performance rating: D-224 Greenhouse gas emissions: C-29 Estimated annual energy costs for the home: 5,100 to 6,980. Transaction fees incl. VAT payable by the seller. Information on the risks to which this property is exposed is available on the Géorisques website: www.georisques.gouv.fr The luxury real estate market on the French Riviera is one of the most attractive in the Mediterranean region. Holiday homes and second residences on the French Riviera offer not only an incomparable lifestyle and quality of life but also, given the international economic situation, a safe investment and a smart retirement plan, especially at premium addresses. Vence is known for its luxurious hillside villas, with breathtaking views over the sea and the surrounding hills. Ideally located just 30 minutes from Nice Airport and the coast, Vence offers all the advantages of a small town while retaining all the charm of its old lanes in the historic center, with its welcoming restaurants and shops. Chagall and Matisse lived there.
…By Engel & Völkers Côte D'azur


The advertiser did not provide an english description for this listing.
…By Iad France


Splendid contemporary villa in a rare and very soght-after location close to Saint-Paul-de-Vence, in absolute calm. Its magnificent dominant position allows you to contemplate breathtaking views of the nature, the village and the sea. The villa boasts high quality construction: magnificent stone facade, wonderful swimming pool, high-end materials and finishes, reversible air conditioning, electric gate. The main level includes a very spacious living room opening through large panoramic windows onto a terrace inviting you to enjoy a very pleasant pastime and gorgeous views. On the same level, a fully equipped American kitchen, a master bedroom with its spa bathroom and dressing room, a wine cellar, a laundry room, storage and guest toilets. Upstairs there are 3 beautiful bedrooms and 2 bathrooms, including the two bedrooms with access to the private terrace. The villa is located on a large land of approximately 11,000 sqm with a beautiful infinity pool and its spacious pool house. In addition, there is a large annex to be equipped. It is possible to convert it into a gym, spa area or cinema room. Very good potential and permit granted for the construction of an additional 75 sqm. A very rare property from the point of view of its prestigious location, its high-end finishes and its great potential. Absolutely worth seeing! To get in touch with the agent Yulia RIGHT NOW and 7/7, please fill in the form and receive the agent's mobile phone in a few moments on your e-mail!
…By Vessnart


The advertiser did not provide an english description for this listing.
…By Orpi - Immobilière Gti Clocher


The advertiser did not provide an english description for this listing.
…By Iad France


Peacefully located and enjoying complete privacy, this magnificent property, fully renovated in 2020, perfectly combines charm, authenticity, and contemporary design with high-end finishes throughout. The main villa offers spacious and light-filled reception areas, including a cathedral-style living room, a dining area, and a modern eat-in kitchen. It features 4 en-suite bedrooms, a study/library, a laundry room, and a pantry. Three independent apartments (2- and 3-room units), which can be connected to the main villa if desired, offer excellent rental potential or ideal accommodation for guests and extended family. A separate guest house includes a living room with kitchenette opening onto a terrace, a bedroom, and a shower room. The beautifully landscaped garden of 3,590 m², planted with 18 olive trees, is enhanced by a stunning swimming pool and a spacious sun terrace enjoying open views over the surrounding hills and the village church. Located just 3 minutes from the village center, 10 minutes from Valbonne, and 25 minutes from Nice International Airport, this exceptional property is ideal as a family residence or as a high-yield rental investment. Ample parking, workshop and henhouse complete the property. Energy class : B – Climat class : A / estimated annual costs for standard use : between €2,300 and €3,180 (ref year 2023) Information on the risks to which this property is exposed is available on the Geohazards website : www.georisques.gouv.fr Property located in an area subject to compulsory brush clearance. Represented by Caroline Bertignon-Metout, acting in his capacity as authorized service provider, with full powers for the purposes hereof.
…By Barnes Valbonne


Your AB Prestige team is available by phone; prefer a call for a quick and efficient response, do not hesitate.Perched on the heights of Vence, this sumptuous contemporary villa of 336.4 m², built in 2021, offers 5 spacious suites, a bright and elegant living room, as well as a high-end independent kitchen with a central island.On the night side, five spacious suites benefit from a refined layout, each with direct access to the outdoors or unobstructed views. The ground-floor suite, for example, offers immediate access to the terrace and garden, ideal for combining comfort and freedom.The exterior immerses us in a universe of calm and peace: landscaped garden with Mediterranean species, heated mirror pool with an anti-evaporation system, vast sun-drenched terrace, and exceptional panorama. An absolute calm reigns, conducive to relaxation and escape. Indoor and outdoor parking complete this rare property.Price: €5,975,000Contact us to discover this gem of contemporary architecture.Offered by your AB Prestige Real Estate Agency.Agency reference: 8623This description has been automatically translated from French.
…By Orpi - Agence Du Grand Duc


In absolute calm, set on land planted with century-old olive trees and fruit trees, very good amenities for this farmhouse recently renovated with great elegance, in a resolutely 'contemporary' style...all nearby all the usual amenities...Stone on the ground, terracotta, beautiful volumes, en-suite bedrooms (including two on the ground floor) as well as large openings opening onto the terraces and the garden. a feeling of ease and well-being for the occupants of the place... Numerous spaces for independence, a generous swimming pool with pool house and summer kitchen as well as an independent apartment perfecting all of this property. exception...
…By Giraf-invest


Built in the 1850s in exposed stone and thoughtfully renovated throughout, Villa Haut Logis blends classic charm with contemporary comfort across generous and spacious volumes. It stands as one of the rarest addresses in the area, just 5 minutes from the centre of Vence. Set on a landscaped plot of over 3,000 m², this villa of approximately 311 m² commands an exceptional panoramic sea view stretching from Saint-Jean-Cap-Ferrat to the Estérel massif. Five bedrooms, four en suite, beautiful finishes, a due south orientation and remarkable development potential, including the possibility of adding a swimming pool. Twenty minutes from Nice Côte d'Azur International Airport, in an oasis of absolute calm and greenery. Presented exclusively by Côte d'Azur Sotheby's International Realty, Nice.
…By Côte D'azur Sotheby's International Realty Nice


In a residential area just minutes from Vence town centre and all amenities, this charming single-storey stone villa with swimming pool, partially renovated in 2023, is set on a plot of 2189m2, planted with majestic trees and Mediterranean species. Facing south, southwest, this 145m2 villa with an independent two-room apartment, consists of 5 main rooms in total. A beautiful spacious and welcoming entrance opens onto a 37m2 living room, a kitchen open to the living room, three bedrooms, one of which is a double, each with its own bathroom or shower room. A beautiful 23m2 veranda opens onto the garden, the swimming pool, and two terraces, one of which has a beautiful summer kitchen area with barbecue and integrated ironwork. Air conditioning and double glazing in all rooms. Plenty of outdoor parking on the property is possible, including covered parking. A separate annex with a laundry room, a cellar, and a workshop completes the property. The property benefits from a 12m2 photovoltaic panel system and collective sanitation.
…By Saint Paul Properties


VENCE ? Villa with panoramic sea view & two independent apartments. Located in a quiet, residential area just minutes from the center of Vence and local amenities, this charming villa will captivate you with its breathtaking views of the sea and Cap d'Antibes, as well as its layout already designed as two separate apartments. Upon entering, you'll find a beautiful, bright living space of about 40 m² that opens onto a lovely terrace with an exceptional view. The house is currently arranged over two distinct levels, offering great flexibility: perfect for a family, entertaining guests, or mixed use, while still allowing the option to create a single, large home. Main level: Entrance, spacious living room, kitchen, one bedroom, shower room, and separate WC. Garden level: Three bedrooms, two shower rooms with WC, with direct access to a garden and terrace. Outdoor space & outbuildings: Plot of approximately 483 m², several verandas providing many possibilities (office, workshop, relaxation area?), cellar, sheds. Comfort & amenities: Heat pump, solar panels for hot water, air conditioning, double glazing, electric shutters and blinds. A rare property in the area, combining a privileged living environment with great versatility. A must-see without delay.
…By Agence Des Baous


Exceptional sea view property with approved development potential near Nice and Saint-Paul-de-Vence Ideally positioned in one of the most sought-after residential areas of Vence, this exceptional property enjoys breathtaking panoramic views over the Mediterranean Sea, stretching from Saint-Jean-Cap-Ferrat and Cap Ferrat across Cap d'Antibes to the Esterel mountains. Located just minutes from the historic centre of Vence and the renowned village of Saint-Paul-de-Vence, and approximately 25 minutes from Nice International Airport, the property benefits from one of the most desirable settings on the French Riviera. The location combines privacy, security and natural beauty while remaining within easy reach of Monaco, Cannes, international schools and the Sophia Antipolis technology hub. Set within more than 4,000 sqm of landscaped grounds, the property occupies a dominant position in a peaceful residential environment and enjoys uninterrupted sea views from sunrise to sunset. The existing Provençal villa is currently arranged as two independent residences, offering substantial accommodation and providing an excellent foundation for a comprehensive renovation, modernisation project or complete architectural reinterpretation. What truly sets this property apart, however, is the exceptional value of its land and the rarity of its approved development rights. Subdivision approval has already been granted, allowing the construction of a second independent villa on the property. Opportunities of this nature have become increasingly scarce on the French Riviera, particularly within established residential neighbourhoods benefiting from panoramic sea views and such significant landholdings. Future owners may choose to create a private family estate comprising two residences, develop a main villa and guest house configuration, establish a multi-generational compound, or undertake a strategic long-term real estate investment in one of the Riviera's most resilient luxury property markets. The combination of exceptional views, a prime location close to Nice, Saint-Paul-de-Vence and Monaco, substantial land ownership and approved development potential creates a unique offering rarely available on today's market. A remarkable opportunity for buyers seeking not only a prestigious address on the French Riviera, but also long-term value creation potential in one of Southern Europe's most desirable destinations. Côte d'Azur Sotheby's International Realty This exceptional property is offered for sale by Côte d'Azur Sotheby's International Realty. Complete planning documentation, development information and private viewings are available upon request through our dedicated luxury property specialists.
…By Côte D'azur Sotheby's International Realty Nice


VENCE, prestigious villa of approximately 650 m² of living space, situated at the gates of the city in a dominant position, built in the heart of a landscaped park of 6,000 m², planted with majestic trees and Mediterranean species, it offers a rare, intimate, and decidedly luxurious living environment. Composed of a classified entrance door, a reception entrance, a double living room opening onto a terrace with a sea view, a high-end fitted kitchen, 8 bedrooms including a ground-floor Master bedroom with dressing room and bathroom, 7 toilets, 5 bathrooms, 2 shower rooms, dressing room, 3 offices, numerous terraces, sauna, jacuzzi, gym with shower room and toilet, a wine cellar, laundry room, a disco, a bowling alley, 5 garages, for your greatest pleasure the swimming pool with its jacuzzi, equipped pool house, a clay tennis court, a caretaker's apartment including an entrance, living and dining room, a kitchen, a bedroom, a bathroom with toilet. You will be charmed by this exceptional villa located in a residential area offering very nice amenities.This description has been automatically translated from French.
…By Orpi - Agence Contesso


In one of the most sought-after areas of Vence, just steps away from the prestigious Château Saint-Martin & Spa, this unique property combines preserved nature, contemporary comfort, and timeless elegance. Set in a dominant position, it offers a spectacular panorama: the sea and the cap d'Antibes on one side, the Baou des blancs on the other. The villa, entirely renovated with rare materials imported especially for the project, consists of two distinct apartments, each with its independent entrance thanks to two separate gates. This dual access offers great flexibility of use: family home, guest space, high-end rental, or staff accommodation. The interiors, bright and generous, open onto vast terraces and a landscaped garden. The property also benefits from direct access to the river developed into a basin for immersion in nature. Currently operated as a guest house, the property is perfectly suited for hosting activities in an authentic and refined setting. The interior and exterior spaces have been designed to entertain, offering both conviviality, intimacy, and a showcase for the panorama. An additional asset: a small independent studio-type house to renovate, perfect for a complementary project (welcome, workshop, rental). Finally, despite this green and soothing setting, the heart of Vence is only 1.8 km away (20 minutes on foot), with its restaurants, Provençal market, and art galleries.This description has been automatically translated from French.
…By Orpi - Immobilière Gti Clocher


In a dominant position, facing south/west, in absolute calm, this sumptuous freestone villa from the 1970s is ideally located in a residential area of Vence, a few minutes walk from the city center. Built on a plot of land of approximately 5000m2, it offers a view of the sea and the entire property, landscaped, planted with Mediterranean species, pines and majestic oaks. Perfectly arranged on approximately 650m2 of living space, the villa consists of: A large reception entrance, a double living room/living room with sea view, 8 bedrooms including the very spacious master bedroom on one level en suite with a large dressing room and bathroom served by a terrace. A high-end dining kitchen. From several offices. For your great fitness, the swimming pool with its jacuzzi, the equipped poolhouse, the clay tennis court coincide with a fitness and spa area. An independent two-room apartment, a wine cellar, a bowling alley, 5 garages, outbuildings, laundry room, complete the villa. The exception confirms the extraordinary...to perfect your receptions, a 'vintage' discotheque is at your disposal!
…By Saint Paul Properties


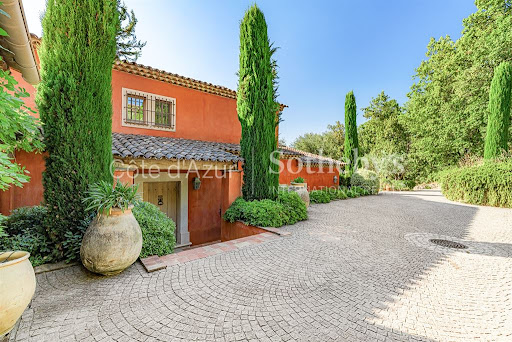
Vence neo-Provençal bastide with sea views, heated pool, wellness area and 4,300 sqm landscaped grounds Located in the sought-after residential hills of Vence, close to Saint-Paul-de-Vence, leading international schools and Nice International Airport, this elegant neo-Provençal bastide offers approximately 290 sqm of living space set within more than 4,300 sqm of beautifully landscaped grounds. Benefiting from a desirable position and excellent exposure, the property enjoys panoramic views stretching across the surrounding hills towards the Mediterranean Sea, while offering exceptional privacy and a peaceful residential setting. The reception areas are flooded with natural light and open onto expansive terraces facing the sea, creating a seamless connection between indoor and outdoor living. The layout has been designed to maximise comfort, functionality and year-round enjoyment of the Riviera lifestyle. The accommodation comprises four en suite bedrooms, a dedicated office, an independent dressing room and extensive built-in storage. The interiors combine Provençal elegance with modern comfort, creating a welcoming environment for both family living and entertaining. High-quality amenities include underfloor heating, reversible air conditioning, a private wellness area featuring a sauna and hammam, and carefully selected finishes throughout. Outside, the landscaped grounds offer generous usable outdoor spaces, a particularly sought-after feature in this area. The heated swimming pool is perfectly integrated into the gardens and enjoys a peaceful setting overlooking the surrounding countryside and the sea beyond. Ideally positioned close to the historic centres of Vence and Saint-Paul-de-Vence, prestigious golf courses, international schools, Nice International Airport and the French Riviera's most desirable destinations including Cannes, Antibes and Monaco, the property combines accessibility with privacy and quality of life. This exceptional bastide represents an outstanding opportunity for a luxury primary residence, an elegant family home, a refined holiday retreat or a long-term investment property on the French Riviera. Côte d'Azur Sotheby's International Realty For further information or to arrange a confidential private viewing, please contact Côte d'Azur Sotheby's International Realty, your trusted specialist in luxury real estate on the French Riviera.
…By Côte D'azur Sotheby's International Realty Nice


Overlooking one of Vence’s most sought-after neighborhoods, this exceptional property offers spectacular panoramic views of the Mediterranean, stretching from Cap Ferrat to Cap d’Antibes. Tucked away at the end of a cul-de-sac, secluded from prying eyes and in absolute tranquility, this 275 m² south-facing villa has been completely renovated with high-end features. It features state-of-the-art home automation, custom woodwork, premium materials, and meticulous finishes. Offered fully furnished, it features, among other things, a custom-built kitchen that elegantly combines solid wood and quartzite. The villa offers two master suites, two bedrooms sharing a bathroom, and two independent studios—ideal for hosting family, guests, or staff. The light-filled living areas open generously onto the outdoors, while the dining room, with its cathedral ceiling, adds character and a warm, welcoming atmosphere to the entire space. Built on a flat, landscaped 2,850 m² lot adorned with century-old olive trees, the property features an elegant swimming pool that blends seamlessly into its surroundings. A rare find where exceptional views, privacy, and high-quality amenities come together to offer a unique living environment.
…By Wretman Estate & Consulting


Set in a peaceful and elevated position, this charming Provençal-style property enjoys lovely open views over the surrounding countryside. Built on a plot of approximately 3,700 sqm, the villa offers around 205 sqm of living space and features 5 bedrooms, including a semi-independent one, ideal for hosting family and guests with privacy. The house provides pleasant living areas extended by terraces, all within a quiet and green environment. The outdoor spaces are well designed, with a swimming pool, pool house, pétanque court, and ample parking areas. A charming property offering great potential, well worth discovering.
…By Michaël Zingraf Christie's International Real Estate Saint-paul De Vence


Nestled on the heights of Vence, this stunning new property combines Provençal charm with an idyllic lifestyle. Surrounded by centuries-old olive trees, it sits on a plot of approximately 1,215 m², facing south and bathed in sunlight from morning to evening. The villa impresses with its high-quality finishes and authentic materials, including genuine local stone. It offers generous living spaces, with a spacious living room opening onto the terrace and the 12-meter swimming pool, as well as a fully equipped modern kitchen. On the sleeping side, four en-suite bedrooms each feature a private bathroom and double wardrobes, ensuring comfort and privacy for everyone. Sold unfurnished, this property gives you the freedom to arrange and personalize the spaces to your taste, while immediately enjoying the Provençal lifestyle of Vence.
…By Michaël Zingraf Christie's International Real Estate Saint-paul De Vence


Sole agent – Located in a sought-after residential area of Vence, this charming villa of approximately 210 sqm stands out for its generous volumes, warm atmosphere, and privileged living environment. Set on beautifully landscaped grounds of around 2,429 sqm, perfectly maintained, the property enjoys absolute tranquility while being within walking distance of the village. The house features bright and spacious reception areas including a living room with fireplace, a dining room opening onto the pool house, and a welcoming and functional kitchen. An office or library completes the living spaces. The villa offers 5 bedrooms, including a beautiful master suite. Outside, the carefully landscaped garden reveals a superb pool area with pool house, located on the same level as the living areas, allowing full enjoyment of the outdoor spaces. A heated 12 x 6 m swimming pool as well as a pétanque court complete this relaxation area. At nightfall, the discreetly embedded ground lighting enhances the entire property and its gardens, creating an elegant and striking atmosphere that beautifully highlights every outdoor space. Several garages and numerous parking spaces complete this charming property.
…By Michaël Zingraf Christie's International Real Estate Saint-paul De Vence
'%20stroke='%23DDAA3A'%20stroke-width='1.909'%20stroke-linecap='square'%20stroke-linejoin='bevel'/%3e%3c/svg%3e)
Receive by email any new listing that may match your search criteria
Your criteria :
By validating this form, you accept the general conditions of use of Le Figaro Properties.
These agencies offer a selection of luxury properties vente at Tourrettes-sur-Loup. Feel free to contact them for personalized assistance.


