Get early access to listings that match your criteria
Never miss an opportunity again. Our personalized alerts notify you instantly.

 English$ USD · m²
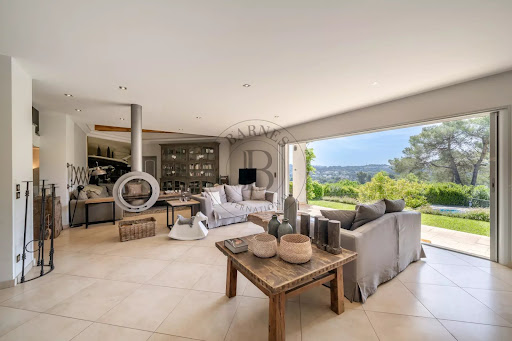


Located in one of Mougins' sought-after residential areas, this superb neo-Provençal villa charms with its character, generous volumes and south-facing exposure, offering open views with a glimpse of the sea. Offering approximately 450 sq m of living space, the property features spacious living areas including a bright double living room with dining area, an open-plan kitchen, pantry and laundry room. A ground-floor master suite with dressing room completes this level. Upstairs, three suites, two of which benefit from private terraces, provide comfort and privacy. A vast basement of approximately 200 sq m can accommodate more than ten vehicles and offers extensive storage space. Set within beautifully landscaped grounds of over 3,000 sq m, the villa features a swimming pool and numerous parking spaces, providing a privileged lifestyle in the heart of Mougins. Its peaceful and highly sought-after residential setting is ideal for both family living and a second home on the French Riviera. Located in the desirable Village-Le Val area, one of the town's most central and vibrant neighbourhoods, the property enjoys an ideal location close to shops, restaurants and local amenities. Families will appreciate the proximity of Les Cabrières nursery school, as well as easy access to public transport, with several bus lines within walking distance. Sports enthusiasts can enjoy Campane Stadium and the J.C. Rance municipal sports complex and its facilities. The picturesque hilltop village of Mougins, with its charming narrow streets, art galleries and renowned gastronomic establishments, is just a few minutes away, completing this highly desirable residential setting. Information on the risks to which this property is exposed is available on the Geohazards website : www.georisques.gouv.fr Property located in an area subject to compulsory brush clearance. Patricia Grigne Consultante - Agent commerciale E.I. RSAC : 941 266 066 To access a selection of comparable off-market properties, please do not hesitate to contact Barnes Mougins at +33 4 22 78 07 10 Agency fees payable by vendor - Montant estimé des dépenses annuelles d'énergie pour un usage standard, établi à partir des prix de l'énergie de l'année 2021 : 2350€ ~ 3200€ - Patricia GRIGNE - Agent commercial - EI - RSAC 941266066
…By Barnes Mougins


In Mougins, in a quiet residential area, beautiful family villa built in 1993, with a surface area of over 200 m² offering a pleasant green living environment. Facing south, this property on two levels offers two options: either remain as 2 spacious T3 apartments, which are already connected by an internal staircase, or alternatively, offer a large villa with 6 bedrooms, 2 bathrooms, and 1 shower room. The exterior is appealing: beautiful flat land with an unobstructed view benefiting from a well-maintained garden, a large sunny terrace, a renovated swimming pool (mosaic coating and filtration redone) with a rolling shutter for sunny days, indoor parking with a double garage with an automatic door and outdoor parking ensuring comfort and practicality. Sanitation is fully connected to the mains. Full basement; cellar. Close to local amenities and the Provençal charm of Mougins, this house combines space and great potential. 5 mins to Cannes; 20 mins to Nice Côte d'Azur airport; 10 mins to visit quickly. Agency reference: 954This description has been automatically translated from French.
…By Orpi - Les Clés De Provence


Mougins In a very pleasant residential area, a detached house of type 5/6 rooms on two levels in a quiet location built in the 1990s and renovated. It benefits from a plot of 3,000 m2, of which 1,500 m2 is arranged in terraced gardens. It consists on the ground floor of an apartment with 3/4 rooms: an entrance hall, a living room with an open kitchen leading to a large terrace, 2 bedrooms with a shower room and toilet, including a master bedroom with a dressing room, plus a small studio with a mezzanine. On the garden level: a large living room with terrace, a bedroom, a hydrotherapy room, a shower, a laundry room, a shelter that can accommodate two cars, and an above-ground pool. All connected by an internal staircase. Numerous possibilities. Agency reference: 1694This description has been automatically translated from French.
…By Orpi - Pitois Immobilier International


Located within a private gated estate in Mougins, this exceptional property extends over approximately one hectare, offering a peaceful and secure lifestyle in beautifully preserved surroundings. The estate comprises a main residence with four bedrooms, several guest annexes designed to accommodate family and visitors in complete comfort, and an independent caretaker's apartment. The outdoor amenities have been designed for relaxation and entertaining, featuring a pool house with a summer kitchen, a jacuzzi, and a hammam. The level grounds are beautifully landscaped, combining expansive lawns with mature trees to create a serene and private setting. Additional features include a carport for four vehicles, a double garage, and ample additional parking. Ideally located in the residential Ranguin-Aubarède district of southern Mougins, the property combines tranquillity with excellent accessibility. The nearby Cours des Arts retail centre and Tournamy shopping area offer a wide selection of shops, restaurants, services, and fitness facilities. Families will appreciate the proximity of the Cabrières nursery, primary school, and secondary school. Cultural amenities include the Scène 55 performing arts centre and the renowned Rosella Hightower Higher School of Dance in nearby Cannes. Excellent transport links, including the Palm Express bus service to central Cannes in around twenty minutes and quick access to the A8 motorway, further enhance the convenience of this sought-after residential location. Information on the risks to which this property is exposed is available on the Geohazards website : www.georisques.gouv.fr Property located in an area subject to compulsory brush clearance. Nathalie BUBICIC Consultante – Agent commerciale E.I RSAC : 443 574 678 To access a selection of comparable off-market properties, please do not hesitate to contact Barnes Mougins at +33 4 22 78 07 10. Agency fees payable by vendor - Montant estimé des dépenses annuelles d'énergie pour un usage standard, établi à partir des prix de l'énergie de l'année 2021 : 5570€ ~ 7550€
…By Barnes Mougins


Villa contemporaine neuve de style californien, d’environ 143 m², implantée sur une parcelle plane de 1 133 m². Située en fond d’impasse, elle bénéficie d’un environnement particulièrement calme et préservé. Le rez-de-chaussée accueille une vaste pièce de vie d’environ 65 m² avec cuisine ouverte entièrement aménagée et équipée. De grandes baies vitrées à galandage prolongent naturellement les espaces vers la terrasse, la piscine et son espace balnéo. Un ascenseur et des toilettes invités complètent ce niveau. À l’étage, la villa propose trois chambres, dont une suite parentale avec dressing, salle d’eau et terrasse privée. Une salle de bains avec douche, des WC séparés ainsi qu’une cave à vin vitrée complètent l’aménagement. La propriété dispose également d’un garage de 20 m². Bénéficiant d’une garantie dommages-ouvrage et conforme à la réglementation RE 2020, cette villa offre des prestations contemporaines et un excellent confort au quotidien. Frais de notaire réduits à environ 2,5 %. Au sud de Mougins, le secteur de Pibonson offre un cadre résidentiel calme et verdoyant, à proximité immédiate de Cannes et des principaux pôles de la Côte d’Azur. Les écoles des Cabrières et des Campelières, Mougins School et le Pôle National Supérieur de Danse Rosella Hightower sont facilement accessibles. Les commerces de Tournamy et du Cours des Arts, ainsi que les restaurants du vieux village de Mougins, se trouvent à quelques minutes. Le parc naturel de la Valmasque, l’étang de Fontmerle et le Golf Country Club de Cannes-Mougins sont également proches. La gare de Ranguin permet de rejoindre Cannes rapidement, tandis que l’A8 facilite l’accès à Sophia Antipolis et aux plages. Information on the risks to which this property is exposed is available on the Geohazards website : www.georisques.gouv.fr Property located in an area subject to compulsory brush clearance. Jessica ZAHOV : Consultante - Agent commerciale E.I. RSAC : 913 421 475 To access a selection of comparable off-market properties, please do not hesitate to contact Barnes Mougins at +33 4 22 78 07 10 Agency fees payable by vendor - Montant estimé des dépenses annuelles d'énergie pour un usage standard, établi à partir des prix de l'énergie de l'année 2021 : 390€ ~ 590€ - Jessica ZAHOV - Agent commercial - EI - RSAC GRASSE 913421475
…By Barnes Mougins


Located in a sought-after residential area of Mougins, within easy reach of the main road network while enjoying a peaceful and leafy setting, this elegant single-storey villa offers approximately 392 sqm of living space on beautifully landscaped grounds of approximately 2,000 sqm. The main house is centred around a spacious, light-filled living room opening onto the terraces and landscaped gardens. The sleeping accommodation comprises six en-suite bedrooms, including an independent guest suite located at the far end of the garden, ideal for hosting family, guests, or staff. Designed for both relaxation and entertaining, the property features two swimming pools—one indoor and one outdoor—a spa area with sauna, and a fully equipped pool house. A carport and several additional parking spaces complete the property. Nestled in the highly desirable Font de l'Orme–Saint-Basile district, the villa enjoys a privileged setting in one of Mougins' greenest residential neighbourhoods. Families will appreciate the proximity of Trois Collines Primary School and the Saint-Basile Clinic, while sports enthusiasts will benefit from the nearby Roger Duhalde Sports Complex with its tennis courts, gymnasium, and martial arts facilities. Golf lovers are just minutes from the prestigious Cannes-Mougins Golf & Country Club. The historic Notre-Dame-de-Vie Chapel, where Pablo Picasso spent the final years of his life, reflects the area's rich cultural heritage, while Fontmerle Lake, the Valmasque Regional Park, and the charming old village of Mougins—with its renowned art galleries and fine dining restaurants—complete this exceptional lifestyle. To access a selection of comparable off-market properties, please do not hesitate to contact Barnes Mougins at +33 4 22 78 07 10. Jessica Zahov Consultante – Agent commerciale E.I RSAC : 913 421 475 Agency fees payable by vendor - Montant moyen de la quote-part de charges courantes 150 €/yearly - Montant estimé des dépenses annuelles d'énergie pour un usage standard, établi à partir des prix de l'énergie de l'année 2021 : 1384€ ~ 1872€ - Les informations sur les risques auxquels ce bien est exposé sont disponibles sur le site Géorisques : www.georisques.gouv.fr - Jessica ZAHOV - Agent commercial - EI - RSAC GRASSE 913421475
…By Barnes Mougins


Discover the privilege of living in one of the residential neighborhoods of Mougins, in immediate proximity to international schools. This brand new contemporary villa combines safety and absolute comfort thanks to its high-end amenities. Architecture & Spaces Spaces Bedrooms: 3 spacious and bright bedrooms. Bathrooms: 2 modern bathrooms equipped with heated walls for exceptional thermal comfort. Accessibility: Private elevator serving the levels, ideal for total living comfort. Exteriors: Private garden with pool, perfect for enjoying the sunny climate. Parking: Closed garage and parking spaces. Advantages of New Properties Reduced Notary Fees: Save on your acquisition costs (approximately 2.5%). RE 2020 Standards: High energy performance and ten-year warranties + damage insurance. Agency Reference: 8270This description has been automatically translated from French.
…By Orpi - Mougins Immobilier Tournamy


Located in a peaceful and sought-after residential area of Mougins, this approximately 220 sq m villa offers a comfortable and functional living environment, ideal as either a primary or secondary residence. Predominantly arranged over one level, the property comprises a spacious and bright living room and four bedrooms, one of which can benefit from independent access if required, providing an ideal solution for accommodating family, guests or staff. Set on a flat plot, the property features a pleasant swimming pool surrounded by a bioclimatic pergola and an outdoor summer kitchen, creating a welcoming outdoor living area to enjoy throughout the year. The various outdoor spaces are perfectly suited to the Mediterranean lifestyle and provide an ideal setting for relaxing and entertaining with family and friends. Several parking spaces complete the property. Nestled in the peaceful, wooded residential area of La Grande Bastide, close to the hamlet of Vaumare and the Tournamy district, the villa enjoys a privileged setting combining nature and heritage. The Saint-Barthélemy Chapel, dating back to the 10th century, as well as the Mougins Centre for Photography, inaugurated in 2021, reflect the rich cultural heritage of the commune. The historic village of Mougins, renowned for its art galleries, artists’ studios and fine dining restaurants, is just a few minutes away, as are Le Cannet and La Roquette-sur-Siagne. Local shops, restaurants and everyday amenities are easily accessible, while the main road connections provide quick access to Cannes, the beaches of La Croisette, Sophia Antipolis and neighbouring towns. A sought-after location offering the perfect balance between residential tranquillity, greenery and proximity to amenities. Information on the risks to which this property is exposed is available on the Géorisques website: www.georisques.gouv.fr The property is located in an area subject to mandatory brush-clearing regulations. Patricia Grigne Consultante – Agent commerciale E.I RSAC : 941 266 066 Agency fees payable by vendor - Montant estimé des dépenses annuelles d'énergie pour un usage standard, établi à partir des prix de l'énergie de l'année 2021 : 1979€ ~ 2677€ - Les informations sur les risques auxquels ce bien est exposé sont disponibles sur le site Géorisques : www.georisques.gouv.fr - Jessica ZAHOV - Agent commercial - EI - RSAC GRASSE 913421475
…By Barnes Mougins
'%20stroke='%23DDAA3A'%20stroke-width='1.909'%20stroke-linecap='square'%20stroke-linejoin='bevel'/%3e%3c/svg%3e)
Receive by email any new listing that may match your search criteria
Your criteria :
By validating this form, you accept the general conditions of use of Le Figaro Properties.
These agencies offer a selection of luxury properties vente at Pibonson-Les Faisses-Ranguin - Mougins. Feel free to contact them for personalized assistance.


