Get early access to listings that match your criteria
Never miss an opportunity again. Our personalized alerts notify you instantly.

 English$ USD · m²


Mougins, Charming Florentine-style property, prestigious address, Panoramic sea views,3 suites + guest house, Rare amenities. At the foot of the historic village of Mougins, in one of the most sought-after addresses in the area, this charming Florentine-style property offers a unique, elegant, and timeless atmosphere. Facing due south and enjoying exceptional panoramic sea views over Théoule, Cannes and the Estérel mountains, the residence is set within a serene and highly desirable residential environment, enhanced by magnificent plane mulberry trees sculpted into umbrella shapes. The main house features 3 en-suite bedrooms, each with its own private bathroom and dressing room, ensuring absolute comfort. A study, which can be converted into a 4th bedroom, as well as a games room, complete the interior living spaces. One of the property's highlights is the large heated indoor pool, boasting spectacular sea views and direct access from the house, allowing year-round use. To extend moments of relaxation, the pool house provides the perfect setting for entertaining, while the Hammam and balneotherapy shower offer a complete wellness experience. The property also includes a guest or staff house of approximately 45 m², also enjoying sea views, ideal for hosting guests or accommodating personnel. Two garages complete the ensemble and can accommodate up to 6 vehicles. A magnificent 3,700 m² terraced garden, planted with Mediterranean species, adds to the beauty and exclusivity of the property. An exceptional address in Mougins, rare on the market, combining charm, elegance, panoramic views and high-end amenities.
…By Emile Garcin - Cote D'azur


This beautifully renovated village house, located in the heart of the historic village, offers a serene and tranquil atmosphere despite its central location. Impeccably decorated with attention to detail, the home blends traditional charm with modern comfort, and is equipped with both underfloor heating and air conditioning—a rare luxury for village homes in the area. Upon entering, you are greeted by a spacious and inviting living room, on the lower floor features a charming kitchen with an alcove ceiling, blending character with functionality, and providing direct access to a peaceful street. On the second floor, two well-appointed bedrooms—one with a sea view and the other with picturesque village views—share a stylish bathroom. The top floor is dedicated entirely to the master suite, offering an expansive bedroom with incredible views of the sea, including a breathtaking panorama of the Lérins Islands. The master suite also includes an ensuite bathroom and a mezzanine level, ideal for a home office or private retreat. This property is a rare gem, combining village living with privacy and spectacular views, making it an exceptional home for those seeking both comfort and character.
…By Douglas Elliman Valbonne-mougins


Situated in the commune of Mougins, within walking distance of the old village and close to Mougins Business School, the Cannes-Mougins Golf Country Club and the centre of Mougins with all its amenities, this villa offers an exceptional living environment. The villa boasts sea views. It has been fully renovated to a very high standard and features a living area with a fully fitted open-plan kitchen, as well as four bedrooms with four bathrooms. The property also includes a self-contained studio with its own entrance, a cinema room and a utility area. The living areas also include a luxurious outdoor space with a terrace, ensuring a lifestyle of ultimate comfort and relaxation. The exterior of the property is equally impressive, featuring a meticulously landscaped garden, a private swimming pool offering an oasis of relaxation and conviviality, a pétanque area and a fitness area.
…By Agence Des Investisseurs


Located in the heart of Mougins village, this charming three-level village house offers an authentic lifestyle in a peaceful setting, with open views over the sea and surrounding hills. The ground floor features a bedroom. On the first floor, an open-plan kitchen overlooking the dining area creates a welcoming and functional living space. The second floor offers a cosy living room with a fireplace, bringing warmth and character to the property. The top floor opens onto a terrace, providing the perfect setting to enjoy outdoor living while taking in the views of the Mediterranean and the surrounding landscape. This property represents an excellent opportunity, ideal as a main residence, holiday home or rental investment. Nestled at the entrance to the historic village of Mougins, on the heights of Boulevard de la Corniche, the house benefits from a privileged location just steps from the picturesque cobbled streets, shaded squares, renowned restaurants and art galleries of the hilltop village. The area offers a convenient lifestyle with a bus stop nearby, providing connections to Cannes and Grasse. Families will appreciate the proximity of local schools, including Mougins le Haut School and Cabrières School, as well as La Ferme d’Anaïs, a family-friendly educational and leisure space. Local shops, bakeries and restaurants complete this sought-after setting, close to Mougins’ renowned golf courses and with quick access to the motorway towards Cannes, Sophia Antipolis and Nice International Airport. Information about the risks to which this property is exposed is available on the Géorisques website: www.georisques.gouv.fr Situated in a zone where brush clearing is legally required. Catherine MENDELSON Consultant – Commercial Agent E.I. RSAC : 511 854 705 We hold an extensive selection of off-market properties that are not listed online. To access these confidential opportunities, please don't hesitate to contact our consultants at your BARNES Mougins agency. Agency fees payable by vendor - Montant estimé des dépenses annuelles d'énergie pour un usage standard, établi à partir des prix de l'énergie de l'année 2021 : 1230€ ~ 1680€ - Catherine MENDELSON - Agent commercial - EI - RSAC 511 854 705
…By Barnes Mougins


In the heart of the village of Mougins, just a hundred meters from its picturesque streets, stands an exceptional estate resembling a peaceful haven. Completely renovated with the standards of the finest homes on the Côte d'Azur, this property will be delivered in January 2027 and is set within a landscaped and enclosed park of approximately one hectare, a true green oasis bathed in Mediterranean light. With an area of about 600 m², the new villa features spacious reception areas designed for entertaining: a fully equipped kitchen, a dining room, and a cozy living room warmed by a stone fireplace. Six bedrooms and six bathrooms, all oriented towards an exceptional sea view, create an intimate universe where refinement and serenity coexist on every floor. The landscaped park, filled with cypress trees and century-old pines, is organized around a swimming pool adorned with natural stone and extended by a pool house of approximately 60 m² housing two additional bedrooms, ideal for hosting with the utmost discretion. An independent guardian villa — featuring two bedrooms, a living room, a dining room, and a kitchen — completes this property, making it a comprehensive living space designed for the tranquility and privacy of its residents. A rare location, 100 meters from the village of Mougins, 20 minutes from Nice Airport and 15 minutes from the Croisette, offering privileged access between Provençal authenticity and the art of living on the Côte d'Azur.This description has been automatically translated from French.
…By Kretz Real Estate

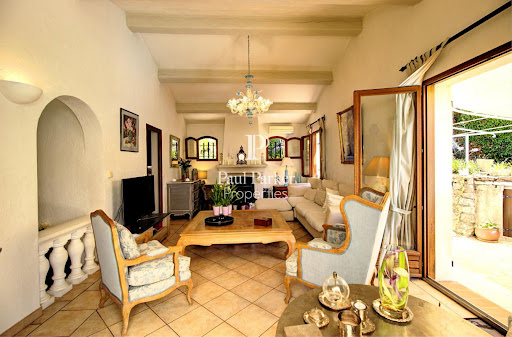


Located in the heart of Mougins, close to essential shops and in a sought-after residential area, discover this charming air-conditioned 6-room villa of 194 sqm, built on a flat, beautifully wooded plot of 1541 sqm. Upon entering, you will be greeted by a hall with a closet and a guest toilet. The bright living room enriched by a fireplace and the dining room open onto a vast, sunny, south-facing terrace, adorned with a well and complemented by a heated swimming pool, offering an ideal outdoor living space for your moments of relaxation. The highly equipped independent kitchen offers functionality and everyday comfort. The sleeping area, also on one level, consists of 3 bedrooms with closets, a bathroom and a shower room. Upstairs, a fourth bedroom enjoying a terrace with panoramic views, a bathroom and a separate toilet complete the ensemble. To complete the comfort of this villa, you will benefit from a spacious garden shed that can be converted according to your wishes, a garage and 7 secure parking spaces, ideal for welcoming family and friends. Welcome and plan a visit, you will be instantly won over by the serenity of the place! This property is presented to you at the price of 1,448,000 euros including buyer's fees: 5.00% including tax, or 1,379,048 euros excluding fees. DPE: C index 150 - GES: A index 4. Estimated average amount of annual energy expenditure for standard use established from 2023 energy prices: EUR2,000. To visit and assist you in your project, contact Massimiliano VOLPE at 0611761545 or by email at [email protected] According to article L.561.5 of the Monetary and Financial Code, for the organization of the visit, the presentation of an identity document will be requested. This sale is guaranteed for 12 months. This advertisement was written under the editorial responsibility of Massimiliano VOLPE acting under the status of commercial agent registered with the RSAC CANNES n° 887 488 989 with PAUL PARKER PROPERTIES, domiciled at 10 rue du Colisée 75008 PARIS, brand of SAS PROPRIETES PRIVEES, National real estate network, with capital of EUR40,000, RCS NANTES n° 487 624 777, Professional card T and G n° CPI 4401 2016 000 010 388 CCI Nantes, GALIAN Guarantee, 89 rue La Boétie, 75008 Paris. Mandate ref.: 4171863PMVORZ - The professional guarantees and secures your real estate project. (5.00 % fees incl. VAT at the buyer's expense.)
…By Paul Parker Properties


Just minutes from the historic village of Mougins, discover Les Costes Domaine Privé, a rare and exclusive address in the heart of the French Riviera. This private and secure estate comprises only 10 architect-designed villas, elegantly integrated into a lush green setting. Designed to combine comfort, privacy, and the art of living, each villa offers generous interior spaces, expansive floor-to-ceiling windows opening onto the outdoors, and a private swimming pool surrounded by a beautifully landscaped garden. A perfect blend of contemporary architecture and Provençal refinement, these villas feature high-end, customizable finishes. Ideally located between Cannes and Sophia Antipolis, residents enjoy a privileged lifestyle where residential serenity meets architectural elegance.
…By Art Immobilier Construction


Just minutes from the historic village of Mougins, discover Les Costes Domaine Privé, a rare and exclusive address in the heart of the French Riviera. This private and secure estate comprises only 10 architect-designed villas, elegantly integrated into a lush green setting. Designed to combine comfort, privacy, and the art of living, each villa offers generous interior spaces, expansive floor-to-ceiling windows opening onto the outdoors, and a private swimming pool surrounded by a beautifully landscaped garden. A perfect blend of contemporary architecture and Provençal refinement, these villas feature high-end, customizable finishes. Ideally located between Cannes and Sophia Antipolis, residents enjoy a privileged lifestyle where residential serenity meets architectural elegance.
…By Art Immobilier Construction

UNIQUE IN MOUGINS || A few minutes from the old village of Mougins, discover Les Costes - Private Domain, a rare and confidential address in the heart of the Côte d'Azur.This private and secure estate consists of only 10 architect-designed villas, elegantly integrated into a green setting. Designed to combine comfort, intimacy, and a quality lifestyle, they offer generous volumes, large bay windows opening to the outside, as well as a private swimming pool surrounded by a carefully landscaped garden.A perfect blend of contemporary architecture and Provençal refinement, these villas benefit from high-end and customized amenities. Between Cannes and Sophia Antipolis, you enjoy a privileged living environment, where residential tranquility and architectural elegance meet.This description has been automatically translated from French.
…By Art Immobilier Construction


In the heart of Mougins, in a very sought-after area, this charming property benefits from an exceptional location, just a few steps from all amenities, shops, and public transport.Located in the city center while maintaining a confidential atmosphere, this property is organized around an elegant patio featuring a swimming pool and consists of two distinct buildings, as well as a double closed garage (terraces, cellars...). The whole will be subject to the creation of a small co-ownership with no charges.The main house, developing approximately 170 m² over two levels, offers beautiful volumes, character architecture, and a strong potential for valuation. Work is to be expected, including: • facade renovation, • complete restructuring of the first floor, allowing the design of a comfortable sleeping area that is modern, bright, and perfectly suited to current high-end standards.The annex house, about 40 m², is in excellent condition and only requires a facade renovation. It is ideally suited for independent use: guest accommodation, office, liberal activity, or rental income. This annex benefits from a sunny garden/terrace.Both buildings are equipped with reversible air conditioning, ensuring thermal comfort in both summer and winter.Amenities and environment: • Swimming pool with patio • Double closed garage • Uncommon property with authentic charm • Central and practical environment • Immediate access to transport and servicesThis rare property for sale will appeal to clients looking for a character property with high potential, in one of the most sought-after areas of Mougins.Financial conditionsSale price (fees included): €1,953,000Fees payable by the buyer: €93,000 TTCNet seller price: €1,860,000 Number of lots in the co-ownership: 2, Average annual share of charges (forecast budget): €0 or €0 per month. Agency fees are payable by the buyer, amounting to 3.72% TTC of the price excluding fees.Information on the risks to which this property is exposed is available on the Géorisques website: www.georisques.gouv.fr.CAPIFRANCE Real Estate Network - Your commercial agent (RSAC No. 423 811 744 - Antibes Registry) Saphia WIART Individual Entrepreneur 06 60 02 00 72 - Ref.935800This description has been automatically translated from French.
…By Capifrance - Saphia Wiart


Located in the heart of the village, this character villa offers approximately 300 sq m of living space arranged over two levels. It enjoys a central location, within immediate reach of restaurants, shops and everyday amenities, while retaining a peaceful, leafy and private atmosphere. Set on beautifully landscaped grounds of approximately 1,554 sqm, the property offers generous volumes and an attractive living environment in one of Mougins’ most sought-after areas. A spacious 90 sqm terrace extends the living areas and enjoys open views over the surrounding hills, providing an ideal setting for outdoor dining, entertaining and relaxing throughout the Mediterranean seasons. The generous surface area of the villa offers a variety of possibilities for future owners, whether as a primary residence or a holiday home. The landscaped grounds also provide several opportunities for creating different outdoor living areas while preserving the property's peaceful and intimate character. Located close to Tournamy, the true heart of daily life in Mougins, the property allows residents to walk to the supermarket, boutiques, cinema and restaurants of Cours des Arts. The famous hilltop village of Mougins, with its art galleries, picturesque streets and renowned restaurants, is less than 3 minutes away. Heritage enthusiasts will appreciate the proximity of Notre-Dame-de-Vie Chapel, a former residence of Pablo Picasso, approximately 6 minutes away. Families benefit from the nearby local schools, less than 6 minutes away, as well as Mougins British International School, approximately 8 minutes away. Sophia Antipolis technology park can be reached within around 10 minutes, providing convenient access to one of the French Riviera’s major business hubs. Golf enthusiasts can reach Royal Mougins Golf Resort in approximately 5 minutes, while a padel club is just 3 minutes away. Cannes-Ranguin TER railway station is approximately 9 minutes away, while Cannes, the Croisette and the beaches can be reached within around 14 minutes by car. This character property therefore combines approximately 300 sq m of living space, landscaped grounds, an impressive 90 sq m terrace with open views and a highly convenient location close to local amenities and the French Riviera’s main attractions. Information on the risks to which this property is exposed is available on the Geohazards website : www.georisques.gouv.fr Property located in an area subject to compulsory brush clearance. Nathalie BUBICIC Consultant – Commercial Agent E.I. RSAC : 443 574 678 We hold an extensive selection of off-market properties that are not listed online. To access these confidential opportunities, please don't hesitate to contact our consultants at your BARNES Mougins agency. Agency fees payable by vendor
…By Barnes Mougins


CO-EXCLUSIVITY: Ref: 072026-483. Nestled discreetly in the heart of the enchanting OLD VILLAGE of MOUGINS, this exceptional pair of beautifully renovated village houses offers a rare opportunity to own a unique character property combining authentic Provençal charm with contemporary comfort. The principal residence is arranged over four floors and has been meticulously renovated to an exceptional standard using quality materials throughout. A bespoke solid oak staircase connects the living spaces, where original features including exposed beams and fireplaces have been carefully preserved. The home offers two elegant master suites, each with its own en-suite shower room, one benefiting from independent access to the peaceful lane below. The spacious open-plan kitchen and dining room is ideal for entertaining, while the light-filled salon with fireplace enjoys breathtaking panoramic views across the rooftops of Old Mougins to the Mediterranean Sea and the mountains beyond. Sharing a charming bougainvillea-draped terrace, the adjoining pigeonnier guest house has also been thoughtfully restored and offers flexible accommodation over three floors. It comprises a welcoming kitchen and dining area, a charming bedroom with views over the village, a shower room, and a converted loft space with sitting area and fourth bedroom beneath the eaves, where spectacular sea, mountain and village views create an unforgettable intime setting. Outside, a delightful cobbled courtyard garden and secluded terrace provide peaceful intimate spaces for al fresco dining and relaxed entertaining throughout the seasons. A large cellar, laundry room and two resident parking permits further enhance the practicality of this exceptional property. Offering privacy, character, generous outdoor space and remarkable versatility, this unique ensemble is perfectly suited as a family home, an elegant lock-up-and-leave residence, or an outstanding rental investment in one of the Côte d'Azur's most sought-after historic villages. A truly rare opportunity that must be experienced to be fully appreciated. Information about the risks to which this property is exposed is available at: georisques.gouv.fr
…By Fine And Country


Nestled in the picturesque village of Mougins, France, this exquisite 381 m² house offers an unparalleled lifestyle of luxury and serenity. Boasting 8 bedrooms and 10 rooms, this property is perfect for those seeking space and elegance. The house is equipped with modern amenities, including air-conditioning, a fireplace, and a videophone. The outdoor area is a true oasis, featuring a refreshing swimming pool surrounded by lush greenery. With a convenient car port and a securely fenced perimeter, the property ensures both comfort and safety. Enjoy peaceful, private gatherings on the terrace, with breathtaking views of the landscape, enhanced by a sophisticated alarm system. This stunning estate is designed to meet all your needs, from social entertaining to tranquil relaxation. The inclusion of window shades allows for ultimate comfort and privacy. With its blend of modernity and charm, this property truly embodies the essence of French luxury living.
…By Agence Label Properties


Ideally located near all amenities, in the Tournamy district, this property offers a privileged living environment, secluded from view and conducive to serenity. This historic site has also been a haven for artists and has hosted notable figures, including Georges Simenon and Édith Piaf. Nestled in the heart of a large landscaped garden of approximately 11,200SQ.M, this property offers complete privacy and absolute tranquility. It consists of a main villa and a caretaker's house. The main house, with a living area of approximately 290SQ.M, comprises two levels: - Ground floor: living room, dining room, separate kitchen, wine cellar, and a superb, spacious terrace surrounded by greenery, overlooking the pool. - First floor: two bedrooms with shower rooms, a beautiful master bedroom with an en-suite bathroom, and a room currently used as a dressing room that could be converted into a fourth bedroom. With a separate entrance: a bedroom with a shower room, notably the one occupied by Georges Simenon. The swimming pool blends harmoniously into this lush green setting. A large garage (2 spaces + storage) as well as a carport for 4 cars and numerous parking spaces complete this property full of charm and history. The property requires renovation work. The property also offers significant additional building potential (0.15 on a specific area of the land). More information upon request. The caretaker's house, measuring approximately 75SQ.M, has a completely independent entrance. It was recently renovated and sits on a lovely, almost flat plot. It comprises a living room, a kitchen, 3 bedrooms, a shower room, a terrace, and parking. A truly private residence, surrounded by greenery and full of charm.
…By Dotta Real Estate

Off Market Real Estate Passion - Paris - French Riviera presents this property in the historical area of Mougins the Village.
…By Real Estate Passion - Paris
'%20stroke='%23DDAA3A'%20stroke-width='1.909'%20stroke-linecap='square'%20stroke-linejoin='bevel'/%3e%3c/svg%3e)
Receive by email any new listing that may match your search criteria
Your criteria :
By validating this form, you accept the general conditions of use of Le Figaro Properties.
These agencies offer a selection of luxury properties vente at Village-Le Val-Cabrieres - Mougins. Feel free to contact them for personalized assistance.


