The agencies at Saint-Priest
These agencies offer a selection of luxury properties vente at Saint-Priest. Feel free to contact them for personalized assistance.

 English$ USD · m²


EXCLUSIVITY – Rare property in Saint-Priest: renovated single-storey house, 140 m², breathtaking view, enclosed land of 1,556 m² – 345,000 €A must-see, a rare property on the market! In Saint-Priest, exclusively at Kb-immobilier, discover this single-storey house from 1980 of approximately 140 m², renovated 6 years ago, which benefits from a breathtaking view. It consists of a large living room open to the kitchen and terrace, a night area with 3 bedrooms, a bathroom, and an independent toilet, a large playroom of about 21 m² (office, workshop, or guest room according to your wishes), as well as a laundry room and a pantry. You will also find a large garage with a cellar at the back and a mezzanine. All set on a beautiful flat, enclosed, and landscaped plot of 1,556 m². Heating is provided by heat pump for economical daily comfort, and the house is connected to the mains drainage. A comfortable home, with no work to be done, for a family or for a peaceful retirement. Price: 345,000 € agency fees payable by the seller. Ref. 215. Call Katia today to schedule your visit: she accompanies you at every stage, up to the notary. 04 75 29 10 34 – kb-immobilier.frAgency fees payable by the seller. Energy class B, Climate class A Average estimated amount of annual energy expenses for standard use, based on energy prices from the year 2021: between 950.00 and 1,330.00 €. Information on the risks to which this property is exposed is available on the Géorisques website: georisques.gouv.fr.Ms. Katia Boris in her capacity as manager of the company KB IMMOBILIER • simplified joint-stock company (single-partner company) KATIA BORIS KB IMMOBILIER with a capital of 100.00 Euros • SIRET 941 729 816 00012 • VAT FR52941729816 • Professional card cpi07022025000000004 issued by CCI ARDECHE 24 chem TEMPLE, 07200 Aubenas • The company must not receive or hold other funds, effects or values than those representing its remuneration or commission.
…By Katia Boris Kb Immobilier


In the municipality of Privas, located in the countryside with no close buildings, come and discover this family home and its panoramic view.Its living room, with an open kitchen equipped with a wood stove, opens onto a large semi-covered terrace. The sleeping area includes 3 bedrooms, one of which has its own private bathroom, as well as a shower room with a toilet and separate toilets. The separate living room leads to the attic floor where there is a 4th bedroom and a very large room that you can arrange according to your needs. This property has a complete basement with parking and storage space.In nice weather, you can also enjoy a beautiful swimming pool accessible from the terrace. Situated on 3139 m2 in an agricultural zone, this property offers you a nice plot of land.The A7 motorway is about 20 km away providing quick access to major routes. Don't hesitate to contact our agency for further information."Information on the risks to which this property is exposed is available on the Géorisques site: www.georisques.gouv.fr"Orpi Ardèche, Drôme, Gard, Vaucluse partner in all your real estate projects. Orpi, the cooperative spirit... Myriam CHARLES-HARTMANN - commercial agent EI - Registered with RSAC AUBENAS no. 378347280.Information on the risks to which this property is exposed is available on the Géorisques site: www.georisques.gouv.fr. Orpi Ardèche, Drôme, Gard, Vaucluse partner in all your real estate projects. Orpi, the cooperative spirit... Agency reference: 1510This description has been automatically translated from French.
…By Orpi - Sud Immo Privas


This property is currently under an accepted purchase offer. Therefore, it is no longer possible to visit it. Do not hesitate to contact us to be informed if the property becomes available again.Ardèche, just a stone's throw from the city center of Privas, an old house with a living room and open kitchen of about 60 m2, 4 bedrooms, and 2 shower rooms on a fenced plot of 1140 m2.The house benefits from recent renovations: - attic insulation, - kitchen (layout and appliances), - shower rooms, - upstairs joinery and front door, - installation of city gas boiler, - external insulation, - annex roof, - courtyard side fence, - pergola.The basement includes a vaulted cellar of about 50 m2, a storage space, and a workshop. An annex, with water point, toilet, and reversible air conditioning, is accessible from the entrance courtyard. It can be reserved for friends, family, or dedicated to a professional activity independent of the main house.The garden features a greenhouse and a pleasant pool with a sliding protective dome.Garden, terrace (80 m2), annex, recent insulation work, and amenities nearby make this house a rarity on the Privadois market.Bus stop nearby - A7 motorway 25 min away. Valence train station: 50 min and Montélimar 35 min."Information on the risks to which this property is exposed is available on the Géorisques website: www.georisques.gouv.fr"Orpi Ardèche, Drôme, Gard, Vaucluse is your partner for all your real estate projects. Myriam HARTMANN CHARLES - commercial agent EI - Registered with the RSAC AUBENAS no. 378347280.Information on the risks to which this property is exposed is available on the Géorisques website: www.georisques.gouv.fr.Orpi Ardèche, Drôme, Gard, Vaucluse is your partner for all your real estate projects. Orpi, the cooperative spirit...Do not hesitate to contact our agency for more information about this house. Agency reference: 1534.This description has been automatically translated from French.
…By Orpi - Sud Immo Privas


In Pranles, near the towns of Privas and COUX in Ardèche, this house offers a peaceful living environment in a pleasant setting.Set on a beautiful wooded plot of approximately 6,130 m², it includes on the ground floor a full basement with a large garage and storage spaces. On the first floor, a bright living/dining room, an independent kitchen, a veranda, three bedrooms, a shower room, a toilet, and hallways.Outside, several shelters and lean-tos provide additional practical spaces, while an inground pool allows for full enjoyment of sunny days.All of this benefits from a beautiful unobstructed view of the countryside, just a few minutes from Privas and its amenities.The plot, of a good size, is located in a buildable area, subject to the acceptance of urban planning permits. Information on the risks to which this property is exposed is available on the Géorisques site: www.georisques.gouv.fr.Orpi Ardèche, Drôme, Gard, Vaucluse is your partner for all your real estate projects. Orpi, the cooperative spirit...Feel free to contact our agency for more information about this house. Agency reference: 1372This description has been automatically translated from French.
…By Orpi - Sud Immo Privas


iad France - Lucie Pernon offers you: In the heart of Ardèche, just a few minutes from Privas, Chomérac, and the A7 motorway access, a character property on nearly one hectare of land with a spring, nestled at the foot of the basalt and wooded foothills of Coiron. This charming estate consists of a renovated main building, with careful decoration and generous volumes. Approximately 290m² divided between cozy lounges, a kitchen with a pantry, an office, 4 bedrooms, a bathroom and shower room, laundry room, and double garage. Away from it all, two independent gîtes of 60 and 66m² with terraces and private gardens, each designed to accommodate up to six people. Quality features: heated and covered swimming pool, sauna, billiard room, leisure areas, pétanque court, and direct access to the river. The whole is enriched with more than 360 m² of annexes and heritage treasures, offering multiple perspectives for development, transmission, and sharing: bread oven, old mill with its grindstone, pottery workshop, large vaulted cellars... A rare living place combining authenticity, space, nature, and a great rental opportunity.Agency fees to be borne by the seller. A valid form of identification will be requested during the visit, in accordance with article L.561-5 of the Monetary and Financial Code. Information on the risks to which this property is exposed, including the legal obligation of clearing, is available on the Géorisques website: http://www.georisques.gouv.fr. This real estate advertisement has been written under the editorial responsibility of Mrs. Lucie Pernon, independent real estate agent (without holding funds), commercial agent of SAS I@D France registered at the AUBENAS RSAC under number 892897836, holder of the real estate canvassing card on behalf of the company I@D France SAS.
…By Iad France
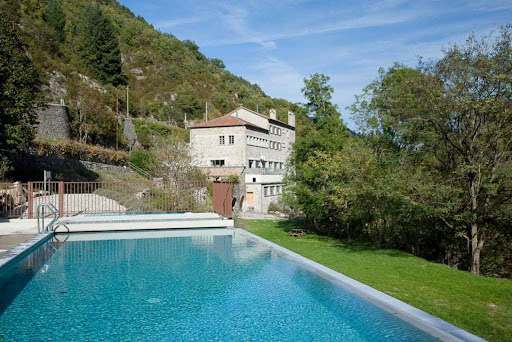


Nestled in the heart of the magnificent, wild, and unspoiled Auzène Valley, where the river of the same name meanders, this property offers a true haven of peace surrounded by nature. Located in the countryside, in a verdant and refreshing setting soothed year-round by the gentle murmur of the water, this former silk mill boasts exceptional surroundings. An ideal starting point for numerous walks, hikes, and bike rides, the site will appeal to nature lovers and those seeking tranquility. The Auzène River, which flows throughout the summer, is also a popular spot for relaxation and leisure. Completely renovated into several apartments, this former silk mill combines charm and potential, ideal for a bed and breakfast business or a co-housing project. A former silk mill situated on the banks of the Auzène River with a swimming pool (5x14m) on a multi-hectare estate within the Monts d'Ardèche Regional Natural Park. This renovated property comprises 6 independent apartments, perfectly suited for rental: --Apartment 1 – Duplex with a large terrace (116 m²) On the ground floor: a kitchen (12 m²) and a spacious 54 m² living room opening onto a superb 22 m² terrace with panoramic views of the river. Upstairs: a large living room (59 m²), 3 bedrooms (13.5/13.7/14.7 m²) and a spacious bathroom (8.7 m²). --Apartment 2 – Ground floor with a private terrace (115 m²) Entrance hall (7.8 m²), large living room with open-plan kitchen (50 m²), three bedrooms (12.1/15.1/21.5 m²) and a bathroom (8.1 m²). --3rd apartment – Ground floor with balcony (44.7 m²) Living room/kitchen (31.6 m²), one bedroom (5 m²), shower room (4.8 m²) and a 20 m² balcony. --4th apartment – 1st floor with large terrace (124 m²) Living room/kitchen (58.4 m²), three bedrooms (12.3 / 13.9 / 16.1 m²), shower room (9.6 m²) and a 38 m² terrace. --5th apartment – Top floor (120 m²) Living room (25.1 m²), kitchen (29.8 m²), four bedrooms (12.1 / 13.1 / 14.4 / 15.2 m²), bathroom (8.7 m²), separate WC and a 20 m² terrace. --6th dwelling – Detached house with outdoor space (58.9 m²) Living room/kitchen (31.4 m²), two bedrooms (8.7 / 13.2 m²), shower room (4.4 m²) and separate WC. AND a MAGNIFICENT VAULTED ROOM (232 m²), formerly the machine room where the workers toiled to spin silk thread. Located below the ground floor, it has large windows overlooking the orangery (38 m²) and a continuous balcony offering a close-up view of the river. A rare property, offering strong rental potential in a privileged natural setting, ideal for a tourism or family project. Located 17 minutes from St Sauveur de Montagut, with its many essential shops (bakeries, butchers, small supermarkets, pharmacy, medical services, garages, etc.) and a lovely market on Saturday mornings, as well as a primary and secondary school, a bus line provides access to Valence city center (1 hour away) and from there to Valence TGV station. The motorway entrances/exits are 50 minutes away. The fees are to be paid by the seller. Les informations sur les risques auxquels ce bien est exposé sont disponibles sur le site Géorisques : www. georisques. gouv. fr. ** ENGLISH SPEAKERS: please note that Capifrance has an international department that can help with translations. To see our range of 20,000 properties for sale in France, please visit our Capifrance website directly. We look forward to finding your dream home!
…By Capifrance - Dominique Dejours


In Saint-Vincent-de-Durfort, high above the Eyrieux Valley in the Ardèche region, this property comprises two single-story houses set on over 6,000 sqm of wooded land with a swimming pool. Completely private and away from main roads, this property offers a total living area of approximately 184 sqm and provides a peaceful, nature-oriented lifestyle with magnificent unobstructed views. The main house, with 103 sqm of living space, features a pleasant and functional single-story layout. It is centered around a 42 sqm living room, a truly spacious and comfortable living area, complemented by two bedrooms and a bathroom. Approximately 15 meters away, the second house, also single-story, offers 72 sqm of living space. It comprises a 21 sq m living room and three bedrooms, offering an ideal layout for entertaining, accommodating an extended family, or considering a hospitality project, depending on your needs. The property has a total of five bedrooms, a bathroom, a shower room, and several toilets. Heating is individual: oil and wood for the main house, and electric for the second dwelling. Three cellars and a 50 sq m attic provide additional storage space. The roofs, redone in 2010, are a significant asset for the peace and quiet of future owners. Fiber optic internet is available at the property line, and the property is connected to mains drainage. The 6,000 sq m wooded grounds include a swimming pool and ensure privacy thanks to the absence of overlooking neighbors. The calm and natural surroundings will appeal to those seeking tranquility and a property away from disturbances, while still having amenities within approximately 15 minutes. With its two dwellings, independent volumes, generous land and preserved setting, this property in Saint-Vincent-de-Durfort offers a rare property suitable for different life projects.
…By Espaces Atypiques Drome-ardeche


Fees to be paid by the seller.Energy class B, Climate class A Estimated amount of annual energy expenditure for standard use: between 1970.00 ? and 2720.00 ? for the years 2021, 2022, and 2023 (including subscriptions). Information on the risks to which this property is exposed is available on the Geohazards website: georisques.gouv.fr.
…By Agences Privees


Géraldine VIEN PARGUEL (EI) (06 22 90 57 55) Expertimo? offers you, exclusively, on the heights of Genestelle, in an exceptional natural setting, this characterful estate offering the most beautiful view of the village , a calm environment without vis-à-vis , and an immediately operational tourist operation . Composed of 3 independent houses , this property has a total capacity of 30 beds , spread over a landscaped plot of 5,249 m2 with terraces, garden, boules court, extended by a chestnut grove . The estate is sold fully furnished, ready for immediate use , whether for a family, rental or event project. Composition of the estate - Total capacity: 30 beds Main house (approx. 118 m2 of living space): Beautiful living room with open kitchen 3 bedrooms Shower room, separate WC Cellar Bright veranda with commanding view Independent bedroom with private entrance, shower room and WC Double Garage Traditional pizza oven Private salt water swimming pool with sliding shelter , large terrace with panoramic view Heating / Cooling by underfloor heat pump, electric radiators in the bedrooms and insert fireplace Outbuilding? Small independent villa (approx. 40 m2 of living space): Equipped kitchen Bathroom Living room with sleeping area + mezzanine Ideal for couples or independent rentals Reversible air conditioning House 2? Large family gîte (approx. 199 m2 of living space): Large living room / dining room Equipped kitchen Cellar 5 bedrooms 2 bathrooms with WC Private heated swimming pool , panoramic terrace, private outdoor spaces Underfloor oil central heating and insert fireplace Exteriors & equipment: Land of more than 5,250 m2 2 private swimming pools , each dedicated to a house Double garage Outdoor pizza oven space (main house + outbuilding) Boules court / pétanque court Terraces, landscaped garden, unobstructed views No one overlooked? Total calm Private parking Connected to the sewer system Activity & potential: Houses already used as furnished tourist accommodation via Gîtes de France (2 ears of corn) Good seasonal profitability already in place Possibility of optimization (Airbnb, Booking, events, group rentals) Ideal for : Family or multigenerational reunification High-end holiday rental or gîte business Main residence with rental income The advantages of this property: Exceptional panoramic view of Genestelle No work required? High-quality service Rare property, ready for tourist exploitation or family reception Quick access to Vals-les-Bains, Antraigues-sur-Volane and Aubenas Comfort, charm and authenticity in the heart of Ardèche MORE INFORMATION AND PHOTOS ON MY WEBSITE EXPERTIMO NETWORK 'Find an Agent' tab The sale price is expressed including fees payable by the seller. Information on the risks to which this property is exposed is available on the Géorisques website: https://www.georisques.gouv.fr EXPERTIMO est le leader français des réseaux dédiés aux mandataires expérimentés
…By Expertimo


EXCLUSIVITY Provence Immobilier - In the countryside, outside the village of Saint-Martin-sur-Lavezon, with no immediate neighbors, let yourself be charmed by this authentic stone house nestled in a calm and green environment. Built on a plot of 6,290 m2, this property offers 121.25 m2 of living space (144 m2 on the ground) and will appeal to nature lovers, space, and authenticity. Upon entering, you will discover a warm living room enhanced by an insert fireplace, a kitchen, a friendly dining room, a pantry, and a separate toilet. The sleeping area is spread over two levels: On the first floor: one bedroom with a dressing area, a second bedroom, a dormitory space with a shower room, as well as a bathroom with WC. On the second floor: two attic bedrooms complete the set. Outside, the 6,290 m2 land offers a nice relaxation area with a pétanque court and a 10x5m swimming pool equipped with a roller shutter and a pleasant covered summer kitchen on a 50m2 terrace, ideal for enjoying sunny days. The property also includes a workshop, a cellar, and a 15 m2 garden shed. There is the possibility to park several vehicles in front of the house. The advantages: - Quiet situation, in the countryside, outside the village - Authentic stone house full of charm - Land of approximately 6,290 m2 with pool and summer kitchen - Pool with roller shutter - 4 bedrooms and a study/dormitory space according to your needs. A character property, ideal for those seeking peace, nature, and the charm of stone, just a few minutes from amenities. For more information, contact Amandine MEIRELES at 06 18 08 93 27.This description has been automatically translated from French.
…By Provence Immobilier


Located near the village of Saint-Michel-de-Chabrillanoux, at an altitude of approximately 600 meters, in the heart of the Eyrieux Valley, this house enjoys a privileged setting. It combines absolute tranquility, proximity to nature, and integration into a vibrant local life, enlivened by numerous associations and cultural events. The house benefits from abundant natural light thanks to its southwest orientation. It features a brand-new, fully equipped kitchen, which opens onto a dining room with a wood-burning stove. The living room offers a pleasant panoramic view stretching to the Ardèche and even Drôme mountain ranges, including the Trois Becs peaks. The sleeping area comprises three bedrooms: two upstairs, one with a sloping ceiling, and one on the lower level. There are also two bathrooms, one of which has just been renovated. Several renovations have recently been carried out, including the replacement of most of the windows and doors, as well as the electrical system. Electric heating is provided by 1000W dry inertia radiators. A water pressure booster has also been installed to ensure optimal comfort. This habitable base still offers excellent possibilities for personalization. Improvements to the insulation, roof, or certain finishes will allow future owners to adapt the house to their project. In addition, a small adjoining building at the rear, currently in ruins, represents a potential extension of approximately 50 sqm. The 2,330 sqm plot offers a garden with breathtaking views of the Vercors mountains, particularly clear during the winter months. Naturally shaded at the end of the day, the terraces invite you to fully enjoy the peace and quiet and the surrounding landscape. A former swimming pool, transformed into a natural pond and recently opened, this bathing area has been designed as a true living ecosystem. It includes a natural filtration zone composed of pebbles and gravel, as well as a water circulation system with a pump, nozzles, and overflow into a well. A vortex and a "live pool" contribute to the aeration and energizing of the water. This environmentally conscious design offers a swimming experience similar to that of a river, without chlorine. Nestled between unspoiled nature, village life, panoramic views, and development potential, this stone house possesses a unique character. A simple property with a soul, ideal for gardening enthusiasts, buyers committed to eco-friendly practices, or anyone wishing to create a personalized and valuable living space.
…By Espaces Atypiques Drome-ardeche


Located in the Ardèche region, near a village perched at an altitude of 800 meters, this historic property, over 300 years old, offers a rare setting, characterized by absolute tranquility and panoramic views of the Ardèche and Drôme mountains. Renovated over 30 years by its owners, this property is distinguished by its unique character, authenticity, and spacious layout. The main house has been reorganized to optimize light and volume. Beautiful rooms, carefully renovated while retaining their original character, include a dining room with a summer kitchen under a veranda overlooking the courtyard, a fully equipped kitchen, a dining room with a fireplace, a large living room, and a spacious bedroom with an en-suite bathroom. Upstairs, there are two bedrooms with a shower room and a large attic suitable for conversion. A geothermal heating system, installed in 2025, provides modern comfort to this historic residence. Nearby, a former ruin has been transformed into an acoustic concert hall. This unique space, accommodating up to 80 people, features a modular stage and offers numerous possibilities for artistic, cultural, or event-based projects. On the garden level, a recently renovated apartment completes the property. Designed as a self-contained unit, it includes a kitchen and a bathroom, allowing for completely independent use, ideal for hosting family, friends, or seasonal rental guests. The property also includes outbuildings such as cellars, a former dovecote, a vaulted workshop, a garage, and a recently created parking area. Outside, the estate extends over 18 hectares, offering complete privacy. It comprises wooded areas, manicured meadows, and a landscaped garden, all within a tranquil and unspoiled setting. Springs feed a pond, supplemented by the irrigation system, enhancing the natural and vibrant charm of this property. With its history, atmosphere, spaciousness, and unique performance hall, this Ardèche property appeals to those who appreciate rare locations, characterful properties, and atypical projects. A private estate where heritage, nature, and creativity converge, facing the Ardèche and Ventoux mountains, while remaining just one hour from the Rhône Valley and all its transport links. Video available upon request.
…By Espaces Atypiques Drome-ardeche


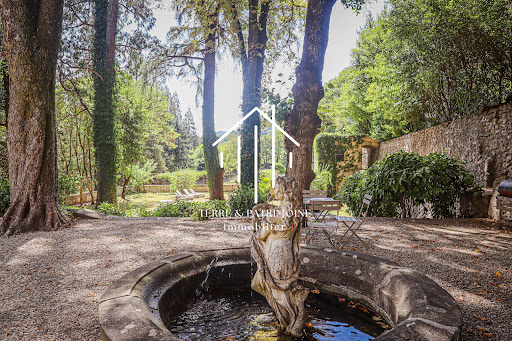

At the gates of Vals-les-Bains, this elegant mansion reveals itself at the end of a private access crossing a bridge, before opening onto a vast landscaped park of more than 8,000 m².Set in a lush and preserved environment, the property benefits from a privileged setting, giving the residence an atmosphere that is both peaceful and intimate.Rising on cellars and vaults, the house offers more than 465 m² of living space and features beautiful volumes as well as a layout characteristic of homes from its era.The property includes several reception rooms, with various lounges and dining rooms, allowing for full enjoyment of the volumes and personality of the residence. It also has five bedrooms, as well as several shower rooms and bathrooms distributed over the different levels.The configuration of the house also suggests interesting potential for expansion. Several currently unused spaces can be developed to create new rooms and further increase the living area, according to the projects envisioned.Outside, the park of over 8,000 m² forms a true setting around the house. Landscaped and arranged, it offers different spaces conducive to walks, relaxation, and the creation of new installations, while preserving the privacy of the place.A family residence that lends itself equally well to a project for a principal residence as to contemplation around a hospitality activity or a heritage project.This description has been automatically translated from French.
…By Terre & Patrimoine Immobilier


Just 30 minutes from Valence, this characterful residence, completely rebuilt in 2019, offers a peaceful lifestyle combining elegance, modern comfort and a passion for horses. Nestled in the heart of the Ardèche, in the Eyrieux Valley, just 30 minutes from Valence, this country house of approximately 200 m² combines old-world charm with contemporary comfort. Spacious, bright and renovated with high-quality materials, it is set on a 10-hectare estate combining approximately 3 hectares of meadows, private woods and facilities dedicated to horses. A swimming pool, terraces, stables and an arena complete this bucolic setting, conducive to escape and the art of living. Inside, the carefully designed interior features a large double living room with a beautiful fireplace, ideal for convivial evenings. The contemporary, fully equipped kitchen opens onto a sheltered terrace, perfect for sunny breakfasts. The country house also has five comfortable bedrooms with built-in storage, two bathrooms and plenty of storage space. The outbuildings (garage, cellar, workshop, etc.) offer great flexibility, adapting to your needs, whether family or professional. Outside, you will be charmed by the enchanting setting: a landscaped garden, a swimming pool area and a large terrace with views of the surrounding countryside, as well as meadows ideal for keeping horses. The equestrian facilities are particularly noteworthy: two large Horse Stop stalls with tack rooms, sheltered paddocks and a magnificent training arena, all with direct access to riding trails. A real dream for horse lovers! The property is sold ready to move into and is equally suited to a family lifestyle, equestrian activities or rural tourism. Equipped with a heat pump for heating, it has an excellent energy rating (DPE: B, GES: A), with estimated annual costs of between £1,290 and £1,820, ensuring sustainable and responsible management. In terms of the immediate environment, the dynamic village of Saint-Fortunat-sur-Eyrieux offers all the essential services for daily life: primary school, food shops, restaurants, grocery stores, doctors, garage and sports facilities such as a tennis court and an athletics stadium. The TGV station is less than 40 minutes away, making it easy to travel to major cities. This characterful country house, with its generous proportions, high-quality materials and top-of-the-range amenities, is a true haven of peace, combining elegance, functionality and a passion for horse riding. A rare find in Ardèche, ready to charm lovers of authenticity and refinement. Translated with DeepL.com (free version)
…By Espaces Atypiques Drome-ardeche


Les informations sur les risques auxquels ce bien est exposé sont disponibles sur le site Géorisques : www.georisques.gouv.fr. Votre conseiller immobilier ikami (EI)
…By Ikami


Located halfway between Aubenas and the spa town of Vals les Bains, this beautifully restored medieval castle perched above the Ardèche valley invites you to enjoy a peaceful and authentic lifestyle in the heart of a preserved and carefully restored natural environment. With its panoramic view of the valley, sunny terraces and swimming pool set into the rock, this rare property combines heritage and art de vivre. The charm is evident from the moment you arrive. A wrought iron gate opens onto a winding path that reveals the beautiful building standing proudly on the hill, with over 4,000m² of land and a 180° view. Its panoramic terraces, its swimming pool carved into the rock above and its stone openings dominate the landscape and the terraced gardens planted with around thirty olive trees and fruit trees. Two water cisterns have been built for irrigation. In recent decades, passionate owners, assisted by talented craftsmen, have completely renovated the building, preserving the spirit of the château and its history, favouring a choice of noble materials such as cut stone, wood and terracotta, while providing the modern comforts expected in a prestigious residence. The château, with 380m² of living space divided between a private area and an area dedicated to guest rooms, offers an ideal layout for combining a main residence with a tourist activity. This clever layout preserves the privacy of the occupants while comfortably accommodating visitors seeking an exceptional stay. The interior comprises an entrance hall, a fitted and equipped kitchen with a beautiful, high-performance wood-burning stove ready to cook up delicious meals, a dining room known as the 'Salle des Chevaliers', a beautiful private lounge with a stone fireplace, a storeroom and boiler room, and three bedrooms upstairs that can be converted into private rooms with a bathroom. This part of the house can be used to provide additional guest rooms, ideal for continuing a tourist activity or welcoming family and friends in complete independence. One of the guest rooms is integrated into a studio opening onto the west-facing terrace with direct access to the secure swimming pool. This harmonious layout preserves everyone's privacy while allowing them to fully enjoy the conviviality of the common areas. The generous volumes of these living rooms and bedrooms, each unique, offer a gentle and refined atmosphere, combining authenticity and well-being. All open onto the panoramic view of the site. From the two terraces, the view over the valley is simply breathtaking, a spectacle that changes with the seasons. Convertible outbuildings, such as the two garages, a workshop and storage cellars, complete these spaces, as well as a superb vaulted cellar, perfectly renovated, ideal for receptions or for conversion into a superb wine cellar. Adjacent to the building, a 110m² stone village house in need of complete renovation, with a garden overlooking the valley, completes the ensemble. It has independent access via the typical cobbled streets. This castle, with its medieval origins, played a protective role for the inhabitants of the old village of Ucel, part of which is still inhabited, and an authentic stone keep remains at the rear on the north-east side, providing another, more intimate access to the property, which remains a place steeped in history. Finally, the surrounding area adds to the magic of the place: the picturesque villages of the Ardèche are nearby, as are local shops, schools and markets. Located 2 hours 20 minutes from Lyon and Marseille, 1 hour 30 minutes from Valence TGV, 50 minutes from Montélimar. Lovers of excellence and exceptionality, heritage and authenticity will find here a residence that is warm, elegant and inspiring. The same goes for investment projects for a hospitality business with the existing goodwill, or events, or any other large-scale project.
…By Espaces Atypiques Drome-ardeche


Kévin DUFOURD MarketPlace Real Estate offers you EXCLUSIVELY a fully modular house in VALS-LES-BAINS, with the possibility of creating 2 accommodations (one T9 of 195m² + one T2 of 30m²) via an existing internal staircase OR three totally independent apartments (T5-T4-T2) through 3 independent entrances also existing on a 2990m² plot. This complex consists of: - A T5 accommodation of approximately 110m² (which can be combined with the T4): AT GROUND FLOOR: An entrance hall AT 1ST FLOOR: A living room/dining room of 31m², a kitchen leading to a large terrace of 50m² with an unobstructed view, 3 bedrooms, a shower room and an independent WC - A T4 accommodation of approximately 85m² (which can be combined with the T5): AT GROUND FLOOR: A living room/dining room of 35m², a kitchen leading to a terrace, 2 bedrooms, a laundry room and a shower room with WC, a terrace of 50m². - A T2 accommodation of approximately 30m² (totally independent): AT GROUND FLOOR: An open kitchen onto a living room/dining room, a bedroom leading to a terrace and a shower room with WC, a terrace of 15m². This property meets all the criteria you can expect from a house with gîtes, spacious, functional, quiet, with a large landscaped garden, a petanque court, a 6X3.5m heated saltwater swimming pool with an unobstructed view of the Ardéchois mountains. All these criteria make this property a privileged place for seasonal rental activity (Gîte or Bed & Breakfast), or annual, potentially offering additional income. This property still has surprises in store that are to be discovered during the visit; I remain at your disposal to visit and discover this exceptional property. Information on the risks to which this property is exposed is available on the Géorisques website: www.georisques.gouv.fr Contact Kévin DUFOURD of MPI to arrange a visit: TEL: 07.78.55.21.92 - EMAIL: [email protected] - RSAC AUBENAS N° 791 454 366 Independent commercial agent of the national Marketplace Real Estate network N° RSAC: 791454366This description has been automatically translated from French.
…By Marketplace Immobilier


To discover exclusively, in Lavilledieu, in a quality subdivision, this beautiful villa with a swimming pool, set in very well-maintained greenery on a plot of over 700m². It is ideally composed at the entrance of a lovely equipped open kitchen that opens onto a spacious bright living room, 3 beautiful bedrooms, including a master suite with a shower room and dressing room, and an independent bathroom. A large insulated and tiled garage completes this property, pre-equipped for laundry with direct outdoor access. A large terrace covered by a bioclimatic pergola will accompany your evenings or days in front of the well-exposed swimming pool. The garden is beautifully landscaped, with relaxation areas, a small shed for tools, and a gardening space for planting. The house is equipped with reversible air conditioning; a photovoltaic installation allows for significant savings. The exceptional state of this house allows for immediate arrival and installation, with no work needed! Many other details to discover, do not hesitate to contact us for more information! **3D virtual visit available** (the plans and measurements generated by our virtual visit tool are for purely indicative purposes and may contain errors and approximations): Information about the risks this property is exposed to is available on the Géorisques website: www.georisques.gouv.fr. Orpi Ardèche, Drôme, Gard, Vaucluse, your partner in all your real estate projects. Orpi, the cooperative spirit... Do not hesitate to contact our agency for more information about this house. Gilles AUDIGIER - commercial agent EI - Registered at RSAC AUBENAS no. 750271116 Agency reference: 1512This description has been automatically translated from French.
…By Orpi Sud Immo


Kévin DUFOURD MarketPlace Real Estate offers you EXCLUSIVELY a completely modular house in VALS-LES-BAINS, with the possibility of creating two completely independent housing units (one T3 and one T3) via an existing internal staircase through two existing independent entrances on a 2357m² plot.- The main house of 200 m² consists of two housing units:The first housing unit of 123 m² includes a fully equipped kitchen open to the dining room and a bright living room, a second lounge with a 360° view of the Ardeche mountains, two bedrooms, a shower room with dressing area, a separate WC, and a terrace.The second housing unit of 77 m² consists of a fully equipped kitchen open to the dining room and a bright living room, a dormitory, a shower room with WC.This house is functional thanks to numerous storage options. A carport completes this property.It meets all the criteria you can expect from a family home: spacious, bright, with a large wooded garden, a swimming pool and a pool house, all in a calm environment with no overlooking.All these elements make this property an ideal location for seasonal rental, such as guest rooms or gîtes.This property still has surprises to discover during the visit.I remain at your disposal to organize a visit and show you this exceptional property.Information about the risks to which this property is exposed is available on the Géorisques website: www.georisques.gouv.fr For more information or to organize a visit, contact Mr. Betoun at 06 30 08 59 41 - [email protected] - RSAC AUBENAS N° 978 275 865 Independent commercial agent of the national Marketplace Real Estate network N° RSAC: 978 275 865This description has been automatically translated from French.
…By Marketplace Immobilier


Kévin DUFOURD MarketPlace Immobilier offers you EXCLUSIVELY a house of 150m² on a plot of 2200 m² in the municipality of LAVILLEDIEU.This house from 2005 consists of:ON THE GROUND FLOOR: An entrance, a living room of 50m² including an open kitchen on a living/dining room leading to a terrace and a veranda, 3 bedrooms including one with a dressing room, a bathroom with shower and separate WC.ON THE 1ST: A bedroom and a hallway with Canadian well.It meets all the criteria you can expect from a bright, family house (4 bedrooms), functional, mostly on one level, with a garage and carport, a landscaped garden, and energy-efficient thanks to its air/water heat pump from 2020.The outdoor area, with no overlooking neighbors, consists of a terrace, a garden/vegetable patch area, an above-ground swimming pool, a garden shed, and a petanque court.This house still has surprises in store that will be discovered during the visit; I am at your disposal to visit and discover this property.Information about the risks to which this property is exposed is available on the Géorisques website: www.georisques.gouv.fr. Contact Kévin DUFOURD of MPI to arrange a visit: PHONE: 07.78.55.21.92 - EMAIL: [email protected] - RSAC AUBENAS N° 791 454 366 Independent commercial agent of the national Marketplace Immobilier network N° RSAC: 791454366This description has been automatically translated from French.
…By Marketplace Immobilier


Contemporary architect-designed house – Exceptional features – 165 m² In a privileged environment offering a superb unobstructed view, discover this elegant architect-designed house built in 2023, where every detail has been thought out to combine design, comfort, and quality of life. Spanning 165 m² of fully single-level living space, this property captivates from the entrance with its generous volumes and exceptional brightness. The living area of nearly 72 m², the true heart of the house, welcomes a spacious living room, a dining room, and an open kitchen in a resolutely contemporary atmosphere, naturally extending towards the outdoor spaces. The sleeping area offers four bedrooms, including a master suite, a bathroom, and two toilets, providing an ideal layout for a family or for entertaining in the best conditions. Outside, the landscaped plot of 1,205 m² invites relaxation. The pool integrates harmoniously with the overall space and benefits from an unobstructed view, creating a true wellness area to fully enjoy the beautiful days in complete serenity. Comfort is assured in all seasons thanks to reversible underfloor heating, guaranteeing an ideal temperature in summer and winter while providing excellent energy performance. The features are complemented by a double garage, three outdoor parking spaces, an 11 m² terrace, and quality finishes, meeting the expectations of discerning clientele. The highlights: - Architect-designed house from 2023 - Recent construction under warranties - Fully single-level layout - 165 m² of living space - 72 m² living area - 4 bedrooms - Reversible underfloor heating - Pool - Land of 1,205 m² - Unobstructed view - Double garage - High-end features - No work required A rare property on the market, combining contemporary architecture, modern comfort, and quality construction, in a privileged environment. A confidential property to discover by appointment with Lloyd & Davis. Partner Lloyd and Davis: Eric Gibey at 06 66 62 44 09 Fees payable by the seller. Energy class A, Climate class A. Average estimated annual energy expenses for standard use, based on energy prices from 2023: between €800.00 and €1,130.00. Information on the risks to which this property is exposed is available on the Géorisques website: georisques.gouv.fr. Your advisor LLOYD & DAVIS: Eric GIBEY Commercial agent (Individual company) RSAC 348099888 RCP ACI25238 Sérénis AssurancesThis description has been automatically translated from French.
…By Lloyd & Davis


This skillfully renovated 19th-century farmhouse is located just minutes from essential shops and schools, and not far from the historic center of Aubenas. It sits on a 1,216 sqm plot. A rear adjoining property has no impact on the property. Numerous trains, two motorway exits, and a recent bypass bypassing Le Teil provide convenient access from Montélimar in around forty minutes. A solid entrance porch invites you to discover the intimate, delightfully flowery interior courtyard, where a discreet swimming pool nestles, flanked by a pool house. The vaulted cellars offer great potential for those wishing to develop an artistic or relaxation activity, and perhaps even to produce and age Ardèche wines. A useful workshop even houses a precious well collecting spring and rainwater. A vaulted space has also been converted into a laundry room with its own toilet. A plush stone staircase leads you upstairs and reveals a spacious 80 sqm semi-covered terrace topped with an impressive roof structure. A superb unobstructed view reveals the old heart of the village with the heights of Escrinet and the mountains of the Coiron basalt plateau as a backdrop. The entrance to the living space reveals a vast and bright kitchen-dining room adorned with a fireplace with insert and reversible air conditioning, like the cozy and cozy adjoining living room. Lime-pointed stones, warm paints, and well-chosen woodwork contribute to the charm of the building. You will appreciate the judicious and welcome reuse of certain materials and elements of the building. A bleached solid chestnut parquet floor, brightly colored cement tiles, and beautiful terracotta adorn the floors on this level. The latter also includes three bedrooms, a storeroom, a bathroom, and a toilet. Renting part of the property as a guest house is entirely possible. Good insulation under the recent roof, double-glazed window frames, wooden shutters and dual-flow ventilation optimize energy performance. A beautifully crafted custom-made staircase in wood, metal and glass, bathed in light, leads to the top level where there are two bedrooms equipped with storage and a beautiful sky-blue bathroom with bamboo flooring and toilet. On the other hand, a third smart bedroom is arranged in an alcove with an integrated dressing room and small office. The exteriors are not left out and will convince you of the virtues of gardening. A vegetable garden area supplied with water via the well is of course fully operational along the mulberry trees and other fruit trees planted on the land. Parking for your vehicles within the property and in front of the entrance porch is also possible. Mountain biking and jogging enthusiasts will also be delighted with the passage of the recent greenway 100 meters from the house. This perfectly renovated property offers many advantages. We bet that it will allow you to fulfill your new life projects! Condominiums of 2 units (No proceedings in progress).
…By Espaces Atypiques Drome-ardeche


We are now offering you an exceptional product in its category: a charming single-storey house in a pleasant area away from the centre of AUBENAS. Built very recently (2014 with extension in 2022), with a living area of 108 m2, built on a flat, wooded and fully fenced plot, it has been designed to combine comfort, functionality and quality of life. It comprises a spacious living area of over 50 m2, bathed in light and opening onto the outside, ideal for sharing wonderful moments with family or friends. This living area provides direct access to a large covered terrace complete with a small pool, creating a particularly pleasant outdoor space in fine weather. On the night side, the house has three bedrooms, each with its own bathroom, offering privacy and comfort to everyone. High-quality materials were used, leaving nothing to chance, resulting in an excellent energy performance rating (A), highlighting its energy efficiency and making it a high-end property. And as if that weren't enough, a photovoltaic panel installation was completed in 2025. In short, a turnkey house, where all you have to do is unpack your suitcases! A visit is essential without delay to discover this rare product. Price: EUR384,000. Fees payable by the seller. ENERGY CLASS: A 65 kWh/m2/year CLIMATE CLASS: A 2 kg CO2/m2/year. Estimated annual energy costs: between EUR690 and EUR990 per year. Average energy prices estimated for 2021, 2022, and 2023 (including subscriptions). Energy performance certificate (EPC) carried out on August 11, 2026. Information regarding this property is available on the Géorisques website: www.georisques.gouv.fr Contact: Patrick SAUNIER. +33 6 32 35 78 52. Email: [email protected] This advertisement was written under the editorial responsibility of Patrick SAUNIER, real estate advisor for the COTE FRANCE IMMOBILIER network, the leading Franco-Belgian & international network, registered under number 839303112. Holder of the sales agent's license on behalf of COTE FRANCE SARL. www.cotefranceimmo.fr For the Ardèche, Gard, and Drôme departments. Buying-Selling-Purchases-Appraisals Find our listings on www.cotefranceimmo.fr Advertisement submitted by a sales agent. Côté France Immobilier - Réseau Immobilier Franco Belge International - Des conseillers du Nord au Sud de la France et 4 agences à votre service www.cotefranceimmo.fr
…By Cote France


In Ardèche, Character Farm on 13 Ha. Located on the heights of a pristine and lush valley, where rocks, oaks, and the song of birds are your only neighbors, discover this unique property. This 300 m² Provençal stone farmhouse, lovingly renovated, is set in the heart of a preserved natural area of 13 hectares of woods, moors, and meadows. A true haven of peace out of time, where luxury is defined by space, silence, and nature. An Art of Living between Authenticity and Conviviality: the path winding through this wild landscape leads you to a solid building that immediately exudes the warm spirit of a large family home. The Monumental Pool: The highlight of the property. Overlooking the valley and refreshed by an elegantly integrated waterfall, it faces a vast terrace. It is the perfect invitation to daydream and host large gatherings under the Ardèche sun. The Living Spaces: The interior scrupulously respects the soul of the old structure with its exposed stone walls and period fireplaces. Two equipped kitchens open onto their respective living rooms and terraces (North and South exposures), allowing for the modulation of space according to the seasons and your desires. Volume and Light: A bright veranda and mezzanines add depth and superb perspectives, creating a sense of space and absolute freedom. Accommodation Capacity, Serenity, and Well-being: the residence has an ideal configuration for receiving your loved ones or considering hosting activities: Night Side: 6 bedrooms and 4 bathrooms, ensuring the privacy and comfort of everyone. Zen Space: A modern outbuilding has been converted into an activity room (type dojo) with a rooftop terrace, ideal for practicing yoga, Pilates, or outdoor meditation. Tourist reception: currently, the "well-being" activity generates an income of approximately €100,000, which can be demonstrated. A Privileged Natural Environment: the garden opens onto vast green spaces bordered by the forest. Downhill (only 150 m away) with private access, a small wild river with intact surroundings completes this bucolic picture. Technical side: Comfort is ensured by a wood central heating system, perfectly aligned with the eco-responsible spirit of the place. Our opinion: This atypical property is an absolute rarity on the market. Although some refreshing work is to be expected to restore its full brilliance, its potential is immense. It is the ideal address for those seeking chosen isolation. Location & Accessibility: Amenities: Lively village with a school and shops 10 minutes away. Proximity: 20 minutes from Aubenas and 25 minutes from Privas. Access: 40 minutes from the Rhône Valley and the TGV station.This description has been automatically translated from French.
…By Property And Consulting


Just minutes from Aubenas, in an exceptional natural setting, this magnificent 2.1-hectare estate boasts direct access to the river and a wooded park of over 6,000 m² graced with beautiful century-old trees. The main residence, an authentic character property of 385 m², charms with its preserved period features: original floors, exposed beams, vaulted ceilings, fireplaces, and high ceilings. It offers generous living spaces, including a superb 76 m² reception room, five large bedrooms, and spacious terraces opening onto the park. An elegant 10 x 5 m swimming pool completes this haven dedicated to the art of living. The property also includes five independent gîtes with terraces, generating an annual turnover of approximately €80,000, as well as substantial outbuildings offering nearly 200 m² of potential additional development. Located in the heart of a region renowned for its charming villages, rivers, hiking trails, canoeing, and the famous Ardèche Gorges, this exceptional property combines the art of living with nature.
…By Agence Galerie Casanova

Receive by email any new listing that may match your search criteria
Your criteria :
By validating this form, you accept the general conditions of use of Le Figaro Properties.
These agencies offer a selection of luxury properties vente at Saint-Priest. Feel free to contact them for personalized assistance.
For your search for an exceptional property, select our luxury house with panoramic views in Saint-Priest, starting at $387,545. Offering an exceptional panorama, this residence overlooks the city and its surroundings. As the seasons pass, the spectacle is renewed without ever becoming tiresome. Depending on the area you are looking for, the living area starts at a minimum of 140 m².
As part of your search for a luxury property, discover our catalog of 1 luxury house with a terrace in Saint-Priest, offered from $387,545. Outdoor meals or summer receptions, the terrace extends the house outdoors. The house listed in our listing offers an attractive living area measuring 140 m².
