Get early access to listings that match your criteria
Never miss an opportunity again. Our personalized alerts notify you instantly.

 English$ USD · m²


Kévin DUFOURD MarketPlace Immobilier offers you EXCLUSIVELY this house of 450 m² on a plot of over 3300 m² with a swimming pool, functional thanks to high-end features and spacious areas.This family villa, entirely renovated in 2023, is divided into 3 living units, consisting of:# A main residence of approximately 300 m²:Ground Floor: An equipped kitchen open to a large dining room and living room, all overlooking the terrace and pool. A sleeping area with 2 bedrooms, including a large master suite with a 45 m² dressing room, and 1 independent toilet. There is also a laundry room and an attached garage.1st Floor: Two large mezzanines, 2 bedrooms with terrace, 1 bathroom, 1 independent toilet.# A PMR (Person with Reduced Mobility) apartment of approximately 70 m² consisting of an equipped kitchen, a living room, a bedroom, a shower room, and an independent toilet with a private exterior.# A second apartment of approximately 80 m² consisting of an equipped kitchen, a living room, two bedrooms, a shower room, and an independent toilet with a private exterior.This villa offers several outdoor spaces that include:A large terrace, a swimming pool with a sunbathing area overlooking a clear view without any vis-à-vis. A large flat buildable plot below.This villa meets all the criteria you can expect from a family villa: spacious, bright, without vis-à-vis, quiet, functional, and with very large volumes.All these features make this villa a privileged place for guest house and gîte activities or annual rental with a good rental yield.The villa still holds surprises that will be discovered during the visit; I remain at your disposal for a visit to discover this exceptional property.I remain at your disposal for a visit. Contact Kévin DUFOURD of MPI to arrange a visit: TEL: 07.78.55.21.92 - EMAIL: [email protected] - RSAC AUBENAS N° 791 454 366 Independent sales agent of the national network Marketplace Immobilier N° RSAC: 791454366. Information on the risks to which this property is exposed is available on the Géorisques site: www.georisques.gouv.frThis description has been automatically translated from French.
…By Marketplace Immobilier


Your ORPI agency invites you to discover this individual house of 163m2 of living space set on a wooded plot of 1295 m2.Arranged over three levels, the house offers:- On the ground floor, an entrance, a beautiful space and a cellar.- On the first floor, you will find a large living room / dining room of 46m2, a bright equipped kitchen opening onto a pleasant terrace as well as a master suite.- On the top floor, the sleeping area offers three spacious and bright bedrooms, an office, a bathroom and separate toilets.A car shelter and several outdoor parking spaces complete this ensemble.This property offering a lovely view and located in a peaceful and sought-after area of Privas is 45 minutes from Valence and 35 kilometers from Montélimar.Information on the risks to which this property is exposed is available on the Géorisques website: www.georisques.gouv.fr.Orpi Ardèche, Drôme, Gard, Vaucluse, your partner for all your real estate projects.Orpi, the cooperative spirit...Do not hesitate to contact our agency for more information about this house.Agency reference: 1488This description has been automatically translated from French.
…By Orpi - Sud Immo Privas


Residence: Castle listed with the Buildings of France from the medieval and Renaissance periods: - Dominant position in the village in the south of the Ardeche Cevennes, - Approximately 800 m2 of living space - Exceptional view extending 100 km from its 28-meter high keep over the valleys, A part of the castle of approximately 600 m2 is arranged around a "Renaissance" inner courtyard paved with: - A decorative staircase - A gallery, - A large reception room (approximately 80 m²), - A chapel, - An interior garden with an old sheepfold, (arrow slits, mullioned windows, crossbow loops, vaulted rooms, hanging balconies…) The private living area of approximately 300 m2 consists of: - A kitchen with pantry - A laundry room - A living room, - A dining room, - A master suite, - Four bedrooms upstairs, - Chestnut flooring - Chestnut woodwork - Double glazing - Underfloor heating - Automatic gate - Outbuildings: workshop and covered areas - Three rainwater reserve tanks of 70 m3 - T2 cottage of approximately 45 m2 - A guest room with a small balcony - Property tax: €600/year. - 20 minutes from Aubenas, 1 hour from Montélimar (train station), 2 hours from Nîmes. Mission and challenges Safer regarding this property - Support local development Please note that some advertising sites do not allow our service to be displayed correctly. For complete and accurate information, we invite you to consult our site or contact us directly. Information about the risks this property is exposed to is available on the Géorisques website: georisques.gouv.fr Photos: © Copyright Safer - Use prohibited without the author's consent.This description has been automatically translated from French.
…By Safer Auvergne Rhone-alpes


House with land and dominant view – Saint-Vincent-de-BarrèsEXCLUSIVELY IN SAINT-VINCENT-DE-BARRÈSKB Immobilier presents this charming house located in a pleasant environment, benefiting from a plot of land and a beautiful dominant view of the valley.On the ground floor, you will discover an entrance, a living room with fireplace, an open kitchen, a pantry, a toilet, and a master bedroom. The whole extends to a pleasant covered terrace with barbecue. A cellar also completes this level.Upstairs, the house has two bedrooms, a hall that can be converted into an office space, a dressing room, and a shower room with toilet.For your comfort, the ground floor benefits from underfloor heating, while the upstairs is equipped with electric radiators.You will particularly appreciate the land, the outdoor spaces, and the unobstructed and dominant view of the valley, offering a peaceful and pleasant living environment.A rare property on the market, to be discovered without delay!Reference: 200Price: €424,000 including tax – Fees paid by the sellerFees paid by the seller. Energy class D, Climate class B Estimated amount of energy expenses for standard use: between €2360.00 and €3250.00 for the years 2021, 2022, and 2023 (subscriptions included). Information on the risks to which this property is exposed is available on the Géorisques site: georisques.gouv.fr.Mrs. Katia Boris in her capacity as the manager of the company KB IMMOBILIER • simplified joint-stock company (single shareholder company) KATIA BORIS KB IMMOBILIER with a capital of €100.00 • SIRET 941 729 816 00012 • VAT FR52941729816 • Professional card cpi07022025000000004 issued by CCI ARDECHE 24 chem TEMPLE, 07200 Aubenas • The company shall not receive or hold any funds, effects, or values other than those representing its remuneration or commission.This description has been automatically translated from French.
…By Katia Boris Kb Immobilier


Situated in a dominant position on the heights of Saint-Péray, this exceptional property of 258 m² offers a breathtaking panorama of the surrounding vineyards. Built on a magnificent landscaped park of 3,272 m², it immediately captivates with its singular architecture, at the intersection of contemporary style and Art Deco touches, and its bluish facade with elegant geometric lines.Designed to let in natural light and offer a perfect continuity between the interior and nature, the villa features spectacular volumes:A majestic living space of 80 m²: Bathed in light thanks to its two fully glazed facades, the living room houses a cozy central fireplace, a custom bar area, an integrated kitchen with pantry, and an office/playroom with access to the garage.A private master suite of 42 m² upstairs: A true haven of peace extended by a terrace overlooking the vineyards, comprising a 15 m² bedroom, an office, a dressing room, and a complete bathroom (bathtub, shower, and sink).A lower level dedicated to family and guests: Comprising two bedrooms with a bathroom, an independent studio of 42 m² ideal for hosting, as well as an immense reception/game room of 52 m² for your events.Outside, the various landscaped terraces lead to a spectacular circular infinity saltwater pool (12 x 8 m), perfectly integrated into the landscape.Features and comfort: Completely renovated in 2017 with high-end materials, the house benefits from a heat pump, reversible air conditioning, aluminum windows, centralized vacuuming, a 33 m² garage, and large parking spaces.A rare and elegant property, a perfect blend of modern comfort and an exceptional setting.Agency reference: 1296This description has been automatically translated from French.
…By Orpi - Happy Dev Guilherand


In Pranles, near the towns of Privas and COUX in Ardèche, this house offers a peaceful living environment in a pleasant setting.Set on a beautiful wooded plot of approximately 6,130 m², it includes on the ground floor a full basement with a large garage and storage spaces. On the first floor, a bright living/dining room, an independent kitchen, a veranda, three bedrooms, a shower room, a toilet, and hallways.Outside, several shelters and lean-tos provide additional practical spaces, while an inground pool allows for full enjoyment of sunny days.All of this benefits from a beautiful unobstructed view of the countryside, just a few minutes from Privas and its amenities.The plot, of a good size, is located in a buildable area, subject to the acceptance of urban planning permits. Information on the risks to which this property is exposed is available on the Géorisques site: www.georisques.gouv.fr.Orpi Ardèche, Drôme, Gard, Vaucluse is your partner for all your real estate projects. Orpi, the cooperative spirit...Feel free to contact our agency for more information about this house. Agency reference: 1372This description has been automatically translated from French.
…By Orpi - Sud Immo Privas


Located in the municipality of Chazeaux, in a pleasant and preserved environment, this single-story house captivates with its brightness, beautiful volumes, and dominant view of the surrounding landscape.In the heart of the house, a superb living space of over 59 m², largely open to the outside thanks to its many bay windows, offers a friendly space bathed in light. The whole benefits from a modern and refined style, with beautiful amenities and a true continuity between the interior and exterior.The night area consists of two bedrooms and an additional sleeping space, ideal for hosting, setting up an office, or adapting to the needs of a family.Outside, the property extends over a magnificent fully enclosed and beautifully landscaped plot of 2,400 m². The heated pool, perfectly integrated into its environment, allows one to fully enjoy the beautiful days and the view.An independent garage completes the property and provides an additional appreciated space for parking or storage.The house also benefits from solar panels, a true asset in terms of comfort and energy management.A bright and well-maintained property, combining dominant views, beautiful volumes, a heated pool, landscaped grounds, and quality amenities, in a green setting.This description has been automatically translated from French.
…By Terre & Patrimoine Immobilier

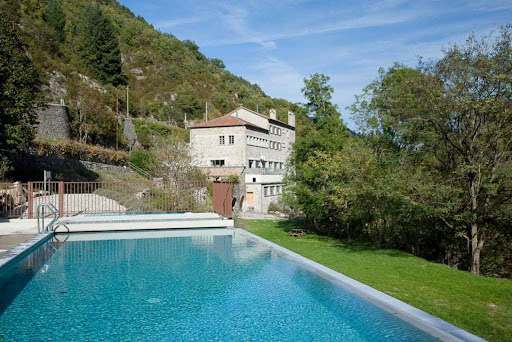


Nestled in the heart of the magnificent, wild, and unspoiled Auzène Valley, where the river of the same name meanders, this property offers a true haven of peace surrounded by nature. Located in the countryside, in a verdant and refreshing setting soothed year-round by the gentle murmur of the water, this former silk mill boasts exceptional surroundings. An ideal starting point for numerous walks, hikes, and bike rides, the site will appeal to nature lovers and those seeking tranquility. The Auzène River, which flows throughout the summer, is also a popular spot for relaxation and leisure. Completely renovated into several apartments, this former silk mill combines charm and potential, ideal for a bed and breakfast business or a co-housing project. A former silk mill situated on the banks of the Auzène River with a swimming pool (5x14m) on a multi-hectare estate within the Monts d'Ardèche Regional Natural Park. This renovated property comprises 6 independent apartments, perfectly suited for rental: --Apartment 1 – Duplex with a large terrace (116 m²) On the ground floor: a kitchen (12 m²) and a spacious 54 m² living room opening onto a superb 22 m² terrace with panoramic views of the river. Upstairs: a large living room (59 m²), 3 bedrooms (13.5/13.7/14.7 m²) and a spacious bathroom (8.7 m²). --Apartment 2 – Ground floor with a private terrace (115 m²) Entrance hall (7.8 m²), large living room with open-plan kitchen (50 m²), three bedrooms (12.1/15.1/21.5 m²) and a bathroom (8.1 m²). --3rd apartment – Ground floor with balcony (44.7 m²) Living room/kitchen (31.6 m²), one bedroom (5 m²), shower room (4.8 m²) and a 20 m² balcony. --4th apartment – 1st floor with large terrace (124 m²) Living room/kitchen (58.4 m²), three bedrooms (12.3 / 13.9 / 16.1 m²), shower room (9.6 m²) and a 38 m² terrace. --5th apartment – Top floor (120 m²) Living room (25.1 m²), kitchen (29.8 m²), four bedrooms (12.1 / 13.1 / 14.4 / 15.2 m²), bathroom (8.7 m²), separate WC and a 20 m² terrace. --6th dwelling – Detached house with outdoor space (58.9 m²) Living room/kitchen (31.4 m²), two bedrooms (8.7 / 13.2 m²), shower room (4.4 m²) and separate WC. AND a MAGNIFICENT VAULTED ROOM (232 m²), formerly the machine room where the workers toiled to spin silk thread. Located below the ground floor, it has large windows overlooking the orangery (38 m²) and a continuous balcony offering a close-up view of the river. A rare property, offering strong rental potential in a privileged natural setting, ideal for a tourism or family project. Located 17 minutes from St Sauveur de Montagut, with its many essential shops (bakeries, butchers, small supermarkets, pharmacy, medical services, garages, etc.) and a lovely market on Saturday mornings, as well as a primary and secondary school, a bus line provides access to Valence city center (1 hour away) and from there to Valence TGV station. The motorway entrances/exits are 50 minutes away. The fees are to be paid by the seller. Les informations sur les risques auxquels ce bien est exposé sont disponibles sur le site Géorisques : www. georisques. gouv. fr. ** ENGLISH SPEAKERS: please note that Capifrance has an international department that can help with translations. To see our range of 20,000 properties for sale in France, please visit our Capifrance website directly. We look forward to finding your dream home!
…By Capifrance - Dominique Dejours


In the town of Lagorce, just 5 minutes from Ruoms, this property of 204 m² offers a dominant position with breathtaking views of the Ardèche landscapes. Its unique architecture and a 80 m² living space, bathed in light and opening onto two terraces, make it an exceptional place. Three bedrooms, three bathrooms, and a mezzanine that can be converted complete this ensemble that combines comfort and charm.An adjacent garage adds practicality and extra space.Surrounded by Mediterranean vegetation, the property offers a pool area with terrace, a petanque court, and shaded corners for moments of relaxation. Enclosed grounds and an electric gate ensure preserved privacy.A rarity for those seeking a unique living environment, between nature and serenity in southern Ardèche.This description has been automatically translated from French.
…By Terre & Patrimoine Immobilier


Set on the hills above Saint-Péray, in the heart of the sought-after Ployes neighbourhood, come and discover this charming property nestled amongst centuries-old cedar trees, vineyards and woodland. Set on a plot of 1.4 ha, the house, measuring approximately 150 m², spans two storeys. On the ground floor, the entrance hall leads to a spacious living room opening southwards onto a lovely outdoor terrace. Adjacent to this is a dining room and kitchen, also accessible from the entrance hall. A room adjoining the living room, with access to a covered outdoor terrace, is awaiting renovation. Toilet. Upstairs, a mezzanine overlooks the living room. Four bedrooms, a study and a shower room with a toilet. Boiler room. Two garages with a room used as a wine cellar. Two small storage rooms. Garden shed. A lovely 9 x 4.5 m swimming pool with an adjoining paddling pool for children. The grounds comprise a wooded area, a thousand feet of hobby vines, an orchard with a variety of fruit trees and a vegetable garden. Well. Part of the land, close to the house, is suitable for building. Ideally situated in a peaceful setting, yet close to local amenities and easily accessible, 15 minutes from Valence, 25 minutes from Valence TGV station and 10 minutes from the A7 motorway, putting Lyon just 1 hour 10 minutes away – the house is just waiting for you.
…By Agence Mercure Lyon-rhône Alpes


ARDÈCHE BEAUTIFUL XVIIth CENTURY RESIDENCE. The Exception: A Historical and Romantic Estate: Discover a historical jewel whose foundation dates back to the 12th century and was enhanced by a reconstruction in the 17th century. Located in a protected wilderness in Ardèche Verte, this estate offers absolute tranquility, away from prying eyes. Fully restored with noble materials, the castle has retained all its authenticity and romantic charm. The owners have highlighted the ancient elements, making this property a particularly well-maintained and perfectly equipped retreat. Main Features and Hosting Potential: This exceptional estate covers a landscaped park of nearly 2 hectares and offers a built area of 1,000 m². This vast building comprises a total of 45 rooms and offers remarkable accommodation capacity with 19 bedrooms accommodating up to 60 guests. The whole is arranged to host a flourishing reception activity: The Interiors: They are divided into a private area and a welcoming area including reception lounges, a library, an office, and professional kitchens. The accommodation includes fully equipped apartments/gîtes (kitchen, living room, bathroom) and guest rooms. Relaxation: Two converted cellars: one as a games room (ping-pong, billiards, foosball) and the other as a high-end wellness area (Sauna, SPA, steam room, massage room). Park & Outdoor Leisure: The 2 hectares of south-facing park is a real leisure asset: An amazing Bio Pool of 14 x 8 m with a wading pool and solarium. Multiple private terraces, an orchard, as well as sporting facilities: volleyball court, football field, and a fully equipped playground for children. The potential is further complemented by a mini-camping area with 7 possible pitches. A Prime Location: The Castle enjoys easy accessibility, just 45 minutes from Valence and 1 hour from the TGV station. It is close to the river 'Le Doux' (canoeing), an equestrian center, a golf course, and local markets. This property is the ideal place for all your ambitions: fulfilling family life, organizing weddings and seminars, or managing a high-end reception activity.This description has been automatically translated from French.
…By Property And Consulting

Receive by email any new listing that may match your search criteria
Your criteria :
By validating this form, you accept the general conditions of use of Le Figaro Properties.
These agencies offer a selection of luxury properties vente in Ardèche. Feel free to contact them for personalized assistance.
For your search for an exceptional property, select from our luxury houses with panoramic views in Ardèche (07), starting at $226,110. Offering exceptional panoramas, these 28 residences overlook the city and its surroundings. As the seasons pass, the spectacle is renewed without ever becoming tiresome. Depending on the area you are looking for, such as Gluiras, Pourchères and Saint-Péray, the living areas may vary and start at a minimum of 90 m². The largest properties rise to 745 m².
As part of your search for a luxury property, discover our catalog of 182 luxury houses with a terrace in Ardèche (07), offered from $226,110. Outdoor meals or summer receptions, the terrace extends the house outdoors. Property listings are found in particular in Les Vans, Aubenas and Orgnac-l'Aven. The houses listed in our listings offer attractive living areas measuring between 83 m² and 28,920 m².
Set down your suitcases without waiting: our catalog brings together 11 furnished luxury houses in Ardèche (07), with a starting price of $226,110. From the living room to the bedrooms, each residence is tastefully furnished and ready to live in. Property listings are particularly numerous in the following areas: Les Vans, Bessas and Chassiers. The average price of this furnished stock stands at $2,341 per square meter. Living areas reach 1,314 m² for our largest properties.
As part of your search for properties of excellence, browse our privileged selection of 116 luxury houses with a pool in Ardèche (07) available from $291,033. These exceptional residences enjoy prime locations, particularly in Aubenas, Les Vans or Saint-Péray. Whether the architecture of these houses incorporates a covered indoor aquatic space or a vast outdoor pool, each property flourishes amid remarkably landscaped grounds measuring between 563 m² and 18 ha.
Within our catalog, 1 luxury house listed as a historic monument in Ardèche (07) is for sale, starting at $279,839. This residence perpetuates exceptional architectural expertise. Acquiring it means continuing a story that began long before you. Your search can focus on Viviers. The property recorded in our listing has 5 bedrooms. Its grounds measure 195 m².


