The agencies at Chassiers
These agencies offer a selection of luxury properties vente at Chassiers. Feel free to contact them for personalized assistance.

 English$ USD · m²


Exceptional Estate – 585 m² of Living Space (330 m² Carrez Law) on Over 5 Hectares in the Heart of the Monts d’Ardèche Nestled in a pristine natural setting, this former Cistercian residence from the Mazan Abbey – later transformed into a silk mill – embodies the perfect balance between historical heritage and contemporary art of living. Just minutes from Aubenas, within the Monts d’Ardèche Regional Natural Park, this remarkable estate unfolds across more than five hectares of wooded grounds, home to centuries-old trees and nourished by two precious natural springs. The property offers 585 m² of total living space, including beautifully vaulted outbuildings. The 330 m² fully restored with artisanal care showcase exceptional volumes: a grand 70 m² reception room with a soaring 5-meter-high ceiling, a living room adorned with French-style ceilings and 12th-century stone flooring, a convivial kitchen and dining space, and seven luminous bedrooms, each with refined en-suite bathrooms. Modern comfort meets the authenticity of noble materials: solid wood parquet, marble fireplaces, and natural insulation such as wood wool and cork ensure excellent thermal and acoustic performance. Outdoors, the landscaped garden is designed around a heated and secured swimming pool. A clever rainwater harvesting system irrigates the vegetable garden, flower beds, and orchard. Two charming outbuildings enhance the property: a former 145 m² silkworm house (magnanery) and a 110 m² stable with recently restored roofing and flooring—offering endless possibilities for conversion. Clearings, a zen garden, henhouse, and poetic walking trails complete this rare sanctuary, ideal for inspiration, rejuvenation, or an ambitious hospitality project. Only one hour from the Rhône Valley and a high-speed TGV connection, this unique estate will captivate lovers of nature, heritage, and meaningful
…By Kretz Real Estate


Located in the municipality of Chazeaux, in a pleasant and preserved environment, this single-story house captivates with its brightness, beautiful volumes, and dominant view of the surrounding landscape.In the heart of the house, a superb living space of over 59 m², largely open to the outside thanks to its many bay windows, offers a friendly space bathed in light. The whole benefits from a modern and refined style, with beautiful amenities and a true continuity between the interior and exterior.The night area consists of two bedrooms and an additional sleeping space, ideal for hosting, setting up an office, or adapting to the needs of a family.Outside, the property extends over a magnificent fully enclosed and beautifully landscaped plot of 2,400 m². The heated pool, perfectly integrated into its environment, allows one to fully enjoy the beautiful days and the view.An independent garage completes the property and provides an additional appreciated space for parking or storage.The house also benefits from solar panels, a true asset in terms of comfort and energy management.A bright and well-maintained property, combining dominant views, beautiful volumes, a heated pool, landscaped grounds, and quality amenities, in a green setting.This description has been automatically translated from French.
…By Terre & Patrimoine Immobilier


Residence: Castle listed with the Buildings of France from the medieval and Renaissance periods: - Dominant position in the village in the south of the Ardeche Cevennes, - Approximately 800 m2 of living space - Exceptional view extending 100 km from its 28-meter high keep over the valleys, A part of the castle of approximately 600 m2 is arranged around a "Renaissance" inner courtyard paved with: - A decorative staircase - A gallery, - A large reception room (approximately 80 m²), - A chapel, - An interior garden with an old sheepfold, (arrow slits, mullioned windows, crossbow loops, vaulted rooms, hanging balconies…) The private living area of approximately 300 m2 consists of: - A kitchen with pantry - A laundry room - A living room, - A dining room, - A master suite, - Four bedrooms upstairs, - Chestnut flooring - Chestnut woodwork - Double glazing - Underfloor heating - Automatic gate - Outbuildings: workshop and covered areas - Three rainwater reserve tanks of 70 m3 - T2 cottage of approximately 45 m2 - A guest room with a small balcony - Property tax: €600/year. - 20 minutes from Aubenas, 1 hour from Montélimar (train station), 2 hours from Nîmes. Mission and challenges Safer regarding this property - Support local development Please note that some advertising sites do not allow our service to be displayed correctly. For complete and accurate information, we invite you to consult our site or contact us directly. Information about the risks this property is exposed to is available on the Géorisques website: georisques.gouv.fr Photos: © Copyright Safer - Use prohibited without the author's consent.This description has been automatically translated from French.
…By Safer Auvergne Rhone-alpes


Kévin DUFOURD MarketPlace Immobilier offers you EXCLUSIVELY this house of 450 m² on a plot of over 3300 m² with a swimming pool, functional thanks to high-end features and spacious areas.This family villa, entirely renovated in 2023, is divided into 3 living units, consisting of:# A main residence of approximately 300 m²:Ground Floor: An equipped kitchen open to a large dining room and living room, all overlooking the terrace and pool. A sleeping area with 2 bedrooms, including a large master suite with a 45 m² dressing room, and 1 independent toilet. There is also a laundry room and an attached garage.1st Floor: Two large mezzanines, 2 bedrooms with terrace, 1 bathroom, 1 independent toilet.# A PMR (Person with Reduced Mobility) apartment of approximately 70 m² consisting of an equipped kitchen, a living room, a bedroom, a shower room, and an independent toilet with a private exterior.# A second apartment of approximately 80 m² consisting of an equipped kitchen, a living room, two bedrooms, a shower room, and an independent toilet with a private exterior.This villa offers several outdoor spaces that include:A large terrace, a swimming pool with a sunbathing area overlooking a clear view without any vis-à-vis. A large flat buildable plot below.This villa meets all the criteria you can expect from a family villa: spacious, bright, without vis-à-vis, quiet, functional, and with very large volumes.All these features make this villa a privileged place for guest house and gîte activities or annual rental with a good rental yield.The villa still holds surprises that will be discovered during the visit; I remain at your disposal for a visit to discover this exceptional property.I remain at your disposal for a visit. Contact Kévin DUFOURD of MPI to arrange a visit: TEL: 07.78.55.21.92 - EMAIL: [email protected] - RSAC AUBENAS N° 791 454 366 Independent sales agent of the national network Marketplace Immobilier N° RSAC: 791454366. Information on the risks to which this property is exposed is available on the Géorisques site: www.georisques.gouv.frThis description has been automatically translated from French.
…By Marketplace Immobilier


SOUTH ARDECHE - Reference sector: 6745 Just ten minutes from the major Ardeche sites, this renovated stone estate of nearly 700 m² houses a recognized and enduring address. A turnkey and profitable activity: At the heart of the building, beneath majestic vaulted ceilings, the renowned restaurant attracts a loyal clientele, both local and tourist. Extended by a large covered terrace in the shade of two centennial plane trees and complemented by 5 fully furnished independent cottages, the entire establishment offers immediate operation with no works required. A space for expressing your projects: Beyond this already thriving activity, the estate has exceptional potential for expansion. With approximately 400 m² of raw space still exploitable, the site is ideally suited for the creation of a large-scale event hub, corporate seminars, wellness retreats, or for expanding accommodation capacity. On the edge of a natural area, in absolute tranquility while remaining accessible, this piece of heritage offers the rare combination of existing revenue and unlimited development potential. Information and complete file available upon request: ORPI Drôme Ardèche Gard, your partner for your real estate project. Agency reference: 6745This description has been automatically translated from French.
…By Orpi - Charme & Caractère


In the heart of a historic village in the Ardèche, this superb 18th-century residence offers 397 sqm of restored living space with four suites (two with terraces), a bright 87 sqm living room, a 27 sqm dining room, and a separate fully equipped kitchen. On the garden level, a 55 sqm apartment opens onto a terrace and a private garden of over 3,000 sqm, featuring a 4×9 m swimming pool and a pool house. Vaulted cellars of 75 sqm and outbuildings complete this unique setting. A rare property combining charm, potential, and the Provençal art of living.
…By Kretz Real Estate


In a privileged environment in South Ardèche, discover this exceptional villa, entirely on one level, with approximately 240 m² of living space and benefiting from high-end amenities.From the entrance, the property impresses with its generous volumes, brightness, and the quality of its materials. The living area forms the heart of the house with a vast living kitchen of approximately 80 m², widely open to the outdoors.The night area of the main dwelling offers three bedrooms, each benefiting from its own bathroom, for considerable comfort and privacy. An independent fourth master suite is located in an annex building, allowing family and friends to be welcomed in a completely autonomous space.The villa benefits from particularly high-quality equipment and amenities, including sound-insulating windows, granite supports and thresholds, a ducted heat pump, an electric gate, and a double garage.Outside, the property extends over a plot of more than 2,000 m², perfectly flat and easy to maintain. The pool area constitutes a true place of relaxation with a pool of 12 x 4.5 meters, equipped with a reversible heat pump and a salt treatment system with an electrolyzer. The area surrounding the pool is fully paved, offering a well-kept and particularly pleasant outdoor space.A pool house of approximately 30 m² completes this area and allows for full enjoyment of the outdoors, especially for dining or entertaining in shelter, while remaining in the heart of the pool area.A rare property, combining volumes, construction quality, comfort, and high-end amenities, in a sought-after setting in South Ardèche.An exceptional furnished villa to discover without delay.This description has been automatically translated from French.
…By Terre & Patrimoine Immobilier


In the town of Lagorce, just 5 minutes from Ruoms, this property of 204 m² offers a dominant position with breathtaking views of the Ardèche landscapes. Its unique architecture and a 80 m² living space, bathed in light and opening onto two terraces, make it an exceptional place. Three bedrooms, three bathrooms, and a mezzanine that can be converted complete this ensemble that combines comfort and charm.An adjacent garage adds practicality and extra space.Surrounded by Mediterranean vegetation, the property offers a pool area with terrace, a petanque court, and shaded corners for moments of relaxation. Enclosed grounds and an electric gate ensure preserved privacy.A rarity for those seeking a unique living environment, between nature and serenity in southern Ardèche.This description has been automatically translated from French.
…By Terre & Patrimoine Immobilier


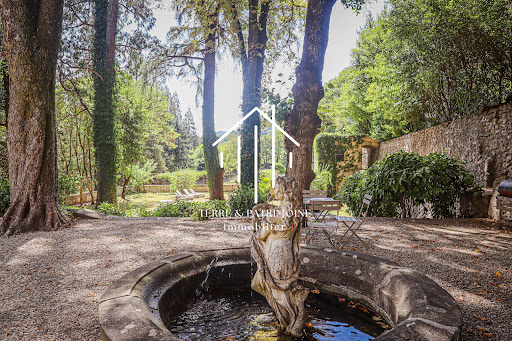
At the gates of Vals-les-Bains, this elegant mansion reveals itself at the end of a private access crossing a bridge, before opening onto a vast landscaped park of more than 8,000 m².Set in a lush and preserved environment, the property benefits from a privileged setting, giving the residence an atmosphere that is both peaceful and intimate.Rising on cellars and vaults, the house offers more than 465 m² of living space and features beautiful volumes as well as a layout characteristic of homes from its era.The property includes several reception rooms, with various lounges and dining rooms, allowing for full enjoyment of the volumes and personality of the residence. It also has five bedrooms, as well as several shower rooms and bathrooms distributed over the different levels.The configuration of the house also suggests interesting potential for expansion. Several currently unused spaces can be developed to create new rooms and further increase the living area, according to the projects envisioned.Outside, the park of over 8,000 m² forms a true setting around the house. Landscaped and arranged, it offers different spaces conducive to walks, relaxation, and the creation of new installations, while preserving the privacy of the place.A family residence that lends itself equally well to a project for a principal residence as to contemplation around a hospitality activity or a heritage project.This description has been automatically translated from French.
…By Terre & Patrimoine Immobilier


For sale – 140 m² villa in Villeneuve-de-Berg Located in the municipality of Villeneuve-de-Berg, in a quiet environment while still being close to amenities, this house built in the 2000s offers spacious volumes and a pleasant living environment. On a plot of 1,050 m², it features 140 m² of living space and includes a large bright living room, 3 bedrooms, an 18 m² TV room, a shower room, a separate WC, as well as a laundry room. A veranda complements the whole and allows you to fully enjoy the pleasant view of the surroundings. The house benefits from reversible air conditioning in the living room, supplemented by electric heating in the other rooms. Information about the risks to which this property is exposed is available on the Géorisques website: www.georisques.gouv.fr. Orpi Ardèche, Drôme, Gard, Vaucluse, partner in all your real estate projects. Orpi, the cooperative spirit... Do not hesitate to contact our agency for more information about this house. Agency reference: 1511This description has been automatically translated from French.
…By Orpi Sud Immo


In southern Ardèche, halfway between Montélimar and Aubenas, discover this character property of 398 m² comprising three independent dwellings. Set in the heart of a beautiful tree-lined park of 4172 m² with an exceptional panoramic view, this property benefits from a calm environment, with no overlooking neighbors, while being close to the village center. The independent habitats offer multiple possibilities: family home, vacation rentals, organizing events (weddings, family reunions, seminars, workshops...). The various living spaces are organized as follows: - Housing No. 1 of approximately 75 m² for 8 beds: living room with open kitchen, shower room and WC, and on the upper floor, a bedroom, a WC, and a large landing - Shaded terrace (12 m²). Heating: reversible air conditioning and electric radiator - Electric water heater. - Housing No. 2 of approximately 252 m² for 15 beds: living room/kitchen with wood stove, a magnificent vaulted room of 65 m² with wood stove, a bedroom with private shower room/WC, an independent WC/laundry room, a terrace (16 m²) - Floor 1: 2 bedrooms with private shower room/WC, WC, and a large landing. Floor 2: living room/kitchen, two bedrooms, shower room with WC, balcony. Heating: wood stoves, reversible air conditioning, and electric radiator - Thermodynamic water heater. - Main residence of approximately 60 m² for 6 beds: a living room/kitchen with wood stove, a bedroom with private shower room/WC, a bedroom, a loggia, and a covered terrace with stunning views of the Coiron mountains. Heating: wood stove, reversible air conditioning, and electric radiator - Thermodynamic water heater - Water filtration. In the park, you can enjoy a swim (2 above-ground pools) or settle in your preferred space for a moment of relaxation, in a pleasant and peaceful setting, with no overlooking neighbors! Bonus: the entire land is in a buildable zone, offering the possibility of imagining additional projects. This property has undergone renovations: roofing, electricity, solar panels with batteries, thermodynamic water heater. Well to supply the pools with water and a rainwater recovery tank of 4 m³. Connection to collective sanitation. Sold with all furniture (excluding main residence). Close to Via Ardèche, hiking trails, and tourist sites, the location is ideal for discovering the emblematic places of this beautiful southern Ardèche and enjoying outdoor activities. Montélimar train station and the motorway are just over 30 minutes away. Bus link to SNCF from Villeneuve-de-Berg. A tourist rental activity exists and needs to be optimized. All criteria are in place to ensure rental profitability! Price: €695,000, agency fees payable by the seller. Information on the risks to which this property is exposed is available on the Géorisques website: https://www.georisques.gouv.frThis description has been automatically translated from French.
…By Power Immo


iad France - Nivaldo De Jesus offers you: Exclusivity – Contemporary villa with infinity pool and outbuilding – Villeneuve-de-Berg (07170)Discover this contemporary villa with particularly neat features, located in the municipality of Villeneuve-de-Berg, in the heart of Ardèche, benefiting from a location that allows easy access to the main routes towards Aubenas, Montélimar, and Valence.Set on a plot of approximately 2,000 m², this property offers around 149 m² of living space in total and is distinguished by its infinity pool, its outbuilding, its two garages, and its excellent energy performance.Main features:* Approximately 149 m² of living space in total* 4 bedrooms in the main residence* Outbuilding of approximately 19 m²* Infinity pool* Land of approximately 2,000 m²* Two garages of approximately 40 m² and 23 m²* Photovoltaic panelsAdvantages:* Contemporary villa with quality features* Excellent energy performance* Outbuilding allowing to accommodate family, friends or to consider different projects* Possibility to easily enlarge the outbuilding by at least 20 m²* Over 60 m² of garages in total* Infinity pool offering a true relaxation space* Large outdoor plot* Configuration suitable for both a primary residence and a secondary residenceA rare property in the area that combines space, modern features, outdoor areas, and additional potential.For more information or to arrange a visit, contact De Jesus Immobilier preferably by written message to be called back quickly.Agency fees are the responsibility of the seller. A valid identification document will be required during the visit, in accordance with article L.561-5 of the Monetary and Financial Code. Information on the risks to which this property is exposed, including the legal obligation for brush clearing, is available on the Géorisques website: http://www.georisques.gouv.fr. This real estate announcement has been drafted under the editorial responsibility of Mr. Nivaldo De Jesus, independent real estate agent (without holding funds), commercial agent of SAS I@D France registered with the AUBENAS RSAC under number 902261452, holder of the real estate canvassing card on behalf of the company I@D France SAS.This description has been automatically translated from French.
…By Iad France


Located in the municipality of MIRABEL in a calm environment with no overlooking neighbors, this villa currently consists of two apartments.On the first floor: living room, kitchen, two verandas, one bedroom, bathroom, and WC.On the ground floor: veranda, kitchen, living room, two bedrooms, shower room, and WC.The property offers 150 m² of living space on a flat plot of approximately 2,400 m² located in a buildable zone.Renovations are to be expected, but the property benefits from a beautiful location and strong potential.Information on the risks to which this property is exposed is available on the Géorisques website: www.georisques.gouv.fr.Orpi Ardèche, Drôme, Gard, Vaucluse partner for all your real estate projects.Orpi, the cooperative spirit...Feel free to contact our agency for more information about this house.Agency reference: 1501This description has been automatically translated from French.
…By Orpi Sud Immo


Situated at the end of a cul-de-sac, in a quiet and privileged setting, this character estate enjoys an exceptional location in Southern Ardèche, at the heart of an area sought after for its quality of life and proximity to the region's emblematic sites. Set on a carefully landscaped and fully secured plot, the property comprises an elegant stone house as well as several independent accommodations, offering a rare ensemble combining charm, comfort and privacy. With a floor area of approximately 271 m², the main house stands out for its authenticity and generous volumes. It features 5 master suites and benefits from quality fittings: reversible air conditioning, double-glazed aluminum joinery. A heated swimming pool and three garages complete this living space. Designed to host family and guests with complete independence, several self-contained units make up the estate: - A villa of approximately 140 m² with 5 bedrooms, fitted kitchen and heated swimming pool - A villa of approximately 99 m² with 3 bedrooms and private swimming pool - Two villas of approximately 71 m² with 2 bedrooms and private swimming pool Three caravans complete the ensemble, with a shared swimming pool, adding a distinctive and friendly touch to the property. The estate also includes a reception room of approximately 129 m² with a fitted kitchen, ideal for entertaining in a privileged setting. The wooded grounds are perfectly maintained thanks to an automatic irrigation system. Several electric gates, an alarm system and a large parking area ensure comfort and security. A children's play area has also been created. Sanitation is provided by a collective system sized for the entire property. This unique estate is an ideal property for a character family residence, allowing relatives and guests to be accommodated in complete independence. It also represents a rare opportunity to develop a hospitality business in a sought-after setting, in the heart of a highly attractive region. Main house: EPC B KWH / A 2 KG CO2 Estimated annual energy costs for the dwelling: Between 1,230 and 1,720 Transaction fees payable by the seller. No proceedings in progress. Information on the risks to which this property is exposed is available on the Géorisques website: www.georisques.gouv.fr Villa 1: EPC B 81 KWH / A 2 KG CO2 Estimated annual energy costs for the dwelling: Between 720 and 1,040 Transaction fees payable by the seller. No proceedings in progress. Information on the risks to which this property is exposed is available on the Géorisques website: www.georisques.gouv.fr Villa 2: EPC B 103 KWH / A 3 KG CO2 Estimated annual energy costs for the dwelling: Between 500 and 720 Transaction fees payable by the seller. No proceedings in progress. Information on the risks to which this property is exposed is available on the Géorisques website: www.georisques.gouv.fr Villa 3: EPC B 99 KWH / A 3 KG CO2 Estimated annual energy costs for the dwelling: Between 480 and 710 Transaction fees payable by the seller. No proceedings in progress. Information on the risks to which this property is exposed is available on the Géorisques website: www.georisques.gouv.fr Villa 4: EPC B KWH / A 2 KG CO2 Estimated annual energy costs for the dwelling: Between 590 and 870 Transaction fees payable by the seller. No proceedings in progress. Information on the risks to which this property is exposed is available on the Géorisques website: www.georisques.gouv.fr
…By Engel & Völkers Lyon


1
…By Power Immo


POURCHÈRES – 200 m² house with two apartments, enclosed land of 1,034 m². This house of approximately 200 m² of living space consists of two independent apartments, each with its own access. It is suitable for a large family, an intergenerational project, or a rental investment. Apartment 1: Kitchen, dining room, living room, three bedrooms, WC, garage. Apartment 2: Garage, ancillary room, living room, kitchen, bathroom, WC, boiler room, three bedrooms including one in a row. Access to terrace. Potential: The two apartments can be kept as they are or rearranged to create several rental units. Land: Flat plot of 1,034 m², fully enclosed, with a well supplied by a spring. Selling price: €220,000 including agency fees. Price excluding fees: €206,800. Agency fees: €13,200 including VAT, payable by the buyer, which is 6.38% including VAT of the price excluding fees. Reference: 210 Contact: Katia Boris – KB Immobilier. Fees included of 6.38% including VAT payable by the buyer. Price excluding fees €206,800. Property with excessive energy consumption: Energy class F, Climate class F. Estimated amount of annual energy expenses for standard use: between €7,480.00 and €10,180.00 over the years 2021, 2022, and 2023 (subscriptions included). Information on the risks to which this property is exposed is available on the Géorisques website: georisques.gouv.fr. Mrs. Katia Boris in her capacity as the director of the company KB IMMOBILIER • simplified joint-stock company (single-partner company) KATIA BORIS KB IMMOBILIER with a capital of €100.00 • SIRET 941 729 816 00012 • VAT FR52941729816 • Professional card cpi07022025000000004 issued by CCI ARDECHE 24 chem TEMPLE, 07200 Aubenas • The company must not receive or hold any funds, instruments, or values other than those representing its remuneration or commission.This description has been automatically translated from French.
…By Katia Boris Kb Immobilier


In the municipality of Marcols-les-Eaux, at the intersection of a very touristy road, discover this charming stone property with a magnificent view.It consists, on one hand, of a residential house offering a beautiful living room, a bedroom, a fully equipped kitchen, an office, several storage spaces, and a covered terrace; and, on the other hand, of a space dedicated to catering including a restaurant room, professional kitchen, washing area, storage, restrooms compliant with PMR standards, and a terrace.The professional equipment necessary for the operation of the restaurant is in place and functional. The license IV is sold with the property. A workshop, a garden, a parking space, as well as a non-buildable adjacent plot of approximately 3,892 m² complete the ensemble.Ideal for a catering project with accommodation on site, this property allows for immediate operation.3D virtual tours are available on request (the plans and measurements generated by our virtual tour tool are for indicative purposes and may contain errors or approximations). Information on the risks to which this property is exposed is available on the Géorisques website: www.georisques.gouv.fr.Orpi Ardèche, Drôme, Gard, Vaucluse is your partner for all your real estate projects. Orpi, the cooperative spirit...Do not hesitate to contact our agency for more information about this house. Agency reference: 1489This description has been automatically translated from French.
…By Orpi - Sud Immo Privas


Located between the Gorges de l'Ardèche and the Cèze Valley, this vast property enjoys an exceptional setting. Nestled in absolute tranquility yet close to amenities, it offers a peaceful lifestyle while providing access to numerous activities. You will be just 1 hour from a TGV train station and 1.5 hours from Montpellier Airport. The region is rich in tourist attractions such as the Chauvet Cave, Vallon Pont d'Arc, and the Anselm Kiefer Foundation. Description: This property is a vast estate remarkable for the quality of its environment. Spanning 8 hectares of nearly uninterrupted land, it was once an entry point to an old mine. You will enjoy three individual houses, two of which are single-story, each offering breathtaking views of the water and surrounding landscape: - First house (F7, 245 m², single-story): 2 living rooms, dining room, open kitchen, 3 bedrooms, 1 office, laundry room, and a large garage. - Second house (F3, 131 m²): 2 bedrooms, bathroom, garages, and a terrace overlooking the water. - Third house (85 m², also single-story): Can also serve as a reception hall, featuring an open kitchen, bathroom/toilets, and a terrace by the water. The estate includes a body of water fed by the property’s well, equipped with two oxygenation systems, as well as a magnificent heated and covered swimming pool (13m x 5.5m), surrounded by 200 m² of poolside areas, with toilets and a shower nearby. Several garages and annexes complement the property, including two large storage buildings: - 750 m² hangar with independent access at the back of the property, rented out for €7,500 per year. - 450 m² hangar with high ceilings, a recently renovated roof, and a fully paved floor, suitable for conversion into a single-story reception hall. - 3 large garages. The heating system is a mixed combination of underfloor heating, heat pump, central heating, and gas boilers. Finally, the property is equipped with various facilities: stables, aviary, easy parking, well with water and electricity throughout the estate. Our Opinion: This property is ideal for developing a hospitality business, hosting private events, or simply enjoying an exceptional lifestyle with family and friends. The vast outbuildings offer numerous opportunities for development. With its outstanding setting and infrastructure, this estate presents an excellent investment opportunity in the heart of a historically rich region. Contact: Thierry LALLEMAND +33(0)6.62.51.94.07 Information about potential risks to which this property is exposed is available on the Géorisques website: www.georisques.gouv.fr
…By Poncet & Poncet


This is a place where the air exudes calm and gentleness, where the mind is set free, beneath a still, slumbering blue sky, in that southern light which envelops the hills’ sparkling hues and blurred contours in a shimmering halo and a spring-like freshness. Amidst this atmosphere of poetry and emotion, a former silkworm farm stretches out, rustling beneath the legacy of the mulberry trees, all the way to the vegetable garden and its trio of wells. It has been restored to its former glory, right down to its structural elements, and everything blends authenticity with modernity. The property has been enhanced with character-filled features from bygone eras, sourced from all over the country: wrought-iron banisters, cast-iron radiators inspired by the Victorian Baroque period, opulent yet understated, and cement tiles featuring geometric patterns… With approximately 230 m² of living space, the farmhouse offers a beautiful, spacious living area with a cathedral ceiling, featuring Renaissance-inspired mullioned windows, facing the rising sun and offering a panoramic view that sweeps across lovely, partially shaded terraces. A spacious kitchen with a dining area and an adjoining small lounge, along with two bedrooms that complete this level—one of which features a walk-in wardrobe and a mezzanine—is followed by a separate toilet and a large bathroom with twin washbasins. On the lower level, nestled around the courtyard, is a covered terrace offering cool respite in summer, along with two separate bedrooms, each with a bathroom—one of which has a toilet—as well as an additional separate shared toilet. Next is a studio (or an additional bedroom), a space for cultural exchange, learning and sharing, where the artist can retreat and lose themselves in their creative work; this space could be converted into a guesthouse once connected to the bedrooms. Finally, two cellars, a boiler room and a workshop complete the property. The farmhouse stands on 8,000m² of land, in complete tranquillity, with no immediate neighbours but without being isolated in the middle of nowhere. It is situated almost at the end of a cul-de-sac, offering absolute peace and quiet and beautiful panoramic views. Subject to planning permission, it would be possible to build a swimming pool. Heating is provided by a wood-burning stove, as well as two boilers: one wood-fired, the other oil-fired. Well then, it is time to leave this magical place where one can sense the watery textures of watercolours and the scents of oil paints mingling with a myriad of memories gathered from the nooks and crannies of more than one second-hand shop or flea market stall, all ready to tell extraordinary stories. A property selected by Botella Real Estate. Information on the risks associated with this property is available on the Géorisques website. Agency fees are payable by the vendor. Ref: 2937
…By Botella - L'immobilier Depuis 1989


iad France - Lucie Pernon offers you: In the heart of Ardèche, just a few minutes from Privas, Chomérac, and the A7 motorway access, a character property on nearly one hectare of land with a spring, nestled at the foot of the basalt and wooded foothills of Coiron. This charming estate consists of a renovated main building, with careful decoration and generous volumes. Approximately 290m² divided between cozy lounges, a kitchen with a pantry, an office, 4 bedrooms, a bathroom and shower room, laundry room, and double garage. Away from it all, two independent gîtes of 60 and 66m² with terraces and private gardens, each designed to accommodate up to six people. Quality features: heated and covered swimming pool, sauna, billiard room, leisure areas, pétanque court, and direct access to the river. The whole is enriched with more than 360 m² of annexes and heritage treasures, offering multiple perspectives for development, transmission, and sharing: bread oven, old mill with its grindstone, pottery workshop, large vaulted cellars... A rare living place combining authenticity, space, nature, and a great rental opportunity.Agency fees to be borne by the seller. A valid form of identification will be requested during the visit, in accordance with article L.561-5 of the Monetary and Financial Code. Information on the risks to which this property is exposed, including the legal obligation of clearing, is available on the Géorisques website: http://www.georisques.gouv.fr. This real estate advertisement has been written under the editorial responsibility of Mrs. Lucie Pernon, independent real estate agent (without holding funds), commercial agent of SAS I@D France registered at the AUBENAS RSAC under number 892897836, holder of the real estate canvassing card on behalf of the company I@D France SAS.
…By Iad France

Receive by email any new listing that may match your search criteria
Your criteria :
By validating this form, you accept the general conditions of use of Le Figaro Properties.
These agencies offer a selection of luxury properties vente at Chassiers. Feel free to contact them for personalized assistance.
As part of your search for a luxury property, discover our catalog of 3 luxury houses with a terrace in Chassiers, offered from $518,462. Outdoor meals or summer receptions, the terrace extends the house outdoors. The houses listed in our listings offer attractive living areas measuring between 166 m² and 585 m².
Set down your suitcases without waiting: our catalog presents 1 furnished luxury house in Chassiers, with a starting price of $1,086,301. From the living room to the bedrooms, this residence is tastefully furnished and ready to live in. The price of this furnished property stands at $1,857 per square meter. Its living area reaches 585 m².
As part of your search for properties of excellence, browse our privileged selection of 2 luxury houses with a pool in Chassiers available from $811,982. Whether the architecture of these houses incorporates a covered indoor aquatic space or a vast outdoor pool, each property flourishes amid remarkably landscaped grounds measuring between 4,568 m² and 5 ha.


