The agencies at Mirabel
These agencies offer a selection of luxury properties vente at Mirabel. Feel free to contact them for personalized assistance.

 English$ USD · m²


Located in the municipality of MIRABEL in a calm environment with no overlooking neighbors, this villa currently consists of two apartments.On the first floor: living room, kitchen, two verandas, one bedroom, bathroom, and WC.On the ground floor: veranda, kitchen, living room, two bedrooms, shower room, and WC.The property offers 150 m² of living space on a flat plot of approximately 2,400 m² located in a buildable zone.Renovations are to be expected, but the property benefits from a beautiful location and strong potential.Information on the risks to which this property is exposed is available on the Géorisques website: www.georisques.gouv.fr.Orpi Ardèche, Drôme, Gard, Vaucluse partner for all your real estate projects.Orpi, the cooperative spirit...Feel free to contact our agency for more information about this house.Agency reference: 1501This description has been automatically translated from French.
…By Orpi Sud Immo


iad France - Nivaldo De Jesus offers you: Exclusivity – Contemporary villa with infinity pool and outbuilding – Villeneuve-de-Berg (07170)Discover this contemporary villa with particularly neat features, located in the municipality of Villeneuve-de-Berg, in the heart of Ardèche, benefiting from a location that allows easy access to the main routes towards Aubenas, Montélimar, and Valence.Set on a plot of approximately 2,000 m², this property offers around 149 m² of living space in total and is distinguished by its infinity pool, its outbuilding, its two garages, and its excellent energy performance.Main features:* Approximately 149 m² of living space in total* 4 bedrooms in the main residence* Outbuilding of approximately 19 m²* Infinity pool* Land of approximately 2,000 m²* Two garages of approximately 40 m² and 23 m²* Photovoltaic panelsAdvantages:* Contemporary villa with quality features* Excellent energy performance* Outbuilding allowing to accommodate family, friends or to consider different projects* Possibility to easily enlarge the outbuilding by at least 20 m²* Over 60 m² of garages in total* Infinity pool offering a true relaxation space* Large outdoor plot* Configuration suitable for both a primary residence and a secondary residenceA rare property in the area that combines space, modern features, outdoor areas, and additional potential.For more information or to arrange a visit, contact De Jesus Immobilier preferably by written message to be called back quickly.Agency fees are the responsibility of the seller. A valid identification document will be required during the visit, in accordance with article L.561-5 of the Monetary and Financial Code. Information on the risks to which this property is exposed, including the legal obligation for brush clearing, is available on the Géorisques website: http://www.georisques.gouv.fr. This real estate announcement has been drafted under the editorial responsibility of Mr. Nivaldo De Jesus, independent real estate agent (without holding funds), commercial agent of SAS I@D France registered with the AUBENAS RSAC under number 902261452, holder of the real estate canvassing card on behalf of the company I@D France SAS.This description has been automatically translated from French.
…By Iad France


For sale – 140 m² villa in Villeneuve-de-Berg Located in the municipality of Villeneuve-de-Berg, in a quiet environment while still being close to amenities, this house built in the 2000s offers spacious volumes and a pleasant living environment. On a plot of 1,050 m², it features 140 m² of living space and includes a large bright living room, 3 bedrooms, an 18 m² TV room, a shower room, a separate WC, as well as a laundry room. A veranda complements the whole and allows you to fully enjoy the pleasant view of the surroundings. The house benefits from reversible air conditioning in the living room, supplemented by electric heating in the other rooms. Information about the risks to which this property is exposed is available on the Géorisques website: www.georisques.gouv.fr. Orpi Ardèche, Drôme, Gard, Vaucluse, partner in all your real estate projects. Orpi, the cooperative spirit... Do not hesitate to contact our agency for more information about this house. Agency reference: 1511This description has been automatically translated from French.
…By Orpi Sud Immo


In southern Ardèche, halfway between Montélimar and Aubenas, discover this character property of 398 m² comprising three independent accommodations.In the heart of a beautiful wooded park of 4172 m² with an exceptional panoramic view, this property benefits from a peaceful environment, without any overlooking, while being close to the village center.The independent habitats offer multiple possibilities: family home, vacation rentals, event organization (weddings, family reunions, seminars, workshops...). The various living spaces are organized as follows:- Habitat No. 1 of approximately 75 m² for 8 beds: living room with open kitchen, shower room and WC, and on the upper floor, one bedroom, a WC and a large landing - Shaded terrace (12 m²). Heating: reversible air conditioning and electric radiator - Electric water heater.- Habitat No. 2 of approximately 252 m² for 15 beds: living room/kitchen with wood stove, a magnificent vaulted room of 65 m² with wood stove, one bedroom with private shower room/WC, an independent WC/laundry, a terrace (16 m²) - First floor: 2 bedrooms with private shower rooms/WC, WC, and large landing. Second floor: living room/kitchen, two bedrooms, shower room with WC, balcony. Heating: wood stoves, reversible air conditioning, and electric radiator - Thermodynamic water heater.- Main dwelling of approximately 60 m² for 6 beds: a living room/kitchen with wood stove, one bedroom with private shower room/WC, one bedroom, a loggia, and a covered terrace with an unobstructed view of the Coiron mountains. Heating: wood stove, reversible air conditioning, and electric radiator - Thermodynamic water heater - Water filtration.In the park, you can enjoy a swim (2 above-ground pools) or settle in the space of your choice for a moment of relaxation, in a pleasant and peaceful setting, with no overlooking! Bonus: the entire land is in a building zone, offering the possibility of imagining complementary projects.This domain has undergone renovations: roofing, electricity, solar panels with batteries, thermodynamic water heater. Well to supply the pools with water and a rainwater recovery tank of 4 m³. Connection to the collective sanitation system. Sold with all the furniture (excluding the main dwelling).Close to the Via Ardèche, hiking trails, and tourist sites, the location is ideal for discovering the iconic places of this beautiful southern Ardèche and enjoying outdoor activities. The Montélimar train station and the motorway are just over 30 minutes away. SNCF bus connection from Villeneuve-de-Berg.A tourist rental activity exists and needs to be optimized. All criteria are met to ensure rental profitability!Price: €695,000, agency fees to be borne by the seller.Information on the risks to which this property is exposed is available on the Géorisques website: https://www.georisques.gouv.frThis description has been automatically translated from French.
…By Power Immo


In the heart of a historic village in the Ardèche, this superb 18th-century residence offers 397 sqm of restored living space with four suites (two with terraces), a bright 87 sqm living room, a 27 sqm dining room, and a separate fully equipped kitchen. On the garden level, a 55 sqm apartment opens onto a terrace and a private garden of over 3,000 sqm, featuring a 4×9 m swimming pool and a pool house. Vaulted cellars of 75 sqm and outbuildings complete this unique setting. A rare property combining charm, potential, and the Provençal art of living.
…By Kretz Real Estate


Just minutes from Aubenas, in an exceptional natural setting, this magnificent 2.1-hectare estate boasts direct access to the river and a wooded park of over 6,000 m² graced with beautiful century-old trees. The main residence, an authentic character property of 385 m², charms with its preserved period features: original floors, exposed beams, vaulted ceilings, fireplaces, and high ceilings. It offers generous living spaces, including a superb 76 m² reception room, five large bedrooms, and spacious terraces opening onto the park. An elegant 10 x 5 m swimming pool completes this haven dedicated to the art of living. The property also includes five independent gîtes with terraces, generating an annual turnover of approximately €80,000, as well as substantial outbuildings offering nearly 200 m² of potential additional development. Located in the heart of a region renowned for its charming villages, rivers, hiking trails, canoeing, and the famous Ardèche Gorges, this exceptional property combines the art of living with nature.
…By Agence Galerie Casanova


Kévin DUFOURD MarketPlace Immobilier offers you EXCLUSIVELY this house of 450 m² on a plot of over 3300 m² with a swimming pool, functional thanks to high-end features and spacious areas.This family villa, entirely renovated in 2023, is divided into 3 living units, consisting of:# A main residence of approximately 300 m²:Ground Floor: An equipped kitchen open to a large dining room and living room, all overlooking the terrace and pool. A sleeping area with 2 bedrooms, including a large master suite with a 45 m² dressing room, and 1 independent toilet. There is also a laundry room and an attached garage.1st Floor: Two large mezzanines, 2 bedrooms with terrace, 1 bathroom, 1 independent toilet.# A PMR (Person with Reduced Mobility) apartment of approximately 70 m² consisting of an equipped kitchen, a living room, a bedroom, a shower room, and an independent toilet with a private exterior.# A second apartment of approximately 80 m² consisting of an equipped kitchen, a living room, two bedrooms, a shower room, and an independent toilet with a private exterior.This villa offers several outdoor spaces that include:A large terrace, a swimming pool with a sunbathing area overlooking a clear view without any vis-à-vis. A large flat buildable plot below.This villa meets all the criteria you can expect from a family villa: spacious, bright, without vis-à-vis, quiet, functional, and with very large volumes.All these features make this villa a privileged place for guest house and gîte activities or annual rental with a good rental yield.The villa still holds surprises that will be discovered during the visit; I remain at your disposal for a visit to discover this exceptional property.I remain at your disposal for a visit. Contact Kévin DUFOURD of MPI to arrange a visit: TEL: 07.78.55.21.92 - EMAIL: [email protected] - RSAC AUBENAS N° 791 454 366 Independent sales agent of the national network Marketplace Immobilier N° RSAC: 791454366. Information on the risks to which this property is exposed is available on the Géorisques site: www.georisques.gouv.frThis description has been automatically translated from French.
…By Marketplace Immobilier


iad France - Lucie Pernon offers you: In the heart of Ardèche, just a few minutes from Privas, Chomérac, and the A7 motorway access, a character property on nearly one hectare of land with a spring, nestled at the foot of the basalt and wooded foothills of Coiron. This charming estate consists of a renovated main building, with careful decoration and generous volumes. Approximately 290m² divided between cozy lounges, a kitchen with a pantry, an office, 4 bedrooms, a bathroom and shower room, laundry room, and double garage. Away from it all, two independent gîtes of 60 and 66m² with terraces and private gardens, each designed to accommodate up to six people. Quality features: heated and covered swimming pool, sauna, billiard room, leisure areas, pétanque court, and direct access to the river. The whole is enriched with more than 360 m² of annexes and heritage treasures, offering multiple perspectives for development, transmission, and sharing: bread oven, old mill with its grindstone, pottery workshop, large vaulted cellars... A rare living place combining authenticity, space, nature, and a great rental opportunity.Agency fees to be borne by the seller. A valid form of identification will be requested during the visit, in accordance with article L.561-5 of the Monetary and Financial Code. Information on the risks to which this property is exposed, including the legal obligation of clearing, is available on the Géorisques website: http://www.georisques.gouv.fr. This real estate advertisement has been written under the editorial responsibility of Mrs. Lucie Pernon, independent real estate agent (without holding funds), commercial agent of SAS I@D France registered at the AUBENAS RSAC under number 892897836, holder of the real estate canvassing card on behalf of the company I@D France SAS.
…By Iad France


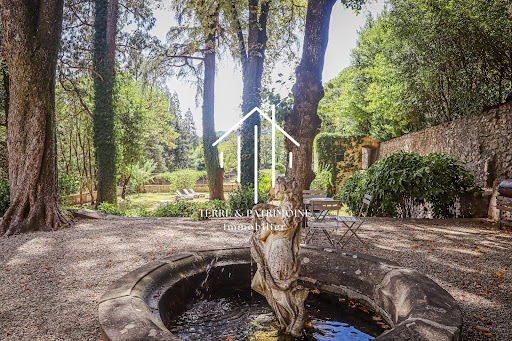
At the gates of Vals-les-Bains, this elegant mansion reveals itself at the end of a private access crossing a bridge, before opening onto a vast landscaped park of more than 8,000 m².Set in a lush and preserved environment, the property benefits from a privileged setting, giving the residence an atmosphere that is both peaceful and intimate.Rising on cellars and vaults, the house offers more than 465 m² of living space and features beautiful volumes as well as a layout characteristic of homes from its era.The property includes several reception rooms, with various lounges and dining rooms, allowing for full enjoyment of the volumes and personality of the residence. It also has five bedrooms, as well as several shower rooms and bathrooms distributed over the different levels.The configuration of the house also suggests interesting potential for expansion. Several currently unused spaces can be developed to create new rooms and further increase the living area, according to the projects envisioned.Outside, the park of over 8,000 m² forms a true setting around the house. Landscaped and arranged, it offers different spaces conducive to walks, relaxation, and the creation of new installations, while preserving the privacy of the place.A family residence that lends itself equally well to a project for a principal residence as to contemplation around a hospitality activity or a heritage project.This description has been automatically translated from French.
…By Terre & Patrimoine Immobilier


POURCHÈRES – 200 m² house with two apartments, enclosed land of 1,034 m². This house of approximately 200 m² of living space consists of two independent apartments, each with its own access. It is suitable for a large family, an intergenerational project, or a rental investment. Apartment 1: Kitchen, dining room, living room, three bedrooms, WC, garage. Apartment 2: Garage, ancillary room, living room, kitchen, bathroom, WC, boiler room, three bedrooms including one in a row. Access to terrace. Potential: The two apartments can be kept as they are or rearranged to create several rental units. Land: Flat plot of 1,034 m², fully enclosed, with a well supplied by a spring. Selling price: €220,000 including agency fees. Price excluding fees: €206,800. Agency fees: €13,200 including VAT, payable by the buyer, which is 6.38% including VAT of the price excluding fees. Reference: 210 Contact: Katia Boris – KB Immobilier. Fees included of 6.38% including VAT payable by the buyer. Price excluding fees €206,800. Property with excessive energy consumption: Energy class F, Climate class F. Estimated amount of annual energy expenses for standard use: between €7,480.00 and €10,180.00 over the years 2021, 2022, and 2023 (subscriptions included). Information on the risks to which this property is exposed is available on the Géorisques website: georisques.gouv.fr. Mrs. Katia Boris in her capacity as the director of the company KB IMMOBILIER • simplified joint-stock company (single-partner company) KATIA BORIS KB IMMOBILIER with a capital of €100.00 • SIRET 941 729 816 00012 • VAT FR52941729816 • Professional card cpi07022025000000004 issued by CCI ARDECHE 24 chem TEMPLE, 07200 Aubenas • The company must not receive or hold any funds, instruments, or values other than those representing its remuneration or commission.This description has been automatically translated from French.
…By Katia Boris Kb Immobilier


In the municipality of VEYRAS, Mario VIVENZIO EFFICITY presents this house located in a quiet neighborhood with an unobstructed view. It will charm you with its location. 5 minutes from Privas, close to all amenities (bus, bakery nearby...). The main house of 149 m² consists of: An entrance hall, a living room, a fitted and equipped kitchen, both opening onto a large terrace, a separate WC. Upstairs: Four bedrooms including one with a shower, a bathroom, a separate WC. On the same plot, a fully renovated gîte which consists of an entrance hall, a living room with a fitted and equipped kitchen, a bedroom, and a shower room with WC. Under the gîte, two large garages of 47 m² and a workshop of 27 m². All on a 2,945 m² wooded plot. Information about the risks to which this property is exposed is available on the Georisque website: georisques.gouv.fr Mario Vivenzio - EI - is a commercial agent registered in the Special Register of Commercial Agents of the Commercial Court of Aubenas under number 410703789. Head office of the principal: EFFICITY SAS (RCS Paris 497617746 - Share capital of 132,373.05 euros) - Headquarters: 48 avenue de Villiers 75017, Financial Guarantee of 500,000 euros: GALIAN Assurances 89 rue de la Boétie 75008 Paris, Professional card CPI 7501 2015 000 002 025 of the CCI Paris Ile de FranceThis description has been automatically translated from French.
…By Efficity


In Pourchères, 10 minutes from Privas – Architect's house in the heart of nature Located in a calm and natural environment, this architect's house will appeal to lovers of space and tranquility. It consists of an entrance leading to a spacious living room / lounge / kitchen of approximately 60 m², offering beautiful volumes and great brightness. The property also has a pantry, a shower room, a toilet, a ground-floor bedroom, as well as two additional rooms that can serve as bedrooms, with a second kitchen, allowing for the creation of an independent part ideal for a rental or family project. Heating is provided by a central wood stove, complemented by underfloor heating. Upstairs, you will find two bedrooms, including: one with a private shower room, one in a mezzanine, as well as an independent toilet. Outside, the property benefits from a carport for two vehicles and a workshop. The whole is built on an adjacent plot of 4,952 m², offering a privileged living environment, in the heart of nature. Just 10 minutes from Privas Beautiful volumes – Rental potential – Sought-after environment The house is connected to fiber optic. Contact your local agency: Katia Boris – KB Immobilier Reference: 134 Price: 365,000 € including all taxes, fees charged to the seller. Fees charged to the seller. Energy class A, Climate class A Estimated average amount of annual energy expenses for standard use based on 2021 energy prices: between €2,910.00 and €4,000.00. Information about the risks to which this property is exposed is available on the Géorisques site: georisques.gouv.fr. . Mrs. Katia Boris in her capacity as manager of the company KB IMMOBILIER • simplified joint-stock company (single-partner company) KATIA BORIS KB IMMOBILIER with a capital of €100.00 • SIRET 941 729 816 00012 • VAT FR52941729816 • Professional card cpi07022025000000004 issued by CCI ARDECHE 24 chem TEMPLE, 07200 Aubenas • The company must not receive or hold other funds, effects, or values than those representative of its remuneration or its commission.This description has been automatically translated from French.
…By Katia Boris Kb Immobilier


Located in the municipality of Chazeaux, in a pleasant and preserved environment, this single-story house captivates with its brightness, beautiful volumes, and dominant view of the surrounding landscape.In the heart of the house, a superb living space of over 59 m², largely open to the outside thanks to its many bay windows, offers a friendly space bathed in light. The whole benefits from a modern and refined style, with beautiful amenities and a true continuity between the interior and exterior.The night area consists of two bedrooms and an additional sleeping space, ideal for hosting, setting up an office, or adapting to the needs of a family.Outside, the property extends over a magnificent fully enclosed and beautifully landscaped plot of 2,400 m². The heated pool, perfectly integrated into its environment, allows one to fully enjoy the beautiful days and the view.An independent garage completes the property and provides an additional appreciated space for parking or storage.The house also benefits from solar panels, a true asset in terms of comfort and energy management.A bright and well-maintained property, combining dominant views, beautiful volumes, a heated pool, landscaped grounds, and quality amenities, in a green setting.This description has been automatically translated from French.
…By Terre & Patrimoine Immobilier


? HEARTTHROB IN LYAS – Single-storey villa, pool & exceptional panoramic view Just 10 minutes from Privas, discover this stunning single-storey villa nestled in a prime location, with breathtaking panoramic views. On the ground floor: Entrance to equipped kitchen, spacious living-dining room bathed in light, large bay windows overlooking the panorama, 3 bedrooms including a master suite, bathroom with shower + independent WC. Upstairs: Additional suite, perfect for hosting family and friends, shower room + independent WC. In the basement: Additional bedroom, garage + workshop. Outdoors, everything is set up for enjoyment: 10x5m pool (2005), relaxation area, barbecue area, pétanque court. Features: self-consumption solar panels, oil heating, double-glazed PVC windows. A rare property in the area, with great potential, for a family seeking space, light, and the tranquility of Ardèche. €399,500 including VAT (fees charged to the seller) At Kb-immo, every visit is a meeting: we take the time to understand your project to accompany you with tailored support, leveraging our expertise in the Privas and Ardèche sector. Contact Katia Boris without delay – a property like this doesn’t stay on the market for long! Ref. 186 Fees charged to the seller. Energy class D, Climate class D Estimated annual energy expenses for standard use: between €2,710.00 and €3,730.00 for the years 2021, 2022, and 2023 (including subscriptions). Information on the risks to which this property is exposed is available on the Géorisques website: georisques.gouv.fr. Your KB IMMOBILIER advisor: Charlie LE VEN Commercial agent (Individual business) RSAC 108199886 AUBENAS. Madame Katia Boris in her capacity as the manager of the company KB IMMOBILIER • simplified joint-stock company (sole shareholder company) KATIA BORIS KB IMMOBILIER with a capital of €100.00 • SIRET 941 729 816 00012 • VAT FR52941729816 • Professional card cpi07022025000000004 issued by CCI ARDECHE 24 chem TEMPLE, 07200 Aubenas • The company must neither receive nor hold other funds, effects, or values other than those representative of its remuneration or commission.This description has been automatically translated from French.
…By Katia Boris Kb Immobilier


Exceptional Estate – 585 m² of Living Space (330 m² Carrez Law) on Over 5 Hectares in the Heart of the Monts d’Ardèche Nestled in a pristine natural setting, this former Cistercian residence from the Mazan Abbey – later transformed into a silk mill – embodies the perfect balance between historical heritage and contemporary art of living. Just minutes from Aubenas, within the Monts d’Ardèche Regional Natural Park, this remarkable estate unfolds across more than five hectares of wooded grounds, home to centuries-old trees and nourished by two precious natural springs. The property offers 585 m² of total living space, including beautifully vaulted outbuildings. The 330 m² fully restored with artisanal care showcase exceptional volumes: a grand 70 m² reception room with a soaring 5-meter-high ceiling, a living room adorned with French-style ceilings and 12th-century stone flooring, a convivial kitchen and dining space, and seven luminous bedrooms, each with refined en-suite bathrooms. Modern comfort meets the authenticity of noble materials: solid wood parquet, marble fireplaces, and natural insulation such as wood wool and cork ensure excellent thermal and acoustic performance. Outdoors, the landscaped garden is designed around a heated and secured swimming pool. A clever rainwater harvesting system irrigates the vegetable garden, flower beds, and orchard. Two charming outbuildings enhance the property: a former 145 m² silkworm house (magnanery) and a 110 m² stable with recently restored roofing and flooring—offering endless possibilities for conversion. Clearings, a zen garden, henhouse, and poetic walking trails complete this rare sanctuary, ideal for inspiration, rejuvenation, or an ambitious hospitality project. Only one hour from the Rhône Valley and a high-speed TGV connection, this unique estate will captivate lovers of nature, heritage, and meaningful
…By Kretz Real Estate


Nestled in the peaceful Ardèche hamlet of Chassiers, a designated "village of character" with its listed churches, this 18th-century stone farmhouse charms with its meticulous renovation, artist's studio, and rental options comprised of two self-catering cottages. The property, with its former wine cellar and four cellars, sits on an adjacent building plot within the Monts d'Ardèche Regional Natural Park. Two entrances, one at ground level, provide access to the heart of the main house, which is clearly laid out over two levels. The main entrance, via a staircase attached to the house, leads to a bright, south-facing covered terrace. This terrace provides easy access to the open-plan kitchen, equipped with a beautiful custom-designed central island and an efficient range cooker. This bright, open space flows into a comfortable living/dining room, which also features an outdoor terrace with views of the village. Three bedrooms, two shower rooms, and two toilets complete the sleeping quarters. The cleverly designed attic floor features a mezzanine area with a reading nook opening onto a large living room, a bedroom with a study area, and a toilet. A relaxation space could easily be created on this level. Two other buildings are cleverly connected to the farmhouse: - Firstly, a former agricultural outbuilding, recently renovated on both levels and successfully converted into a guesthouse offering two- and three-bedroom (F2 and F3) holiday rentals. A small workshop on the ground floor also offers rental potential. - Secondly, a bright, heated, and well-insulated 70sqm artist's studio is cleverly tucked away under the main farmhouse terrace, beautifully finished with dressed stone and Douglas fir cladding. It's easy to imagine this space, dedicated to artistic inspiration, being converted into a third holiday rental. This recent extension blends in perfectly with its surroundings. It's also worth highlighting the excellent overall thermal insulation of the building, achieved with natural materials, the judicious application of breathable lime plaster, and the presence of double-glazed chestnut and aluminum window and door frames. Heating is largely provided by a high-performance wood pellet boiler housed in one of the vaulted cellars. Solar thermal panels ensure the production of domestic hot water. The exterior features a lovely recreational area surrounding a secure 4x3m swimming pool with a paddling pool and exposed aggregate concrete deck. Private parking spaces are, of course, available on the property for guests staying in the gîte. A large, terraced plot of 4500 sqm, sheltered from view, adjoins the farmhouse and its summer kitchen. It accommodates numerous fruit trees, vegetable garden plants, a garden shed, and a chicken coop. A valuable, year-round spring provides water for the gardens, swimming pool, and toilets of the main house. The building potential of the land offers an excellent opportunity for expansion or the creation of a new property, whether it be an additional dwelling, a third gîte, or a bespoke leisure space. You are undoubtedly in the heart of a privileged area of the Ardèche, not isolated and easily accessible from the Rhône Valley. Essential shops are just a few kilometers away. The existing commercial activity generated by the gîtes will be an undeniable asset, whatever your acquisition project. For more information and to arrange a viewing, please contact Fabrice LECUELLE at 33 6 46 53 23 44 / [email protected]
…By Espaces Atypiques Drome-ardeche


House with land and dominant view – Saint-Vincent-de-BarrèsEXCLUSIVELY IN SAINT-VINCENT-DE-BARRÈSKB Immobilier presents this charming house located in a pleasant environment, benefiting from a plot of land and a beautiful dominant view of the valley.On the ground floor, you will discover an entrance, a living room with fireplace, an open kitchen, a pantry, a toilet, and a master bedroom. The whole extends to a pleasant covered terrace with barbecue. A cellar also completes this level.Upstairs, the house has two bedrooms, a hall that can be converted into an office space, a dressing room, and a shower room with toilet.For your comfort, the ground floor benefits from underfloor heating, while the upstairs is equipped with electric radiators.You will particularly appreciate the land, the outdoor spaces, and the unobstructed and dominant view of the valley, offering a peaceful and pleasant living environment.A rare property on the market, to be discovered without delay!Reference: 200Price: €424,000 including tax – Fees paid by the sellerFees paid by the seller. Energy class D, Climate class B Estimated amount of energy expenses for standard use: between €2360.00 and €3250.00 for the years 2021, 2022, and 2023 (subscriptions included). Information on the risks to which this property is exposed is available on the Géorisques site: georisques.gouv.fr.Mrs. Katia Boris in her capacity as the manager of the company KB IMMOBILIER • simplified joint-stock company (single shareholder company) KATIA BORIS KB IMMOBILIER with a capital of €100.00 • SIRET 941 729 816 00012 • VAT FR52941729816 • Professional card cpi07022025000000004 issued by CCI ARDECHE 24 chem TEMPLE, 07200 Aubenas • The company shall not receive or hold any funds, effects, or values other than those representing its remuneration or commission.This description has been automatically translated from French.
…By Katia Boris Kb Immobilier


Residence: Castle listed with the Buildings of France from the medieval and Renaissance periods: - Dominant position in the village in the south of the Ardeche Cevennes, - Approximately 800 m2 of living space - Exceptional view extending 100 km from its 28-meter high keep over the valleys, A part of the castle of approximately 600 m2 is arranged around a "Renaissance" inner courtyard paved with: - A decorative staircase - A gallery, - A large reception room (approximately 80 m²), - A chapel, - An interior garden with an old sheepfold, (arrow slits, mullioned windows, crossbow loops, vaulted rooms, hanging balconies…) The private living area of approximately 300 m2 consists of: - A kitchen with pantry - A laundry room - A living room, - A dining room, - A master suite, - Four bedrooms upstairs, - Chestnut flooring - Chestnut woodwork - Double glazing - Underfloor heating - Automatic gate - Outbuildings: workshop and covered areas - Three rainwater reserve tanks of 70 m3 - T2 cottage of approximately 45 m2 - A guest room with a small balcony - Property tax: €600/year. - 20 minutes from Aubenas, 1 hour from Montélimar (train station), 2 hours from Nîmes. Mission and challenges Safer regarding this property - Support local development Please note that some advertising sites do not allow our service to be displayed correctly. For complete and accurate information, we invite you to consult our site or contact us directly. Information about the risks this property is exposed to is available on the Géorisques website: georisques.gouv.fr Photos: © Copyright Safer - Use prohibited without the author's consent.This description has been automatically translated from French.
…By Safer Auvergne Rhone-alpes


MONTÉLIMAR – EXCEPTIONAL PROPERTY WITH PANORAMIC VIEWIn a dominant position and facing south, this remarkable 163 m² villa reveals an exceptional panorama in a privileged environment in Montélimar. Perfectly maintained, the property charms with its elegant architecture, generous volumes, brightness, and the quality of its materials. The reception areas naturally open onto the exteriors, while the contemporary kitchen also benefits from a breathtaking view. 3 bedrooms, including a master suite of 38 m² with dressing room and Italian shower... 2 terraces harmoniously extend the living spaces: a large covered terrace around the pool dedicated to relaxation and leisure, as well as a terrace upstairs offering a striking panoramic perspective. Landscaped garden of 1500 m², swimming pool, secured access by automatic gates, 38 m² garage, and meticulous features complete this rare property, free of any occupation. A confidential address for lovers of exceptional places. Price: 749,000 euros - Ref: 1572 Fees to be borne by the seller. Energy class B, Climate class A Estimated annual energy expenses for standard use: between €1180.00 and €1660.00 for the years 2021, 2022, and 2023 (including subscriptions). Information on the risks to which this property is exposed is available on the Géorisques website: georisques.gouv.fr. Discover this property by making an appointment with your Agency K2 IMMOBILIER. k2-immobilier www.k2-immobilier.frThis description has been automatically translated from French.
…By Agences Privees


Drôme Provençale : Montélimar Sud Au calme, villa de plain-pied en campagne d'environ 190 m² habitables sur un terrain de 2500 m² avec piscine 10 x 5 m. Cette villa en excellent état comprend une entrée, une cuisine équipée, un séjour-salle à manger de 60 m², 4 chambres, une salle de bain, une salle d'eau, un cellier, une buanderie, un bureau, un abri deux voitures, un atelier, un pool house, une cuisine et salle à manger d'été. Terrain clos avec arrosage automatique. Référence:1805. Prix : 585.000 euros FAI Solis Immobilier: 04.75.01.97.97 (4.65 % fees incl. VAT at the buyer's expense.)
…By Solis Immobilier


Authenticity, elegance and character define this exceptional property nestled in the heart of Montélimar, the Provençal capital of nougat. Behind its distinguished façade lies a unique private mansion where history blends seamlessly with contemporary comfort. Originally built in the 16th century and formerly operated as a hotel, this remarkable residence has been meticulously restored to preserve the full nobility of its architectural heritage. Marble floors, original parquet, ornate moulded ceilings, stone staircases and beautiful period features create a truly exceptional setting, enhanced by high-quality modern amenities. Offering over 380 sqm of living space, the property comprises 15 rooms, including 10 bedrooms. Its generous proportions and elegant reception rooms create a warm and welcoming atmosphere, equally suited to family life and entertaining. A library, a beautifully restored wine cellar, and a historic fireplace from the Château de Grignan—once used by the Marquise de Sévigné—give the residence a truly distinctive identity. Completely secluded from view, the magnificent inner courtyard, inspired by Florentine palaces, features a large swimming pool—an exceptional privilege in the very centre of the city. This unique outdoor setting offers peace, privacy and abundant natural light. The property also includes four independent apartments, offering exceptional flexibility for a wide range of projects, including a prestigious family home, luxury rental business, boutique guest house or exclusive corporate events venue. A garage for two vehicles together with three secure outdoor parking spaces complete the property. Ideally located just a short walk from shops, restaurants and everyday amenities, while enjoying immediate access to major road networks and the TGV high-speed rail station, this rare residence perfectly combines heritage, prestige and the Provençal art of living. A confidential address reserved for discerning buyers seeking an exceptional property. Energy rating: C (164) / A (5) Property for sale through our Vaison-la-Romaine agency. Contact us now for more information or to arrange a viewing: + 33 4 90 41 82 40, available 7 days a week. Information regarding potential natural and technological risks affecting this property is available on the French government website: www.georisques.gouv.fr In accordance with current French regulations, the energy performance (DPE) floor area has been calculated using the official habitable surface measurement standard. This figure may differ from the total floor area precisely measured by our sales team. Thanks to our exclusive partnership with Knight Frank, the world's leading luxury real estate consultancy, Janssens Immobilier provides every property with outstanding international exposure. This alliance combines our local expertise with the strength of a global network spanning more than 50 countries.
…By Janssens Immobilier Vaison La Romaine


This remarkable stone property seamlessly combines the timeless charm of Provençal architecture with the comfort and elegance of a carefully executed contemporary renovation. Set within approximately 2,500 sqm of beautifully landscaped grounds benefiting from canal water and an integrated irrigation system, this character-filled mas offers around 240 sqm of living space and enjoys an elevated position with breathtaking 180° panoramic views over the surrounding hills and greenery. A rare and perfectly preserved setting, offering complete privacy with no overlooking neighbours. Entirely renovated in 2025, the property immediately captivates with its elegant stone façade and harmonious proportions. Noble materials, generous volumes, exposed stonework and graceful arched openings create a timeless elegance, enhanced by an exceptionally successful renovation. Every space has been thoughtfully designed to offer the perfect balance between authenticity, contemporary comfort and refined living. The reception areas are spacious and flooded with natural light, centred around a vast living room with fireplace and several inviting seating areas overlooking the garden. An elegant dining room flows seamlessly from the living spaces, while the newly fitted and fully equipped kitchen is complemented by a utility room and laundry area. An independent office completes this level. The sleeping accommodation comprises five south-facing bedrooms overlooking the garden, as well as four bathrooms, providing exceptional comfort for both family and guests. Outside, a superb covered terrace of approximately 70 sqm serves as a true extension of the living space. Designed as both a summer lounge and dining area, it invites you to fully embrace the Provençal lifestyle throughout the season. The beautifully landscaped gardens are centred around a magnificent fully tiled 13 x 6 metre saltwater swimming pool, equipped with an automatic submerged cover. An elegant pool house with a summer kitchen and guest facilities completes this exceptional outdoor entertaining area. This rare property embodies all the qualities sought in a prestigious family residence: character, generous living spaces, panoramic views, privacy, contemporary amenities and immediate proximity to all conveniences. A confidential address in the heart of the Drôme Provençale, perfectly suited as a primary residence, elegant family home or refined countryside retreat. Information regarding potential risks to which this property is exposed is available on the Géorisques website: georisques.gouv.fr
…By John Taylor Alpilles

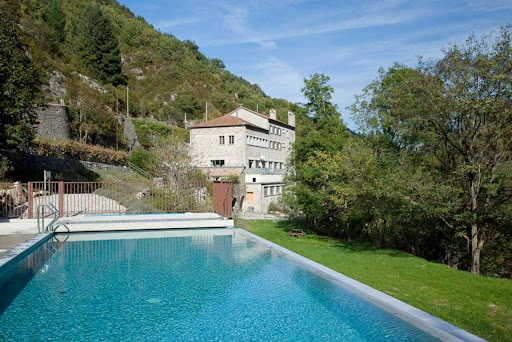


Nestled in the heart of the magnificent, wild, and unspoiled Auzène Valley, where the river of the same name meanders, this property offers a true haven of peace surrounded by nature. Located in the countryside, in a verdant and refreshing setting soothed year-round by the gentle murmur of the water, this former silk mill boasts exceptional surroundings. An ideal starting point for numerous walks, hikes, and bike rides, the site will appeal to nature lovers and those seeking tranquility. The Auzène River, which flows throughout the summer, is also a popular spot for relaxation and leisure. Completely renovated into several apartments, this former silk mill combines charm and potential, ideal for a bed and breakfast business or a co-housing project. A former silk mill situated on the banks of the Auzène River with a swimming pool (5x14m) on a multi-hectare estate within the Monts d'Ardèche Regional Natural Park. This renovated property comprises 6 independent apartments, perfectly suited for rental: --Apartment 1 – Duplex with a large terrace (116 m²) On the ground floor: a kitchen (12 m²) and a spacious 54 m² living room opening onto a superb 22 m² terrace with panoramic views of the river. Upstairs: a large living room (59 m²), 3 bedrooms (13.5/13.7/14.7 m²) and a spacious bathroom (8.7 m²). --Apartment 2 – Ground floor with a private terrace (115 m²) Entrance hall (7.8 m²), large living room with open-plan kitchen (50 m²), three bedrooms (12.1/15.1/21.5 m²) and a bathroom (8.1 m²). --3rd apartment – Ground floor with balcony (44.7 m²) Living room/kitchen (31.6 m²), one bedroom (5 m²), shower room (4.8 m²) and a 20 m² balcony. --4th apartment – 1st floor with large terrace (124 m²) Living room/kitchen (58.4 m²), three bedrooms (12.3 / 13.9 / 16.1 m²), shower room (9.6 m²) and a 38 m² terrace. --5th apartment – Top floor (120 m²) Living room (25.1 m²), kitchen (29.8 m²), four bedrooms (12.1 / 13.1 / 14.4 / 15.2 m²), bathroom (8.7 m²), separate WC and a 20 m² terrace. --6th dwelling – Detached house with outdoor space (58.9 m²) Living room/kitchen (31.4 m²), two bedrooms (8.7 / 13.2 m²), shower room (4.4 m²) and separate WC. AND a MAGNIFICENT VAULTED ROOM (232 m²), formerly the machine room where the workers toiled to spin silk thread. Located below the ground floor, it has large windows overlooking the orangery (38 m²) and a continuous balcony offering a close-up view of the river. A rare property, offering strong rental potential in a privileged natural setting, ideal for a tourism or family project. Located 17 minutes from St Sauveur de Montagut, with its many essential shops (bakeries, butchers, small supermarkets, pharmacy, medical services, garages, etc.) and a lovely market on Saturday mornings, as well as a primary and secondary school, a bus line provides access to Valence city center (1 hour away) and from there to Valence TGV station. The motorway entrances/exits are 50 minutes away. The fees are to be paid by the seller. Les informations sur les risques auxquels ce bien est exposé sont disponibles sur le site Géorisques : www. georisques. gouv. fr. ** ENGLISH SPEAKERS: please note that Capifrance has an international department that can help with translations. To see our range of 20,000 properties for sale in France, please visit our Capifrance website directly. We look forward to finding your dream home!
…By Capifrance - Dominique Dejours


SOUTH ARDECHE - Reference sector: 6745 Just ten minutes from the major Ardeche sites, this renovated stone estate of nearly 700 m² houses a recognized and enduring address. A turnkey and profitable activity: At the heart of the building, beneath majestic vaulted ceilings, the renowned restaurant attracts a loyal clientele, both local and tourist. Extended by a large covered terrace in the shade of two centennial plane trees and complemented by 5 fully furnished independent cottages, the entire establishment offers immediate operation with no works required. A space for expressing your projects: Beyond this already thriving activity, the estate has exceptional potential for expansion. With approximately 400 m² of raw space still exploitable, the site is ideally suited for the creation of a large-scale event hub, corporate seminars, wellness retreats, or for expanding accommodation capacity. On the edge of a natural area, in absolute tranquility while remaining accessible, this piece of heritage offers the rare combination of existing revenue and unlimited development potential. Information and complete file available upon request: ORPI Drôme Ardèche Gard, your partner for your real estate project. Agency reference: 6745This description has been automatically translated from French.
…By Orpi - Charme & Caractère


Just 15 minutes from Largentière, perched above a picturesque village in the Ardèche region, this fully renovated stone house enjoys a commanding position and unobstructed views of the Tanargue mountain range. The village has preserved a vibrant local life, enlivened by a bakery-grocery store, a welcoming restaurant, and an organic brewery. Around the house, the garden is laid out in traditional terraces where oak, cherry, and chestnut trees flourish, along with raspberry and currant bushes. The 13,900 sqm property also includes a small greenhouse, ideal for seedlings or delicate plants, and benefits from sustainable water management thanks to its three water reservoirs supplying the estate. Part of the land, nestled in nature, is potentially buildable and lends itself to the creation of unique and secluded accommodations. The renovation of the building prioritized healthy materials that respect the building's original character. The walls breathe thanks to lime plaster, while the roof benefits from high-performance wood fiber thermal insulation. Modern comforts are seamlessly integrated with an efficient wood-burning boiler stove in the living room, reversible air conditioning in the attic, and a recent connection to mains drainage. The layout of the 187 sqm main house has also been designed with hospitality in mind. On the garden level, a beautiful vaulted room houses a welcoming kitchen open to the dining room, complemented by a useful laundry room and a cellar with good humidity control. On the first floor, a bright and inviting living room, partially featuring elegant solid wood flooring, a bedroom with an en-suite bathroom, and an office each have independent access to a suspended terrace. The second floor, adorned with solid wood parquet flooring, offers two spacious air-conditioned bedrooms with their own bathrooms, as well as an office accessible from a separate terrace. As soon as the warmer weather returns, life unfolds on a vast terrace shaded by a pergola covered in a generous vine. A magnificent handcrafted coconut fiber shade structure, from the renowned Scourtinerie workshop, extends this space. It elegantly filters the light and provides welcome natural coolness during the hottest hours. Adorned with a wood-fired oven made of slate, this terrace offers ideal potential for a fully equipped summer kitchen. It's the perfect place to set up superb tables in the summer months, overlooking the panoramic views of the Cham de Cros mountain, or to host high-quality events, whether intimate receptions, small seminars in a natural setting, or themed workshops. The property also includes two independent, fully equipped cottages of 35 sqm and 39 sqm, furnished as studios, each with its own private terrace to ensure guests' privacy. A small, two-story building awaits reinvention to suit your projects, whether for an artist's studio or a wellness center, while a closed garage completes the property. This 261 sqm property offers an ideal living environment for a family seeking a beautiful workspace for a tourism and exclusive events project in the heart of the Ardèche region.
…By Espaces Atypiques Drome-ardeche
'%20stroke='%23DDAA3A'%20stroke-width='1.909'%20stroke-linecap='square'%20stroke-linejoin='bevel'/%3e%3c/svg%3e)
Receive by email any new listing that may match your search criteria
Your criteria :
By validating this form, you accept the general conditions of use of Le Figaro Properties.
These agencies offer a selection of luxury properties vente at Mirabel. Feel free to contact them for personalized assistance.
As part of your search for a luxury property, discover our catalog of 2 luxury houses with a terrace in Mirabel, offered from $269,119. Outdoor meals or summer receptions, the terrace extends the house outdoors. The houses listed in our listings offer attractive living areas measuring between 150 m² and 173 m².
