The agencies at Saint-Fortunat-sur-Eyrieux
These agencies offer a selection of luxury properties vente at Saint-Fortunat-sur-Eyrieux. Feel free to contact them for personalized assistance.

 English$ USD · m²


Les informations sur les risques auxquels ce bien est exposé sont disponibles sur le site Géorisques : www.georisques.gouv.fr. Votre conseiller immobilier ikami (EI)
…By Ikami


Exceptional 19-Hectare Country Estate with Panoramic Views A rare and highly individual country estate offering approximately 455 m² of accommodation, 19 hectares of land and exceptional panoramic views. Set in a magnificent rural environment, this substantial residence enjoys an extraordinary sense of privacy and space. The landscape stretches across fields and rolling hills, with views towards Mont Ventoux and, in the opposite direction, the Alps near Grenoble. The first floor provides generous and well-proportioned living accommodation, including: An elegant living room with fireplace A spacious kitchen and dining area, also featuring a fireplace A large entrance hall A generous principal bedroom with en-suite bathroom A separate guest bathroom The upper floor provides three further bedrooms, a bathroom and separate WC, together with a substantial 120 m² attic with windows. A separate adjoining building includes an office, library and impressive reception room with approximately nine metres of glazing, leading to a remarkable fully renovated private CONCERT HALL measuring approximately 12 × 5 metres with a 7-metre ceiling. The hall features a stage, stage lighting, excellent acoustics and a dedicated artwork by a Dutch artist dedicated to Schubert. It could be imagined as an exceptional private family estate, a second home and retreat, an artistic residence, a cultural venue or a carefully conceived hospitality project. Above all, a discreet and deeply characterful property for those seeking not merely a home, but a place with soul, history and possibilities.
…By Real Estatement


Located in the Ardèche region, near a village perched at an altitude of 800 meters, this historic property, over 300 years old, offers a rare setting, characterized by absolute tranquility and panoramic views of the Ardèche and Drôme mountains. Renovated over 30 years by its owners, this property is distinguished by its unique character, authenticity, and spacious layout. The main house has been reorganized to optimize light and volume. Beautiful rooms, carefully renovated while retaining their original character, include a dining room with a summer kitchen under a veranda overlooking the courtyard, a fully equipped kitchen, a dining room with a fireplace, a large living room, and a spacious bedroom with an en-suite bathroom. Upstairs, there are two bedrooms with a shower room and a large attic suitable for conversion. A geothermal heating system, installed in 2025, provides modern comfort to this historic residence. Nearby, a former ruin has been transformed into an acoustic concert hall. This unique space, accommodating up to 80 people, features a modular stage and offers numerous possibilities for artistic, cultural, or event-based projects. On the garden level, a recently renovated apartment completes the property. Designed as a self-contained unit, it includes a kitchen and a bathroom, allowing for completely independent use, ideal for hosting family, friends, or seasonal rental guests. The property also includes outbuildings such as cellars, a former dovecote, a vaulted workshop, a garage, and a recently created parking area. Outside, the estate extends over 18 hectares, offering complete privacy. It comprises wooded areas, manicured meadows, and a landscaped garden, all within a tranquil and unspoiled setting. Springs feed a pond, supplemented by the irrigation system, enhancing the natural and vibrant charm of this property. With its history, atmosphere, spaciousness, and unique performance hall, this Ardèche property appeals to those who appreciate rare locations, characterful properties, and atypical projects. A private estate where heritage, nature, and creativity converge, facing the Ardèche and Ventoux mountains, while remaining just one hour from the Rhône Valley and all its transport links. Video available upon request.
…By Espaces Atypiques Drome-ardeche


In Pranles, near the towns of Privas and COUX in Ardèche, this house offers a peaceful living environment in a pleasant setting.Set on a beautiful wooded plot of approximately 6,130 m², it includes on the ground floor a full basement with a large garage and storage spaces. On the first floor, a bright living/dining room, an independent kitchen, a veranda, three bedrooms, a shower room, a toilet, and hallways.Outside, several shelters and lean-tos provide additional practical spaces, while an inground pool allows for full enjoyment of sunny days.All of this benefits from a beautiful unobstructed view of the countryside, just a few minutes from Privas and its amenities.The plot, of a good size, is located in a buildable area, subject to the acceptance of urban planning permits. Information on the risks to which this property is exposed is available on the Géorisques site: www.georisques.gouv.fr.Orpi Ardèche, Drôme, Gard, Vaucluse is your partner for all your real estate projects. Orpi, the cooperative spirit...Feel free to contact our agency for more information about this house. Agency reference: 1372This description has been automatically translated from French.
…By Orpi - Sud Immo Privas

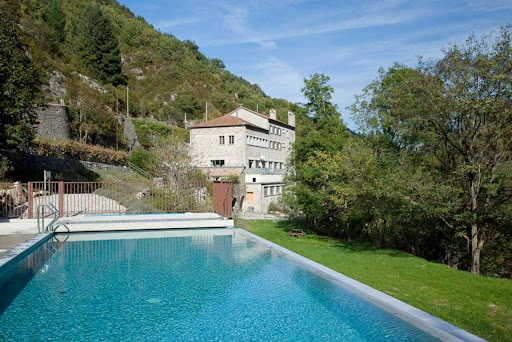


Nestled in the heart of the magnificent, wild, and unspoiled Auzène Valley, where the river of the same name meanders, this property offers a true haven of peace surrounded by nature. Located in the countryside, in a verdant and refreshing setting soothed year-round by the gentle murmur of the water, this former silk mill boasts exceptional surroundings. An ideal starting point for numerous walks, hikes, and bike rides, the site will appeal to nature lovers and those seeking tranquility. The Auzène River, which flows throughout the summer, is also a popular spot for relaxation and leisure. Completely renovated into several apartments, this former silk mill combines charm and potential, ideal for a bed and breakfast business or a co-housing project. A former silk mill situated on the banks of the Auzène River with a swimming pool (5x14m) on a multi-hectare estate within the Monts d'Ardèche Regional Natural Park. This renovated property comprises 6 independent apartments, perfectly suited for rental: --Apartment 1 – Duplex with a large terrace (116 m²) On the ground floor: a kitchen (12 m²) and a spacious 54 m² living room opening onto a superb 22 m² terrace with panoramic views of the river. Upstairs: a large living room (59 m²), 3 bedrooms (13.5/13.7/14.7 m²) and a spacious bathroom (8.7 m²). --Apartment 2 – Ground floor with a private terrace (115 m²) Entrance hall (7.8 m²), large living room with open-plan kitchen (50 m²), three bedrooms (12.1/15.1/21.5 m²) and a bathroom (8.1 m²). --3rd apartment – Ground floor with balcony (44.7 m²) Living room/kitchen (31.6 m²), one bedroom (5 m²), shower room (4.8 m²) and a 20 m² balcony. --4th apartment – 1st floor with large terrace (124 m²) Living room/kitchen (58.4 m²), three bedrooms (12.3 / 13.9 / 16.1 m²), shower room (9.6 m²) and a 38 m² terrace. --5th apartment – Top floor (120 m²) Living room (25.1 m²), kitchen (29.8 m²), four bedrooms (12.1 / 13.1 / 14.4 / 15.2 m²), bathroom (8.7 m²), separate WC and a 20 m² terrace. --6th dwelling – Detached house with outdoor space (58.9 m²) Living room/kitchen (31.4 m²), two bedrooms (8.7 / 13.2 m²), shower room (4.4 m²) and separate WC. AND a MAGNIFICENT VAULTED ROOM (232 m²), formerly the machine room where the workers toiled to spin silk thread. Located below the ground floor, it has large windows overlooking the orangery (38 m²) and a continuous balcony offering a close-up view of the river. A rare property, offering strong rental potential in a privileged natural setting, ideal for a tourism or family project. Located 17 minutes from St Sauveur de Montagut, with its many essential shops (bakeries, butchers, small supermarkets, pharmacy, medical services, garages, etc.) and a lovely market on Saturday mornings, as well as a primary and secondary school, a bus line provides access to Valence city center (1 hour away) and from there to Valence TGV station. The motorway entrances/exits are 50 minutes away. The fees are to be paid by the seller. Les informations sur les risques auxquels ce bien est exposé sont disponibles sur le site Géorisques : www. georisques. gouv. fr. ** ENGLISH SPEAKERS: please note that Capifrance has an international department that can help with translations. To see our range of 20,000 properties for sale in France, please visit our Capifrance website directly. We look forward to finding your dream home!
…By Capifrance - Dominique Dejours


In Gluiras | 445 m² of living space | Breathtaking panoramic views | Absolute peace & serenity. Nestled at an altitude of 800 meters, this majestic stone house overlooks the landscape. Completely private, it stands proudly facing a panoramic horizon offering a sublime view! The small village of Gluiras lies at the heart of a wild and unspoiled natural environment. The estate offers a timeless living environment. In a dominant position, the property benefits from spectacular panoramic views stretching from the Ardèche mountains to the majestic peaks of the Vercors. Far from the hustle and bustle and completely secluded, it is the ideal retreat for an artist's project, a large family home, or a major cultural or tourism project. The Main House: Designed to maximize natural light and offer generous spaces, the main house comprises: -- Living areas: A spacious and welcoming living room, a convivial dining room with a fireplace, a fully equipped kitchen, and a veranda housing a summer kitchen opening onto a private courtyard. -- Sleeping areas: A large master suite with a bathroom located on the ground floor. Upstairs, there are three beautiful bedrooms, a shower room, and a large attic with a magnificent exposed beam ceiling, ready for conversion. A Unique Creative Space: The Acoustic Concert Hall and the large glass-roofed hall. -- A rare and spectacular feature: an old ruin has been transformed into a private, modular performance hall (69m²) with 80 seats. Boasting remarkable acoustics and a stage, this unique space is ideal for artistic projects, creative residencies, rehearsals, intimate concerts, or cultural events. It includes a large conservatory (42m²) as well as an office space or area that can be configured to your liking (16m²) and a mezzanine library. Independent Apartment & Outbuildings -- Guest Area: On the garden level, a recently renovated independent apartment (with kitchen and shower room) offers complete autonomy, ideal for hosting family and friends or for developing a seasonal rental business. -- Outbuildings: Characterful vaulted cellars, workshop, dovecote, garage, and dedicated parking space. An Exceptional Natural Estate (18 Hectares) The 9-hectare property, all in one piece, is bordered by a preserved green screen: -- Alternating manicured meadows, woods, and a landscaped garden. -- Natural spring feeding a pond. Comfort & Amenities -- Eco-friendly & efficient heating: 2 independent geothermal boilers (one dedicated to the house, one dedicated to the office/conservatory/concert hall area). Underfloor heating on the ground floor, performance hall, conservatory, veranda. -- Hot water: 500-liter hot water tank. -- Connectivity: Fiber optic internet installed (perfect for remote work or digital creation). -- Roof renovated approximately ten years ago. Location -- Located in Gluiras, just 1 hour from a motorway entrance/exit, 1 hour and 10 minutes from a TGV station in Valence (Drôme), providing easy and quick access to major cities (Paris, Lyon, Marseille, etc.) and airports (Lyon St Exupéry or Charles de Gaulle). Information and viewings upon request. A rare property for those who appreciate unique places, space and freedom, peace and tranquility. The fees are to be paid by the seller. Les informations sur les risques auxquels ce bien est exposé sont disponibles sur le site Géorisques : www. georisques. gouv. fr. ** ENGLISH SPEAKERS: please note that Capifrance has an international department that can help with translations. To see our range of 20,000 properties for sale in France, please visit our Capifrance website directly. We look forward to finding your dream home!
…By Capifrance - Dominique Dejours


? HEARTTHROB IN LYAS – Single-storey villa, pool & exceptional panoramic view Just 10 minutes from Privas, discover this stunning single-storey villa nestled in a prime location, with breathtaking panoramic views. On the ground floor: Entrance to equipped kitchen, spacious living-dining room bathed in light, large bay windows overlooking the panorama, 3 bedrooms including a master suite, bathroom with shower + independent WC. Upstairs: Additional suite, perfect for hosting family and friends, shower room + independent WC. In the basement: Additional bedroom, garage + workshop. Outdoors, everything is set up for enjoyment: 10x5m pool (2005), relaxation area, barbecue area, pétanque court. Features: self-consumption solar panels, oil heating, double-glazed PVC windows. A rare property in the area, with great potential, for a family seeking space, light, and the tranquility of Ardèche. €399,500 including VAT (fees charged to the seller) At Kb-immo, every visit is a meeting: we take the time to understand your project to accompany you with tailored support, leveraging our expertise in the Privas and Ardèche sector. Contact Katia Boris without delay – a property like this doesn’t stay on the market for long! Ref. 186 Fees charged to the seller. Energy class D, Climate class D Estimated annual energy expenses for standard use: between €2,710.00 and €3,730.00 for the years 2021, 2022, and 2023 (including subscriptions). Information on the risks to which this property is exposed is available on the Géorisques website: georisques.gouv.fr. Your KB IMMOBILIER advisor: Charlie LE VEN Commercial agent (Individual business) RSAC 108199886 AUBENAS. Madame Katia Boris in her capacity as the manager of the company KB IMMOBILIER • simplified joint-stock company (sole shareholder company) KATIA BORIS KB IMMOBILIER with a capital of €100.00 • SIRET 941 729 816 00012 • VAT FR52941729816 • Professional card cpi07022025000000004 issued by CCI ARDECHE 24 chem TEMPLE, 07200 Aubenas • The company must neither receive nor hold other funds, effects, or values other than those representative of its remuneration or commission.This description has been automatically translated from French.
…By Katia Boris Kb Immobilier


Your ORPI agency invites you to discover this individual house of 163m2 of living space set on a wooded plot of 1295 m2.Arranged over three levels, the house offers:- On the ground floor, an entrance, a beautiful space and a cellar.- On the first floor, you will find a large living room / dining room of 46m2, a bright equipped kitchen opening onto a pleasant terrace as well as a master suite.- On the top floor, the sleeping area offers three spacious and bright bedrooms, an office, a bathroom and separate toilets.A car shelter and several outdoor parking spaces complete this ensemble.This property offering a lovely view and located in a peaceful and sought-after area of Privas is 45 minutes from Valence and 35 kilometers from Montélimar.Information on the risks to which this property is exposed is available on the Géorisques website: www.georisques.gouv.fr.Orpi Ardèche, Drôme, Gard, Vaucluse, your partner for all your real estate projects.Orpi, the cooperative spirit...Do not hesitate to contact our agency for more information about this house.Agency reference: 1488This description has been automatically translated from French.
…By Orpi - Sud Immo Privas


Discover this charming character home of 204 m² living space, consisting of 8 rooms spread over three levels, offering a breathtaking view of Privas and its valley. Ideally located just 2 minutes on foot from the town center, this property benefits from a privileged location, combining proximity to amenities, pleasant natural surroundings, and the charm of the old.From the very first moments, this residence enchants with its interior architecture. Its beautiful ceiling heights, generous volumes, large rooms, and authentic terracotta tiles give it a warm atmosphere and undeniable charm. Refreshment work as well as improvements in energy performance will need to be considered to restore this residence to all its splendor.On the first floor, accessible from the terrace at the front of the house, you will discover the main living areas; a spacious living room of approximately 35 m², complemented by a dining room and a closed kitchen with direct access to a terrace at the back of the property. This level also includes a bedroom with its own bathroom, offering a practical and pleasant living space.On the second and last floor, the sleeping area consists of two additional bedrooms, as well as an office and a bathroom.The ground floor, also accessible from the outside, offers a bedroom, a second room that can be converted into a bedroom according to your needs, a bathroom, a laundry area, and an independent toilet. This configuration offers numerous layout possibilities to create independent spaces or envision a personalized living project.Outside, the property extends over a vast plot of 7,752 m², embellished with a water spring and offering a privileged natural environment. Of this area, 1,788 m² are buildable, while the rest consists of woods, terraces, and heathland. A small stone outbuilding, built on two levels and needing renovation, complements this property.A rare property due to its volumes, authenticity, land, and immediate proximity to the town center. Whether you are looking for a large family home, a character residence to reinvent, or a heritage project offering great prospects, this property deserves your full attention.Léa FOSSE - commercial agent EI - Registered at RSAC AUBENAS no. 910748433Information on risks to which this property is exposed is available on the Géorisques site: www.georisques.gouv.fr.Orpi Ardèche, Drôme, Gard, Vaucluse, partner for all your real estate projects. Orpi, the cooperative spirit...Do not hesitate to contact our agency for more information about this house. Agency reference: 1539This description has been automatically translated from French.
…By Orpi - Sud Immo Privas


In the municipality of VEYRAS, Mario VIVENZIO EFFICITY presents this house located in a quiet neighborhood with an unobstructed view. It will charm you with its location. 5 minutes from Privas, close to all amenities (bus, bakery nearby...). The main house of 149 m² consists of: An entrance hall, a living room, a fitted and equipped kitchen, both opening onto a large terrace, a separate WC. Upstairs: Four bedrooms including one with a shower, a bathroom, a separate WC. On the same plot, a fully renovated gîte which consists of an entrance hall, a living room with a fitted and equipped kitchen, a bedroom, and a shower room with WC. Under the gîte, two large garages of 47 m² and a workshop of 27 m². All on a 2,945 m² wooded plot. Information about the risks to which this property is exposed is available on the Georisque website: georisques.gouv.fr Mario Vivenzio - EI - is a commercial agent registered in the Special Register of Commercial Agents of the Commercial Court of Aubenas under number 410703789. Head office of the principal: EFFICITY SAS (RCS Paris 497617746 - Share capital of 132,373.05 euros) - Headquarters: 48 avenue de Villiers 75017, Financial Guarantee of 500,000 euros: GALIAN Assurances 89 rue de la Boétie 75008 Paris, Professional card CPI 7501 2015 000 002 025 of the CCI Paris Ile de FranceThis description has been automatically translated from French.
…By Efficity


10 minutes south of Valence, in the Rhône Valley, an exceptional 19th-century property of approximately 2,000 m² set within 1 hectare 35 of enclosed grounds. Formerly a prestigious hotel complex, the estate comprises: - A beautiful mansion, situated at the foot of a magnificent 300-year-old Lebanese cedar. This comprises elegant reception rooms on the ground floor with a large glass roof, and 12 bedrooms on the upper floors, accessible by lift. There is also a large kitchen area. - The renovated former farmhouse with its 14 bedrooms. - A detached house with its own private swimming pool - Several outbuildings (gîte, seminar room or gym, etc.) The extensive park, with its trees and flowers, offers numerous secluded spots. A vegetable garden or a permaculture garden would fit in easily here. A beautiful 12 x 6 m swimming pool with a wooden terrace bordered by hedges, and two tennis courts, one of which is covered. Car park with 50 spaces. Its surroundings, geographical location, and proximity to amenities, major roads and the region’s key economic centres are an unrivalled asset, offering numerous opportunities for the property’s development and use: - creation of a care home or health centre, - relaunch of a high-end hotel business, with a gourmet restaurant, - room hire for family or professional events… 1 hour 10 minutes from Lyon, 25 minutes from Valence TGV station, a unique, peaceful and rejuvenating place – one to discover without delay.
…By Agence Mercure Lyon-rhône Alpes


iad France - Thomas Descarpentries offers you: **EXCLUSIVITY iad France – LIVRON-SUR-DRÔME – HAUT LIVRON – MASTER HOUSE 208 m² – 7 BEDROOMS + OFFICE – SWIMMING POOL – GARDEN – IDEAL FOR LARGE FAMILY Located in the sought-after neighborhood of Haut Livron, this master house of 208 m² of living space offers an exceptional living environment, combining generous volumes, historical charm, and modern comfort. With 7 bedrooms, an office, and over 1000 m² of easily maintained flat land, it is particularly suited for a large family or a blended family looking for a spacious, warm, and functional home. An old school, the house retains a unique atmosphere and authentic character while offering an organization particularly adapted to the daily life of a large family. From the entrance, you will be charmed by the brightness and fluidity of circulation. The ground floor features a beautiful entrance, a kitchen with pantry, a living dining room, a bathroom, and a master suite. A magnificent staircase leads to the upper floors where you will find six additional bedrooms, including a second suite, an office that can also serve as a guest room, a bathroom, another toilet, as well as numerous storage spaces that facilitate daily life. The vaulted cellars, healthy and spacious, provide a rare and practical storage space for a large family: wine, preserves, family equipment, bicycles, leisure equipment... everything finds its place. Outside, the intimate garden of over 1000 m² is a true refuge. Under the large chestnut trees and a magnificent linden tree, the terrace and shaded courtyard allow you to enjoy the outdoors in all seasons. The fruit trees (fig trees, cherry tree, pear tree, and apricot tree) bring a lively and gourmet dimension to the place. The discreet and perfectly integrated swimming pool completes this peaceful and friendly setting, ideal for family moments and summer days. A garden shed and a wood shed add practicality. In terms of comfort, the house is healthy, well-insulated, and well-maintained. It features quality wooden double glazing, a JOTUL wood stove supplemented by electric radiators, fiber optics, and mains drainage. It benefits from very good energy performance. The house has a party wall, with no daily disturbance. The house enjoys a privileged location in the heart of Haut Livron, near schools, shops, services, and parks, while benefiting from a calm and pleasant environment. Its location in Livron-sur-Drôme, between Valence and Montélimar, can also suit people working in Valence or the Rhône valley towns looking for a large family home with a garden and swimming pool while maintaining convenient access to amenities. A unique opportunity for a family looking for a spacious and warm home, with 7 bedrooms, an office, a garden, and a swimming pool, in a calm and structured environment, close to amenities. Contact me to arrange a visit and discover this family master house in the heart of Haut Livron. Agency fees are the responsibility of the seller. A valid form of identification will be required at the visit, in accordance with article L.561-5 of the Monetary and Financial Code. Information on the risks to which this property is exposed, including the legal obligation for clearing brush, is available on the Géorisques site: http://www.georisques.gouv.fr. This real estate advertisement has been drafted under the editorial responsibility of Mr. Thomas Descarpentries, independent real estate agent (without holding funds), commercial agent of SAS I@D France registered in the RSAC of GRENOBLE under number 878849801, holder of the real estate canvassing card for the account of the company I@D France SAS.This description has been automatically translated from French.
…By Iad France


In Pourchères, 10 minutes from Privas – Architect's house in the heart of nature Located in a calm and natural environment, this architect's house will appeal to lovers of space and tranquility. It consists of an entrance leading to a spacious living room / lounge / kitchen of approximately 60 m², offering beautiful volumes and great brightness. The property also has a pantry, a shower room, a toilet, a ground-floor bedroom, as well as two additional rooms that can serve as bedrooms, with a second kitchen, allowing for the creation of an independent part ideal for a rental or family project. Heating is provided by a central wood stove, complemented by underfloor heating. Upstairs, you will find two bedrooms, including: one with a private shower room, one in a mezzanine, as well as an independent toilet. Outside, the property benefits from a carport for two vehicles and a workshop. The whole is built on an adjacent plot of 4,952 m², offering a privileged living environment, in the heart of nature. Just 10 minutes from Privas Beautiful volumes – Rental potential – Sought-after environment The house is connected to fiber optic. Contact your local agency: Katia Boris – KB Immobilier Reference: 134 Price: 365,000 € including all taxes, fees charged to the seller. Fees charged to the seller. Energy class A, Climate class A Estimated average amount of annual energy expenses for standard use based on 2021 energy prices: between €2,910.00 and €4,000.00. Information about the risks to which this property is exposed is available on the Géorisques site: georisques.gouv.fr. . Mrs. Katia Boris in her capacity as manager of the company KB IMMOBILIER • simplified joint-stock company (single-partner company) KATIA BORIS KB IMMOBILIER with a capital of €100.00 • SIRET 941 729 816 00012 • VAT FR52941729816 • Professional card cpi07022025000000004 issued by CCI ARDECHE 24 chem TEMPLE, 07200 Aubenas • The company must not receive or hold other funds, effects, or values than those representative of its remuneration or its commission.This description has been automatically translated from French.
…By Katia Boris Kb Immobilier


Just 20 minutes south of Valence, this remarkable 18th-century property offers approximately 400 sqm of living space and enjoys a peaceful and unspoilt setting, surrounded by a magnificent landscaped park of nearly 3,900 sqm. Fully renovated with a contemporary approach, the property has retained all the authenticity and character of its origins: fireplaces, cement tiles, parquet flooring, period doors, wrought-iron details and French-style ceilings blend harmoniously with modern amenities and generous volumes. Upon entering, a beautiful entrance hall welcomes visitors and leads to the various reception rooms via a magnificent stone staircase. The living spaces, largely open to the outdoors, benefit from abundant natural light and unobstructed views over the park. The Bulthaup kitchen opens onto an elegant dining room. A reception room with fireplace and a TV lounge provide beautiful spaces for entertaining and enjoying time with family and friends. An office and a laundry room complete this level. Upstairs, a spacious gallery leads to five generous bedrooms, including a principal suite with en-suite bathroom, as well as a family dressing room, a shower room and a second bathroom. A beautiful room, designed in an industrial style with exposed stone walls and polished concrete flooring, can be used as a relaxation or working space. A fully soundproofed music and home cinema room completes this floor. Outside, the enclosed landscaped park features mature trees, numerous flowering species, a 27 sqm orangery and several terrace areas. A heated 11.5 x 5.5 m swimming pool, secured by a submerged safety cover, together with a pool house, fits perfectly into this exceptional setting. A former stone building of approximately 97 sqm offers excellent potential for creating a guest house, holiday cottage or independent living space. A climate-controlled wine cellar, workshop, storage rooms, garages and parking areas complete the property. Just 10 minutes from the A7 motorway and 25 minutes from the TGV high-speed train station, this property offers a privileged lifestyle combining elegance, authenticity and contemporary comfort. This property is offered for sale by KRETZ real estate agency, in the Drôme and Vaucluse area of Provence.
…By Kretz Real Estate


iad France - Stephanie Garcia offers you: Exclusively in Saint-Péray – Contemporary house of 181 m² with swimming pool and independent studio. In a quiet setting, without vis-à-vis and surrounded by nature, discover this contemporary single-storey house built in 2011 and extended in 2022, situated on a plot of approximately 1,200 m². The house is organized around a beautiful bright living room of approximately 79 m², with an equipped kitchen and large bay windows. It opens directly onto a large terrace overlooking the swimming pool and the independent studio, creating a true continuity between indoor and outdoor spaces. On the night side, there are two distinct areas: two master suites on one side, and three bedrooms and a bathroom with bathtub and shower on the other. Solid wood flooring, aluminum joinery, double glazing, rolling shutters, heat pump with underfloor heating and cooling, as well as reversible air conditioning complete the comfort of the house. Adjacent to the swimming pool, an independent studio of approximately 32 m² has a kitchenette, a shower room, a large bay window, reversible air conditioning, and its own access. Ideal for hosting family or friends independently, creating a professional space, or considering a rental use. Outside, the plot of approximately 1,200 m² allows full enjoyment of the terrace, swimming pool, and natural environment. The swimming pool area is currently being renovated with the installation of a new Gravicolor coating. Several parking spaces are available on the property. No garage. Individual sanitation by micro-station. A contemporary house that appeals mainly due to its setting, its volumes, and its way of living both indoors and outdoors. A place to discover on-site to fully appreciate its atmosphere and potential. For more information or to arrange a visit, contact me. Agency fees are the responsibility of the seller. A valid identification document will be requested during the visit, in accordance with Article L.561-5 of the Monetary and Financial Code. Information on the risks to which this property is exposed, including the legal obligation for clearing, is available on the Géorisques website: http://www.georisques.gouv.fr. This real estate advertisement has been written under the editorial responsibility of Mrs. Stephanie Garcia, independent real estate agent (without fund holding), commercial agent of SAS I@D France registered at the RSAC of ROMANS under number 524639556, holder of the real estate prospecting card on behalf of the company I@D France SAS.This description has been automatically translated from French.
…By Iad France


POURCHÈRES – 200 m² house with two apartments, enclosed land of 1,034 m². This house of approximately 200 m² of living space consists of two independent apartments, each with its own access. It is suitable for a large family, an intergenerational project, or a rental investment. Apartment 1: Kitchen, dining room, living room, three bedrooms, WC, garage. Apartment 2: Garage, ancillary room, living room, kitchen, bathroom, WC, boiler room, three bedrooms including one in a row. Access to terrace. Potential: The two apartments can be kept as they are or rearranged to create several rental units. Land: Flat plot of 1,034 m², fully enclosed, with a well supplied by a spring. Selling price: €220,000 including agency fees. Price excluding fees: €206,800. Agency fees: €13,200 including VAT, payable by the buyer, which is 6.38% including VAT of the price excluding fees. Reference: 210 Contact: Katia Boris – KB Immobilier. Fees included of 6.38% including VAT payable by the buyer. Price excluding fees €206,800. Property with excessive energy consumption: Energy class F, Climate class F. Estimated amount of annual energy expenses for standard use: between €7,480.00 and €10,180.00 over the years 2021, 2022, and 2023 (subscriptions included). Information on the risks to which this property is exposed is available on the Géorisques website: georisques.gouv.fr. Mrs. Katia Boris in her capacity as the director of the company KB IMMOBILIER • simplified joint-stock company (single-partner company) KATIA BORIS KB IMMOBILIER with a capital of €100.00 • SIRET 941 729 816 00012 • VAT FR52941729816 • Professional card cpi07022025000000004 issued by CCI ARDECHE 24 chem TEMPLE, 07200 Aubenas • The company must not receive or hold any funds, instruments, or values other than those representing its remuneration or commission.This description has been automatically translated from French.
…By Katia Boris Kb Immobilier


iad France - Lucie Pernon offers you: In the heart of Ardèche, just a few minutes from Privas, Chomérac, and the A7 motorway access, a character property on nearly one hectare of land with a spring, nestled at the foot of the basalt and wooded foothills of Coiron. This charming estate consists of a renovated main building, with careful decoration and generous volumes. Approximately 290m² divided between cozy lounges, a kitchen with a pantry, an office, 4 bedrooms, a bathroom and shower room, laundry room, and double garage. Away from it all, two independent gîtes of 60 and 66m² with terraces and private gardens, each designed to accommodate up to six people. Quality features: heated and covered swimming pool, sauna, billiard room, leisure areas, pétanque court, and direct access to the river. The whole is enriched with more than 360 m² of annexes and heritage treasures, offering multiple perspectives for development, transmission, and sharing: bread oven, old mill with its grindstone, pottery workshop, large vaulted cellars... A rare living place combining authenticity, space, nature, and a great rental opportunity.Agency fees to be borne by the seller. A valid form of identification will be requested during the visit, in accordance with article L.561-5 of the Monetary and Financial Code. Information on the risks to which this property is exposed, including the legal obligation of clearing, is available on the Géorisques website: http://www.georisques.gouv.fr. This real estate advertisement has been written under the editorial responsibility of Mrs. Lucie Pernon, independent real estate agent (without holding funds), commercial agent of SAS I@D France registered at the AUBENAS RSAC under number 892897836, holder of the real estate canvassing card on behalf of the company I@D France SAS.
…By Iad France


Exclusively listed by Coldwell Banker, discover this exceptional property in a commanding position in Saint-Péray, offering breathtaking panoramic views of the mountains and vineyards. Built on a landscaped plot of 3,272 sqm, this remarkable 257.52 sqm (Carrez law) architect-designed house captivates with its curved graphic lines and a subtle blend of contemporary and Art Deco influences. Expansive bay windows flood the spaces with natural light, erasing the boundary between indoors and outdoors. Upon entering, you will be charmed by the grand reception volumes. The heart of the home spans nearly 80 sqm. Entirely glass-fronted, this space brings together a living room and a dining room around a central fireplace, along with an elegant bar area. A fully equipped kitchen, a pantry, and a versatile room that can serve as an office or playroom complete this first level. The layout of the sleeping quarters has been designed to offer perfect independence. Upstairs, the master suite forms a true 42 sqm private space opening onto a panoramic terrace. It includes a bedroom, a mezzanine, a custom walk-in closet, and a luxurious bathroom. The lower level is dedicated to family and guests. It accommodates two bedrooms, a bathroom, a large 52 sqm recreation room, as well as an independent 42 sqm studio, perfect for hosting guests in complete privacy. Outside, the property benefits from high-quality contemporary amenities. Completely renovated in 2017, notably with the installation of a heat pump, reversible air conditioning, and aluminum window frames, the house guarantees absolute modern comfort. The terraces harmoniously follow the natural terrain to guide you toward the centerpiece of the garden: a spectacular 12 x 8-meter curved infinity pool that seems to blend seamlessly into the horizon. A 33 sqm garage and generous parking spaces complete this unique living environment, designed for lovers of architecture and rare panoramic views. Asking price: 950,000 euros (Agency fees payable by the seller) Energy Performance Certificate (EPC): C Estimated annual energy costs (approximate): between 2,380 euros and 3,240 euros Information on the risks to which this property is exposed is available on the Géorisques website: www.georisques.gouv.fr https://sites.google.com/a/coldwellbanker.fr/honoraires-coldwellbanker-demeure-prestige/
…By Coldwell Banker Paris


Set on the hills above Saint-Péray, in the heart of the sought-after Ployes neighbourhood, come and discover this charming property nestled amongst centuries-old cedar trees, vineyards and woodland. Set on a plot of 1.4 ha, the house, measuring approximately 150 m², spans two storeys. On the ground floor, the entrance hall leads to a spacious living room opening southwards onto a lovely outdoor terrace. Adjacent to this is a dining room and kitchen, also accessible from the entrance hall. A room adjoining the living room, with access to a covered outdoor terrace, is awaiting renovation. Toilet. Upstairs, a mezzanine overlooks the living room. Four bedrooms, a study and a shower room with a toilet. Boiler room. Two garages with a room used as a wine cellar. Two small storage rooms. Garden shed. A lovely 9 x 4.5 m swimming pool with an adjoining paddling pool for children. The grounds comprise a wooded area, a thousand feet of hobby vines, an orchard with a variety of fruit trees and a vegetable garden. Well. Part of the land, close to the house, is suitable for building. Ideally situated in a peaceful setting, yet close to local amenities and easily accessible, 15 minutes from Valence, 25 minutes from Valence TGV station and 10 minutes from the A7 motorway, putting Lyon just 1 hour 10 minutes away – the house is just waiting for you.
…By Agence Mercure Lyon-rhône Alpes


Situated in a dominant position on the heights of Saint-Péray, this exceptional property of 258 m² offers a breathtaking panorama of the surrounding vineyards. Built on a magnificent landscaped park of 3,272 m², it immediately captivates with its singular architecture, at the intersection of contemporary style and Art Deco touches, and its bluish facade with elegant geometric lines.Designed to let in natural light and offer a perfect continuity between the interior and nature, the villa features spectacular volumes:A majestic living space of 80 m²: Bathed in light thanks to its two fully glazed facades, the living room houses a cozy central fireplace, a custom bar area, an integrated kitchen with pantry, and an office/playroom with access to the garage.A private master suite of 42 m² upstairs: A true haven of peace extended by a terrace overlooking the vineyards, comprising a 15 m² bedroom, an office, a dressing room, and a complete bathroom (bathtub, shower, and sink).A lower level dedicated to family and guests: Comprising two bedrooms with a bathroom, an independent studio of 42 m² ideal for hosting, as well as an immense reception/game room of 52 m² for your events.Outside, the various landscaped terraces lead to a spectacular circular infinity saltwater pool (12 x 8 m), perfectly integrated into the landscape.Features and comfort: Completely renovated in 2017 with high-end materials, the house benefits from a heat pump, reversible air conditioning, aluminum windows, centralized vacuuming, a 33 m² garage, and large parking spaces.A rare and elegant property, a perfect blend of modern comfort and an exceptional setting.Agency reference: 1296This description has been automatically translated from French.
…By Orpi - Happy Dev Guilherand


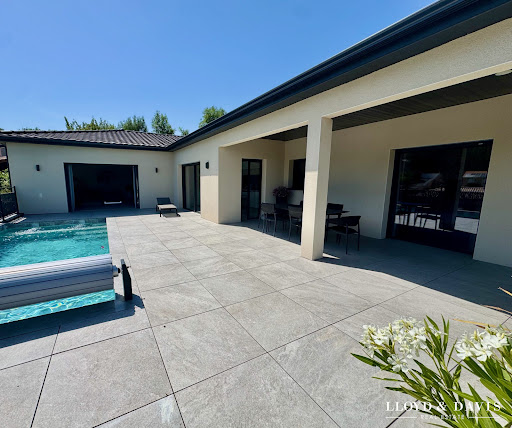
On the heights of Saint-Péray, in a calm and sought-after residential environment, this contemporary villa from 2023, covering 320 m² on a 1600 m² plot, brings together everything one expects from a modern home: beautiful volumes, light, comfort, and a true quality of life. The living area of about 95 m² sets the tone immediately. The high-end kitchen naturally integrates with the living room, while the lounge, warmed by a contemporary fireplace, adds that warm touch that makes all the difference. The large sliding glass doors extend the spaces to a 160 m² terrace, a true outdoor living area. Facing the Ardèche hills, the suspended pool of 7 x 3 m, heated by a heat pump, secured by a cover, and equipped with a counter-current swimming system, invites you to enjoy every season. Here, summer begins at home. The main part offers three bedrooms, including a master suite with a dressing room and shower room, a bathroom, and a study under a glass roof. The lower level offers real complementary spaces: a fitted laundry room, a games room, a gym, a wine cellar, and an area planned for a sauna with restroom. An independent T2-type apartment completes the whole, with a kitchen, shower room, covered terrace, garden, and autonomous access. Compliant with PMR standards, it can accommodate a loved one, be used independently, or serve a professional purpose. Accessible also from the main house, it can be integrated into the main part according to the family's needs. In terms of comfort: underfloor heating and cooling, ducted air conditioning, heat pump, aluminum joinery, complete home automation, photovoltaic panels with batteries, thermodynamic water heater. Garage of 50 m² with motorized gate and large parking area. A bright, elegant, and perfectly equipped villa, designed for those looking for a contemporary, easy-to-live-in home that is forward-looking. Contact: Cathy ZEPPA 06 63 42 79 40 Real estate commercial agent RSAC 752 710 517 The information on the risks to which this property is exposed is available on the Géorisques website: www.georisques.gouv.frHonors are at the seller's expense. Energy class A, Climate class A Estimated amount of annual energy expenses for standard use: between €689.00 and €932.00 over the years 2021, 2022, and 2023 (subscriptions included). The information on the risks to which this property is exposed is available on the Géorisques website: georisques.gouv.fr. Your advisor LLOYD & DAVIS: Cathy ZEPPA Commercial agent (Individual business) RSAC 441 644 317 Aubenas RCP 7953190/S17327312 Ediifice AssurancesThis description has been automatically translated from French.
…By Lloyd & Davis


Idyllic country house - A haven of peace just 5 minutes from restaurantsDiscover this charming country house of 114.43 m², nestled on a spacious plot of 1044 m². This three-level property, bathed in light thanks to its wooden openings, offers you a peaceful and authentic living environment. Imagine yourself in the vast 38 m² living room, a warm and friendly space, perfect for family gatherings or evenings with friends. The equipped kitchen, modern and functional, is a real asset for cooking enthusiasts. The three spacious and bright bedrooms promise you peaceful nights, while the two shower rooms and two toilets ensure optimal daily comfort. Enjoy the 15 m² terrace, a haven of tranquility where you can relax and make the most of the beautiful days. The practical and spacious cellar provides additional space to store your belongings or your favorite wines. This country house, in good condition and of normal standard, is available and unfurnished, allowing you to personalize each room as you wish. Its north-east exposure gives it a soft and soothing light throughout the day. Located just 5 minutes by car from restaurants, this property perfectly combines tranquility and amenities. Don't miss this opportunity to live in an idyllic setting, close to all essential services. Contact us now to arrange a visit and fall under the charm of this exceptional country house. Contact your local agency: KATIA BORIS - KB IMMOBILIER Charlie Le Ven – 06 87 72 77 16 Price: 149,000 € TTC Seller's fees included Reference: 39 Housing with excessive energy consumption: Energy class F, Climate class F Estimated average amount of annual energy expenses for standard use, based on energy prices from 2021: between 3800.00 and 5210.00 €. Information about the risks to which this property is exposed is available on the Géorisques site: georisques.gouv.fr. Your KB IMMOBILIER advisor: agent mandated - Charlie Le Ven. Ms. Katia Boris in her capacity as manager of the KB IMMOBILIER company • simplified joint stock company (single partner company) KATIA BORIS KB IMMOBILIER with a capital of 100.00 Euros • SIRET 941 729 816 00012 • VAT FR52941729816 • Professional card cpi07022025000000004 issued by CCI ARDECHE 24 chem TEMPLE, 07200 Aubenas • The company must not receive or hold other funds, securities, or values than those representing its remuneration or commission.This description has been automatically translated from French.
…By Katia Boris Kb Immobilier


House with land and dominant view – Saint-Vincent-de-BarrèsEXCLUSIVELY IN SAINT-VINCENT-DE-BARRÈSKB Immobilier presents this charming house located in a pleasant environment, benefiting from a plot of land and a beautiful dominant view of the valley.On the ground floor, you will discover an entrance, a living room with fireplace, an open kitchen, a pantry, a toilet, and a master bedroom. The whole extends to a pleasant covered terrace with barbecue. A cellar also completes this level.Upstairs, the house has two bedrooms, a hall that can be converted into an office space, a dressing room, and a shower room with toilet.For your comfort, the ground floor benefits from underfloor heating, while the upstairs is equipped with electric radiators.You will particularly appreciate the land, the outdoor spaces, and the unobstructed and dominant view of the valley, offering a peaceful and pleasant living environment.A rare property on the market, to be discovered without delay!Reference: 200Price: €424,000 including tax – Fees paid by the sellerFees paid by the seller. Energy class D, Climate class B Estimated amount of energy expenses for standard use: between €2360.00 and €3250.00 for the years 2021, 2022, and 2023 (subscriptions included). Information on the risks to which this property is exposed is available on the Géorisques site: georisques.gouv.fr.Mrs. Katia Boris in her capacity as the manager of the company KB IMMOBILIER • simplified joint-stock company (single shareholder company) KATIA BORIS KB IMMOBILIER with a capital of €100.00 • SIRET 941 729 816 00012 • VAT FR52941729816 • Professional card cpi07022025000000004 issued by CCI ARDECHE 24 chem TEMPLE, 07200 Aubenas • The company shall not receive or hold any funds, effects, or values other than those representing its remuneration or commission.This description has been automatically translated from French.
…By Katia Boris Kb Immobilier


EXCEPTIONAL PROPERTY AT THE GATEWAY TO THE DRÔME PROVENÇALE Where absolute tranquillity meets spectacular views over the Vercors and the Ardèche Mountains. Just a few minutes from Valence, discover this exceptional 389 m² property, completely renovated inside and out in 2023, set within a magnificent 4,868 m² landscaped and fully enclosed park, planted with a variety of Mediterranean species. A truly rare property, designed to combine elegance, comfort and the French art of living, in an unspoilt setting where every space invites you to enjoy nature and the breathtaking surrounding landscapes to the fullest. From the moment you enter, the generous volumes and abundant natural light set the tone. The reception areas open naturally onto the grounds and an impressive 85 m² terrace, complemented by a bioclimatic pergola: a genuine extension of the home, perfect for entertaining, enjoying family meals or simply making the most of long summer days. GENEROUS LIVING SPACES * A spacious, light-filled living area combining the lounge, dining room and open-plan kitchen * A warm and inviting sitting room featuring a magnificent stone fireplace * A fully equipped kitchen with elegant finishes Direct access to the terrace and garden * 5 air-conditioned bedrooms, including 2 master suites * 1 bathroom, 3 shower rooms and 4 WCs * Numerous storage areas * A separate utility room OUTDOOR SPACES DESIGNED FOR ENJOYMENT The beautifully landscaped grounds offer a variety of atmospheres and relaxing spaces, in an exceptionally peaceful and completely private setting. The property notably features: * A heated outdoor swimming pool measuring 5 x 12.5 metres, fitted with an automatic safety cover * A pool house with a lounge area, shower and WC * A 6-seater massage spa, ideally positioned to enjoy views towards the Ardèche hills * A large 85 m² terrace with bioclimatic pergola * A pétanque court * Automatic irrigation system and robotic lawn mower *A private well supplying the entire property A DEDICATED SPACE FOR WELL-BEING AND LEISURE The property also stands out for its numerous spaces designed for entertaining and sharing memorable moments, including a billiard room, a large games room and a wine cellar. A sauna is also planned for future installation. ELEGANCE AND COMFORT, EVERY DAY The house benefits from a particularly comprehensive range of amenities: * An interior patio with a fountain, bringing light and elegance into the heart of the home * Central heating supplied by a pellet boiler * Double garage * 22 kW electric vehicle charging point * High-speed fibre-optic internet * Large electric entrance gate A STRATEGIC LOCATION * 12 minutes from Valence TGV high-speed railway station * 9 minutes from Tain-l’Hermitage TER railway station Easy access to the A7 motorway, approximately 8 minutes from either Valence Nord or Tain-l’Hermitage Shops, restaurants, schools and everyday amenities nearby A PROPERTY WITH MULTIPLE POSSIBILITIES Whether as an exceptional family residence, a luxurious holiday home or a high-end guest house project, this property offers truly rare potential. A discreet and private address for those seeking much more than a home: a lifestyle, breathtaking views, generous space and the feeling of being somewhere far away, while remaining just minutes from Valence and all its infrastructure.
…Private owner


ARDÈCHE BEAUTIFUL XVIIth CENTURY RESIDENCE. The Exception: A Historical and Romantic Estate: Discover a historical jewel whose foundation dates back to the 12th century and was enhanced by a reconstruction in the 17th century. Located in a protected wilderness in Ardèche Verte, this estate offers absolute tranquility, away from prying eyes. Fully restored with noble materials, the castle has retained all its authenticity and romantic charm. The owners have highlighted the ancient elements, making this property a particularly well-maintained and perfectly equipped retreat. Main Features and Hosting Potential: This exceptional estate covers a landscaped park of nearly 2 hectares and offers a built area of 1,000 m². This vast building comprises a total of 45 rooms and offers remarkable accommodation capacity with 19 bedrooms accommodating up to 60 guests. The whole is arranged to host a flourishing reception activity: The Interiors: They are divided into a private area and a welcoming area including reception lounges, a library, an office, and professional kitchens. The accommodation includes fully equipped apartments/gîtes (kitchen, living room, bathroom) and guest rooms. Relaxation: Two converted cellars: one as a games room (ping-pong, billiards, foosball) and the other as a high-end wellness area (Sauna, SPA, steam room, massage room). Park & Outdoor Leisure: The 2 hectares of south-facing park is a real leisure asset: An amazing Bio Pool of 14 x 8 m with a wading pool and solarium. Multiple private terraces, an orchard, as well as sporting facilities: volleyball court, football field, and a fully equipped playground for children. The potential is further complemented by a mini-camping area with 7 possible pitches. A Prime Location: The Castle enjoys easy accessibility, just 45 minutes from Valence and 1 hour from the TGV station. It is close to the river 'Le Doux' (canoeing), an equestrian center, a golf course, and local markets. This property is the ideal place for all your ambitions: fulfilling family life, organizing weddings and seminars, or managing a high-end reception activity.This description has been automatically translated from French.
…By Property And Consulting
'%20stroke='%23DDAA3A'%20stroke-width='1.909'%20stroke-linecap='square'%20stroke-linejoin='bevel'/%3e%3c/svg%3e)
Receive by email any new listing that may match your search criteria
Your criteria :
By validating this form, you accept the general conditions of use of Le Figaro Properties.
These agencies offer a selection of luxury properties vente at Saint-Fortunat-sur-Eyrieux. Feel free to contact them for personalized assistance.
As part of your search for a luxury property, discover our catalog of 2 luxury houses with a terrace in Saint-Fortunat-sur-Eyrieux, offered from $881,108. Outdoor meals or summer receptions, the terrace extends the house outdoors. The houses listed in our listings offer attractive living areas measuring 200 m².
As part of your search for properties of excellence, browse our privileged selection of 2 luxury houses with a pool in Saint-Fortunat-sur-Eyrieux available from $881,108. Whether the architecture of these houses incorporates a covered indoor aquatic space or a vast outdoor pool, each property flourishes amid remarkably landscaped grounds measuring 10 ha.

