The agencies at Satillieu
These agencies offer a selection of luxury properties vente at Satillieu. Feel free to contact them for personalized assistance.

 English$ USD · m²


Residence: Character estate from the 18th century consisting of a main residence, outbuildings, and a gîte in Saint-Symphorien-de-Mahun with 16 hectares of adjoining land: - Main residence with a living area of 171 m² renovated with six spacious rooms including a living room, a kitchen with a central island, a dining room, an independent bathroom, three bedrooms, two of which have their own shower room and toilet. - An adjoining barn of 27 m². - Outbuildings: - Manor house (former mansion) of 320 m² to be renovated - A garage of 162 m² - A workshop of 169 m² - An old stable of 120 m² - A barn of 120 m² - An independent chicken coop of 33 m² - A Tiny house from 2022 serving as a gîteMission and challenges Safer regarding this property - Support local development - Energize agriculture and forestry Please note that some advertisement sites do not allow us to display our service properly. For complete and accurate information, we invite you to consult our website or contact us directly. Information about the risks to which this property is exposed is available on the Géorisques site: georisques.gouv.fr Photos: © Copyright Safer - Use prohibited without the author's consent.This description has been automatically translated from French.
…By Safer Auvergne Rhone-alpes


The property enjoys a remarkable sense of seclusion and absolute tranquility. Facing primarily south/east and sheltered from the north, the house sits at an altitude of 580 meters, offering unobstructed views stretching to the Alps. In a rural setting, the stone buildings and pastures unfold in terraces on a gentle slope, ideal for market gardening and small-scale livestock farming. Firewood is harvested from the property, which is still irrigated by its own springs; these natural resources allow for complete self-sufficiency. This former farmhouse, with nearly 390 square meters of living space, offers a peaceful transition thanks to its renovated structure. It includes almost 10 hectares of land, free of any encumbrances, of which more than 6.7 hectares adjoin the property, comprising meadows, heathland, and woodland. The main house, spanning 116 sq m, authentically reveals over 50 sq m of living space on two levels, including a garden level, opening onto a shaded terrace, a 10 sq m bathroom, and four bedrooms ranging from 11 to 14 sq m. A large panoramic balcony extends from a separate, modern 37 sq m gîte, bringing the total living area to nearly 155 sq m. Adjacent to the main house, an additional 56 sq m, currently equipped with amenities, offers potential for renovation and could be converted to extend the main house or generate a second income. Storage rooms, two cellars, a carport, a sauna, a chicken coop, and a sturdy stable of approximately 50 sq m comprise over 236 sq m of outbuildings. The property offers an accessible and peaceful environment, close to essential amenities, 15 minutes from the town of Annonay and less than 1 hour 45 minutes from the center of Lyon. This charming farmhouse is ideal for those seeking a return to simpler living. Please contact Rachel Chirouze at 33 6 83 31 87 28. The property has an estimated excessive energy consumption: Class E. The law requires that the energy performance level of the property, currently in classes F, G, and E, be between class A and class D from January 1, 2028. Estimated annual costs: between EUR3,440 and EUR4,710 per year, based on average energy prices indexed on January 1, 2021, 2022, and 2023 (including subscription fees), actual EFD consumption EUR895/year in 2025. The seller is responsible for the agency fees. Information on the risks to which this property is exposed is available on the Géorisques website: www.georisques.gouv.fr.
…By Espaces Atypiques Drome-ardeche


In the heights of Vanosc, in a calm and green environment, discover this authentic stone property with great potential. Built on a plot of approximately 4,087 m2, this complex consists of a main house and an independent outbuilding, offering a total of four accommodations. An ideal configuration for a family project, a gîte business, a rental investment, or a tourist project. The main house includes: - An accommodation of about 90 m2, featuring a living room, a kitchen, an office, three bedrooms, and a shower room with toilet. - A second accommodation of approximately 25 m2, comprising an open kitchen to the living area, two bedrooms, and a shower room with toilet. - A third accommodation of around 60 m2, consisting of an open kitchen to the living area, two bedrooms, and a bathroom with toilet. The outbuilding Independent of the main building, it develops around 48.88 m2 and includes a living space, a bedroom, and a shower room with toilet. Renovation work is to be expected, offering a great opportunity to rethink the spaces and arrange this property according to your needs and desires. A rare property in the area, to be discovered without delay!This description has been automatically translated from French.
…By Euro Sud Immo


Beneath the plaster of its stone facade stands a stunning family home, largely renovated. With no overlooking neighbors or adjoining properties, this bright, 341 sq m (3,760 sq ft) home boasts generous proportions and a discreet outdoor space in the heart of the city. You have approximately 495 sq m (5,200 sq ft) of living space at your disposal, just one hour from Lyon. Additional rooms, a laundry room, and a carport, along with a 123 sq m (1,345 sq ft) basement, a cellar, workshops, and a 66 sq m (710 sq ft) garage, complete this exceptional property. The former shopkeeper's house, in this elegant neighborhood, retains the charm and character of its past and blends harmoniously with a more contemporary setting. In the privacy of a gated courtyard, a swimming pool offers a refreshing respite, while the shaded terrace, nestled among the greenery, extends directly onto the dining room. The ground floor, accessible via several entrances, reveals a ground-floor bedroom with its own bathroom, and a comfortable living room. A conservatory extends from the partially open-plan kitchen, leading to a southwest-facing balcony terrace with pleasant panoramic views. The first floor comprises, among other rooms, three bedrooms, including a spacious master suite with its own independent access to the garden. On the second floor, the converted attic offers a large dormitory or playroom, a recently renovated bathroom, a bedroom, and a dressing room. Take advantage of the considerable potential of this grand bourgeois house and continue the restoration already well underway. Contact Rachel Chirouze at 33 6 83 31 87 28
…By Espaces Atypiques Drome-ardeche


Exclusively located in a sought-after area of Annonay, discover this contemporary villa built in 2019, offering beautiful volumes and quality amenities. With a living area of approximately 148 m2, it captivates from the entrance with its superb living room of 75 m2, bright and friendly, including a fully equipped kitchen open to the living/dining area. The night space consists of three bedrooms, including a master suite, as well as a bathroom with WC. A laundry room with WC and an insulated garage complete this property. Underfloor heating with a heat pump, reversible air conditioning, sewer system, insulated garage, and land of 501 m2. A must-see soon!This description has been automatically translated from French.
…By Euro Sud Immo


On the outskirts of Annonay, a prestigious 18th-century residence has been successfully divided into three independent apartments. Without compromising its original architecture, it shares a single, imperceptible boundary with its three units. The house is nestled entirely within the eastern extension of the château. This elegant building retains its mystique, hidden at the edge of a peaceful residential neighborhood. A private entrance leads to your garage, situated at the foot of your own 3,100 sqm private park. Vegetation and a few walls naturally define its boundaries and envelop you in privacy. Urban development seems to have escaped this well-hidden gem, yet amenities are closer, and you are only an hour from Lyon. This renovated building, behind its elegant stone facades, houses generous living spaces. The house offers approximately 300 sqm of living space, and its high ceilings contribute greatly to its brightness. On the ground floor, the 51 sqm living room, bathed in southern and eastern light, retains its herringbone parquet flooring and a working marble fireplace. A pellet stove supplements the central heating. The separate kitchen opens onto the pergola and terraces. On the first floor, there is a 33 sqm master suite with its own bathroom and a large dressing room, followed by a 24 sqm bedroom and a shower room. The second floor, which requires some updating, offers four further bedrooms and a bathroom. The three levels of the house provide ample landings, storage rooms, closets, and separate WCs. This former family home offers a unique and exceptional living space, a rare size, and timeless charm. Contact Rachel CHIROUZE at 33 6 83 31 87 28.
…By Espaces Atypiques Drome-ardeche


In Annonay, close to the town centre and yet overlooking the countryside, this magnificent late 19th century Maison de Maître is set in 6895 m² of land. Surrounded by century-old trees, with lovely views over the surrounding hills, the property spans 560 m² of living space over 3 stories. On the ground floor, a sumptuous mosaic entrance hall leads to two lounges and a dining room opening onto large south-west-facing terraces with uninterrupted views over the countryside. A kitchen, cloakroom, two bedrooms, bathroom and toilet. The ground floor is reminiscent of the splendour of yesteryear, with its magnificent wood panelling and mouldings, solid parquet flooring, refined fireplaces and large, light-filled windows opening onto a shaded terrace. A magnificent staircase leads to the 1st floor. A central corridor leads to a kitchen, a lounge, a dining room, three bedrooms, one with a shower room and one with a bathroom. Toilets. The 2nd floor comprises five bedrooms. A shower room. Toilets. A staircase leads to two vast basements used as boiler room, laundry room, cellars and storage. Greenhouses. Toilets. Flower-filled grounds with century-old trees Quiet setting yet close to all amenities. Only 1 hour from Lyon. To discover without delay.
…By Agence Mercure Lyon-rhône Alpes

Elegant, contemporary-style property, 5 mn from Annonay and golf course. 302 sqm floor space, fully remodelled in 2021, set in 3 300 sqm of landscaped rooms. Spacious, light-filled property overlooking countryside. 5 bedrooms, heated pool, jacuzzi and modern fixtures and fittings. Quiet, comfortable and energy efficient. 1 hour from Lyon and 45 mn from Valence. Energy class: B/B.
…By L'adresse Valence


iad France - Fabienne GUION offers you: Strong house from the 17th century – Exceptional stone property in Ardèche. Some properties have a history. This one has a true soul. In the heart of the Ardèche Verte, this historic stone residence from the 17th century offers a rare setting, between heritage, nature, and art of living. The whole is organized around a main courtyard, with the master house, the gîte, the dovecote, and several outbuildings, each benefiting from its own space while forming a harmonious and preserved ensemble. The master house has retained many testimonies of its history: original stone slabs, exposed stone walls, a period staircase serving the different levels and the 5 bedrooms, an old fireplace, chestnut flooring and ceiling, oratory, vaulted cellars, and bread ovens, one of which is still functional. The gîte continues this story with its old fireplace and its former stable now transformed into a living room. Its 5 bedrooms, living spaces, and private pool allow it to function independently. The renovated dovecote, about 48 m², offers 2 bedrooms and can be used independently or connected to the house as needed. A small independent house connected to the gîte with 2 bedrooms and its mezzanine, a beautiful authentic barn whose charm has been preserved of about 125 m², and other outbuildings offer further possibilities for development. Under the roofs of the main house, a vast room currently set up as a workshop can also accommodate a personal, artistic, or tourism-related project. Outside, the two pools and their individualized spaces, the main courtyard, and the wooded park of about 1 hectare create a rare balance between shared life, independence, and intimacy. A pond fed by a spring completes this preserved environment. Family house, second residence, prestigious property, or tourism project: this ensemble offers a multitude of possibilities. A rare property in Ardèche, for a project that is equally unique. French historic property – character property – stone house – luxury real estate in France.This description has been automatically translated from French.
…By Iad France


In Éclassan, this comfortable house enjoys a privileged setting, 400 meters above sea level overlooking the Rhône Valley and 1.5 hours from Lyon. It sits somewhat apart from the village and its amenities, embracing the countryside and its independence. Its discreet neighbors seem to have faded away, allowing it to enjoy, free from traffic or visual pollution, an unobstructed view stretching from the Vercors mountains to the Alps. With its modern architecture, characteristic of the 1980s, this property comprises approximately 275 square meters of living space and an adjoining, gently sloping plot of over 3,700 square meters. The house has retained its vintage style, blending seamlessly into its unique structure, which embraces nature. This solid construction houses 156 square meters of living space, primarily on the garden level, bathed in southern light and offering a remarkable panoramic view. The wood resonates with the marble floors, and a wood-burning stove complements the heat pump at the heart of the open spaces. The double living room is defined by its exposed beams and a cathedral ceiling surmounted by a mezzanine, which offers two rooms and a bathroom. The ground floor living room leads to an office, two bedrooms, and a bathroom with a shower and jacuzzi, all surrounded by greenery. The cleverly designed kitchen is shared, extending both indoors and outdoors. Then, in the shade of a parasol pine, the living space flows onto the terrace, leading to the wood-fired oven and the swimming pool. A laundry room, pantries, dressing rooms, a workshop, sheds, a wine cellar, and a spacious garage comprise the 119 sqm of outbuildings. The building has been renovated, and recent upgrades to meet current standards and suitability for everyday use are evident. Bearing the signature of its architect, the house offers a resolutely timeless and functional space, always open to new interpretations of light. Contact Rachel CHIROUZE at 06 83 31 87 28
…By Espaces Atypiques Drome-ardeche


Nestled in the heart of the Ardèche countryside, this property offers three distinct spaces: two self-catering cottages and the owner's residence. Located atop a peaceful village perched at an altitude of 850 meters, this welcoming retreat boasts stunning views of the Ardèche hills. Just 1.5 hours from Lyon, 1 hour from Valence and Saint-Étienne, and 2 hours from Grenoble, this unique property provides an ideal setting for developing or continuing a business offering self-catering cottages, bed and breakfast accommodations, workshops, seminars, and training programs. The two cottages can be used individually or together to create a private retreat. The larger cottage, a charming stone house of 260 sqm, can accommodate up to 15 people. It comprises six bedrooms, a 24 sqm living room, a 34 sqm dining room, and a 22 sqm fully equipped kitchen with a Godin range cooker. The generous proportions, exposed stone, and well-designed layout all contribute to the warm and welcoming atmosphere of the property. The small adjoining cottage, with a maximum capacity of 7 people, occupies a charming 100 sqm detached house. It features a living room with a wood-burning stove, a fully equipped kitchen, 3 bedrooms, a bathroom, a toilet, and an enclosed terrace. The property also offers 4 charming, comfortable, and spacious guest rooms, each with a private bathroom and toilet. A 65 sqm yoga and workshop room, completely renovated in 2023, completes the offering. Located on the ground floor, facing south, it benefits from underfloor heating, a wood-burning stove, and direct access to the terrace with views of the hills. The owners' residence, upstairs and renovated in 2021, comprises a living room, a fully equipped kitchen, 3 bedrooms, and a shower room. It also benefits from underfloor heating. The property benefits from a pristine natural setting, in a wild and rejuvenating environment, particularly suited to nature lovers, hikers, and those seeking a peaceful retreat. The property is committed to an eco-friendly approach, with several features and amenities designed to reduce its environmental impact: LED lighting, flow restrictors on all water outlets, waste sorting, composting, thermal curtains in the bedrooms, rainwater harvesting, a biomass boiler installed in October 2023, a solar water heater, a renovated swimming pool to reduce water consumption, and a low-energy heat pump. The outbuildings include a convertible attic and a workshop, offering additional potential for this property. This stone house, with its two gîtes, guest rooms, renovated yoga studio, owner's residence, and outbuildings, is a rare and unique property in the Ardèche region. Its size, capacity, natural setting, and focus on hospitality, relaxation, and group stays make it a property with character and strong potential, ideal for a tourism or event project in the heart of the Ardèche hills. Video available upon request.
…By Espaces Atypiques Drome-ardeche


The advertiser did not provide an english description for this listing.
…By Euro Sud Immo


Just 15 minutes from the A7 motorway and less than an hour from Lyon, this stone property of approximately 720 m² is set in the heart of an 11-hectare estate at about 350 meters above sea level. Overlooking the valley, it reveals a panoramic view of the meanders of the Rhône, the Alps, and the Massif Central, all within a preserved environment free from disturbances.The architecture is organized around an inner courtyard, offering a clear view of the volumes. The upper level unveils a vast area under a traditional frame, impressive in its proportions and ceiling height. Old floorboards, stone walls, exposed beams, and fireplaces testify to the original character of the building, which has been preserved in its authenticity. The interior, intentionally left raw, provides a solid base for a complete rehabilitation project. The current layout allows for various configurations, whether it be a family residence or a characterful hospitality project.The outdoors naturally extend the property: a poolable land, an orchard, and unobstructed views of the surrounding reliefs. A private spring, a well, and a water recovery system complement the strategic resources of the site. Several outbuildings, including a barn and old stables, accompany the main building.The estate is located 10 minutes from Tain-l'Hermitage and about half an hour from the Valence TGV station, offering the perfect balance between accessibility and absolute tranquility.This rare property on the market for atypical real estate is aimed at a demanding project attached to the quality of the location, its volumes, and its potential for transformation. A visit will allow one to grasp the full extent of the project.This description has been automatically translated from French.
…By Espaces Atypiques Drome-ardeche


Set high above the Rhône Valley, in a peaceful location surrounded by vineyards, with a magnificent 180° view of the Alps and the mountains of the Ardèche, a charming architect-designed villa on enclosed grounds of 3,863 m². The property, built on a large basement, has a living area of approximately 162 m², spread over two levels. On the ground floor, an entrance hall leads to a kitchen-diner, a spacious living room with a wood-burning insert; both rooms have direct access to the garden. Three bedrooms, a bathroom and a toilet. Access to the garage. Upstairs, there is a large library and a bedroom with its own shower room and toilet. The 58 m² basement, comprising four rooms, serves as a utility room, workshop, storage area and wine cellar. A 31 m² garage. A shed adjoining the garage. Another shed in the garden. Magnificent heated swimming pool measuring 10 m x 5 m. Landscaped grounds with trees and flowers. Beautiful pergola. Well. Former chicken coop. Vegetable patch. Orchard with numerous fruit trees. Ideally situated, 15 minutes from the A7 motorway, putting Lyon just 1 hour away, this villa is just waiting for you!
…By Agence Mercure Lyon-rhône Alpes


iad France - Isabelle Treton presents: Exceptional contemporary villa – Open panorama over Ardèche and Rhône.Just one hour from Lyon, in a preserved natural environment and immediately close to Valence, this contemporary villa of approximately 215 m² offers a rare residential interlude, combining accessibility and quality of life. Dominating the landscapes, it boasts an open and spectacular view over the Ardèche hills, vineyards, and the Rhône. Upon arrival, the architecture asserts its character: clean lines, zinc roofing, and large openings that capture light and extend perspectives outdoors. The main living area, the true signature of the place, unfolds over 100 m² of light-filled volumes. It generously opens onto vast terraces that line the property and follow its lines, creating a natural continuity between indoor and outdoor spaces. These terraces, designed as genuine living spaces, surround the villa and offer various relaxation areas, including an elegant swimming pool space with a jacuzzi and bioclimatic terrace, perfectly integrated into its environment and oriented toward the landscape. Together, they create a rare living environment, where every opening becomes a frame onto nature. The night area, designed with elegance and functionality, includes: a master suite, two bedrooms, a study, and a bathroom. Each bedroom benefits from its own private terrace, intimately extending the relationship to the outside. The technical features enhance this property with discretion and quality: - Reversible ducted heating (heating/cooling), - Two double garages, - An independent workshop. Every detail has been thought out to offer a subtle balance between contemporary comfort, high-end services, and serenity. Its confidential location, close to major roads and the TGV train station, makes it an ideal address for a discerning clientele seeking discretion, accessibility, and quality of life. A rare place where contemporary architecture dialogues with the landscape to offer a unique residential experience. I am available to provide any additional information to confirm a visit. Agency fees are the responsibility of the seller. Energy display information for this property: ENERGY class B index 72 and CLIMATE class A index 2. Information on the risks to which this property is exposed, including the legal obligation for clearance, is available on the Géorisques website: http://www.georisques.gouv.fr. This real estate advertisement has been written under the editorial responsibility of Mrs. Isabelle Treton, independent real estate agent (without holding funds), commercial agent of SAS I@D France registered with the RSAC of Romans under the number 899742225, holder of the real estate marketing card on behalf of I@D France SAS.
…By Iad France

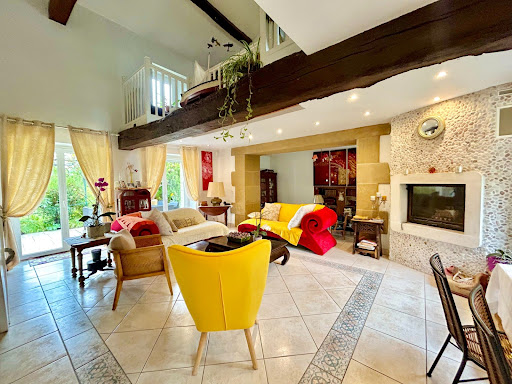


Located 1 hour from Lyon by highway, this authentic property, which once belonged to a castle, is situated in the beautiful Drôme des Collines. It comprises 2 dwellings with a total of 392 m², fully restored with care, nestled in a green setting of 4,478 m², wooded and without any overlooking neighbors. The first includes a large bright living room with an office area, highlighted by a beautiful ceiling height and a suspended mezzanine. You will also find a fully equipped kitchen, a laundry room, and a pantry. A master suite with its shower room and a separate WC complete this level. Upstairs, the house has 4 bedrooms, including a second master suite with a private balcony, a dressing room, a bathroom, and a mezzanine. The second part offers a bright living room, a functional kitchen, a shower room, and a winter garden. Upstairs are 3 comfortable bedrooms. This part also has an elevator, providing extra everyday comfort. The outbuildings enhance the exceptional potential of this property. They include two vaulted cellars and an adjoining outbuilding, accompanied by three motorized garages, offering many possibilities for development: cottage, guest rooms, Airbnb, or independent apartments. A large carport completes this ensemble. Outside, the property reveals a magnificent garden without any overlooking neighbors, adorned with fruit trees and a tiled terrace of about 40 m². All opens up to an exceptional panoramic view of the surrounding mountains, in an atmosphere of calm and absolute serenity. This rare property will delight lovers of beautiful stones and history, looking for an exceptional living place where prestige, nature, and the art of living intertwine. Discover this property with Paul Clappe Immobilier - Hauterives agency 04 75 68 88 88 - [email protected]. Information on the risks to which this property is exposed is available on the Géorisques site: www.georisques.gouv.frFees charged to the seller. Energy class A, Climate class A Estimated annual energy expenses for standard use: between 4860.00 euros and 6670.00 euros for the years 2021, 2022, and 2023 (subscriptions included). Information on the risks to which this property is exposed is available on the Géorisques site: georisques.gouv.fr.
…By Power Immo


An exceptional property combining historic architecture and beautiful features, set in two hectares of grounds on the secluded heights of Tournon-sur-Rhône. Subtly overlooking the hillsides of Tournon-sur-Rhône, this prestigious neo-Gothic residence, built at the end of the 19th century, displays all the majesty of its historic architecture within a green setting of approximately two hectares. Completely and carefully restored over the last two years, it combines authenticity, modern comfort and discreet refinement in perfect harmony. Once through the gate, a majestic cedar-lined driveway leads you to the main building, recognisable by its iconic tower and elegantly decorated and restored façades. With a living area of approximately 250 m², the main residence has five bedrooms, a large living/dining room, a fitted kitchen and several bathrooms spread over three floors, all enhanced by noble materials and omnipresent natural light. Every detail has been designed to enhance the soul of the place while meeting contemporary requirements: re-roofing, consolidation of the tower, replacement of the joinery, new pellet boiler... No compromise has been made between old-world charm and energy efficiency. The elegantly landscaped grounds offer remarkable views of the surrounding hillsides and various vantage points. They extend around old vineyard terraces, original fountains, ponds fed by a natural spring, and vast shaded lawns. Two independent gîtes, with a total surface area of approximately 150m², offer a unique experience in this region, which is ideal for developing tourism thanks to its wine industry, river cruises on the Rhône and cycling along the ViaRhôna. The swimming pool, perfectly integrated into its surroundings, invites you to relax in a bucolic setting. The Syrah vines bordering the terrace, the discreet pétanque court and the carefully pruned park reinforce the elegant Mediterranean atmosphere of the place. A garage and various outbuildings complete this property. If you wish to develop a project, nearly 5,000m² of this property is classified as UB zone, leaving the possibility for additional development. This rare property will appeal to lovers of beautiful homes looking for a secluded place to live, close to amenities yet hidden from view. Located just 10 minutes from the A7 motorway, 30 minutes from Valence TGV station, one hour from Lyon and 2½ hours from Geneva, it enjoys remarkable accessibility while offering a privileged living environment. The historic centre of Tournon-sur-Rhône, within walking distance, offers a lively cultural and commercial life, with its markets, restaurants, schools and local services. Video available on request.
…By Espaces Atypiques Drome-ardeche


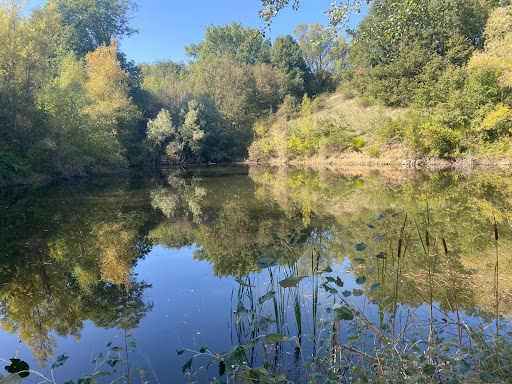
This stone property overlooks the landscape. Completely secluded, it stands proudly facing a panoramic horizon offering a sublime view! A protected environment in the hills above Tournon-sur-Rhône, this exceptional estate offers absolute tranquility and a splendid, unobstructed view of the surrounding nature. Accessible through an elegant wrought-iron gate, the partially fenced property is a true haven of peace with over 7 hectares of natural surroundings, offering a unique feeling of space, tranquility, and freedom. Sheltered from view and without immediate neighbors, calm is omnipresent, and nature forms the true backdrop to this residence. The property is enhanced by a pond of approximately 3,000 m² fed by a private spring. Several terraces allow you to fully enjoy this exceptional environment throughout the seasons, and the swimming pool and terraces provide opportunities to relax while admiring nature. The main house, approximately 220 sq m, was completely renovated in 2023 with meticulous attention to detail and a clear focus on quality. The materials were chosen with elegance: travertine in the living areas, solid oak parquet flooring in the bedrooms, high-end kitchen appliances, and completely redesigned technical systems. The house offers very spacious reception areas with several living spaces, a large dining room, and a kitchen opening onto the outside. Upstairs, a superb master suite with a dressing room and bathroom is adjacent to two further bedrooms and a shower room. The property now combines the charm of the original features, the character of the building, and the comfort of a high-quality contemporary renovation. The property is offered fully furnished. This built heritage offers further remarkable potential: two additional buildings represent approximately 300 sq m of additional space to be renovated. They allow for various projects: creating guest houses, gîtes, an independent family space, a tourism business, or simply expanding the estate. A large, two-story stone barn, as well as another building to renovate, offer a real opportunity for those wishing to give the property a new dimension. The 7 hectares surrounding the house can accommodate horses or other four-legged animals! Numerous vaulted stone cellars, full of character, could be converted into a spa area, for winemaking, storage, or the creation of tasting rooms; they bear witness to the history and authenticity of the place. A place where tranquility becomes a privilege. More than just a property, this estate offers the opportunity for a true lifestyle change. The hectares of land, the pond, the swimming pool, the unobstructed views, and the absence of neighbors create an environment of rare privacy. Here, one can enjoy the silence, the landscapes, and nature, while having a fully renovated and immediately habitable home. Work Completed: Complete roof renovation, high-performance insulation, electrical rewiring brought up to code, new bathrooms. Flooring & Finishes: Exceptional travertine in the living areas and solid oak parquet flooring in the bedrooms. Heating & Energy: Underfloor heating on the ground floor, radiators upstairs, solar hot water production. Sanitation: Installation compliant with current standards. Ideally located just 20 minutes from the motorway and 40 minutes from Valence TGV train station. Energy Performance Certificate (EPC) coming soon. Les honoraires sont à la charge du vendeur. Les informations sur les risques auxquels ce bien est exposé sont disponibles sur le site Géorisques : www. georisques. gouv. fr. ** ENGLISH SPEAKERS: please note that Capifrance has an international department that can help with translations. To see our range of 20,000 properties for sale in France, please visit our Capifrance website directly. We look forward to finding your dream home!
…By Capifrance - Dominique Dejours


Property: Character stone estate set on 1 hectare 48 ares 63 centiares of land offering the possibility to develop a tourist activity. The estate consists of two independent buildings. - A first building of 331 m² of living space with: five master suites, accommodating up to 15 people three bedrooms, a shower room, a kitchen and a large living room an independent gîte that can accommodate up to 8 people - A second building of almost 100 m² of living space with: On the ground floor, a single-storey residence including: a bright living room with fully equipped kitchen; three bedrooms, including a master suite; a shower room with WC. Upstairs, a barn - A heated swimming pool with a heat pump Close to Tournon-sur-Rhône and Annonay. Mission and challenges Safer on this property - Support local development Please note that some advertisement sites do not allow us to display our service properly. For complete and accurate information, we invite you to visit our site or contact us directly. Information on the risks to which this property is exposed is available on the Géorisques site: georisques.gouv.fr Photos: © Copyright Safer - Use prohibited without the author's agreement.This description has been automatically translated from French.
…By Safer Auvergne Rhone-alpes


Hidden from view, in a preserved natural environment in the heart of Pilat, this character property offers a rare living environment, between serenity, authenticity, and multiple uses. Designed as a true welcoming and sharing place, the estate is equally suitable for continuing the current tourist and catering activity or for a more personal project: large family house, secondary residence, or multi-generational gathering place. The property consists of several complementary buildings. The main house, about 205 m² of living space over three levels, offers beautiful volumes as well as large annexes used as garages and workshops. An old farm building completely renovated now houses a restaurant with terrace, a professional kitchen equipped, a storage room, a laundry room, and three spacious guest rooms, in a warm and carefully maintained atmosphere. Several independent accommodations, made up of chalets and a gite, complete the ensemble. An ideal configuration for the existing activity as well as for hosting family and friends while preserving everyone's privacy. Outside, terraces, wellness area with sauna and Nordic bath, garden with permaculture vegetable garden, and relaxation areas make up a true way of life, enhanced by a remarkable natural environment and a breathtaking panoramic view. Family weekends, vacations among multiple generations, large tables, or private events: the volumes of the estate allow for imagining a true gathering place to live and share throughout the seasons. Built on approximately 2,900 m² of land, the property also benefits from a large parking area suitable for its various uses. Fully furnished and offered with the current activity, it allows for immediate takeover while giving the freedom to imagine a new story, between art of living, heritage, and professional project. +33669087099
…By Bonaparte


MG Real Estate, your 100% exclusive real estate agency in Tournon-sur-Rhône, offers you: 20 MINUTES FROM VALENCE - 1H30 LYON AND GRENOBLE - 30 MINUTES FROM VALENCE TGV STATION Located on the heights of Saint-Joseph, about 20 minutes from Valence and 30 minutes from the TGV station, this remarkable renovated farmhouse offers a preserved natural environment, set in a domain of more than 16.5 hectares adjacent. Accessible via a wooded road of about 4.5 kilometers, the property benefits from a particularly calm and secluded setting while remaining close to the Rhône Valley. Developing approximately 234 m² of living space, the building presents beautiful volumes and quality renovation. The main living room, more than 65 m², enjoys great brightness and a privileged opening onto the environment. The residence currently includes three bedrooms, with the possibility of considering a fourth bedroom depending on the selected layouts, two shower rooms, and a more intimate living room. Adjacent to the house, a vast summer lounge of approximately 73 m² with a mezzanine offers additional space with multiple layout possibilities. Several outbuildings complement the property: a carport of about 90 m², a workshop, a cellar, a laundry room/boiler room, and areas intended for the accommodation of animals, including boxes representing approximately 60 m². The outdoor domain is a real asset. Nearly 6 hectares of enclosed meadows notably allow for the consideration of keeping animals and various projects related to this rural environment. The property also benefits from a swimming pool, vast wooded areas, and a genuine botanical heritage. Several setups related to water resources are also present, with two infiltration points and two reserve tanks of approximately 30 m³ and 70 m³. The perspectives offered by the domain are particularly remarkable: the house enjoys views of the Alps and the Vercors, while certain areas of the property open up to the Rhône Valley and the surrounding landscapes. By its environment, the area of its land, and its numerous outbuildings, this property can support various life projects: main residence, family property, animal husbandry, or further development and reception projects, guest house, or reception, subject to their feasibility and applicable administrative authorizations. A rare property for those seeking space, nature, intimacy, and character, while maintaining reasonable proximity to the amenities of the Rhône Valley. DPE D and GES C dated May 5, 2026. Estimated annual energy expenses for standard use between €2490 and €3430 per year. Average energy prices indexed on the years 2021, 2022, and 2023 (subscriptions included). Information on the risks to which this property is exposed are available on the Géorisques website: www.georisques.gouv.fr. An opportunity to discover with MG Real Estate, your 100% exclusive agency in Tournon-sur-Rhône: [email protected] - 04 75 07 44 15 Well presented by Agences de France by delegation. Agences de France – SIREN: 899413603 – Holder of card T: 29012021000000009 not authorized to receive fundsThis description has been automatically translated from French.
…By Agences De France


Nestled in the heart of Saint-Rambert-d'Albon, this historic stone-built property of 186 m², set on a 400 m² plot with a swimming pool, offers a living space where the charm of the past blends seamlessly with contemporary renovation. Behind its walls, every room invites you to enjoy a peaceful lifestyle, punctuated by natural light and views of the outdoors. The heart of the house centres on a spacious living room with a contemporary fireplace, opening onto the terrace through a large bay window. A semi-circular arch leads to the dining room and then to the kitchen-diner with its convivial central island. Its L-shaped layout forms two separate wings: the first houses the master suite (three bedrooms, a walk-in wardrobe and a shower room). The second, dedicated to the children, comprises a lounge, two bedrooms ? one of which has been converted into a study ? and a shower room. This unique layout is ideal for entertaining or for developing a holiday let scheme. Tucked away from prying eyes, the stone-paved courtyard creates a truly intimate haven around the swimming pool. Its elegant carport, with exposed timber framing and a recently renovated roof, complements the property's authentic character, whilst a 30 m² garage offers the potential to create an artist's studio or a separate office. Energy-efficient thanks to its heat pump, air conditioning and 18 solar panels, this property combines authenticity with modern comfort (Energy Performance Certificate: C). Just a stone's throw from local shops and the TER station, and close to the A7 motorway, it is a hidden gem where the concept of a unique property truly comes into its own. Combining authenticity, versatility and contemporary comfort, it offers a living environment perfect for shared moments as well as moments of tranquillity.
…By Espaces Atypiques Drome-ardeche


Idyllic country house - A haven of peace just 5 minutes from restaurantsDiscover this charming country house of 114.43 m², nestled on a spacious plot of 1044 m². This three-level property, bathed in light thanks to its wooden openings, offers you a peaceful and authentic living environment. Imagine yourself in the vast 38 m² living room, a warm and friendly space, perfect for family gatherings or evenings with friends. The equipped kitchen, modern and functional, is a real asset for cooking enthusiasts. The three spacious and bright bedrooms promise you peaceful nights, while the two shower rooms and two toilets ensure optimal daily comfort. Enjoy the 15 m² terrace, a haven of tranquility where you can relax and make the most of the beautiful days. The practical and spacious cellar provides additional space to store your belongings or your favorite wines. This country house, in good condition and of normal standard, is available and unfurnished, allowing you to personalize each room as you wish. Its north-east exposure gives it a soft and soothing light throughout the day. Located just 5 minutes by car from restaurants, this property perfectly combines tranquility and amenities. Don't miss this opportunity to live in an idyllic setting, close to all essential services. Contact us now to arrange a visit and fall under the charm of this exceptional country house. Contact your local agency: KATIA BORIS - KB IMMOBILIER Charlie Le Ven – 06 87 72 77 16 Price: 149,000 € TTC Seller's fees included Reference: 39 Housing with excessive energy consumption: Energy class F, Climate class F Estimated average amount of annual energy expenses for standard use, based on energy prices from 2021: between 3800.00 and 5210.00 €. Information about the risks to which this property is exposed is available on the Géorisques site: georisques.gouv.fr. Your KB IMMOBILIER advisor: agent mandated - Charlie Le Ven. Ms. Katia Boris in her capacity as manager of the KB IMMOBILIER company • simplified joint stock company (single partner company) KATIA BORIS KB IMMOBILIER with a capital of 100.00 Euros • SIRET 941 729 816 00012 • VAT FR52941729816 • Professional card cpi07022025000000004 issued by CCI ARDECHE 24 chem TEMPLE, 07200 Aubenas • The company must not receive or hold other funds, securities, or values than those representing its remuneration or commission.This description has been automatically translated from French.
…By Katia Boris Kb Immobilier


On a plot of over 500 sqm, in the heart of a quiet little rural village overlooking the Rhône Valley, this former farmhouse still offers nearly 400 sqm of living space, sheltered from road noise. Yet it is only about ten minutes from a train station or motorway and an hour from the center of Lyon. The gate to its enclosed courtyard reveals a 200 sqm house extending outwards beyond its large, south-facing terrace, offering unobstructed views and complete privacy. There is also a 30 sqm garage/workshop, and a two-room gîte providing an additional 40 sqm of accommodation on two levels. The cellars are accessed via a path through the garden. The entire structure has retained its character, although it has been nestled between the four old stone walls of the house, incorporating new structural elements and interior spaces designed for modern, standardized comfort (underfloor heating, automated shutters and garage door, etc.). Very recently, a necessary reconstruction of the house revealed incredible spaces, capable of transforming its use or accommodating your personal layout. The house offers five bedrooms, including one on the ground floor, and a bathroom. You will need to equip your kitchen, which opens onto a large terrace; this living space of over 36 sqm is complemented by a pantry/laundry room and a living room. Upstairs, there is a bathroom to be finished, a second separate toilet, two 15 sqm bedrooms, and two other unusually large rooms, offering potential for a variety of uses. Thanks to a solid structure, you can finish painting and decorating your home with complete peace of mind, according to your tastes and needs. Please contact Rachel Chirouze at 06 83 31 87 28.
…By Espaces Atypiques Drome-ardeche


Saint-Agrève, at the exit of the Ardéchois village, is an entirely renovated stone farmhouse of 286 m², set on over 6,000 m² of land. But above all… It is a tourist domain already ready to generate revenue. - Cottage with 12 sleeping spaces - Independent apartment - Professional space easily convertible into housing - Leisure room with billiards - 2 SPAS - Boules court - Geothermal heating - 9 kW solar panels - Well And that's not all. The land still allows for the envisioning of new accommodations: chalets, tiny houses, caravans… Enough to develop a genuine tourist activity in a highly sought-after area. Hiking, mountain biking, Lake Devesset, swimming, fishing, horseback riding, farmers' markets, cycling, outdoor activities… Saint-Agrève is a popular destination for green tourism. This is not just a house, it is a life project, a working tool, and an immediately exploitable investment. At nearly 1,000 meters above sea level, on the Ardéchois plateau in St Agrève, the nights remain cool when the valley is stifling. This is exactly what more and more holiday-makers are looking for. Enjoy a preserved environment where the summer freshness attracts customers seeking nature every year. Your contact: Cathy ZEPPA – 06 63 42 79 40 Real estate commercial agent RSAC 752 710 517 Information on the risks to which this property is exposed is available on the Géorisques website: www.georisques.gouv.fr Honorary fees are the responsibility of the seller. Energy class C, Climate class C Estimated amount of annual energy expenses for standard use: between €2,660.00 and €3,660.00 for the years 2021, 2022, and 2023 (subscriptions included). Information on the risks to which this property is exposed is available on the Géorisques website: georisques.gouv.fr. Your advisor LLOYD & DAVIS: Cathy ZEPPA Commercial agent (Sole proprietorship) RSAC 441 644 317 Aubenas RCP 7953190/S17327312 Ediifice AssurancesThis description has been automatically translated from French.
…By Lloyd & Davis
'%20stroke='%23DDAA3A'%20stroke-width='1.909'%20stroke-linecap='square'%20stroke-linejoin='bevel'/%3e%3c/svg%3e)
Receive by email any new listing that may match your search criteria
Your criteria :
By validating this form, you accept the general conditions of use of Le Figaro Properties.
These agencies offer a selection of luxury properties vente at Satillieu. Feel free to contact them for personalized assistance.
