The agencies at Saint-Rambert-d'Albon
These agencies offer a selection of luxury properties vente at Saint-Rambert-d'Albon. Feel free to contact them for personalized assistance.

 English$ USD · m²


Nestled in the heart of Saint-Rambert-d'Albon, this historic stone-built property of 186 m², set on a 400 m² plot with a swimming pool, offers a living space where the charm of the past blends seamlessly with contemporary renovation. Behind its walls, every room invites you to enjoy a peaceful lifestyle, punctuated by natural light and views of the outdoors. The heart of the house centres on a spacious living room with a contemporary fireplace, opening onto the terrace through a large bay window. A semi-circular arch leads to the dining room and then to the kitchen-diner with its convivial central island. Its L-shaped layout forms two separate wings: the first houses the master suite (three bedrooms, a walk-in wardrobe and a shower room). The second, dedicated to the children, comprises a lounge, two bedrooms ? one of which has been converted into a study ? and a shower room. This unique layout is ideal for entertaining or for developing a holiday let scheme. Tucked away from prying eyes, the stone-paved courtyard creates a truly intimate haven around the swimming pool. Its elegant carport, with exposed timber framing and a recently renovated roof, complements the property's authentic character, whilst a 30 m² garage offers the potential to create an artist's studio or a separate office. Energy-efficient thanks to its heat pump, air conditioning and 18 solar panels, this property combines authenticity with modern comfort (Energy Performance Certificate: C). Just a stone's throw from local shops and the TER station, and close to the A7 motorway, it is a hidden gem where the concept of a unique property truly comes into its own. Combining authenticity, versatility and contemporary comfort, it offers a living environment perfect for shared moments as well as moments of tranquillity.
…By Espaces Atypiques Drome-ardeche


Set high above the Rhône Valley, in a peaceful location surrounded by vineyards, with a magnificent 180° view of the Alps and the mountains of the Ardèche, a charming architect-designed villa on enclosed grounds of 3,863 m². The property, built on a large basement, has a living area of approximately 162 m², spread over two levels. On the ground floor, an entrance hall leads to a kitchen-diner, a spacious living room with a wood-burning insert; both rooms have direct access to the garden. Three bedrooms, a bathroom and a toilet. Access to the garage. Upstairs, there is a large library and a bedroom with its own shower room and toilet. The 58 m² basement, comprising four rooms, serves as a utility room, workshop, storage area and wine cellar. A 31 m² garage. A shed adjoining the garage. Another shed in the garden. Magnificent heated swimming pool measuring 10 m x 5 m. Landscaped grounds with trees and flowers. Beautiful pergola. Well. Former chicken coop. Vegetable patch. Orchard with numerous fruit trees. Ideally situated, 15 minutes from the A7 motorway, putting Lyon just 1 hour away, this villa is just waiting for you!
…By Agence Mercure Lyon-rhône Alpes


In the centre of Anneyron, a beautiful mansion dating from 1840, set within a walled plot of 416 m². The property, partly built over a cellar, has a living area of approximately 245 m², spread over three floors. On the ground floor, the entrance hall with stained-glass windows leads to a splendid central staircase. To the west, this leads to a sitting room with a fireplace adorned with five magnificent and rare 19th-century murals depicting the four seasons and a piano lesson; to the east, a large kitchen-diner with a wood-burning stove. A utility room and a toilet. Access to the cellar. All rooms open onto the north-facing garden. On the first floor: four bedrooms, a bathroom, a shower room and a toilet. On the second floor: two bedrooms, a lovely games room, a bathroom with shower and toilet, and a large attic. In the basement, a 20 m² vaulted wine cellar. The whole house has retained its original architectural features, including its remarkable staircase, cement tiles, wood panelling and mouldings, and marble fireplaces, whilst seamlessly incorporating modern comforts. A 36 m² carport and a small lean-to adjoining the house to the north. A lovely flower-filled garden. A well. Ideally situated in a peaceful little town, close to all amenities and just 10 minutes from the A7 motorway, putting Lyon within 50 minutes’ reach – don’t delay in viewing this property.
…By Agence Mercure Lyon-rhône Alpes


In the heart of Anneyron, in a quiet side street, magnificent late 19th century manor house surrounded by fully walled parklands. The house, built over a cellar, spans around 330 m² of living space over 3 stories: Ground floor: a through entrance leads to a lounge with wood panelling, a library overlooking the garden, a dining room and a kitchen. Toilets and access to the cellar. 1st floor: a large landing leads to four spacious bedrooms, a shower room and a toilet. On the second floor, a vast landing leads to the four bedrooms and a large shower room. Dressing room. In the basement, a wine cellar and a cellar used as a boiler room (town gas and geothermal energy). A 65 m² outbuilding used partly as a garage and partly as a workshop with a first floor. The house is surrounded by 1167 m² of parkland with century-old trees. Land suitable for swimming pool. Ideally located, close to the town centre with all amenities, 10 minutes from the A7 motorway and less than 1 hour from the train station putting Lyon less than 1 hour away, 15 minutes from Châteauneuf de Galaure's secondary schools. To be discovered without delay.
…By Agence Mercure Lyon-rhône Alpes


EXCLUSIVITY – ANDANCETTE CHARACTER PROPERTY WITH VIEW OF THE RHÔNE A charming property, a landscaped park, a swimming pool, and the Rhône as a backdrop. Located in the northern Drôme, about 1 hour from Lyon, this property of approximately 484 m², fully restored with care, combines the charm of the old, beautiful volumes, and a remarkable living environment. THE ASSETS OF THE PROPERTY: 10 bedrooms and 6 shower rooms Beautiful reception areas and private spaces Independent T3 on the ground floor with terrace Closed landscaped park, swimming pool, sauna, and terraces Independent workshop, vaulted cellar, and outbuildings Unobstructed view of the Rhône ViaRhôna in immediate proximity A PROPERTY, SEVERAL PROJECTS Large family home, guest rooms, gîtes, or hospitality activity: its volumes and configuration offer many possibilities, subject to necessary permits. Close to the A7, the TGV train station in Valence, and the vineyards of the Rhône valley. A property that deserves to be discovered onsite, both for its interiors and its environment. Complete file, information, and additional videos available upon request. Contact: Cathy ZEPPA 06 63 42 79 40. Real estate commercial agent RSAC 752 710 517 'Information on the risks to which this property is exposed is available on the Géorisques website: www.georisques.gouv.fr ' Fees to be paid by the seller. Energy class C, Climate class C Average estimated amount of annual energy expenses for a standard use, established from the energy prices of the year 2023: between 6000.00 and 8200.00 €. Information on the risks to which this property is exposed is available on the Géorisques website: georisques.gouv.fr. This property is offered to you by a commercial agent (Individual company). Your advisor LLOYD & DAVIS: Cathy ZEPPA Commercial agent (Individual company) RSAC 441 644 317 Aubenas RCP 7953190/S17327312 Ediifice AssurancesThis description has been automatically translated from French.
…By Lloyd & Davis


On a plot of over 500 sqm, in the heart of a quiet little rural village overlooking the Rhône Valley, this former farmhouse still offers nearly 400 sqm of living space, sheltered from road noise. Yet it is only about ten minutes from a train station or motorway and an hour from the center of Lyon. The gate to its enclosed courtyard reveals a 200 sqm house extending outwards beyond its large, south-facing terrace, offering unobstructed views and complete privacy. There is also a 30 sqm garage/workshop, and a two-room gîte providing an additional 40 sqm of accommodation on two levels. The cellars are accessed via a path through the garden. The entire structure has retained its character, although it has been nestled between the four old stone walls of the house, incorporating new structural elements and interior spaces designed for modern, standardized comfort (underfloor heating, automated shutters and garage door, etc.). Very recently, a necessary reconstruction of the house revealed incredible spaces, capable of transforming its use or accommodating your personal layout. The house offers five bedrooms, including one on the ground floor, and a bathroom. You will need to equip your kitchen, which opens onto a large terrace; this living space of over 36 sqm is complemented by a pantry/laundry room and a living room. Upstairs, there is a bathroom to be finished, a second separate toilet, two 15 sqm bedrooms, and two other unusually large rooms, offering potential for a variety of uses. Thanks to a solid structure, you can finish painting and decorating your home with complete peace of mind, according to your tastes and needs. Please contact Rachel Chirouze at 06 83 31 87 28.
…By Espaces Atypiques Drome-ardeche

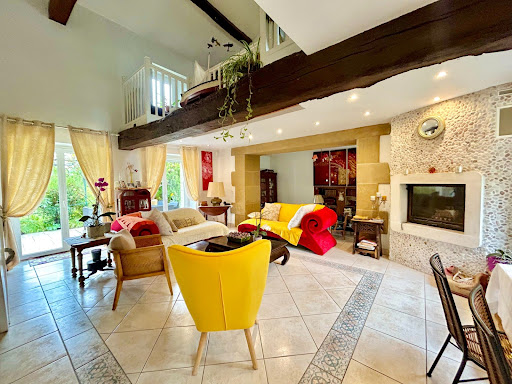


Located 1 hour from Lyon by highway, this authentic property, which once belonged to a castle, is situated in the beautiful Drôme des Collines. It comprises 2 dwellings with a total of 392 m², fully restored with care, nestled in a green setting of 4,478 m², wooded and without any overlooking neighbors. The first includes a large bright living room with an office area, highlighted by a beautiful ceiling height and a suspended mezzanine. You will also find a fully equipped kitchen, a laundry room, and a pantry. A master suite with its shower room and a separate WC complete this level. Upstairs, the house has 4 bedrooms, including a second master suite with a private balcony, a dressing room, a bathroom, and a mezzanine. The second part offers a bright living room, a functional kitchen, a shower room, and a winter garden. Upstairs are 3 comfortable bedrooms. This part also has an elevator, providing extra everyday comfort. The outbuildings enhance the exceptional potential of this property. They include two vaulted cellars and an adjoining outbuilding, accompanied by three motorized garages, offering many possibilities for development: cottage, guest rooms, Airbnb, or independent apartments. A large carport completes this ensemble. Outside, the property reveals a magnificent garden without any overlooking neighbors, adorned with fruit trees and a tiled terrace of about 40 m². All opens up to an exceptional panoramic view of the surrounding mountains, in an atmosphere of calm and absolute serenity. This rare property will delight lovers of beautiful stones and history, looking for an exceptional living place where prestige, nature, and the art of living intertwine. Discover this property with Paul Clappe Immobilier - Hauterives agency 04 75 68 88 88 - [email protected]. Information on the risks to which this property is exposed is available on the Géorisques site: www.georisques.gouv.frFees charged to the seller. Energy class A, Climate class A Estimated annual energy expenses for standard use: between 4860.00 euros and 6670.00 euros for the years 2021, 2022, and 2023 (subscriptions included). Information on the risks to which this property is exposed is available on the Géorisques site: georisques.gouv.fr.
…By Power Immo


A magnificent residence with medieval origins, centred around a beautiful inner courtyard. Situated in the heart of the village yet sheltered from view, this house spans 400 m² across three floors. On the ground floor, there is a beautiful kitchen with its own well, two stately reception rooms with fireplaces and French-style ceilings, two lovely bedrooms, two shower rooms and toilets. An original stone staircase leads to the first floor, opening onto a library lounge which leads to three bedrooms, a large en-suite bathroom with shower, a spacious games room and a large study opening directly onto one of the ground-floor bedrooms. The property has retained its former splendour with its original historic features, impressive French-style ceilings, cut-stone lintels, sumptuous fireplaces, terracotta floor tiles, an external tower, a vaulted cellar converted into a utility room, and an inner courtyard around which life in the house revolves. The wine press and the old barrels serve as a reminder of part of the property’s past. There are numerous outbuildings used as a garage, workshop and storage space. On the street side, there is a garden with a few fruit trees. Come and discover this characterful house, ideally situated, just 40 minutes from Lyon.
…By Agence Mercure Lyon-rhône Alpes


EUROSUD IMMO presents to you 10' A7, south of Vienne and 1 hour from Lyon and 1 hour from Grenoble, in a green setting of nearly 6ha, partially covered by a pond fed by first-category aquaculture water and streams that cross the property, an old bar restaurant with License IV, 2 kitchens of 54m2 and 110m2, a large covered terrace of 144m2, 2 apartments of 110m2 each and 150m2 of outbuildings. This property, which includes an old mill, is conducive to the development of a leisure center, a campsite or any other seminar activity. Many renovations are to be expected to restore the shine to a place of all possibilities.This description has been automatically translated from French.
…By Euro Sud Immo


On the outskirts of Annonay, a prestigious 18th-century residence, while preserving its original architecture, has been successfully divided into three independent apartments. The house is situated entirely within the eastern extension of the château, turning its back on its neighbor and not part of a condominium. This elegant residence retains its mystique, hidden at the edge of a peaceful residential neighborhood with private access. The garage sits at the entrance to its grounds, which span over 3,000 square meters. Vegetation and a few walls naturally define the boundaries of this adjoining property, enveloping you in privacy. Urban development seems to have escaped this well-hidden heritage, yet amenities are nearby, and you are only an hour from Lyon. This renovated building, behind its elegant stone facades, houses generous living spaces. The house offers approximately 300 sqm of living space, and its high ceilings contribute greatly to its brightness. On the ground floor, the 51 sqm living room, facing south and east, retains its herringbone parquet flooring and a working marble fireplace. A pellet stove supplements the central heating. The separate kitchen opens onto the terrace and pergola. The first floor comprises a 33 sqm master suite with its own bathroom and a large dressing room, as well as a 24 sqm bedroom and a shower room. The second floor, which requires some updating, offers four further bedrooms and a bathroom. All three levels of the house have separate toilets and spacious landings. A boiler/laundry room, storage rooms, and closets complete the property. This former family home, with its timeless charm, offers a privileged living environment in a rare and desirable location. Contact Rachel CHIROUZE at 06 83 31 87 28
…By Espaces Atypiques Drome-ardeche


Exclusively located in a sought-after area of Annonay, discover this contemporary villa built in 2019, offering beautiful volumes and quality amenities. With a living area of approximately 148 m2, it captivates from the entrance with its superb living room of 75 m2, bright and friendly, including a fully equipped kitchen open to the living/dining area. The night space consists of three bedrooms, including a master suite, as well as a bathroom with WC. A laundry room with WC and an insulated garage complete this property. Underfloor heating with a heat pump, reversible air conditioning, sewer system, insulated garage, and land of 501 m2. A must-see soon!This description has been automatically translated from French.
…By Euro Sud Immo


A MUST-SEE! Located just 5 minutes from Annonay and its famous golf course, come and discover this exceptional property! Some places offer more than just a house: they provide a true way of life. Located in ST Clair 07130, the privileged position of this exceptional property benefits from a remarkable panorama and an atmosphere filled with serenity. Nestled in the heart of a green oasis of more than 3,300 m², it combines absolute intimacy, high-end amenities, and proximity to major roads, just 1 hour from Lyon, 50 minutes from Valence, and 40 minutes from Saint-Étienne. Situated in the highly sought-after commune of Saint-Clair, famous for its 18-hole golf course and the quality of its environment, this nearly 302 m² villa has been completely redesigned in 2021. A complete renovation combined with a contemporary extension has given birth to an elegant residence where every space has been designed to offer comfort, light, and conviviality. From the entrance, the volumes impress. Natural light accompanies each room and enhances the sleek lines of this creation with meticulous finishes. The spectacular cathedral living room, the true heart of the house, generously opens onto a fully equipped contemporary kitchen and two terraces providing a living tableau throughout the seasons. On the garden level, a second reception area naturally extends the moments of sharing towards the exteriors and the swimming pool. The sleeping area currently accommodates five comfortable bedrooms as well as two shower rooms, with the possibility of creating a third to meet the most demanding projects. Outside, every detail contributes to the charm of the place. The heated pool measuring 9.5 x 4 m, the jacuzzi, the vast terraces, and the landscaped spaces create an environment conducive to relaxation. The numerous fruit trees, the bioclimatic greenhouse, and the heated chicken coop reflect a lifestyle oriented towards nature, while the wooded park of the property guarantees rare intimacy. Designed to offer optimal comfort on a daily basis, the villa combines ease of use and current technologies thanks to a complete home automation system that can be controlled remotely while maintaining intuitive manual controls. Particularly energy efficient, the property is rated B in the Energy Performance Diagnostic. It has photovoltaic panels combined with a storage battery, significantly reducing consumption while enhancing its energy autonomy. This confidential address will appeal to lovers of character properties seeking a perfect balance between contemporary architecture, preserved nature, and quality of life. A home where every opening invites you to contemplate the landscape and where every space has been imagined to fully enjoy each moment. ACCESS: 10 minutes from Annonay, 60 km from Lyon, 40 km from St Etienne, 50 km from Valence, and 20 minutes from the entrance to the A7 motorway. Information on the risks to which this property is exposed is available on the Géorisques website: www.georisques.gouv.fr. Seller's fees apply. Contact Josiane ROANI at 0667896763 06.67.89.67.63 L'ADRESSE IMMOBILIER VALENCE. Seller's fees included - RSAC 894 412 238This description has been automatically translated from French.
…By L'adresse De Prestige

Elegant, contemporary-style property, 5 mn from Annonay and golf course. 302 sqm floor space, fully remodelled in 2021, set in 3 300 sqm of landscaped rooms. Spacious, light-filled property overlooking countryside. 5 bedrooms, heated pool, jacuzzi and modern fixtures and fittings. Quiet, comfortable and energy efficient. 1 hour from Lyon and 45 mn from Valence. Energy class: B/B.
…By L'adresse Valence


We offer you this property complex located within a small condominium of 13 lots, of which 12 lots are offered for sale. The whole develops a total area of approximately 815 m2 and includes 9 apartments, spread over five levels, as well as a commercial space of about 185 m2. The apartments represent a total living area of approximately 630 m2, with areas ranging from 48 m2 to 121 m2. The top floor is occupied by a type 5 apartment of about 121 m2. To date, 6 apartments are rented and 3 are vacant, allowing for a quick re-rental possibility. The commercial space is also vacant. Electric or gas heating depending on the apartments - PVC double glazing - Inner courtyard - Possibility of covered parking - Metal frame. Energy performance certificates for the apartments: from C to E. A property complex offering interesting rental potential, with several optimization possibilities thanks to the currently available housing units and commercial space. Ideal for investors.This description has been automatically translated from French.
…By Euro Sud Immo


In Annonay, close to the town centre and yet overlooking the countryside, this magnificent late 19th century Maison de Maître is set in 6895 m² of land. Surrounded by century-old trees, with lovely views over the surrounding hills, the property spans 560 m² of living space over 3 stories. On the ground floor, a sumptuous mosaic entrance hall leads to two lounges and a dining room opening onto large south-west-facing terraces with uninterrupted views over the countryside. A kitchen, cloakroom, two bedrooms, bathroom and toilet. The ground floor is reminiscent of the splendour of yesteryear, with its magnificent wood panelling and mouldings, solid parquet flooring, refined fireplaces and large, light-filled windows opening onto a shaded terrace. A magnificent staircase leads to the 1st floor. A central corridor leads to a kitchen, a lounge, a dining room, three bedrooms, one with a shower room and one with a bathroom. Toilets. The 2nd floor comprises five bedrooms. A shower room. Toilets. A staircase leads to two vast basements used as boiler room, laundry room, cellars and storage. Greenhouses. Toilets. Flower-filled grounds with century-old trees Quiet setting yet close to all amenities. Only 1 hour from Lyon. To discover without delay.
…By Agence Mercure Lyon-rhône Alpes


iad France - Lydie BONNET offers you: EXCEPTIONAL PROPERTY WITH EQUESTRIAN FACILITIES AND INDOOR POOL ***PARK DU PILAT*** Just 25 minutes from the A7 motorway, 20 minutes from a train station and about 45 minutes from Lyon, Valence, and Saint-Étienne, this elegant stone property is set in a preserved natural environment, in close proximity to Maclas and Pélussin. Completely rethought as part of a comprehensive renovation, it develops approximately 234 m² of living space, enhanced by a selection of noble materials and particularly careful execution. From the entrance, a spacious fully equipped kitchen stands out. It naturally extends to a spectacular living area, where the lounge and dining room are placed under remarkable high ceilings. A mezzanine walkway overlooks the whole and leads to a complete parental space, creating elegant circulation and a strong architectural signature. Three other bedrooms, a bathroom, and several restrooms complete the residence, offering a fluid and perfectly organized living comfort. An office, a pantry, and a laundry room discreetly and functionally enrich this level. Thermal comfort is ensured by a geothermal system with underfloor heating throughout the house. Photovoltaic panels, Burgundy stone floors, a fireplace, and through light: each element contributes to an elegant and timeless atmosphere. The outbuildings structure the property and open up multiple perspectives: garages, vaulted cellar, workshop, bread oven, storage spaces, as well as a wellness area including a heated indoor pool and a SPA. Designed for enthusiasts or dedicated projects, the property also has complete equestrian facilities: Three equipped boxes, tack room, barn, tractor garage, shelters, and a small dressage arena. The whole extends over approximately 8,000 m², offering a rare balance between space, functionality, and natural surroundings. A singular property, where the architecture, volumes, and quality of the renovation compose a unique signature. An obvious choice ****Agency fees payable by the seller. A valid form of ID will be requested during the visit, in accordance with article L.561-5 of the Monetary and Financial Code. Information regarding the risks to which this property is exposed, including the legal obligation for shrub clearing, is available on the Géorisques site: http://www.georisques.gouv.fr. This real estate advertisement was prepared under the editorial responsibility of Ms. Lydie BONNET, independent real estate representative (without holding funds), commercial agent of SAS I@D France registered with the Saint Etienne RSAC under number 798 263 133, holder of the real estate canvassing card on behalf of the company I@D France SAS.
…By Iad France


In the heart of the village of Claveyson (Rhône-Alpes), this character property dating from the 16th century reveals all the charm of a period home in a unique setting, combining history, travel, and the art of living. The main house is arranged over several levels: -on the first level, a dining room, kitchen, pantry, WC, and living room with a French-style ceiling -on the second level, a lounge and 3 bedrooms, including a master suite -on the third level, a third living area, a child's bedroom, and a very large bathroom The property also includes 2 spacious cellars. It also features 2 guest rooms ready to be operated, measuring 18 m² and 24 m², each with its own shower room, making them ideal for an immediate hospitality business. Outside, the large garden is a true invitation to travel, with its tree species from around the world, its many charming corners, and its rare atmosphere. It notably offers: -a fitted summer kitchen, -several storage areas, and still more surprises to discover on site. Technical features: -Heat pump for the house -Electric heating in the guest rooms, with air conditioning -Solar panels with electricity resale -Roof revised in 2026 -Pool-friendly land The setting is a real asset: Claveyson is a lively village with 2 schools, a multi-service shop, and many local events. Nearby: hiking trails, local gastronomy centred around truffles, meat, fruit, and walnuts, a wine-producing region, the Palais Idéal du Facteur Cheval, and less than 40 km from three major natural parks: the Vercors, Ardèche, and Pilat. Lyon is 1 hour away. A rare property, ideal for a family home project, a character residence, or a guest house business, in a setting steeped in history and still full of discoveries. More photos on request Les honoraires sont à la charge du vendeur. Les informations sur les risques auxquels ce bien est exposé sont disponibles sur le site Géorisques : www. georisques. gouv. fr. Contactez Eugenie QUENSON Entrepreneur Individuel, Agent commercial OptimHome (RSAC N°938 365 046 Greffe de ROMANS SUR ISERE) 06 20 55 90 16 (réf. 605811 )
…By Optimhome - Eugenie Quenson


FOR SALE – Magnificent High-End Provençal VillaA haven of peace in the countryside with easy access to major roads. Discover this exceptional single-storey house that combines the authentic charm of Provence with contemporary high-end features. Located in a quiet area, in the heart of the countryside, it still benefits from immediate access to the highways, offering an ideal and practical living environment.With a living area of 182 m² (more than 300 m² of usable space), this prestigious villa is set on a beautifully landscaped plot, a true green oasis. Inside: Comfort and elegance. The main house delights with its volume, brightness, and the quality of its materials. The sleeping area consists of 3 beautiful bedrooms, including a superb master suite with a genuine 8 m² dressing room. Equipped with 2 modern bathrooms, the layout of the sleeping area is designed to provide comfort and intimacy for the whole family.The living spaces open widely to the outside and the garden. The living room is divided into different areas: the dining room with a professional integrated wine cellar, the seating area equipped with a projector, and finally, the small lounge.Outside: A relaxation area worthy of a resort: the perfectly maintained garden features a superb heated swimming pool of 9 x 4.5 m, ideal for extending the swimming season. A true extension of the house, a fully equipped pool house with a pizza oven and barbecue promises warm moments of conviviality with family or friends. The property also has a large double garage.A strong investment potential: The property includes a 60 m² outbuilding offering numerous development possibilities: guest house, artist studio, office for a freelance professional, or creating an independent housing unit ideal for generating passive rental income (gîte, Airbnb). Highlights: Privileged rural setting with no direct neighbors. Remarkable accessibility (immediate proximity to the highway). High-end features and meticulous finishes. 3 bedrooms including 1 master suite, and 2 bathrooms. Heated pool 9x4.5 m and equipped pool house. 60 m² outbuilding with high potential (passive income). Double garage and large landscaped plot. A rare property on the market, combining quality of life, standing, and rental opportunity.Contact: Sofiane BERABEZ - RSAC 531 295 775 - 06.83.20.68.49 - [email protected] REF: SBE-10278Fees to be paid by the seller. Energy class C, Climate class C Estimated amount of annual energy expenses for standard use: between €2410.00 and €3320.00 for the years 2021, 2022, and 2023 (subscriptions included). Information on the risks to which this property is exposed is available on the Géorisques website: georisques.gouv.fr.This description has been automatically translated from French.
…By Cesar Et Brutus

This single-story house of 130 m2 located in Lapeyrouse-Mornay charms with its generous volumes, five bedrooms, and large garden with a pool. Built in 1999 and recently renovated, it combines modern comfort, functional organization of spaces, and meticulous services, all in a pleasant residential environment, ideal for family life. Upon entering, a central hall harmoniously organizes circulation. To the left, the living room of about 30 m2 offers a warm and bright atmosphere, perfect for relaxation and sharing moments. To the right, a fully equipped independent kitchen, designed to be practical and friendly, allows for comfortable cooking while staying connected to the rest of the house. In the extension of the kitchen, a space is entirely dedicated to the parents. A laundry room / technical room accommodates the island, water softener, heat pump water heater, and the technical part of the underfloor heating system powered by a heat pump. This hallway leads to a master suite of about 20 m2, consisting of a comfortable bedroom and a bathroom with walk-in shower and double sink, offering a true sense of privacy. From the hall, a second hallway leads to the children's sleeping area. There is an independent toilet, a bathroom equipped with a bathtub, double sink, and a second toilet, as well as four additional bedrooms. The house thus has a total of five bedrooms, a real asset for accommodating a large family, hosting guests, or setting up a separate office from the main living space. All the interior features are particularly well-maintained and modern: underfloor heating with a heat pump, heat pump water heater for hot water, electric roller shutters, air conditioning, double glazing, integrated storage with closets and dressing rooms, recessed spotlights for soft and uniform lighting, large 60 × 60 format tiles in the living areas, and oak imitation floating parquet flooring in the bedrooms. All of this creates a turnkey setting where future owners can settle in peacefully. Outside, the 1,266 m2 plot is entirely designed to enjoy the outdoors. A large terrace of about 70 to 80 m2 naturally extends the living spaces and becomes the heart of the house in the warmer months, for meals, relaxation, or summer evenings. It leads to a pool located at the back of the garden, ideal for cooling off and enjoying a true leisure space at home. The garden, adorned with several fruit trees, including a cherry tree, as well as some palm trees, creates a pleasant and slightly exotic atmosphere. An annex building completes the outdoors, housing the pool's technical room and a storage space acting as a garden shed. For parking, the property has a large courtyard allowing easy parking for several vehicles, complemented by a double motorized garage. In addition, there are outdoor parking spaces, offering convenient comfort for daily use and hosting. The entirely single-story house offers smooth circulation and adapts to various lifestyles. Technical features: - Property tax: €1,094 - Energy Performance Rating: A (62 kWh/m2/year) - Heating system: individual with heat pump, underfloor heating - Hot water distribution system: heat pump water heater with electric storage
…By Efficity


Situated in a small authentic hamlet in a peaceful and green environment in the heart of the Pilat vineyard, in the heart of the Rhône Valley, less than an hour from Lyon, this large stone house with 9 rooms dating from the mid-19th century overlooks a large flat plot of 10,238 m², offering a beautiful unobstructed view. This charming residence features beautiful volumes, with a living area of 316 m² and an ideal layout with potential for a family, a secondary residence project, or a home with professional or artistic activity. The house, facing southeast, is built on two levels with additional converted attics and includes: On the ground floor: - a spacious living room with a double-sided insert fireplace, - a large family kitchen with a dining area and a back kitchen, - a relaxation area with a hammam, shower, and laundry corner, - a separate toilet - a good-sized storage room attached to a semi-buried vaulted cellar, On the first floor: - a large multifunctional room currently used as an office and music studio, with independent exterior access (ideal for a freelance profession or artistic activity), - a dressing room, - a living room/fireplace, - three bedrooms, - a complete bathroom, - a shower room, - a separate toilet In the converted attics: Three additional bedrooms, offering excellent additional sleeping space. Adjoining the back of the building. The natural setting, the unobstructed view, and the features of this authentic building make it a rare property, combining the charm of the old for lovers of stone with comfort of living, just a few minutes from the town center, shops, and communication routes to the Rhône Valley. Fees payable by the seller Your commercial agent 3G IMMO on-site EI - David PIRAS registered at the SAINT ETIENNE RSAC No. 943 561 423 According to article L.561.5 of the Monetary and Financial Code, for the organization of the visit, a valid form of identification will be required. Information about the risks to which this property is exposed is available on the Géorisques website: www.georisques.gouv.frThis description has been automatically translated from French.
…By 3g Immo Prestige


PROPERTY IN THE HEART OF PILAT - PANORAMIC VIEW, PEACEFUL AND SPACIOUS 3 HECTARE LAND IN ROISEY. A preserved environment, an unobstructed view of the countryside and the Rhône valley, no close neighbors, and a property offering significant volumes and real potential. Just 5 km from Pélussin and 6 km from Maclas, this atypical property is located in the heart of the Pilat Regional Natural Park, in a rural, natural, and sparsely populated area. A PROPERTY COMPOSED OF SEVERAL BUILDINGS The ensemble includes a residential building made up of two attached stone houses, together developing approximately 183.78 m² of living space. The North house, approximately 97.59 m² of living space, includes on the ground floor an entrance hall, a kitchen, a living room, a boiler room, a shower room, and an independent toilet. On the first floor, there are four bedrooms, a storage room, and access to the attic. The South house, approximately 86.19 m² of living space, includes on the ground floor two garages, two cellars, a boiler room, and an entrance. The first floor includes a living room, a lounge area, a kitchen, a bedroom, a bathroom, an independent toilet, and a storage room. Two additional rooms, currently not developed, are located on the upper level. To this residential part are added several outbuildings totaling over 700m² of space distributed as follows: - a closed garage/hangar of approximately 115 m²; - an open garage/hangar of approximately 60 m²; - wood shelter; - open storage/hangar of approximately 22 m²; - a building composed of garage/storage space and shelter of approximately 100m²; - an old agricultural building of 400m² over 2 levels. A PRIVILEGED SETTING FOR A PROJECT TO IMAGINE The true interest of this property lies in its environment and potential: vast land, buildings with significant volumes, stone houses, numerous outbuildings, absence of close neighbors, and beautiful unobstructed views of the countryside and the Rhône valley. This property may appeal to buyers looking for a large rural property, an isolated and peaceful environment, or wishing to explore a project around an old agricultural ensemble. CLOSE TO PÉLUSSIN, MACLAS, AND CHAVANAY The property remains relatively close to shops and services. Pélussin, Maclas, and Chavanay are accessible in about 10 to 20 minutes. The Rhône valley and the employment basins of Vienne, Roussillon, and Annonay are easily accessible. Lyon and Saint-Étienne are about 1 hour away, depending on traffic conditions. Fees charged to the seller Your commercial agent 3G IMMO on site EI - David PIRAS registered with the RSAC of SAINT ETIENNE n° 943 561 423 According to article L.561.5 of the Monetary and Financial Code, for the organization of the visit, a piece of identification will be required. Housing with excessive energy consumption. Information on the risks to which this property is exposed is available on the Géorisques website: www.georisques.gouv.frThis description has been automatically translated from French.
…By 3g Immo Prestige


New exclusive from ENTRENOUS IMMOBILIER - In Saint-Prim, on the outskirts of Vienne, this character property offers 410 m² of living space on a landscaped and walled 1,033 m² plot, in an intimate and green setting, complemented by a 79 m² apartment. Entirely renovated, the house skillfully combines exposed stone, original beams, and a decidedly contemporary architecture. The living-dining room, approximately 77 m², impresses with its volume. A sculptural staircase with curved lines ensures smooth circulation to the sleeping area upstairs. In the kitchen, a second metal staircase leads to the suspended mezzanine above the kitchen - a highlight of the property, both aesthetic and functional. Opposite, a west-facing glass roof bathes the space in light at the end of the day. The air-conditioned kitchen, with its three concrete blocks and automated sliding door, asserts the same design choices: raw materials, clean lines, and user comfort considered in every detail. The master bedroom features an atypical and independent bathroom, partially glazed, with a freestanding bathtub and double sink under exposed beams - a self-contained space that retains all its character. The metal frames and large aluminum bay window highlight the property's assertive character. A vaulted cellar, a witness to the building's history, adds to the soul that only character homes can offer. Attics of about 72 m² - partly already converted, with water and electricity networks brought in - complete the property's potential. On the technical side, the property has been designed for the future: heat pump with underfloor heating on the ground floor, pellet stove, 8 thermal solar panels, and 14 photovoltaic panels. An independent 79 m² apartment, air-conditioned, with its own entrance, completes this ensemble - a self-contained space for family, professional, or rental use. Outside, a well that supplies the property with a filtration and UV system, the garden benefits from automatic watering, lighting, as well as a carport and parking. Collective sanitation. Presentation video available on request. To discover all the services of this exceptional property and organize a private visit, contact: Audrey Iannone 06 52 23 79 03 ENTRENOUS IMMOBILIER. Here, stone and light already tell a story. All that’s missing is yours. Shhh. It stays BETWEEN US.This description has been automatically translated from French.
…By Agences Privees


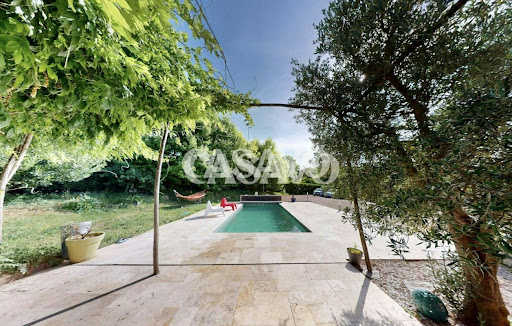
Casavo offers for sale this exceptional property in Côtes-d'Arey. LARGE LAND including a wooded area. SINGLE-LEVEL LIVING SPACE. 7 MINUTES FROM HIGHWAY ACCESS. DYNAMIC VILLAGE, NO NOISE POLLUTION. DIAGNOSTIC A. In a quiet location, at the end of a cul-de-sac and without overlooking, discover this beautiful single-story house of 178 m² on a wooded plot of 5,700 m², with a swimming pool, wooded area, and the possibility of accommodating horses. Built in 1989 and extended in 2007, it offers a bright living area of 44 m² with an open kitchen, 3 bedrooms, and an independent space of about 90 m² including a large master suite, a mezzanine, a bathroom, a dressing room, and a WC. This space can easily be transformed into an independent apartment (for family, liberal profession, guesthouse, or rental). The complete basement of over 160 m² includes a large garage, a workshop, a cellar, and plenty of storage space. Outside, enjoy a heated swimming pool (8 × 3 m), a 50 m² resin terrace, a vast garden with fruit trees, a wooded area, and direct access to walking paths. Parking for 6 to 10 vehicles. Regarding comfort, the house benefits from quality amenities: DPE A/A, photovoltaic panels, heat pump, pellet stove, solar thermodynamic water heater, dual flow ventilation, reversible air conditioning, motorized gate, intercom, alarm, and sewer system. Just 40 minutes from Lyon, close to Vienne, schools, shops, and transport, this property will appeal to families, nature lovers, and buyers looking for a property offering comfort, spaciousness, and rental income potential. You can book your visit on the Casavo website. Additional information: DPE A/A (07/05/2025) – Estimated energy expenses: €1,110 to €1,570/year – Property tax: €1,628. This property is marketed. Interested in this property? More information on the Casavo website.This description has been automatically translated from French.
…By Casavo Management France


iad France - Caroline Pasquin offers you: Understanding the architecture of this house is to be seduced by a unique layout that enhances the volumes and fully exploits natural light.A large entrance welcomes us into this 270m² of living space: warm and spacious, it only reveals the doors to the large adjoining room (guest room / gym / playroom.. it is up to you to appropriate this space with a shower room!) and the guest toilet. We descend a few steps and the charm effect operates immediately: the clean lines of the enfilade rooms, the ceiling heights, the numerous openings overlooking the garden with Mediterranean vegetation, and the very beautiful spiral staircase all converge towards the same feeling: fullness. The equipped kitchen, dining room, living room, and summer kitchen merge in our perspective. The interiors interact with the exteriors, offering us in each room an extension towards this south-facing nature that shimmers with the hours of the day. The possibilities are endless in this deliberately free space, where everyone will think about the areas according to their desires. But the architect has thought of every detail: back kitchen/laundry room, terraces, fireplace, are so many amenities that make the layout comfortable, in addition to being attractive.Taking the signature staircase to reach the upper floor, we are captivated by the portholes that catch our gaze. We then glimpse the coastal heights, and this feeling of grandeur seizes us again. A mezzanine (currently functioning as an office) separates the upper rooms: to the west, a huge master bedroom, with its dressing room and shower room, benefits from its independence from the other wing. To the east, the other sleeping area consists of 2 bedrooms and a bathroom. The two wings meet on the terrace overlooking the pool.The 2481 m² land is divided into two spaces. Two-thirds of the land accommodates the house, its amenities, and the pool area (heated, 8m X 4m). By amenities, it should be understood: paved vehicle entrance, tiled double garage with motorized doors, covered summer kitchen, 2 terraces, wood shed, and even a rustic dining area! The remaining third, at the edge of the forest, is a sloping terrain whose endpoint is the petanque court.You will have understood, here we have an exceptional property in this highly sought-after municipality, particularly for embodying the perfect alliance between a dynamic charming village, in a bucolic setting, and close to regional employment basins.Do not hesitate to contact me!Agency fees at the seller's expense. Energy display information for this property: ENERGY class B index 72 and CLIMATE class A index 2. Information on the risks to which this property is exposed, including the legal obligation for brush clearing, is available on the Géorisques website: http://www.georisques.gouv.fr. This real estate advertisement has been written under the editorial responsibility of Ms. Caroline Pasquin, independent real estate agent (without fund holding), commercial agent of SAS I@D France registered with RSAC Lyon under number 939891586, holding the real estate canvassing card on behalf of I@D France SAS.
…By Iad France


The advertiser did not provide an english description for this listing.
…By Cesar Et Brutus
'%20stroke='%23DDAA3A'%20stroke-width='1.909'%20stroke-linecap='square'%20stroke-linejoin='bevel'/%3e%3c/svg%3e)
Receive by email any new listing that may match your search criteria
Your criteria :
By validating this form, you accept the general conditions of use of Le Figaro Properties.
These agencies offer a selection of luxury properties vente at Saint-Rambert-d'Albon. Feel free to contact them for personalized assistance.
As part of your search for a luxury property, discover our catalog of 1 luxury house with a terrace in Saint-Rambert-d'Albon, offered from $483,198. Outdoor meals or summer receptions, the terrace extends the house outdoors. The house listed in our listing offers an attractive living area measuring 187 m².
As part of your search for a property of excellence, browse our privileged selection of 1 luxury house with a pool in Saint-Rambert-d'Albon available from $483,198. Whether the architecture of this house incorporates a covered indoor aquatic space or a vast outdoor pool, the property flourishes amid remarkably landscaped grounds measuring 400 m².
