The agencies at Leucate
These agencies offer a selection of luxury properties vente at Leucate. Feel free to contact them for personalized assistance.

 English$ USD · m²


Semi-detached house in Leucate, ideally located between the lagoon and the village, with a terrace, small garden, garage, and parking. This charming house features a pleasant terrace with unobstructed views. Two large French doors flood the living area with natural light, including an open-plan kitchen, living room, and dining room. Adjacent to this, you'll find a bedroom opening onto a small, tree-lined garden at the rear of the house, as well as a shower room and a separate toilet. Upstairs, a second bedroom with a sloping ceiling completes the sleeping area. A large garage and a parking space are also included. The house is sold furnished and has double-glazed windows. Legal Mentions (in French) : Honoraires à la charge du vendeur. Bien en copropriété : 3 lots. Montant moyen annuel de la quote-part de charges courantes : 1113€. Nombre de procédure en cours: 0. Les informations sur les risques auxquels ce bien est exposé sont disponibles sur le site Géorisques : www.georisques.gouv.fr .
…By Re/max Absolute By Carrere Immobilier


Durban-Corbières is a traditional wine-producing village in the heart of the Corbières, surrounded by vineyards, hills and Cathar-country landscapes. The village offers everyday amenities including a supermarket with fuel, bakery, pharmacy, restaurants, sports facilities and local services, as well as walking and cycling routes. Mediterranean beaches around Leucate are approximately 30 minutes away, Narbonne around 30–35 minutes, Perpignan around 45–50 minutes and Carcassonne under an hour by car. The property is located within a secure gated residence of similarly styled villas, occupied by a mix of permanent residents and second-home owners. It enjoys a private, sheltered position with panoramic views over the surrounding countryside, village and château. Entrance through to: Open-plan living/dining area of approximately 40 m² with exposed-beam ceiling, wood-burning fireplace and panoramic views across the terrace and swimming pool towards the château and surrounding hills. Traditional-style kitchen of approximately 20 m², fully fitted and equipped. Laundry/utility room. Steps lead down to a lower level offering potential to create a separate annexe: Bedroom 1 – approximately 14 m², opening directly onto the terrace and pool area. Bedroom 2 – approximately 10 m², also opening onto the terrace and pool. Bedroom 3 – approximately 11 m². Shower room with WC. Garage – approximately 25 m² with electricity and water. First floor: Bedroom 4 – approximately 16 m² including built-in storage, opening onto a sunny terrace with wide-reaching views across the Corbières countryside. Bedroom 5 – approximately 16 m² including built-in storage, also opening onto the same terrace Bathroom. Separate WC. Outside: South-facing 8 x 4 m swimming pool. Teak decking with space for sun loungers around the pool. Covered outdoor dining area with sun shade, BBQ and seating. Private and not overlooked. Steps lead to a lower terrace, again enjoying open countryside views, with technical room and additional storage area. The grounds are fully fenced. All furniture can be included in the asking price, making this a particularly attractive turnkey opportunity with excellent overall value. Additional features: Mains water. Mains drainage. Double glazing. Reversible air conditioning in every room. Electric radiators. Sheltered position, protected from the prevailing winds. Secure gated residence. Excellent seasonal rental potential, with reported high-season rental income of up to €3,000 per week. Offering 5 bedrooms, 2 bathrooms, a private pool, garage, multiple terraces and panoramic château views, this is a well-priced property suited to a permanent home, second residence or seasonal rental investment in the Corbières.
…By Leggett Immobilier


Authentic village house offering approximately 300 sqm of living space, together with an additional commercial unit of around 19 sqm. The property features 6 en-suite bedrooms, including 2 on the ground floor, as well as a kitchen and adjoining living room opening onto an outdoor area of approximately 100 sqm. The house is full of character and period charm, with high ceilings, traditional terracotta floor tiles, decorative cement tiles and generous volumes. On the top floor, an independent loft provides a spacious living area beneath a cathedral ceiling, 3 bedrooms and a private terrace, allowing for genuine autonomy from the rest of the house. The property’s layout offers a wide range of possibilities: a large family home, a primary or secondary residence, a guesthouse/B&B business, or a mixed residential and commercial use. Sold fully furnished, the property also offers the possibility of enhancing the outdoor area with a small pool or water feature. A rare property in Gruissan, combining generous proportions, authentic character, excellent potential and a true Mediterranean lifestyle.
…By Terres D'oc Sotheby's International Realty


The advertiser did not provide an english description for this listing.
…By Exp Global France


iad France - David Giralt offers you: NEW IN THE SAINTE-MARIE AREA Magnificent Villa from 2023, R+1, T7 with 175 m² of living space on a 770 m² plot with 4 sides and a 21 m² garage, including a T3 dependency of 55 m² with independent entrance, it generates €13,000 in rental income per year. The main villa consists of a master suite on the ground floor of 21 m² with a shower room. In the hall, a staircase leads to the living room of 50 m² with an equipped and fitted kitchen, an independent toilet, a pantry, and 2 bedrooms of 15 m² and 13 m², there is also a beautiful covered terrace overlooking the garden. The 55 m² dependency with garden and jacuzzi area is completely soundproof and independent, perfect for seasonal rental with a profitability of €13,000 each season. Sold furnished with the site, it is completely closed off from the villa's garden. The garden side is fully finished with synthetic grass, a quality wooden pool house, a terrace made of exotic wood, and a chlorine pool measuring 7.50 by 3.50 m, as well as a boules court. Reversible ducted air conditioning. Property tax: 2500€ David Giralt iad France, your real estate advisor in Sainte-Marie and surroundings. Free property valuation offered throughout the Pyrénées-Orientales. Please contact me only for more information, exclusivity David Giralt iad France, agency and private, do not disturb the owners, fully open to business sharing, thank you for your understanding. Agency fees are the responsibility of the seller. Presentation of a valid identity document will be requested during the visit, in accordance with Article L.561-5 of the Monetary and Financial Code. Information on the risks to which this property is exposed, including the legal obligation for clearing vegetation, is available on the Géorisques site: http://www.georisques.gouv.fr. This real estate ad has been written under the editorial responsibility of Mr. David Giralt, independent real estate agent (without holding funds), sales agent of SAS I@D France registered with the RSAC of PERPIGNAN under number 900486309, holder of the real estate canvassing card on behalf of the company I@D France SAS.This description has been automatically translated from French.
…By Iad France


In Villelongue-de-la-Salanque, discover this contemporary villa offering 165 m² of living space, set on a 549 m² plot. Spacious and bright, the property offers generous living areas and a layout particularly well suited to family life. - Ground floor : A beautiful open-plan living area of approximately 60 m², comprising a 41 m² living room opening widely onto the outdoor areas through two large sliding glass doors, and a 21 m² kitchen with a central island. An entrance hall, utility/laundry room and WC with washbasin complete this level, with direct access to the garage. -First floor: 5 bedrooms, including a master suite, one bedroom with its own private shower room, and another with access to the balcony-terrace. A large family bathroom with bathtub, walk-in shower and double washbasin, as well as a separate WC, complete the sleeping area. - Outdoor areas: 7 × 4 m swimming pool heated by a heat pump, granite terrace, aluminium veranda and summer kitchen equipped with a barbecue and pizza oven. A technical room with WC and an outdoor solar shower complete this area. - Garage: 33 m² tiled garage, equipped with windows, electricity, water supply and drainage connections. Features: Ducted heat pump system with forced-air heating and cooling, thermodynamic water heater, dual-flow mechanical ventilation system, double glazing, electric roller shutters and motorised sectional garage door. Additional information & Legal notices: Agency fees payable by the seller. Energy Performance Certificate (DPE): Class A – Greenhouse Gas Emissions (GES): A. Estimated annual energy costs for standard use: between €390 and €560 per year. Fees to be paid by the seller. Energy class A, Climate class A Estimated average amount of annual energy expenditure for standard use, based on the year's energy prices 2021: between 390.00 and 560.00 €. Information on the risks to which this property is exposed is available on the Geohazards website: georisques.gouv.fr.
…By Exp Global France


This is a contemporary 170m2 house with clean lines completed in 2023 that we are offering today on the Canet market. Built on three living levels and a top floor of 40m2 with a rooftop view of the sea and mountains, it offers rare and extremely high-quality amenities to its occupants - mostly tenants, since it is classified as a logis de France, and provides its owners with returns of over 50,000 euros/year on Airbnb. Habitable year-round as well as seasonally, the materials chosen from the entrance comfort us in the sensation of refinement and care given to the construction and finishing of the property. Opening onto a garden/patio with a swimming pool and summer kitchen, the ground floor is mainly dedicated to the living and dining area with its beautifully equipped kitchen (Zimbabwean granite countertop, teppanyaki, warming tray, etc.). The elevator, the backbone and practical complement to the staircase, serves all levels and will take you, for example, to the first floor dedicated to the sleeping area (two bedrooms, shower room), while the top floor offers a living space for parents with a beautiful suite-lounge, dressing room, shower room with toilet, and terrace. Located in the hyper center but in a quiet area, just steps from the beach, featuring a garage, ducted air conditioning, and next-generation home automation, this architect-designed house is completely finished. The cherry on top, it is sold fully furnished. RareThis description has been automatically translated from French.
…By Coldwell Banker Must Immobilier
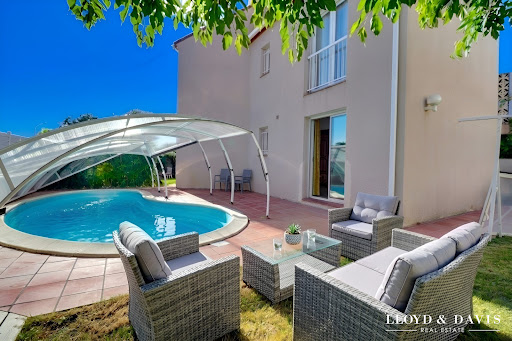


? HEARTTHROB – 157 m² Villa with Pool | 4 Bedrooms | Catalunya Neighborhood - PERPIGNAN A family villa with beautiful volumes, featuring a pool and garden, in a sought-after area. Built in 1994, this pleasant three-sided villa with approximately 157 m² of living space offers a particularly enjoyable living environment, just about 5 km from the city center. Situated on a closed and wooded plot of 373 m², the house benefits from a southwest orientation, ideal for fully enjoying light and outdoor spaces. It is organized on one floor and offers beautiful volumes, with numerous possibilities for layout according to the desires of its future owners. ?? A living area facing the outside: The house is organized around a beautiful living room of about 42 m², combining the lounge, dining area, and open kitchen. A convivial and warm space, perfect for family moments or gatherings with friends. From the living room, you can access the pool and garden directly, creating a true continuity between the interior and exterior. The kitchen also has direct access to the outside, allowing for easy enjoyment of an outdoor dining area for summer lunches and evenings. On the ground floor, the villa offers a master bedroom with an en-suite shower. There is also a shower room and an independent toilet. Upstairs, there are 3 bedrooms, including a room of approximately 32 m², which already includes a spa bathtub and a space that can be converted into a dressing room. Depending on your desires, this room can easily become a very beautiful master suite. An independent toilet and a shower room complete the upstairs. Air conditioning on the upper floor provides additional comfort during the summer season. An enjoyable and preserved exterior: The 373 m² plot, enclosed and wooded, offers an intimate and pleasant environment. The IBIZA shell pool naturally becomes the central point of the garden, allowing you to fully enjoy the beautiful days. The southwest orientation also favors beautiful brightness and long evenings outside. A large garage completes the property. ? A sought-after location The villa benefits from a calm environment in the Catalunya sector while remaining close to daily amenities. Nearby: shops, pharmacy, large surfaces, doctors, schools, school transportation at the foot of the house, etc. A generous, bright family home full of potential, offering a pleasant living environment between space, pool, and tranquility, while remaining close to Perpignan. Available immediately – Discover it without delay. Fees payable by the seller. Energy class C, Climate class C Estimated annual energy expenses for standard use: between €1538.00 and €2082.00 for the years 2021, 2022, and 2023 (subscriptions included). Information on the risks to which this property is exposed is available on the Géorisques website: georisques.gouv.fr. Your advisor LLOYD & DAVIS: Christel FORTIN Commercial agent (Sole Proprietorship) RSAC 511613374 RCP ACI14898 Sérénis AssurancesThis description has been automatically translated from French.
…By Lloyd & Davis


Close to Narbonne and the beaches, in a 3000 m² park, this master house has 11 bedrooms and 550 m² of living space, fully renovated with quality materials, will delight lovers of beautiful stone. Pool, gîte, and a 300 m² reception room complete the ensemble. The room sizes and their volumes offer an exceptional way of life. Ideal for hosting projects and events.This description has been automatically translated from French.
…By Orpi - La Plaine Immo Perpignan


EXPERTIMO est le leader français des réseaux dédiés aux mandataires expérimentés
…By Expertimo
'%20stroke='%23DDAA3A'%20stroke-width='1.909'%20stroke-linecap='square'%20stroke-linejoin='bevel'/%3e%3c/svg%3e)
Receive by email any new listing that may match your search criteria
Your criteria :
By validating this form, you accept the general conditions of use of Le Figaro Properties.
These agencies offer a selection of luxury properties vente at Leucate. Feel free to contact them for personalized assistance.
As part of your search for a luxury property, discover our catalog of 4 luxury houses with a terrace in Leucate, offered from $229,303. Outdoor meals or summer receptions, the terrace extends the house outdoors. The houses listed in our listings offer attractive living areas measuring between 39 m² and 240 m².
Your receptions deserve a setting to match: discover 1 luxury house with a reception room in Leucate, starting at $986,001. This residence combines family privacy with spaces dedicated to major events. Family gatherings, business dinners or parties with friends naturally find their place there. The property area extends up to 180 m².
The beach as an extension of the garden: this is the spirit of 1 luxury house by the sea in Leucate, for sale from $986,001. Your life there will be organized to the rhythm of the coastline, between sea bathing and walks. In this residence, the recorded living area is 240 m².