The agencies at Saint-Parthem
These agencies offer a selection of luxury properties vente at Saint-Parthem. Feel free to contact them for personalized assistance.

 English$ USD · m²


Côté France Immobilier - Réseau Immobilier Franco Belge International - Des conseillers du Nord au Sud de la France et 4 agences à votre service www.cotefranceimmo.fr
…By Cote France


Côté France Immobilier - Réseau Immobilier Franco Belge International - Des conseillers du Nord au Sud de la France et 4 agences à votre service www.cotefranceimmo.fr
…By Cote France


Côté France Immobilier - Réseau Immobilier Franco Belge International - Des conseillers du Nord au Sud de la France et 4 agences à votre service www.cotefranceimmo.fr
…By Cote France


A magnificent character house with superb stone walls and authentic, gleaming slate roofs. It is situated in a beautiful valley with few other dwellings. The view over the valley is phenomenal! There is only one other house nearby; otherwise, nothing but nature and beautiful hiking trails. The house features a stunning, fully renovated two-story barn. It also boasts a swimming pool with a pump room, a drying shed, and two beautiful, authentic, custom-built barbecues. The beautifully tiled terrace is spacious and offers a truly phenomenal view of the valley. You can enjoy meals there with family or friends, or simply have an aperitif while reading a good book. The view from the pool and BBQs is also magnificent. There's a carport and a small orchard. From the garden, you can enjoy breathtaking views of the surrounding area. This 113 m2 house has been meticulously renovated and is in excellent condition; no work is required. It comprises four spacious bedrooms, two bathrooms/toilets, a large living room, and a kitchen. Beneath the house is a cellar divided into several rooms. The house has been tastefully renovated and furnished. It features double glazing with shutters and mosquito nets, a brand new kitchen, and bathrooms in perfect condition. The roof and walls are original and have also been meticulously maintained. Thanks to renovation work perfectly carried out by local craftsmen, this authentic building benefits from a very good energy rating: it displays class D, which is exceptional for an authentic house! GEOGRAPHICAL LOCATION The house is located near Cassaniouze in the beautiful Cantal region. This magnificent area boasts numerous picturesque medieval villages, rivers, and many places to visit nearby. There are numerous ways to explore the region, such as on foot, by bicycle, or by canoe. There is no mass tourism in this region, yet it offers numerous natural sites. The landscape is hilly, with mountain ranges and many waterways in the form of rivers and streams. The views are magnificent! Rolling hills dotted with meadows and the famous Saler cows, snow-capped peaks, rivers, and picturesque medieval villages. This region has it all! Shops: 15 minutes Airport: approximately 45 minutes / 1 hour 15 minutes Rodez and Aurillac have an airport which are about 45 minutes / 1.15 hours away by car and in Aurillac there are 2 hospitals. Near Aurillac lies the 'Le Lioran' ski resort, an ideal place for skiing in winter. The house is located close to the volcanic region of Cantal, home to the Puy Mary, one of the most famous volcanoes and one of the largest in Europe. This kind of rare gem is seldom found on the market. Come and discover for yourself the magnificent setting of this exceptional home. I invite you to schedule a visit! I would, of course, be happy to send you more information beforehand. All reports and information are available upon request. A few details: Charming 5-room house with stone walls and slate roofs, fully renovated Completely renovated by local craftsmen In very good condition 113 m2 of living space 2,180 m2 of land 4 bedrooms / 6 rooms Cellars 2 bathrooms / 2 toilets Heating: wood-burning stove / electric heating Energy Performance Certificate (EPC) D Hot water: hot water tank Wood wool insulation Double glazing and doors Electrical system redone with Consuel certificate Outbuildings: a two-story barn, a drying shed, a carport, and a pool equipment room A covered terrace with a magnificent view! A swimming pool measuring 11x4 m Sanitation: septic tank Fiber optic eligible ENERGY INFORMATION Energy class: D 237 kWh/m2/year Climate class: B 7 kg CO2/m2/year Estimated annual energy costs: between EUR1,030 and EUR1,430 per year (average prices indexed to 2021). Information on the risks to which this property is exposed is available on the Géorisques website: www.georisques.gouv.fr SELLING PRICE Selling price: EUR495,000 (fees payable by the seller). This is truly an exceptional offer. If you are looking for a t
…By Cote France


Côté France Immobilier - Réseau Immobilier Franco Belge International - Des conseillers du Nord au Sud de la France et 4 agences à votre service www.cotefranceimmo.fr
…By Cote France


Côté France Immobilier - Réseau Immobilier Franco Belge International - Des conseillers du Nord au Sud de la France et 4 agences à votre service www.cotefranceimmo.fr
…By Cote France


Côté France Immobilier - Réseau Immobilier Franco Belge International - Des conseillers du Nord au Sud de la France et 4 agences à votre service www.cotefranceimmo.fr
…By Cote France


Located in Marcillac-Vallon, this magnificent villa of 237 m², built on a landscaped plot of 2,595 m², offers a privileged living environment, combining tranquility, brightness, and comfort. Ideally situated, it benefits from immediate proximity to shops, the nursery, the school, and the college, a real asset for a peaceful family life. Outside, you will enjoy a carefully arranged environment with a beautiful swimming pool, vast terraces conducive to relaxation, and a large landscaped garden. A very large garage completes the property. The property is fully secured thanks to two motorized sliding gates, located on each side of the property and operated by a digicode, complemented by an intercom and an already installed alarm system, ensuring comfort and safety on a daily basis. Inside, this villa with beautiful volumes consists of 5 rooms, including 4 spacious bedrooms, with a ground-floor bedroom offering particularly enjoyable living comfort. The bright and functional spaces have been designed to meet daily needs while providing a warm and friendly atmosphere. This character property is attractive due to the quality of its services, its generous volumes, its peaceful environment, and its proximity to all amenities. A rare property, ideal for families seeking comfort, security, and well-being.This description has been automatically translated from French.
…By Safti


Hidden from view, in a privileged natural environment near Figeac, this estate develops a rare art of living, where the elegance of the renovation meets the functionality of a place designed to receive, recharge and live with horses on a daily basis. Spread over nearly 19 hectares, the property offers a remarkably structured ensemble, suitable for both a characterful residence and a high-end hospitality project, equestrian or event-based. The main house, warm and meticulously maintained, has undergone a thorough renovation, prioritizing eco-friendly materials and high-quality fixtures. It offers four bedrooms spread over two levels , including a beautiful master suite with a dressing room, a spa bathroom, and a shower. The amenities highlight the attention to detail: GROHE faucets, Villeroy & Boch bathroom fixtures, air conditioning in almost every room, high-performance heat pumps, a roof that was replaced about ten years ago, and compliant sanitation systems. Around the house, the estate reveals its full potential for hospitality and well-being. A dedicated bed and breakfast area includes four additional bedrooms , fully renovated, equipped, and furnished in 2022/2023, allowing for immediate operation in an attractive setting. A reception room with a welcoming area and bar, extending into a semi-professional kitchen that can accommodate around twenty guests, opens the door to numerous projects: themed stays, retreats, workshops, private events, or high-end tourism activities. The wellness area, equipped with professional Clairazur equipment, completes the experience with a jacuzzi, hammam, sauna, jet shower, and massage room. Outside, the 9 x 4 m heated swimming pool, covered by a retractable enclosure, invites guests to enjoy the space for much of the year. Equestrian enthusiasts will also find this a particularly attractive facility. The property features a 20 x 40 meter sand arena (using Lot sand), a lungeing ring, four stalls (two 15 m2 and two 12 m2), six paddocks with adjoining 12 m2 shelters , automatic and frost-free waterers, as well as barns and various storage areas. The layout has already allowed for the accommodation of up to 17 horses simultaneously . An 88 m2 open space completes the property and offers excellent potential for development according to individual needs. Two wells equipped with pumps, an organic vegetable garden, a chicken coop, park lighting, as well as the overall quality of the facilities further enhance the comfort of operating this property, which has been designed down to the smallest detail. A complete property, rare in the area, which coherently combines charming accommodation, hospitality business, well-being and quality equestrian facilities. The house can be sold furnished. Taking over the bed and breakfast business is also possible. Agricultural equipment is available as an additional item.
…By Mouly Immobilier


Surrounded by fields and meadows and on the edge of a delighful Aveyronnais village, this impressive, Bourgeois-style property, with its stream, parkland, swimming pool and renovated stone buildings, is designed to impress! Inside, the main house has been stylishly renovated to retain many authentic, character features. A pellet burner, installed in 2022, powers the central heating system to ensure comfort throughout the manor house. Light flows in from every side and there are enticing views from the long hallway to the renovated barn across the driveway and to the delightful gardens and parkland at the rear of the property. On the ground floor there is a galley kitchen, large kitchen/dining area with impressive chimney, 2 salons, a gorgeous, formal dining room, Upstairs there are 4, very spacious bedrooms and 3 shower rooms with WCs. On the second floor there is the breathtaking attic of around 150m² which spans the whole surface of the house and has a ceiling height of 9m. The 'Stables' gîte is a modern, well renovated space providing an open plan kitchen, dining and salon area to the ground floor and two bedroom spaces and modern shower room/WC upstairs. Perfect as an independent space for family or as a potential gîte rental property. The wonderfully, rustic-looking 'events' barn belies its charming interior where superb parquet floors, meet ancient wooden beams and stone walls providing the most wonderful venue for weddings, celebratory events. There is a professional kitchen next to the hall which can be used for servicing events and, upstairs, there is a light and airy bedroom for further guest accommodation. The swimming pool is set in its own parkland and is secluded and private. There is a 2 storey, pigeonnier building in the rear courtyard area, which houses the boiler room, laundry room, pellet hopper and storage area. A very deep and beautifully constructed well, housed in a 'fairytale', stone, pigeonnier tower, with ivy trailing over it, is a fascinating feature and the subject of much fascination as it connects at a deep level with the underground stream that flows under the property. There is an entrance to the underground river just below the terrace at the side of the property. The property is surrounded by almost 6 hectares of meadows and woodland, in the heart of the countryside where peace and tranquility is assured. The spot is truly magical and, as a venue for weddings and celebratory events, it is perfect.
…By Art & Maisons Figeac


Ideally located, just 2 minutes from the town center, this elegant 19th-century building combines private living quarters with a tourism/pilgrim accommodation business with significant potential. Its exceptional strategic location, nestled at the major crossroads of the Via Podiensis (GR65), the Célé variant (GR651), and the Rocamadour route (GR6), ensures optimal visibility for pilgrims arriving at and departing from their destinations. The property includes a gîte and pilgrim accommodation (sleeps 15): * Exterior amenities: From the gate, a dedicated area offers a storage room for backpacks and bicycles, a peaceful, verdant garden, a shaded terrace, and rest areas. * Ground floor: A beautiful, fully equipped communal living room (complete kitchen area, range cooker, dishes, refrigerators, furniture) with a wood-burning stove. Two guest rooms. * Two additional pilgrim rooms and a complete bathroom block. Private side: *Duplex of approximately 60 sqm: living room/kitchen, shower room with toilet, and two bedrooms. *Attic space: a third independent room of approximately 30 sqm, ideal for an additional bedroom, an office, or a workshop. A turnkey opportunity, profitable and offering a privileged living environment in the heart of the city.
…By Agence Hamilton


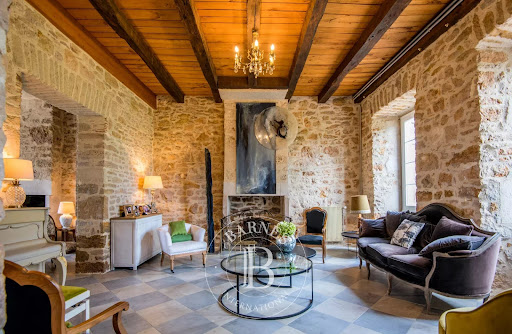

Ideally located between Figeac, Villeneuve, and Villefranche-de-Rouergue, in the heart of the Rouergue bastides and close to the Lot Valley, this magnificent 18th-century manor embodies elegance and the charm of an exceptional residence. Carefully renovated while preserving its authentic features, it offers 500 m² of living space, spread across several levels, with impressive volumes and a beautiful ceiling height in each room. A refined and warm interior Upon entering, a vast and majestic hall with an elegant monumental wooden staircase leads to the upper floors. The authenticity of the place is revealed through a superb original stone floor, large time-worn slabs, and sumptuous stone fireplaces, giving each room a unique atmosphere. Ground floor: Two spacious, bright living rooms. A large dining room, ideal for receptions. An authentic souillarde (utility room). A cozy bar area, perfect for convivial moments. A dressing room, accessible via a service entrance. A storage and laundry area. A guest toilet. Double access to the park, allowing easy circulation between indoors and outdoors. Outdoor terraces in stone, located next to the pool and kitchen, perfect for summer meals and gatherings. First floor: Four spacious bedrooms, two of which have dressing rooms. Each bedroom has its own private bathroom and toilet. Second floor: Eight additional bedrooms, each with private bathrooms and toilets. Independent space: Located above the kitchen, accessible by an independent staircase. Includes an office space or a separate apartment for a caretaker or staff, with two bedrooms and a bathroom. An exceptional and preserved setting The manor is set within a 4.2-hectare park, combining landscaped gardens and wooded areas. Its unique surroundings make it a true refuge for nature lovers and those seeking tranquility. Outdoor facilities include: A 250 m² barn spread over two levels, offering many possibilities for development. A reception hall to be renovated, ideal for weddings and events. A 14x5 m pool treated with salt, offering an unobstructed view. A recently renovated tennis court. A pond, a well, and fruit trees. Septic tanks up to standard. A rare property full of history, featuring beautiful period elements, large volumes, and central heating. This manor is perfect for a hotel project, guest house, or as a prestigious family residence
…By Barnes Proprietes & Chateaux


Nestled in the lush greenery of Aveyron, on the edge of a charming village, this exceptional property combines bourgeois elegance with unspoiled nature. With its renovated stone buildings, landscaped park, intimate swimming pool, and bucolic stream, this estate stands out for its refinement and authenticity. The main house, carefully renovated, retains all the charm of its original character while offering modern comforts. A pellet stove, installed in 2022, provides efficient central heating, while natural light floods the rooms, highlighting the views of the barn, the reception hall, and the manicured gardens. On the ground floor, there is a utility room, a large kitchen with a dining area and an impressive fireplace, two cozy living rooms, an elegant dining room, a toilet, and a library hidden behind a staircase. The upper floor features four spacious and bright bedrooms, accompanied by three contemporary bathrooms. A vast attic of 150 m² with an impressive ceiling height of 9 meters spans the entire house, offering considerable potential for development (subject to necessary approvals). The guest house, fully renovated, offers a modern and welcoming space with an open-plan kitchen, a dining area, a living room on the ground floor, and two bedrooms with a bathroom/WC upstairs. Perfect for hosting family and friends in an independent and comfortable setting. The barn, rustic in style, is a true gem for festive events. Its warm interior, with beautiful wooden floors, exposed beams, and stone walls, makes it an ideal venue for weddings, anniversaries, or other celebrations. A professional kitchen enhances the facilities, and upstairs, a bright bedroom provides comfortable accommodation for guests, with access to a private garden. An independent caretaker's house, with its own terrace, offers a simple and rustic charm: a kitchen, a living room, a bathroom, and a bedroom. Perfect as a caretaker’s home or for a countryside getaway. The pool, discreetly set within its park, ensures privacy and relaxation. Nearby, a two-story dovecote houses the boiler room, laundry facilities, and storage space. A deep well, nestled within an ivy-covered stone tower, captures attention with its connection to an underground river that flows beneath the estate. Spanning over 5 hectares of meadows and woodlands, this property provides an exceptional setting for nature lovers, offering an atmosphere of calm and serenity.
…By Barnes Proprietes & Chateaux


EXCEPTIONAL ESTATE: 19 HECTARES OF PRESERVED NATURE. This rare property has been meticulously renovated, offering nearly 900 sq m of living space in the heart of a 19-hectare private estate. Away from the hustle and bustle, in the unspoiled natural surroundings of the Aveyron region and near Figeac, lies this exceptional property, where the charm of period architecture meets a contemporary renovation executed with remarkable care. A HIGH-QUALITY RENOVATION. The entire property has been renovated according to the highest standards, prioritizing natural, eco-friendly materials, spaciousness, the authenticity of period features, and quality finishes. Each space has been designed to preserve the soul of the place while providing the comfort expected of a contemporary home. Ancient stone, beams, generous volumes, and fine materials contribute to the unique atmosphere of this residence. The property is meticulously maintained and is presented in exceptionally high-quality condition. AN ESTATE WITH MULTIPLE POSSIBILITIES. In addition to the main house, which offers approximately 350 sqm (kitchen, living room, etc., 4 bedrooms) and an incredible veranda overlooking the valley, the estate includes: a large, independent barn converted into a bed and breakfast (4 rooms) with a wellness area and dining room; a second hay barn housing the stables, with the possibility of parking vehicles on the upper level; several outbuildings (pottery workshop, office); and vast spaces allowing for various private or professional projects. This layout lends itself to numerous uses: a large family residence, a second home, an equestrian estate, a high-end tourism business, or a private holiday retreat. 19 HECTARES TO FEEL AT HOME. Here, nature becomes an integral part of the property. The distance from the hustle and bustle and the quality of the environment offer a level of privacy that has become particularly rare. A PRIME LOCATION Located near Figeac, the estate benefits from a preserved rural environment while remaining easily accessible to the region's services, shops, and infrastructure. Aveyron also offers an exceptional setting for lovers of heritage, nature, and the art of living: charming villages, hiking trails, gastronomy, historical sites, and unspoiled landscapes. A PROPERTY FOR THOSE SEEKING EXCEPTIONALITY More than just a residence, this property is a true private estate, offering a rare combination: 19 hectares of natural surroundings, nearly 908 sqm of living space, period architecture, high-end renovation, outbuildings, stables, and potential for hosting guests. A place designed for clients seeking above all space, authenticity, privacy, and quality of life. Naturally, this property, which has undergone a particularly successful and comprehensive renovation, will require no further work.
…By Agence Hamilton


The property comprises a house, a large workshop, a garage and a cellar beneath the house, a charming outbuilding and a bread oven. It sits on a plot of 1,340 m2. The 154 m2 house comprises a total of 7 rooms, including 4 bedrooms, making it ideal for a family or for running a bed and breakfast. Extensive renovations have already been carried out, including the installation of a modern kitchen; all the windows have also been replaced and insulation has been added, resulting in a very favorable energy rating of C. An excellent result for an authentic and charming period home. As mentioned, the house and/or the outbuilding (which is currently used as a workshop) are suitable for a family, but also offer the possibility of accommodating pilgrims and hikers on the Way of St. James (the section crossing the Célé valley is very popular, as it is one of the most beautiful routes). The outbuilding, currently used as a workshop, exudes a magnificent atmosphere thanks to its windows overlooking the entire valley. With its own separate entrance, it offers a versatile space suitable for various projects. It could be transformed into an office for a professional practice, a studio for a creative artist, a beautiful apartment, or accommodation for hikers. It is already connected to water and electricity and has reversible air conditioning. In addition, the presence of a large garage offers a practical and functional space for storage. The garden surrounding the house enjoys a privileged location, ideal for enjoying the young orchard or the rear terrace equipped with a barbecue, for spending pleasant evenings with family or friends, or simply relaxing with a book on your own terrace. GEOGRAPHICAL LOCATION Located 5 minutes from the charming little town of Figeac, this property is a picturesque house typical of the region. It benefits from a location offering a pleasant living environment, while being close to essential amenities. The house is located near the Way of St. James pilgrimage route, which passes through Figeac in the Lot department. It's a beautiful region brimming with picturesque medieval villages, rivers, and tourist attractions. There are numerous opportunities to explore the area, whether on foot, by bicycle, or by canoe. Mass tourism is virtually nonexistent, but the region abounds with natural sites. The landscape is hilly, with mountain ranges and numerous waterways, both rivers and streams. This region has everything to please! Shops: 5 minutes away Airport: approximately 1 hour away Rodez has an airport located about an hour away by car; there are also two hospitals in Figeac and Decazeville. About 1 hour 30 minutes to 2 hours away is the 'Le Lioran' ski area, an ideal place for skiing in winter. Come and discover for yourself the beautiful surroundings of this charming house. I warmly invite you to schedule a visit! I would, of course, be happy to send you more information beforehand. All reports and details are available upon request. A few details: Characterful 7-room house, stone walls, slate roofs, partially renovated. Partially renovated by local craftsmen 154 m2 of living space 1,340 m2 of land 3 bedrooms / 7 rooms Cellars 2 bathrooms / 2 toilets Heating: heat pump / pellet stove Energy Performance Certificate (EPC) C Hot water: hot water tank Double glazing Outbuildings: a workshop, a garage, a shelter and a bread oven 2 terraces Sanitation: Individual (compliant with standards) Fiber optic eligible ENERGY INFORMATION Energy class: C 131 kWh/m2/year Climate class: A 4 kg CO2/m2/year Estimated annual energy costs: between EUR1,840 and EUR2,580 per year (average prices indexed to 2021/2022/2023). Information on the risks to which this property is exposed is available on the Géorisques website: www.georisques.gouv.fr SELLING PRICE Selling price: EUR265,000 (fees payable by the seller). If you're looking for a lovely house with a studio, please don't hesitate to contact me. I'd be happy to send you more information or show
…By Cote France


Sixth Avenue Figeac offers you a piece of paradise just 5 minutes from the center of FIGEAC on 12,200 m² in a quiet location, a swimming pool, summer kitchen with loggia, an independent apartment with shower room, the main house is full of charm and is sure to capture your heart... the whole property has coherence and the decoration is meticulous, the equipment is modern and complete. Electric garage door, car charging station, pool 10X4, new reinforced liner. There is the possibility of acquiring the furniture. A quick visit is recommended...This description has been automatically translated from French.
…By Sixième Avenue


Exceptional estate with indoor pool, superb dominant view, beautiful volumes, wooded park, elevator, 5 minutes from FIGEAC (LOT/AVEYRON) on 24,476 m2. This property of approximately 516 m2, with a dovecote, has been built and renovated in several stages since 1945.On the garden level: entrance, an office of 22 m2 with library, living room with large fireplace of 48 m2, dining room 33 m2, L-shaped kitchen of 31 m2 with insulated and heated wrought iron veranda, BBQ fireplace, laundry room with cement tiles on the floor, stone walls, another bedroom of 31 m2 with shower room, staircase with elevator, another large bedroom with exposed beams and office.On the ground floor, a bedroom of 31 m2 with bathroom and shower, storage space, armory, landing with cement tiles, climate-controlled wine cellar. Another bedroom of 14 m2, laundry room.Upstairs, a bedroom of 21 m2, landing, games room, a bedroom of 20 m2 with dressing room, two bathrooms, and a bedroom of 27 m2. A total of 7 bedrooms.Indoor garage for two cars, another independent garage for two cars, with a mezzanine for storage. Shed for gardening tools and a dovecote. Garages and entrance gate electrified.The property is equipped with centralized vacuuming with two motors, reversible VIESMANN heat pump, solar panels for electricity.Excellent energy performance (DPE) rated A and A. Rare.Indoor pool 11 x 6, submerged cover.Superb wooded park of 2 ha 64 a 76 ca. Magnificent view.Many possibilities, guest rooms or tourist accommodation, 5 minutes from Figeac.This description has been automatically translated from French.
…By Art & Maisons Figeac


Magnificent property a few kilometers from the center of FIGEAC (LOT), peaceful, in its large wooded park of about 1.2 hectares, with its terraces, pool, and guest house featuring a wonderful summer lounge and plancha space. Completely renovated, with both old and modern parts, forming a superb blend of the two. The main house of about 200 m2 living space, very bright, consists of a quality equipped and fitted kitchen of 20 m2, a pantry, cellar, large living room with an arch, magnificent travertine tiling in large contemporary slabs of 31 m2, overlooking the dining room of 16 m2 in the veranda widely open to nature. Above, there are three bedrooms of 15 m2, 12 m2, and 27 m3, including a master suite, hallway, another shower room, and terraces. Garage of 17 m2, electric door, mezzanine, charging station for electric cars. Guest house or bed and breakfast, very pretty renovation with an 11 m2 bedroom, 4 m2 shower room, storage, reversible air conditioning, and below a superb summer lounge open to the park and pool, equipped kitchen of 17 m2, "plancha" area, beautiful 10 x 4 armed liner pool, chlorine, with a terrace and technical room. Surrounded by meadows, greenery, and woods, in peace and close to everything. Successful renovation giving an impression of a holiday home, bright, warm, with four terraces, well. On the Camino de Santiago. Optical fiber. Private access road. Heartthrob.
…By Art & Maisons Figeac


Characterful 14th-century property - Charm, authenticity, and tourist potential 6 km from Figeac. Located in the heart of a historic hamlet in the Lot region, just 6 km from Figeac, this former fortified house has been tastefully and meticulously renovated over the years, respecting its charm and authenticity. The property comprises an imposing main house and several outbuildings, including a typical Quercy-style hay barn. It offers approximately 500 sqm of living space, divided between two independent gîtes (sleeping 2 to 4 people and 2 to 5 people respectively), two fully operational guest rooms, and a private area of over 200 sqm. The renovation has preserved many original materials while incorporating modern comforts. Original timber frames, exposed beams, solid wood floors, and three remarkable fireplaces contribute to the character of the property: a rustic fireplace fitted with a recently installed wood-burning insert, a 17th-century stone fireplace, and a monumental 14th-century fireplace. The property exudes a warm and peaceful atmosphere, particularly appreciated by guests. Outside, several intimate gardens, enclosed by dry stone walls, are arranged around a vegetable garden, fruit trees, and a fully automated greenhouse. A perennial well completes the ensemble. The saltwater swimming pool, composed of two infinity pools, features automated, remote-controlled covers. Its water supply is ensured by the well. Nearby, a pool house with a summer kitchen invites guests to fully enjoy sunny days. The property boasts beautiful views of the surrounding countryside, with a panorama of the Cantal mountains from one of the house's terraces. A remarkable Quercy-style barn of approximately 120 sqm, recognized by the Heritage Foundation, also offers development potential. The roof needs replacing, but renovation could allow for new uses, particularly for hosting events, weddings, or seminars, subject to obtaining the necessary permits. The layout of the property, with its numerous pathways and various private gardens, ensures privacy while facilitating movement within the grounds. The site also features a video surveillance system with a centralized control center. The price includes, at a minimum, the furniture required for reception areas. As part of a project to resume tourism activities, support is provided, including training and assistance with the business tools, notably the booking and management website. A place "to live and do business": This property offers the opportunity to combine a privileged living environment with an already operational hospitality business. It is suitable for a lifestyle project combining residence and tourism, as well as for those seeking a distinctive venue for entertaining or relaxation. Located in a renowned tourist area, the Figeac region also benefits from a dynamic job market. A unique property, where heritage, nature and modern comfort come together in a preserved environment.
…By Agence Hamilton


This unique property, the result of eighteen months of meticulous restoration, represents a rare combination of authenticity, contemporary comfort, and eco-responsible design. Fully rehabilitated in compliance with the historic architecture and urban planning regulations, this hamlet offers an exceptional living and operational environment. Set on nearly three hectares of preserved natural land, the estate has a thriving tourist activity while maintaining the spirit of a family home. Property Description The hamlet consists of several carefully restored historic buildings: •Three holiday cottages for seasonal rental, •Two independent guest rooms, •The main house occupied by the owners, •A staff accommodation for the site manager. A reception hall with a professional kitchen allows hosting private or professional events. A large barn, currently used as a table d’hôtes, offers further development potential on its upper level (possibility to create an apartment of approximately 100 m²). A wellness area completes the property, featuring a jacuzzi, massage room, and relaxation space, providing a sought-after environment for rest and rejuvenation. Facilities and Amenities •Heated lap pool (20 x 4 m) with saltwater treatment, •Spring water supply and rainwater recovery system, •Four septic tanks in compliance with regulations, •Photovoltaic panels with surplus electricity resale to EDF, •Carport equipped with an electric vehicle charging station, •Natural pond and pétanque court, •Possible connection to the municipal water supply. Activity and Potential The property operates year-round and can accommodate more than twenty guests. Occupancy rates reach approximately 90% during the summer season, with steadily increasing turnover over the past three seasons. The estate offers an excellent balance between profitability, comfort, and environmental responsibility, with significant further development potential. Ambiance and Setting This unique place combines high comfort with calm and serenity. Nestled in preserved nature, it offers a perfect environment for relaxation and disconnection. An ideal setting for clients seeking authenticity and sustainable experiences, or for a country living project combining residential life and commercial activity.
…By Barnes Proprietes & Chateaux


Housing: Two residential houses in very good condition are located at the heart of the farm: *first house on one level made of local stone, roof in very good condition with cellar and convertible attic, approximately 80/90m² living space: 4 bedrooms, kitchen living room, shower room, toilet, heating with pellet stove and oil boiler, ceiling insulation, double glazing *second house on a single level made of concrete blocks/bricks, roof in very good condition, with a complete basement (garage for two cars, cellar, boiler room, office, and one bedroom), on the upper floor 100m² living space: 4 bedrooms (3 with integrated closets), separate kitchen, living room, bathroom, toilet, heating and hot water with oil boiler, insulation is okay, PVC double glazing with electric shutters upstairs (and electric garage door) Operating: The built area consists of: - a breeding building with a covered silo of about 375m² - two attached storage buildings of about 350m² + 200m² - a traditional cattle barn made of local stone, slate roof, about 128m² with storage part upstairs and old pig pens downstairs - a second traditional cattle barn made of local stone, steel sheet roof, about 190 m², part of the floor has been removed to have a beautiful height under the ridge - a building of about 750m² including a central good-capacity fodder storage area, the old milking parlor part, and calf boxes + some stalls. Roof fully renovated (roof leased for photovoltaic panels) - a building of about 970m² including a covered silo, a feed corridor with covered corn cribs, a double line of stalls with a scraping area in the middle and the milking area (milking robot) + fodder storage area continuing from the covered silo This block of buildings is complemented by a concrete outdoor exercise area and a second outdoor silage silo - a large covered silo of about 300m² created in 2013, with reinforced concrete walls, traditional wooden frame, steel sheet roofing + photovoltaic panels (roof rented), building easily modifiable - extending from the buildings, we find the storage/transfer area for scraped effluents (manure pit) with a slurry pit (in concrete) below of about 210m² Land: This property, with a total area of 60 ha 58 a 50 ca, is regrouped in one piece and organized around the farm. The operation is only 'separated' by the road and an agricultural path. Possibility to recover an additional 4.5 ha embedded in the property (for rent or acquisition). In terms of land, the property consists of: - about 46 ha of very good agricultural quality, irrigable land (irrigation outlets present on the plots) including a 36 ha plot in one piece located to the north of the path and the road. - about 5.5 ha of good quality mowed meadows - about 6 ha of pasture (mechanizable) with water presence - some plots in the form of thickets (wood exploited at the edge of fields) The entire irrigation system includes the water retention, pumps, pipelines, and outlets in the plots. Additional elements: Very beautiful agricultural property located in the communes of ROANNES-SAINT-MARY and mostly on PRUNET, in the Cantal chestnut grove, land for breeding. Property offering a complete structure including: agricultural land, water retention, agricultural buildings, and residential houses. All the buildings are located in the commune of PRUNET at the place called 'Vergne Negre' at an altitude of 740 m. This sale includes: - the transfer of the emphyteutic lease concerning the roof rental for photovoltaic (rent of 2400€/year minimum). Installation dating from 2016 - the transfer of all DPB (60) free of charge Property ideal for setting up in various productions such as dairy and/or beef farming (parcel in front of the building, plots suitable for high animal feed production, well-maintained and modifiable building) or any other type of breeding. Possibility also to combine a 'tourist' activity given the presence of two houses and traditional character barns. Property that could enable the realization of a landlord project facilitating a setup. Mission and issues Safer on this property - Dynamizing agriculture and forestry Please note that some advertisement sites do not allow us to display our service properly. For complete and accurate information, we invite you to consult our website or contact us directly. Photos: © Copyright Safer - Use prohibited without the author's permission.This description has been automatically translated from French.
…By Safer Auvergne Rhone-alpes


Residence: A gentleman's house and its typical outbuildings fully restored in accordance with the rules of the art using noble and ecological materials.Main house, tastefully renovated, perfectly combining local architecture with its stone walls and pigeon house, and modern comfort with high-quality amenities. Exploitation: Operating buildings organized on two separate spaces:- In the courtyard, traditional stables including 4 boxes, topped by a beautiful outbuilding easily adaptable as a reception room or additional accommodation.- On the lands, detached from the main residence, a large agricultural shed of 175 m² and 6 wooden boxes located on as many equipped and fenced paddocks. Land: Very beautiful land structure of 18 ha divided into two close islands.The vast majority of the surfaces are occupied by fenced meadows.Wooded plots on the property boundary or near the buildings. Additional elements: An independent former barn fully redeveloped for quality hosting:- 4 very nice guest rooms- Dining room with a small adjacent shop- Wellness area with sauna, steam room, jacuzzi, shower jets, and massage salon. Mission and stakes Safer on this property - Support local development - Energize agriculture and forestry.Please note that some ad sites do not allow us to display our service correctly. For complete and accurate information, we invite you to consult our site or contact us directly.Photos: © Copyright Safer - Use prohibited without the author's agreement.This description has been automatically translated from French.
…By Safer Occitanie


iad France - Alexandre Sousa offers you: Character farmhouse (1783) – 450 m² living space on nearly 1.5 hectares – At the gates of Belcastel Complete ensemble: 550,000 € Possibility of acquisition in two parts: accommodation from 199,000 € residential + restaurant + outbuildings from 379,000 € Just a few minutes from Belcastel, classified among the Most Beautiful Villages of France, and immediately close to Rignac, between Rodez and Villefranche-de-Rouergue, this farmhouse from 1783 offers rare potential in the area. Here, we are not talking about a simple house: we are talking about a true real estate complex, meticulously maintained, where each building tells a story and opens a possibility. The estate is currently offered at 550,000 € in its entirety, but its configuration also allows for two separate acquisitions, according to your project and budget. One accommodation part of 240 m² – from 199,000 € The heart of the hosting activity is this accommodation part of approximately 240 m², composed of five bedrooms and a common area. The whole is in very good condition, benefits from acoustic insulation and has been built with quality materials. Its configuration allows for the immediate resumption of a guest house business, depending on the future buyer's project. This part can be acquired separately from 199,000 €, thus offering a particularly interesting entry point to develop a tourism or accommodation project near Belcastel. Residential, former restaurant, and outbuildings – from 379,000 € The second acquisition possibility unites the residential house, the former restaurant, and the numerous outbuildings of the property. The independent house develops approximately 105 m² living space, with three bedrooms and over 80 m² of already insulated attics, ready to be converted. Adjacent, the former restaurant of over 100 m², with its dining room and kitchen to be rearranged, opens onto a lovely garden. Table d’hôtes, tea room, culinary workshop, professional activity, or just an exceptional living space: this area allows for great freedom of use. And that's just the beginning. This part also includes: * A stone barn of 150 m² per level, developed over two levels * A stable, ideal for imagining a reception room or a space intended for motorhomes and caravans * A large workshop of 90 m² for multiple uses * An open shed of 90 m² * A 40 m² lean-to adjacent to the former restaurant This residential + restaurant + outbuildings ensemble is offered from 379,000 €. A complete property at 550,000 € For those wishing to exploit the full potential of the place, the entire estate is offered at 550,000 €. You then gather approximately 450 m² of living space, the accommodation part, the main house, the former restaurant, and all the outbuildings, on a plot of 12,584 m², flat, very well maintained and planted with fruit trees. 3 acquisition possibilities → Accommodation part: from 199,000 € → Residential + restaurant + outbuildings: from 379,000 € → Complete estate: 550,000 € Live in the main house while developing a hosting activity, take back only the accommodation part, gather several generations of the same family, create a reception place, or develop an agritourism project: the strength of this estate lies precisely in its capacity to adapt to different projects. All in an authentic setting, just a few minutes from one of the most visited villages in Occitanie. Real estate complexes of this scope, in this condition and with so many possibilities, rarely present themselves in the area. Contact us for more information on the different acquisition options or to arrange your visit. Agency fees are the responsibility of the seller. A valid identification will be requested at the visit, in accordance with Article L.561-5 of the Monetary and Financial Code. Information on the risks to which this property is exposed, including the legal obligation for clearing brush, is available on the Géorisques site: http://www.georisques.gouv.fr. This real estate announcement was written under the editorial responsibility of Mr. Alexandre Sousa, independent real estate agent (without holding funds), commercial agent of SAS I@D France registered with the RODEZ RSAC under number 102242765, holder of the real estate canvassing card for the account of I@D France SAS.This description has been automatically translated from French.
…By Iad France


EXCLUSIVE LISTING – 46210 MONTET-ET-BOUXAL – RENOVATED 18TH-CENTURY FARMHOUSE – 378 SQM OF LIVING SPACE – 9 ROOMS – 4 BEDROOMS – INNER COURTYARD – 30 SQM TERRACE – 2,500 SQM OF TERRACED GARDENS – 123 SQM WORKSHOP & GARAGE – 5.2 HECTARES ACROSS 4 LAND PARCELS effiCity is pleased to present this exceptional family property offering 378 sqm of usable living space. The estate comprises two adjoining houses, beautifully renovated and set on the edge of a 2.2-hectare woodland. The property is arranged as follows: •THE LOFT & MEZZANINE (196 sqm): a spectacular 123 sqm open-plan kitchen, living and dining area, a 15 sqm summer lounge, a 33 sqm mezzanine master bedroom, bathroom with WC, dressing room, utility/laundry room, separate WC, and a 30 sqm terrace. •OUTBUILDINGS: a 15 sqm workshop, a tack room, and a 37 sqm cellar. •THE RENOVATED FARMHOUSE (167 sqm): a 47 sqm living and dining room, kitchen, library, three bedrooms, one bathroom, two shower rooms with WC, and one separate WC. •GARDEN LEVEL (123 sqm): workshop and garage. •ADDITIONAL OUTBUILDINGS: greenhouse, wood storage, hay barn, and horse stables. Property tax: €2,211 per year. Ideally located just 20 km from Figeac, the famous village of Rocamadour, the Pech Merle Cave, and the Padirac Chasm. A virtual tour and detailed property brochure are available upon request.
…By Efficity


iad France - Fabrice Robert offers you: **Exceptional Residence in Labastide-du-Haut-Mont - A Gem of Luxury and History**In the heart of a preserved natural environment of Haut-Quercy, 40 minutes from Figeac and Aurillac, this remarkable estate, carefully renovated, offers a rare living environment, blending architectural authenticity, comfort, and serenity. Located at the end of a private cul-de-sac, the property consists of several fully restored old buildings made with high-quality materials, with a total usable area of approximately 1500 m², including 600 m² of living space, set in a natural park of 4 hectares of meadows and woods bordered by a stream.The historic residence (1634) is the true heart of the estate, this character home dating from the 17th century develops around 200 m² of living space. It offers a bright living room with a fireplace, a kitchen, and a bedroom on the ground floor. A magnificent wooden spiral staircase leads to the first floor where there is a vast suite of about 80 m² comprising a bedroom, living room, dressing room, and shower room. A superb vaulted wine cellar completes this authentic charm ensemble.The renovated longère, an old typical stone forage barn, now houses: a workshop on the garden level, two independent gîtes of 80 m² and 100 m², each with a terrace, and an additional space of about 100 m² offering great development potential.The farmhouse, currently used as the main residence of the owners, develops around 200 m² of living space and harmoniously integrates with the architectural ensemble.FEATURES TO NOTE-Traditional framework-Roofing of all outbuildings recent-PVC/wood double-glazed windows-Electric roller shutters-Stone tiling-Heating system oil/floor heating/radiators/wood stove-Spring water-Individual sanitation-Linky meterOutbuildings: An old sheepfold on two levels of approximately 130 m² each, with a new roof and reinforced floor, allows for various uses, including a garage for collection vehicles or a future development space.Outdoors: The estate benefits from a privileged natural environment:-8 hectares of land, of which 6 are adjoining-Fenced meadows suitable for accommodating animals (horses, alpacas, sheep...)-Pool 12m x 4.80m with a depth of 1.65m-Unobstructed view of the surrounding countryside-Absolute calm and preserved nature-Bread ovenWater supply can be ensured by spring or by the network.A place with multiple possibilities.This estate is ideal for various projects:-Tourist accommodation activity with three operational gîtes,-Shared housing or family project,-Charming equestrian or agricultural property,-Character residence in the heart of nature.A rare property, combining heritage, space, and quality renovation in one of the most preserved landscapes of Haut-Quercy.Don't wait any longer and contact me to arrange a visit!!!Agency fees are the responsibility of the seller. A valid piece of identification will be requested at the visit, in accordance with Article L.561-5 of the Monetary and Financial Code. Information on the risks to which this property is exposed, including the legal obligation of clearing, is available on the Géorisques site: http://www.georisques.gouv.fr. This real estate advertisement has been drafted under the editorial responsibility of Mr. Fabrice Robert, independent real estate agent (without holding funds), sales agent of SAS I@D France registered at the RSAC of Aurillac under number 914719786, holder of the real estate canvassing card on behalf of I@D France SAS.This description has been automatically translated from French.
…By Iad France

Receive by email any new listing that may match your search criteria
Your criteria :
By validating this form, you accept the general conditions of use of Le Figaro Properties.
These agencies offer a selection of luxury properties vente at Saint-Parthem. Feel free to contact them for personalized assistance.
As part of your search for a luxury property, discover our catalog of 1 luxury house with a terrace in Saint-Parthem, offered from $263,980. Outdoor meals or summer receptions, the terrace extends the house outdoors. The house listed in our listing offers an attractive living area measuring 160 m².
