The agencies at Cypress Mill Road
These agencies offer a selection of luxury properties vente at Cypress Mill Road. Feel free to contact them for personalized assistance.

 English$ USD · m²


Cypress Vista Ranch is a premier Hill Country recreational estate ideally located just minutes from Johnson City, Texas, and approximately 20 miles from Dripping Springs. This meticulously improved, high-fenced ranch offers an exceptional suite of amenities, including a main residence, guest house, barn, multiple water wells, and numerous additional improvements thoughtfully distributed throughout the property. Designed and managed as a first-class hunting ranch, Cypress Vista Ranch features a well-established whitetail deer herd supported by the MLD Level 3 program and a DMP breeding pen, along with a successful upland bird operation. The property also supports Axis deer and a small population of Blackbuck. A centrally located, scenic fishing pond enhances both the recreational appeal and overall aesthetics of the ranch. The land showcases an outstanding blend of gently rolling Hill Country terrain, scenic elevation changes, and diverse native brush, providing exceptional views and excellent wildlife habitat. A portion of the ranch is protected by a Conservation Easement held by The Nature Conservancy, preserving its natural beauty while maintaining recreational use. Improvements Cypress Vista Ranch is well improved and turnkey. The main residence is a 3-bedroom, 4.5-bath home situated atop a prominent hilltop, offering sweeping views and featuring a swimming pool ideal for entertaining. The guest house includes 2 bedrooms and 2 bathrooms and is located near a well-equipped barn. The barn features a bunk room, two roll-up garage doors, a game-processing and cleaning area with walk-in cooler, and ample storage. Behind the barn are dog kennels, an equipment shed, and additional supporting improvements for ranch operations. Vegetation & Terrain The ranch is characterized by classic Central Texas vegetation, including Live Oak, Post Oak, and other native hardwoods. Selective cedar clearing has created open fields, improved grasses, and diverse wildlife cover. Elevations range from approximately 1,100 feet to 1,260 feet at the highest point, providing excellent topography and views. Wildlife The property supports a thriving whitetail deer population managed through MLD3, along with Axis deer and a small herd of Blackbuck. A chukar, quail, and pheasant breeding facility sustains a strong upland bird hunting program. The large pond offers quality largemouth bass fishing. Water Cypress Vista Ranch is exceptionally well watered, featuring four water wells and two windmill wells (in need of reworking). Several wells are interconnected and supported by ample water storage, ensuring reliable water distribution throughout the property. Minerals: See Broker Taxes: Wildlife Exempt - +- $14,000 School: Johnson City ISD
…By Kuper Sotheby's International Realty


Cypress Island Ranch is a beautiful blank-canvas property located in a highly desirable area with excellent long-term upside. Offering strong future development potential while remaining well-suited for recreational and hunting use, this ranch presents a rare opportunity to own a diverse and scenic Hill Country holding. The property features ±1,700 feet of highly sought-after Cypress Creek frontage, lined with mature, towering cypress trees that create a stunning natural centerpiece. Gently rolling hills, quality native tree cover, and open vistas provide multiple ideal homesites and scenic viewpoints throughout the ranch. With minimal improvements already in place, Cypress Island Ranch is ready for a new owner to shape into a dream property. Improvements Cypress Island Ranch offers a well-designed internal road system, including a concrete creek crossing that allows reliable access across the property. The ranch is low-fenced along the perimeter, with a working water well and electricity available throughout, providing a solid foundation for future improvements. Vegetation & Terrain The ranch is predominantly covered in Live Oak and Post Oak, with selective clearing having been thoughtfully completed to enhance wildlife habitat and overall aesthetics. Strategic cedar coverage remains to provide shelter for wildlife, and multiple improved food plots are in place. The gently rolling terrain creates attractive elevation changes and long views across the property. Wildlife Cypress Island Ranch includes 7 watering and feed stations to support a strong native whitetail deer herd and a healthy population of Rio Grande turkey. 5 manicured upland bird hunting fields have been established on the property. Additional wildlife includes dove, quail, hogs, and other native species, making this an excellent recreational and hunting property. Water The property is traversed by Cypress Creek, which typically provides strong water flow in normal rainfall years. Combined with the existing water well, the ranch offers reliable water resources for both wildlife and future improvements. Minerals: See Broker Taxes: $150. Wildlife Exempt School: Johnson City ISD
…By Kuper Sotheby's International Realty


Welcome to 598 Lookout Mountain, where the Hill Country stretches wide & the sunsets refuse to quit. This 5 acre estate delivers a rare balance of luxury & effortless living & includes multiple residences. The newly built custom main residence offers 4 beds, 4.5 baths & a dedicated office beneath soaring ceilings in an open-concept design. Expansive sliding glass doors seamlessly connect indoor & outdoor living spaces, framing sweeping Hill Country views at every turn. White oak hardwoods, stunning gas fireplace, designer touches & Taj Mahal quartzite are woven throughout, reflecting a high level of craftsmanship. The kitchen impresses w/ an oversized island, custom cabinetry & sleek stainless steel appliances. The primary suite is a retreat w/sunset views, a spa-like ensuite bath complete w/ a soaking tub, glass walk-in tiled shower, dual vanities & generous custom walk-in closet w/ built-ins. 3 additional bedrooms in the main residence, 3.5 baths, dedicated office/flex space and an oversized laundry room provide comfort & flexibility for everyday living. Built for entertaining on every scale, the resort-style pool & spa are paired with an exceptional casita/pool house featuring a full kitchen, living area, private bedroom, full bath & a fun serving window practically made for unforgettable summer evenings. A built-in gas grilling station, fire pit & low-maintenance turf complete the outdoor experience. Tucked behind its own gated drive, the barndominium adds remarkable versatility w/ living space, 3 bedrooms, 2 full baths, tiered balconies & an oversized three-car garage w/ abundant storage, ideal for recreational vehicles &/or a workshop. The property is as thoughtful as it is self-sufficient, featuring a private pond, rainwater collection system & panoramic Hill Country vistas, all at the end of a quiet cul-de-sac in the gated community of Legacy Hills with low 1.35% tax rate and ag exemption making this estate ideal for modern hill country living.
…By Kuper Sotheby's International Realty


434± Acres | Spicewood, Texas | Heart of the Hill Country Tucked away in the rolling hills of Spicewood, Texas, Otra Vez Ranch is a rare 434± acre recreational escape that offers the perfect balance of natural beauty, Hill Country heritage, and proximity to Austin. Since its acquisition in 1989, this storied property has been a beloved family retreat—a place where generations have gathered to ride horses, raise cattle, hunt, hike, swim, and, more recently, care for their small herd of zebras. A landscape rich in diversity, the ranch unfolds with dramatic views, spring-fed grottos, and wide pastures teeming with wildlife. From fossil hunting to fireside evenings beneath the oaks, Otra Vez is more than a ranch—it’s a place to return to again and again. Location Perfectly positioned for both privacy and accessibility: ● 37 miles | 45 minutes to Austin ● 16 miles to Marble Falls ● 21 miles to Horseshoe Bay ● Nearby attractions include Lake Travis, boutique wineries, acclaimed distilleries, and some of the Hill Country’s best dining and entertainment. Land & Water The terrain is nothing short of enchanting. With 280 feet of elevation change, Otra Vez Ranch reveals sweeping vistas, rolling pastures, and a network of gullies and wooded ridges. Carefully managed through decades of stewardship, the land is both scenic and functional: ● Native oaks and grasses dominate the landscape, with cedar cleared selectively to enhance grazing and preserve wildlife habitat ● Fenced into 3 primary pastures, with a 4th near completion ● Brackett-Real and clay loam soils support a rich ecological foundation ● Extensive road and trail system allows for seamless access throughout Water is abundant and diverse: ● 3 natural springs feed grottos, swimming holes, and a seasonal creek ● 2 water wells supply the homes and a large concrete stock tank-turned-swimming-pool ● Little Cypress Creek, a seasonal tributary, winds across the north end of the property ● One spring carves its way to a hidden grotto - a family favorite for hiking and exploration Recreational Paradise Few ranches offer this level of variety and adventure so close to Austin. Whether your passion lies in outdoor sports or peaceful pastimes, Otra Vez delivers: ● Hunting: White-tailed deer, dove, turkey, quail, and hogs roam freely, supported by seven strategically placed feeders and ample water sources ● Fossil and arrowhead hunting in multiple places throughout the ranch ● Skeet shooting, gardening, and unplugged family time under the stars ● Zebra watching - a whimsical touch that adds charm and conversation Improvements The ranch improvements have been designed with intention - comfortable, tasteful, and welcoming, with a focus on outdoor living and family gatherings: Main Residence Originally remodeled in 1986, the 3-bedroom, 2.5-bath main home blends charm with functionality. Features include hand-painted cabinets, curated décor, and an oversized screened porch that overlooks lush gardens and a fire pit. Towering oaks provide shade and serenity, with one hosting a whimsical treehouse. Guest Casitas Two newly added casitas extend the ranch’s hospitality: ● Casita One: 1 bed / 1 bath with full kitchen and living space ● Casita Two: 1 bed / 1 bath with additional bunkroom / playroom ● A large, covered stone patio and grilling area seamlessly connect the guest quarters Equestrian & Ranch Infrastructure ● 8-stall horse barn with multiple three-sided pole barns ● Working cattle pens and an old lighted riding arena ● Chicken coop and practical outbuildings for ranch operations ● All-weather gravel road redone five years ago - excellent condition Wildlife & Ag Use Currently under a 1-D-1 wildlife exemption, Otra Vez is actively managed for conservation and recreational use. Native game flourishes, and the ranch is well-suited for sustainable livestock or wildlife operations. Minerals & Additional Info ● Minerals negotiable – contact broker for details
…By Briggs Freeman Sotheby's International Realty


530 Pioneer presents a rare opportunity to own 10 unrestricted acres in one of Dripping Springs’ most desirable corridors, just off W Fitzhugh Road and Bell Springs. With on-site utilities, no zoning restrictions, and no HOA, the property offers exceptional flexibility for residential, commercial, or hospitality use. It could easily serve as a private Hill Country home, a small community concept, a boutique Airbnb retreat, a wedding or wellness venue, or even a winery or distillery. Seven established pad sites are already in place, each with electrical, septic, and water connections, creating a strong foundation for future development or income-producing use. The current structures on the property are not permanent and may be negotiated as part of the sale. The land itself offers varied topography with several vantage points that capture long-distance Hill Country views toward Marble Falls. Mature trees, a wet-weather creek, hiking trails, and native flora and fauna give the property both privacy and character while maintaining usable acreage. The property benefits from an agricultural exemption that can be transferred, contributing to a low tax rate of approximately 1.6%, and is located within Dripping Springs ISD. More than $200,000 in infrastructure improvements have already been completed, including a commercial septic system installed in 2019, a water well drilled in 2022, 400 amp electrical service, a 3,000-gallon water storage system, and road improvements completed in 2022. The property offers both privacy and accessibility, approximately 45 minutes from Austin and about 1.5 hours from San Antonio. Now is the time to take advantage of this exceptional opportunity in Dripping Springs positioned in the heart of the W Fitzhugh corridor - an area known for its wineries, breweries, event venues, and high quality of life.
…By Kuper Sotheby's International Realty


3916 sq.ft. home designed by Vanguard studios and to be built by award winning custom home builder, LTB Design Build. Nestled on a tranquil cul de sac 8.23 acre estate sized lot. This timeless modern hill country design includes 3 bedrooms, an office/study, gameroom plus a family room and 3 car garage. With high end, bespoke luxury finishes throughout the home and energy efficiency included at conception. The Texas friendly outdoor space living includes covered and uncovered patios, outdoor living and dining areas custom negative edge pool with spa, landscaping and all the hill country fresh air you can handle. Looking for something with more space? LTB Design Build can customize the space to fit your exact needs by adding bedrooms, additional garage space, square footage and personalizing the finishes to meet your every want and need. Lets make the perfect space for you at Mesa Verde, Dripping Springs newest and most desirable luxury acreage community.
…By Annonceur International


This property has it all! Dreaming of horses, cars and fun? This exceptional Hill Country estate was designed for luxury living and entertainment w/car enthusiasts & horse lovers in mind. Built between 2022-25. Main house, party barn, horse barn, apartment, pond, beautifully landsacaped land, and garage space for 11 cars plus. 40 min from Austin. Active luxury STR. 4,500 sqft main house offers 5 beds/5 baths, w/a chef’s kitchen, built-in refrigerator, two Cove dishwashers, and custom cabinetry. Full bar w/beverage fridge, sink, sonic ice maker. Fleetwood slider doors and expansive windows open the home to a stunning outdoor living area with fireplace, dining space, outdoor kitchen. Speakers throughout entire property. Additional features include a media room with 120-inch screen and 4K projector, loft with bunks, walk-in pantry, safe room/storage room, laundry on both levels, attached 3-car garage, European white oak floors, Level 5 drywall, electronic shades, smart thermostats, and reverse osmosis water treatment. The 2,800 sqft party barn is perfect for entertaining. Completed in 2025 it includes a full kitchen, bar, lounge, arcade space, 2 bedrooms, 2 baths, upstairs living area, and major garage capacity with room for 8+ cars, or boat and RV storage. The horse barn features an apartment w/kitchen, living room, bed & bath. 5 stalls, Dutch doors, auto waterers, auto feeders, tack room, half bath, barn apartment, HDPE horse fencing. Fenced and leveled arena area could be easily completed and customized by new owners (needs fill/sand). Resort-style amenities include a huge pool, spa, pickleball, basketball, outdoor lighting, turf, and a half-acre stocked pond w/waterfall, aerator, auto-feeder. Solar panels, batteries, 2 water tanks, professional landscaping. Rare lifestyle property built for living well. It’s so special, you’ll never want to leave. Can also purchase neighboring property w/house & 7 acres listed at 3 million. Video is of both properties. Owner/Agent
…By Annonceur International


Welcome to 108 Milan Court, an exceptional lock-and-leave, resort-style residence in the exclusive, private and gated Enclave at Horseshoe Bay. This spacious end-unit townhome offers over 1,700 square feet of thoughtfully designed, single story living, featuring 2 bedrooms, 2 bathrooms, a large utility room, and an attached 2-car garage. The open-concept floorplan is ideal for everyday living and entertaining, with abundant natural light, fantastic storage throughout, and all appliances (including 2 TVs and a washer/dryer, refrigerator and wine refrig) conveying for a truly move-in-ready experience. To accompany the spacious dining room, the sunny kitchen offers a large center island with a breakfast bar, a nicely sized pantry, a separate bar area with wine refrigerator and ample storage throughout. The luxurious primary suite boasts a spa-like "wet room" bathroom with an oversized walk-in closet and pass-through fireplace, creating a private retreat you'll love coming home to. Owners recently (May 2026) installed new carpet in the bedrooms and refreshed much of the interior paint. Step outside to enjoy a private, covered side porch with an outdoor kitchen area and small fenced backyard while the HOA takes care of the grounds and exterior irrigation and maintenance as well as insurance on the structure, allowing you to spend more time enjoying the Horseshoe Bay lifestyle. Residents of The Enclave enjoy access to a fabulous clubhouse pavilion with a lovely fireplace, a resort-style pool with gentle beach entry, and beautifully maintained common areas. Ideally located just minutes from boating on Lake LBJ, Horseshoe Bay Resort, championship golf courses, dining, grocery and shopping, with convenient access to Marble Falls, this well-maintained home offers the perfect combination of comfort, convenience, and low-maintenance luxury, full or part time living in one of the Hill Country's most beloved settings.
…By Kuper Sotheby's International Realty


106 Bunny Run on Lake LBJ is a unique offering with so much potential. The opportunity to reimagine this lake house is limitless! Come enjoy all the amenities that make Horseshoe Bay & Lake LBJ the desired destination of Texans near and far! Water sports, golf, dining, fishing, paddle boarding, boating, swimming, relaxing...living in a home designed to provide it all… A lake house that fully appreciates its 192' feet of spectacular open waterfront overlooking Lighthouse Drive in the distance. The impeccable detailing & architectural elements take in the enormous lake views, & seamlessly blend the casual elegance of the beautiful indoor space with the tranquil outdoor spaces. The home features a large open concept living room, formal dining room, 5 large bedrooms, 7 full bathrooms, a game room, wet bar, great kitchen, office, workout room with steam shower, 2 car garage. Situated on 2 Lot Open Water Lots with 192’ on 0.63 acres. Lake LBJ is a favorite destination for Texans, with its endless recreational activities and world-class amenities, including the Horseshoe Bay Jet Center, when you really want to get to the lake fast! Located just 45 minutes Northwest of Austin and 90 minutes North of San Antonio in the Highland Lakes region of the Beautiful Texas Hill Country.
…By Kuper Sotheby's International Realty


Tucked away in the heart of Horseshoe Bay, this beautifully updated 2-bedroom, 2.5-bath townhouse offers the perfect blend of comfort, convenience, and Hill Country living. Located in a quiet cul-de-sac just minutes from Lake LBJ, Horseshoe Bay Resort, and Slick Rock Golf Course, this property is ideal as a full-time residence, weekend getaway, or investment opportunity. Inside, you’ll find an inviting living area with a cozy wood-burning fireplace that flows seamlessly into the kitchen and dining space. Upstairs features dual primary suites, including one with private balcony access showcasing stunning Hill Country views, while the rear deck overlooks peaceful green space. Recent improvements include updated interior paint, lighting, ceiling fans, LTV flooring, bathroom upgrades, electrical enhancements, refreshed decking, and major system updates including the roof and HVAC. Additional highlights include a covered carport, low HOA fees, and access to Quail Point amenities.
…By Kuper Sotheby's International Realty


Set along a highly coveted stretch of Lake LBJ with long, uninterrupted water views and rare inherent privacy,115 Estate Drive is a modern lakefront compound composed with intention, restraint, and enduring quality. The architecture unites clean contemporary form with natural stone and expansive glass, creating a residence that is refined, comfortable, and deeply connected to its setting. The main residence is anchored by a grand lake-view great room where walls of glass extend the living experience outward to generous covered terraces. The chef’s kitchen is designed for both daily living and elevated hosting, supported by professional-grade appliances, a substantial working island, and an adjacent prep space. The primary suite enjoys a private wing with open-water views, His & Her closets, and a spa-inspired bath with a dedicated wellness area suitable for massage, stretching, or personal training. A study and a main-level guest suite, currently serving as a fitness studio with a full bath that also functions as a pool bath, complete the first floor. Upstairs, four guest rooms each include en-suite bathrooms and are arranged around a secondary lounge that offers additional space for relaxation and privacy. An elevator adds an additional layer of convenience to the upper level. The boathouse guest apartment, located above the three slip covered boat garage, is fully self-sufficient with a living room, full kitchen, stacked washer and dryer, and two en suite guest bedrooms. It allows guests to live independently while remaining fully immersed in the lakefront experience. The detached wellness casita introduces another layer of privacy and retreat. It features a private bedroom, full bath, living area, and sauna, serving as a dedicated fitness sanctuary, studio, or secluded guest quarters depending on preference. Outdoor living spaces unfold along the shoreline with multiple terraces for dining, gathering, and quiet observation of the lake. The outdoor kitchen with pizza oven encourages long afternoons that flow naturally into the evening. A four-car garage and extensive storage support a true year-round lake lifestyle. Here, the lake is not simply a view, but the defining character of daily life. The property’s orientation captures both the breadth and calm of open water, creating a perspective that is as rare in placement as it is lasting in impression.
…By Kuper Sotheby's International Realty


1300 Saddlebrook Canyon Court presents an exceptional opportunity to experience Hill Country living at its finest. Thoughtfully crafted for effortless living, this custom residence pairs timeless architecture with modern comfort across 1.5 private acres shaded by mature trees within the sought-after Saddlebrook Canyon community. Offering 4,316 square feet, four bedrooms, three full bathrooms, one half bathroom, a dedicated office, game room, and a three-car garage, the home has been designed to live primarily as a single-story residence with only the spacious game room situated above the garage. An open-concept floor plan filled with natural light creates a seamless flow between living, dining, and kitchen spaces, while high-end finishes, carefully selected materials, and custom details throughout showcase the quality and attention invested in every corner of the home. The chef’s kitchen is designed for both everyday living and entertaining, featuring premium appliances, generous workspace, abundant storage, and a well-appointed butler’s pantry. The private primary suite occupies its own wing, creating a true retreat complete with a spa-inspired bathroom, multiple walk-in closets, and direct access to the laundry room. Three additional bedrooms provide flexibility for family and guests, while the dedicated office offers an ideal work-from-home setting. Expansive covered patios extend the living space outdoors, overlooking a sprawling backyard with ample room for a future pool. Surrounded by mature trees and the natural beauty of the Texas Hill Country, the setting provides a rare sense of privacy while maintaining a highly functional layout for everyday living. Located within the sought-after Saddlebrook Canyon community, residents enjoy convenient access to Lake Travis, nearby marinas, local wineries, and some of the area’s most desirable Hill Country destinations.
…By Kuper Sotheby's International Realty


Description: Castletop Ranch is an extraordinary 276± acre luxury ranch estate in western Travis County, just minutes from Spicewood and overlooking the Pedernales River near Lake Travis. Offering 2,200± feet of private water frontage, world-class improvements, abundant water, exceptional recreational amenities, and future development potential, the ranch represents a rare offering in the Texas Hill Country. More than five miles of paved golf cart trails, bridges, and internal roads connect the extensive improvements throughout the high-fenced estate. Its exceptional waterfront setting and location adjacent to the new Thomas Ranch development further enhance its long-term potential. Improvements: Castletop Ranch features an impressive collection of residential, recreational, and ranch improvements, including: 5,800± SF custom main residence – 4 bedrooms, 4.5 baths Two 4,300± SF custom waterfront guest homes – each 3 bedrooms, 3.5 baths 2,000± SF game house with full bath Resort-style pool complex with cabanas, outdoor kitchen, and workout room Operations center and two foreman’s homes Full tennis court Five+ miles of paved golf cart trails and bridges Helicopter pad near the front entrance Multiple livestock and storage barns Extensive supporting infrastructure and landscaping Land donated for the adjacent fire station Please refer to the property brochure for additional details. Water: Water is a defining feature of Castletop Ranch, with more than 2,200± feet of Pedernales River frontage, a private cove, and multiple drainage areas fed by year-round springs. Four water wells serve the ranch improvements and irrigation system, supported by an extensive underground water distribution system. The combination of river frontage, private waterfront access, springs, wells, and infrastructure provides exceptional water resources. Vegetation & Terrain: The ranch features rolling Hill Country terrain with elevated areas offering expansive views across the property and toward the Pedernales River. Scattered oaks, mesquite, native vegetation, and productive soils create an attractive natural setting and excellent wildlife habitat. Creek drainages, springs, and expansive waterfront add to the property's diverse character. Wildlife & Recreation: Castletop Ranch offers exceptional recreational opportunities, including boating, jet skiing, swimming, fishing, hiking, tennis, shooting, entertaining, and relaxing along the waterfront or resort-style pool. A gun range provides year-round shooting opportunities. The high-fenced ranch supports whitetail deer and an impressive collection of exotic animals, including red deer, llamas, donkeys, zebra, and more. Whether envisioned as a private family compound, luxury recreational estate, corporate retreat, or long-term investment, Castletop Ranch offers an extraordinary combination of location, waterfront, improvements, recreation, and future potential. Location: Located off Paleface Ranch Road, approximately 5 miles from Spicewood and 3.5 miles from the intersection of Highway 71 and Gregg Road. Minerals: Seller to convey all minerals owned. Taxes: Wildlife exempt.
…By Kuper Sotheby's International Realty


On a picturesque Hill Country road approximately 12.5 miles West of Dripping Springs is the Mayfield Ranch. The 101.6 ac. (+/-) ranch is surrounded by very large ranches for this part of Texas, which gives it seclusion and privacy. The rolling terrain features a woodland wildlife of deer, turkey, ducks and other seasonal birds amongst the Red Oak, Madrone, and Mountain Laurel trees. The ranch grounds have been thoughtfully improved, with a dry stack rock wall entrance, a mile long paved road, and a lake. The lake's dam was constructed with a 12-foot-wide compacted clay core, galvanized drain with an overflow, and a concrete spill way. At the heart of The Ranch is an extraordinary 5,270 sq. ft. home overlooking the lake. The timber frame and stone structure reflects the architectural heritage of the European settlers to this part of Texas. The compound consists of two structures. The main building houses the living room, dining room, powder room, kitchen, mud room, laundry room, and butler's pantry. On the second floor there are two guest bedrooms, playroom, and shared full bath. The second structure consists of the primary bedroom and bath on the main floor, and on the second floor the theater, full bath, and office. The timber frame was logged in Ohio by the Amish and shipped to Texas Timber Frame in San Antonio for the mortis and tendon journey work and erection. There are over 3,000 mortise and tendon precise handcrafted joints in the structure. The 15-inch-thick limestone and stud walls provide a substantial insulating system. The solid cherry and maple cabinetry was all milled-on site. The long leaf pine floors were reclaimed from floor joists from an old, razed hotel in New Orleans. The living room and dining room both have authentic Count Rumford fireplaces. Whether you're captivated by the historic charm, the modern conveniences, or the stunning views, the Mayfield Ranch stands as a testament to luxurious living in the heart of the Hill Country.
…By Annonceur International


Set behind the gates of Dos Lagos on 2.44 private acres, this custom-built estate blends thoughtful design, sustainability, and Hill Country beauty in one exceptional offering. Built in 2017 and backing to a serene greenbelt, the property delivers rare privacy, mature landscaping, and a lifestyle centered around comfort, efficiency, and connection to nature. The 2831 SF main residence features 4 bedrooms, 2.5 bathrooms, two spacious living areas, and warm wood flooring throughout both levels. Designed for effortless everyday living and entertaining, the open-concept kitchen, dining, and living spaces flow seamlessly together, complemented by a well-appointed butler’s pantry for additional storage and prep space. A separate 668 SF climate controlled, fully finished studio provides flexibility for entertaining, a private office or creative space. It offers a full bathroom and multiple rooms, including a large air conditioned loft. This flexible space is both functional and inviting. The backyard is professionally landscaped and fenced, creating a private retreat designed for both beauty and functionality. A large, irrigated garden produces a variety of fruits, vegetables, and herbs, while the greenhouse—equipped with plumbing and a wood-burning fireplace—offers the ideal environment for keeping plants thriving year-round. It also doubles as a peaceful retreat for an al fresco dinner or an evening glass of wine surrounded by the beauty of the property. Sustainability is seamlessly integrated throughout the property. The primary water source is an impressive rainwater collection system featuring properly engineered gutters and PVC piping that feed into a 31,800-gallon storage tank. Storage and workspace are cleverly tucked in next to the water storage tank. Additionally, 32 ground-mounted solar panels installed by Native Solar are discreetly positioned out of sight and substantially reduce monthly electric costs. Located within the highly regarded Dripping Springs Independent School District, this property offers a rare opportunity to enjoy luxury living with modern self-sufficiency in one of Dripping Springs’ most sought-after gated communities.
…By Kuper Sotheby's International Realty


Welcome to 27017 Masters Parkway, a custom stone home with timeless curb appeal, elegant finishes, and exceptional indoor-outdoor living. Set on the golf course, this home blends classic character with inviting spaces for everyday comfort and entertaining. The spacious floor plan features hardwood flooring, vaulted ceilings, and a dramatic stone fireplace. The open kitchen and dining areas offer stone countertops, rich finishes, and large windows that frame the outdoors. The primary suite is a private retreat with a tray ceiling, dual vanities, soaking tub, walk-in shower, privacy glass block window, and two large walk-in closets. Three additional bedrooms, two home offices, flexible bonus space, and well-appointed baths provide versatility for guests, work, and hobbies. Outdoor living shines with a screened porch, redwood ceiling, full outdoor kitchen, dining area, custom pool and hot tub. Mature oaks, fairway and water views create a peaceful backdrop.
…By Annonceur International


Experience elevated Horseshoe Bay living at 1317 Cats Eye, an impressive residence ideally positioned along the prestigious Ram Rock Golf Course and just minutes from the sparkling waters of Lake LBJ. Offering 3,656 square feet of beautifully appointed living space, this spacious home features 4 bedrooms, 4 full bathrooms, and 1 half bath, creating an exceptional setting for both refined everyday living and effortless entertaining. Situated on an expansive lot of nearly a quarter acre, the property provides a desirable combination of space, privacy, and golf course ambiance. Spend your days enjoying the championship golf lifestyle at Ram Rock, then take advantage of easy access to Lake LBJ for boating, fishing, and unforgettable days on the water. From its sought-after location to its generous scale and proximity to two of Horseshoe Bay's most coveted amenities, 1317 Cats Eye presents a distinctive opportunity to embrace the quintessential Texas Hill Country lifestyle.
…By Kuper Sotheby's International Realty


Set along 395 feet of Lake LBJ waterfront within Horseshoe Bay, 115 Nimrod offers an established lakefront estate with exceptional shoreline presence, protected cove frontage, and true year-round functionality. Positioned on 0.73 acres at the end of Nimrod, the property enjoys mature tree-covered grounds, extensive landscaping, and a lakefront setting designed for effortless time on the water. Custom built by Steve Reitz, the residence features a thoughtful floor plan that balances scale, comfort, and separation for family and guests. The main living area is anchored by a floor-to-ceiling stone fireplace and opens toward the outdoor living spaces and lake beyond, creating a natural connection between the home and its waterfront setting. The chef’s kitchen is appointed with a Sub-Zero refrigerator, gas range, wall oven, microwave, ice maker, breakfast bar, granite countertops, and generous pantry space, with adjoining breakfast and formal dining areas that support both everyday use and larger gatherings. The home offers four bedrooms, including two primary suites and two guest bedrooms, along with four full baths and two half baths. A TV room with an overhead projector and 100 inch drop down screen provides a comfortable media space, while the secondary living area near the guest bedrooms gives visitors their own retreat. Interior details include 10 foot ceilings, crown molding, hardwood, tile, and carpet flooring, skylights, recessed lighting, an audio system, walk-in closets, wood ceiling details, and a split bedroom layout. A large utility room off the kitchen, upstairs utility closet, water softener, and full house water filtration system further enhance the home’s everyday livability. Outdoor living is central to the property, with two covered patios featuring electric screens, open patio areas, courtyard spaces, a heated gunite pool, misters, sprinkler system, and a true chef-grade outdoor kitchen designed for hosting beside the pool and lake. The setting is comfortable, functional, and well suited for long days on the water or relaxed evenings outdoors. The waterfront improvements are equally complete, with three boat slips, each with a hydraulic lift, and two of the slips covered. Additional lakefront features include two uncovered personal watercraft ramps, a fishing dock, lake pump, retaining wall, and workshop near the boat slips. An oversized 3+ car attached side-entry garage with garage door openers, large storage closets, and additional exterior storage adds the practical infrastructure needed for a true lake estate. Substantial, refined, and exceptionally usable, this Horseshoe Bay waterfront property brings together the home, grounds, and lakefront amenities in a way that is ready to enjoy.
…By Kuper Sotheby's International Realty


240 La Serena Loop has been meticulously designed, every detail thoughtfully executed, every aspect light and airy, with beautifully understated elegance. Built by renowned builder Keith Wing Custom Builders. It is everything you could desire in a home dedicated to a laid-back, luxury lifestyle, providing both Lake and Golf in one beautiful home in one of the premier golf communities in Texas. The living and entertaining areas of this home are second to none, with a large living room with an open concept kitchen, custom cabinets, granite countertops, Hi-End appliances, butler's kitchen, and easy access to the pool and outdoor kitchen with a cozy fireplace. Warm and welcoming French oak wood flooring as well as beautiful designer details throughout. The dual-sided fireplace graces the living room and family/game room with a beautiful full bar. This home features a stunning primary suite on the main level, with a fantastic spa bath. 3 Full bedrooms with en-suite baths on the upper level and a large patio overlooking the sparkling blue pool and 120’ of Lake LBJ waterfront, pool side there is a private casita with a full bath. The pool and boat house are expected to be completed in March of 2026. Office/Study with custom cabinets. Each side of the courtyard has a double-car garage, one with a mini-split. I see someone adding a golf simulator in that space. Truly a remarkable home in a remarkable location. Exclusive Escondido Golf and Lake Club, a prestigious private club with a superb level of concierge service and an award-winning Tom Fazio 18-hole championship golf course. Escondido amenities include The Great House, a beautiful 30,000 sq. ft. Clubhouse with restaurant/bar and state-of-the-art Wellness Center. The Lake Club on Lake LBJ with full lake access, courtesy day docks, and club-owned watercraft and lake toys for members' use. Resort-style heated saltwater pool, hot tub & full-service bar. La Hacienda is a member’s special event center. In the details of this beautiful house andthe amenities of Escondido, you will find a home that offers the ultimate in elegant resort living.
…By Kuper Sotheby's International Realty


New construction in Horseshoe Bay West. Three-bedroom, two-bath single-level home features an open concept floor plan and abundant natural light. Private patio and low-maintenance yard perfect for outdoor living. Minutes from Lake Travis and resort amenities including golf, tennis, marina, and fine dining. Ideal for full-time living or a vacation retreat.
…By Kuper Sotheby's International Realty


Come for the lake. Stay for the feeling. Welcome to 1201 Lake Shore Drive, Spicewood, TX 78669. Just outside Austin, Spicewood has long been one of the Hill Country's favorite escapes a place where winding roads, limestone cliffs, live oaks and Lake Travis come together. Tucked along the shoreline of Lake Travis, Lake Shore Whimsy is the kind of place that makes you want to kick off your shoes, pour something cold and head straight for the water. There’s nothing overly serious about life here and that’s exactly the point. Days begin slowly. Coffee mornings outside on the patio overlooking the lake. Boats passing in the distance. A quick walk down to the dock that somehow turns into an afternoon on the lake. As the sun starts to set, everyone finds their way back home for dinner, a fire, a little music and plans to do it all again tomorrow. This is lake life the way it should be: easy, comfortable and just a little whimsical. The luxury here is having a place on Lake Travis where everyone wants to gather.
…By Kuper Sotheby's International Realty


Enjoy effortless lakeside living in this fully updated, single-level condo with stunning east-facing views of Lake LBJ. Located on the second floor with elevator access, this lock-and-leave home features an open-concept layout with quartz countertops, stainless steel appliances, and no interior steps for easy accessibility. The spacious primary suite offers breathtaking lake views, balcony access, and a luxurious en suite bathroom with a walk-in shower and soaking tub. Two generous guest bedrooms, each with private en suite baths, provide comfort and privacy for family and friends. A private boat slip is included and features a $15,000 hydraulic lift, making lake days effortless and secure. A one-car garage with additional storage adds to the convenience, while the community pool and hot tub offer the perfect place to relax and unwind. Offered fully furnished, this home is move-in ready and delivers exceptional value for those seeking a premium waterfront lifestyle in Horseshoe Bay.
…By Annonceur International


This stunning estate on Lake LBJ is the epitome of lakeside luxury, with panoramic water views and sophisticated details at every turn. Spanning 5,656 square feet, this home features exquisite travertine decking, custom ironwork, and multiple outdoor spaces—balconies, patios, a sunning area, a lakeside deck, and a summer kitchen—ideal for entertaining. The open-concept living space is graced by a wall of windows that frame Lake LBJ as a breathtaking natural artwork, flowing seamlessly to the infinity-edge pool, spa, and expansive 2,700 sq. ft. of outdoor decking. Inside, refined Venetian plaster, faux finishes, and a soothing palette of light neutrals create an ambiance of timeless elegance. The gourmet kitchen, equipped with top-tier appliances, granite counters, a breakfast area, and wet bar, is designed for culinary ease. With seven spacious ensuite bedrooms, guests enjoy both privacy and comfort. A media/game room offers additional space for leisure, all perfectly situated to capture the home’s extraordinary north-facing views and 93 feet of pristine waterfront. Enjoy all the waterfront amenities that make Horseshoe Bay & Lake LBJ such a wonderful destination! Water sports, fishing, boating, swimming, relaxing...living in a home designed to provide it all…Lake LBJ is a favorite destination for Texans, with its endless recreational activities and world class resort amenities, such as golf, tennis, pickleball, fine dinning, and the Horseshoe Bay Jet Center when you really want to get to the lake fast! Located just 45 minutes Northwest of Austin and 90 minutes North of San Antonio in the Highland Lakes region of the Beautiful Texas Hill Country. Membership to the Horseshoe Bay Resort is required to enjoy the Resort Amenities.
…By Kuper Sotheby's International Realty


Amazing One-Story Retreat in Desirable Saddletree Ranch Discover the perfect blend of space, comfort and Hill Country living in this wonderful one-story home, beautifully situated on a gorgeous, level, live-oak dotted lot in the highly desirable community of Saddletree Ranch. Award-winning Dripping Springs schools! With more than 2,700 square feet, this spacious home offers an inviting and flexible floor plan with generously sized living areas, a fantastic game room and a charming screened-in porch designed for year-round enjoyment. Step outside to a sparkling pool, hottub and expansive yard, creating a wonderful setting for relaxing, entertaining and enjoying the best of the Texas Hill Country lifestyle. Additional highlights include a limestone accented fireplace, sunny kitchen, fresh interior paint, new carpet (July 2026) in bedrooms, a fantastic floorplan, a 2-car detached garage and a strong-producing water well. The Seller will replace the roof prior to closing, providing added peace of mind for the next owner. Enjoy the best of both worlds: a peaceful and private setting where you can truly unwind, combined with convenient access in and out of the neighborhood. The location is hard to beat, with easy access to Dripping Springs and Bee Cave, as well as nearby parks, trails, grocery stores, breweries, restaurants, shopping and entertainment. Experience the laid-back lifestyle that Saddletree Ranch is known for plus all the natural beauty and vibrant amenities that make the Texas Hill Country such a special place to call home.
…By Kuper Sotheby's International Realty

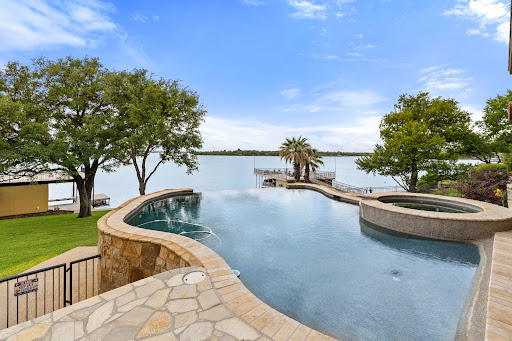


THE ULTIMATE LAKE LBJ RETREAT Imagine arriving at your own private 5-star lakeside resort—where every detail whispers luxury, relaxation, and unforgettable memories. This stunning waterfront home in the prestigious gated community of Wilderness Cove delivers the ultimate Lake LBJ lifestyle. Step inside and feel the seamless blend of elegant living and effortless entertaining. Soaring spaces open through walls of glass to breathtaking lake views, while oversized doors dissolve the boundary between indoors and out. A sunken bar with pass-through window makes serving poolside guests a breeze, turning every gathering into a celebration. Outside, the drama continues: a spectacular negative-edge pool and spa sit on an enormous patio designed for pure enjoyment. Lounge, entertain, or simply soak in the sweeping open-water vistas. With over 115 feet of prime Lake LBJ shoreline on a generous 0.74-acre lot, this property offers rare privacy and room to breathe. The massive double boathouse features an upper deck perfect for sunset cocktails and lakeside entertaining. Upstairs, an oversized covered patio provides another layer of outdoor living—ideal for morning coffee or evening stargazing. Perfectly suited for full-time living or weekend escapes, this over-the-top waterfront oasis is ready to help you live your best life on Lake LBJ.
…By Kuper Sotheby's International Realty
'%20stroke='%23DDAA3A'%20stroke-width='1.909'%20stroke-linecap='square'%20stroke-linejoin='bevel'/%3e%3c/svg%3e)
Receive by email any new listing that may match your search criteria
Your criteria :
By validating this form, you accept the general conditions of use of Le Figaro Properties.
These agencies offer a selection of luxury properties vente at Cypress Mill Road. Feel free to contact them for personalized assistance.
