The agencies at Dripping Springs
These agencies offer a selection of luxury properties vente at Dripping Springs. Feel free to contact them for personalized assistance.

 English$ USD · m²


For more information: www.mysticskyranchtx.com For those looking to create a boutique hospitality property, retreat destination, wedding venue, or a private multi-generational compound, this 26-acre offering represents the core of Mystic Sky Ranch, with the infrastructure already in place. The property is part of a 53.62-acre offering, with the option to acquire individually or in combination. 26-acre compound with over 10,000 SF across multiple structures $3,750,000 Additional 28-acre tract $1,064,000 53.62-acre compound (full offering) $4,814,000 Organized as a collection of purpose-built structures, the property is designed to function as a compound rather than a single residence. Across more than 10,000 square feet, it includes a main residence by David Webber of Webber + Studio, four detached guest casitas, a dining hall with commercial kitchen, an event barn, and a pool pavilion with kitchen and bath. Each structure serves a distinct role, allowing the property to operate in a number of ways. It can function as a private residence with independent guest accommodations, or transition into a short-term rental, bed and breakfast, wellness retreat, or event venue. The infrastructure to support both private use and business operations is already established. The layout creates separation between living, hosting, and guest spaces, giving the property flexibility that is difficult to achieve in a single structure. The main residence anchors day-to-day living, while the casitas provide privacy for guests. The dining hall and event barn support larger gatherings, backed by a commercial-grade kitchen and spaces designed to handle scale. The land itself is integrated into the experience. Spanning 26 acres of rolling Hill Country terrain, the property is defined by heritage oaks, open pasture, and curated outdoor spaces that connect each structure while maintaining privacy across the compound. As the central portion of Mystic Sky Ranch, this offering can stand alone or be combined with the adjacent 28-acre tract to create a 53.62-acre holding with expanded scale, privacy, and long-term potential. Located in the Dripping Springs area, the property offers access to Austin while maintaining a level of separation and flexibility rarely found in a single offering.
…By Kuper Sotheby's International Realty


On a picturesque Hill Country road approximately 12.5 miles West of Dripping Springs is the Mayfield Ranch. The 101.6 ac. (+/-) ranch is surrounded by very large ranches for this part of Texas, which gives it seclusion and privacy. The rolling terrain features a woodland wildlife of deer, turkey, ducks and other seasonal birds amongst the Red Oak, Madrone, and Mountain Laurel trees. The ranch grounds have been thoughtfully improved, with a dry stack rock wall entrance, a mile long paved road, and a lake. The lake's dam was constructed with a 12-foot-wide compacted clay core, galvanized drain with an overflow, and a concrete spill way. At the heart of The Ranch is an extraordinary 5,270 sq. ft. home overlooking the lake. The timber frame and stone structure reflects the architectural heritage of the European settlers to this part of Texas. The compound consists of two structures. The main building houses the living room, dining room, powder room, kitchen, mud room, laundry room, and butler's pantry. On the second floor there are two guest bedrooms, playroom, and shared full bath. The second structure consists of the primary bedroom and bath on the main floor, and on the second floor the theater, full bath, and office. The timber frame was logged in Ohio by the Amish and shipped to Texas Timber Frame in San Antonio for the mortis and tendon journey work and erection. There are over 3,000 mortise and tendon precise handcrafted joints in the structure. The 15-inch-thick limestone and stud walls provide a substantial insulating system. The solid cherry and maple cabinetry was all milled-on site. The long leaf pine floors were reclaimed from floor joists from an old, razed hotel in New Orleans. The living room and dining room both have authentic Count Rumford fireplaces. Whether you're captivated by the historic charm, the modern conveniences, or the stunning views, the Mayfield Ranch stands as a testament to luxurious living in the heart of the Hill Country.
…By Annonceur International


Welcome to 598 Lookout Mountain, where the Hill Country stretches wide & the sunsets refuse to quit. This 5 acre estate delivers a rare balance of luxury & effortless living & includes multiple residences. The newly built custom main residence offers 4 beds, 4.5 baths & a dedicated office beneath soaring ceilings in an open-concept design. Expansive sliding glass doors seamlessly connect indoor & outdoor living spaces, framing sweeping Hill Country views at every turn. White oak hardwoods, stunning gas fireplace, designer touches & Taj Mahal quartzite are woven throughout, reflecting a high level of craftsmanship. The kitchen impresses w/ an oversized island, custom cabinetry & sleek stainless steel appliances. The primary suite is a retreat w/sunset views, a spa-like ensuite bath complete w/ a soaking tub, glass walk-in tiled shower, dual vanities & generous custom walk-in closet w/ built-ins. 3 additional bedrooms in the main residence, 3.5 baths, dedicated office/flex space and an oversized laundry room provide comfort & flexibility for everyday living. Built for entertaining on every scale, the resort-style pool & spa are paired with an exceptional casita/pool house featuring a full kitchen, living area, private bedroom, full bath & a fun serving window practically made for unforgettable summer evenings. A built-in gas grilling station, fire pit & low-maintenance turf complete the outdoor experience. Tucked behind its own gated drive, the barndominium adds remarkable versatility w/ living space, 3 bedrooms, 2 full baths, tiered balconies & an oversized three-car garage w/ abundant storage, ideal for recreational vehicles &/or a workshop. The property is as thoughtful as it is self-sufficient, featuring a private pond, rainwater collection system & panoramic Hill Country vistas, all at the end of a quiet cul-de-sac in the gated community of Legacy Hills with low 1.35% tax rate and ag exemption making this estate ideal for modern hill country living.
…By Kuper Sotheby's International Realty


This property has it all! Dreaming of horses, cars and fun? This exceptional Hill Country estate was designed for luxury living and entertainment w/car enthusiasts & horse lovers in mind. Built between 2022-25. Main house, party barn, horse barn, apartment, pond, beautifully landsacaped land, and garage space for 11 cars plus. 40 min from Austin. Active luxury STR. 4,500 sqft main house offers 5 beds/5 baths, w/a chef’s kitchen, built-in refrigerator, two Cove dishwashers, and custom cabinetry. Full bar w/beverage fridge, sink, sonic ice maker. Fleetwood slider doors and expansive windows open the home to a stunning outdoor living area with fireplace, dining space, outdoor kitchen. Speakers throughout entire property. Additional features include a media room with 120-inch screen and 4K projector, loft with bunks, walk-in pantry, safe room/storage room, laundry on both levels, attached 3-car garage, European white oak floors, Level 5 drywall, electronic shades, smart thermostats, and reverse osmosis water treatment. The 2,800 sqft party barn is perfect for entertaining. Completed in 2025 it includes a full kitchen, bar, lounge, arcade space, 2 bedrooms, 2 baths, upstairs living area, and major garage capacity with room for 8+ cars, or boat and RV storage. The horse barn features an apartment w/kitchen, living room, bed & bath. 5 stalls, Dutch doors, auto waterers, auto feeders, tack room, half bath, barn apartment, HDPE horse fencing. Fenced and leveled arena area could be easily completed and customized by new owners (needs fill/sand). Resort-style amenities include a huge pool, spa, pickleball, basketball, outdoor lighting, turf, and a half-acre stocked pond w/waterfall, aerator, auto-feeder. Solar panels, batteries, 2 water tanks, professional landscaping. Rare lifestyle property built for living well. It’s so special, you’ll never want to leave. Can also purchase neighboring property w/house & 7 acres listed at 3 million. Video is of both properties. Owner/Agent
…By Annonceur International


Set behind the gates of Dos Lagos on 2.44 private acres, this custom-built estate blends thoughtful design, sustainability, and Hill Country beauty in one exceptional offering. Built in 2017 and backing to a serene greenbelt, the property delivers rare privacy, mature landscaping, and a lifestyle centered around comfort, efficiency, and connection to nature. The 2831 SF main residence features 4 bedrooms, 2.5 bathrooms, two spacious living areas, and warm wood flooring throughout both levels. Designed for effortless everyday living and entertaining, the open-concept kitchen, dining, and living spaces flow seamlessly together, complemented by a well-appointed butler’s pantry for additional storage and prep space. A separate 668 SF climate controlled, fully finished studio provides flexibility for entertaining, a private office or creative space. It offers a full bathroom and multiple rooms, including a large air conditioned loft. This flexible space is both functional and inviting. The backyard is professionally landscaped and fenced, creating a private retreat designed for both beauty and functionality. A large, irrigated garden produces a variety of fruits, vegetables, and herbs, while the greenhouse—equipped with plumbing and a wood-burning fireplace—offers the ideal environment for keeping plants thriving year-round. It also doubles as a peaceful retreat for an al fresco dinner or an evening glass of wine surrounded by the beauty of the property. Sustainability is seamlessly integrated throughout the property. The primary water source is an impressive rainwater collection system featuring properly engineered gutters and PVC piping that feed into a 31,800-gallon storage tank. Storage and workspace are cleverly tucked in next to the water storage tank. Additionally, 32 ground-mounted solar panels installed by Native Solar are discreetly positioned out of sight and substantially reduce monthly electric costs. Located within the highly regarded Dripping Springs Independent School District, this property offers a rare opportunity to enjoy luxury living with modern self-sufficiency in one of Dripping Springs’ most sought-after gated communities.
…By Kuper Sotheby's International Realty


With ample ranch road frontage and easy access, this property is just east of the town of Blanco. A blank canvas for multi purpose use, it can suit residential or commercial objectives. Improvements: Older manufactured home suitable for storage. Electricity in place. Caliche road from highway to the home. Low fenced perimeter. Terrain/Vegetation: Predominately level land scattered with oak trees plus native brush, cedar and grasses. Water District: Blanco/Pedernales Groundwater Cons. District. Schools: Blanco I.S.D. Taxes: $13,933.72 Size: 20.54± Acres Perimeter: 4,025,50 linear feet
…By Kuper Sotheby's International Realty


Welcome to this beautifully crafted Southern Living-inspired home tucked away on a quiet cul-de-sac in the heart of Rockin' J Ranch. Built in 2023, this thoughtfully designed one-story home offers 1,872 square feet of light-filled living with timeless finishes, modern conveniences, and exceptional privacy. Outdoor living is where this home truly shines. Every detail has been thoughtfully considered, from the extensive irrigation systems and water collection infrastructure to the whole-home generator with EMP protection. The limestone fire pit patio with solar string lighting creates the perfect evening gathering space, while three gated backyard access points—including direct access to the community park and a vehicle gate—offer convenience rarely found. Bordering the community park and trail system, the backyard feels like an extension of the Texas Hill Country itself. Mature trees, abundant wildlife, and peaceful views create an inviting retreat, while the expansive 50-foot covered patio is perfectly designed for entertaining or simply enjoying breathtaking sunrises and night stars. Inside, fresh white finishes, soaring 11-foot tray ceilings with crown molding, oversized 7-foot custom windows, and beautiful wood-look porcelain tile flooring create an elegant yet comfortable atmosphere. The open-concept living room centers around a stunning fireplace accented with handmade artisan tile, flowing effortlessly into the gourmet kitchen featuring dolomite marble countertops, custom cabinetry with decorative corbels and furniture feet, cabinet lighting, a gas double-oven range, and an oversized island perfect for gathering. The privately situated primary suite offers direct access to the covered patio and includes a luxurious bath complete with dual vanities, bathtub, oversized walk-in shower, bidet toilet, linen storage, and an impressive 8' x 12' walk-in closet. Two additional bedrooms share a spacious guest bath, while a versatile flex room with closet provides the perfect space for a nursery, office, craft room, or fourth bedroom. Located just moments from the golf driving range and bridge access to Vaaler Creek Golf Club, this home offers the perfect blend of privacy, luxury, and Hill Country lifestyle.
…By Kuper Sotheby's International Realty


Welcome home to this adorable cottage-inspired residence located on a desirable corner lot in the peaceful Calico Meadows community. Thoughtfully designed for comfortable Hill Country living, this charming one-story home offers an inviting open floor plan filled with abundant natural light, beautiful wood-look tile flooring throughout, and elegant tray ceilings that enhance the spacious living and dining areas. The well-appointed kitchen is both stylish and functional, featuring granite countertops, stainless steel appliances, gas cooking, a KitchenAid French door refrigerator with bottom freezer, farmhouse-inspired cabinet hardware, and a generous center island with breakfast bar-perfect for casual dining, entertaining, or gathering with family and friends. The home offers three spacious bedrooms and two beautifully appointed bathrooms, showcasing decorative designer tile selections. The private primary suite is a relaxing retreat with a thoughtfully designed Jack-and-Jill style vanity layout, dual sinks, abundant cabinet storage, and an impressive oversized walk-in shower. Enjoy seamless indoor-outdoor living on the oversized screened-in patio, an ideal extension of the home for morning coffee, evening dinners, or grilling with friends. The screened living space connects directly to the oversized attached carport, providing both convenience and additional outdoor enjoyment. The spacious laundry room offers built-in cabinetry and a convenient mudroom area just inside the rear entrance-perfect for everyday organization. The welcoming covered front porch creates the perfect place to unwind, wave to neighbors, or enjoy the quiet charm of this friendly community. Located in the heart of Calico Meadows, residents enjoy a peaceful neighborhood with no through traffic, wonderful neighbors, and exceptional walkability to downtown Blanco's restaurants, shops, local businesses, and the beautiful Blanco State Park and Blanco River, making it easy to experience the best of small-town Texas living.
…By Kuper Sotheby's International Realty


Nearly 3,900 square feet of single-story living is only part of the story at 649 Bunker Ranch Blvd. A detached casita, workshop and private pool set this property apart, while towering mature live oaks provide exceptional shade and privacy. Built in 2021 on .75 acre in gated Bunker Ranch, the main residence features 4 bedrooms, each with an en-suite bath, guest half bath, dedicated office, multiple living spaces and 3-car garage. The secluded primary suite is separated from secondary bedrooms. White oak engineered hardwood flooring throughout the main living areas, custom closets, plantation shutters and a whole-home water softener add comfort and style. The kitchen features Quartzite countertops, two-tone Kentmoore soft-close cabinetry, oversized island, gas cooktop, double ovens and extended cabinetry with glass-front displays. High ceilings and natural light enhance the open layout, connecting the living spaces to the covered porch, patio and private pool. The east-facing backyard and mature live oaks provide afternoon shade for outdoor gatherings. The detached casita offers a spacious living/flex area, separate room, half bath with potential for full-bath conversion and storage. Ideal for guests, an office, studio or gym. A separate workshop provides additional space for hobbies or projects. Spray foam insulation and ZIP System sheathing in both buildings support energy efficiency. Located in Dripping Springs ISD, with schools approx. 5 minutes away, gated Bunker Ranch offers low monthly HOA dues and convenient access to dining, wineries, breweries and outdoor recreation. Austin-Bergstrom International Airport is approx. 30 miles away. Space to gather, privacy to unwind and room to grow.
…By Annonceur International


Set on 8.95 acres in Dripping Springs, this legacy-style Hill Country estate pairs beautifully reimagined interiors with a landscape offering endless ways to enjoy the outdoors. Inside, the home opens with high ceilings, reclaimed wood floors and beams, and architectural details that bring character and scale. The main living area flows into a kitchen designed for gathering, with generous counter space, abundant cabinetry, and a window overlooking the lush front yard. The layout is functional and refined, with the primary suite tucked into the back corner overlooking the pool, a secondary bedroom nearby, and a third bedroom on the opposite side of the home, each with an en-suite bath. Multiple living spaces, a dining area, an oversized 3-car garage with a workbench and drop zone, and a hidden office create flexibility for living, entertaining, and working from home. The outdoor spaces are a defining feature of the property. The pool and spa anchor the backyard, surrounded by green space and mature trees for gathering, entertaining, or enjoying the natural surroundings. With nearly nine acres to explore, the land offers a rare sense of quiet and openness and a true hill country atmosphere. This home was comprehensively transformed in 2025 with reclaimed architectural details, designer lighting, and premium materials throughout. All three bathrooms have been renovated with elevated finishes, including marble, Zellige tile, custom vanities, vintage fixtures, and custom glass shower doors. Major system updates include a roof replacement in 2023, both HVAC systems replaced in 2024, a new well pump in 2024, and both tankless water heaters and the full plumbing system replaced in 2025. Despite its secluded setting, the property is minutes from Dripping Springs schools, groceries, shopping, and dining. With easy access to Highway 290, you can easily reach Dripping Springs or be in Austin in about 40 minutes, offering privacy and sophisticated design without sacrificing accessibility.
…By Annonceur International


Better than new construction with incredible finishes throughout! DSISD! Sprawling wood floors throughout the main level and upgraded flooring in bedrooms. Nearly every light fixture has been upgraded to designer picks (Rejuvenation, Serena and Lily, West Elm, etc.). Custom pendant lights in the kitchen over the large island and upgraded faucet and hardware throughout. Stainless steel appliances and ample storage space. The living room is adorned with custom hardwood shelving (sourced from salvaged trees from the 2015 Wimberley Floods) and the dining room includes gorgeous wood beams! California Closets have been carefully designed and installed throughout the home in 4/5 bedroom closets plus a completely overhauled laundry room (which connects to the one of the primary closets for easy access). The primary bedroom has vaulted ceilings and gorgeous custom curtains (over $3K). Primary bath is bright with lots of natural light, quartz counters, a frame-less glass shower with a rain shower head and stand alone soaking tub. There is a separate and private office space, in addition to the four bedrooms on the main floor. One of the bedrooms also includes it's own ensuite and walk in closet, perfect for guest or a MIL suite. Upstairs is an oversized bonus room with plenty of space for whatever you might need, an oversized storage closet, and it's own half bath. The garage floor was done by a local custom concrete company and is better than epoxy! Most furniture and decor is negotiable. Gym equipment in garage and picture frame TV mount does not convey. Less than 5 minutes away from some of Dripping Springs best distilleries, breweries, shopping, schools, and hang out spots!
…By Kuper Sotheby's International Realty


Welcome home to this exquisite new construction nestled in the serene Woodcreek community of Wimberley, where modern comfort meets tranquil living in a truly sought-after setting. Set on a private cul-de-sac lot, this residence welcomes you with an open, light-filled floor plan anchored by a formal dining area and a graceful flow from the gourmet kitchen into the inviting fireside living space. The chef's kitchen is a showpiece in its own right, featuring Carrara white quartz countertops, stainless steel appliances, and a built-in oven/microwave combo. Luxury vinyl plank flooring extends throughout the main level, which also offers a dedicated office at the front of the home. Step outside to the covered back patio, an idyllic spot to unwind while taking in the expansive yard. Upstairs, three generously proportioned bedrooms are joined by a spacious flex room, perfectly suited for a game room or entertainment space. The primary suite is a private retreat unto itself, boasting a walk-in shower, separate garden tub, dual vanities, and an expansive walk-in closet — with mornings made all the more special by a private ensuite balcony overlooking the backyard. A three-car garage, including one tandem space, provides generous storage and parking and comes pre-wired for an EV charger. Beyond the home itself, residents enjoy the quiet privacy and scenic charm that define Woodcreek's close-knit community. Additional refinements include soaring high ceilings, Pella Dual Low-E SunDefense windows, and premium Sherwin-Williams paint throughout.
…By Kuper Sotheby's International Realty


DESCRIPTION Conveniently located just 1.6 ± miles from Main Street Blanco, Uballe Ranch is a well-appointed equestrian property offering an exceptional combination of functionality, convenience, and Hill Country charm. The property is ideally suited for horse enthusiasts, trainers, or those seeking a manageable country estate with quality equestrian improvements just minutes from town. Mature live oak trees, level topography, productive soils, and excellent water resources create an attractive setting that is both beautiful and highly usable. IMPROVEMENTS The main ranch house is a 1,795 ± square foot, 3-bedroom, 2-bath home that is modest in design yet exceptionally functional and comfortable for full-time living or a weekend retreat. The equestrian improvements are the true highlight of the property and include a well-designed 14-stall horse barn, training track, horse walker, wash rack, round pen, and equipment pole barn, providing everything needed for boarding, training, or personal equestrian use. WATER There are two water wells on the property, with volumes ranging from 10-15GPM, which service the main house and equestrian facilities. There is also a small pond in the front of the property. VEGETATION & TERRAIN The predominantly level terrain has good soils making the property highly suitable for horses and other agricultural uses. Numerous mature live oak trees provide shade and character while maintaining an open, park-like appearance. The manageable acreage offers an excellent balance of improved pasture and attractive homesite appeal. WILDLIFE Native wildlife commonly found in the Blanco County area includes whitetail deer, turkey, dove, and the occasional free-ranging Axis. TAXES Agricultural Exemption LOCATION The property is located a mere 1.6mi SW of Blanco and has over 600ft of frontage along paved Kendalia Rd. LISTING PRICE $985,000
…By Kuper Sotheby's International Realty


3916 sq.ft. home designed by Vanguard studios and to be built by award winning custom home builder, LTB Design Build. Nestled on a tranquil cul de sac 8.23 acre estate sized lot. This timeless modern hill country design includes 3 bedrooms, an office/study, gameroom plus a family room and 3 car garage. With high end, bespoke luxury finishes throughout the home and energy efficiency included at conception. The Texas friendly outdoor space living includes covered and uncovered patios, outdoor living and dining areas custom negative edge pool with spa, landscaping and all the hill country fresh air you can handle. Looking for something with more space? LTB Design Build can customize the space to fit your exact needs by adding bedrooms, additional garage space, square footage and personalizing the finishes to meet your every want and need. Lets make the perfect space for you at Mesa Verde, Dripping Springs newest and most desirable luxury acreage community.
…By Annonceur International


530 Pioneer presents a rare opportunity to own 10 unrestricted acres in one of Dripping Springs’ most desirable corridors, just off W Fitzhugh Road and Bell Springs. With on-site utilities, no zoning restrictions, and no HOA, the property offers exceptional flexibility for residential, commercial, or hospitality use. It could easily serve as a private Hill Country home, a small community concept, a boutique Airbnb retreat, a wedding or wellness venue, or even a winery or distillery. Seven established pad sites are already in place, each with electrical, septic, and water connections, creating a strong foundation for future development or income-producing use. The current structures on the property are not permanent and may be negotiated as part of the sale. The land itself offers varied topography with several vantage points that capture long-distance Hill Country views toward Marble Falls. Mature trees, a wet-weather creek, hiking trails, and native flora and fauna give the property both privacy and character while maintaining usable acreage. The property benefits from an agricultural exemption that can be transferred, contributing to a low tax rate of approximately 1.6%, and is located within Dripping Springs ISD. More than $200,000 in infrastructure improvements have already been completed, including a commercial septic system installed in 2019, a water well drilled in 2022, 400 amp electrical service, a 3,000-gallon water storage system, and road improvements completed in 2022. The property offers both privacy and accessibility, approximately 45 minutes from Austin and about 1.5 hours from San Antonio. Now is the time to take advantage of this exceptional opportunity in Dripping Springs positioned in the heart of the W Fitzhugh corridor - an area known for its wineries, breweries, event venues, and high quality of life.
…By Kuper Sotheby's International Realty


Gorgeous hill country 51 acres on desirable Elder Hill Road in Driftwood. Hard to find large acreage, which has not been fully developed has plenty of stunning homesites. A beautifully designed Guest House is surrounded by fountains with large screened in porch. The porch steps lead out to the gazebo with amazing views. This one bedroom, 2 bath home with gas fireplace, tall ceilings. 2 car oversize garage with epoxy floors. The Sellers had planned to build the main house in the middle of the property with outstanding views but found that the guest house provided maximum comfort for day-to-day living. Opposite the property is a 1900 sf workshop with separate office, one bedroom and bath. Could easily be converted into another guest house. Ag exempt. Close to the famous Salt Lick Restaurant and Camp Lucy Resort, 12 miles from Wimberly, 8 miles from Dripping Springs and 26 miles to downtown Austin.
…By Martha Turner Sotheby's International Realty - Round Top Brokerage


Nestled in the heart of Wimberley's breathtaking hill country, this stunning 3-bedroom, 2.5-bathroom home offers a luxurious retreat on 10+/- picturesque acres, complete with a well in the Edwards Aquifer. Enter through the electric gate to find a charming hill country home with modern touches. High ceilings and custom wood beam details draw the eye within the living area, while abundant windows flood the space with natural light, framing serene views of the surrounding landscape. The chef's kitchen is a dream, featuring top-of-the-line appliances and a copper farmhouse sink under a bay window-perfect for enjoying your morning coffee. Each bedroom is a tranquil retreat, while the no-carpet design enhances the home's elegant flow. The large utility room includes a convenient dog bath, and the game room with a half bath and wet bar makes entertaining a breeze. Relax on the screened-in porch or the expansive double deck, where you can spot wildlife like deer and roadrunners. This property also boasts a 25 by 30-foot workshop, a greenhouse, and covered tractor storage, offering the perfect blend of luxury and practicality. Enjoy access to a private river park on the Blanco River. Neighboring land is also available for salean ideal opportunity to expand your Hill Country escape. Your Hill Country dream awaits!
…By Annonceur International


Nestled in the heart of Wimberley's breathtaking hill country, this stunning 3-bedroom, 2.5-bathroom home offers a luxurious retreat on 10+/- picturesque acres, complete with a well in the Edwards Aquifer. Enter through the electric gate to find a charming hill country home with modern touches. High ceilings and custom wood beam details draw the eye within the living area, while abundant windows flood the space with natural light, framing serene views of the surrounding landscape. The chef's kitchen is a dream, featuring top-of-the-line appliances and a copper farmhouse sink under a bay window-perfect for enjoying your morning coffee. Each bedroom is a tranquil retreat, while the no-carpet design enhances the home's elegant flow. The large utility room includes a convenient dog bath, and the game room with a half bath and wet bar makes entertaining a breeze. Relax on the screened-in porch or the expansive double deck, where you can spot wildlife like deer and roadrunners. This property also boasts a 25 by 30-foot workshop, a greenhouse, and covered tractor storage, offering the perfect blend of luxury and practicality. Enjoy access to a private river park on the Blanco River. Neighboring land is also available for salean ideal opportunity to expand your Hill Country escape. Your Hill Country dream awaits!
…By Annonceur International


Discover the charm of the Texas Hill Country on this exceptional 13-acre private estate, where relaxed country living meets beauty and tranquility. Behind a gated entrance, majestic live oaks, sweeping views, and thoughtfully designed outdoor spaces create an extraordinary setting for a property that feels worlds away, yet is just minutes from the heart of historic Dripping Springs. The updated 3-bedroom, 2.5-bath House (3268 SF) offers comfortable living with its spacious Great Room, oversized Bedrooms, Chef’s Kitchen and walls of windows to capture the surrounding beauty. A separate 2-bedroom, 2-bath Guesthouse (1587 SF) offers flexibility for hosting friends, accommodating a detached office, or creating a private retreat. A large 3-car garage (plus a workshop/storage loft), 4-stall barn and tack room, established gardens, and fully fenced acreage complete the picture of a true Hill Country ranchette. With over 2200 SF of covered porches, decks, and patios, outdoor living takes center stage. Enjoy a quiet morning coffee, entertain under the oaks or unwind poolside as the sun melts into the horizon. As evening falls, sunsets give way to star-filled nights—a rare and beautiful reminder of the peace found beyond the city lights. t's the best of everything. Spend your days cultivating gardens, enjoying the pool, or simply savoring the privacy and quiet. When adventure calls, you're just a short drive from the vineyards, olive orchards, craft breweries, natural springs, and scenic parks that make this corner of the Hill Country so beloved. Just minutes away, Dripping Springs welcomes you with its charming downtown, acclaimed schools, locally owned shops, inviting restaurants, and lively calendar of annual festivals and community celebrations. More than a home, it's a lifestyle. A place to gather, grow, entertain, and reconnect. A place of vintage oaks, brilliant sunsets and stars that shine a little brighter. Experience it all at 2200 W. Fitzhugh Rd.
…By Kuper Sotheby's International Realty


There is something special about a home that invites you to slow down, take in the views, and appreciate the beauty of where you live. With picturesque lake and Hill Country views, this inviting five-bedroom home captures the essence of the Texas Hill Country lifestyle, where peaceful surroundings and comfortable living come together beautifully. Inside, an open and welcoming floor plan creates an effortless flow between the kitchen, dining, and living areas, making everyday moments just as enjoyable as special gatherings. The spacious kitchen, complete with a generous island, serves as the heart of the home. Tucked away on the main level, the primary suite offers a quiet retreat with a spacious bath and walk-in closet, while an additional downstairs bedroom provides flexibility for guests or a private office. Upstairs, three additional bedrooms and a balcony offer plenty of room to spread out and enjoy the surrounding scenery. The expansive covered outdoor living area creates a wonderful setting for morning coffee, lingering conversations, or unwinding at the end of the day. With short-term rentals permitted, the property also offers an exciting opportunity for those seeking a vacation getaway with the flexibility of Airbnb use. Whether enjoying the beauty of the lake, watching the changing colors of the Hill Country, or gathering with friends beneath the covered patio, this is a home that encourages you to savor the moments that matter most. More than simply a place to live, it's a place to truly enjoy living.
…By Kuper Sotheby's International Realty


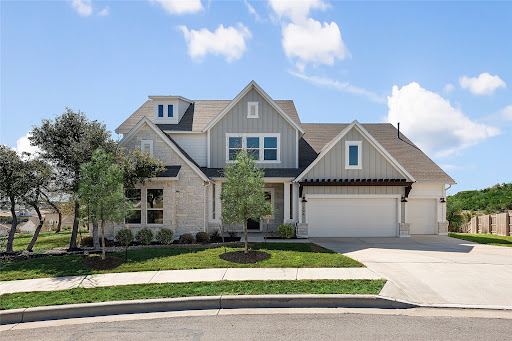


BRAND-NEW MOVE-IN-READY home NEVER LIVED IN located in the sought-after Headwaters community. HILLTOP with incredible HILL COUNTRY VIEWS. One of 12 houses in the EXCLUSIVE HILLTOP enclave of Headwaters offering incredible Hill COUNTRY VIEWS, on a large 0.35 AC lot large enough for a POOL! This stunning luxury home features include a chef's kitchen with an oversized island, quartz countertops, Siltstone sink & stainless appliances. Wood floors though out the main floor & staircase, 12' beamed ceilings in family room, w/ 16' FULL GLASS SLIDERS opening to the oversized 12' ceiling back patio giving this a true indoor/outdoor experience. The main level provides an owner's retreat also w/ 12' ceilings, owner bath w/ quartz countertops, walk-in shower w/ beautiful Carrara marble though out, freestanding tub & huge walk-in closet. Your guests will enjoy a very private second bedroom & bath DOWNSTAIRS, & second dining room, game room/office-your choice of use. Upstairs there are three additional bedrooms & two baths, game room & wired media room. The home sits on over 1/3 acre & offers a 3-car front loaded garage. Owners paid $305k in lot premium alone and large enough for a pool site!!! This home is one of the largest floor plans and on the best lot in Headwaters w/sweeping VIEWS from every window. Enjoy waking up to the sunrise over the hills beaming into the kitchen, dining, family room and owners suite. Home includes over $150k well thought out design upgrade options. Brand new furniture is negotiable. Miles of nature hiking/biking trails, an amenity center, playground, infinity edge resort-style pool, splash pad, gym/work out center and much more. Exemplary award- winning & top-ranking Dripping Springs ISD. Just 25 minutes west of Austin with quick access to 290, shopping and restaurants less than 2 miles.
…By Annonceur International


The Top Ranch a truly exceptional offering in the prestigious Ranches at Sentinel Peak-this stunning 22-acre estate seamlessly blends history, design, and modern luxury. Once a cherished Boy Scout camp, the property has been thoughtfully reimagined into a one-of-a-kind Hill Country compound. The Main Residence |2,515 SQFT Designed for both comfort and style, the main home features soaring exposed original trusses, designer lighting, and an open-concept layout that brings together the kitchen, dining, and living spaces. A beautifully preserved fireplace anchors the home, adding warmth and character. The primary suite is filled with natural light and features a spa-inspired bath with high-end finishes and refined tile work. Just outside, a private porch offers the perfect spot to take in peaceful sunrises, complemented by a distinctive outdoor shower. Two additional bedrooms - each with its own en suite bath-continue the home's seamless blend of vintage charm and modern sophistication. Step outside to a resort-style setting complete with an expansive outdoor living area, sparkling pool, and sweeping panoramic views of the Hill Country-ideal for entertaining or unwinding in total privacy. The Guest House 11,653 SQFT Full of character and charm, the guest home features exposed original stone walls, stained concrete floors, and a stylish modern kitchen. The primary suite offers a spa-like retreat, highlighted by a unique outdoor shower experience. A bunkroom with a private bath makes it perfect for hosting guests, family, or multi-generational
…By Annonceur International


Pickleball before lunch. An afternoon that stretches by the pool. Dinner by the outdoor fire as panoramic Hill Country views give way to a star-filled sky. On 22 fenced acres just outside Wimberley, six minutes from downtown, the estate gives everyone a reason to stay close to home. None of it depends on anything past the gate: private wells, a 150kW generator, smart home automation, and fiber internet run the property day to day, backed by 30+ cameras and 3 safes that convey. Get ready in an 18' x 18' dressing room with custom cabinetry and display cases for a collection of handbags and shoes, a second closet, and a packing room for your next trip. Cook on Viking, including a 10-burner range, double ovens, and a walk-in pantry, in a kitchen built for company. Retreat to the study or the media room, which doubles as an F5-rated storm shelter. Upstairs, 5 en suite bedrooms, a library, a game room, and a hobby room. Laundry runs on both levels. Park in the attached 4-car garage with extra storage. Spend the afternoon at the pool, with a lazy river into a lagoon, a waterslide, waterfalls, and commercial-grade equipment. Cook out under more than 1,200 sqft of covered terrace, by the fireplace, or gather eggs from the coop and cut flowers from the garden, if that's more your speed. Skip it, and the space converts easily to lawn. Shoot pool or ping pong in the former showroom, now a game room with its own office, gym, and a 1,000-bottle wine room with its own entrance, or bring the cars back. It's wired for two 6,500-lb lifts and holds up to 7. Play pickleball, basketball, or volleyball in the 3,300 sqft reclaimed-wood barn, which still handles a full-size RV with 14'8" clearance, hookups, and 250-amp service. A second septic system, once tied to a guest house since removed, leaves room for a new one, subject to county approval. Owner-documented beekeeping is targeted to meet ag exemption requirements by 2028 if maintained, with eligibility determined by Hays CAD.
…By Kuper Sotheby's International Realty


Experience refined Hill Country living in this exceptional riverfront retreat, ideally situated within an exclusive gated community less than five minutes from the heart of Wimberley. Designed to embrace its picturesque surroundings, the residence offers a seamless connection between indoor and outdoor living, highlighted by an infinity-edge pool overlooking the river-an extraordinary setting for relaxing and entertaining. Graceful archways, soaring ceilings and custom millwork lend timeless architectural character throughout, while four fireplaces-including two gas fireplaces indoors and two wood-burning fireplaces outdoors-create an inviting atmosphere in every season. Expansive decks overlook the serene natural landscape, offering generous spaces to gather, unwind and enjoy the beauty of riverfront living. Above the garage, private guest quarters feature two bedrooms, two baths, a comfortable living area and a kitchenette, providing a welcoming retreat for family and guests. Just beyond the back steps lies a private stretch of crystal-clear riverfront, complete with an inviting swimming hole and access to nearly a mile of pristine shoreline. A shared easement among the riverfront owners allows residents to walk, explore and enjoy the water's edge in a way few properties can offer. Unlike many river communities, where shared access places you within view of neighboring homes and patios, the surrounding residences are thoughtfully positioned well above and away from the water-creating the remarkable feeling of having your own secluded river park, with no public access. Further enhanced by a second private gate and stone wall, the property offers exceptional privacy and security while remaining just minutes from Wimberley's charming shops, restaurants and galleries. Tranquil, secluded and beautifully appointed, this remarkable retreat captures the very best of elevated Hill Country living without sacrificing comfort, convenience or accessibility.
…By Kuper Sotheby's International Realty


Description: Discover the untapped potential of this breathtaking 128-acre property located just 7 miles outside of Blanco, offering the perfect blend of seclusion, accessibility, and natural beauty. With valuable road frontage on Crabapple Road, this Hill Country gem features rolling topography and dramatic elevation changes that open up to sweeping long-distance views—ideal for a private retreat or future development. Whether you're looking to build a custom estate, establish a hunting or recreational getaway, or invest in land with strong upside potential, this property has it all. Native hardwoods, open pastures, a natural spring fed pond, and a variety of wildlife create a diverse and vibrant landscape that's both functional and picturesque. Utilities are nearby, and the location offers a rare balance of tranquility and convenience—just minutes from the heart of Blanco, and within easy reach of Fredericksburg, Johnson City, and the greater Austin-San Antonio corridor. Improvements: This property is void of any standing improvements and gives the new owner a blank canvas to do as they please. This property is unrestricted with utilities nearby. Land: These 128 acres has a touch of everything. Flat grasslands in the front with close to 100 feet of elevation change in the back for long distance views overlooking the scenic hill county. There is a spring fed pond that holds water year-round for wildlife to thrive and enjoy. Wildlife: The property supports a healthy and diverse population of native Hill Country wildlife. Whitetail deer, axis deer, homegrown turkey, dove, and wild hogs are frequently seen, offering excellent hunting opportunities. The natural mix of cover, water access, and open areas creates a thriving habitat that also attracts songbirds, foxes, and other native species—making it a great location for both hunters and wildlife enthusiasts. Note: There is one easement on the property, see broker for details. Taxes: Ag Exempt. Minerals: Negotiable. Location: Located 7+/- miles West of Blanco, 30 +/- miles Southeast of Fredericksburg, 40 +/- miles North of San Antonio, 50 +/- miles West of Austin.
…By Kuper Sotheby's International Realty

Receive by email any new listing that may match your search criteria
Your criteria :
By validating this form, you accept the general conditions of use of Le Figaro Properties.
These agencies offer a selection of luxury properties vente at Dripping Springs. Feel free to contact them for personalized assistance.
