Get early access to listings that match your criteria
Never miss an opportunity again. Our personalized alerts notify you instantly.

 English$ USD · m²


Ideally located just six minutes' walk from the historic center of Aix-en-Provence and the highly sought-after rue d'Italie, this remarkable property of 230 m² elegantly combines the charm of Provençal life with contemporary comfort. Completely renovated in 2025 with exceptional materials and high-end features, the house offers generous, light-filled spaces. The vast reception area consists of a refined double living room, perfect for hosting family and friends in a warm and friendly atmosphere. The kitchen, the true centerpiece of the house, impresses with its stunning marble countertop, premium appliances, and ample storage. A large back kitchen/laundry area complements this space with functionality and discretion. The sleeping area features a magnificent master suite with a custom dressing room and private bathroom. Two other comfortable bedrooms share an elegant bathroom, providing an ideal living environment for a family. Outside, the 960 m² garden is a true haven of peace. Sheltered from prying eyes and in absolute tranquility, it invites you to fully enjoy the sweetness of life in Aix. A rare address, combining immediate proximity to the city center, top-notch amenities, and exceptional quality of life.This description has been automatically translated from French.
…By L'inestimable


Just a few minutes from the historic center of Aix-en-Provence, in a sought-after and preserved residential environment, this new contemporary villa of around 220 m² embodies a way of life resolutely focused on nature and elegance. From the moment you arrive, you are struck by the spectacular panoramic view of the Étoile mountain range, a true guiding thread of the house. Thoughtfully designed with attention to every detail, the property is organized around a vast entrance hall opening onto a completely open living space: fully equipped contemporary kitchen, utility room/laundry, living room, and dining room filled with light. The whole extends naturally to a magnificent terrace, where indoors and outdoors become one, here nature becomes a permanent backdrop. An architectural staircase leads to the upper floor, dedicated to the night area: 4 spacious bedrooms, 2 elegant suites, 2 additional bedrooms with a shared bathroom, dressing room. The master suite, a true signature piece, offers a breathtaking panoramic view, waking up every morning to a vibrant landscape. Outside, everything has been designed for relaxation and contemplation: landscaped garden with Mediterranean essences, saltwater pool, Ipé terrace overlooking the valley, subtle light play for a magnificent nighttime atmosphere. It is very rare to find a property where each space engages so harmoniously with its surroundings. The new villa offers optimized energy performance, high-end materials, numerous parking spaces, and an electric charging station. The location is ideal, without overlooking neighbors, 10 minutes from Cours Mirabeau, 15 minutes from the TGV train station, and 25 minutes from Marseille-Provence airport. Shops and amenities nearby. A rare property, where every detail has been considered to offer a unique living experience at the gates of Aix-en-Provence. Contact: +33 6 34 15 83 93, [email protected] description has been automatically translated from French.
…By Kretz Real Estate


Just a few minutes from the village of Ventabren, in a peaceful residential setting, this contemporary villa, built in 2022, offers 250 sqm of living space on a beautifully landscaped 1,050 sqm plot. The entrance opens onto a bright, dual-aspect living area of over 80 sqm. The living room, dining area and high-end open-plan kitchen seamlessly extend onto the terraces through large pocket sliding glass doors. Generous volumes, abundant natural light and 3-metre-high ceilings create an elegant and airy atmosphere throughout. The ground floor features a spacious primary suite with a walk-in dressing room, a bathroom with both a bathtub and a walk-in shower, and a separate toilet. A large office with an adjoining dressing room can easily be converted into a second ground-floor bedroom. A utility room, pantry and fully fitted laundry room complete this level. Upstairs, two additional en-suite bedrooms each benefit from their own shower room and built-in storage. One of the suites enjoys direct access to a rooftop terrace with open views over the surrounding countryside. Outside, the landscaped garden has been designed for relaxed outdoor living. It features an infinity swimming pool, several terraces and a pétanque court, all enjoying complete privacy. Additional amenities include a 35 sqm garage, two covered parking spaces, several additional outdoor parking spaces, underfloor heating powered by a heat pump, home automation, double glazing and high-performance insulation. Ideally located just 15 minutes from the historic centre of Aix-en-Provence and 30 minutes from Marseille-Provence International Airport.
…By Kretz Real Estate


Located in the heart of the highly sought-after village of Éguilles, this exceptional new-build 240 sqm villa embodies the perfect balance of luxury, refinement and well-being. From the moment you enter, the villa impresses with its generous volumes and light-filled living area, featuring a double-height lounge, a dining space and a high-end kitchen with central island. The entire living space opens seamlessly to the outdoors through sliding pocket windows, extending naturally onto a covered terrace shaded by an elegant wooden pergola, creating a perfect indoor–outdoor flow. The ground floor offers three en-suite bedrooms, each with its own shower room, walk-in dressing and direct access to the garden. Accessed via a floating staircase, the upper level features a relaxation mezzanine leading to the Master suite, comprising a bathroom, dressing room and private terrace. Set on a landscaped plot with complete privacy, planted with local Mediterranean species, the villa enjoys a south-facing exposure. The 11 x 4 metre saltwater swimming pool, bordered by a spacious IPE wood terrace, invites relaxation. A dedicated plancha area as well as an outdoor fitness space complete this exceptional living environment. Features & amenities Ducted air conditioning and heating – Underfloor heating and cooling – Fireplace – Home automation – Alarm system – Technal sliding pocket windows – Large-format 120x120 tiles indoors and outdoors – Oak parquet flooring – High-end kitchen – Italian wooden doors – Screen blinds – Automatic irrigation system – Double automatic gate – Garage. The finishes, resolutely high-end, elegantly combine wood, natural stone, large-format ceramics, steel and glass. A rare property, offering modern comfort, refined aesthetics and an outstanding location.
…By Aix-en-provence - Sotheby's International Realty


In absolute tranquility, in the sought-after Lyunes area, this contemporary 166 sq m (1,795 sq ft) house stands out with its elegant architecture and clean lines. Built on a landscaped 1,477 sq m (15,900 sq ft) plot, it offers a true interplay of space and light thanks to its exceptional windows and perfectly balanced proportions. The high-quality materials used lend the whole a refined and resolutely modern atmosphere. Each space has been designed to offer comfort, functionality, and aesthetics, while promoting a seamless flow between indoors and outdoors. The ground floor features a vast living area, where floor-to-ceiling windows, open views, and abundant natural light create a living environment where the architecture is in constant dialogue with the surrounding nature. This space opens directly onto the terraces and garden and is enhanced by a wood-burning stove. The fully equipped, functional, and refined kitchen includes a utility room/pantry with direct access to the garage. The generous and tranquil master suite features a large dressing room and a spacious bathroom with access to its private terrace, offering a true extension into nature. Upstairs, two bright bedrooms share a bathroom and a shower room, each also boasting its own terrace. An equally bright office completes this floor. The entire property benefits from an airy and luminous atmosphere, made possible by large windows and fluid circulation. Underfloor heating ensures optimal comfort year-round. A rare find, designed for contemporary and serene family living, just minutes from Aix-en-Provence and close to all amenities, renowned international schools, and major roads. ENERGY RATING: A / CLIMATE RATING: A. Estimated average annual energy costs for standard use, based on 2021 energy prices: between EUR690 and EUR990.
…By Espaces Atypiques Marseille Immobilier Contemporain


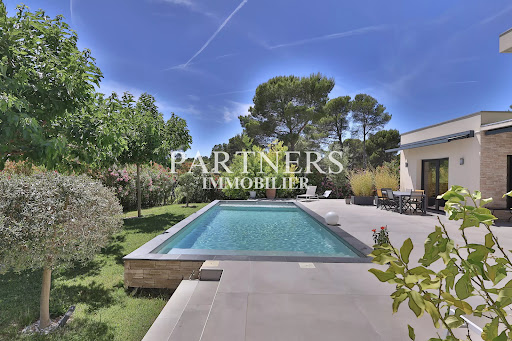
Real estate partners present to you in Ventabren this contemporary villa offering 201 m² of living space as well as a garage of 33 m², for a total area of 234 m².On the ground floor, you will find an entrance, a large living room with an open kitchen directly overlooking the terrace thanks to large bay windows, a back kitchen with laundry area and access to the garage, as well as a master suite with dressing room and shower room including a shower and bathtub.Upstairs, three bedrooms make up the sleeping area. Two have their own shower room and dressing room. The third benefits from an independent bathroom.Outside, the house boasts a beautiful south-facing terrace, a swimming pool, a plot of over 1766 m² fully fenced, and a pétanque court.A recent family home offering large volumes in a calm and sought-after environment.Information on the risks to which this property is exposed is available on the Géorisques website: www.georisques.gouv.fr.This description has been automatically translated from French.
…By Partners Immobilier


Very beautiful recent contemporary house, built on 4,000m2 of land with panoramic views of the Aix countryside and the Étoile massif. This house impresses with its volumes, its brightness and the quality of its interior and exterior services. This house will completely satisfy a family looking for volumes, high ceilings and a clear panoramic view of the Aix countryside. On the ground floor, a living room of more than 100m2 with open contemporary fitted kitchen (with utility room), dining room and large living room opening onto the immense terrace and the infinity pool. A very beautiful master suite with bathroom and large dressing room, and 3 other suites with shower room. A large office overlooks the living room and the huge bay window overlooking the swimming pool. Possibility of setting up an independent studio (caretaker). Covered garage and carport for 4 cars. In the basement, more than 230m2 of tiled/insulated/heated useful space can be converted into a gym, home cinema, wine cellar, games room, or even a large dormitory/playroom for children. The 4000m2 garden is decorated with beautiful specimens of olive trees, pines and Mediterranean plants and an infinity pool. Heating and air conditioning powered by (electric) heat pumps. Water from the Canal de Provence. Very close to buses/transport/schools and the city center of Aix en Provence, shops and sports activities, in particular Golf. Contact: Marc Fabre: 06.11.43.31.31 [email protected] Displayed selling price: EUR 3,390,000 HAI Fees payable by the buyer: EUR 100,000 including tax Net seller price: EUR 3,290,000 Information on the risks to which this property is exposed are available on the Géorisks website https://www.georisks.gouv.fr
…By Fip Fabre Immobilier Prestige


Aix-en-Provence – Just 3 km from Place Bellegarde, this elegant contemporary single-story villa is set on a beautiful flat and landscaped plot of 4,000 m², featuring approximately 210 m² of living space. From the entrance, the beautiful volumes and brightness stand out. The reception spaces, largely open to the outside, consist of an elegant living and dining room and an open kitchen, extended by a pantry, a laundry room, and an adjoining storage area. The sleeping area accommodates four bedrooms, two bathrooms, and a shower room, including a pleasant master suite. Outside, large covered terraces naturally extend the living areas and offer an ideal setting to enjoy the garden and entertain. The layout of the land also allows for the easy creation of a pool. The house benefits from excellent thermal performance, notably thanks to a heating and cooling floor system. A rare property due to its volumes, environment, and location, close to the historic center of Aix-en-Provence and the shops of Puyricard. Fees payable by the seller. Sandrine NOE - Sales agent 06 51 71 45 74 Valentin HUC-DEBAT - L'Agence d'Aix-en-Provence 04 42 21 09 59 Fees payable by the seller. Energy class B, Climate class A Estimated amount of annual energy expenses for standard use: between €1410.00 and €1970.00 for the years 2021, 2022, and 2023 (subscriptions included). Information on the risks to which this property is exposed is available on the Géorisques website: georisques.gouv.fr. Your advisor L'AGENCE D'AIX EN PROVENCE: Sandrine NOE Sales agent (Individual business) RSAC 878 684 729 RCP GALIAN-SMABTP N°RCACO-21-018962This description has been automatically translated from French.
…By L'agence D'aix En Provence


This fully south-facing contemporary single-storey property is located 15 minutes north of Aix en Provence. Set in a 4696 sqm plot, it includes a bright near 70 sqm living/reception room with a kitchen, a master suite with a shower room and dressing room, and a bedroom with a shower room. A possible guest bedroom, recreation room or home cinema could be created in the basement, and a near 40 sqm garage could offer further living space. A permit has been granted for a swimming pool.
…By Daniel Feau Aix & Pays Varois


In Tholonet, just a few minutes from the historic center of Aix-en-Provence, discover this elegant contemporary property of approximately 180 m², nestled in the heart of a sought-after and peaceful residential environment. Its privileged location allows immediate access to shops, schools, and public transportation, all within walking distance.Designed to offer a premium quality of life, the house captivates from the entrance with its generous volumes, omnipresent brightness, and large openings to the outside. The reception room of 65 m², with its clean lines, welcomes a spacious living area extended by a contemporary open kitchen and its back kitchen, creating a welcoming and refined space.The ground floor houses a stunning master suite with a custom dressing room and private shower room. Upstairs, three beautiful bedrooms with integrated storage, one of which has its own shower room, complete the sleeping area, accompanied by a family bathroom with high-quality fittings.Outside, the landscaped garden of 900 m² offers a true art of living in complete privacy. The furnished terrace, without overlooking, invites relaxation around a heated saltwater pool, enhanced by an elegant pool house equipped with a shower and toilets.The amenities complete the whole: a basement with a 40 m² garage, numerous storage spaces, a car shelter, multiple parking options, ducted heating with independent room control, home automation, fiber optic, and connection to the municipal water supply.A rare property combining modernity, comfort, and elegance, in one of the most sought-after areas at the gates of Aix-en-Provence.Fees payable by the seller.Isabelle BOZICAS (EI) 06 46 64 33 03Commercial agentL'Agence d'Aix-en-ProvenceFees payable by the seller. Energy class A, Climate class A Estimated average amount of annual energy expenses for a standard use, based on the energy prices from the year 2021: between €690.00 and €990.00. Information regarding the risks to which this property is exposed is available on the Géorisques website: georisques.gouv.fr. This property is offered to you by a commercial agent (Individual enterprise). Your advisor L'AGENCE D'AIX EN PROVENCE: Isabelle BOZICASCommercial agent (Individual enterprise) RSAC 481 009 835 RCP GALIAN SMABTP N°RC-ACO-16-002248This description has been automatically translated from French.
…By L'agence D'aix En Provence


It is in Venelles that Inestimable offers you the chance to settle into this superb, nearly 300 m2 contemporary villa on a 1068 m2 plot. You will be particularly charmed by its beautiful volumes and brightness. On the ground floor of the house, you can enjoy a vast living space of over 90 m2 with a lounge/dining area and a fully equipped kitchen, opening onto a magnificent 100 m2 terrace and the pool (18.7/2.8). Admire the dominant view of the countryside and the Sainte Victoire. At this level, there is also 1 bedroom with a shower room, a suite with a shower room and dressing room, both opening onto the terrace, a guest wc, and a laundry room. On the first floor, there are 2 bedrooms with shower rooms and wc, and a master suite with dressing room, shower room, bath, and wc. Outside, you can enjoy a swimming lane pool of over 18 m long, a landscaped garden, and a 40 m2 garage. Quality materials and amenities, absolute comfort, space, and tranquility...This description has been automatically translated from French.
…By L'inestimable


Vauvenargues, in an environment of rare natural beauty, your Aix en Provence – Sotheby’s International Realty agency offers you this property, a true haven of peace, providing a clear and remarkable view of the Sainte-Victoire mountain. Built in the 1970s and completely renovated and expanded in 2015, this building develops approximately 170 m² of living space. From the entrance, the volumes and brightness invite a life turned towards nature and the surrounding landscapes. The living room is the heart of the house. It features a cozy lounge area and a fully equipped contemporary kitchen, organized around a central island, offering a pleasant continuity with the outdoors. An entrance with storage, guest toilets, and a generous pantry designed as a true back kitchen complete this space. The night area offers two duplex bedrooms with a mezzanine, as well as a dressing room, a shower room, and a master bedroom enhanced by a bathtub, providing comfort and intimacy. An additional potential enriches this property: a mezzanine of over 40 m² above the living room is yet to be developed. Set on a plot of about 8,000 m² classified as a protected natural area, the property stands out primarily for its exceptional environment. Nearly 60 olive trees make up this true private olive grove, in which the house seems to fit naturally. Here, in a preserved and particularly peaceful atmosphere. A fully equipped lodge of approximately 20 m² is located in the heart of the property. Its terrace, adorned with a spa, offers a privileged place for entertaining, staying, or simply fully enjoying the calm and nature. A unique address, at the foot of the Sainte-Victoire, for lovers of nature, tranquility, and truly unique places (contact: Fabrice LENOIR / 06 24 65 19 64).This description has been automatically translated from French.
…By Aix-en-provence - Sotheby's International Realty


Puyricard – An Exceptional Village Estate with a 2,300 m² Private Park and Spectacular Sainte-Victoire Views 265 m² HOUSE – 2,300 m² LAND – 6 BEDROOMS – GARAGE – FULL PLANNING COMPLIANCE Nestled in the heart of the highly sought-after village of Puyricard, just minutes from the historic centre of Aix-en-Provence, this exceptional property offers an exceptionally rare lifestyle: the comfort and security of a turnkey village home with shops, cafés, and everyday amenities all within walking distance, while enjoying the privacy of a secure 2,300 m² landscaped park, a true green oasis in the centre of the village. Fully renovated to the highest standards, this elegant residence offers approximately 265 m² of living space. Its contemporary architecture, expansive floor-to-ceiling windows, and south-facing orientation fill the home with natural light throughout the day. The spacious living area opens onto a magnificent 100 m² teak terrace, seamlessly extending the indoor living space and offering breathtaking panoramic views of the iconic Sainte-Victoire Mountain. The heated 12 x 3 metre swimming pool is beautifully integrated into the landscaped gardens, creating an idyllic setting for relaxation in complete peace and privacy. Entirely enclosed and beautifully landscaped, the private park is a truly rare privilege in the heart of Puyricard. Sheltered from view, it provides an exceptional outdoor living environment where privacy, security, and the Provençal art of living come together in perfect harmony. The house features a generous, light-filled living room, a fully fitted and equipped contemporary kitchen, six bedrooms, including an elegant principal suite, four bathrooms, and three separate guest toilets. The generous proportions make it ideal for both family living and entertaining. The property is appointed with high-end amenities throughout, including air conditioning, an efficient heating system, mains drainage, mains water, a garage, and impeccable finishes. The home is presented in turnkey condition, with no work required. This outstanding residence will appeal to discerning buyers seeking a truly unique property that combines the convenience of village life—with shops, schools, and services all within walking distance—with the comfort of a prestigious family home set within expansive private grounds, offering complete privacy and one of Provence's most iconic views. A confidential address where elegance, security, nature, and the authentic Provençal lifestyle come together in perfect balance.
…By Aix-en-provence - Sotheby's International Realty


AIX-EN-PROVENCE - LA TORSE - HOUSE - 310 SQM - GARDEN - 1,292 SQM - SWIMMING POOL - GARAGE - €3,900,000 In the heart of the highly sought-after La Torse district of Aix-en-Provence, in a protected environment where nature harmoniously blends with the city, this remarkable 310 sqm villa is located just a ten-minute walk from the historic center. Completely redesigned with meticulous attention to detail, it embodies a contemporary lifestyle where elegance, light, and serenity combine seamlessly. From the moment you arrive, the clean lines of the architecture captivate with their refined simplicity and the quality of the materials. The generous, light-filled spaces offer an atmosphere that is both warm and resolutely modern, designed for everyday comfort as well as for sharing special moments. The expansive reception area, extended by a superb, fully equipped kitchen, opens generously onto the terraces, garden, and swimming pool. Large bay windows blur the lines between indoors and outdoors, inviting the gentle Provençal atmosphere to permeate every room and creating a seamless flow between the living spaces. The main sleeping area comprises three elegant bedrooms and a sumptuous master suite, a true haven of privacy, complete with a bespoke dressing room and a refined bathroom with a shower. On the ground floor, the entrance hall provides harmonious access to a gym, a second suite with a dressing room and shower room, a cinema room, a laundry room, and an independent studio. This studio offers an ideal space for hosting family and friends or for developing a professional activity. Outside, the landscaped garden of approximately 1,292 m² forms a verdant oasis. Hidden from view, it boasts an elegant 9 x 5 meter heated saltwater pool, enhanced by a spacious Balinese stone terrace. A privileged setting, ideal for moments of relaxation, long summer evenings, and convivial gatherings. Rare in its location, this architect-designed villa enjoys an exceptional position, in close proximity to schools, public transport, the historic heart of Aix-en-Provence, and major highways. A discreet address where residential tranquility, contemporary refinement, and the Aix lifestyle converge. A double garage completes this property. Price: €3,900,000 (Including agency fees payable by the seller) Florence COURANT: +33 6 09 08 04 98, L'Agence de Prestige Cote Sud Aix en Provence. Information on the risks to which this property is exposed is available on the Georisques website: https://www.georisques.gouv.fr
…By Axo Immobilier


Just a few minutes from the centre of Aix-en-Provence, this bastide, fully renovated in 2026, is set within a 1,114 sq.m south-facing garden. Behind its traditional architecture, the house reveals contemporary interiors where natural light and comfort take centre stage. Offering 202.5 sq.m of living space, the property features generously proportioned interiors. The living room, measuring over 26 sq.m, provides a welcoming setting for entertaining, while the fully fitted, separate kitchen retains its own dedicated space. A pantry and utility room complete a layout designed for everyday living. The sleeping accommodation comprises four bedrooms, including a principal suite with a dressing room and private shower room. Two additional shower rooms provide comfortable facilities for family and guests. The 2026 renovation also included the property's technical installations. Underfloor heating powered by a heat pump, air conditioning, home automation, double glazing and an alarm system all contribute to the comfort of the house. The property also benefits from an A-rated energy performance certificate (DPE). Outside, the south-facing garden extends the living spaces into the open air. The swimming pool sits naturally within the grounds, leaving ample room for landscaped areas and time spent outdoors. The proximity of Aix-en-Provence's historic centre and local amenities allows residents to enjoy the city while returning to the space and privacy of a house with its own garden. A bastide where the character of Provençal architecture meets the comforts of a recent renovation, in a residential setting on the outskirts of Aix-en-Provence. Information on the risks to which this property is exposed is available on the Géorisques website: www.georisques.gouv.fr.
…By John Taylor Aix-en-provence


Nestled in the heart of the highly sought-after Granettes district, this characterful property sits on a magnificent 2,800 sq m wooded plot. A true haven of peace, it offers a privileged environment of serenity, privacy, and unobstructed views of the surrounding countryside. The main house boasts generous proportions, including a vast open-plan living area of approximately 70 sq m encompassing the kitchen, living room, and dining room around an elegant fireplace. The sleeping quarters comprise five bedrooms, including a superb 35 sq m master suite. Outside, an infinity pool, seamlessly integrated into its surroundings, invites relaxation and allows you to fully enjoy the south-facing aspect and breathtaking views of the olive groves. A separate 50 sq m outbuilding with a bathroom completes the property, offering numerous possibilities for conversion (guest house, office, rental unit, etc.). A large 50 sq m cellar further enhances the appeal of this property. Sports enthusiasts will appreciate the immediate proximity of the Set Club, located just 500 meters away, offering golf, tennis, padel, fitness, and spa facilities. The property also benefits from an ideal location near several schools, including the renowned IBS International Bilingual School, which will soon be opening its middle school there. For further information or to arrange a viewing, please do not hesitate to contact me. Les honoraires sont à la charge du vendeur. Les informations sur les risques auxquels ce bien est exposé sont disponibles sur le site Géorisques : www. georisques. gouv. fr. Contact your local agent, Laurent POUSSEL, AIX EN PROVENCE, Optimhome Associate Estate Agent at 06 74 83 25 30 (ref 609395)
…By Optimhome - Laurent Poussel


This spacious house built in 2016 is now for sale. The property has 272 sq. m of living space and two terraces and features impressive views over sans vis-à-vis. There is a wonderful view sans vis-à-vis from the property. The location is ideal, with a train station, the airport and schools (5 m) close at hand. Spread across two floors, the house has a spacious living room, five bedrooms, including two master suites, one bathroom, two shower rooms, three separate toilets, one study and a kitchen. The house also benefits from an air conditioning unit, a fireplace, an intercom system and an electric gate. There is also space for vehicles in the house's two garages.
…By Aix-en-provence - Sotheby's International Realty


In the sought-after hills of Bouc-Bel-Air, discover this contemporary architect-designed villa offering 271 sq m of living space, a true ode to Californian style. Nestled in the heart of a 6,600 sq m wooded and preserved park, this property, built in 2016, combines clean lines, majestic volumes, and a privileged living environment, in close proximity to international schools (IBS), shops, and the Hôpital Privé de Provence (HPP). From the moment you enter, your gaze is captivated by a breathtaking panoramic view. The centerpiece of the house, the light-filled 92 sq m living area, is arranged around a welcoming reception room with a fireplace and a high-end kitchen with impeccable features. Designed to blur the lines between indoors and outdoors, this living room opens generously onto a terrace sheltered by a bioclimatic pergola and a magnificent 14-meter infinity pool designed by Jacques Brens. On the bedroom side, the residence offers absolute comfort with four bedrooms and three bathrooms, including a remarkable 42-square-meter master suite boasting its own dressing room and a private terrace suspended above the landscape. On the garden level, the house offers comprehensive additional amenities: a large double garage for two vehicles, a functional laundry room, and a custom-built wine cellar. In addition, this property boasts high-quality features: - 9kVA photovoltaic solar panel system (invisible and integrated into the roof terrace) - Interior elevator - Carport (2 vehicles with Tesla charging stations) - BIOSSUN bioclimatic pergola - Central vacuum system... An exceptional property where architectural elegance meets the Provençal art of living.
…By Michaël Zingraf Christie's International Real Estate Aix-en-provence


Aix-en-Provence – Renovated Bastide – Sought-after residential area Located just minutes from the historic center of Aix-en-Provence, the IBS international school, shops, and other schools, this elegant renovated *bastide* combines authentic charm with high-quality contemporary features. Set on a plot of approximately 2,095 m², this light-filled home offers nearly 210 m² of living space, featuring generous proportions—particularly in the main living area. Upon entering, a spacious hall leads to a beautiful reception area comprising a living/dining room with a fireplace and a fully equipped kitchen with a dining area. Bathed in natural light thanks to numerous windows and glass doors, this space flows seamlessly out onto the terraces. The sleeping quarters include five bedrooms—among them a comfortable master suite with a double walk-in closet—as well as three shower rooms and a bathroom (with a shower), perfectly suited to family living. The basement offers additional practical spaces, including a laundry room, a wine cellar, and a garage.
…By Aix En Provence International Sotheby's Realty Territoires Ouest


Located in Aix-en-Provence, in the highly residential Pinchinats area, in absolute tranquility, this house built in 1967 currently offers 191.75 square meters of living space on a magnificent wooded plot of 5,000 square meters, with a swimming pool.Beyond its current configuration, the property reveals remarkable potential, supported by an already obtained building permit allowing the living area to be increased to 230 square meters. The architectural project proposes a completely rethought house around spectacular volumes and a privileged lifestyle: a huge living room with generous openings, four elegantly designed suites, with the possibility of creating a fifth suite, a glass wine cellar, as well as a versatile space that can accommodate either a gym or a double garage. The project also includes an elevator, providing direct and comfortable access to the sleeping area located upstairs.Outside, the swimming pool is redesigned and moved closer to the house, creating a true continuity between the interior living spaces and the exterior. This project represents a particularly accomplished architectural basis while allowing the buyer the freedom to adapt and develop it according to their desires, with the architect and builder of their choice.A rare property due to its land, potential, and the quality of the prospects it offers, just minutes from the city center of Aix-en-Provence.Fees to be paid by the buyer: €70,000Price excluding fees: €1,500,000Gabriel VALLIOT (EI) - 06 82 03 34 74Commercial agentValentin HUC-DEBAT - L'Agence d'Aix-en-Provence04 42 21 09 59Fees included of 4.67% VAT to be paid by the buyer. Price excluding fees €1,500,000. Energy class E, Climate class E Average estimated annual energy expenses for standard use, based on energy prices from 2021: between €3,350.00 and €4,590.00. Information on the risks to which this property is exposed is available on the Géorisques website: georisques.gouv.fr.This description has been automatically translated from French.
…By L'agence D'aix En Provence


Located 2 km from the city center of Aix-en-Provence, this modern, minimalist, single-story home offers a living space of 270 m² on a 1000 m² plot, featuring a private garden and a swimming pool, all set in a peaceful and tranquil environment with no overlooking neighbors. Nestled in a secure estate consisting of four luxury villas, this property stands out with its sleek design and spacious living areas. The home comprises an entrance hall, a vast 100 m² living area with a dining space and a bright lounge, illuminated by large sliding glass doors opening onto the terrace and pool. A spacious office/library, an open modern kitchen, and a pantry complete the layout. The villa includes three elegant suites, each with large bay windows providing natural light, built-in storage, and walk-in closets. A laundry room and an underground garage for four vehicles add to the functionality of the home. The property is fully air-conditioned for optimal comfort year-round and boasts high-quality fittings. The clean lines and clarity of the chosen materials create a bright and contemporary atmosphere, enhanced by intricately crafted decorative objects. The entire space is complemented by the presence of olive trees, creating a harmonious blend with the surrounding environment.
…By Aix-en-provence - Sotheby's International Realty


L'Office Immobilier de Luynes is pleased to present this renovated five-room house of 140 m² for sale, featuring a garden of over 500 m², a heated swimming pool and a garage, in the heart of Aix-Luynes. You can view the full video presentation via the link: www.m-oi.fr/6588 Location and surroundings: Situated on Avenue des Libérateurs, this house is in the centre of the village of Aix-Luynes, within easy reach of IBS, shops and amenities. Aix-en-Provence railway station and Marseille-Provence Airport are less than 20 minutes' drive away. Interior description: A fully renovated five-bedroom house of approximately 140 m², combining Provençal character with high-quality fittings and finishes. On the ground floor: a bright entrance hall, a spacious living room opening onto a top-of-the-range fitted kitchen, two bedrooms (one of which has an en-suite shower room and toilet) and a separate toilet. Upstairs: two further bedrooms and a shower room with WC. Technal joinery, double glazing and reversible air conditioning ensure year-round comfort. Sleeping areas: - 4 bedrooms spread over two floors - 1 master suite with built-in walk-in wardrobe - 2 shower rooms (one of which has a separate toilet on the ground floor) Outdoor features: Landscaped and enclosed grounds of 544 m², a 9 × 3 m heated swimming pool and a south-facing terrace. Well-maintained and secure garden. Additional features: - Private garage - Private parking - Top-of-the-range fitted kitchen - Reversible air conditioning - Heated swimming pool (9 × 3 m) - Landscaped grounds of 500 m² - Reduced notary fees (2.5 per cent) - Ten-year structural warranty and compliance certificate Additional features: - Private garage - Private parking space - High-end fitted kitchen - Reversible air conditioning - Heated swimming pool (9 × 3 m) - Landscaped grounds (500 m²) - Reduced notary fees (2.5%) - Ten-year warranty and compliance certificate -- -- À votre service : Valentine SIMON - +33757918085 Agent commercial Mon Office Immobilier immatriculé au RSAC de Aix-en-Provence - N°939468419 Référence annonce : 6588-VSI. Le DPE est visible dans l'onglet informations énergétiques. Le prix indiqué comprend les honoraires à la charge du vendeur d'un montant de 3.00% inclus dans le prix affiché. Les informations sur les risques auxquels ce bien est exposé sont disponibles sur le site Géorisques : www.georisques.gouv.fr
…By Mon Office Immobilier


The hamlet of La Mérindole offers a tranquil setting: little traffic, a preserved environment, yet quick access to major highways and the TGV station of Aix-en-Provence, just a few minutes away. This proximity to major infrastructures, combined with the tranquility of the place, is an uncommon asset in the local real estate market.The property is the result of a former 19th-century agricultural barn, transformed into a longère residence during a rehabilitation carried out in 2016 with particular care. The result exceeds mere renovation: the volumes have been designed to enhance the original ceiling height, the flow between the rooms has been studied to facilitate everyday movement, and natural light flows in significantly thanks to well-thought-out orientation and openings. The exposed beams, inherited from the original agricultural structure, coexist with contemporary materials chosen with care, creating a balance between authenticity and modernity. The suspended wooden staircase, leading to the mezzanine, is one of the striking architectural elements of the house.On the ground floor, the kitchen stands out for its simplicity and functionality. It opens into a 47 m² living-dining room, the centerpiece of the home, where natural light circulates throughout the day and a wood-burning stove provides warmth and conviviality during the cooler months. This level also includes a practical laundry room, an independent bedroom, and a complete shower room, offering true autonomy for ground-level access.The first floor unfolds around a versatile mezzanine, furnished as a relaxation area with a television corner and desk, ideal for remote work or reading moments. In extension, there are three additional bedrooms, one of which has a custom dressing room designed to optimize storage. A complete bathroom complements this floor, equipped with an Italian shower and a corner bathtub, for refined everyday comfort.Outside, the landscaped garden of 580 m² has been designed to fully enjoy the Provencal climate. A saltwater pool, milder on the skin and eyes than traditional chlorine, occupies a central place, surrounded by a large terrace suitable for outdoor meals and summer evenings. A garage completes the property, alongside several parking spaces facilitating daily life for residents and their guests.This house combines architectural character, contemporary comfort, and discretion, in a calm environment close to major communication routes.This description has been automatically translated from French.
…By Fic Properties


Located just 15 minutes from Aix-en-Provence, in the heart of an unspoiled natural setting, this remarkable estate enjoys a privileged location offering complete privacy, absolute tranquillity and exceptional panoramic views stretching from the Sainte-Victoire mountain to the Luberon hills. Built in dry stone in keeping with traditional Provençal architecture, this elegant mas offers approximately 470 sq.m of living space set within nearly 6 hectares of landscaped grounds planted with olive trees and Mediterranean species. Designed with both refinement and comfort in mind, the property perfectly combines authenticity, generous volumes and high-end amenities. The main residence is arranged over three levels and features superb light-filled reception areas. The ground floor comprises a spacious entrance hall, a fully equipped kitchen, and an elegant living and dining area opening onto a vast south-facing terrace of approximately 250 sq.m with direct access to the heated outdoor swimming pool measuring 15 x 5 metres. This level also includes two bedrooms, one of which is a suite with dressing room and en-suite bathroom. Upstairs, a refined office-library area leads to two additional suites, each benefiting from its own private terrace overlooking the surrounding countryside. Particular attention has been paid to the quality of the materials, finishes and overall comfort throughout the property. The garden level features two further bedrooms, including a suite with dressing room and bathroom, as well as a bar area, a fully equipped cinema room and an independent staff bedroom with shower room. Designed equally for family living and entertaining, the property also benefits from an outstanding wellness area including a heated indoor swimming pool measuring 10 x 4 metres, a sauna and a jacuzzi opening onto a private terrace, allowing year-round enjoyment. Outside, the beautifully landscaped and fully enclosed gardens create a peaceful and elegant atmosphere, perfectly suited to enjoying the Provençal lifestyle. The various outdoor living spaces have been thoughtfully designed to preserve both privacy and serenity within an exceptional natural environment. Beneficting from ecellent rental profitability and ideally located close to Château La Coste, this rare property combines elegance, comfort and the authentic charm of Provence. Agency fees payable by vendor - Montant estimé des dépenses annuelles d'énergie pour un usage standard, établi à partir des prix de l'énergie de l'année 2021 : 1210€ ~ 1650€ - Les informations sur les risques auxquels ce bien est exposé sont disponibles sur le site Géorisques : www.georisques.gouv.fr
…By Barnes Pays D'aix-en-provence


Aix-en-Provence – Renovated Bastide – Sought-after residential area Located just minutes from the historic center of Aix-en-Provence, the IBS international school, shops, and other schools, this elegant renovated *bastide* combines authentic charm with high-quality contemporary features. Set on a plot of approximately 2,095 m², this light-filled home offers nearly 210 m² of living space, featuring generous proportions—particularly in the main living area. Upon entering, a spacious hall leads to a beautiful reception area comprising a living/dining room with a fireplace and a fully equipped kitchen with a dining area. Bathed in natural light thanks to numerous windows and glass doors, this space flows seamlessly out onto the terraces. The sleeping quarters include five bedrooms—among them a comfortable master suite with a double walk-in closet—as well as three shower rooms and a bathroom (with a shower), perfectly suited to family living. The basement offers additional practical spaces, including a laundry room, a wine cellar, and a garage.
…By Aix En Provence International Sotheby's Realty Territoires Ouest
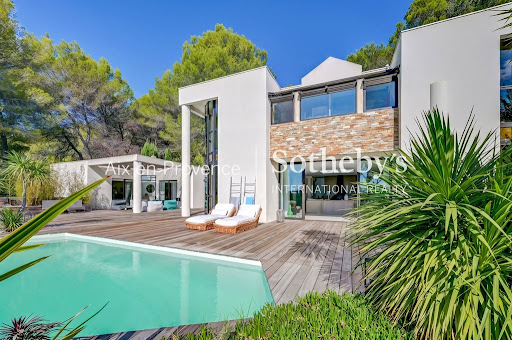


On the highly prized heights of Éguilles, just a few minutes from the historic center of Aix-en-Provence, located in the heart of a superb landscaped plot of about 2,700 m 2, facing an exceptional open view, this elegant and bright contemporary property offers a rare living environment, full of serenity and elegance. The infinity pool, perfectly integrated into its environment, offers a privileged relaxation area on the surrounding nature. You will be seduced by its architecture with clean lines and generous volumes, designed to offer a perfect harmony between interior and exterior. The wide openings naturally extend the living spaces towards vast terraces. The interior distribution gives the house a unique character and great fluidity of spaces. The living room of 114 M2, bright and friendly, opens widely on the terraces while the night spaces offer comfort, privacy and many possibilities for development. Ground floor: entrance hall, harmonized around a fully equipped semi-open kitchen on living/dining room with fireplace, dining area, library corner and office space, pantry/laundry. In its extension an exceptional glass roof leading to a master suite (dressing room and bathroom) of about 45 M2 - Floor: Three beautiful bedrooms with their respective bathrooms, each enjoying a magnificent view of the very intimate garden and the surrounding countryside. Many workspaces. Camarguaise hut of about 38 M2 fully equipped with dining area – The house has fiber - Dual charging station for electric vehicle - A rare living space that will appeal to lovers of calm, light and exceptional panoramas, in one of the most sought after environments at the gates of Aix-en-Provence. The IBS International School in Luynes offers a school transport service from Éguilles, located near the house.
…By Aix En Provence International Sotheby's Realty Territoires Ouest
'%20stroke='%23DDAA3A'%20stroke-width='1.909'%20stroke-linecap='square'%20stroke-linejoin='bevel'/%3e%3c/svg%3e)
Receive by email any new listing that may match your search criteria
Your criteria :
By validating this form, you accept the general conditions of use of Le Figaro Properties.
These agencies offer a selection of luxury properties vente at Aix-en-Provence. Feel free to contact them for personalized assistance.
For your search for an exceptional property, select from our luxury houses with panoramic views in Aix-en-Provence, starting at $841,753. Offering exceptional panoramas, these 61 residences overlook the city and its surroundings. As the seasons pass, the spectacle is renewed without ever becoming tiresome. Depending on the area you are looking for, the living areas may vary and start at a minimum of 157 m². The largest properties rise to 1,600 m².
As part of your search for a luxury property, discover our catalog of 480 luxury houses with a terrace in Aix-en-Provence, offered from $392,219. Outdoor meals or summer receptions, the terrace extends the house outdoors. Property listings are found in particular in Plateau de Puyricard-La Trévaresse, Granettes-Jauberte-Sainte Anne and Mazarin-Opéra-Bellegarde-Mairie. The houses listed in our listings offer attractive living areas measuring between 70 m² and 1,800 m².
Set down your suitcases without waiting: our catalog brings together 13 furnished luxury houses in Aix-en-Provence, with a starting price of $1,112,480. From the living room to the bedrooms, each residence is tastefully furnished and ready to live in. Property listings are particularly numerous in the following areas: Plateau de Puyricard-La Trévaresse and Comtale-Cente-Cours Mirabeau. The average price of this furnished stock stands at $9,673 per square meter. Living areas reach 640 m² for our largest properties.
As part of your search for properties of excellence, browse our privileged selection of 438 luxury houses with a pool in Aix-en-Provence available from $674,301. These exceptional residences enjoy prime locations, particularly in Plateau de Puyricard-La Trévaresse, Granettes-Jauberte-Sainte Anne or Mazarin-Opéra-Bellegarde-Mairie. Whether the architecture of these houses incorporates a covered indoor aquatic space or a vast outdoor pool, each property flourishes amid remarkably landscaped grounds measuring between 12 m² and 250 ha.
Your receptions deserve a setting to match: discover 123 luxury houses with a reception room in Aix-en-Provence, starting at $809,162. These residences combine family privacy with spaces dedicated to major events. Family gatherings, business dinners or parties with friends naturally find their place there. The fashionable addresses are located in Plateau de Puyricard-La Trévaresse, Granettes-Jauberte-Sainte Anne and Mazarin-Opéra-Bellegarde-Mairie. Depending on the property, the property area extends up to 8.5 ha.
Anchor your daily life at the water's very edge: this is what 1 luxury house right on the water in Aix-en-Provence allows, for sale from $2,809,589. This rare residence provides direct access to the shore, with no obstacle to cross. The price per square meter stands at $18,984. Expect a living area measuring 148 m². In our listing, the property can have up to 4 rooms.
Within our catalog, 3 luxury houses listed as historic monuments in Aix-en-Provence are for sale, starting at $1,112,480. These residences perpetuate exceptional architectural expertise. Acquiring one means continuing a story that began long before you. Your search can focus on Plateau de Puyricard-La Trévaresse. The properties recorded in our listings have between 4 and 7 bedrooms. The grounds in our collection measure 1,184 m². This can rise to 2 ha depending on the property.