Get early access to listings that match your criteria
Never miss an opportunity again. Our personalized alerts notify you instantly.

 English$ USD · m²
Available for sale in Marseille’s prestigious 7th arrondissement, on the Corniche, this brand-new contemporary villa with indoor and outdoor swimming pools offers breathtaking panoramic sea views, with an exterior of 1,048 sqm. Ideally located just moments from the Corniche, this magnificent newly built contemporary villa, designed by a renowned architect, offers approximately 413 sqm of living space arranged over two levels. A true architectural masterpiece, the property stands out for its clean lines, generous volumes, and exceptional high-end finishes. From the moment you enter, the ground floor reveals stunning light-filled reception areas. The spacious living and dining room opens onto a superb terrace overlooking the swimming pool and the Mediterranean Sea. An elegant TV lounge and a fully fitted and equipped kitchen complete this refined living space, designed to combine comfort with sophistication. On the same level, the magnificent principal suite provides a true private retreat. It features two walk-in dressing rooms and enjoys direct access to the terrace, the swimming pool, and the beautifully landscaped garden, creating a seamless connection between indoor and outdoor living. The lower level comprises four beautifully appointed en-suite bedrooms, each offering privacy and comfort. This floor also includes a laundry room, a wellness area with an indoor swimming pool, and direct access to the garage. Crowning the property is a spectacular rooftop terrace boasting panoramic sea views, the perfect setting to enjoy unforgettable sunsets in an exceptional environment. Two outdoor parking spaces complete this rare offering. With its impeccable finishes, premium materials, and striking contemporary architecture, this exclusive property is designed for discerning tenants seeking a truly exceptional lifestyle.
…By Marseille Sotheby's International Realty


Deally located just a few minutes from the center of Saint-Rémy-de-Provence, within a sought-after residence featuring a swimming pool, this charming Provençal mazet offers approximately 106 sqm of living space and an exceptional lifestyle in the heart of the Alpilles. The property is well laid out and features a bright living area with an open-plan kitchen, extending onto a private terrace—perfect for enjoying the Provençal climate. The sleeping area includes two comfortable bedrooms and a bathroom. A separate guest house completes the property, offering an additional bedroom with its own bathroom—ideal for hosting guests or enhancing rental income potential. Set in a शांत, secure environment, the property also benefits from a private garden, several parking spaces, and access to a well-maintained shared swimming pool, creating a true “holiday residence” atmosphere. This property presents strong rental potential, with average annual income between €30,000 and €35,000, and the possibility to exceed €40,000 with optimized management—making it a rare investment opportunity in the area. Annual service charges: approximately €8,000 per year, including water and electricity. Located close to the Alpilles, local amenities, and some of the most beautiful villages in Provence, this property offers the perfect balance between lifestyle, investment, and location. For any inquiries or to arrange a visit, please contact Valentin Lamont directly at +33 6 88 94 71 93 (calls / SMS / WhatsApp available).
…By Kretz & Partners


Architecture from the 80s, this single-storey villa of 165 m2 deploys a singular line, delicately inscribed on a landscaped plot of 2955 m2, between vineyards and hills, under the sculptural presence of Cap Canaille and close to the center of Cassis. Built with typical Provençal architecture, the house features elegant and friendly lines, composed of well-proportioned volumes and fluid circulation, designed for an indoor-outdoor lifestyle. The wide roof overhangs create an intermediate space that is both protected and open, allowing for a continuous relationship with the landscape. Inside, the perspectives are framed, the views are chosen, and the light is omnipresent. The entrance opens onto a vast living space of 90 m2 structured around a fireplace. Solid oak flooring, terracotta tiles, exposed beams, and beautiful ceiling heights create a warm atmosphere. The large bay windows, facing south, flood the space with light and naturally extend the uses towards the garden. Opposite, a patio covered with terracotta tiles and patinated wrought iron joinery serves as an intimate refuge. The semi-open kitchen, facing the garden, features a bold black and white graphic contrast. The night area accommodates three bedrooms, one with a shower room in an art deco spirit and a more intimate master suite oriented towards the garden. This space is distinguished by its exotic wood flooring and its bathroom adorned with powder pink tiles. Outside, the Mediterranean art of living is evident: local species, fruit trees, summer kitchen with stone barbecue and fountain, shaded arbor, swimming pond... each element finds its place in a natural and managed composition. A garden shed as well as numerous parking spaces complete the ensemble. A refuge imbued with a gentle Provençal soul, where architecture dialogues with the landscape in an obvious harmony.This description has been automatically translated from French.
…By Archik Marseille


- 5 minutes from Arles city center - Nestled in the heart of the Camargue, this former 8 hectare wine property offers an authentic and preserved setting, bathed in the special light of the South. The gaze escapes towards the majestic silhouette of the Abbey of Montmajour, inscribing each moment in the thousand-year-old history of Provence. The body of the farmhouse houses 4 independent accommodations, covering approximately 300 m2, entirely renovated with respect for the Provençal soul: old terracotta tiles, exposed stones and wooden beams alongside contemporary fittings offering all modern comfort. Each space invites serenity, between the cool shade of the thick walls and golden light filtering through the large through windows . The property seduces with its many assets and its vast outbuildings: - An old sheepfold of around 360 m², topped with its hayloft - A spacious workshop of 500 m² - Several agricultural annexes (chicken coops, sheds) - An additional space of more than 500 m² to rehabilitate, offering strong potential for development into housing or a reception activity The main courtyard of the farmhouse, shaded by majestic century-old plane trees, perfectly embodies the Provencal art of living and invites you to relax. A few minutes from the historic center of Arles, a city listed as a UNESCO World Heritage Site, this estate benefits from a strategic location for: - a tourist project (lodgings, guest rooms) - an agricultural or equestrian activity - or a large, charming family property An authentic place, steeped in history, with strong development potential. Contact us to arrange a private tour.
…By Laure Taberne


For sale in Carry-le-Rouet, a contemporary architect-designed villa of 190 sqm with a swimming pool and sea view. Just 5 minutes from the port of Carry-le-Rouet, this 190 sqm villa offers a prestigious living environment where luxury and nature blend in perfect harmony. Inside, the architect has created a space that is both contemporary and warm, where natural light enhances every room: a vast living area with impressive volumes, an open-plan kitchen combining design and functionality, and four bedrooms, including a master suite with its own private bathroom. A swimming pool surrounded by elegant terraces and a landscaped garden creates a relaxing atmosphere, ideal for unwinding and making the most of every moment. An exceptional villa designed for a discerning clientele seeking exclusivity and refinement. The option to acquire a boat berth in the port of Carry-le-Rouet further enhances this truly luxurious lifestyle.
…By Marseille Sotheby's International Realty


Located in the heart of Marseille’s 12th district, within a highly sought-after residential area, this exceptional contemporary villa of approximately 500 sqm offers a rare lifestyle combining privacy, spectacular volumes, and high-end amenities. Set in an elevated position within a preserved natural environment surrounded by cliffs and Mediterranean vegetation, the property enjoys completely unobstructed views and absolute tranquility, sheltered from any disturbance. From the moment you enter, the home impresses with its generous proportions and abundant natural light. The expansive dual-aspect living room, enhanced by a sleek contemporary fireplace, opens seamlessly onto the outdoors through large floor-to-ceiling windows, creating a perfect indoor-outdoor flow. The semi-open kitchen, custom-designed, combines refined aesthetics, functionality, and premium finishes. The villa offers approximately 500 sqm of living space with an ideal layout: a spacious, light-filled living area, five bedrooms including two true master suites, four bathrooms and shower rooms, as well as a dedicated office. Additional spaces devoted to leisure and well-being complete the property, including a games room, a home cinema, a fully equipped gym with adjoining shower room, and a spa area, ensuring an exceptional quality of life. Outside, the approximately 3,000 sqm landscaped grounds have been designed as a true haven of relaxation. The Mediterranean garden features a spectacular mirror pool, an elegant pergola, and a summer lounge designed for entertaining in a privileged setting. A very large garage and multiple parking spaces complete the property. The features are in keeping with the property’s exceptional standard: noble materials, wooden joinery, reversible air conditioning, large stone flooring… every detail has been carefully considered to offer the perfect balance of comfort, modernity, and elegance. A rare property in Marseille, ideal for discerning buyers seeking space, privacy, and an exclusive living environment. Information regarding natural and technological risks is available at: www.georisques.gouv.fr Agency fees payable by the seller. For further information or to arrange a viewing: CONTACT – Elsa CORTEY +33 (0)6 12 20 46 40 Commercial Agent EI (RSAC 935 066 191) Agency fees payable by vendor - Montant estimé des dépenses annuelles d'énergie pour un usage standard : 3800€ ~ 5200€
…By Barnes Marseille Cassis Littoral


Llinares Real Estate offers for sale: HEART OF AIX.A three-story investment building in full ownership with 137m2 of living space, ideally located in the heart of the historic center of Aix-en-Provence, in a quiet street, a few steps from the top of Cours Mirabeau. It has benefited from a renovation of the facade and offers common areas in good condition and secure, with laundry spaces and a large cellar.It consists of 5 apartments with current furnished leases: four studios with storage, a small kitchenette, shower room/toilet (2 of approximately 19 m2 on the second floor and 2 of 21m2 and 17m2 on the third floor, each with a communal laundry room on every level) and a T3 apartment with air conditioning on the fourth and top floor of 57m2 full of charm with views over the roofs of the city, consisting of a living room with a beautiful ceiling height, a very friendly open kitchen, and two mezzanine bedrooms sharing a shower room.Total monthly rent of 4600€/month. Ideal for investors, premium location, rare for sale, do not delay!Contact DL / Laurence PINSARD: 06 48 62 18 22Employee certificate: ADC13102023000001849RC: 127120760/RD00072629W- Property not subject to the co-ownership regime- Property tax: 1888€/year- Fees included of 3.09% to be paid by the seller- Energy class D and climate class B- Estimated average amount of annual energy expenses for standard use based on energy prices of 2021: between 2020€ and 2800€/year- Information on the risks to which this property is exposed is available on the Géorisques site: www.georisques.gouv.frInvestment building for sale RENTED 137m2 living space - Historic downtown - Top of Cours Mirabeau - 13100 AIX EN PROVENCEThis description has been automatically translated from French.
…By Llinares Immobilier


Just 20 minutes north of Aix-en-Provence, equidistant from the highly sought-after Lourmarin and the prestigious Pont Royal International Golf Course, this characterful property unfolds in a natural setting of exceptional quality, blending the gentle Provençal lifestyle with understated elegance. Overlooking the surrounding countryside, nestled within nearly 10 hectares of parkland and woods, this secluded address enjoys absolute tranquility and complete privacy, while remaining within easy reach of amenities and the charming village of Rognes. Behind an elegant driveway lined with roses and oak trees, the property reveals a bastide of approximately 240 m² of living space, boasting authentic lines and a distinctly Provençal character. The exterior spaces, a true hallmark of the property, offer a unique and varied ambiance, designed as invitations to contemplation and conviviality. To the south, olive groves create a soothing Mediterranean landscape before giving way to a more natural, wilder setting. To the west, the pool area, perfectly integrated into its verdant setting and extended by an elegant pool house, creates the quintessential summer living space, complemented by a multi-sports court. To the east, a terrace overlooking lavender fields, punctuated by fountains and a shaded area with a summer kitchen, offers an enchanting setting for relaxing moments. To the north, a pétanque court adds a touch of refinement to summer evenings. The interior, imbued with authenticity, reveals warm and perfectly arranged spaces: a welcoming entrance hall, a living room with a fireplace opening onto the terrace, a television area, a dining room adjoining the kitchen, as well as a laundry room and two ground-floor bedrooms. Upstairs, the sleeping area comprises three additional bedrooms, one with an en-suite shower room, and a second shower room, bringing the total to five bedrooms in the main house. A separate apartment complements the property, offering ideal flexibility for hosting family and guests in absolute comfort and complete privacy. A perfect blend of unspoiled nature, Provençal elegance, and refined living, this property offers a rare residential experience between the Luberon and Aix-en-Provence. Agency fees payable by vendor - Montant estimé des dépenses annuelles d'énergie pour un usage standard, établi à partir des prix de l'énergie de l'année 2021 : 3410€ ~ 4620€ - Serge HADIDA - Agent commercial - EI - RSAC Aix en Provence 443235338
…By Barnes Pays D'aix-en-provence


Maussane-les-Alpilles. Just a few steps from the heart of the village, in a preserved and sought-after environment of the Alpilles, this property perfectly embodies what one seeks in Provence: the rare feeling of being both at the center of everything… and completely away from it all. Within walking distance of shops, restaurants, and village life, just a few minutes from the very popular golf course of Manville and sports facilities (notably tennis), this address checks all the boxes of a lifestyle that is as elegant as it is practical. Behind its Provençal farmhouse appearance, the property offers approximately 265 m² of living space, and 310 m² of total area, completely redesigned during a remarkable renovation. Here, nothing has been left to chance. The materials have been chosen with care, the lines are understated, and the finishes are impeccable. The joinery has been custom-made by skilled craftsmen, ensuring flawless finishes. The whole offers an absolute comfort, in a spirit that is both authentic and decidedly contemporary. From the entrance, light imposes itself. The generous and open living space includes a warm lounge with a fireplace, a convivial dining room, and a high-end kitchen perfectly equipped with a central island, wine cellar, designed as a genuine place for sharing. Each area naturally interacts with the outside, extending the volumes towards the terrace and garden. The house offers 5 bedrooms, including 3 true suites, as well as an office or spare bedroom, ideal for hosting or working remotely in a privileged setting. Two ground floor bedrooms allow for particularly comfortable single-level living. Upstairs, the bedrooms offer intimacy and elegance, with oak flooring and careful finishes. The amenities are up to par: wine cellar, laundry room, custom storage, air conditioning, fiber optic, alarm system… Everything is new, perfectly controlled, with no renovations needed. Outside, the landscaped plot of approximately 1,900 m², fully fenced, reveals a garden with Mediterranean species, irrigated by a borehole. The heated swimming pool measuring 15 x 4 meters, elegantly integrated, is complemented by an outdoor living space with a summer kitchen and lounge area, perfect for extending the days in a friendly and refined atmosphere. South-facing, without overlooking neighbors, which further enhances the feeling of space and serenity. Garage, automatic gate, outdoor lighting… every detail has been designed for enjoying the sweet life in Provence. A turnkey property, rare for its location, the quality of its renovation, and the perfect balance between authenticity and modernity. The type of property that one does not come across twice… and that one does not forget. In immediate proximity to Saint-Rémy-de-Provence and the Baux de Provence. 30 minutes from Avignon TGV station, 50 minutes from Marseille-Provence airport. Contact Nathalie Normand +33(6)34158393 , [email protected] description has been automatically translated from French.
…By Kretz & Partners


Exclusivity. In the heart of the highly sought-after village of Maussane-les-Alpilles, just a few steps from the shops, this remarkable 19th-century manor house perfectly embodies the rare alliance between heritage and contemporary refinement. Completely renovated with absolute care, this house is experienced like a private hotel and today reveals an elegant interpretation, where every detail has been carefully rethought. From the entrance, the generous volumes, high ceilings, and natural light unveil the nobility of the place. The ceilings adorned with moldings, restored by artisan companions, restore all the grandeur of the home. The marble fireplaces, true character pieces, harmoniously dialogue with the natural stone and parquet flooring, bringing warmth and authenticity. On the ground floor, the living spaces are organized around an elegant living room and a kitchen open to the dining room, in a spirit that is both friendly and cozy. The whole naturally opens to the outside, inviting a typically Provençal indoor-outdoor life. The patio, open to the living room and one of the bedrooms, enhances the charm and atmosphere of the place. The house offers five bedrooms, including two suites on the ground floor, one with a bathroom and the other with a shower room, allowing for absolute comfort and perfect intimacy for family and guests. The upper floor serves three other magnificent suites. Outside, the landscaped garden reveals a gentle atmosphere, punctuated by various relaxation spaces. A heated pool with a waterfall integrates harmoniously into this setting, accompanied by its pool house and summer kitchen, a true invitation to fully enjoy the sweetness of life in Provence. Two parking spaces complement this rare property, where everything is within walking distance, in one of the most sought-after villages in the Alpilles. The property can also be offered fully furnished, thus providing immediate installation in a turnkey living environment, designed down to the last detail. A subtle alliance between old charm, exceptional renovation, and a premium location. Ideally located, in close proximity to Saint-Rémy-de-Provence, Les Baux-de-Provence, and the prestigious golf of Manville, this property represents a unique opportunity on the market. 30 minutes from the TGV station in Avignon, 45 minutes from Marseille-Provence airport. Contact: Nathalie Normand +33 6 34 15 83 93 [email protected] description has been automatically translated from French.
…By Kretz & Partners


My Home Connexion presents exclusively this superb contemporary villa, ideally located near the center of Saint-Rémy-de-Provence. This villa offers 4 bedrooms, 2 shower rooms, and a bathroom, as well as a large living room and a dining room with a view of a beautiful interior patio. The modern, open, and fully equipped kitchen opens onto a sheltered terrace. The landscaped garden of 1,460 m² includes a 5 x 11 m pool, secured by a roller shutter, as well as a pool house with summer kitchen and WC. CHARM - FIREPLACE - BEAUTIFUL EXTERIOR - GREAT DEVELOPMENT POSSIBILITIES Price: 2,795,000 euros H.A.I including 4.88% agency fees paid by the buyer, net seller price of 2,665,000 euros. Information on the risks to which this property is exposed is available on the Georisques website: georisques.gouv.fr Feel free to contact us for more information at or at
…By My Home Connexion Maussane


Ideally located in the heart of Arles, this characterful, well-maintained old building consists of three independent housing units spread over three levels, with a basement cellar. Ground floor: furnished studio, functional, with shower room. 1st floor: bright T2 apartment with shower room. 2nd floor: studio benefiting from a pleasant rooftop terrace, rare in the city center. Its +: - Recent roof and façade - Independent meters for each housing unit and common areas - Communal areas full of charm: period cement tiles and exposed stones - Basement cellar offering additional storage space. This building combines the charm of old architecture with modern comfort, making it ideal for a rental investment (traditional or seasonal).This description has been automatically translated from French.
…By Manaranche Immobilier Arlesienne De Gestion


For sale in the residential Saint-Barnabé neighborhood of Marseille’s 12th arrondissement, a contemporary villa with swimming pool, large garden, and open views over the city. This approximately 310 sqm villa has been fully renovated with taste and high-quality materials. It is centered around a vast living area widely open to the outdoors thanks to large picture windows, featuring an open contemporary kitchen, a living room, and a dining room. Complementing the main living space, the ground floor also offers a TV lounge and a bedroom with en-suite shower room. Upstairs, the night area includes a superb master suite with bathroom and walk-in closet, as well as four additional bedrooms, two of which benefit from their own en-suite bathrooms. Set on a flat, landscaped plot of approximately 1,500 sqm, the property offers a peaceful, private environment with no overlooking. It includes a large, wooded garden, a spacious wooden terrace, and a 14-meter heated swimming pool. A rooftop terrace allows you to enjoy a stunning view of the sea and Marseille, a panorama also enjoyed from two of the upstairs bedrooms. A charming wooden outbuilding of about 9 sqm has been fitted out in the garden, along with a large 20 sqm laundry room. The house is fully equipped with a home automation system and an alarm. Finally, the property offers private parking for about 10 vehicles, in absolute quiet and in immediate proximity to motorway access.
…By Marseille Sotheby's International Realty


In the ultra-privileged setting of Malmousque, an iconic address in Marseille’s 7th arrondissement, this rare 185 sqm home is revealed, combining architectural elegance, absolute serenity, and the Mediterranean art of living. The property enjoys private access to the sea, an exceptionally rare privilege in the area, allowing for exclusive swims just a few steps from your living room. Fully renovated by an architect, this confidential residence captivates with its generous volumes, abundant natural light, and high-end amenities. A lifestyle turned toward the sea From the moment you enter, the reception area impresses. A 65 sqm living space, bathed in light and offering a soothing sea view, features a high-end open-plan kitchen and opens onto a superb 35 sqm terrace. Elegant and intimate sleeping quarters Upstairs: A sea-view master suite with bathroom, toilet, and private terrace, a second bedroom with shower room and sea-view terrace, a third bedroom, and a separate toilet. On the garden level: a fourth bedroom with bathroom, a wellness area including sauna and gym, and access to an intimate terrace. High-end features & finishes Noble materials and premium equipment: Natural stone flooring, marble bathrooms, ducted air conditioning, double glazing, and high-quality architectural renovation. A unique location in Marseille Just steps from the sea, in a preserved village atmosphere, Malmousque is renowned for its small coves, local shops, renowned restaurants, and schools. A parking space, an extremely rare asset in this sought-after neighborhood, completes this exceptional property.
…By David Luxury Properties


This magnificent mid 19th century property located just five minutes from the centre of le Paradou was meticulously renovated in 2023 allying period charm with contemporary comfort and style. Air conditioned, it includes a living/reception room with a fireplace and a dining area, a kitchen also with a fireplace and dining area, a suite accessing the garden, and four further suites each with a bath or shower room. A further sleeping area has been fitted in a former dovecote. Set in about 4 hectares of grounds with a heated 15 x 5 metre swimming pool, a pool house with a bar, a second 12.5 x 4.5 metre swimming pool, a tennis court and a boules pitch.
…By Daniel Feau Luberon & Alpilles


This magnificent brand-new property benefiting from the latest in contemporary comfort and a traditional architecture is located just a few minutes walk from the centre of the lively village. Offering about 243 sqm of superb living space, it includes a 57 sqm living/reception room with a fireplace, a family kitchen with dining facilities, a pantry, a utility room, and a ground-floor suite with a bathroom accessing a terrace. Upstairs are three elegant suites, one with a bathroom, two with shower rooms. With a heated 10 x 5 metre swimming pool, as well as a partially covered terrace with a summer lounge and dining area. Reduced notary fees.
…By Daniel Feau Luberon & Alpilles


This elegant stone-built property in the heart of the village was renovated in 2025 by local craftsmen. Offering over 310 sqm of living space, it includes a bright living/reception room featuring exposed beams, a kitchen and dining room, and six suites with bath or shower rooms (one on the ground floor, one ideal for guests). A delightful inner patio offers a leafy and cool relaxation area. The leafy garden features a 9 x 3 metre swimming pool, and benefits from a garage and a parking space.
…By Daniel Feau Luberon & Alpilles


Sole Agent. This delightful 250 sqm property set in about 10 hectares of peaceful wooded grounds is located 20 minutes north of Aix en Provence, 20 minutes from Lourmarin and 20 minutes from Pont Royal Golf Course. The property is accessed by means of an elegant drive bordered by rose bushes and oak trees, and the grounds also feature a boules pitch, an olive grove, a swimming pool with a pool house, a sports area, a terrace with fountains, a second shady terrace and a barbeque area… An entrance hall leads to a living/reception room with a fireplace accessing a terrace, a TV area, a dining room, a kitchen, a utility room and two bedrooms. The upper floor comprises 3 further bedrooms (one with a shower room) and a shower room. With a self-contained apartment. A peaceful property just 5 minutes from Rognes and the shops.
…By Daniel Feau Aix & Pays Varois


SOUTHERN ALPILLES: Magnificent contemporary house combining all modern comforts with high-quality, high-quality features and materials. This house offers a beautiful 80 m² living room on the ground floor with a high-end kitchen opening onto a large south-facing pergola-terrace. A very bright house with a large master suite, bathroom, and dressing room. Upstairs: 3 en-suite bedrooms with shower room and WC, and a dressing room. The grounds are enclosed and planted with trees, featuring a 10 m x 4 m swimming pool, a double carport, and an outbuilding. Underfloor heating and cooling are provided on the ground floor, and ducted air conditioning is provided upstairs. The setting is green and quiet, close to the village center. The house can be sold furnished. A unique place for its tranquility and location, very private, to recharge your batteries with your family in the Alpilles...
…By Happy Immobilier - Maussane-les-alpilles


This superb property nestled in the heart of the Alpilles is set in 8,5 peaceful hectares. Commanding an open view over the surrounding natural environment, it offers a total of 1100 sqm of floor space including a magnificent 450 sqm “mas provençal”. Oozing with period charm and authenticity, this includes a living/reception room, a second over 50 sqm living room/TV lounge, a spacious fully equipped kitchen, a bright dining room featuring a Louis XIV style stone fireplace, and five bedrooms including 4 suites with bathrooms and separate wc. 200 sqm of further living space remains to be fitted as desired. The property also includes a heated 10 x 5 metre heated swimming pool with a motorised shutter, a 160 sqm pool house, and a 320 sqm convertible barn. Ideal for a seasonal rental and/or function activity.
…By Daniel Feau Luberon & Alpilles


For sale in Paradou. Just a stone's throw from the village square, magnificent renovated village mas of 360 m² set in a 2,000 m² garden with heated swimming pool (10m x 4m) and pool-house with fireplace. Top-of-the-range appointments for the 7 main rooms of this elegant, luminous residence. There are 5 bedrooms, each with en-suite shower room and dressing room, contemporary fitted kitchen, living room with stone fireplace, wine cellar, independent studio with bedroom and shower room, closed garage and carport. Exceptional property. Reduced notary fees. Built in accordance with the latest town planning regulations. Information on the risks to which this property is exposed is available on the Georisques website: www.georisques.gouv.fr.
…By Junot - L'agence Des Alpilles Et Du Luberon


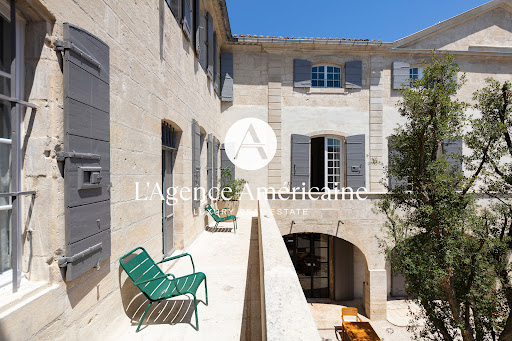
Nestled in the heart of Provence, in a peaceful village setting, L'Agence Américaine is proud to present this extraordinary 600-year-old manor house, fully restored in 2022 and transformed into a luxurious guesthouse that beautifully blends modern comfort with historic character. Lovingly renovated by local artisans, with exceptional furniture (included in the sale) and interior design praised by leading fashion and lifestyle publications, this one-of-a-kind property offers authenticity, elegance, and contemporary sophistication. Every inch of the property tells a story — from floor to ceiling, each level bears the mark of its period of construction. The volumes are exceptional, with soaring ceilings up to 6 meters high, original stonework and preserved antique floors, and grand historic fireplaces. Behind its stone walls, exposed beams, and unique architectural features, the house offers 1,150 sqm (12,378 sq. Ft.) of air-conditioned interior space, tastefully styled with a mix of Provençal charm, vintage pieces, and minimalist design. The property includes: - 4 suites (2 of which have two bedrooms and two bathrooms) - 2 junior suites with en-suite bathrooms, including 1 with private garden and pool - 3 spacious double bedrooms (approx. 40 sqm), each with its own bathroom - A large outdoor pool + a private pool for the Pool Lodge - Several lounges, libraries, coworking areas and offices - A fitness room set in the former stables, equipped with state-of-the-art machines - A restaurant, a bar, a wine cellar, and a boutique Each suite is unique, with generous volumes (up to 138 sqm), and some function as fully independent apartments. Currently operated as a high-end guesthouse, the property attracts a discerning international clientele and has been featured in major publications including Elle Hotels 2025, Le Figaro Magazine (April 2025), Gala (Summer 2025), Staays, Weeks Off, and Nice2Stay. With over 60% occupancy during the past two seasons, this exceptional estate can serve as a private residence, a luxurious family home, or a turnkey hospitality business. Furniture, valued at €250,000, is included in the sale price. Optional acquisition of the business assets (website, client base, and brand) is available. Financial documentation is available upon request. Ideal for hospitality groups looking to enrich their portfolio with a rare, confidential gem.
…By L'agence Américaine


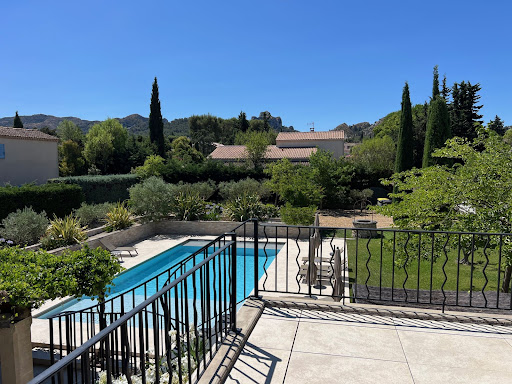

AT THE HEART OF THE REGIONAL NATURAL PARK OF ALPILLES SAINT REMY DE PROVENCE The Capital of the Alpilles This townhouse is located in the golden triangle, just a 7-minute walk from the city center and in a quiet area. Just steps from the archaeological site of Glanum. Its area is 280 m2 usable, the main house has a surface area of 215 m2 and includes: On the ground floor: an entrance hall, a beautiful living space of approximately 85 m2 with a living room with fireplace, dining room, fitted kitchen, office with three French doors allowing access to a spacious terrace shaded by a trellis and the garden, two bedrooms each with their own shower room, WC, and a dressing room. On the first floor: a large landing, four bedrooms, a bathroom with WC, a shower room with WC, and a large terrace with a view of the Alpilles mountain range. Then there is an independent guest house on one level with a surface area of 65 m2 usable, comprising: a living space with a living room, dining room, opened equipped kitchen, two bedrooms, a shower room, separate WC, and a spacious terrace. Outside: a covered summer dining kitchen with a laundry room and toilets. A heated and secured swimming pool measuring 12 meters x 6 meters. A landscaped and enclosed garden covering 1405 m2 with a petanque court. The property benefits from two accesses with separate gates, allowing for independent entry for maintenance, the swimming pool technician, the gardener, etc. It is possible to park several vehicles within the property. It is supplied with city water plus a well, there are numerous outdoor lights and an automatic irrigation system. This comfortable residence is equipped with central gas heating and reversible air conditioning via a heat pump, and an alarm system. A south-facing house, very bright and pleasant to live in. It can meet various projects whether as a primary residence, a secondary residence, or as an investment with good profitability in seasonal rentals. This property is truly unique for sale, a real favorite!
…By Immobiliere Du Luberon


A parenthesis in Provence Enjoy a pleasant and authentic setting a few minutes from Aix-en-Provence (8km NORTH) La Bastide, built in the 17th century, offers a peaceful setting in a privileged location. History of this bastide At the beginning of the 17th century, a Lawyer in the Parliament of Aix, had one of the first bastides built on the plateau of PUYRICARD, thus initiating the phenomenon of bastides, real 'second homes' of the time. In 1696 the map of the terroir of Aix en Provence counted only twenty bastides, whereas there were more than a hundred in 1820. Fleeing the sweltering heat of the city of Aix en Provence, where he owned a mansion, located Place de Ganay, he built, around 1610, a bastide in the heart of the Trévaresse forest and at the confluence of two valleys, an idyllic place if ever there was one. Subsequently in 1664, the estate was placed under the direct major lordship of the Archbishop of Aix and erected as a rear fief by Monsignor Jérôme de Grimaldi. From 1840 the estate changed owners several times and fell into disrepair until it was bought by its current owner. With more than 620m2, a forest of one hectare, a swimming pool and a swimming pool, enjoy the place in peace. A rare testimony to 17th century bastide architecture, the bastide is anchored in the hill from which it originated, the excavation of the hill having served as a quarry. Massive, but elegant, it satisfies the canons of Provençal architecture, closed to the North to protect itself from the Mistral, open to the South by high and narrow windows to benefit from the sunshine, and protected from excessive heat by trees of shading. The facade and the main volumes have been preserved, as well as the heritage elements still present, such as the fireplace in the living room, the old cement tile floors, the vaulted ceilings of the old chapel (currently bedroom 5) and the library (meeting room). The main stairwell, located in a corner of the building, typical layout of the 17th century, with its two niches and its imposing statue has also been restored to its original state. A body of building comprising a vaulted room on the ground floor, the living quarters of the farmer, and storage upstairs, was added over the centuries, thus constituting the farm, a corollary essential for bastidaire life, resolutely autarkic. A vegetal domain The domain develops on a green hectare, organized in terraces lined with terraces of dry stone, the center of which is the bastide. Each has its own function, like the rooms in a house. Below, the centuries-old basin that was the property's water reserve has been transformed into a swimming pool and opens onto a space of tranquility planted with olive trees and cypresses. A living hedge separates the vegetable garden from the pleasure garden. A little higher up, the main garden welcomes visitors with its imposing 17th century portal, and offers terraces shaded by a bicentennial lime and chestnut tree. The large circular steps give access to the bastide. A few steps higher, after crossing a corridor of boxwood, a majestic cedar of Lebanon has developed its foliage like a protective canopy for almost two centuries. A few more steps, and a dovecote, witness to the attachment of the Provencals to doves and other “bartavelles”, dear to Pagnol, dominates a circle of greenery in which the large swimming pool is inserted. Higher still, the Trévaresse forest regains its rights and stretches as far as the eye can see. La Bastide has 3 bedrooms, 3 suites and 4 apartments, all equipped and air-conditioned. A family home or a professional project offering an art of living and very good profitability. A HISTORICAL 17TH CENTURY RESIDENCE LISTED IN THE MOST BEAUTIFUL PROPERTIES, BASTIDES AND CASTLES IN THE PAYS D AIX (source René BORRICAND, 'Bastides and castles in the Pays d Aix') Aix-en-Provence Sotheby's International Realty, the international benchmark for Luxury Real Estate. Mandate 655
…By Aix-en-provence - Sotheby's International Realty


3.5 hectares - 800 m2 of living space - Stables, paddocks, swimming pool - guest accommodation Welcomed by a majestic avenue of century-old plane trees, Horse Immo invites you to discover this splendid Provencal estate, set in lush countryside and perfectly peaceful. Located close to all amenities and close to Lourmarin or Aix en Provence, this fabulous property reveals a magnificent country house with typical Provencal architecture and offering 800 m2 of interiors. Divided between beautiful living rooms and numerous bedrooms (including 6 large suites), the premises will be suitable for the development of a beautiful family life or the development of a reception project. With perfectly designed exteriors, the premises invite you to relax with its shaded terraces, its pool-house area and its large swimming pool. Resolutely oriented towards a lifestyle close to nature, the estate benefits from an olive grove of more than 150 trees, and equestrian facilities with stables and large shaded paddocks. Lourmain 20 min, Marignane Airport 40 min, Aix en Provence 40 min, Salon de Provence 20 min Our Horse Immo opinion: A rare opportunity for a project leader focused on nature and quality of life!
…By Laure Taberne
'%20stroke='%23DDAA3A'%20stroke-width='1.909'%20stroke-linecap='square'%20stroke-linejoin='bevel'/%3e%3c/svg%3e)
Receive by email any new listing that may match your search criteria
Your criteria :
By validating this form, you accept the general conditions of use of Le Figaro Properties.
These agencies offer a selection of luxury properties vente in the Bouches-du-Rhône. Feel free to contact them for personalized assistance.
For your search for an exceptional property, select from our luxury houses with panoramic views in Bouches-du-Rhône (13), starting at $411,929. Offering exceptional panoramas, these 222 residences overlook the city and its surroundings. As the seasons pass, the spectacle is renewed without ever becoming tiresome. Depending on the area you are looking for, such as Aix-en-Provence, Marseille 7ème and Cassis, the living areas may vary and start at a minimum of 76 m². The largest properties rise to 3,800 m².
As part of your search for a luxury property, discover our catalog of 1,325 luxury houses with a terrace in Bouches-du-Rhône (13), offered from $255,280. Outdoor meals or summer receptions, the terrace extends the house outdoors. Property listings are found in particular in Aix-en-Provence, Saint-Rémy-de-Provence and Marseille 7ème. The apartments listed in our listings offer attractive living areas measuring between 39 m² and 1,800 m².
As part of your search for properties of excellence, browse our privileged selection of 1,784 luxury houses with a pool in Bouches-du-Rhône (13) available from $365,514. These exceptional residences enjoy prime locations, particularly in Aix-en-Provence, Saint-Rémy-de-Provence or Eygalières. Whether the architecture of these houses incorporates a covered indoor aquatic space or a vast outdoor pool, each property flourishes amid remarkably landscaped grounds measuring between 1 ha and 250 ha.
Your receptions deserve a setting to match: discover 18 luxury houses with a reception room in Bouches-du-Rhône (13), starting at $811,094. These residences combine family privacy with spaces dedicated to major events. Family gatherings, business dinners or parties with friends naturally find their place there. The fashionable addresses are located in Saint-Rémy-de-Provence, Aix-en-Provence and Arles. Depending on the property, the property area extends up to 27.8 ha.
The beach as an extension of the garden: this is the spirit of 108 luxury houses by the sea in Bouches-du-Rhône (13), for sale from $522,164. Your life there will be organized to the rhythm of the coastline, between sea bathing and walks. Marseille 7ème, Cassis and Marseille 8ème enliven the local market. In these residences, the minimum recorded living area is 39 m².
The sea horizon as a guiding thread: explore the 128 luxury houses with sea views in Bouches-du-Rhône (13), with prices starting at $522,164. The sea accompanies your days, from sunrise to the last light. A daily privilege that few addresses can claim. Browse the listings in Marseille 7ème, Cassis or Marseille 8ème first. In terms of dimensions, the living areas start at a minimum of 39 m² and the grounds at 1 ha.
Anchor your daily life at the water's very edge: this is what the 6 luxury houses right on the water in Bouches-du-Rhône (13) allow, for sale from $614,993. These rare residences provide direct access to the shore, with no obstacle to cross. In the geographical area, Carry-le-Rouet, Marseille 7ème and Cassis account for a significant share of our listing catalog. The average price per square meter stands at $14,544. Expect living areas measuring between 42 m² and 412 m². In our selection of listings, a property can have up to 9 rooms.
Within our catalog, 10 luxury houses listed as historic monuments in Bouches-du-Rhône (13) are for sale, starting at $986,309. These residences perpetuate exceptional architectural expertise. Acquiring one means continuing a story that began long before you. Your search can focus on Aix-en-Provence, Saint-Rémy-de-Provence and Arles. The properties recorded in our listings have between 3 and 13 bedrooms. The grounds in our collection measure 8 ha. This can rise to 2 ha depending on the property.





