Get early access to listings that match your criteria
Never miss an opportunity again. Our personalized alerts notify you instantly.

 English$ USD · m²


Mon Office Immobilier in Aix-en-Provence is pleased to present this spacious 240 m² house, ideally situated close to local amenities in the sought-after, wooded area of Montaiguet. The property's address, virtual tour video and all financial details are available online on the Mon Office Immobilier website under reference 7020-VCL (direct link to the photos) Location and surroundings Set on 1 hectare of land with no overlooking neighbours, this property enjoys a lush, natural setting whilst remaining close to schools, shops and major roads. Less than 10 minutes from Aix-en-Provence city centre, 8 km from IBS, 15 minutes from Aix TGV station and 20 minutes from Marseille Provence Airport. Interior description This 240 m² house offers a functional layout and plenty of natural light thanks to its large openings onto the garden and its floor-to-ceiling windows. The ground floor comprises an entrance hall, a spacious 90 m² living and dining area opening onto a 17 m² fitted kitchen and a utility room. There is also a bedroom, a bathroom, and a suite with a walk-in wardrobe, en-suite bathroom and study, which opens onto a private terrace. The first floor comprises two bedrooms and a bathroom. The materials and finishes reflect regular maintenance, ensuring a pleasant living environment. Air conditioning ensures optimal comfort. Outdoor features The property is set on a generous plot of 10,000 m², featuring a tree-lined garden and a spacious terrace. The swimming pool, ideal for relaxation, completes this outdoor space, perfect for leisure activities with family or friends. A 30 m² double garage and an outdoor kitchen with its own shower room and toilet complete the property. In the basement, there is a wine cellar. Borehole, automatic watering system, fountain, parking area, electric awning and gate, and outdoor lighting. Possible extension of 40 m². Additional features 1 cellar, 5 parking spaces, Landscaped terrace and garden. -- -- À votre service : Véronique CLOUZET - +33663833843 Agent commercial Mon Office Immobilier immatriculé au RSAC de Aix en provence - N°509400362 Référence annonce : 7020-VCL. Le DPE est visible dans l'onglet informations énergétiques. Le prix indiqué comprend les honoraires à la charge du vendeur d'un montant de 3.65% inclus dans le prix affiché. Les informations sur les risques auxquels ce bien est exposé sont disponibles sur le site Géorisques : www.georisques.gouv.fr
…By Mon Office Immobilier


Mon Office Immobilier in Aix-en-Provence is pleased to present this house, situated in Eguilles within walking distance of the village and offering lovely unobstructed views. The property's address, virtual tour video and all financial details are available online on the Mon Office Immobilier website under reference 7055-VCL (direct link to the photos) Location and surroundings Discover this property set in peaceful surroundings, in a completely quiet location with no overlooking neighbours, close to the amenities of Éguilles town centre. Enjoy easy access to major roads, schools (5 minutes by car) and local shops. The nearest railway station is around 15 minutes away, whilst Marseille-Provence Airport can be reached in 20 minutes. Interior description This house, measuring approximately 190 m², offers great potential for a bespoke renovation. The generous proportions and current layout allow for a modern design whilst retaining the charm of the original features. The house comprises an entrance hall with a cupboard, a living room with a library, a fitted kitchen opening onto a terrace via a large sliding glass door, and a large master suite with a bedroom, study and bathroom. Upstairs there are two bedrooms, a shower room and a master suite comprising a bedroom, large fitted wardrobes and a bathroom with a bath and shower. Outdoor features The property sits on a plot of nearly 3,500 m², offering a spacious garden and a terrace shaded by mulberry and plane trees, ideal for al fresco dining or relaxing. A 6 x 12 swimming pool, a built-in barbecue area and a fountain complete the grounds. Large terrace, a 20 m² garage adjoining the house which could easily be converted, and parking for five vehicles. Potential for extension, for example to the garage. Additional features The potential of this property is enhanced by its peaceful setting and easy access to local amenities. A true corner of paradise nestled in the heart of a leafy estate. A renovation project waiting to be realised, to create a bespoke home combining Provençal charm with modernity. -- -- À votre service : Véronique CLOUZET - +33663833843 Agent commercial Mon Office Immobilier immatriculé au RSAC de Aix en provence - N°509400362 Référence annonce : 7055-VCL. Le DPE est visible dans l'onglet informations énergétiques. Le prix indiqué comprend les honoraires à la charge de l'acheteur d'un montant de 4.50% inclus dans le prix affiché. Les informations sur les risques auxquels ce bien est exposé sont disponibles sur le site Géorisques : www.georisques.gouv.fr
…By Mon Office Immobilier


Mon Office Immobilier in Aix-en-Provence is pleased to present this characterful house of approximately 250 m², situated on the outskirts of Eguilles. The property's address, virtual tour video and all financial details are available online on the Mon Office Immobilier website under reference 6886-VCL (Direct link to the photos) Location and surroundings Set in lush green surroundings, this property enjoys a prime location, close to local amenities with lovely views over the village of Eguilles and Sainte-Victoire. The village centre is just a few minutes' walk away, whilst schools, shops and amenities are less than a 10-minute drive away. Aix-en-Provence station is around 15 minutes away, and Marseille-Provence airport 30 minutes. An ideal setting combining the countryside with easy access to amenities. Interior description This 19th-century house, whose original character has been preserved, offers 246 m² of living space spread over two floors, with modern comforts thanks to its high-quality renovation. Its spacious layout makes it a particularly pleasant place to live. An entrance hall leads to a cosy living room, featuring a period fireplace, which opens onto a kitchen with access to a west-facing terrace. The house also features a living room with a cathedral ceiling and a wood-burning stove, opening onto a beautiful terrace surrounded by a low stone wall. The original features (exposed beams, stonework, fireplace, etc.) have been preserved and enhanced, whilst the joinery has been refurbished to combine charm with energy efficiency. Reversible air conditioning ensures optimal comfort all year round. Sleeping area The sleeping area comprises a master suite with a dressing area and en-suite shower room on the ground floor, and three bedrooms upstairs which share a bathroom, a study with a built-in bookcase, and a large mezzanine space: a second study, games room... Outdoor features From the moment I step through the gate, I am captivated by the grounds, the centuries-old oak trees and the driveway leading to the car park, which overlooks the house, the pool area and the 18th-century dovecote. The property covers 7,570 m² of land, offering a natural setting opening onto a truffle field. A wooded garden, a natural stone terrace, and an old dovecote listed as a ‘Remarkable Heritage' site offer the possibility of a guest house for entertaining family or friends, whilst a swimming pool with its poolside area and a pool house complete the property. Several relaxation areas are provided for al fresco dining or socialising with family and friends. Water from the Canal de Provence, reversible air conditioning, compliant septic tank. Unfenced, on the edge of a small hamlet. Bus stop a few minutes' walk away. Additional features 1 cellar, 20 parking spaces Double glazing, Electric gate, Fitted kitchen, An ideal main residence for families and for entertaining friends, highly sought-after in this popular area of the Pays d'Aix. -- -- À votre service : Véronique CLOUZET - +33663833843 Agent commercial Mon Office Immobilier immatriculé au RSAC de Aix en provence - N°509400362 Référence annonce : 6886-VCL. Le DPE est visible dans l'onglet informations énergétiques. Le prix indiqué comprend les honoraires à la charge de l'acheteur d'un montant de 3.20% inclus dans le prix affiché. Les informations sur les risques auxquels ce bien est exposé sont disponibles sur le site Géorisques : www.georisques.gouv.fr
…By Mon Office Immobilier


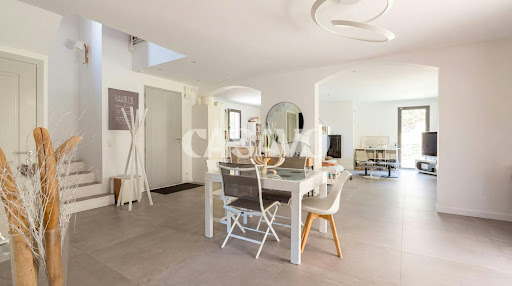
The advertiser did not provide an english description for this listing.
…By Casavo Management France


Located in a private and secure resident in the heart of the Côte Bleue, this exceptional seafront villa is rare find where the horizon becomes your garden. Presenting a unique location and private sea access, this gem on the Carry-le-Rouet real estate market offers a seafront façade of 40 metres (with direct access to the sea via a private gate). There is a boat ramp within the estate. Fully renovated and boasting peaceful unspoiled surroundings, this villa of 165 sq.m (on 880 sq.m of private grounds) offers a fluid layout bathed in exceptional natural light. Living spaces: A vast open-plan living area encompassing the lounge and dining room backs onto a modern kitchen. The entire space flows seamlessly out onto a terrace overlooking the sea, creating perfect harmony between indoors and outdoors. Sleeping areas: Ground floor: On the same level as the living areas, there is a master suite with dressing room and shower room. First floor: Two elegant bedrooms (one with a spectacular sea view), bathroom and an alcove backing onto a sunbathing-area with panoramic 180-degree views. Designed as a Mediterranean haven, the outdoor spaces include a landscaped garden with local plants. Traditional swimming pool with fully equipped pool house. Panoramic terrace looking out to the deep blue sea. The full basement level houses a double garage, a workshop and ample storage space. The property is part of a gated private estate, guaranteeing absolute privacy and security.
…By Emile Garcin - Marseille & Littoral


A UNIQUE LOCATION - A BREATHTAKING PANORAMIC VIEW Worthy of a Cézanne painting, this magnificent Provençal Bastide is located in the residential area of La Treille, a district in the 11th arrondissement of Marseille. Its picturesque landscapes, hills and springs inspired the film 'Manon des Sources' based on the novel by Marcel Pagnol. This 350 m2 house is built on a 7500 m2 plot. Surrounded by nature and with no overlooking neighbors, you will appreciate the view, the peace and quiet and the fact that you are not isolated. A superb swimming pool sits atop a huge terrace whose exceptional view will not leave you indifferent. Here, you will be lulled by the song of cicadas and the chirping of birds. An invitation to relax on our beautiful sunny days. The beautifully landscaped garden has private access to the most popular hiking trails. Just a few minutes from Marseille, Aubagne, Cassis and La Ciotat, this property offers you an interesting geographical location. - On the ground floor: entrance hall, a living room with fireplace, two bedrooms, two bathrooms, a guest toilet. - Upstairs: master bedroom with jacuzzi, bathroom with shower and toilet - On the garden level: a fully equipped kitchen, a living room, an office/bedroom, a bedroom with bathroom, dressing room, toilet. A wine cellar. Swimming pool, terrace and panoramic view. More photos and videos available upon request Would you like to find out more? Don't hesitate to contact me! I would be happy to provide you with information and arrange a visit. Nicole Peyrot: 06 72 22 00 16 Sole Proprietor Registered with the RSAC of Draguignan under number 804 792 497 Information on the risks to which this property is exposed is available on the Georisques.gouv.fr website. EXPERTIMO est le leader français des réseaux dédiés aux mandataires expérimentés
…By Expertimo


The advertiser did not provide an english description for this listing.
…By Ig Prestige


On the borders of the Luberon and the Alpes-de-Haute-Provence, set on the heights above Montfuron, this prestigious bastide built in the late 18ᵗʰ century presides over a private estate of 104 hectares in a single block. Rare on the Provence luxury property market, it combines the authenticity of a residence mellowed by more than two centuries with the comfort of a restoration carried out in fine, natural materials. Offering over 400 m² of living space, this former sheepfold opens onto a 360° panorama taking in wooded hills, the Durance valley and the line of the Alps. The accommodation unfolds over three levels: generous reception rooms with traditional exposed-beam ceilings, a Provençal stone kitchen opening onto a steel-framed garden room, and sitting rooms arranged around a monumental dressed-stone fireplace. The main house provides six light-filled bedrooms, designed to welcome family and guests in refined comfort, complemented by a fully equipped gym. Outside, the landscaped gardens compose a succession of remarkable scenes: clipped box parterres, an antique fountain, flowering arbours, agapanthus and oleanders. The swimming pool, edged with a stone terrace and served by a pool house with a traditional pizza oven, is set within a perspective opening onto the Provençal countryside. Beyond the gardens lie meadows, wheat fields, 130 olive trees and almond trees; a working agricultural estate in its own right. The 104 hectares lend themselves naturally to equestrian use, with scope to accommodate horses and dedicated facilities, and offer miles of riding and walking entirely within the property. An outbuilding, a carport, a borehole, a natural spring and a full complement of contemporary equipment (home automation, fibre-optic broadband, air conditioning, alarm, video surveillance, electric vehicle charging point and automatic irrigation) ensure the estate is comfortable and secure to run. Scope for extension remains open, a notable asset for a property of this calibre. Energy rating C and climate rating A, south-south-easterly aspect and a complete absence of overlooking: the property combines efficiency, natural light and absolute privacy. Manosque and its amenities are some ten minutes away, Aix-en-Provence around forty minutes via the A51, Marseille-Provence airport 55 kilometres, and the Aix-en-Provence TGV station under an hour. This bastide will appeal to lovers of great Provençal estates, in search of a discreet art de vivre, authenticity and freedom. A rare heritage signature between the Luberon and Haute-Provence. Agency fees payable by vendor - Montant moyen de la quote-part de charges courantes 4,800 €/yearly - Montant estimé des dépenses annuelles d'énergie pour un usage standard, établi à partir des prix de l'énergie de l'année 2021 : 3681€ ~ 4980€
…By Barnes Pays D'aix-en-provence


Aubagne – On the doorstep of Eoures – 230 sqm Family Villa with Swimming Pool, Open Views of the Garlaban Hills and 2,800 sqm of Land Set in a privileged environment, enjoying absolute peace and privacy, this magnificent family villa of approximately 230 sqm stands in an elevated position on a fully enclosed 2,800 sqm plot in the sought-after hills of Aubagne, on the border of Eoures. Easily accessible, the property will delight nature lovers thanks to its direct access to the Garlaban hiking trails, while remaining just a 5-minute drive from Aubagne's town centre and railway station. Flooded with natural light, the villa enjoys beautiful open views and features a superb 5 x 10 metre swimming pool, perfectly integrated into its lush green surroundings. The ground floor opens onto an entrance hall leading to a spacious living area comprising a lounge and dining room, enhanced by impressive high ceilings. This welcoming space extends onto two west-facing terraces. A separate fully equipped kitchen, with direct access to a north-facing terrace, completes the living area. This level also includes a guest WC with washbasin, a hallway, a pantry and a laundry room. The first split level offers a pleasant lounge area opening onto a balcony, together with three bedrooms with built-in wardrobes. The first bedroom enjoys access to the balcony and magnificent views over the Garlaban hills, while the other two east-facing bedrooms overlook the pine forest. A family bathroom and a separate WC complete this level. The upper split level is entirely dedicated to the 38 sqm master suite, offering a true private retreat. It features a delightful west-facing rooftop terrace with stunning open views, as well as a lounge/dressing area opening onto a north-east-facing terrace overlooking the wooded hillsides. The luxurious bathroom, finished with travertine stone tiles and premium HORUS fittings, includes a bathtub, walk-in shower and WC. The converted attic, illuminated by windows, offers three interconnected rooms that can easily be adapted to suit your lifestyle, whether as additional bedrooms, a home office, playroom, music room or leisure area. All bedrooms, as well as the converted attic, benefit from reversible air conditioning. Heating is provided by electric inertia radiators, complemented by a contemporary wood-burning stove, creating a warm and inviting atmosphere. The property also offers a double garage with storage space, six outdoor parking spaces, a pétanque court, a healthy cellar with shower, a dedicated pool equipment room and the beautiful swimming pool. A private borehole supplies the automatic irrigation system throughout the landscaped garden and is also used to fill the swimming pool. Access to the property is secured by an automatic gate equipped with both an intercom and video entry system. Annual property tax amounts to approximately €4,779. Information regarding potential natural and technological risks affecting this property is available on the Géorisques website: www.georisques.gouv.fr. Commercial agent (EI) registered with the Marseille Trade and Companies Register under No. 520 857 293. CONTACT Marie-Christine STEFFANETTI +33 (0)6 28 01 98 18 [email protected] Agency fees payable by vendor - Montant moyen de la quote-part de charges courantes 200 €/yearly - Montant estimé des dépenses annuelles d'énergie pour un usage standard, établi à partir des prix de l'énergie de l'année 2021, 2022, 2023 : 3250€ ~ 4490€ - Marie-Christine STEFFANETTI - Agent commercial - EI - RSAC 520 857 293
…By Barnes Marseille Cassis Littoral


The advertiser did not provide an english description for this listing.
…By Aix-en-provence - Sotheby's International Realty


The advertiser did not provide an english description for this listing.
…By Llinares Immobilier


The advertiser did not provide an english description for this listing.
…By Aix-en-provence - Sotheby's International Realty


The advertiser did not provide an english description for this listing.
…By Lodge Immobilier


BARNES Cassis exclusively presents this atypical property of approximately 233 sqm, ideally located just a few minutes’ walk from the town center, in a highly sought-after and particularly शांत residential environment. From the moment you enter, the property impresses with its distinctive architecture, centered around a central patio that forms the true heart of the home. This intimate outdoor space features a Desjoyaux swimming pool and offers a privileged setting, ideal for both relaxation and entertaining in complete privacy. Primarily laid out on one level, the house benefits from a fluid layout and optimal living comfort. The sleeping area comprises two bright bedrooms, both opening widely onto the outdoors through large bay windows, each with its own shower room, one of which includes a relaxation area. A functional laundry room completes this space. The elegantly fitted kitchen, with its dining area, opens generously onto the terrace and pool, creating a seamless flow between indoor and outdoor living. Extending from this, the light-filled living room also enjoys direct access to the exterior spaces, enhancing the sense of openness and volume. The master suite, also on one level, offers comprehensive amenities including a bathroom, shower, and dressing room. The basement features high-quality ancillary spaces, including a home cinema and music room, an additional dressing room, a wine cellar, and ample storage. The property also offers a rare asset with a rooftop terrace of approximately 80 sqm. Four parking spaces and a garage complete this property. The property presents excellent potential for further development, with the possibility of a partial upward extension, allowing for a bespoke project of approximately 90 sqm. A discreet and distinctive property combining originality, comfort, and immediate proximity to the town center, perfectly suited as a primary residence or a pied-à-terre. Contact: Nathalie ARANEO +33 (0)6 09 53 41 93 [email protected] BARNES Marseille/Cassis Consultant Information regarding potential risks to which this property is exposed is available on the Géorisques website: www.georisques.gouv.fr Agency fees payable by vendor - Montant estimé des dépenses annuelles d'énergie pour un usage standard, établi à partir des prix de l'énergie de l'année 2021 : 2410€ ~ 3270€ - Les informations sur les risques auxquels ce bien est exposé sont disponibles sur le site Géorisques : www.georisques.gouv.fr
…By Barnes Marseille Cassis Littoral


EXCLUSIVE – Ideally located in the heart of one of the most sought-after private and secure residences in Marseille, just a few steps from the iconic Corniche Kennedy and local shops, this rare property enjoys a truly privileged setting, combining absolute tranquility with the vibrant lifestyle of a desirable neighborhood. Set on a magnificent landscaped plot of over 500 sqm, the house is surrounded by a lush, living garden that feels like a true oasis. Palm trees, fruit trees, and a variety of Mediterranean plants blend harmoniously to create a peaceful and refined atmosphere. This green haven is enhanced by a beautiful swimming pool, perfect for relaxing and enjoying special moments with family and friends. From the moment you step inside, the property captivates with its unique charm and elegant balance between period character and contemporary touches. Flooded with natural light thanks to large openings and numerous bay windows, the home offers generous volumes and a seamless flow between indoor and outdoor spaces, creating a warm and inviting living environment. The ground floor features a welcoming living area with a lounge open onto a modern, fully fitted and equipped kitchen. An independent dining room completes this reception space, ideal for entertaining in a convivial atmosphere. A first bedroom with its own shower room is also located on this level, offering the possibility of single-level living or comfortable guest accommodation. Upstairs, the night area consists of three well-proportioned bedrooms. One benefits from its own en-suite shower room, while the other two share a stylish bathroom. Two of the bedrooms open onto beautiful terraces, providing additional outdoor living spaces where you can fully enjoy the Mediterranean climate. An additional asset further enhances this property: an existing access allows for the potential creation of a rooftop terrace. This future space could offer stunning sea views and represents a rare opportunity for added value in such a prime location. This confidential and character-filled property perfectly combines a prestigious address, generous volumes, abundant light, and an exceptional lifestyle. A rare opportunity for those seeking a distinctive home in one of the most desirable areas of the city. Information regarding potential risks to which this property is exposed is available on the Géorisques website: www.georisques.gouv.fr Agency fees payable by the seller.
…By Barnes Marseille Cassis Littoral


EXCLUSIVITY - Located on the edge of the village of La Treille, in a highly sought-after residential and natural setting, this property enjoys an elevated position with beautiful unobstructed panoramic views over the hills and the village of La Treille, with complete privacy and no overlooking neighbors. South-facing, the house benefits from a peaceful and green environment, close to the Marcel Pagnol hills, ideal for walking, hiking, and outdoor activities. Built in 1978, this house offers approximately 220 sqm of living space, in addition to several annexes, and is set on a spacious 3,398 sqm plot. The terrace and landscaped garden feature several relaxation areas as well as a swimming pool perfectly integrated into the surroundings and sheltered from view. Part of the terrace is covered by an awning and includes a barbecue area. The property also benefits from a workshop / wine cellar and two storage sheds. The main living level, opening onto the terrace, comprises a kitchen and a large living / dining room with fireplace, extended by a second, more intimate space that can serve as a cozy lounge or easily enlarge the main living area. The entire space enjoys abundant natural light and direct access to the terrace. This level also includes a laundry room as well as separate guest toilets with washbasin and shower. The sleeping area offers an original layout with two distinct half-levels: the first includes two bedrooms with terrace access, a bathroom, separate toilets, and built-in storage cupboards; the upper level features three bedrooms, additional storage cupboards, and a shower room with toilet. On the upper floor, the converted attic provides a large additional room that can be used as a bedroom, office, or leisure space depending on needs. n Les informations relatives aux risques auxquels ce bien est exposé sont disponibles sur le site Géorisques : www.georisques.gouv.fr Agent commercial ''EI'' Inscrit au RCS de Marseille sous le numéro 520 857 293 ! CONTACT - Marie-Christine STEFFANETTI : +33 (0)6 28 01 98 18 [email protected] Agency fees payable by vendor - Montant estimé des dépenses annuelles d'énergie pour un usage standard, établi à partir des prix de l'énergie de l'année 2021, 2022, 2023 : 2520€ ~ 3460€ - Marie-Christine STEFFANETTI - Agent commercial - EI - RSAC 520 857 293
…By Barnes Marseille Cassis Littoral


Charming Provençal bastide with outbuildings in a quiet, sought-after neighborhood in Eguilles. The advantages of this 200 m² property are undoubtedly the location and proximity to the village. A recent separate kitchen, a living room with a stone fireplace from Rognes, 5 bedrooms, a powder room, and a bathroom make up the main house. In addition, two apartments of more than 30m2 each with a living room, kitchen, bedroom and en-suite bathroom with toilet, allowing for a good rental yield. You will find a large basement, a cellar, a garage, an infinity pool, and a pool house. Electric gate, earthquake-resistant foundation. Mandate 1496 - information Betty Coiffard 33(0)603505027
…By Aix-en-provence - Sotheby's International Realty


RARE FIND! AIX-EN-PROVENCE - Charming townhouse with a 1300 sq m (14,000 sq ft) garden and swimming pool, beautifully landscaped with mature trees. The main house, measuring 224 sq m (2,440 sq ft), comprises a stunning open-plan living area opening onto the garden, a library/lounge with a fireplace, a fitted kitchen, six bedrooms including a master suite with a 55 sq m (592 sq ft) terrace, and an office. An independent 23 sq m (248 sq ft) studio apartment completes the living space and could be used for a home office. Additional features include a double garage, a shed, a carport, a workshop, and a wine cellar. The property offers the rare opportunity to comfortably park several vehicles. A true opportunity to live in the city in a peaceful, bucolic setting. Agency fees payable by vendor - Montant estimé des dépenses annuelles d'énergie pour un usage standard, établi à partir des prix de l'énergie de l'année 2021 : 2410€ ~ 3270€ - Les informations sur les risques auxquels ce bien est exposé sont disponibles sur le site Géorisques : www.georisques.gouv.fr
…By Barnes Pays D'aix-en-provence


The advertiser did not provide an english description for this listing.
…By Llinares Immobilier


Nestled in the heart of a preserved natural environment, surrounded by vineyards and set in an authentic Provençal landscape, this charming bastide offers a true haven of peace. With a very generous living space, the house features a spacious living and dining area, a recently renovated separate kitchen, six bedrooms (including two on the ground floor), one of which is a master suite, two shower rooms and one bathroom. The layout is ideal for accommodating a large family or entertaining guests in complete comfort. Outdoors, the beautifully landscaped garden includes a natural-style pool designed by Jacques Brens, perfect for enjoying sunny days, as well as a dedicated area with olive trees and fruit trees, adding both character and Provençal charm to the property. High-quality features and materials throughout: air conditioning, electric gate, garage, Rognes stone, travertine flooring, exposed wooden beams, water supplied by the Canal de Provence with UV filtration, fiber-optic internet, and a septic system compliant with current standards. Combining natural beauty, comfort, and traditional character, this rare property embodies the Provençal art of living. A truly exceptional home in a unique setting.
…By Aix-en-provence - Sotheby's International Realty


Located in the heart of the highly sought-after village of Éguilles, this exceptional new-build 240 sqm villa embodies the perfect balance of luxury, refinement and well-being. From the moment you enter, the villa impresses with its generous volumes and light-filled living area, featuring a double-height lounge, a dining space and a high-end kitchen with central island. The entire living space opens seamlessly to the outdoors through sliding pocket windows, extending naturally onto a covered terrace shaded by an elegant wooden pergola, creating a perfect indoor–outdoor flow. The ground floor offers three en-suite bedrooms, each with its own shower room, walk-in dressing and direct access to the garden. Accessed via a floating staircase, the upper level features a relaxation mezzanine leading to the Master suite, comprising a bathroom, dressing room and private terrace. Set on a landscaped plot with complete privacy, planted with local Mediterranean species, the villa enjoys a south-facing exposure. The 11 x 4 metre saltwater swimming pool, bordered by a spacious IPE wood terrace, invites relaxation. A dedicated plancha area as well as an outdoor fitness space complete this exceptional living environment. Features & amenities Ducted air conditioning and heating – Underfloor heating and cooling – Fireplace – Home automation – Alarm system – Technal sliding pocket windows – Large-format 120x120 tiles indoors and outdoors – Oak parquet flooring – High-end kitchen – Italian wooden doors – Screen blinds – Automatic irrigation system – Double automatic gate – Garage. The finishes, resolutely high-end, elegantly combine wood, natural stone, large-format ceramics, steel and glass. A rare property, offering modern comfort, refined aesthetics and an outstanding location.
…By Aix-en-provence - Sotheby's International Realty


Just a few minutes from the center of Eygalières, in a beautiful green countryside, this pleasant and bright house underwent a complete renovation in 2018. It offers a superb living space (with equipped kitchen) on the same level, widely opened to the garden, 4 bedrooms sharing a shower room, and the main bedroom featuring 2 dressing rooms, a bathroom, and toilet. An independent shed of 100 m² that will allow you to expand the house, create a workshop, or unleash your desires and needs. The pool from 2022, set in the middle of the olive trees, is a true oasis. The garden is richly planted (olive trees, fruit trees, vegetable garden) with 3 plane trees ideal for relaxing in the shade.This description has been automatically translated from French.
…By Alpilles Luberon Immobilier

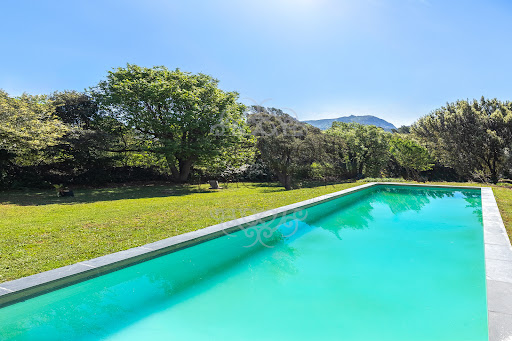


Located near the great Sainte-Victoire site, this property benefits from an exceptional setting, within a preserved natural environment, offering absolute calm, typical of the Aix region. Built in 2001, the house offers approximately 220 m2 of living space in the heart of a vast plot of 7,800 m2, providing a rare and serene living environment. The ground floor opens onto an entrance hall leading to a fully equipped kitchen, as well as a reception area comprising a bright living room with a fireplace. A master suite with a shower room and toilet completes this level, along with an adjoining pantry and a two-car garage, directly accessible from the house. Upstairs, a mezzanine leads to two bedrooms, a shower room and a toilet. Outside, the amenities invite you to fully enjoy the setting: a heated swimming pool (12 x 3.5 m), a wooden chalet, and vast natural spaces ideal for relaxation. A second, detached garage of approximately 40 m2 completes the property. The house has fiber optic internet. Located near the Bimont dam, and just minutes from the amenities of Aix-en-Provence, this property combines comfortable living, nature and serenity! Information on the risks to which this property is exposed is available on the Géorisques website: www.georisques.gouv
…By Bec Capron Immobilier


Located in a quiet residential environment, in immediate proximity to Boulevard Michelet and the new tramway line, this charming detached family home of approximately 223 sqm is set on a beautifully landscaped plot of around 530 sqm. The property is particularly appealing for the quality of its outdoor spaces, designed to fully enjoy the Marseille lifestyle and climate. The carefully landscaped garden features attractive flat and green areas, creating a peaceful and welcoming atmosphere. South-facing, the swimming pool with jacuzzi enjoys optimal sunshine throughout the day. A large covered terrace of approximately 35 sqm, extended by a barbecue area, offers a true outdoor living space ideal for family meals and entertaining guests. The house benefits from generous volumes and includes a bright and spacious living room, a large independent kitchen, a beautiful master suite, as well as four additional bedrooms upstairs. Several outdoor parking spaces complete this perfectly maintained property, offering both comfort and practicality for everyday living. The location is highly sought-after for its peaceful setting while remaining close to shops, public transport, the new tramway line, and the Rond-Point du Prado and Dromel metro stations. The property also features high-quality technical amenities contributing to an excellent level of comfort, including external thermal insulation, a roof in excellent condition, an electric gate, reversible air conditioning, and a recent boiler. Perfectly maintained, the house is ready to welcome its future owners. Information regarding the potential risks to which this property is exposed is available on the Géorisques website: www.georisques.gouv.fr Commercial agent “EI” registered with the Marseille Trade and Companies Register under number 520 857 293 CONTACT – Marie-Christine STEFFANETTI: +33 (0)6 28 01 98 18 [email protected] Agency fees payable by vendor - Montant estimé des dépenses annuelles d'énergie pour un usage standard, établi à partir des prix de l'énergie de l'année 2021 : 1140€ ~ 1600€ - Les informations sur les risques auxquels ce bien est exposé sont disponibles sur le site Géorisques : www.georisques.gouv.fr - Marie-Christine STEFFANETTI - Agent commercial - EI - RSAC 520 857 293
…By Barnes Marseille Cassis Littoral


The advertiser did not provide an english description for this listing.
…By Llinares Immobilier
'%20stroke='%23DDAA3A'%20stroke-width='1.909'%20stroke-linecap='square'%20stroke-linejoin='bevel'/%3e%3c/svg%3e)
Receive by email any new listing that may match your search criteria
Your criteria :
By validating this form, you accept the general conditions of use of Le Figaro Properties.
These agencies offer a selection of luxury properties vente in the Bouches-du-Rhône. Feel free to contact them for personalized assistance.




