Get early access to listings that match your criteria
Never miss an opportunity again. Our personalized alerts notify you instantly.

 English$ USD · m²


The advertiser did not provide an english description for this listing.
…By Kretz & Partners


SAINT MARC JAUMEGARDE - SAINTE VICTOIRE VIEW - PROPERTY COMPLEX - 2 HOUSES - 380 SQM - APARTMENTS - JACUZZI - SPA - 2 SWIMMING POOLS - AMPHITHEATER - 1 HECTARE PARK - €5,250,000 In Saint Marc Jaumegarde, a 380 sqm estate comprising two houses, one dating from the 19th century, set in a 1-hectare park. A gym, jacuzzi, and spa complete the property. The 1-hectare park is a haven of tranquility. The garden unfolds with its fountains and meticulously landscaped grounds. The pine forest, set back from the road, extends this estate with its lush greenery. Two swimming pools, one heated and south-facing at the front, and the other at the rear, complete this exceptional outdoor space. The spaces unfold: The main bastide. On the ground floor, a grand staircase distributes the spaces, showcasing the magnificent 17th-century ceiling height. To the east, a spacious living room opens onto an adjoining professional kitchen, featuring authentic cement tile flooring, designed for sophisticated entertaining. To the west, a first south-facing master suite completes this level. Upstairs, four additional suites unfold, bathed in light within an authentic Provençal atmosphere. To the west of the bastide, a sixth suite, adjoining yet independent, is revealed to the south through a delightful bay window. The apartments: Two apartments, adjoining the bastide and accessible only from the outside, bear witness to the organic evolution of the residence over the centuries. The second Bastide houses three additional independent apartments: two on the garden level and a two-bedroom apartment upstairs, offering remarkable flexibility: tourist rentals or year-round rentals for a consistent and secure return, each with its own private pool. The estate lends itself to a sumptuous family home for a large gathering, where the history of Provence becomes the backdrop for everyday life. Price: €5,250,000 (including agency fees payable by the seller). Florence COURANT: 06 09 08 04 98 L'Agence de Prestige Cote Sud Aix en Provence. Information on the risks to which this property is exposed is available on the Georisques website: https://www.georisques.gouv.fr
…By Axo Immobilier


At the gates of Saint-Rémy-de-Provence and close to the TGV station in Avignon, discover this magnificent character-filled Provençal farmhouse, nestled in a calm and privileged environment. A true charming nest, this property will appeal to lovers of authenticity seeking a main residence or a secondary residence in the heart of Provence. Its garden, hidden from view, offers rare privacy, with no overlooking on the plot, inviting you to fully enjoy the douceur de vivre of Provence. The farmhouse elegantly combines the charm of the old, authentic materials, and a warm atmosphere. The bordering, particularly discreet, is completely unobtrusive and preserves the feeling of privacy. An independent dependance enriches the property and offers numerous development possibilities: gym, cinema room, artist's studio, yoga or wellness space, independent office or dormitory to host family and friends. A craft workshop completes the ensemble harmoniously. Its privileged location allows quick access to Saint-Rémy-de-Provence, the emblematic villages of the Alpilles, and the TGV station in Avignon, while enjoying a peaceful and preserved environment. A charming property where authenticity, serenity, and the art of living in Provence meet, ideal for those seeking a characterful Provençal farmhouse at the gates of Saint-Rémy-de-Provence. Emily PANIER – Ambassadrice Alpilles : +33 (0)6 63 37 11 77 +33663371177
…By Bonaparte


The agency Marie MIRAMANT, specialized in character and luxury real estate offers in the heart of the Alpilles, in a quiet area of the charming village of Fontvieille (Bouches du Rhône, Provence Alpes Côte d’Azur), a lovely house of about 300 m², completely renovated with quality materials and equipment. The garden, of about 2120 m², very nicely landscaped, has a swimming pool, a bowling alley and is decorated with beautiful plantations. The house offers a double reception room with fireplace, a large dining kitchen with wine cellar, five bedrooms with shower rooms or bathrooms en suite. Several beautiful terraces offer lovely views of the garden. A few minutes from Arles, Saint-Rémy-de-Provence and Avignon, this beautiful house is suitable as a main or second residence as well as for seasonal rental (the house is entirely air-conditioned). Information on the risks to which this property is exposed is available on www.georisques.gouv.fr. This house is sold by our real estate agency in Avignon. HOUSE REFERENCED OCTAVIE
…By Marie Miramant


The real estate agency Marie MIRAMANT, specialized in character and luxury real estate offers in Bouches du Rhône (Provence Alpes Côte d’Azur), in the Regional Natural Park of Camargue, fifteen minutes from Arles and ten minutes from the beach, beautiful 18th farmhouse, about 450 m 2, on a landscaped park of nearly one hectare, with swimming pool, paddocks and two horse boxes. Very well maintained, it consists of a large living room with its old bread oven, a hundred m 2, an orangery, six suites, an independent apartment with balcony and views of the countryside, a garage of about 50 m 2. A large swimming pool, a boulodrome, an orchard and a vegetable garden decorate the garden, a true haven of peace. A rare place, suitable for primary or secondary residence as well as for a hospitality activity (air-conditioning). The ideal property to recharge your batteries, in one of the most beautiful nature reserves in France. Information on the risks to which this property is exposed is available on www.georisques.gouv.fr. This house is sold by our real estate agency in Avignon. PROPERTY REFERENCED BAPTISTE
…By Marie Miramant


Nestled in the heart of the highly sought-after village of Château-Gombert, this magnificient 19th-century Provençal bastide perfectly embodies the elegance and charm of the Mediterranean lifestyle, in an excepitonal setting that is both peaceful and autehntic. Meticulously renovated to the highest standards, the property offers approximately 371 sqm of living space set within beautifully landscaped and private grounds of 2,400 sqm. A true haven of peace, it combines the timeless character of a historic residence with the comfort and refinement of contemporary amenities. From the moment you enter, the genrous proportions are immediately striking. The reception areas feature a spectacular 90 sqm living room, bathed in natural light thanks to large openings overlooking the gardens. Noble materials and impressive volumes create a warm and sophisticated atmosphere, while the separate kitchen has been designed as a welcoming space for everyday living and entertaining. The sleeping quarters comprise five bedrooms, including several suites, together with a dedicated study, offering an ideal layout for family living or a mixed residential and professional use, such as a home office or consulting practice. A rare additional feature is the 43 sqm independent apartment, perfectly integrated into the property. It provides ideal accomodation for family and guests, staff, or the opportunity to generate rental income. Outside, the beautifully landscaped and private park is designed for both relaxatin and entertaining. It features an elegant swimming pool, expansive stone terraces, and a 34 sqm pool house, creating an exceptional outdoor living environment in a peaceful and impeccably maintained setting. The property also benefits from four garages, providing a level of convenience that is particularly rare and highly sought after. A remarkable esate where historic Provençal charm, generous living spaces, and high-end amenities come together to create an excpetional lifestyle in one of Marseille's most desirable residential areas. Information regarding the potential risks to which this property is exposed is available on the Géorisques website: www.georisques.gouv.fr CONTACT – Delphine Meschi +33 (0)6 50 79 09 84 Independent Sales Agent (RSAC 915 093 157) Agency fees payable by vendor - Montant estimé des dépenses annuelles d'énergie pour un usage standard : 2400€ ~ 3310€ - Delphine MESCHI - Agent commercial - EI - RSAC 915 093 157
…By Barnes Marseille Cassis Littoral


A rare find in the Saint-Rémy-de-Provence area, this delightful 1930s home has been tastefully renovated and offers an enviable lifestyle where everything is within walking distance. Behind its character-filled façade lies a warm, light-filled interior. The ground floor features a beautiful open-plan living area combining the kitchen, dining space, and lounge. A separate toilet completes this level. The upper floor is dedicated to the sleeping quarters, comprising four bedrooms and a bathroom. A true green oasis in the town center, the garden is a standout feature, boasting magnificent Mediterranean trees and majestic pines that provide welcome shade and privacy. Several relaxation and dining areas allow you to enjoy every moment of the day, whatever the season or position of the sun. The swimming pool blends harmoniously into this lush setting. A charming wooden outbuilding completes the property. Standalone and featuring its own private garden, it includes a bedroom, a shower room, and storage space—an ideal setup for hosting guests in complete independence. Having undergone a recent, comprehensive renovation, the house requires no further work. Simply move in and immediately enjoy a privileged lifestyle that combines peace and nature with immediate proximity to shops and amenities. Information on the risks to which this property is exposed is available on the Géorisques website: www.georisques.gouv.fr
…By Von Peerc Immobilier - Saint-rémy-de-provence


In the heart of a secure and private residence in Cassis, an exceptional villa of 262 m2 of living space set on a landscaped Mediterranean plot of approximately 1,600 m2, offering spectacular views of the Mediterranean, Cap Canaille and the Couronne de Charlemagne. Bathed in light thanks to its ideal orientation and numerous windows, the property reveals, on every level, a meticulous attention to space and perspective. The landscaped garden, where many Mediterranean species blend elegantly, creates a serene natural haven. Several terraces with varying orientations invite you to enjoy every moment of the day, from morning sunbathing to shaded areas perfect for relaxation. The infinity pool, oriented to offer panoramic views, seamlessly extends the reception areas. At its level, a pool house with a summer kitchen, barbecue, and dining area creates a true outdoor living space. An elevator provides access to the villa's main levels. The main level features a spacious, light-filled living room with a fireplace, opening onto the terraces, the swimming pool, and the sea through large bay windows. The open-plan kitchen flows seamlessly into this warm and contemporary space. A ground-floor master suite completes this level, complete with a private terrace and a bathroom with a whirlpool bath and shower. On the upper floor, a large room that can serve as a bedroom or additional living room opens onto a solarium offering a spectacular panoramic view of the bay of Cassis and its magnificent landscapes. The lower level comprises four bedrooms -- two of which have their own shower room and direct access to the terraces, the other two share an additional bathroom with shower and a laundry room. A wine cellar, a double garage and plenty of parking spaces complete this rare property for sale in Cassis, combining high-end amenities, generous volumes and an exceptional location. Energy class D. Annual energy costs for standard use between EUR3,360 and EUR4,620 per year, average energy prices indexed to the years 2021, 2022 and 2023 (including subscriptions). The seller's fees are included in the price. This property is presented to you by Astone Immobilier, your real estate agency in Cassis. To arrange a viewing, please contact Isabelle Duprat at +33 (0)6 43 09 03 23 or by email at [email protected]. Information on the risks to which this property is exposed is available on the Géorisques website, https://www.georisques.gouv.fr.
…By Astone Immobilier


The advertiser did not provide an english description for this listing.
…By Orpi - Agence Paris Mer Le Port


The advertiser did not provide an english description for this listing.
…By 1894 L'immobilier


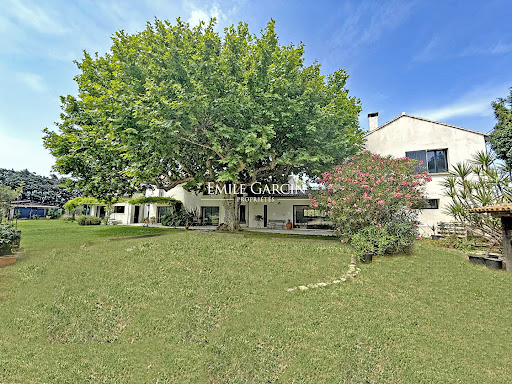

Located in the countryside a few minutes from the town centre, this elegant converted farmhouse presents 350 sq.m of living area. This tastefully restored property is bathed in natural light thanks to its dual aspect. On the ground floor, there is an open-plan living space comprising a kitchen/dining room, three lounges, a workshop, a second Mediterranean-style kitchen, a shower room, a toilet and a utility room. The west wing houses two bedrooms with a shared shower room and toilet. On the middle floor, you will find a beautiful master suite with full bathroom, dressing room, office and terrace, plus a fourth bedroom with shower room and toilet. The leafy gardens of approximately 8,500 sq.m feature a landscaped area planted with Mediterranean flora and a magnificent ancient plane tree. Swimming pool (8 x 5m). Vegetable garden. Chicken coop. Garage. Stable.
…By Emile Garcin - Alpilles & Avignon


BARNES Exclusivity: Located just a short walk from the iconic Cours Mirabeau in one of Aix-en-Provence’s most sought-after neighborhoods, this exceptional property elegantly blends the refinement of a contemporary renovation with absolute comfort and the rarity of a privileged setting in the heart of the city. Completely reimagined using high-end materials and remarkable finishes, this residence—offering nearly 315 m² of living space—is set within a magnificent 1,100 m² landscaped garden, a true haven of peace shielded from view. The impressive sense of volume is immediately apparent upon entry. Bathed in light thanks to large windows, the house reveals remarkable reception areas where every detail has been carefully considered to create a living experience that is both elegant and welcoming. The expansive living and dining area, spanning nearly 90 m², flows naturally out onto the terraces and outdoor spaces. A true centerpiece of the property, the spectacular Molteni Dada kitchen is centered around a generous island and features professional-grade appliances by Sub-Zero and Wolf. Designed for both culinary enthusiasts and sophisticated entertaining, this space perfectly combines design, functionality, and excellence. The main level also houses a sumptuous master suite of approximately 45 m²—a veritable private apartment—featuring a spacious dressing room and a bathroom with exquisite finishes. Designed with well-being in mind, the home includes an elegant spa area of nearly 35 m² on the garden level; opening directly onto a secluded terrace, it invites relaxation in an exclusive atmosphere. Upstairs, three superb suites—each with a private shower room and dressing area—offer occupants comfort, independence, and privacy. Offered fully furnished, air-conditioned, and ready for immediate occupancy, this residence stands out for its remarkably cohesive interior design. Conceived as a true home for the aesthete, it showcases an exceptional selection of furniture, decorative objects, and iconic pieces from the most prestigious Italian and French design houses. The MisuraEmme bookcase harmoniously complements Edra’s famous Standard sofa and Scrigno cabinet, while various creations by Philippe Starck add subtle accents throughout the living spaces. The bathrooms are enhanced by Oasis vanity units and THG fixtures featuring exquisite finishes. Exquisite pieces from Lalique’s Hirondelles collection add an artistic, timeless touch, while various Roche Bobois creations complete the refined ensemble. Every detail, like the white YAMAHA piano, has been carefully orchestrated to create a unique atmosphere where understated luxury, contemporary elegance, and a refined lifestyle blend in rare harmony. Outside, the landscaped garden forms a lush green haven, punctuated by flowerbeds and rose bushes. The heated infinity pool, relaxation areas, private fitness trail, and boules court all contribute to the sought-after Provençal lifestyle. Terraces and outdoor lounge areas, furnished by B&B Italia, elegantly extend the reception spaces out into the garden. An independent studio of approximately 35 m² with private access offers versatile possibilities—whether for hosting guests or staff, or for developing a high-end rental opportunity. A 45 m² garage and ample parking complete the amenities of this property—a rare find on the Aix market. An exclusive address, just steps from the historic heart of Aix-en-Provence, where understated luxury, exceptional design, contemporary comfort, and a gentle way of life come together with effortless grace. Agency fees payable by vendor - Serge HADIDA - Agent commercial - EI - RSAC Aix en Provence 443235338
…By Barnes Pays D'aix-en-provence


This charming stone farmhouse, ideally located in the heart of Paradou, offers an exceptional living environment with its beautiful features and landscaped garden of 1885 m2. Enjoy a heated 10x4-meter swimming pool with roller shutter, surrounded by a century-old plane tree for shade and coolness. A terrace and pool house, complete with barbecue and fan, let you make the most of fine weather. The fully renovated house has 5 en suite bedrooms, one of which is on the first floor, and a fully equipped laundry room. The fully-equipped kitchen, ideal for entertaining, features a Lacanche piano, an aging wine cellar and a cold room. The living room, with its stone fireplace and high ceilings, offers a warm, relaxing space. A north-facing terrace lets you enjoy the cool summer air. An independent guest house with bedroom, bathroom and kitchen completes the ensemble. There's also a closed garage for one vehicle and a carport for several cars. Air-conditioning with hot/cold heat pump. City water, mains drainage, borehole for exteriors. Don't miss this unique opportunity to acquire a character farmhouse overlooking the Towers of Castillon, offering comfort, elegance and conviviality. The acquisition of this house is subject to reduced registration rights. Information on the risks to which this property is exposed is available on the Géorisques website: www.georisques.gouv.fr
…By Jame's Property


Jame’s Property presents this newly built off-plan property (VEFA), offering a privileged lifestyle that combines Provençal charm with high-end contemporary features. Located in the heart of the village of Paradou, on a plot of approximately 1,100 sqm, this 256 sqm home draws inspiration from traditional Provençal farmhouses (mas) and has been designed to offer comfort, elegance, and natural light. This architectural project embraces the spirit of Provençal mas, reinterpreted through a contemporary approach, favoring noble and natural materials such as stone, wood, and metal, creating an elegant and timeless home perfectly integrated into its surroundings. The ground floor opens onto a welcoming entrance leading to a spacious living area, including a large, light-filled lounge thanks to expansive glass doors opening onto the garden and its many terraces. The house also features a fully equipped kitchen/dining area fitted with high-end materials and appliances. A ground-floor bedroom with dressing room, shower room, and WC completes this level. Upstairs, the property offers three en-suite bedrooms, each with its own shower room, including a spacious master suite with generous volumes and excellent comfort. The landscaped outdoor areas provide a true Provençal lifestyle, featuring a heated swimming pool, a fully equipped pool house, and a closed garage. The home also benefits from generous volumes and wide openings onto the landscaped gardens and terraces, creating a seamless indoor-outdoor flow. The technical equipment and finishes have been carefully selected to ensure optimal comfort. This rare property, within walking distance of the center of Paradou, enjoys a prime location in the heart of the Alpilles. Future owners will have the opportunity to personalize the house according to their preferences, with a wide range of finishes and equipment available, allowing them to create a home perfectly suited to their taste and lifestyle. Please do not hesitate to contact us to receive a complete file. Information regarding potential risks to which this property is exposed is available on the Géorisques website: www.georisques.gouv.fr
…By Jame's Property


BARNES Exclusivity: Located just minutes from Aix-en-Provence in an exclusive, serene, and secure residential setting, this contemporary property offers nearly 264 m² of living space (over 330 m² of total usable area) set within a magnificent 4,423 m² landscaped park. Tucked away from view in a pristine green setting, this recent architectural gem captivates immediately with its clean lines, elegant proportions, and high-quality finishes. Designed as a true family home that embraces the outdoors, it offers a living experience where light, space, and comfort harmonize perfectly. The expansive reception area—flooded with light thanks to large, dual-aspect windows—centers around a living room and a sleek, fully equipped open-plan kitchen, which extends into a discreet scullery. Spanning over 80 m², this area forms the heart of the home—a space for sharing and socializing that opens directly onto the terraces and garden. Two bedrooms sharing a shower room open onto a large terrace, offering family and guests alike absolute comfort and independence. A laundry room and ample utility spaces complete this level. Upstairs, the master suite serves as a private sanctuary, featuring an elegant bathroom with a shower and access to a solarium with a Jacuzzi. The outdoor areas are designed as a natural extension of the living spaces. Multiple terraces invite you to enjoy every moment of the day, while a spacious patio offers unobstructed views of the surrounding countryside. The swimming pool, accompanied by a stylish, well-appointed pool house, creates a refined relaxation area—perfect for entertaining in a distinctly Mediterranean atmosphere. An independent apartment of approximately 50 m² and a spacious 85 m² basement (including the garage) round out the property's impressive features. A subtle blend of contemporary architecture, high-end comfort, and the gentle Provençal lifestyle, this exceptional residence offers a privileged setting for a large family seeking space, privacy, and elegance on the outskirts of Aix-en-Provence. An exclusive address where every detail has been thoughtfully designed to celebrate a unique way of life. Agency fees payable by vendor - Montant estimé des dépenses annuelles d'énergie pour un usage standard : 810€ ~ 1160€ - Serge HADIDA - Agent commercial - EI - RSAC Aix en Provence 443235338
…By Barnes Pays D'aix-en-provence


Jame's Property is pleased to present this magnificent property, fully renovated in 2024. Located in the charming village of Paradou, just a few minutes’ walk from the center and its shops, this home elegantly combines the charm of the old with modern comfort. Its original character has been carefully preserved, creating a warm and authentic atmosphere. On the ground floor, you’ll find a superb eat-in kitchen, fully equipped and fitted with quartzite countertops, combining elegance and conviviality. Large sliding glass doors open onto a pleasant terrace, perfect for outdoor dining. The TV lounge, complete with a fireplace, invites you to relax in a cozy setting. Upstairs, a spacious and bright master suite, bathed in natural light thanks to numerous windows, completes this harmonious living space. The property offers a total of 5 bedrooms and 3 bathrooms, ideal for welcoming family and friends in the utmost comfort. The layout ensures privacy and personal space for everyone. Outside, you’ll enjoy a landscaped, fully enclosed garden with a beautiful swimming pool, perfect for making the most of sunny days in peace and quiet. The garden has been designed for minimal maintenance, with a drip irrigation and automatic watering system, all supplied by a private borehole. An electric gate and a carport provide easy parking for multiple vehicles. Please note: an extension is possible to create an additional ground-floor bedroom. Information on natural risks to which this property is exposed is available on the Géorisques website: www.georisques.gouv.fr
…By Jame's Property


This house is located in a peaceful setting, surrounded by a large, well-maintained wooded park and bordered by garrigue (Mediterranean scrubland). It is just a 5-minute drive from the villages of Le Paradou, Maussane-les-Alpilles, and Les Baux-de-Provence. The house offers approximately 200 m² of living space, with four bedrooms, including one on the ground floor. The main living room is spacious, features a fireplace, and opens directly onto a large terrace facing the pool. A second living room can be used as a TV room or home office, depending on your needs. The functional kitchen connects to a sheltered summer dining area, perfect for outdoor meals during the warmer months. There is also an indoor dining room and two bathrooms. Upstairs, an additional terrace offers an open, unobstructed view. The property also includes three garages, a laundry room, a garden shed, and plenty of storage space. The garden is very pleasant and includes a large terrace shaded by an awning. The well-exposed swimming pool offers a clear view of the surrounding nature and nearby hills. A small fish pond adds a charming touch. In terms of location, the house is close to all amenities: shops, restaurants, and local attractions. It’s just 5 minutes from the Golf du Domaine de Manville, several high-quality restaurants — including some Michelin-starred — and the famous Carrières de Lumières. Despite its convenient location, the setting remains quiet and natural, typical of the Provence region. Information on the potential risks to which this property is exposed is available on the Géorisques website: www.georisques.gouv.fr
…By Jame's Property


In the heart of an authentic Provençal village, ideally located between the Alpilles mountain range, the Luberon, and the Durance Valley, just minutes from Lourmarin, this exceptional house embodies the art of living in Provence in all its splendor. Spanning approximately 350 m², this elegant 19th-century village house unfolds its generous proportions over three levels, subtly blending period charm with contemporary comfort. A magnificent staircase, the true centerpiece of the house, elegantly leads to the bedrooms. The property offers: Two refined master suites Five bright bedrooms A small lounge/TV room A spacious reception room with a fireplace, opening onto the garden A semi-open kitchen/dining room Outside, the charm is immediate: a secluded garden, a verdant haven, features a swimming pool and a summer kitchen, inviting relaxation and precious moments under the Provençal sun. A garage completes this exceptional property. Located close to shops, restaurants, and the market, this property enjoys a sought-after location, combining tranquility and a refined lifestyle.
…By Michaël Zingraf Christie's International Real Estate Aix-en-provence


Just a five-minute walk from the heart of Saint-Rémy-de-Provence, in one of the village’s most sought-after residential areas, this charming property enjoys a particularly peaceful setting at the end of a quiet cul-de-sac. Its beautifully landscaped garden, designed by a renowned landscape architect, provides an elegant and private environment, complemented by a swimming pool perfectly integrated into the grounds. The house offers bright and welcoming living spaces. The ground floor comprises an entrance hall, a light-filled living room opening generously onto the garden through large windows, a kitchen, a dining room, and a ground-floor bedroom suite. Upstairs, there are two further bedrooms, two bathrooms, and a study that could easily be converted into a fourth bedroom. At the far end of the garden, a separate 40 sqm outbuilding currently used as a showroom offers a variety of possibilities, including a home office for a professional practice, an additional guest suite, a gym, or a closed garage. Two private parking spaces complete the property. Fully renovated in 2023 using quality materials, the house retains much of its original character, with traditional floor tiles, balanced proportions, and a warm, inviting atmosphere. Currently configured as office space, it can easily be returned to its original purpose as a family home (IA photos). A rare address offering the convenience of walking to Saint-Rémy’s market, shops, and restaurants, while enjoying the tranquillity and privacy of a beautifully landscaped garden.
…By Von Peerc Immobilier - Saint-rémy-de-provence


Set in a pristine natural setting on a property of approximately 4,000 m², this remarkable Provençal farmhouse elegantly blends the authentic charm of the past with the comfort of a high-quality contemporary renovation. A rare find that fully embodies the Provençal way of life, few minutes from St Rémy de Provence. Enjoying absolute tranquility while remaining perfectly connected to major transportation routes, the estate offers a privileged living environment, equally suited as a primary residence or an elegant vacation home. Avignon and its TGV station are just a few minutes away. With nearly 500 m² of living space, complemented by several outbuildings, this generously sized property lends itself to a variety of lifestyle or hospitality projects. A magnificent, tree-lined driveway leads to the farmhouse and reveals a refined entrance hall that opens onto the main reception rooms, as well as a beautiful staircase leading to the upper floors. The spacious, fully equipped kitchen, designed as a true gathering place, enjoys a pleasant view of the garden. Adjacent to it, the main living room, featuring a fireplace perfect for winter evenings, opens onto an elegant dining room enhanced by an overhanging bookshelf. Spread across the two upper levels, the nine bedrooms each feature their own en-suite bathroom, ensuring comfort and privacy for all residents. A spacious playroom and an office harmoniously complete the layout. The outdoor areas have been meticulously landscaped, creating various living spaces that blend seamlessly into their surroundings. The landscaped garden, featuring a variety of Mediterranean plants, offers an enchanting setting where nature expresses itself with elegance. A superb terrace shaded by a majestic century-old plane tree serves as a special gathering place, inviting guests to enjoy long summer lunches and moments of conviviality in complete tranquility. Tucked away from view, a spacious pool with its pool house and changing rooms invites you to fully enjoy sunny days in an atmosphere of absolute serenity. A separate annex of over 50 m² completes the property’s amenities. It offers numerous possibilities for use, whether for running a home-based business, creating a caretaker’s quarters, or hosting friends and family in a dedicated space. Finally, a large parking area and an outbuilding suitable for use as a workshop or storage space provide additional convenience and accommodate multiple vehicles. A property with character, rare on the market, where authenticity, elegance, and the good life come together.
…By Von Peerc Immobilier - Saint-rémy-de-provence


Set within a lush 1,000 m² garden, this contemporary 178 m² home stands out with its atelier-inspired style and clean architectural lines. Built in 2012, it perfectly blends modern comfort with refined elegance, featuring high-quality finishes and stylish amenities. The bright living area opens onto a beautifully landscaped garden, centered around a heated mirror pool measuring 14 x 3.5 meters, equipped with a sliding cover for year-round enjoyment. The property now offers four bedrooms, including three within the main house—one being a master suite with a dressing room and private shower room—and a fourth independent bedroom, ideal for hosting guests with complete privacy. A second shower room serves the other bedrooms, ensuring comfort and convenience for the whole family. The 20 m² mezzanine provides additional space suitable for an office, playroom, or relaxation area. Designed for absolute ease and well-being, the house features a heat pump, newly installed air-conditioning consoles, aluminum windows, an alarm system, automatic irrigation, and remotely controlled garden lighting. It is an ultra low-maintenance home, conceived to simplify everyday life and minimize constraints. The overall atmosphere gives the unique feeling of having your own private hotel, where every space is dedicated to comfort and relaxation. Harmonious and thoughtfully equipped, this property is a true haven of peace just minutes from all amenities.
…By Von Peerc Immobilier - Saint-rémy-de-provence


Nestled in the heart of the Camargue Regional Natural Park, just minutes from the historic center of Arles, this lovely property offers a tourism business opportunity with great operational flexibility: It allows for a private residential area while simultaneously operating a holiday cottage (*gîte*) and several guest rooms—an arrangement particularly well-suited for hosting groups, seminars, private events, or seasonal rentals. Built around an old farmhouse (*mas*) featuring a 16th-century dovecote and converted former stables, the complex offers nearly 540 m² of living space. The main farmhouse features spacious living areas, several suites, and magnificent reception rooms centered around a monumental fireplace, all enhanced by décor that blends Provençal authenticity with an artistic atmosphere. In total: - 8 large bedrooms and 2 smaller ones, - 7 bathrooms or shower rooms, - 8 toilets, - 3 kitchens, including a modern professional-grade kitchen, - several living rooms and reception areas. The former stables have been transformed into independent guest accommodation. The layout allows for flexible configuration of spaces and connections between the various buildings, enabling the business to adapt to the number of guests and specific client needs. Outside, the grounds have been designed as a series of relaxation areas distributed around the property: - a pond with a fountain, - a state-of-the-art heated swim spa with counter-current technology, - several shaded terraces and outdoor lounge areas. A barn with a footprint of 180 m², featuring two horse stalls and a mezzanine, awaits renovation. Connected to the former stables, it offers significant potential for developing new living or reception areas, an artist's studio, a gallery space for a collection, or other revenue-generating projects. A unique and inspiring property where the charm of the past harmoniously blends with contemporary comfort. Information on the risks to which this property is exposed is available on the Géorisques website: www.georisques.gouv.fr
…By Von Peerc Immobilier - Saint-rémy-de-provence


Completely renovated, this old sheepfold with its stone facade combines charm and comfort with quality services. Located in the countryside but not isolated, it is close to the center of Saint Rémy de Provence. The south-facing house reveals a large, warm and bright living room with a beautiful fireplace. The fully equipped kitchen is separate from the living room but includes an adjacent dining room. A spacious master bedroom with its bathroom is on the ground floor. Upstairs, a large living room with oak parquet flooring, a linen room and three comfortable, air-conditioned bedrooms have been designed as suites. A fourth bedroom has been converted into a child's bedroom with 2 single beds but could become an office or dressing room. A huge terrace with pergola allows you to have lunch in the shade while enjoying the view of the garden. Concerning the exteriors, the property has a large 7m x 12m salt swimming pool with electric shutter and the garden is fully fenced. Its maintenance is facilitated by an automatic watering system supplied by a borehole. To the north of the house, there are many parking spaces and a carport can shelter three vehicles. To accommodate guests or generate rental income, an independent apartment has been renovated. It is equipped with a very pretty modern kitchen, a bedroom with a separate bathroom. This very functional residence offers comfortable living spaces and is also ideal for a seasonal rental project. Rare product do not hesitate to contact us: Agence VON PEERC / 0490905428 Information on the risks to which this property is exposed is available on the Géorisques website: www.georisques.gouv.fr
…By Von Peerc Immobilier - Saint-rémy-de-provence


Ideally located in the heart of the highly sought-after village of Eygalières, this character property stands out as a true gem, embodying authentic Provençal charm. From the moment you enter, an elegant hallway with a cloakroom and guest toilets sets the tone, revealing harmonious volumes and a refined atmosphere. The warm and light-filled living room, centered around a fireplace, opens generously onto the landscaped garden. The open-plan kitchen and dining area extend seamlessly onto a terrace designed for al fresco dining, perfectly capturing the essence of Provençal living. A pantry/laundry room completes this space with both discretion and practicality. On the ground floor, the master suite offers absolute comfort, featuring a stylish shower room with double vanity and separate toilets. Upstairs, two delightful bedrooms, each with their own en-suite bathroom and private toilets, provide an intimate and refined sleeping area. Outside, the beautifully landscaped garden forms a true green haven, hosting a heated swimming pool and a pool house—ideal for relaxing moments in complete tranquility. Combining understated luxury, modern comfort, and absolute serenity, this property enjoys an exceptional location just a short stroll from local shops and the vibrant village life. Two parking spaces complete the property. High-quality materials, a prime location, and timeless elegance make this residence a rare expression of Provençal art de vivre, in the heart of one of the most desirable villages in the Alpilles. A confidential address to fully embrace the Provençal dream.
…By Von Peerc Immobilier - Saint-rémy-de-provence


The advertiser did not provide an english description for this listing.
…By Llinares Immobilier
'%20stroke='%23DDAA3A'%20stroke-width='1.909'%20stroke-linecap='square'%20stroke-linejoin='bevel'/%3e%3c/svg%3e)
Receive by email any new listing that may match your search criteria
Your criteria :
By validating this form, you accept the general conditions of use of Le Figaro Properties.
These agencies offer a selection of luxury properties vente in the Bouches-du-Rhône. Feel free to contact them for personalized assistance.


