Get early access to listings that match your criteria
Never miss an opportunity again. Our personalized alerts notify you instantly.

 English$ USD · m²


Llinares Immobilier presents to you: The DOMAIN, an exceptional villa, remarkable in every way: rare size, vast landscaped grounds, garden adorned with centenary olive trees, vegetable garden, high-end materials, ultra-modern design, infinity pool, immense pool house... it has it all. On the garden level, you will discover a large living room enhanced by a ceiling with bleached beams, as well as an open fully equipped kitchen, designed in the spirit of a genuine restaurant. The fireplace, positioned in the center, brings a warm ambiance to this friendly living area. On one side of the house are two beautiful bedrooms with built-in storage, accompanied by two bathrooms. On the other side, a sumptuous Master Suite of 100 m² includes a bathroom with jacuzzi bathtub and walk-in shower, a large dressing room, and an office space. Upstairs, a master suite overlooks the surrounding hills, with a private bathroom and dressing room. An independent apartment of approximately 100 m², fully equipped, will allow family and friends to stay with complete autonomy. Two large garages complete this unique property.This description has been automatically translated from French.
…By Llinares Immobilier


BARNES Marseille is delighted to present, exclusively, this elegant 1930s character home, beautifully combining period charm with contemporary comfort. Offering approximately 250 sqm of living space, this rare property immediately captivates with its generous proportions, abundant natural light, and warm, welcoming atmosphere; Nestled in a highly desirable setting, this family home has preserved all of its original character while providing a refined living environment where elegance, functionality, and everyday comfort blend seamlessly. Behind its charming façade, the property reveals quality finishes, well-balanced living spaces, and a fluid layout, perfectly uited to both family life and entertaining. From the moment you step inside, the home impresses with its harmonious proprtions and exceptional brightness, enhanced by an ideal rientation and numerous openings onto the outdoors. Every level has been thoughtfully designed to provide comfort, privacy, and effortless circulation. The ground floor accomodates three spacious bedrooms, each offering a peaceful and comfortable setting. A family bathroom completes this level, together with a garage and a laundry room, providing valuable everyday convenience. The ground floor accomodates three spacious bedrooms, each offering a peaceful and comfortable setting. A family bathroom completes this level, together with a garage and a laundry room, providing valuable everyday convenience. The first floor is dedicated to the main living area, where warmth and natural light create an inviting atmosphere. The open-plan kitchen flows seamessly into the dinning room, forming a convivial and functional space ideal for entertaining and family gatherings. The spacious living room, flooded with daylight, offers generous volumes and an elegant ambiance, while a seperate study provides the perfect space for remote working, reading, or a private office. The top floor features two additional bedrooms and two shower rooms, ensuring privacy and comfort for every member of the household. A magnificient principal suite with a bespoke dressing room completes the sleeping quarters. Designed as a true private retreat, this suite offers high-end finishes and an atmoshpere of understated luxury. Outside, the beautifully landscaped garden provides a peaceful oasis filled with mature trees and flowering plants. Carrefully design for relaxation, it offers a private and verdant setting in which to enjoy the Mediterranean lifestyle. A swimming ppol with a counter-current system completes this exceptional outdoor space, creating the perfect environment for both leisure and wellness, just moments from local amenities. Several private paring spaces within the property provide an additional level of comfort, a particulary sought-after feature in this area. Combining timeless elegance, generous living spaces, authentic character, and modern comfort, this outstanding residence will appeal to buyers seeking a distinctive family home in one of Marseille's most desirable neighbourhoods. Information regarding the potential risks to which this property is exposed is available on the Géorisques website: www.georisques.gouv.fr CONTACT Sophie BOCOBZA +33(0)7 85 78 32 90 Mail : [email protected] Agent Commercial EI (RSAC 502 958 283) 1,050,000 € Agency fees not included - Agency commission: 4.76%VAT included Agency fees payable by buyer - Montant estimé des dépenses annuelles d'énergie pour un usage standard, établi à partir des prix de l'énergie de l'année 2023 : 2720€ ~ 3740€ - Les informations sur les risques auxquels ce bien est exposé sont disponibles sur le site Géorisques : www.georisques.gouv.fr - Sophie BOCOBZA - Agent commercial - EI - RSAC 502 958 283
…By Barnes Marseille Cassis Littoral


BARNES is delighted to present, exclusively, this contemporary villa offering 216 sqm of living space, set on a 565 sqm plot in the highly sought-after Vallon des Auffes district. Ideally located just a three-minute walk from the picturesque harbour and only 30 metres from the sea, this exceptional property enjoys a peaceful setting with open views over the Mediterranean, the village, and the port. Its triple East, West and South exposure ensures abundant natural light throughout the day. Arranged over three levels, the villa features a spectacular light-filled living area enhanced by a glass roof and expansive floor-to-ceiling windows opening onto the outdoor spaces. The reception area extends seamlessly onto a terrace with a decorative plunge pool and leads, via an elegant staircase, to an impressive serviced rooftop terrace offering breathtaking panoramic views over the Mediterranean and the surrounding landscape. The main residence comprises two beautifully appointed en-suite bedrooms, each opening onto its own private terrace. The property also includes a fully independent apartment featuring a living room with an open-plan kitchen, one bedroom, and a shower room, providing exceptional flexibility for guests, extended family, or independent living. Outide, the landscaped garden offers several peaceful relaxation areas surrounded by Mediterranean vegetation. The villa is further complemented by a double garage and a full range of modern amenities, including air conditioning, a heat pump, sliding aluminium windows, fibre-optic internet, and a stylish plunge pool integrated into the main terrace. Built and fully renovated in 2026, the property is presented in immaculate, like-new condition. Its contemporary architecture, generous volumes, abundant natural light, and high-quality finishes create an exceptional living environment just moments from shops, public transport, schools, local amenities, and the seafront. Combining panoramic sea views, an outstanding rooftop terrace, landscaped gardens, a plunge pool, an independent apartment, a double garage, and a prime location in one of Marseille's most desirable neighbourhoods, this villa represents a rare opportunity in the Marseille luxury property market. A true favourite and a unique opportunity not to be missed. Contact : Maureen BERNARD Tél : +33 (0)6.27.33.31.27 Mail : [email protected] Agent commercial EI (RSAC 912409299) Information regarding the potential risks to which this property is exposed is available on the Géorisques website: www.georisques.gouv.fr Agency fees payable by vendor - Montant estimé des dépenses annuelles d'énergie pour un usage standard, établi à partir des prix de l'énergie de l'année 2021 : 2090€ ~ 2840€ - Maureen BERNARD - Agent commercial - EI - RSAC 912 409 299
…By Barnes Marseille Cassis Littoral


LLinares immobilier offers you: THE LUSH.A superb T5 villa situated in the heart of a peaceful and green environment. Fully renovated, it charms with the quality of its materials and the harmony of its contemporary layouts.The ground floor unfolds around a vast, light-filled living space, combining a lounge and a contemporary kitchen, opened by large bay windows onto a terrace that naturally extends the room towards the outside. The entire property benefits from an unobstructed view of the Garlaban, offering a true landscape dimension to the property. A parental suite with a dressing room and an adjoining shower room completes this level, ensuring comfort and intimacy.On the garden level, three bedrooms with built-in storage share a shower room with a toilet.The whole opens onto a pleasant outdoor space, ideal for a harmonious family life or for entertaining. The outdoors have been designed to combine relaxation and conviviality: a pool with large terraces, a play area, and a pétanque court. A garage, cellar, and numerous parking spaces complete this exceptional property.A property with generous volumes, perfectly suited for family life, in a sought-after natural setting.DL/Contact Cassandra Malecot: 06 27 88 80 37Certificate collaborator ADC13102023000002196RCP 7953190/S17671119- Property not subject to co-ownership regulations- Property tax: €1845- Fees included at the expense of the seller- Energy class B climate class A- Estimated average amount of annual energy expenses for standard use based on energy prices in 2021: between €870 and €1240- Information on the risks to which this property is exposed is available on the Géorisques website: www.georisques.gouv.frHouse for sale 13400 T5 of 180m² - Pool - Garage of 33m² - Land 1280m² - 13400 AUBAGNEThis description has been automatically translated from French.
…By Llinares Immobilier


Located in one of the most desirable spots on the Marseille coastline, this villa of approximately 190 m² boasts private and direct access to the sea, a rare privilege. From the moment you arrive, your gaze is drawn to the horizon. The house offers spacious rooms bathed in natural light. The large living room with a fireplace opens onto a superb terrace facing the sea, creating a tranquil atmosphere. A dining room and a semi-open kitchen complete this living space. A 60 m² basement offers numerous possibilities. Upstairs, there are three bedrooms, including a master suite with a private balcony overlooking the Mediterranean and a bathroom. Each room benefits from an exceptional setting and abundant natural light. Outside, the secluded swimming pool, terraces, and relaxation areas invite you to fully enjoy long, sunny days. A private staircase leads directly to a secluded beach below, allowing you to enjoy the sea in complete privacy. A boat garage completes this exceptional property. A unique address combining elegance, privacy, and the art of living by the sea, just steps from shops.
…By Michaël Zingraf Christie's International Real Estate Aix-en-provence


LLINARES IMMOBILIER presents to you: ARCHI-CALIFORNIA.Discover this sublime contemporary architect-designed villa with sleek lines, ideally located in the highly sought-after 12th arrondissement of Marseille, just minutes from amenities while benefiting from absolute tranquility.This south-facing T5 villa offers 144m² of living space, has a 17m² garage, on a landscaped plot of 657m². Generous volumes, omnipresent brightness, and careful finishes characterize this property designed as a true art of living.From the entrance, you will be seduced by a spectacular 58m² living room, bathed in light thanks to large bay windows opening onto the terrace and garden. The living area extends into a superb contemporary kitchen fully equipped with a central island, accompanied by an adjoining laundry room.The ground floor also hosts an elegant master suite with a private bathroom and direct access to the terrace, offering comfort and privacy.Upstairs, three beautiful bedrooms with generous volumes share a large bathroom and independent toilets. Two of them benefit from access to a vast terrace and a balcony.Outside, the carefully landscaped garden invites relaxation with its heated swimming pool, large sunny terrace, lounge areas, and custom outdoor kitchen. Every detail has been designed to create an atmosphere inspired by the most beautiful Californian villas.An attached garage, which can easily be converted into an independent studio, gym, or wellness space, completes this property. Several vehicles can also be parked within the plot.A unique living space, to discover...Contact DL/Julie Arena-Mattei: 07 78 63 57 65- Property not subject to co-ownership regulations- Property tax: €3521/year- Fees included charged to the buyer- Energy class A and climate class A- The estimated average annual energy expenses for standard use based on 2025 energy prices ranges between €770 and €1090/year- Information on the risks to which this property is exposed is available on the Géorisques website: www.georisques.gouv.frVilla for sale 13012 - T5 of 161 m2 living space - plot of 657 m2 - swimming pool - garden - garage - Marseille 13012This description has been automatically translated from French.
…By Llinares Immobilier


The Immobilière du Golf offers you: PANORAMA.A character property developing 240m², set on a magnificent landscaped plot of over 2100m². Overlooking the heights of the 12th arrondissement, it benefits from an exceptionally clear view that gives the place a rare and privileged atmosphere. From the first moments, the property charms with the elegance of its exteriors. The carefully designed garden highlights a superb 12 x 6 meter swimming pool and vast terraces that invite you to fully enjoy every season. The whole exudes a real feeling of space, calm, and serenity.The main house revolves around a generous living space where the lounge, living room, and dining area harmoniously extend towards a large open kitchen. Large openings create a permanent connection with the terraces and the pool area, offering an ideal setting for hosting family and friends in a warm and friendly environment. On the ground floor, an elegant master suite with its bathroom enjoys appreciable comfort and perfect privacy. Upstairs, four bright bedrooms share a bathroom in a beautifully and tastefully defined sleeping area.A second part of the property, independent and not connected, adds an additional dimension to the ensemble. It has its own living area with a lounge, living room, and kitchen, opening onto the pool and the exteriors. A bedroom completes this level. Upstairs, two charming attic bedrooms complete this space with their bathroom, ideal for hosting family, friends, or considering a rental activity.Completely rethought and renovated over time, the property today offers a remarkable harmony between modern comfort, generous volumes, and authentic charm. Each space has been designed with care, in an elegant and timeless spirit. Rare in the sector, this residence will be perfectly suitable for a large family in search of space and comfort while offering exceptional potential due to its configuration allowing for a combination of family life and rental project in a privileged environment with a high yield. A car shelter as well as photovoltaic panels complete this property.Contact Danielle PEREZ: 06 24 25 20 24Collaborator certificate: CPI13102021000000044 /RCP AT069843- Property not subject to co-ownership regulations- Property tax: €3336/year- Fees included at the seller's expense- Energy class B and climate class A- Average estimated amount of annual energy expenses for a standard use based on energy prices from 2021: between €2090 and €2880- Information on the risks to which this property is exposed is available on the Géorisques website: www.georisques.gouv.frHouse for sale 13012 - T9 of 240m2 - Land 2100m2 - Swimming pool - Pool House - 13012This description has been automatically translated from French.
…By L'immobiliere Du Golf


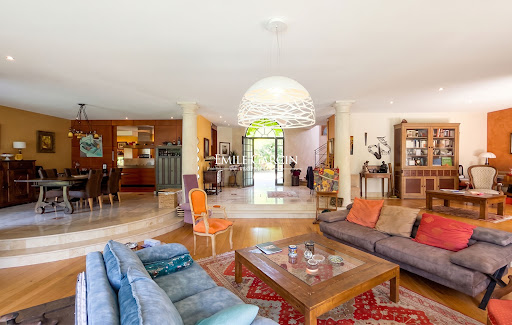


Located in a peaceful and sought-after residential area, this remarkable designer house presents approximately 400 sq.m of living area on 3,700 sq.m of magnificent landscaped grounds. The property stands out for its high-quality design, spacious rooms and seamless connection to the outdoor spaces. The main level features spacious, light-filled reception areas including a double living room, a dining room and an open kitchen that backs onto the terraces and garden, as well as a master suite with dressing room. Upstairs, you will find two bedrooms, each with a private terrace, and a shared bathroom, plus a junior suite and an office. The lower level houses a private cinema room, a gym, a wine cellar and a laundry room. Outside, the landscaped garden of 3,700 sq.m offers a rare, secluded and private setting. The swimming pool blends harmoniously into this oasis of greenery, inviting you to fully enjoy the Mediterranean climate. This contemporary property presents the perfect blend of elegant architecture, comfort and privacy in exceptional surroundings close to the local amenities and major highways.
…By Emile Garcin - Marseille & Littoral


Sole Agent. This triple-aspect contemporary villa with a swimming pool is in a prime location a stone’s throw from the schools and a few minutes from the Prado beaches. Offering 259 sqm of living space bathed in sunshine, it includes a living/reception room featuring a soaring ceiling, a spacious kitchen/dining room, a study, a utility room and a wc. Upstairs are a master suite with a bathroom, wc and double dressing room, and two further bedrooms each with a shower room and wc. The property benefits from 4 to 5 parking spaces behind two motorised gates.
…By Daniel Feau Marseille & Littoral


Llinares Immobilier presents to you: L'IMPRENABLE.A magnificent T8 property of 200m2 with rare features, set on two superb plots of about 1600m², in the highly sought-after Médecins district in Château Gombert. This house with beautiful volumes is ideal for a large family, a hosting activity, or an event rental project.Outside, the property stands out with two completely separate living spaces. The first, convivial, is organized around a majestic swimming pool and is perfectly suited for hosting events such as weddings, receptions, or celebrations, with a pizza oven and a summer kitchen, thus offering strong rental potential. The second, more intimate, is a true cocoon of relaxation, featuring a second swimming pool and a sauna, ideal for sharing special moments with family or friends.Inside, you will discover a bright living room with an open kitchen. Descending a few steps, you will find three bedrooms, a toilet, and a shower room. On a half level, a spacious master suite of over 46m² offers comfort and privacy. On the upper floor, three additional bedrooms, a shower room, and an independent toilet complete the sleeping area. An annex located in the basement, with an independent entrance, currently fitted out as a practical and functional laundry room, perfects this property.Rare in the area, it benefits from a privileged living environment and stands out for its potential for family life, receptions, and exploitation.To be discovered without delay.PS/Christophe RAMIREZ: 06 37 00 32 36Collaborator certificate: ADC131020240000001565RCP: 62885582- Property not subject to co-ownership regulations- Property tax: 3076€/year- Fees included at the seller's expense- Energy class C and climate class A- Estimated average amount of annual energy expenses for a standard use based on energy prices from 2021: between 1880€ and 2600€- Information on the risks to which this property is exposed is available on the Géorisques site: www.georisques.gouv.fHouse for sale - 13013 - T8 of 200m² + 2 Swimming Pools - Plot 1600m² - Les MédecinsThis description has been automatically translated from French.
…By Llinares Immobilier


EXCLUSIVE Barnes: discover an exceptional and rare house in the prestigious Carré d'Or district. Nestled away from prying eyes and offering absolute calm, this residence designed by the renowned architect Pouzet des Isles is in perfect condition and offers high-end services. This confidential and sought-after address will charm you as soon as you arrive. On the ground floor, you will appreciate a large living room and a dining room, offering a beautiful reception area, completed by a separate fully equipped kitchen. Upstairs, the sleeping area includes a large master suite with bathroom, shower and dressing room, as well as three other bedrooms, each with its own private bathroom. The garden, a true haven of peace, has a summer kitchen with barbecue for your moments of conviviality. Two vehicles can be parked within the property. A unique opportunity to discover without delay. Information on the risks to which this property is exposed is available on the Géorisques website: www.georisques.gouv.fr Fees payable by the seller. Agency fees payable by vendor - Montant estimé des dépenses annuelles d'énergie pour un usage standard : 2250€ ~ 3080€ - Laura LEVY - Agent commercial - EI - RSAC 904 934 908
…By Barnes Marseille Cassis Littoral


The advertiser did not provide an english description for this listing.
…By Llinares Immobilier


Marseille 9th, Luminy, Calanques National Park, magnificent mansion of about 550 m² with its 2 hectare park. This property (combining authenticity, calm, nature, not overlooked) is one of the only ones to claim a prestigious location, since it is located in the Calanques National Park and just over a hour walk from the famous coves of Sormiou, Morgiou and 20 minutes by car from the old port. This Master's property is divided into two spaces: a main house of 250 m² and a set of 11 studios all rented (annual income of 55,000 euros HC): a high demand exists given the proximity of the Luminy university complex, less than 5 minutes by bus. This property consists of two adjoining volumes with independent entrances, and partially communicating with each other. This magnificent building complex was completely renovated by an architect in 1996 (floor, roof, plumbing, electricity, insulation, tiling, decoration). Several possibilities for development or redevelopment are possible: either take advantage of it as it is today (a Master's house and its wing made up of 11 studios), or redevelop it into a magnificent family home or gite with a possibility to increase its capacity of rooms (15), or to make it the headquarters of a company in the Calanques National Park: what a prestigious address! For your pleasure and comfort, its wooded park will be open to you with a multitude of trails, water fountains created at random along your walk, a pond and a vegetable garden of nearly 600 m² with a steel and glass structure greenhouse that will allow you to take advantage of all this natural diversity. A 360 ° virtual tour and a video are available on my site ''Hubert Pieraccini Capifrance'' They will allow you to project yourself even more in this authentic, unique and exceptional property . Les honoraires sont à la charge du vendeur. Le Diagnostic de Performance Énergétique(DPE) a été réalisé selon une méthode valable mais non fiable et non-opposable. Les informations sur les risques auxquels ce bien est exposé sont disponibles sur le site Géorisques : www. georisques. gouv. fr. ** ENGLISH SPEAKERS: please note that Capifrance has an international department that can help with translations. To see our range of 20,000 properties for sale in France, please visit our Capifrance website directly. We look forward to finding your dream home!
…By Capifrance - Hubert Pieraccini


The advertiser did not provide an english description for this listing.
…By Recouly Immobilier Saint Barnabé


The advertiser did not provide an english description for this listing.
…By Kretz & Partners


The advertiser did not provide an english description for this listing.
…By Archik Marseille


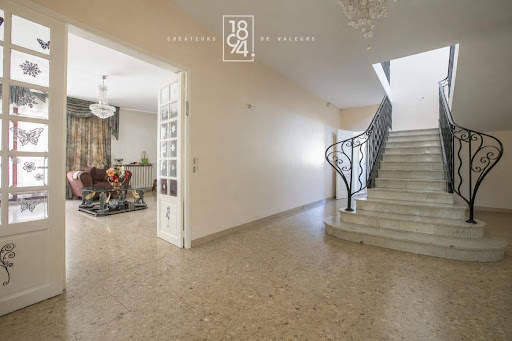


1894 - L'immobilier - Real Estate Agency in Marseille offers you this elegant family house from the 70s nestled in a residential area of the Merlan sector (13014).You will be charmed by its California-inspired architecture and beautiful light-filled spaces.Developing approximately 230 m² of living space on a plot of 628 m², the property provides an ideal living environment for a family in search of space and comfort. From the entrance, the tone is set with a welcoming hall and its beautiful classic-style staircase with a touch of Art Deco, leading to a vast living area consisting of a lounge and an adjoining dining room totaling nearly 70 m², perfect for entertaining. The independent equipped kitchen completes this friendly space, while a ground-floor bedroom, toilets, and a storage area under the stairs add to the ground floor's offerings.Upstairs, the sleeping area consists of four bedrooms, including a master suite with a private shower room. A bathroom with a bathtub and separate toilets complete this level. Three of the bedrooms benefit from direct access to a magnificent 50 m² terrace facing Southeast, a true outdoor extension suitable for relaxation.Outside, the garden features a swimming pool, ideal for enjoying sunny days, as well as a large garage and a workshop space offering multiple possibilities.Equipped with reversible air conditioning and perfectly maintained, this house combines charm, functionality, and quality of life.A rare opportunity to discover without delay.Fees at the seller's expense.ContactBarbara LAMBERTINI - EI - 06.36.13.42.40 / [email protected] real estate commercial agent at the RSAC of the Marseille registry under no. 981 302 193 holder of the real estate telemarketing card on behalf of the company 1894 - L'immobilier.This announcement has been written under the editorial responsibility of the commercial agent in contact.According to Article L.561.5 of the Monetary and Financial Code, for the organization of the visit, a piece of identification will be required.Agency reference: 15694This description has been automatically translated from French.
…By 1894 L'immobilier


In a wooded, calm, and fenced residential environment, in immediate proximity to shops, schools, and all amenities, discover this magnificent atypical villa, situated on a superb green plot of nearly 1,000 m².The property is functionally organized. The single-story house offers beautiful, light-filled spaces with a pleasant living area opening onto the exterior and enhanced by a fireplace, along with a fully equipped kitchen separated by a glass wall. The sleeping area consists of a master suite and two bedrooms sharing a bathroom, all providing a particularly comfortable living experience.From the outside, an external staircase leads to the first floor, where there is an independent apartment under the eaves comprising a mezzanine, a living area with a kitchen, three bedrooms, and a bathroom. This configuration is ideal for hosting family and friends, running a professional activity, or developing a rental project.The first floor can be connected to the garden level, allowing for the creation of a spacious family home of over 260m².Outside, the garden, fully landscaped and planted with trees, offers a peaceful and intimate living environment. You will enjoy a beautiful swimming pool, a large terrace, a barbecue area, and a covered terrace with a pergola, ideal for sharing friendly moments with family or friends.This property boasts excellent amenities, an electric vehicle charging station, and 3 to 4 parking spaces within the plot.Fees to be paid by the seller.Property offered by NATHALIE SEBBAGH - 06 18 53 26 05 - Commercial agent RSAC No. 920 371 689 - MarseilleOn behalf of RECOULY SAINT BARNABE SARL with a capital of 1000 euros - 72 rue Montaigne 13012 Marseille - RCS No. 843 211 418 MarseilleHolder of the professional card Transaction on real estate and business assets - No. CPI 1310 2020 000 038 665 CCI Marseille ProvenceManager: Franck Desbief - Member of the Guarantee fund GALIAN 80 Rue de la Boétie 75008 PARISInformation on the risks to which this property is exposed is available on the Géorisques website: www.georisques.gouv.frThis description has been automatically translated from French.
…By Recouly Immobilier Saint Barnabé


A character property, rarely available on the market, offering generous volumes and timeless elegance in one of Marseille’s most sought-after residential areas. Ideally located between Bagatelle and Saint-Giniez, just moments from the Mediterranean Sea, local shops, and renowned schools, it enjoys an elegant, family-friendly setting that perfectly balances urban convenience with a relaxed lifestyle. Nearby, the Borély and Bagatelle parks provide extensive green spaces for leisure, while excellent public transport links, including bus services and the Rond-Point du Prado metro station, ensure quick access to the city centre and major road networks. Set on approximately 1,016 sqm of landscaped grounds in a peaceful residential street, this detached residence offers approximately 336 sqm of total floor area, including 293 sqm of living space. It immediately captivates with its remarkable period charm: spacious reception rooms, high ceilings, decorative mouldings, bow windows, and original architectural features combine to create an atmosphere of understated sophistication. Outside, the property features an 11 x 6-metre swimming pool with a sun deck, beautifully landscaped gardens, a generous terrace ideal for entertaining, a garage, ample off-street parking, and a garden shed. The ground floor opens onto an impressive entrance hall with a cloakroom, leading to a spacious living room and an elegant dining room, both enjoying direct access to the west-facing terrace. The fully fitted separate kitchen also opens onto the terrace, creating a seamless flow between indoor and outdoor living. A charming library with a fully functional period fireplace adds further character to this level, which also includes a study and a guest WC with a separate washbasin. The first floor features an elegant principal bedroom suite with a private balcony. It includes a beautifully fitted walk-in dressing room, an en-suite bathroom with double washbasins and a shower, as well as a separate WC. A second bedroom with built-in wardrobes benefits from its own shower room. Another bedroom, enhanced by exposed beams, features a bathroom with double washbasins and a shower, together with a separate WC. On the upper floor, the converted attic offers a spacious loft-style room, ideal as an additional bedroom or artist’s studio, complete with a washbasin and extensive built-in storage. A basement with a dedicated laundry area completes the property. Annual property tax amounts to approximately €1,209. Information regarding potential risks to which this property is exposed is available on the Géorisques website: www.georisques.gouv.fr Commercial Agent (EI) – Registered with the Marseille Trade and Companies Register under number 520 857 293. CONTACT – Marie-Christine STEFFANETTI +33 (0)6 28 01 98 18 [email protected] Agency fees payable by vendor - Montant estimé des dépenses annuelles d'énergie pour un usage standard, établi à partir des prix de l'énergie de l'année 2021, 2022, 2023 : 5710€ ~ 7790€ - Les informations sur les risques auxquels ce bien est exposé sont disponibles sur le site Géorisques : www.georisques.gouv.fr - Marie-Christine STEFFANETTI - Agent commercial - EI - RSAC 520 857 293
…By Barnes Marseille Cassis Littoral


Llinares Real Estate offers you: LA FLORIANE.In the heart of the prestigious Carré d’Or in Marseille, close to the beaches of Prado, renowned schools, shops, and the best addresses in the 8th arrondissement, this elegant 1930s house covers approximately 336m² on a landscaped plot of over 1,000 m².Behind its timeless architecture, the house reveals beautiful volumes filled with light. The reception rooms are appealing due to their high ceilings, openings onto the garden, and their warm atmosphere. The living room, approximately 45m², is extended by a convivial dining room, benefiting from a pleasant view of the outdoors.The kitchen opens onto a charming dining terrace, ideal for fully enjoying the garden and summer evenings. The first floor hosts a master suite with a dressing room and bathroom, along with two additional bedrooms and a second bathroom. In the attic, an additional space can be arranged according to needs.Outside, the wooded garden and swimming pool create a true green haven, offering a privileged living environment in one of the most sought-after areas of Marseille. A character family villa that combines charm, space, and quality of life. Several parking options are available, and a closed garage completes this property.Contact Agathe Cannard: 06 21 85 71 85ADC13102026000000256 / RCP MA035A20ANPM/O2- Property not subject to co-ownership regulations- Property tax: 7,407€/year- Fees included charged to the seller- Energy class D and climate class D- Average estimated annual energy costs for standard use based on 2021 energy prices: between €5,710 and €7,790 per year- Information on the risks to which this property is exposed is available on the Géorisques website: www.georisques.gouv.frHouse for sale T6 of 336m² - Plot of 1000m² - 13008 Carré D'OrThis description has been automatically translated from French.
…By Llinares Immobilier


LLINARES IMMOBILIER presents to you: ART DE VIVRE.Located in the sought-after area of Accates, in the heart of the 11th arrondissement of Marseille, this elegant contemporary architect-designed villa benefits from a calm and privileged environment, in immediate proximity to amenities.Facing full south, it offers a total surface area of 285m², of which 257m² is habitable, on landscaped grounds of 1,030m². Bright and perfectly arranged, it features beautiful volumes and remarkable living comfort.The reception room, adorned with a Norwegian stove, opens onto a vast terrace with a bioclimatic pergola and continues into a contemporary kitchen with a central marble island. This level also includes a bedroom, a bathroom, independent toilets, and a garage.On the garden level, you will discover two bedrooms, a master suite with a dressing room and shower room, a laundry room, a cinema room, as well as a pool house overlooking the pool and its marble resin beach.Outside, exotic wood terraces, relaxation areas, and a vegetable garden make up a privileged living environment. An independent master suite with a private garden completes the property, ideal for hosting or considering a rental project.Home automation, a high-performance security system, and private parking spaces complete this rare property, where contemporary elegance and the art of living harmoniously meet.Contact DL/Julie Arena-Mattei: 07 78 63 57 65Collaboration certificate: ADC13102023000001695Professional liability: 7953190/S17492302- Property not subject to the co-ownership regime- Property tax: €3345/year- Fees included to be borne by the purchaser- Energy class A and climate class A- Estimated average annual energy expenditure for standard use based on 2025 energy prices between €1080 and €1520/year- Information on the risks to which this property is exposed is available on the Géorisques website: www.georisques.gouv.frVilla for sale 13011 - Prestige of 285m2 - Garden 1030m2 - Pool - Terrace - Pool house - Outbuilding - Garage - 13011 Les AccatesThis description has been automatically translated from French.
…By Llinares Immobilier


Llinares Realty presents: QUINTESSENCE.An exceptional property with top-quality features, offering 240m² of living space, set on a landscaped plot of 3000m², in the heart of a green, calm, and sought-after environment, at the end of a cul-de-sac and sheltered from view.From the entrance, the architectural identity asserts itself with elegance. The living area of over 100m² captivates with its generous volumes and omnipresent light. The living room, enhanced by a beautiful ceiling height, benefits from a natural skylight and a balcony walkway overlooking from upstairs, creating an airy and contemporary perspective. The large bay windows ensure perfect continuity between the interior and the exterior and flood the spaces with light throughout the day. The open kitchen, modern and fully equipped, integrates harmoniously. It opens onto a vast terrace extended by a swimming lane, offering an unobstructed view of the landscaped exteriors.The ground floor welcomes a sumptuous master suite with a shower room comprising a shower and bathtub, custom dressing room, and separate toilets.Upstairs, two additional master suites each have their shower room, dressing, and toilets, as well as a private terrace overlooking the garden and pool. A fourth bedroom completes this level, perfect for an office or guests.The basement offers spacious functional volumes with a laundry room, storage, and direct access to a double garage.Outside, the landscaped garden is a true haven of peace, in a preserved natural environment, for clientele seeking serenity.DL/Contact Cassandra Malecot: 06 27 88 80 37Collaborator certificate ADC13102023000002196RCP 7953190/S17671119- Property not subject to co-ownership regulations- Property tax: NC- Fees included at the seller's expense- Energy class A and climate class A- Average estimated annual energy expenses for standard use based on energy prices from 2021, 2022, 2023: between €1050 and €1480- Information on the risks to which this property is exposed is available on the Géorisques site: www.georisques.gouv.frVilla for sale 13011 - T5 of 240m² - Garage of 115m² - Pool - Plot of 2900m² - 13011 EOURESThis description has been automatically translated from French.
…By Llinares Immobilier


Saint Barnabé, an old house in R+2 close to the dynamic heart of the village. On the ground floor, there is a spacious entrance hall, a laundry room, a large garage, and other auxiliary rooms. On the first floor, family life revolves around a bright living room of 43 m², a fitted kitchen, an office, and a separate WC. On the second floor, 4 bedrooms share a large shower room, a bathroom, and a separate WC. In good condition for renovation, ensuring comfort, there remains potential to optimize and organize according to your tastes. Fruit trees adorn the exterior, complemented by a shaded terrace and a sun-drenched swimming pool. The location of the house offers all the advantages of a serene daily life: shops, transportation, schools, tranquility. Information on the risks to which this property is exposed is available on the Géorisques site. This announcement is drawn up under the responsibility of Dominique BONRAISIN, independent agent. SIRET No. 40075652400031 Contact: 06.10.64.02.27Fees to be paid by the seller. Energy class A, Climate class A Average estimated annual energy expenses for standard use, based on 2023 energy prices: between €2040.00 and €2790.00. Information on the risks to which this property is exposed is available on the Géorisques site: georisques.gouv.fr. Your advisor Bonne Etoile Immobilier: Dominique Bonraisin Commercial agent (Sole proprietorship) RSAC 400756524. Information on the risks to which this property is exposed is available on the Géorisques site: www.georisques.gouv.fr
…By Bonne Etoile


In the Montredon district of the 8th arrondissement of Marseille, just a two-minute walk from the beach of Bonne Brise, you will be charmed by this beautiful 185m2 house nestled in a quiet cul-de-sac. The living rooms are oriented towards the sunny west-facing garden and its swimming pool. You will discover a large living room with a fireplace, a dining kitchen, and extending from the garden level are two ground floor bedrooms and two bathrooms as well as a second kitchen with its own independent entrance, which also offers the possibility of rental income. Upstairs, you will find three beautiful sea view bedrooms, a bathroom, and a terrace. Finally, you have a closed garage as well as a second parking space and the possibility to park a third car in front. To visit, contact Diane Gourguechon at 0687371296.This description has been automatically translated from French.
…By Côte & Ville Marseille


In the heart of the 7th arrondissement, in the sought-after neighborhood of Endoume, you will discover this contemporary property of 209 square meters just steps from the sea. This rare property with elegant curves will charm you with its location, high-end features, stunning views of the Mediterranean, and the practicality of its layouts. Located within a private park, this home, shielded from view, offers a south-west facing living room with generous volumes bathed in light and open to two terraces, as well as an infinity pool overlooking the sea. You will find a beautiful dining room extending from the reception area, along with a modern and friendly kitchen. The villa's unique architecture arranges the sleeping area over two levels at garden level, with a potential lift. It consists of four spacious bedrooms with the possibility of a fifth, along with four bathrooms and a laundry room. Three private parking spaces will complete this prestigious property. Close to all shops in Endoume and Malmousque. For visits, contact Diane Gourguechon at 0687371296.This description has been automatically translated from French.
…By Côte & Ville Marseille
'%20stroke='%23DDAA3A'%20stroke-width='1.909'%20stroke-linecap='square'%20stroke-linejoin='bevel'/%3e%3c/svg%3e)
Receive by email any new listing that may match your search criteria
Your criteria :
By validating this form, you accept the general conditions of use of Le Figaro Properties.
These agencies offer a selection of luxury properties vente at Marseille. Feel free to contact them for personalized assistance.





