Get early access to listings that match your criteria
Never miss an opportunity again. Our personalized alerts notify you instantly.

 English$ USD · m²


Built in 1890, this 398 m2 building in the Périer district asserts its character with a façade featuring beautifully crafted stone window frames. Its courtyard, generous proportions, and period details offer the potential for a new project. In need of complete renovation, the building retains the attributes of its original architecture. Moldings, fireplaces, and high ceilings bear witness to its era and give the spaces their character. These elements outline the guiding principle of a transformation where the old materials can interact with a contemporary style. On the ground floor, a 168 m2 commercial space extends into a courtyard, an open-air oasis in the heart of the building. The two upper floors are each 100 m2.They house an apartment with a single floor plan, offering a regular layout and excellent possibilities for reconfiguration. Under the roof, the 28 m2 attic space, which can be converted, opens up new possibilities. A blank canvas to be considered as a comprehensive project or developed into several apartments. The volumes invite a rethinking of circulation, opening up perspectives and revealing the full uniqueness of the place. Character, scope, and the freedom to compose.
…By Archik Marseille


Opportunity to seize in Marseille, 14th! Real estate complex including the walls of two restaurant businesses on the street, one of 85 m2, currently rented, the other of 242 m2, currently vacant. Between the two businesses, a private gate giving access to an internal courtyard leading to a warehouse of 221 m2. Above, an apartment of 145 m2 with a double living room, American kitchen, three bedrooms, a bathroom, a separate toilet, a laundry room overlooking the roofs, with a terrace. Very good profitability. Opportunity to seize quickly.This description has been automatically translated from French.
…By Immobiliere Pelletier Savon


Investment opportunity near the Old Port, unique building for commercial use with possibility of short-term rental or hotel project. Located in a charming pedestrian street near the Opera, this building with an Art Deco facade offers a generous surface area of 266 square meters spread over six levels. This building offers a multitude of possibilities for renovation enthusiasts, with 19 possible studioettes. Ideally located in the heart of the historic center and close to all amenities, this is a privileged area. Division plans and 3D visuals on request EXPERTIMO est le leader français des réseaux dédiés aux mandataires expérimentés
…By Expertimo


Located in the immediate vicinity of Golf de la Salette, BARNES is pleased to present this charming 220 sqm property, nestled in an exceptional natural setting. Enjoying absolute peace and tranquillity, it boasts outstanding panoramic views over the Garlaban hills, Golf de la Salette and extending all the way to the sea. Set within approximately 16,000 sqm of beautiful grounds, this property offers a rare lifestyle where space, nature and serenity come together in perfect harmony. Its unspoilt surroundings and generous outdoor spaces offer a wealth of possibilities, including the opportunity to accommodate horses or donkeys, making it particularly appealing to nature and equestrian enthusiasts. The main house exudes charm and authenticity, with impressive ceiling heights creating a wonderful sense of space and volume throughout the living areas. Offering approximately 220 sqm of living space, it features five bedrooms, comfortably accommodating family and guests alike. An independent apartment completes the property. A real asset, it can be used to accommodate family and friends in complete privacy or as separate accommodation for a caretaker, allowing for an on-site presence while preserving the privacy of the main residence. Outside, the swimming pool, fitted with a saltwater electrolysis system, enjoys the property's unobstructed views and beautiful natural surroundings. The 16,000 sqm grounds offer numerous landscaping possibilities and provide the perfect setting in which to fully appreciate this privileged environment. The property also benefits from a range of practical features, including a 50 sqm garage, a private borehole, a rainwater collection tank for irrigation purposes, and a Daikin air-to-water heat pump providing central heating. Some modernisation work is to be expected, although no major renovation is required. This will provide an opportunity to personalise the interiors and unlock the full potential of this unique property. A charming property offering generous living spaces, extensive grounds and remarkable panoramic views, set in an exceptional environment just moments from Golf de la Salette. Information on the risks to which this property is exposed is available on the Géorisques website: www.georisques.gouv.fr CONTACT - Maureen Bernard : +33(0)6 27 33 31 27 [email protected] Independent Sales Agent (EI) (RSAC 912409299) Agency fees payable by vendor - Montant estimé des dépenses annuelles d'énergie pour un usage standard, établi à partir des prix de l'énergie de l'année 2025 : 2000€ ~ 2710€ - Les informations sur les risques auxquels ce bien est exposé sont disponibles sur le site Géorisques : www.georisques.gouv.fr - Maureen BERNARD - Agent commercial - EI - RSAC 912 409 299
…By Barnes Marseille Cassis Littoral


BARNES is delighted to present exclusively La Bastide des Oréades – A character-filled property nestled in a lush green setting. Located in Marseille’s highly sought-after 8th arrondissement, within the private and secure Les Oréades estate, an exclusive, tree-lined residential enclave comprising just a handful of villas, La Bastide des Oréades is an elegant residence dating back to 1900, meticulously and fully renovated. It is one of the few remaining traditional bastides in the city. Offering approximately 270 sqm of living space, this exceptional property is set within a magnificent 1,500 sqm landscaped garden, providing a privileged lifestyle in a peaceful and secluded environment, while remaining close to shops, local amenities and beaches. From the moment you enter, the bastide impresses with its generous proportions, remarkable natural light and warm, inviting atmosphere. The carefully executed renovation beautifully preserves the charm of the original architecture while incorporating high-quality contemporary features and finishes. The property offers five spacious bedrooms, including several elegant suites with their own private shower rooms and toilets, ensuring comfort and privacy for all. In total, the residence features five toilets, four shower rooms and one bathroom. The reception areas offer an elegant yet welcoming atmosphere, enhanced by a magnificent working fireplace that adds authentic charm and character to the home. Designed to provide optimal comfort throughout the year, the bastide also benefits from air conditioning in every room. Outside, the 1,500 sqm landscaped garden features a delightful swimming pool and a dedicated wellness area complete with a sauna, inviting residents to enjoy moments of relaxation in a lush and secluded setting. Fully renovated and impeccably maintained, the property requires no further work. The timeless charm of a historic Provençal bastide, the comfort of a recent renovation and the tranquillity of a private, secure estate: a truly rare property, ideal for an exceptional family lifestyle in Marseille. A truly captivating property! For further information, please contact me directly. CONTACT – Elsa CORTEY: +33 (0)6 12 20 46 40 Independent Commercial Agent (RSAC 935 066 191) Information on the risks to which this property is exposed is available on the Géorisques website. Agency fees payable by vendor - Nombre de lots dans la copropriété: 28 - Montant estimé des dépenses annuelles d'énergie pour un usage standard, établi à partir des prix de l'énergie de l'année 2026 : 2800€ ~ 3810€
…By Barnes Marseille Cassis Littoral


EXPERTIMO est le leader français des réseaux dédiés aux mandataires expérimentés
…By Expertimo


ORPI presents this remarkable Master house, nestled in a green setting in the heart of the highly sought-after Vaufrèges neighborhood, at the gates of the Calanques National Park.Sheltered from view, in a privileged residential environment and absolute calm, this elegant character property offers nearly 314 m² of living space, within a magnificent wooded park of 2,275 m² enhanced by a swimming pool.From the very first moments, the charm takes hold. Its elegant architecture, spectacular volumes, beautiful ceiling heights, and brightness create a unique atmosphere where authenticity and art of living harmonize perfectly.The main level features an exceptional reception area of over 92 m², highlighted by a majestic cathedral ceiling and a characterful fireplace. The spacious living-dining room opens onto a fully equipped American kitchen, providing an ideal setting for entertaining in a warm and refined atmosphere.Upstairs, a sumptuous master suite of more than 61 m² constitutes a true private space. Its exposed traditional framework, wooden beams, and volumes under the roof give it remarkable charm. It includes a spacious sleeping area, a fitted dressing room, a bathroom, and separate toilets.On the garden level, a second living area with generous proportions offers true independence. It includes three bedrooms with their private bathrooms, a large living area of more than 64 m², an additional sleeping area, as well as several annexes. A particularly appreciated configuration for hosting family and guests in complete privacy.The exteriors are a true invitation to a sweet life and offer breathtaking views of the Calanques.In the heart of a landscaped park of 2,275 m², the property benefits from a rare and preserved natural setting. Three magnificent terraces, totaling more than 110 m², extend the living spaces and allow for full enjoyment of every moment of the day.The swimming pool, perfectly integrated into this green environment, complements this privileged living space, where calm, space, and intimacy are the key words.Located in a closed and secured domain, this residence benefits from a sought-after location, between nature and proximity to amenities, just a few minutes from the Calanques and Cassis.A unique property, with rare volumes and undeniable charm, intended for lovers of beautiful homes in search of an exceptional living environment.Agency reference: 0000This description has been automatically translated from French.
…By Orpi - Côté Sud


MARSEILLE 15TH ARRONDISSEMENT, INVESTMENT PROPERTY WITH 4 RENTED UNITS APO IMMOBILIER offers you for sale exclusively, in Marseille 15th / Notre Dame Limite, in a residential area, a single-owner investment property, very well maintained and offering 257 m2 of living space divided into 4 rented apartments, all on a plot of 894 m2, located on a height with an unobstructed view. This property combines an existing asset with current rents (reliable tenants with no payment defaults), simplified full ownership management and heritage value. The property, which is perfectly well maintained, is composed as follows: - a building from 1948 with on the ground floor a 4-room apartment of 91 m2 + terrace of 19 m2, small garden of 32 m2 and large storage room of 6.50 m2 and on the 1st floor a 3-room apartment of 75 m2 + veranda of 14 m2 - an outbuilding converted into a 28 m2 two-room apartment + a 20.50 m2 terrace and a 3 m2 laundry room - an independent T3 duplex villa of 63 m2 (51 m2 under Carrez Law) built in 2015 on the upper terrace of the land with terrace, garden and garden sheds. - a boiler room - Parking for 4 vehicles RENTAL SITUATION: Total rent = EUR3435 including charges / month (reliable tenants with no payment defaults) - Ground floor T4 apartment: Unfurnished rental agreement 3/6/9 dated 15/10/2020 Energy Performance Certificate (EPC) C / Renovated in 2019-2020 / Air/water heat pump (2022), 2 air conditioners (2024), double-glazed PVC windows, 1 aluminum sliding door - T3 upper floor apartment: Unfurnished rental agreement 3/6/9 dated 30/06/2024 Energy Performance Certificate (EPC) rating B / Renovated in 2023-2024 / Air-to-water heat pump for hot water, ducted reversible air conditioning, double-glazed PVC windows - T2: Furnished rental lease for 1 year starting 01/04/2026 Energy Performance Certificate (EPC) C / Renovated in 2015, 2019 and 2026 / Reversible air conditioning (2025) + electric radiator, thermodynamic water heater (2026), double-glazed PVC windows and aluminum sliding door - 3-bedroom duplex villa: Unfurnished rental agreement 3/6/9 dated 07/01/2021 Energy Performance Certificate (EPC) rating C / Reversible air conditioning + electric radiators, double-glazed PVC windows and aluminum bay window, electric roller shutters STRENGTHS: - Reliable and stable tenants already in place = immediate income - The property is perfectly maintained and in very good condition inside and out; no work is required. - High-quality services (heat pump, ducted air conditioning, thermodynamic water heater, electric shutters?) - 4 parking spaces - Very good energy performance certificate (EPC) rating: B and C - No electrical anomalies - Residential area close to all amenities: local shops, schools, bus line, motorway access KEY INFORMATION: Living area = 257 m2 (+ 14 m2 veranda) / plot of 894 m2 4 rents = EUR3435 including charges per month, or EUR41,220 including charges per year Property tax = 4342? (including TOM = 1136?) Maintenance/upkeep/insurance/water charges = 2526? Net profitability = 34,352, or 5.50% If you are an investor looking for a property combining rental profitability and heritage value, do not hesitate to contact us for any further information or to visit this property. Information on the risks to which this property is exposed is available on the Géorisques website: http://www.georisques.gouv.fr Fees payable by the seller. APO IMMOBILIER, the family agency that takes great care of your property!
…By Apo Immobilier


L'Office Immobilier is pleased to present, on an exclusive basis, a recently built property complex comprising four flats and a house, generating rental income. Location and surroundings: In the immediate vicinity of La Timone, universities, hospitals and public transport. Shops and amenities are within walking distance, in an area well-suited to student or mixed tenancy. Interior description: Built in 2018, this property complex has a total living area of 165 m² and comprises a block of four flats and a single-storey house. The air-conditioned flats comprise two studio flats with terraces and two one-bedroom duplex flats with balconies. The complex is in good overall condition and requires no major works. The single-storey house offers approximately 70 m² of living space. It is currently let at €1,160 per month. The sleeping areas of the flats comprise one bedroom in each of the two one-bedroom flats, whilst the studio flats have a single main room. The house is also let under a 9- or 12-month tenancy agreement. Outdoor features: The property is set on a plot totalling 329 m². The flats have terraces or balconies, whilst the house has its own private garden. Additional features: - 2 private parking spaces - Air conditioning in every property - Annual rental income for the development: €50,400 excluding short-term lets - 9- and 12-month tenancies - Potential for optimisation through the possible creation of an additional property, subject to the necessary permissions - Option to provide parking spaces for two-wheeled vehicles. -- -- À votre service : Michaël COLOMBO - +33757918000 Agent commercial Mon Office Immobilier immatriculé au RSAC de AIX EN PROVENCE - N°521848317 Référence annonce : 7340-MCO Le DPE est visible dans l'onglet informations énergétiques. Le prix indiqué comprend les honoraires à la charge du vendeur d'un montant de 4.68% inclus dans le prix affiché. Les informations sur les risques auxquels ce bien est exposé sont disponibles sur le site Géorisques : www.georisques.gouv.fr Le bien est soumis au statut de la copropriété. Dans une copropriété de 5 lots. Sans procédure en cours. Environ 480 € de charges annuelles de copropriété.
…By Mon Office Immobilier


Llinares Real Estate offers you: THE MILL. In the 15th arrondissement of Marseille, discover this historic building and houses, comprising an old stone mill with remarkable industrial character, developing approximately 1,300m² on a plot of 1,396m². The main building, raised in R+4 and extended by a mezzanine of approximately 150m², is distinguished by its authentic architecture and characterful facade. An alcove sheltering a statue of the Virgin bears witness to the history and singular identity of the place. Several annex stone constructions, raised in R+1 and R+2, complete the property. To be fully rehabilitated, it presents multiple possibilities: housing, shops, offices, or mixed project, subject to urban planning authorizations. From the second floor, an exceptional 180° sea view opens up to the horizon. The address also benefits from immediate proximity to amenities and major transport routes. With its volumes, architecture, and transformation potential, THE MILL constitutes a rare opportunity for investors, property dealers, social landlords, or real estate operators looking for a major rehabilitation project. Contact - Bruno Benessiano: 0609049300 - Collaborator certificate CPI: 1310 2022 000 000 016 - RCP: AT 426801 - BB/ Property not subject to co-ownership regime - Property tax: 439€/year - Fees included at the expense of the seller. - DPE: blank - Information on the risks to which this property is exposed is available on the Géorisques site: www.georisques.gouv.fr Real estate building for sale 1300 m² - Land 1396 m² - Sea view - 13015This description has been automatically translated from French.
…By Llinares Immobilier


Llinares Real Estate offers you: THE TIMELESS. In the heart of the city center, a stone's throw from Cours Pierre Puget, this fully owned building develops approximately 364m² over R+3, with an exceptional setting, combining the charm of the old with a high-quality renovation. Stone, wood, and metal elegantly blend to create a timeless architecture. Delivered raw, watertight and airtight, it already benefits from significant works: new roof, fully renovated floors, aluminum joinery and new shutters, perfectly waterproof terraces, water connections and electric meter installed. A basement cellar completes the whole. Its three terraces, absolute quiet, and privileged location make it a rare property, offering great potential to host a headquarters, a mixed project or several residences, with great freedom of development. A rare opportunity in the heart of a particularly sought-after area. Contact Bruno Benessiano: 0609049300 Collaborator certificate CPI: 1310 2022 000 000 016 RCP: AT 426801 - BB/Property not subject to the condominium regime - Property tax: €3259/year - Fees included at the seller's expense - Energy class and climate class not applicable - Information on the risks to which this property is exposed is available on the Géorisques website: www.georisques.gouv.fr Building for sale of 364m2 - 13006This description has been automatically translated from French.
…By Llinares Immobilier


BARNES presents this character-filled *bastide* dating from 1870, located in the residential district of Saint-Mitre—just minutes from Château-Gombert and the Étoile hills. It offers approximately 200 m² of living space set on a plot of around 4,500 m² within the UC2 buildable zone. The main *bastide* (approx. 150 m²) captivates with its period charm, featuring high ceilings, traditional terracotta floor tiles, moldings, fireplaces, and thick walls. On the ground floor, the entrance hall leads to a beautiful living room and a spacious dining area that extends into a large, fully equipped kitchen. These south-facing reception rooms open onto a wide terrace, making the home ideal for entertaining. A separate toilet completes this level. Upstairs, the sleeping quarters comprise four bedrooms, a bathroom, a shower room, a separate toilet, and a walk-in wardrobe. A separate annex of approximately 50 m², built at a later date, houses a studio apartment and a two-bedroom unit (T3), offering numerous possibilities: guest accommodation, family space, a home office, or rental income potential. Outside, the property features a small pool (approx. 3 x 5 m) for cooling off, an 8 m² summer kitchen, a *pétanque* court, and a garden shed. The garden, which offers scope for landscaping, holds the key to unlocking the full potential of this rare property; it enjoys absolute tranquility and boasts large trees that provide welcome shade and coolness. Close to all amenities—a supermarket is 5 minutes away, while schools, high schools, universities (including the Faculty of Science and *Grandes Écoles*), and transport links are within 10 minutes—this property is perfect for a family seeking charm, space, and authenticity, though some modernization work is to be expected. Situated in the UC2 zone, the land may also be of interest for a real estate development project, such as an apartment building or villas. Some photos have been retouched using AI. For further information, please contact: Marie-Mathilde Delahaye du Courtieux Tel. : +33 (0)6 34 41 29 27 Email: [email protected] RSAC: 504 460 981 Agency fees payable by the seller. Information on the risks to which this property is exposed is available at www.georisques.gouv.fr Agency fees payable by vendor - Montant estimé des dépenses annuelles d'énergie pour un usage standard : 163€ ~ 845€ - Les informations sur les risques auxquels ce bien est exposé sont disponibles sur le site Géorisques : www.georisques.gouv.fr - Marie-Mathilde DELAHAYE DU COURTIEUX - Agent commercial - EI - RSAC Marseille 504460981
…By Barnes Marseille Cassis Littoral


Situated in a dominant position in the heart of Roucas Blanc, this approximately 400 m2 Master house offers a panoramic view of the sea and the islands. It is organized around 4 beautiful reception rooms bathed in light and naturally extended towards the outside. A fully equipped kitchen, a laundry room, 6 bedrooms, 2 bathrooms, 4 shower rooms, a summer kitchen, and a double garage. On a 1200 m2 plot planted with Mediterranean species with a swimming pool and garden shed, this family home has the potential for extension. Sheltered from prying eyes, in absolute calm and easily accessible, it is located near amenities: shops, schools, transport, and the sea. The art of living, character, and potential are the hallmarks of this rare property.This description has been automatically translated from French.
…By Recouly Immobilier Corniche


CLAIR SOLEIL DISTRICT. In a quiet and peaceful setting, this attractive property comprises two buildings separated by a garden. These are two buildings facing each other, separated by a garden and each opening onto a cul-de-sac. The first building, with two upper floors (ground floor + 1), consists of a 200 sq m (approx.) warehouse on the ground floor with a very high ceiling, ideal for either a business involving storage or parking. Upstairs are two 75 sq m (807 sq ft) two-bedroom apartments, each opening onto a large terrace with a laundry area. The second building, with three upper floors (ground floor + 3), consists of a 70 sq m (approx.) garage with a high ceiling and an office on the ground floor. Each of the three upper floors contains a 75 sq m (807 sq ft) two-bedroom apartment with a terrace. On the fourth floor, a rooftop terrace, there is an attic and two terraces. Excellent construction quality, strong potential. Listing No. 9097. Agency fees payable by the buyer at a rate of 3%. Price excluding fees: €1,019,417. Property surveys in progress.
…By Kretz Real Estate


Located on the seafront in the small cove of Malmousque, this building offers spectacular views of the Mediterranean from every level. Spread over four levels of approximately 54 sq.m each, it comprises: a two-bedroom apartment on the garden level backing onto a mature private garden of 78 sq.m facing the seafront, as well as a garage for a small car; two apartments with sea views on the first and second floors; an exceptional 55 sq.m panoramic rooftop terrace overlooking the coastline on the top floor. This is a unique property in a stunning setting just steps from the beachfront and shops that is crying out to be reinvented.
…By Emile Garcin - Marseille & Littoral


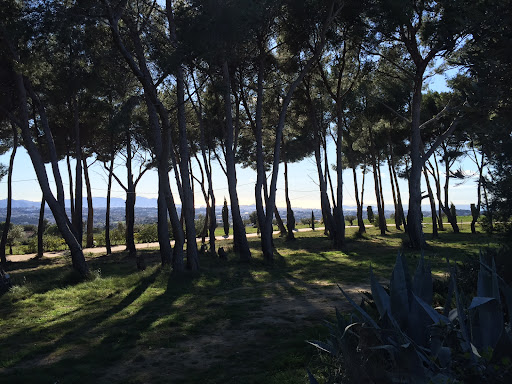
MARSEILLE Sea view This prestigious estate for sale in Marseille in a dominant position overlooking the bay of Marseille, the Frioul islands, the Château d'If and the Basilica of Notre Dame de la Garde with a 360° view is quite exceptional. Its surface is 23.5 hectares of hills and pine forests in a totally protected and preserved environment. This artist's property includes several buildings representing a useful area of approximately 800 m2 The main house with an area of approximately 500 m2 includes: a large entrance hall, a living room, a living area bar dining room with fireplace, toilets a large laundry room, a large reception room with bar and fireplace with a surface area of 130 sqm with large openings towards a terrace with a panoramic view, 3 bedrooms, 4 bathrooms This comfortable house is equipped with underfloor heating by heat pump dating from 2019 and air conditioning The second single-storey house dating from 2006 with an area of 200 sqm includes: A living space dining room living room open kitchen with an area of 100 sqm, 2 bedrooms with their bathroom and toilet, a laundry room, a garage for ten cars with an area of 200 sqm Next ; a caretaker's house with an area of approximately 100 sqm including: a living room with open kitchen, 2 bedrooms with their bathroom and toilet Then a recording studio with an area of 60 sqm fully equipped. Outside: large terraces with a bar, a heated swimming pool of 16 meters x 7 The property is equipped with 10 Kw solar panels dating from 2017, 4.8 Kwa solar panels signed with EDF in 2010 for 20 years with an annual report of 5000 euros. City water supply and water by drilling at 290 meters in abundance. In the event of a power failure, the property is equipped with a new GELEC 80 Kwa generator. Automatic watering is installed on an area of 4 hectares A stand-alone surveillance camera system with 9 cameras An automatic gate with videophone and digicode Interior access is via 500 meters of paved and lighted roads A lighting system for the garden and the swimming pool This site is remarkable, owners can enjoy in this property a quite privileged and exceptional quality of life while being a few minutes from the amenities and the city center of Marseille.
…By Immobiliere Du Luberon


CHARACTERISTIC PROPERTY COMPOSED OF TWO HOUSES - In one of the most sought-after and confidential areas of Marseille, discover a rare address offering a spectacular panorama of the city and the Mediterranean. Built in the heart of a park of over 5,000 m2, sheltered from view, this property exudes a true spirit of private estate, combining preserved nature, absolute calm, and immediate proximity to the city center. The property consists of two independent dwellings: o A main architect-designed house of approximately 210 m2, bathed in light and overlooking stunning views. The volumes, largely oriented towards the outside, offer a unique living environment facing Marseille and the sea. A property to be reimagined according to your wishes to reveal all its potential. o A second house of approximately 125 m2, perfectly maintained, ideal for hosting family, friends, or staff. An annex building completes the ensemble with two closed garages and an independent studio. A large swimming pool, outbuildings, and a preserved atmosphere enhance this timeless place, where one enjoys a rare way of life: that of the countryside at the city’s doorstep. Every square meter of this estate breathes privilege. Just a few minutes from the heart of Marseille, life here is experienced differently - in silence, intimacy, and the breathtaking beauty of the landscape. A singular property, intended for those who can recognize the exceptional. Contact Océane WAICHE (Commercial Agent registered with the RSAC of Marseille under number 828018879) at +33(0)6.18.58.03.22 or by email: [email protected] to visit this property. Annual energy expenditure for standard use is between 1,240 EUR and 1,750 EUR per year. Average energy prices indexed to the year 2021 (subscriptions included). Fees borne by the seller included in the price. Information on the risks to which this property is exposed is available on the Géorisques website: www.georisques.gouv.frThis description has been automatically translated from French.
…By Astone Immobilier


John Taylor is pleased to present this charming character property, ideally located in the sought-after district of La Treille, between Allauch and Aubagne. Set in a commanding position with a south-facing aspect, it enjoys a peaceful setting surrounded by preserved natural countryside, offering complete privacy. Fully renovated, the property offers **283 sqm of living space** on **15,401 sqm of fully enclosed grounds**. The landscaped park, featuring several paddocks and a clearing, is particularly well suited to horse lovers and those seeking an exceptional natural environment. From the moment you enter, the property's charm is immediately apparent. A meticulous renovation has preserved its original character, showcasing period woodwork and high-quality materials. The ground floor features a bright open-plan living area with a fully equipped kitchen and a Cassis stone worktop, a utility room, and a ground-floor master suite. The former dovecote, beautifully restored over three levels, provides an ideal space for an additional suite, a home office or a leisure room. Upstairs, the sleeping accommodation comprises three bedrooms, including one with an en-suite shower room. A separate 50 sqm area incorporating an independent apartment and a wellness space with sauna offers the perfect setting for hosting family and guests. Outside, a 12 x 3.5 metre infinity pool with a balneotherapy area, a summer kitchen with bar and spacious terraces extend the living areas and invite outdoor entertaining. The property also benefits from high-end amenities, including underfloor heating and cooling powered by a heat pump, ducted air conditioning, aluminium double-glazed windows, both mains water and well water, an alarm system and an automatic gate. For further information or to arrange a private viewing, please contact Tony Debord, Agency Director, on +33 (0)6 85 46 22 91.
…By John Taylor Marseille & Littoral


Charming fully renovated bastide – garden with potential for a pool – quiet and residential areaAt the end of a cul-de-sac, in a calm and residential environment, this lovely character bastide has been completely tastefully renovated. It offers a garden with potential for a pool and ample parking spaces.On the ground floor, a spacious living area of about 75m² with an equipped kitchen opens onto the terrace and garden. Also on this level, a master suite with a shower room and dressing area.Upstairs, three bedrooms (including one for guests) and a shower room provide a beautiful unobstructed view of the village of Allauch and the surrounding hills.The renovation, which is complete and of high quality, has been carried out with care: reversible air conditioning, aluminum windows and shutters, new roof and facade, travertine flooring. Sheltered by a magnificent plane tree, the house has a well at the entrance, perfect for watering the garden.Ideally located near Marseille, it also enjoys immediate proximity to the college and the shopping center at the entrance of the village.All the charm of the old combined with the serenity of a recent renovation.Fees to be borne by the sellers.Property offered by Julien Paliard - Real Estate Agent - 06 95 03 66 23Information about the risks to which this property is exposed is available on the Géorisques website: www.georisques.gouv.frThis description has been automatically translated from French.
…By Recouly Immobilier Saint Barnabé


UNDER COMPROMISE - PLAN DE CUQUES - Unique property in the area. In the heart of an exceptional environment, this character property extends over 500 m2 with strong potential for enhancement, and an outbuilding on a wooded plot of more than 2,000 m2 fully enclosed, with double access. Formerly used, it offers an ideal configuration for a profitable project: division into several lots, guest house, coliving, rental residence or professional activity. The aforementioned possibilities are given as examples and remain subject to current planning permissions, as well as prior checks and steps at the buyer's expense. Exceptional volumes with 135 m2 of reception area, 15 bedrooms with water points, and a professional kitchen already in place. UP3 zone with development possibilities. Low property tax in relation to the area. A rare property with high potential, intended for investors and holders of ambitious projects. This property is presented to you by Astone Immobilier. Contact Océane WAICHE (Commercial Sales Agent registered with the RSAC of Marseille under number 828018879) at +33(0)6.18.58.03.22 or by email: [email protected] to visit. The amount of annual energy expenses for standard usage ranges between 6,910 EUR and 9,420 EUR per year, average energy prices indexed as of January 1, 2021 (subscriptions included). Fees charged to the seller included in the price. Information on the risks to which this property is exposed is available on the Géorisques site: www.georisques.gouv.frThis description has been automatically translated from French.
…By Astone Immobilier


In the center of La Penne sur Huveaune, sale of a BUILDING of approximately 271m2 in perfect condition, well maintained on a plot of about 200m2. The property includes 4 rented units, 3 T2 apartments and a commercial space. 2 apartments benefit from a large terrace overlooking an interior garden. No elevator. Very low charges. Good profitability. Excellent location, easy parking. No work required! 15 minutes from Marseille, 5 minutes from the Valentine activity center, close to all public transport and highways... For any further information, contact Laurence Sebbah at 06 61 71 56 93, [email protected] included of 4.71% VAT at the expense of the buyer. Price excluding fees €850,000. Energy class D, Climate class B Estimated annual energy expenses for standard use: between €2,660.00 and €3,640.00 for the years 2021, 2022, and 2023 (subscriptions included). Information on the risks to which this property is exposed is available on the Géorisques website: georisques.gouv.fr.Your LLOYD & DAVIS advisor: Laurence SEBBAH Commercial agent (Individual company) RSAC 753 289 909 Marseille RCP 56933172 ALLIANZThis description has been automatically translated from French.
…By Lloyd & Davis


Llinares Immobilier presents: L'ÉCRIN DES VIGNES In Cassis, right in the heart of the vineyards and facing the Couronne de Charlemagne, a rare and confidential address: a 216.30 m² house full of character, in absolute peace and quiet, just minutes from the village and its harbour. All around, a Mediterranean garden of olive trees, bougainvillea and dry-stone walls. A swimming pool framed with travertine and wood, a large terrace for summer gatherings, and everywhere the same view over the vineyard and the cliffs. On the ground floor, the Provençal spirit: terracotta tiles, lime plaster, vaulted passageways. A living room of over 40 m², a kitchen full of character with a stone island, a large bedroom opening onto the garden, a bathroom and a laundry room. Upstairs, with its own private entrance, a contemporary atmosphere beneath exposed beams: a 42 m² living room with open-plan kitchen and range cooker, three bedrooms facing the vineyards, a dressing room and an exceptional green marble bathroom. And that's not all: in addition to the 216.30 m², a genuine suite of approximately 50 m² by the pool, facing the Couronne de Charlemagne and surrounded by vineyards. Designed for hospitality, it is already operated under the name "Côté Vigne" and provides a real source of income — to be continued, or kept for your family and friends. Recent reversible heat pump, dual-aspect layout, insulated roof: energy rating B, rare in a period property. A family home, an independent suite and an address in the middle of the vineyards: L'ÉCRIN DES VIGNES is one of those properties that never stays on the market for long. Alexandre Antony: +33 (0)6 12 51 69 04 Collaborator certificate no.: 831438783 Professional liability insurance: 28009074172 Co-ownership: property not subject to co-ownership Ongoing proceedings: not applicable Property tax: €2,348/year Agency fees: [payable by the seller / by the buyer, with %] Energy rating: B (70 kWh/m²/year) – Climate rating: A (2 kg CO₂/m²/year) Estimated annual energy costs for standard use: between €1,430 and €1,990 per year. Average energy prices indexed to 2021, 2022 and 2023 (subscriptions included). Energy performance certificate (DPE) issued on 01/10/2026. Information on the risks to which this property is exposed is available on the Géorisques website: www.georisques.gouv.fr
…By Llinares Immobilier


The JOHN TAYLOR Marseille & Littoral Agency is pleased to present this stunning property recently renovated, located at the entrance of the village of Cassis, in a quiet area. This Mediterranean villa offers an idyllic living environment between a lush garden inspired by the Corsican maquis filled with aromatic essences and ancient olive trees, and its elegant pool and leisure area enjoying magnificent sunsets all year round. The main house of Corsican shepherd's hut type consists of 2 levels connected by an interior staircase and an elevator. We access the front door of the house through the main terrace of about 200m², shaded by magnificent plane trees and the summer kitchen protected by its awning. It is fully equipped (pizza oven, plancha, and barbecue). Beyond the front door, you will immediately be immersed in the cozy and stylish atmosphere of this residence. The owners have enhanced this old house by maintaining authenticity in its decoration and, in a style clash, making it very modern and current. The space of over 80m² composed of 2 lounge areas, a dining room, and the kitchen is entirely open to the outside, on one level with its large bay windows, and you can see from anywhere the very successful garden layout. The kitchen is a real success; its fairly unique organization makes it a convivial place. It is arranged on 3 islands with new and recent appliances, plenty of storage. At this level, you will also find a laundry/utility room, guest toilet, master bedroom, and a second with a mezzanine. An staircase and an elevator serve the lower level located at garden level, obviously accessible directly from the outside. On this level, you will find technical spaces: Large laundry room equipped with cupboards, wine cellar, dressing room, 20m² garage. Additionally, there are 5 independent bedrooms each with its bathroom and toilet, 4 of which have their own access and are individual. To complete everything, there is a completely independent annex that can serve as the 8th bedroom, a gym, or an office... In total, we have 8 bedrooms with 8 bathrooms and toilets. The pool area is in a commanding position, with a solarium and equipped pool house, offering an ideal setting for relaxation in peace and contemplation of sunsets and the ridge line. Saltwater overflow heated pool measuring 13 meters by 5.5 meters. Outdoor shower and toilets. Technical features are numerous, and we will particularly appreciate the bright living spaces, this magnificent shaded terrace and summer kitchen as if we were on "the village square," the neat and sharp decoration throughout the house. Reversible ducted air conditioning, electric gate with video intercom, alarm system, garden lighting and watering system, Sonos system installed, connected to the main sewer system. The house can be sold fully furnished, "turnkey". This property is the ideal holiday home for large families as well as for a guest rooms project. In conclusion, this house will allow you to fully enjoy the charms of the region for unforgettable vacations under the Provençal sun with family. The typical restaurants and artisanal shops, bars, and shops of the village of Cassis are a 20-minute walk or a few minutes by scooter or electric bike. Agency fees are included and paid by the buyers amounting to 5% including VAT. For further information or to arrange a viewing, please contact Tony Debord, Agency Director, on +33 6 85 46 22 91.
…By John Taylor Marseille & Littoral


Barnes International Realty presents this remarkable residence of approximately 440 m² offering exceptional potential, at the crossroads of history, art and nature. Nestled in a lush setting in the heart of the Cassis countryside and its vineyards, this elegant property, built in 1870, captivates with its authenticity. It is set within more than 1.5 hectares of land, offering a rare and preserved environment. The ground floor reveals a bright entrance hall with decorative cement tiles featuring floral motifs, a refined testimony to the architectural style of the period. The left wing hosts a large living room with fireplace, while the right wing accommodates a spacious dining room, also enhanced by an imposing fireplace. This level also includes an original kitchen, a second light-filled kitchen (formerly the pantry), and guest toilets with shower. A cellar in the basement completes this floor. A mezzanine level provides access to a laundry room and toilets. On the first floor, a hallway leads to five bedrooms with storage, as well as a private chapel with its sacristy. This rare and spiritual space creates a unique atmosphere, ideal for contemplation and reflection. Another intermediate level features a bathroom, a shower room and toilets. The second floor offers six additional bedrooms, a study, a small dressing room and access to the attic. The property also includes a habitable greenhouse extended by a traditional washhouse, forming a comfortable 74 m² guest house, ideal for hosting guests, accommodating a caretaker or creating an artist’s studio. Outside, an old stone basin, a small hunters’ cabin and a chalet-style garage complete the estate. This inspiring property enjoys panoramic views over the Couronne de Charlemagne hills, the surrounding vineyards, Cap Canaille and a glimpse of the sea. It offers a peaceful and inspiring lifestyle, perfectly suited for a family residence or for exceptional gatherings, just a few minutes from the village. écouvert par Madame Claude Léonetti, Ambassadrice BARNES Présenté par Marie-Mathilde Delahaye du Courtieux +33 (0)6 34 41 29 27 [email protected] Consultante BARNES Marseille/Cassis Agent commercial RSAC 504460981 Deputy Director – Barnes International Realty Marseille Cassis Information regarding potential risks to which this property is exposed is available on the Géorisques website: www.georisques.gouv.fr . Barnes International Realty presents this remarkable residence of approximately 440 m² offering exceptional potential, at the crossroads of history, art and nature. Nestled in a lush setting in the heart of the Cassis countryside and its vineyards, this elegant property, built in 1870, captivates with its authenticity. It is set within more than 1.5 hectares of land, offering a rare and preserved environment. The ground floor reveals a bright entrance hall with decorative cement tiles featuring floral motifs, a refined testimony to the architectural style of the period. The left wing hosts a large living room with fireplace, while the right wing accommodates a spacious dining room, also enhanced by an imposing fireplace. This level also includes an original kitchen, a second light-filled kitchen (formerly the pantry), and guest toilets with shower. A cellar in the basement completes this floor. A mezzanine level provides access to a laundry room and toilets. On the first floor, a hallway leads to five bedrooms with storage, as well as a private chapel with its sacristy. This rare and spiritual space creates a unique atmosphere, ideal for contemplation and reflection. Another intermediate level features a bathroom, a shower room and toilets. The second floor offers six additional bedrooms, a study, a small dressing room and access to the attic. The property also includes a habitable greenhouse extended by a traditional washhouse, forming a comfortable 74 m² guest house, ideal for hosting guests, accommodating a caretaker or creating an artist’s studio. Outside, an old stone basin, a small hunters’ cabin and a chalet-style garage complete the estate. This inspiring property enjoys panoramic views over the Couronne de Charlemagne hills, the surrounding vineyards, Cap Canaille and a glimpse of the sea. It offers a peaceful and inspiring lifestyle, perfectly suited for a family residence or for exceptional gatherings, just a few minutes from the village. Contact Madame Claude Leonetti +33 (0)6 82 90 66 62 [email protected] Deputy Director – Barnes International Realty Marseille Cassis Information regarding potential risks to which this property is exposed is available on the Géorisques website: www.georisques.gouv.fr . Agency fees payable by vendor - Montant estimé des dépenses annuelles d'énergie pour un usage standard, établi à partir des prix de l'énergie de l'année 2021 : 2620€ ~ 3560€
…By Barnes Marseille Cassis Littoral


BARNES is pleased to offer this 280 m² property, located on a 4,500 m² wooded lot, boasting breathtaking sea views. The large swimming pool and pool house also benefit from this exceptional view. On the ground floor: a beautiful entrance hall, a large 80 m² living room with a fireplace, a master suite with a bathtub and walk-in shower, and a pleasant veranda opening onto the garden and Cassis Bay. Upstairs: a shower room and three bedrooms, one with a superb bathroom and dressing room. Plenty of storage space. Adjoining the property is a separate studio of approximately 20 m². Information on the risks to which this property is exposed is available on the Géorisques website: www.georisques.gouv.fr Contact : Maureen BERNARD Tél : +33 (0)6.27.33.31.27 Mail : [email protected] Agent commercial EI (RSAC 912409299) Les informations relatives aux risques auxquels ce bien est exposé sont disponibles sur le site Géorisques : www.georisques.gouv.fr Honoraires à la charge du vendeur Agency fees payable by vendor - Montant estimé des dépenses annuelles d'énergie pour un usage standard, établi à partir des prix de l'énergie de l'année 2021 : 4120€ ~ 5580€ - Les informations sur les risques auxquels ce bien est exposé sont disponibles sur le site Géorisques : www.georisques.gouv.fr - Maureen BERNARD - Agent commercial - EI - RSAC 912 409 299
…By Barnes Marseille Cassis Littoral

Receive by email any new listing that may match your search criteria
Your criteria :
By validating this form, you accept the general conditions of use of Le Figaro Properties.
These agencies offer a selection of luxury properties vente at Marseille. Feel free to contact them for personalized assistance.


