Get early access to listings that match your criteria
Never miss an opportunity again. Our personalized alerts notify you instantly.

 English$ USD · m²


EXCLUSIVE LISTING – CONTEMPORARY WOODEN HOME WITH POOL & PANORAMIC NATURE VIEWS – LA ROQUE-D'ANTHÉRON Nestled in the charming village of La Roque-d'Anthéron, in an exceptional natural setting at the gateway to the Luberon and just 20 minutes from Aix-en-Provence, this stunning contemporary timber home, built in 2023, offers approximately 150 sqm (1,615 sq ft) of living space over two levels. Combining modern design, elegance, and the relaxed Provençal lifestyle, this rare property enjoys absolute tranquility and breathtaking panoramic views over the surrounding countryside. Perfectly integrated into its lush natural environment, the home's warm architecture evokes a sophisticated “chic cabin” atmosphere, creating a unique and inviting living experience. From the moment you enter, you are welcomed by generous, light-filled spaces enhanced by large floor-to-ceiling windows opening onto the garden and surrounding greenery. The main living area, approximately 60 sqm (645 sq ft), features a cozy lounge with a pellet stove and a fully equipped open-plan kitchen, all designed in a refined contemporary style. Particular attention has been paid to the selection of materials and finishes, including handcrafted zellige tiles, natural wood elements, elegant décor, and high-quality detailing throughout, creating a sophisticated and highly desirable ambiance. The property offers: 4 spacious bedrooms 1 bathroom 2 shower rooms Separate WC A practical laundry room A dedicated office space, ideal for remote working Outside, the property embodies the Provençal art of living with: A beautiful 50 sqm (538 sq ft) wooden terrace A meticulously landscaped Mediterranean garden Automatic irrigation system Private swimming pool A peaceful, tree-filled environment with no disturbances This high-quality recent construction also benefits from: Reinforced concrete crawl space Double insulation using wood fibre Excellent thermal performance No renovation work required Easy parking is available in the immediate vicinity. In addition to being an exceptional primary or secondary residence, the property offers strong potential for premium seasonal rentals thanks to its sought-after location, family-friendly layout, ''slow living'' atmosphere, and ideal setting for a luxury Airbnb-style business. A true gem, perfectly blending modern comfort, refined aesthetics, and a deep connection with nature. Viewing is highly recommended. For further information or to arrange a private viewing, please contact: Marion Génadinos +33 (0)6 13 61 92 82
…By Efficity


The advertiser did not provide an english description for this listing.
…By Archik Marseille


The advertiser did not provide an english description for this listing.
…By 1894 L'immobilier


Discover this elegant Provençal bastide nestled in the peaceful heights of Aix-en-Provence, in the sought-after Célony neighborhood. Just 7 minutes from the historic center, this dream home spans approximately 220 m² of living space, offering an exceptional environment between serenity and urban proximity.Built in 2007 on a vast wooded plot of 2,500 m², this property is a true haven of peace. You will be enchanted by its refined garden which includes a large swimming pool and a covered terrace, ideal for moments of relaxation or entertaining. Moreover, a double garage offers possibilities for development according to your needs.Inside, the bastide seduces with its beautiful volumes and abundant natural light. The ground floor houses a generous living area with a fireplace, opening onto a fully equipped modern kitchen, promoting a friendly and warm atmosphere.The first floor is dedicated to the sleeping area, comprising five spacious bedrooms, perfectly suited for a peaceful family life, along with amenities such as a dressing room, a laundry room, and a pantry. Designed for your comfort, this home offers quality features with double glazing, excellent insulation, and geothermal heating, ensuring remarkable energy efficiency with an A energy performance rating.The bastide enjoys a strategic location with nurseries, schools, colleges, and high schools nearby, as well as welcoming green spaces, perfect for enjoying nature without straying far from the city.Technical features:- Living area: 260 m²- Wooded land: 2,500 m²- Construction: 2007 (recently renovated)- Bedrooms: 5- Bathrooms: 2- Pool and terrace- Heating: Geothermal- DPE: A / GES: A- Property tax: €2,595Legal mentions:The information presented in this announcement has been carefully gathered by Zefir from available elements at the time of publication. They are provided for informational purposes and complement, without replacing, the mandatory regulatory diagnostics as well as the technical and administrative checks usually required, notably regarding town planning rules, easements, or cadastral documents. To consult the official maps relating to natural, mining, and technological risks, we invite you to consult Géorisques. Zefir is committed to supporting each project with transparency and rigor and remains at your disposal for any further information.For any questions, contact Zefir at 07 57 91 70 93.This description has been automatically translated from French.
…By Zefir


Located in the peaceful and sought-after neighborhood of Auriol, this individual house surprises with its vast spaces and enchanting surroundings. With its 203 m² of living space, it offers an interior composed of 8 rooms spread over two levels, ideal for a large family or a main residence project combined with seasonal rentals.Upon entering, one discovers a house wisely arranged into three distinct areas. The first area, spanning 103 m², includes a welcoming living room, three comfortable bedrooms, and a separate kitchen. The second area, a 74 m² apartment, features two bedrooms, an office, and a kitchen opening onto a bright living room. Finally, an independent studio of 24 m² completes the ensemble, perfect for accommodating guests or considering a rental activity. The layout allows for great flexibility, depending on your needs and projects.The outdoor spaces have been particularly well cared for and invite relaxation. Enjoy the pool accompanied by its UV-resistant composite terrace, a modern summer kitchen, and a pétanque court that promises pleasant moments in the sun. The garden, extending over approximately 1150 m², offers generous space to imagine various living and leisure areas, while being enhanced by balconies and terraces that blur the boundary between indoor and outdoor. An outdoor parking space is also available.On the comfort side, the house has many assets: it is equipped with ducted air conditioning, 24 solar panels for better energy autonomy, and a fireplace that adds a warm touch to your evenings. Recent renovation work, including the facade redone with external insulation in 2015, reflects the regular maintenance and modernization of the property.Nearby, the Jules Ferry primary school is less than 300 m away, facilitating daily trips for children. This location prioritizes peace while offering quick access to everyday conveniences.Technical Specifications- Energy Performance Certificate (DPE): B- Surface area: 210 m²- Heating: ducted air conditioning- Hot water: thermodynamic water heater- Property tax: €3189 per yearInformation on the risks to which this property is exposed is available on the Géorisques website: www.georisques.gouv.fr.Advertisement presented by Zefir.This description has been automatically translated from French.
…By Zefir


CHATEAURENARD - PROVENCE Discover an authentic 1930s Provençal farmhouse offering approximately 230 sqm of living space, set on a superb 5,600 sqm lot in the heart of a quiet and peaceful setting with rustic charm. The ground floor features a spacious, bright living room, as well as a kitchen, a pantry, and an office that can easily be converted into a bedroom as needed. Upstairs, you'll find four bedrooms, including one suite, as well as two bathrooms, offering ideal comfort for a family or for entertaining. The outdoor areas perfectly complement the property with a 13.5 x 5.5 m swimming pool, a garage, and expansive natural spaces allowing you to fully enjoy the tranquility of Provence. A charming farmhouse, bathed in light and offering a rare living environment, ideal for lovers of authenticity and space. Key features of this house for sale in Châteaurenard: - Setting - Spacious rooms - Rural setting - High-quality finish This house is for sale through Boschi Immobilier in Saint Rémy de Provence - 13210. It consists of : --Ground floor-- Fitted kitchen 23 sqm Hallway 13 sqm Living room 58.5 sqm Utility room 18 sqm Toilet 3 sqm --First floor-- Hallway 8 sqm Bedroom 17 sqm Cupboard / Landing 2 sqm Bedroom 19 sqm Bathroom 8 sqm Toilet 2.5 sqm Hallway 9 sqm Bedroom 12 sqm Bedroom 22 sqm Shower room 4 sqm --Garage --Swimming pool 13.5x5.5m Fees to be paid by the seller. Energy class D, Climate class D Estimated average amount of annual energy expenditure for standard use, based on the year's energy prices 2021: between 3530.00 and 4840.00 €. Information on the risks to which this property is exposed is available on the Geohazards website: georisques.gouv.fr.
…By Boschi Immobilier Prestige Saint-remy-de-provence


Our estate agency in Saint-Rémy-de-Provence has selected this Provençal farmhouse for the quality of its renovation, its spacious rooms and its prime location close to local amenities. Just 800 metres from Châteaurenard town centre, and around ten minutes from Saint-Rémy-de-Provence and Avignon TGV station, this property offers a pleasant, peaceful living environment. Built in the early 20th century and carefully renovated, the farmhouse offers approximately 180 m² of living space. As soon as you enter, you’ll be struck by the generous proportions and abundance of natural light. The ground floor comprises a beautiful living area: a lounge with a fireplace and a dining room opening out onto the terrace, shaded by a magnificent centuries-old plane tree. A fitted kitchen, a bedroom, a spacious shower room, a pantry and a separate toilet complete this level. Upstairs, four bedrooms offer plenty of space for a family or for entertaining, as well as a toilet. There is the potential to create a second shower room upstairs. Outside, the garden, measuring approximately 1,080 m², features a 10 x 5-metre swimming pool and several areas ideal for relaxing and al fresco dining in the shade of the plane tree. Exposed stonework, high ceilings, a fireplace, a wood-pellet stove, air conditioning, spacious rooms and a tasteful renovation give this Provençal farmhouse an authentic character whilst meeting modern standards of comfort. A cosy family home, ideally situated between Avignon and the Alpilles. Farmhouse for sale in Chateaurenard
…By Actuel Immobilier


Just 15 minutes southeast of Aix-en-Provence, in close proximity to an 18-hole international golf course and renowned schools, this peaceful, single-story property embodies an elegant lifestyle in the heart of a highly sought-after residential area. Nestled within a magnificent landscaped park of approximately 3,300 m², subtly planted with Mediterranean species—olive trees, cypresses, fruit trees, and century-old specimens—the property offers approximately 184 m² of living space in a refined and tranquil atmosphere. The main house impresses with its abundant natural light and flowing proportions. The reception area comprises a living room with a fireplace, a dining room, and an elegantly equipped Provençal kitchen, which extends into a laundry room. The entire space opens seamlessly onto the garden, creating perfect harmony between indoors and outdoors. The sleeping area offers a total of three bedrooms, including two comfortable en-suite bedrooms and a master suite with a shower room offering a privileged view of the Sainte Victoire mountain and the park, a true haven of greenery. In addition, several outbuildings enhance the property's potential: an independent office/library, ideal for a professional activity or a home office, an artist's studio, and a charming 20 sq m (approx.) annex with its own kitchen, bedroom, and shower room, perfect for independent guests. The elegant, secure 12.6 x 3 meter swimming pool blends discreetly into this natural setting, offering a privileged space for relaxation. Very close to amenities and major roads, this property combines a strategic location, high-quality features, and the Provençal art of living. A discreet address, ideal for clients seeking privacy, tranquility, and comfort, just outside Aix-en-Provence. Agency fees payable by vendor - Montant estimé des dépenses annuelles d'énergie pour un usage standard, établi à partir des prix de l'énergie de l'année 2021 : 1710€ ~ 2330€ - Serge HADIDA - Agent commercial - EI - RSAC Aix en Provence 443235338
…By Barnes Pays D'aix-en-provence


The advertiser did not provide an english description for this listing.
…By Level Immobilier


Situated in the countryside, just a few minutes from the center of Saint-Rémy-de-Provence and the Alpilles, this former stone sheepfold has undergone a complete renovation combining authenticity and contemporary comfort. Built on an enclosed and landscaped plot of 4,588 m², the property develops approximately 279 m² of living space (334 m² total) and enjoys a pleasant south-facing exposure. The ground floor is arranged around a large, bright living room with a fireplace, open to a terrace shaded by a pergola. The independent, fitted and equipped kitchen is open to the dining area. A master suite with dressing room, bathroom, and garden access completes this level. Upstairs, a TV lounge or relaxation area serves three bedrooms, each with its own private bathroom, as well as an additional room, currently set up as a children's bedroom, which could also accommodate an office or dressing room as needed. Outside, a saltwater pool measuring 12 x 7 meters with an electric cover blends harmoniously into the environment. The garden benefits from automatic watering fed by a borehole. An entirely renovated independent apartment constitutes a true complement to the property. It includes a kitchen and a bedroom with a shower room, providing a comfortable space for guest accommodation or considering a rental activity. Garage, triple carport, parking spaces, and a technical room complete the features of this property, ideal both for a primary or secondary residence. Information on the risks to which this property is exposed is available on the site: Géorisques.]}]}'}]}} [{
…By Jame's Property


EXCLUSIVITY - On the outskirts of Aubagne, in a preserved residential area where the city gently gives way to the garrigue, this 166 m² family home flourishes on a landscaped plot of 1,180 m².The garden level revolves around a spacious living/dining room enhanced by a fireplace and extended by a terrace facing the pool, a living space designed to enjoy the outdoors as soon as the pleasant weather arrives. The open kitchen, generous and friendly, has a dining area with a second fireplace, perfect for family evenings. The sleeping area offers five bedrooms spread over two levels. Two ground-floor bedrooms each have their own shower room and toilet. Upstairs, there are three large bedrooms, a dressing room, a toilet, and a shower room with a toilet. Access from the lower part to the upper floor is via stairs but also by an elevator.In addition, two large garages communicating with the house offer a great height under the ceiling and possibilities: the option to create an independent studio, a workshop space, an autonomous parental suite… the potential is real.The garden benefits from a pleasant pool surrounded by various Mediterranean species.Just a few minutes from shops and highway access, this address combines residential tranquility and daily practicality.Agency fees payable by the seller.Property offered by Patricia BOURGOIN- 06 46 74 29 38 - Commercial agent RSAC n°820 434 033 Marseille.On behalf of RECOULY SAINT BARNABE SARL with a capital of 1000 euros - 72 rue Montaigne 13012 Marseille - RCS n° 843 211 418 MarseilleHolder of the professional card mentioning Transaction on real estate and business assets n° CPI 1310 2020 000 038 665 CCI Marseille Provence. Manager: Franck Desbief - Member of the GALIAN Guarantee fund 80 Rue de la Boétie 75008 PARIS.Information about the risks to which this property is exposed is available on the Géorisques website: www.géorisques.gouv.frThis description has been automatically translated from French.
…By Recouly Immobilier Saint Barnabé


The advertiser did not provide an english description for this listing.
…By Immobiliere Pelletier Savon


This 350 sqm architect-designed property dating from 1992 and renovated throughout in 2021 is located near the shops and schools in the heart of the residential Célony neighbourhood just 5-minutes north of the historic centre of Aix en Provence. Set in 4235 sqm of leafy grounds with a swimming pool, it includes a 70 sqm living/reception room and dining room bathed in sunshine, a luxuriously fitted and equipped 36 sqm kitchen with dining facilities, a 21 sqm utility room, a 30 sqm master suite with a bathroom and dressing room, and three further bedrooms each with a shower room. The upper floor includes a mezzanine comprising a home cinema and a fitness room, as well as an 88 sqm area benefiting from independent access currently fitted as office space and with a waiting room and a conference room. The garden level/basement comprises a 60 sqm garage with a workshop, technical premises and storage space, as well as two equipped self-contained studio apartments each with a kitchen, a bedroom and a shower room. Hot-air pump, air-conditioning. A superb property just 15 to 20 minutes from the TGV station and the international airport.
…By Daniel Feau Aix & Pays Varois


This charming property dating from 1771 is set in an enclosed landscaped garden in the heart of Paradou village. Featuring exposed beams and stone, it includes an over 110 sqm living/reception room, a kitchen/dining room, a sitting room/library, and a bedroom with a shower room. Two further bedrooms and a bathroom are upstairs. The perfectly maintained 1815 sqm garden is planted with cypress and fruit trees, and benefits from a 10x5 metre swimming pool and a pool house.
…By Daniel Feau Luberon & Alpilles


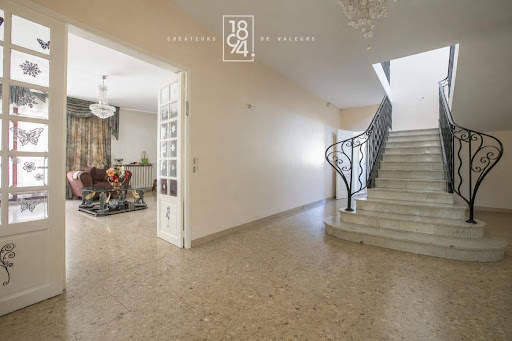


1894 - L'immobilier - Real Estate Agency in Marseille offers you this elegant family house from the 70s nestled in a residential area of the Merlan sector (13014).You will be charmed by its California-inspired architecture and beautiful light-filled spaces.Developing approximately 230 m² of living space on a plot of 628 m², the property provides an ideal living environment for a family in search of space and comfort. From the entrance, the tone is set with a welcoming hall and its beautiful classic-style staircase with a touch of Art Deco, leading to a vast living area consisting of a lounge and an adjoining dining room totaling nearly 70 m², perfect for entertaining. The independent equipped kitchen completes this friendly space, while a ground-floor bedroom, toilets, and a storage area under the stairs add to the ground floor's offerings.Upstairs, the sleeping area consists of four bedrooms, including a master suite with a private shower room. A bathroom with a bathtub and separate toilets complete this level. Three of the bedrooms benefit from direct access to a magnificent 50 m² terrace facing Southeast, a true outdoor extension suitable for relaxation.Outside, the garden features a swimming pool, ideal for enjoying sunny days, as well as a large garage and a workshop space offering multiple possibilities.Equipped with reversible air conditioning and perfectly maintained, this house combines charm, functionality, and quality of life.A rare opportunity to discover without delay.Fees at the seller's expense.ContactBarbara LAMBERTINI - EI - 06.36.13.42.40 / [email protected] real estate commercial agent at the RSAC of the Marseille registry under no. 981 302 193 holder of the real estate telemarketing card on behalf of the company 1894 - L'immobilier.This announcement has been written under the editorial responsibility of the commercial agent in contact.According to Article L.561.5 of the Monetary and Financial Code, for the organization of the visit, a piece of identification will be required.Agency reference: 15694This description has been automatically translated from French.
…By 1894 L'immobilier


Llinares Immobilier presents: GARLABAN VIEW A T7 property of 220m² nestled in an exceptional natural environment, offering a spectacular panoramic view of Garlaban and Sainte-Baume. A true haven of peace, this villa captivates with its unique atmosphere where absolute calm, nature, and elegance harmoniously unite. Situated in the heart of a landscaped land of over 6,500 m², it offers a rare living environment, designed for lovers of space and serenity. The house reveals generous volumes bathed in light with a large living room of 67m² enhanced by a fireplace and a magnificent cathedral ceiling. In its extension, an elegant American kitchen with a utility room completes the living space. Still on the ground floor, three superb suites and a large laundry room allow for optimal comfort and perfect autonomy of living. Upstairs, an open mezzanine overlooks the living room and hosts an additional bedroom, ideal for hosting or setting up a workspace in a peaceful environment. A charming independent studio of 25m² and a bright suite with large bay windows enrich this ensemble with multiple possibilities, notably for a bed and breakfast activity. Outside, everything has been designed to fully enjoy the gentleness of the place. Shaded terrace, summer kitchen, and various relaxation areas make up a privileged setting facing nature. The landscaped garden, perfectly maintained, includes a swimming pool with counter-current swimming and a jacuzzi, true invitations to relaxation and contemplation. A rare property, in perfect harmony with its environment, intended for lovers of peace and breathtaking views. Contact Christine Carnaud: 06 36 39 03 90 Certificate of collaboration ADC 13102023000001494 RCP 7953190/S17008224 - Property not subject to co-ownership regime - Property tax: €5885/year - Fees included at the seller's expense - Energy class B and climate class A - Estimated average annual energy expenses for standard use based on 2021 energy prices: between €1160 and €1650 - Information on the risks to which this property is exposed is available on the Géorisques website: www.georisques.gouv.fr Exceptional villa for sale 13400 - T7 of 220 m² - Garden 6500 m² - Swimming pool - 13400 LES SOLANS
…By Llinares Immobilier


Llinares Immobilier - Prestige division offers: THE HILLS Nestled on the heights of Simiane-Collongue, between Aix-en-Provence and Marseille, this charming property benefits from a preserved natural environment, away from prying eyes. Built on nearly 2 hectares of landscaped land, it offers a superb unobstructed view of the surrounding countryside. The main house, approximately 145 m², features bright living spaces including a living room, a dining room with an open kitchen, an office, as well as four bedrooms including a master suite. A laundry completes the whole. Designed to accommodate family, friends, or develop a rental project, the property also has several independent accommodations: a roughly 90 m² apartment including a large living area, an open kitchen, as well as a bedroom with dressing room and bathroom; an independent apartment of about 40 m² with private access; an independent studio of approximately 30 m². The outdoor spaces fully contribute to the unique character of the place with a large terrace, a mobile-bottom pool with its pool house, a tennis court, a pétanque terrain, as well as a vegetable garden and an orchard. A double closed garage completes this property with multiple possibilities. A rare address in Simiane-Collongue, ideal for a family residence, an event house or a welcoming project in a privileged setting between Aix-en-Provence and Marseille. - AJ/ Property not subject to co-ownership regime - Property tax: € /year - Fees included of % borne by the seller - Energy class and climate class - Estimated average annual energy expenses for standard use based on 2021 energy prices: between € and € - Information on the risks to which this property is exposed is available on the Géorisques website: www.georisques.gouv.fr
…By Llinares Immobilier


Just minutes from the center of Aix-en-Provence, in the heart of the highly sought-after village of Ventabren and within easy reach of shops, schools, and public transport, this remarkable contemporary property offers approximately 350 sq m of living space in a quiet and exclusive residential setting. Built in 2022 on a magnificent landscaped plot of approximately 2,080 sq m, enclosed and enhanced by Mediterranean and exotic plants, this architect-designed villa combines clean lines, generous proportions, and exceptional amenities. From the moment you enter, the pivot door reveals a refined world where natural light takes center stage. The entrance hall, designed as a true reception area, features a spectacular glass-fronted wine cellar, an elegant and contemporary signature of the property. The ground floor offers three superb independent suites, each with its own private bathroom and toilet, providing absolute comfort for family and guests alike. A majestic concrete staircase leads to the upper level, where a vast, light-filled living space unfolds thanks to large bay windows opening onto the outdoors. This reception area combines a living room, dining room, and a fully equipped, high-end open-plan kitchen, creating a warm and inviting atmosphere. The sleeping area on this floor includes two additional bedrooms, one of which is a sumptuous master suite with a dressing room and bathroom—a true haven of well-being and serenity. Outside, the various lounge areas are harmoniously arranged around an elegant 14 x 4 meter heated swimming pool, extended by a pool house and an outdoor home cinema with integrated home automation. As night falls, the interplay of light illuminates the gardens, creating a unique ambiance, ideal for intimate entertaining. A separate 20 m² gym, which can also be used as an office, completes the amenities of this exceptional property. Offering quick access to international schools, the TGV station and the international airport, this villa embodies an exclusive lifestyle, combining contemporary elegance, absolute comfort and the gentle Provençal way of life. Agency fees payable by vendor - Montant estimé des dépenses annuelles d'énergie pour un usage standard, établi à partir des prix de l'énergie de l'année 2021 : 1170€ ~ 1590€ - Serge HADIDA - Agent commercial - EI - RSAC Aix en Provence 443235338
…By Barnes Pays D'aix-en-provence


In a wooded, calm, and fenced residential environment, in immediate proximity to shops, schools, and all amenities, discover this magnificent atypical villa, situated on a superb green plot of nearly 1,000 m².The property is functionally organized. The single-story house offers beautiful, light-filled spaces with a pleasant living area opening onto the exterior and enhanced by a fireplace, along with a fully equipped kitchen separated by a glass wall. The sleeping area consists of a master suite and two bedrooms sharing a bathroom, all providing a particularly comfortable living experience.From the outside, an external staircase leads to the first floor, where there is an independent apartment under the eaves comprising a mezzanine, a living area with a kitchen, three bedrooms, and a bathroom. This configuration is ideal for hosting family and friends, running a professional activity, or developing a rental project.The first floor can be connected to the garden level, allowing for the creation of a spacious family home of over 260m².Outside, the garden, fully landscaped and planted with trees, offers a peaceful and intimate living environment. You will enjoy a beautiful swimming pool, a large terrace, a barbecue area, and a covered terrace with a pergola, ideal for sharing friendly moments with family or friends.This property boasts excellent amenities, an electric vehicle charging station, and 3 to 4 parking spaces within the plot.Fees to be paid by the seller.Property offered by NATHALIE SEBBAGH - 06 18 53 26 05 - Commercial agent RSAC No. 920 371 689 - MarseilleOn behalf of RECOULY SAINT BARNABE SARL with a capital of 1000 euros - 72 rue Montaigne 13012 Marseille - RCS No. 843 211 418 MarseilleHolder of the professional card Transaction on real estate and business assets - No. CPI 1310 2020 000 038 665 CCI Marseille ProvenceManager: Franck Desbief - Member of the Guarantee fund GALIAN 80 Rue de la Boétie 75008 PARISInformation on the risks to which this property is exposed is available on the Géorisques website: www.georisques.gouv.frThis description has been automatically translated from French.
…By Recouly Immobilier Saint Barnabé


BARNES Exclusivity : Just 10 minutes from the center of Aix-en-Provence, north of the city, near the sought-after Platanes district, this character property is nestled in a peaceful, rural setting, while also benefiting from immediate access to major highways. Set on a magnificent, flat, and wooded plot of 4,225 m², this elegant Provençal-style home, built in 1999, underwent a complete renovation in 2022. Redesigned with meticulous attention to detail, it now offers nearly 250 m² of living space with contemporary amenities, complemented by an attached garage and a fully equipped independent apartment. From the moment you enter, the tone is set: generous proportions, abundant natural light, and clean lines. The expansive reception area, enhanced by its remarkable high ceilings, is arranged around a living room, a dining room, and an open-plan kitchen with meticulous finishes, offering superb views of the garden to the south and the surrounding countryside to the north. A pantry and direct access to the garage complete the functionality of the space. The sleeping area, designed with a hotel-like feel, offers five suites, three of which are on the ground floor, each with its own bathroom. Upstairs, two suites, including a sumptuous master suite, open onto a private sun terrace, extended by a dressing room. A fully equipped, independent apartment elegantly completes the property, ideal for hosting guests or accommodating staff. Outside, the landscaped grounds, planted with Mediterranean species, create a refined natural setting, where every detail has been carefully considered. The swimming pool blends harmoniously into this verdant setting, inviting relaxation in a tranquil atmosphere. Offered fully furnished, the property also stands out for the exceptional quality of its interior design and décor. The future owners will benefit from carefully selected furnishings from Anthony Milano, Kartell, SIA, as well as the Les Jardins outdoor collections. The whole is enhanced by several works of art by Philippe Pasqua and John Matos, known as Crash, as well as a remarkable Mickey Mouse sculpture by the artist Bastien Cuenot, giving the residence a unique and resolutely contemporary aesthetic identity. High-end amenities, air conditioning, double glazing, and a complete, fully renovated property with warranties: this home offers the comfort of a brand-new house in a prime location. Located close to schools with bus access within walking distance. A rare address where architecture, design, contemporary art, and the Provençal lifestyle converge with elegance. Agency fees payable by vendor - Montant estimé des dépenses annuelles d'énergie pour un usage standard, établi à partir des prix de l'énergie de l'année 2021 : 1400€ ~ 1910€ - Serge HADIDA - Agent commercial - EI - RSAC Aix en Provence 443235338
…By Barnes Pays D'aix-en-provence


Located in a peaceful residential area on the edge of the village of Fontvieille, this traditional house presents approximately 300 sq.m of living area. Offering a spacious interior bathed in natural light, it has been comprehensively and carefully renovated with high-end materials to ensure optimal comfort levels. The ground floor comprises an entrance hall with cloakroom, a fitted kitchen, a double living/dining room with open fireplace backing onto a south-facing terrace, and a small TV lounge. A beautiful stone staircase leads to two bedrooms with ensuite bathrooms, as well as an office space. At the garden level, there are three further bedrooms, each with its own ensuite bathroom and dressing room, as well as a wine cellar, a utility room and space for a games room or home cinema. The magnificent terraced and landscaped garden of 2,000 sq.m features Mediterranean plants, a swimming pool (10 x 4m), a pool house with BBQ area, a pétanque area and a carport.
…By Emile Garcin - Alpilles & Avignon


A character property, rarely available on the market, offering generous volumes and timeless elegance in one of Marseille’s most sought-after residential areas. Ideally located between Bagatelle and Saint-Giniez, just moments from the Mediterranean Sea, local shops, and renowned schools, it enjoys an elegant, family-friendly setting that perfectly balances urban convenience with a relaxed lifestyle. Nearby, the Borély and Bagatelle parks provide extensive green spaces for leisure, while excellent public transport links, including bus services and the Rond-Point du Prado metro station, ensure quick access to the city centre and major road networks. Set on approximately 1,016 sqm of landscaped grounds in a peaceful residential street, this detached residence offers approximately 336 sqm of total floor area, including 293 sqm of living space. It immediately captivates with its remarkable period charm: spacious reception rooms, high ceilings, decorative mouldings, bow windows, and original architectural features combine to create an atmosphere of understated sophistication. Outside, the property features an 11 x 6-metre swimming pool with a sun deck, beautifully landscaped gardens, a generous terrace ideal for entertaining, a garage, ample off-street parking, and a garden shed. The ground floor opens onto an impressive entrance hall with a cloakroom, leading to a spacious living room and an elegant dining room, both enjoying direct access to the west-facing terrace. The fully fitted separate kitchen also opens onto the terrace, creating a seamless flow between indoor and outdoor living. A charming library with a fully functional period fireplace adds further character to this level, which also includes a study and a guest WC with a separate washbasin. The first floor features an elegant principal bedroom suite with a private balcony. It includes a beautifully fitted walk-in dressing room, an en-suite bathroom with double washbasins and a shower, as well as a separate WC. A second bedroom with built-in wardrobes benefits from its own shower room. Another bedroom, enhanced by exposed beams, features a bathroom with double washbasins and a shower, together with a separate WC. On the upper floor, the converted attic offers a spacious loft-style room, ideal as an additional bedroom or artist’s studio, complete with a washbasin and extensive built-in storage. A basement with a dedicated laundry area completes the property. Annual property tax amounts to approximately €1,209. Information regarding potential risks to which this property is exposed is available on the Géorisques website: www.georisques.gouv.fr Commercial Agent (EI) – Registered with the Marseille Trade and Companies Register under number 520 857 293. CONTACT – Marie-Christine STEFFANETTI +33 (0)6 28 01 98 18 [email protected] Agency fees payable by vendor - Montant estimé des dépenses annuelles d'énergie pour un usage standard, établi à partir des prix de l'énergie de l'année 2021, 2022, 2023 : 5710€ ~ 7790€ - Les informations sur les risques auxquels ce bien est exposé sont disponibles sur le site Géorisques : www.georisques.gouv.fr - Marie-Christine STEFFANETTI - Agent commercial - EI - RSAC 520 857 293
…By Barnes Marseille Cassis Littoral


Llinares Immobilier presents, exclusively: LA CÉZANNE.A villa developing 189m² of living space in the heart of a landscaped garden of 1,100m², nestled in Tholonet, just a few minutes from Aix-en-Provence.It offers a peaceful and privileged living environment. Currently organized into two independent apartments — 96m² on the ground floor and 93m² upstairs, it allows for your projects: combine the two levels to create a large family home, or maintain this ideal configuration for rental investment, intergenerational living, or independent housing. Bathed in light, it captivates with its beautiful volumes. Outside, the carefully landscaped garden surrounds a swimming pool, a true invitation to relaxation, in a calm and green environment.You also have a treatment room that can serve as an ideal office for liberal professions or remote work.The features enhance comfort: reversible air conditioning, double-glazed PVC, two water meters: one connected to the drinking water network and the other to the Canal de Provence, ideal for irrigation.A rare property with multiple possibilities, where every project can come to life, in a sought-after area at the gates of Aix-en-Provence.Contact Laurent MARTIN: 06 17 72 45 25Collaborator certificate: ADC13102026000000269Insurance: 59 661 778- LM/Property not subject to co-ownership regulations- Property tax: 1920€/year- Fees included at the seller's expense- Energy class D and climate class B- Estimated average annual energy expenses for standard usage based on energy prices from 2021: between 3030€ and 4160€- Information on the risks to which this property is exposed is available on the Géorisques website: www.georisques.gouv.frHouse divided for sale 13100 - of 189m2 - Land 1100m2 - Le Tholonet 13100This description has been automatically translated from French.
…By Llinares Immobilier


In one of Aix-en-Provence's most sought-after areas, this property, renovated and extended in 2022, perfectly blends Provençal charm with contemporary comfort. Built on a plot of over 5,300 m2, it offers approximately 300 m2 of living space, designed to provide bright and functional areas. From the moment you step inside, light floods the generous spaces. The living room, opening onto the garden through large sliding glass doors, flows seamlessly into a high-end Leicht kitchen. The materials chosen reflect a true commitment to quality: large-format porcelain stoneware flooring with a natural stone effect, lime plaster on the facade, and dry stone walls surrounding the property, lending it a rare authenticity. The ground floor comprises two bedrooms, each with its own shower room and toilet, offering comfort and privacy. Upstairs, a master suite opens onto a spacious dressing room and a remarkable bathroom, equipped with a double shower, a bathtub, and a double vanity. The garden level offers additional living spaces: an indoor oxygen-treated swimming pool has been installed, which can be complemented by a gym, a relaxation area, or an extra bedroom. It also includes well-designed utility rooms: a laundry room, a boiler room, a heat pump water heater, a cellar, and storage space. Outside, a 10 x 5 swimming pool is integrated into a preserved natural environment, where calm and greenery reinforce the spirit of serenity of the place. Underfloor heating and cooling ensure optimal comfort in all seasons, complementing the high-quality features of this house. A confidential address, in a privileged setting, just a few minutes from Aix-en-Provence. Bec Capron Immobilier agency, specializing in charming and prestigious real estate in Aix en Provence. 'Information on the risks to which this property is exposed is available on the Géorisques website: www.georisques.gouv.fr '
…By Bec Capron Immobilier


Welcome to Abriculteurs, the family agency committed to exceptional service. Discover a carefully presented overview of this property: professional photos to help you envision it. Trust our expertise to turn your real estate projects into remarkable successes.A Jewel of Luxury and Serenity at the Gates of the City Center Located in one of the most sought-after and prominent areas of Aix-en-Provence, just a few minutes' walk from the city center, this sumptuous new contemporary villa offers a privileged lifestyle. Nestled in absolute tranquility, it boasts approximately 280 m² of living space in the heart of a landscaped park of 6000 m², enhanced by Mediterranean and exotic plants.Built in a protected natural area with top-notch architectural requirements, this architect-designed property with a private elevator combines clean lines, noble materials, and rare luxury features, all facing a completely unobstructed and spectacular panoramic view of nature and the city.Magical Volumes and Signature Design Upon entry, marked by a zen fountain, the living space impresses with its volumes (up to 2.80 m high ceilings) and brightness. An immense corner bay window of 25 linear meters erases the boundaries between the inside and the outside.On the Ground Floor: Night Space: 2 bedrooms designed as suites, each with its own bathroom and toilet. Annexes: An independent office, a dedicated gym, and a technical laundry room.On the Upper Floor (accessible by elevator or via the magnificent American walnut staircase): Majestic living space: A vast living/dining room with a fireplace, bathed in light. Exceptional Kitchen: A high-end open-plan kitchen, designed by a major Italian design house, featuring a unique single-piece marble countertop with an integrated gas hob and its own pantry. Royal Master Suite: A complete space with a large custom oak dressing room, an independent toilet, a shower, and a bathtub. A bedroom with a closet completes this level.Technical Features and Prestige Materials Optimal thermal comfort: Heating and cooling via underfloor heating using a heat pump. Natural light: Skylights with motorized shutters. Materials: Suspended shelves in American walnut, silver aluminum exterior joinery, and high-quality exotic wood. Resources: Garden supplied by city water and canal water (ideal irrigation). Connection to mains drainage.An Eden Garden and Unique Exteriors Exceptional Pool: A magnificent infinity pool (and heated) of nearly 10 meters long with a submerged roller shutter. Terraces: 200 m² of south-facing terrace, distinguished by an exclusive suspended section with a glass bridge. Relaxation: An authentic shaded pétanque court, an exceptional olive tree specimen, and a decorative pond with its own filtration. Parking: Several private parking spaces within the property.Technical Sheet & Performance Condition of the property: New Property tax: Approximately €10,000 per year Energy Performance Diagnosis: Conventional consumption: Class B (kWhEP/m².year) Estimated emissions: Class A (kg CO2/m².year) Sanitation: Mains drainage.Financial Terms Selling price: €3,290,000 FAI Agency fees (payable by the buyer): €100,000Interested in this property? To arrange a private and exclusive visit with us, contact the Abriculteurs agency today!This announcement is published under the editorial responsibility of Ms. PEFFERT Laura, commercial agent (EI), registered with the RSAC of Salon-de-Provence under number 904 617 404, without holding funds, acting on behalf of the SARL Abriculteurs immobilier, with a capital of €5,000, registered under SIREN number 837 704 584, holder of professional card number CPI 7501 2018 000 025 842 issued by the Paris Île-de-France CCI, whose legal representative is Mr. Adrien Piot, having its registered office at 12 rue des Halles, 75001 Paris.Information on the risks to which this property is exposed is available on the site www.georisques.gouv.frLaura PEFFERT EI • RSAC SALON-DE-PROVENCE 904 617 404
…By Abriculteurs
'%20stroke='%23DDAA3A'%20stroke-width='1.909'%20stroke-linecap='square'%20stroke-linejoin='bevel'/%3e%3c/svg%3e)
Receive by email any new listing that may match your search criteria
Your criteria :
By validating this form, you accept the general conditions of use of Le Figaro Properties.
These agencies offer a selection of luxury properties vente in the Bouches-du-Rhône. Feel free to contact them for personalized assistance.