Get early access to listings that match your criteria
Never miss an opportunity again. Our personalized alerts notify you instantly.

 English$ USD · m²


Just minutes from a charming Provençal village offering all amenities—shops, schools, and a middle school—this elegant property unfolds in a particularly well-preserved vineyard setting, in absolute tranquility and complete privacy. Nestled in the heart of a magnificent enclosed and wooded plot of approximately 5,400 m², the house offers nearly 240 m² of living space, in a warm and refined atmosphere where spaciousness, light, and openness to nature take center stage. From the moment you enter, the living areas impress with their generous proportions and seamless flow. A vast living room, followed by a large, fully equipped kitchen with a pleasant relaxation area, totaling approximately 106 m², creates a true entertaining space opening onto the terraces and garden, in a decidedly convivial and elegant style. The sleeping area comprises four comfortable bedrooms, each with a dressing room, including a beautiful master suite, as well as a bathroom and a shower room. A large library and a laundry room complete the property with both functionality and character. An annex with a separate office offers the ideal setting for a professional activity or a home office, while preserving the privacy of the main house. Outside, the various landscaped areas invite you to fully enjoy the surrounding natural environment. In the shade of a pergola covered in greenery, complete with a summer kitchen and restrooms, the landscaped garden features a perfectly integrated swimming pool and pool house, creating an atmosphere conducive to relaxation and simple entertaining. A cellar and a garage complete the amenities of this property. Located just 30 minutes from the Aix-en-Provence TGV train station and Marseille Provence Airport, this residence harmoniously combines accessibility, discretion, and a relaxed lifestyle. An authentic and elegant property, ideal as a primary residence or family home, in the heart of a sought-after and unspoiled Provence. Agency fees payable by vendor - Montant estimé des dépenses annuelles d'énergie pour un usage standard, établi à partir des prix de l'énergie de l'année 2021 : 3120€ ~ 4240€ - Serge HADIDA - Agent commercial - EI - RSAC Aix en Provence 443235338
…By Barnes Pays D'aix-en-provence


Located in one of Marseille’s most sought-after environments, within a secure residence in the heart of Roucas Blanc, this property offers approximately 356 sqm of living space complemented by additional annexes bringing the total surface area to approximately 435 sqm. Set on landscaped grounds benefiting from a particularly peaceful environment, the property also enjoys open sea views. Facing southeast, the house benefits from abundant natural light throughout the day. Its interior layout and generous volumes have been designed to meet the needs of family living while offering large reception areas opening onto the outdoor spaces. The ground floor features several generously proportioned living areas. The main lounge extends over approximately 94 sqm and benefits from large openings providing direct access to the terraces and outdoor areas. A dining room completes this reception space, along with an office that may be used according to individual needs. This level also includes a bedroom, a shower room with WC, an independent kitchen, and a back kitchen allowing for practical everyday organization. The various rooms benefit from fluid circulation and direct openings onto the terraces and garden. Upstairs, the sleeping area comprises four bedrooms, all benefiting from sea views and direct access to a large panoramic terrace facing the Mediterranean. This configuration creates a natural continuity between the interior spaces and the outdoor areas. The master suite benefits from generous volumes and includes a lounge area, a dressing room, and a private bathroom. Three additional shower rooms complete this level, meeting the requirements of family living. On the garden level, an independent one-bedroom apartment (T2) completes the property. This independent space allows for different uses depending on the needs of the property. The outdoor spaces are organized around several terraces offering various relaxation and circulation areas around the house. A swimming pool is integrated within the landscaped garden, allowing full enjoyment of the peaceful surroundings and open views. The landscaped grounds benefit from numerous planted areas contributing to the preserved atmosphere of the property. The entire property enjoys a highly sought-after residential setting within the Roucas Blanc district. A large enclosed garage of approximately 62 sqm completes the property, along with two additional parking spaces. This property stands out for its rare volumes, its accommodation capacity, its sea views, and its location within a secure residence in one of Marseille’s most desirable neighborhoods. Refreshing works are to be expected in order to fully reveal the potential of the house and its various spaces. Information regarding potential risks affecting this property is available on the Géorisques website: www.georisques.gouv.fr Contact: Delphine Meschi +33 (0)6 50 79 09 84 R.S.A.C: 915 093 157 Agency fees payable by vendor - Montant moyen de la quote-part de charges courantes 2,088 €/yearly - Montant estimé des dépenses annuelles d'énergie pour un usage standard, établi à partir des prix de l'énergie de l'année 2021 : 2647€ ~ 3581€ - Les informations sur les risques auxquels ce bien est exposé sont disponibles sur le site Géorisques : www.georisques.gouv.fr - Delphine MESCHI - Agent commercial - EI - RSAC 915 093 157
…By Barnes Marseille Cassis Littoral


Just 5 minutes from the historic city center, with public transport and shops within immediate proximity, this 440.22 sqm property offers great potential in a highly sought-after setting near the Painters’ Grounds. Built on a landscaped 1,100 sqm plot, the house features generous volumes, two independent entrances, and a layout ideally suited for a large family, a professional activity, or an investment project. The property includes 8 bedrooms and 3 bathrooms, a spacious living room with a fireplace and high ceilings, a veranda, leisure areas, a garage, a carport, as well as ample parking spaces. An 8 x 4 m heated swimming pool, new boiler, roof in perfect condition, double glazing, partial air conditioning, and a garden planted with olive trees complete the property. Modernization work is to be expected in order to fully reveal the charm and value of this rare property. Agency fees payable by vendor - Montant estimé des dépenses annuelles d'énergie pour un usage standard, établi à partir des prix de l'énergie de l'année 2021 : 3860€ ~ 5240€ - Les informations sur les risques auxquels ce bien est exposé sont disponibles sur le site Géorisques : www.georisques.gouv.fr
…By Barnes Pays D'aix-en-provence


Located just 15 minutes from Aix-en-Provence, in the heart of an unspoiled natural setting, this remarkable estate enjoys a privileged location offering complete privacy, absolute tranquillity and exceptional panoramic views stretching from the Sainte-Victoire mountain to the Luberon hills. Built in dry stone in keeping with traditional Provençal architecture, this elegant mas offers approximately 470 sq.m of living space set within nearly 6 hectares of landscaped grounds planted with olive trees and Mediterranean species. Designed with both refinement and comfort in mind, the property perfectly combines authenticity, generous volumes and high-end amenities. The main residence is arranged over three levels and features superb light-filled reception areas. The ground floor comprises a spacious entrance hall, a fully equipped kitchen, and an elegant living and dining area opening onto a vast south-facing terrace of approximately 250 sq.m with direct access to the heated outdoor swimming pool measuring 15 x 5 metres. This level also includes two bedrooms, one of which is a suite with dressing room and en-suite bathroom. Upstairs, a refined office-library area leads to two additional suites, each benefiting from its own private terrace overlooking the surrounding countryside. Particular attention has been paid to the quality of the materials, finishes and overall comfort throughout the property. The garden level features two further bedrooms, including a suite with dressing room and bathroom, as well as a bar area, a fully equipped cinema room and an independent staff bedroom with shower room. Designed equally for family living and entertaining, the property also benefits from an outstanding wellness area including a heated indoor swimming pool measuring 10 x 4 metres, a sauna and a jacuzzi opening onto a private terrace, allowing year-round enjoyment. Outside, the beautifully landscaped and fully enclosed gardens create a peaceful and elegant atmosphere, perfectly suited to enjoying the Provençal lifestyle. The various outdoor living spaces have been thoughtfully designed to preserve both privacy and serenity within an exceptional natural environment. Beneficting from ecellent rental profitability and ideally located close to Château La Coste, this rare property combines elegance, comfort and the authentic charm of Provence. Agency fees payable by vendor - Montant estimé des dépenses annuelles d'énergie pour un usage standard, établi à partir des prix de l'énergie de l'année 2021 : 1210€ ~ 1650€ - Les informations sur les risques auxquels ce bien est exposé sont disponibles sur le site Géorisques : www.georisques.gouv.fr
…By Barnes Pays D'aix-en-provence


Positioned right in the heart of the village of Mouriès, this magnificent farmhouse has recently been renovated with great thought and elegance, while retaining its authenticity and charm. All the typical architectural features inherent in village farmhouses of the period are here: thick stone walls to keep in the cool, old exposed beams, cement tiles, terracotta floor tiles and solid parquet flooring. In a peaceful setting, private and discreet, the property comprises two dwellings totalling 440 m² of living space. The ground floor of the main house comprises a welcoming entrance hall, off which is the large, exceptionally well fitted kitchen that convivially opens onto a dining area. On the other side of the hallway there are two sitting rooms. A superb mansion-style stone staircase leads upstairs to the 5 bedrooms, including a wonderfully appointed 70 m² master bedroom. The guest house is separate and comprises a large cathedral room on the ground floor, which doubles as a sitting room, dining room and kitchen. Upstairs there is another beautiful master suite and a mezzanine that could easily be used as an extra bedroom or study. The beautifully landscaped garden with its 9x4m pool and large, shady terrace under a trellis add the finishing touch to this exceptional property, far from the madding crowd and a complete oasis in Provence.
…By Colpaert Et Wehrle


Sole agent - This magnificent period property, unique in the Alpilles and steeped in history, is discreetly set in the heart of the charming village of Maillane, just 5 minutes from St Remy de Provence. The ensemble consists of a splendid manor house and a well-appointed 4-bedroom guest / caretaker's house. The main residence, offering a total living area of around 370m² spread over three levels, enjoys gracious proportions and high ceilings and comprises, on the ground floor, an impressive entrance hall with elegant, sweeping staircase, a kitchen, a dining room, a fabulous double reception room that measures over 60m² and a study. Up on the first floor there are 4 bedrooms, including a beautiful master suite of approximately 63m² with a bathroom and large dressing room. On the second floor the four rooms, currently arranged as bedrooms under the eaves, offer endless possibilities. The guest / caretaker's house was renovated in 2015 and has a surface area of approximately 167m². Here, the accommodation consists of a kitchen, a sitting/dining room and four bedrooms, including a spacious bedroom on the ground floor. Two garages complete the ensemble, whilst the swimming pool and pool house are discreetly positioned to the side of the house. This truly welcoming and elegant family home is set in a splendid, mature park that extends to around 4,495m² with some notable species of century old trees and charming areas within which to relax and enjoy the gentle pace of life. This is noble Provence at its finest.
…By Colpaert Et Wehrle


Just 10 minutes from the iconic Cours Mirabeau and 15 minutes from the TGV station of Aix-en-Provence, this remarkable 19th-century Aix-style bastide perfectly embodies the timeless elegance of Provençal family estates. Set within approximately 5.7 hectares of landscaped grounds combining meadows, pine forest and an olive grove of more than 130 olive trees, the property offers around 600 sqm of living space and immediately captivates with its authentic architectural features: a four-sided roof, triple rows of traditional terracotta génoises, a majestic wooden entrance door and a pale pink façade typical of prestigious Provençal residences. The reception areas, spanning approximately 135 sqm, feature beautiful volumes filled with natural light and include several lounges, a dining room and an independent kitchen, all creating a refined yet welcoming atmosphere. An elegant staircase adorned with traditional terracotta tiles leads to the upper floors where generous sleeping quarters unfold, comprising several bedrooms and suites, each offering privacy, comfort and timeless charm. Outside, the landscaped park fully expresses the beauty of Provence with Mediterranean species, vast green spaces and open views over the surrounding countryside. Set away from the main residence, the swimming pool and its stone-built pool house have been designed as a true Roman-inspired atrium. This exceptional outdoor living area combines shaded spaces with expansive sun-drenched terraces overlooking a pine forest, creating a uniquely elegant and serene setting. The estate also benefits from numerous outbuildings including an independent one-bedroom guest apartment of approximately 48 sqm, a separate caretaker’s house of approximately 60 sqm ideally positioned at the entrance of the property, two garages and several cellars. A rare and discreet countryside estate for lovers of authentic Provençal bastides, ideally located close to the historic heart of Aix-en-Provence, combining authenticity, generous volumes and the art of living in Provence. Agency fees payable by vendor - Montant estimé des dépenses annuelles d'énergie pour un usage standard, établi à partir des prix de l'énergie de l'année 2021 : 3430€ ~ 4660€ - Isabelle BADER - Agent commercial - EI - RSAC aix en provence 902306802
…By Barnes Pays D'aix-en-provence


The advertiser did not provide an english description for this listing.
…By Côte & Ville Marseille


Ultra-contemporary single-story Villa in Aix-en-Provence Just a few minutes from the city center, discover this ultra-contemporary villa located in a highly sought-after area of Aix-en-Provence within a prestigious, secure private estate. Offering top-of-the-line features and ultra-modern amenities, this exceptional property stands out with its elegant design, spacious interiors, and abundant natural light. Designed by a renowned architect, this single-story villa of approximately 270 m² of living space is set on a 1000 m² plot with a private garden. The main living area of over 100 m² includes a custom-made, fully equipped kitchen with a pantry and a living room opening onto a terrace overlooking the garden and a private pool. The heated lap pool provides an ideal space for relaxation and leisure. The villa features 3 en-suite bedrooms, each with its own bathroom, an office, and a patio of approximately 50 m², adding a unique touch to the home. A well-appointed laundry room and an underground garage accommodating several cars complete this property. The ducted heating and air conditioning system ensures optimal comfort throughout the year. The lush surroundings, dotted with olive trees, create an exceptional setting in close proximity to the city. Don’t miss this rare opportunity to live in a home that combines luxury, modernity, and tranquility. For more information or to arrange a visit, please contact us as soon as possible. Agency fees payable by vendor - Tracy MC ELROY - Agent commercial - EI - RSAC 453 522 633
…By Barnes Pays D'aix-en-provence


On foot from the village center of Maussane les Alpilles, in a quiet, unspoilt setting, I offer you this beautiful Bastide combining the charm of the past with modern comforts. The house offers 240m² of living space, including a cathedral lounge/dining room/kitchen, bathed in light thanks to its many openings onto a lush wooded environment. 5 bedrooms, two on the first floor and two upstairs with private terraces. The house is set in enclosed, landscaped grounds of around 4000 m², which will accommodate a comfortable 10x5 swimming pool and pool house, as well as a double garage and carport. You could also make your own olive oil, thanks to a magnificent olive grove on the property.
…By Walter & De Maison


What strikes you first here is the scale. A living room and kitchen together spanning nearly 100 m², two distinct yet connected spaces opening onto a full south-facing terrace through floor-to-ceiling sliding glass doors, beneath a 5.10 m ceiling height in the living area. The boundary between inside and outside simply disappears. This 2018 home was designed with one clear intention: to sacrifice nothing. Four bedrooms, four bathrooms, including a master suite of nearly 50 m². And above all, dedicated spaces that transform daily life and are rarely found at this level of the market: a home cinema, a gym with shower, an independent studio-office, a utility room, a 59 m² garage for two to three vehicles, a paved courtyard for five to six additional cars, two independent access points, two automated gates. 265 m² on one level: the layout flows naturally, with no imposed staircase — which fundamentally changes the way you live day to day. Everything is designed to breathe. Outside, set within 2,600 m² of landscaped grounds planted with Mediterranean species, the 12 x 4 m heated saltwater pool nestles between terraces, a pétanque court and the surrounding pine forest. Absolute peace and quiet, with no disturbance. A permanent invitation to the Provençal dolce vita. The level of specification leaves nothing to chance: Energy Rating A, heat pump, underfloor heating and cooling throughout, and two electric vehicle charging points. Virtual tour and full documentation available on request (planning, permits, compliance, surveys). Viewings by appointment, in complete confidentiality. Les honoraires sont à la charge du vendeur. Les informations sur les risques auxquels ce bien est exposé sont disponibles sur le site Géorisques : www. georisques. gouv. fr. ** ENGLISH SPEAKERS: please note that Capifrance has an international department that can help with translations. To see our range of 20,000 properties for sale in France, please visit our Capifrance website directly. We look forward to finding your dream home!
…By Capifrance - Gilles Deshayes


Just a few minutes from the center of Aix-en-Provence, in a privileged natural environment with a spectacular view of Sainte Victoire, this character property of 212 m² including 35 m² annexed, is set in the heart of an enclosed park of 7,561 m². The house offers a fluid and elegant layout. On a single level, an entrance leads to a bright open space opening onto Sainte Victoire with a living room with fireplace, dining room, equipped kitchen, and utility room, as well as a bedroom with a shower room and toilet, ideal as a master suite on the ground floor. Upstairs, three bright bedrooms share a shower room, in a peaceful and family atmosphere. Outside, the wooded land forms a true green setting, structured around a swimming pool and enhanced with outbuildings, including two cabins. The outdoor spaces, open to the landscape, offer tranquility and privacy. An attached garage of about 35 m² completes the ensemble. An independent garage of 42 m² convertible into a reception room and a large guest parking area. Features & advantages: - Breathtaking Sainte Victoire view - Enclosed park of 7,561 m² - Swimming pool and outbuildings - Ground-floor bedroom - Quiet environment near Aix A confidential property, ideal as a main or secondary residence, for clients seeking nature and discretion on the doorstep of Aix-en-Provence. The most beautiful transactions always carry the same signature - John Taylor Information on the risks to which this property is exposed is available on the Géorisque website: www.georisques.gouv.fr
…By John Taylor Aix-en-provence


Just minutes from the north of Aix-en-Provence, nestled in a majestic pine forest, this secluded property of 175m2 on 5500 m2 of land offers a rare and serene living environment, imbued with natural elegance. Nestled within a remarkable green setting, surrounded by magnificent Atlas cedars, the house enjoys a pristine environment where privacy and absolute tranquility define a true art of living. The light-filled reception areas are arranged around two living rooms opening onto spacious south-facing terraces, seamlessly extending the living spaces outdoors and inviting you to fully enjoy every moment of the day. The property boasts an ideal layout for elegant entertaining: three master suites, one of which is completely independent, as well as two additional bedrooms, offering comfort and flexibility in a decidedly upscale style. Outside, the generously sized swimming pool blends harmoniously into the wooded surroundings, offering a privileged view of the surrounding nature and creating a resort-like atmosphere. Blending discretion, charm, and an exceptional setting, this property embodies a rare address on the outskirts of Aix-en-Provence. A discreet gem, designed for clients seeking a unique living space in the heart of nature. Agency fees payable by vendor - Montant estimé des dépenses annuelles d'énergie pour un usage standard, établi à partir des prix de l'énergie de l'année 2021 : 4070€ ~ 5520€ - Serge HADIDA - Agent commercial - EI - RSAC Aix en Provence 443235338
…By Barnes Pays D'aix-en-provence

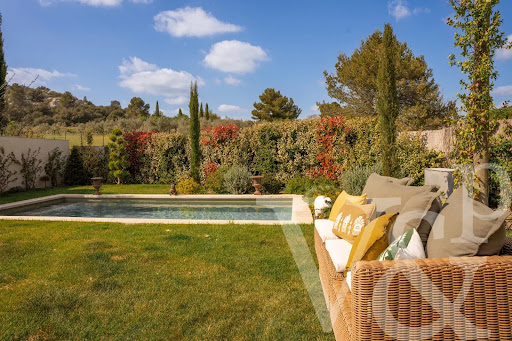


Located in the heart of a charming hamlet, just 800 meters from all amenities, this superb 18th-century stone house harmoniously combines old-world charm with modern comforts. Entirely renovated with taste and refinement, it offers approximately 120 m² of living space, spread over two bright and perfectly laid-out levels. From the entrance, the noble materials and meticulous finishes are captivating: exposed stone, original beams, custom woodwork... Every detail has been carefully considered to preserve its authenticity while providing a warm and elegant atmosphere. The house offers three beautiful bedrooms, each with its own private bathroom, ensuring privacy and comfort for residents and guests alike. Outside, an intimate 300 m² garden offers a true haven of peace, featuring a 7 x 3.5 meter heated swimming pool, perfect for enjoying beautiful sunny days with an exceptional panorama of the Alpilles. A rare property, ideal for lovers of Provençal charm seeking peace, quiet, views, and character, just a stone's throw from village life. Réf V02135
…By Valancogne Immobilier


A few minutes' walk from the village centre of Maussane les Alpilles, at the end of a short lane, this attractive, recently built country house was constructed by local craftsmen. The property enjoys plenty of character in a mediterranean style and offers a total build area of 270m² giving 244m² of living space. One of the unusual features is a pleasant and intimate interior patio in addition to which are several terraces that look out onto the garden, or over the swimming pool, ideal for entertaining or quiet moments of reflection. The living areas, all of which open out onto the exterior, are spacious and comprise a double-height sitting room with fireplace, a dining room and a superb, newly fitted kitchen. In total there are five bedrooms, three of which are on the ground floor. The sizeable grounds extend to 4,000m² and include a swimming pool with views over the olive grove from which you can produce your own olive oil. This welcoming home enjoys a tranquil, private and natural setting that is typically Provençal, with the advantage of being conveniently located close to the village and its comprehensive array of amenities.
…By Colpaert Et Wehrle


In Co-Exclusivity, Townhouse currently being completed, built on a plot of land of approximately 500m2, it is located in a private cul-de-sac just 150M from the historic town center and 450M from Cours Mirabeau. Very bright, it benefits from a triple exposure East, South and West, is two stories high on the ground floor, equipped with an elevator and develops approximately 220m2 of living space, plus adjoining garage of 30m2 and a pool house. . It consists on the ground floor of an entrance, a large living room with fireplace, dining room, fitted kitchen, laundry room with garage access. On the 1st floor of 2 bedrooms with bathroom. On the 2nd floor of two parental suites. the distribution can still evolve according to the criteria of the future owners. Great thermal comfort thanks to heating by reversible heat pump. Pocket windows in brushed aluminum finish. The choice of finishing materials is still possible at this stage. Relaxation area around the swimming pool and the equipped pool-house, several olive trees and jasmines will decorate the lawned garden with automatic watering. The environment of this house is exceptional, it allows you to enjoy the historic city center on foot and has convenient access to the main roads, without suffering noise pollution. Close to schools, high schools, sports facilities and Parc de la Torse. This property of great rarity is in reduced notary fees.
…By Immobiliere Du Tholonet


This property is situated in the heart of exceptional grounds embellished with Mediterranean plants, an olive grove and statuesque pine trees, extending to approximately 13,000 m². The setting, in the countryside around Molleges, is tranquil and natural, typically Provencal and well located for everything the Alpilles has to offer. Enjoying a generous living space of approximately 210m² within a total built area of 485m², the property comprises a main farmhouse with 3 en-suite bedrooms and an adjoining self-contained 1-bedroom apartment. Very much a family home, the layout is convivial with a kitchen that opens onto the main living room where a fireplace takes centre-stage, and there is also a study. Outside, a fabulous pool house looks onto the 12 x 5m swimming pool, enjoying delightful views across the park. An additional highlight of this property is a very large outbuilding covering over 170m². It comprises a garage for three cars, a workshop and a very large space that is currently unused.
…By Colpaert Et Wehrle


The Ventabren Real Estate Agency presents for sale a contemporary house built in 2016. Location and setting: Located 3 minutes from the village, the house enjoys a peaceful setting in Ventabren. You will benefit from the proximity of local amenities, with a school approximately 2 km away, a train station 15 km away, and the nearest airport approximately 20 km away. Interior description: This contemporary house offers 180 m² of living space, heated by a heat pump and ducted air conditioning. The interior layout includes an entrance hall leading to a beautiful, bright living room with an open-plan kitchen, a garage, and a utility room. Sleeping area: The house features four suites, offering comfort and privacy, each with its own bathroom. Among these is a beautiful master suite complete with a dressing room, a bathroom, and a shower. Outdoor Amenities: Enjoy a 691 m² garden featuring an infinity pool and a jacuzzi. Additional Features: This house is equipped with home automation, central vacuuming, a Sonos sound system, and an alarm system. Parking is available, complemented by a convenient garage. The property address, virtual tour video, and all financial information are available online on the Mon Office Immobilier website with reference 5962-EHA (Direct link to photos). -- -- À votre service : Elodie HAVRET - +33757905443 Agent commercial Mon Office Immobilier immatriculé au RSAC de AIX EN PROVENCE - N°790 673 214 00033 Référence annonce : 5962-EHA. Le DPE est visible dans l'onglet informations énergétiques. Le prix indiqué comprend les honoraires à la charge de l'acheteur d'un montant de 3.87% inclus dans le prix affiché. Les informations sur les risques auxquels ce bien est exposé sont disponibles sur le site Géorisques : www.georisques.gouv.fr
…By Mon Office Immobilier


On the heights of the city center, a sought-after location in the Celony countryside for this family home of 152 m² built on a very beautiful plot of 3047 m² with a swimming pool.Benefiting from a privileged environment, with no nuisances, this traditionally built house offers a pleasant layout: entrance, double living room with fireplace and sloping ceilings, separate kitchen with dining area, three bedrooms, and a ground-floor shower room. Separate toilets.Upstairs: a master suite with dressing room, bathroom, and terrace.Additionally, there is an independent studio of 20 m².Of rare construction quality, it features a complete basement with a two-car garage, laundry room, workshop, and cellar.Fees 5%Price excluding fees 1,000,000€François Bozo - Commercial Agent06 62 49 59 91Valentin Huc-Debat - L'Agence d'Aix-en-Provence04 42 21 09 59Fees included 4.76% VAT at the buyer's expense. Price excluding fees 945,000 €. Energy class D, Climate class B Average estimated amount of annual energy expenses for standard use, based on energy prices from 2021: between 2740.00 and 3810.00 €. Information on the risks to which this property is exposed is available on the Géorisques website: georisques.gouv.fr.This description has been automatically translated from French.
…By L'agence D'aix En Provence


For sale in Cassis, renovated contemporary villa with an exceptional location, panoramic sea view, and swimming pool. Situated on a 730 sqm plot on the heights of Cassis, in a privileged and residential setting, this 232 m² of total floor space (190 m² of living space) property offers a breathtaking 180° view of the sea and Cap Canaille — one of the most stunning panoramas in the region. Facing due south, it enjoys optimal sunlight throughout the day. The house opens fully to the outdoors through large sliding glass doors that extend the living space onto a spacious terrace overlooking the landscape. The 70 sqm living area, bathed in natural light, seamlessly combines a lounge, dining room, and open-plan kitchen in an atmosphere that is both elegant and inviting. The villa features seven bedrooms, each with direct access to a south-facing terrace, creating a perfect harmony between indoor comfort and outdoor living. Five shower rooms offer ample accommodation for family and guests in complete comfort. Outside, a panoramic terrace, swimming pool, and jacuzzi with sea views make this property a rare living space, where every moment becomes extraordinary.
…By Cassis Sotheby's International Realty


Between the Alpilles and Luberon mountains, discover this authentic 19th-century farmhouse (Mas) in a privileged setting not far from the village center of Plan d'Orgon. Set on a beautiful landscaped plot of over one hectare, the property offers 433m² of living space divided into two separate but interconnected dwellings. The main house (296m²), warm and authentic, boasts spacious rooms: entrance hall, kitchen, dining room, large living room with fireplace, four spacious bedrooms including a ground-floor suite, an office, two bathrooms, and several functional spaces (laundry room, workshop, cellar, etc.). The smaller house (136m²), modern and bright, offers a second living area: a large living room with open-plan kitchen, four bedrooms including a ground-floor suite, two bathrooms, and a laundry room. Outside, you'll enjoy a large swimming pool and a spacious covered terrace (55m²) – perfect for sunny days – overlooking the beautifully landscaped garden with its numerous water features. A carport, well, and mains and canal water connections complete the amenities. This property offers an ideal layout for hosting family and friends in complete privacy or for an attractive rental investment. Photos don't do it justice, so contact the agency at +33 4 90 92 03 93 to arrange a viewing.
…By Happy Immobilier - Saint-rémy-de-provence


3 minutes Cucuron – 10 minutes Lourmarin - 30 minutes Aix-en-Provence Just a few minutes from the sought-after and charming village of Cucuron, in an exceptional natural setting, this beautifully renovated property of approximately 330 sqm unfolds at the heart of a 1-hectare park (with the possibility of extending to 6.5 hectares) and enjoys spectacular views over the village, the Château d’Ansouis, and the majestic Luberon mountain range. The house elegantly embodies the authentic spirit of Provence, featuring exposed stone walls, wrought-iron joinery, and traditional French-beamed ceilings — architectural details that lend the property a timeless charm. Filled with natural light and enjoying a dual aspect, the home offers generous volumes and a warm, inviting atmosphere. On the ground floor, the spacious fully equipped kitchen, enhanced by high ceilings with exposed beams, opens widely onto the garden. It is complemented by a laundry room and a large pantry. The reception areas flow seamlessly between an elegant dining room and a cosy living room with fireplace. You will also find an office with a shower room, as well as a large versatile space offering endless possibilities: artist’s studio, relaxation lounge, dance studio, wellness area, or independent office. Upstairs, the sleeping quarters comprise five spacious bedrooms and four bathrooms, including two superb master suites designed as true private retreats. The property also benefits from numerous cleverly integrated storage spaces, ensuring both comfort and practicality for everyday living. A real asset lies in the possibility of using part of the house as an independent annex thanks to a separate entrance — ideal for hosting family and friends with complete privacy and autonomy. Outside, the expansive garden, planted with olive trees, vineyards, and a small woodland, creates a quintessential Provençal setting. Magnificent century-old trees provide beautiful natural shade around the swimming pool, which blends harmoniously into this preserved environment, entirely free from overlooking neighbours. Agency fees payable by vendor - Montant estimé des dépenses annuelles d'énergie pour un usage standard, établi à partir des prix de l'énergie de l'année 2021 : 7104€ ~ 9612€ - Tracy MC ELROY - Agent commercial - EI - RSAC 453 522 633
…By Barnes Pays D'aix-en-provence


Ideally located just a short walk from the heart of the village of Mazargues, in a peaceful and highly sought-after environment, this charming property offers approximately 180 sqm of living space and opens onto a beautifully landscaped garden with a swimming pool. Combining authenticity, generous volumes and a privileged setting, this stone house provides a rare and preserved lifestyle only moments away from the village amenities and local shops. From the moment you arrive, the property reveals the full character of its architecture. The warm-toned façade, elegant openings and landscaped surroundings create a welcoming and refined atmosphere. The carefully designed outdoor spaces are enhanced by abundant vegetation, offering privacy and tranquillity throughout the property. The swimming pool blends harmoniously into the garden and creates a true relaxation area sheltered from any disturbance, ideal for enjoying sunny days in complete serenity. Built over two levels, the house has retained all the charm of period properties, featuring beautiful ceiling heights, large openings allowing abundant natural light and generous room proportions throughout. The entire property benefits from a warm and elegant atmosphere, enhanced by original features and pleasant views over the garden. From the entrance, a spacious reception area distributes the various living spaces. The double living room is both bright and spacious, offering a comfortable and welcoming setting for everyday living and entertaining. The generous volumes and direct connection with the outdoor areas reinforce the feeling of openness and fluidity throughout the house. The dining room, enhanced by a fireplace, further contributes to the warm and convivial atmosphere, ideal for family life and entertaining guests in an authentic setting. To the rear of the property, the independent kitchen with pantry opens directly onto the garden. This particularly functional layout allows seamless circulation between the indoor and outdoor living spaces, making outdoor dining and poolside entertaining especially enjoyable. Upstairs, the house offers four comfortable bedrooms with harmonious proportions, providing an ideal sleeping area for family living or hosting guests. Two bathrooms complete this level. Access to the attic provides additional storage space as well as further development potential depending on individual needs and projects. Outside, the landscaped garden forms a true green haven surrounding the property. Mature trees, shaded areas and carefully designed perspectives create a calm and intimate atmosphere, particularly pleasant for daily living. The pool area naturally invites relaxation in a peaceful and preserved environment. A closed garage accommodating up to four vehicles completes this rare property, offering additional comfort highly sought after in this residential area. This property offers a rare balance between period charm, generous volumes, natural light and a prime location within one of Marseille’s most desirable residential neighbourhoods. A true haven of peace, it will appeal to those seeking a character property combining elegance, tranquillity and quality of life close to the village of Mazargues. CONTACT: Philippe Manni +33 (0)6 69 25 19 75 Agency fees payable by vendor - Montant estimé des dépenses annuelles d'énergie pour un usage standard : 3000€ ~ 4000€ - Les informations sur les risques auxquels ce bien est exposé sont disponibles sur le site Géorisques : www.georisques.gouv.fr
…By Barnes Marseille Cassis Littoral


This magnificent property located in Eygalières, one of the most sought-after villages in the delightful Alpilles area, was renovated throughout in 2025 allying authentic charm with state-of-the-art comfort and style. Offering 355 sqm of living space, it includes a superb 114 sqm living/reception room and dining room bathed in sunshine thanks to wide patio windows, a 33 sqm kitchen with dining facilities, a pantry and a utility room, and five suites (one independent and three on the ground floor). With a double garage. Commanding a 360° view, the property is set in 4 enclosed hectares of beautiful grounds with several terraces, a 20 x 6 metre swimming pool, a pool house and a tennis court.
…By Daniel Feau Luberon & Alpilles


Just 10 minutes from the Fontaine de la Rotonde, in the heart of the sought-after town of Cabriès, this contemporary property is nestled in a high-quality residential area, combining privacy, accessibility, and a relaxed lifestyle. Built in 2011, this villa, with approximately 240 sq m of living space, impresses with its balanced proportions, fluid layout, and meticulous attention to detail. Designed for both family life and entertaining, it is organized around a vast, light-filled living area where the lounge, dining room, and open-plan kitchen flow seamlessly together. Large windows naturally extend the living spaces outdoors, creating a true continuity between the interior and garden. The property offers four bedrooms, including one on the ground floor, as well as two beautifully finished bathrooms. A pantry/laundry room completes the property with functionality, all within a decidedly contemporary aesthetic. Nestled on a landscaped and wooded plot of approximately 4,150 m², the villa enjoys a particularly well-preserved, verdant setting. The exterior spaces have been designed as true living areas: a traditional swimming pool blends harmoniously into the garden, while a welcoming and perfectly appointed pool house of approximately 60 m² provides an ideal entertaining space for the summer months. A spacious, detached garage of 56 m² completes the property, offering numerous possibilities for both parking and additional living space. Located between Aix-en-Provence and Marseille, this property offers a rare quality of life, close to major roads while maintaining a peaceful and residential environment. An elegant and private address, ideal for clients seeking comfort, space, and tranquility, located in the immediate vicinity of the Aix-en-Provence TGV train station and Marseille International Airport, Agency fees payable by vendor - Montant estimé des dépenses annuelles d'énergie pour un usage standard, établi à partir des prix de l'énergie de l'année 2021 : 2370€ ~ 3220€ - Serge HADIDA - Agent commercial - EI - RSAC Aix en Provence 443235338
…By Barnes Pays D'aix-en-provence
'%20stroke='%23DDAA3A'%20stroke-width='1.909'%20stroke-linecap='square'%20stroke-linejoin='bevel'/%3e%3c/svg%3e)
Receive by email any new listing that may match your search criteria
Your criteria :
By validating this form, you accept the general conditions of use of Le Figaro Properties.
These agencies offer a selection of luxury properties vente in the Bouches-du-Rhône. Feel free to contact them for personalized assistance.


