Get early access to listings that match your criteria
Never miss an opportunity again. Our personalized alerts notify you instantly.

 English$ USD · m²


Llinares Real Estate offers for sale: THE BRIGHT ONE.A sumptuous villa of approximately 400m², located in the heart of a secured residence in Roucas-Blanc. Its neoclassical style features generous and bright volumes, open to the outside through large bay windows. Facing southeast, it offers an exceptional sea view.On the main level, the living room of nearly 100m² and the kitchen open directly onto a vast terrace and a landscaped garden enhanced by a swimming pool. You will also find an office, a bedroom, a dining room, a shower room, as well as numerous storage spaces designed for sharing convivial moments with family or friends. On the upper floor, there are four bedrooms with sea views and access to a panoramic terrace, including a sumptuous master suite with a living room, a dressing room, and a bathroom. Three other bathrooms complete this level. The garden level contains an independent apartment with a bedroom, living room, and shower room, as well as a closed garage of 60m² and two outdoor parking spaces. The villa is fully equipped with air conditioning for optimal comfort.An exceptional property where light, space, and sea view combine in a secure and refined setting.-DL/MM Co-ownership 21 lots-Annual charges: 2088€-Property tax: 11,618€/year-Fees included at the seller's expense-Energy class C and climate class C-Estimated average annual energy expenses for standard use based on 2021 prices: between 2640€ and 3590€-Information on the risks to which this property is exposed is available on the Géorisques site: www.georisques.gouv.frVilla for sale 13007 T9 of 400m² Roucas Blanc sea view-poolThis description has been automatically translated from French.
…By Llinares Immobilier


Magnificent Provençal residence ideally situated in the heart of a charming village near Saint-Rémy-de-Provence, just 15 minutes from the Avignon TGV station. Combining historic soul with modern luxury, this exceptional home features stunning vaulted ceilings and original stone staircases. The spacious, light-filled bedroom suites are designed for ultimate comfort. The property boasts a beautiful, secluded courtyard with a swimming pool—a private sanctuary for relaxation. A rare find in a village center: an adjacent buildable plot provides convenient parking for two vehicles.
…By Michaël Zingraf Christie's International Real Estates Saint-rémy De Provence


Just 5 minutes from Aix-en-Provence, at the gates of the village of Éguilles, this single-storey villa completed in 2023 offers 225 m² of living space on a 1,500 m² plot, in a calm and residential setting.The fully equipped Leicht kitchen opens onto a dining area and a spacious living room with a gas fireplace, all on polished concrete. The large bay windows (burglary-proof and sliding) flood the space with light and create a natural continuity to the outside.The villa has 4 suites, each with a bathroom or shower room, dressing room, and built-in cupboards. Heating is provided by a reversible ducted system.An outbuilding offers a 5th suite, office, or guest house, depending on your needs.The house is fully automated: gate, lighting, alarm, security cameras, SONOS sound/video system, and fiber connection. A converted garage of 30 m² completes the property.The covered terrace extends the living spaces towards a lit garden and its heated swimming pool of 11 x 4.5 m. The whole is enclosed, secure, and carefully landscaped. Several parking spaces complete the property behind the house and outside.Close to all amenities, shops, and urban transport. TGV station 10 minutes away, Marseille-Provence airport 20 minutes away.Contact: Marc FABRE: 06 11 43 31 31 / [email protected] Fanny IMBAULT: 06 60 52 79 54 / [email protected] Christophe BENOIT: 06 37 96 93 17 / [email protected] price (net seller): 2,175,000 euros Fees (charge to buyer): 75,000 euros including tax, or 3.45% including tax Selling price (including agency fees): 2,250,000 eurosInformation on the risks to which this property is exposed is available on the Géorisques website https://www.georisques.gouv.fr(3.45% inclusive of tax fees payable by the buyer.)This description has been automatically translated from French.
…By Fip Fabre Immobilier Prestige


Located at the entrance of the charming village of Jouques, in the back country of Aix, property of more than 5 hectares, perfectly quiet, offering tranquility, greenery, and volume. Of a very beautiful stone construction dating from 1961, the house was first expanded in 1990, then completely renovated in 2024 to benefit, to date, from high-quality amenities, current living comfort, and pleasant volumes. The house can be discovered from its rear facade and the charm of its stone turret. After a few steps, the covered porch behind its arches gives access to the house entrance where the volumes of the living rooms and their view over the garden and pine forest are immediately apparent. The magnificent reception area includes a very bright living room overlooking the south garden, the open kitchen-dining room onto a sheltered terrace, as well as a TV lounge. The master suite, with its beautiful dressing room and shower room, extends this single-story space into the west wing. On the first floor, accessible by the turret staircase or the TV room staircase, are three bedrooms and an office (or bedroom), all open to a superb unobstructed view of the garden and surrounding pine forest. Two elegant shower rooms complete this level. The second floor consists of 3 attic rooms: a bedroom, a charming round room in the turret, and another office. The garden level (cellar of the extension) houses, among other things, an office (or bedroom) with independent access, allowing for a professional activity, the boiler-room-laundry (wood pellet boiler), a garage, a cellar. A large single-story independent garage and parking for many cars. Attic. The outdoor pool measuring 12 x 6 m is totally hidden from view. This modern and warm property will appeal to lovers of nature and tranquility, close to Aix-en-Provence. Perfectly adaptable, it can accommodate various family projects, with the possibility of professional or rental activity. Jouques offers a real village life with, notably, nursery and primary schools as well as daily shops (bakery, pharmacy, butcher, restaurants). A supermarket and other shops are located in Peyrolles, 3.5 km away. The location is also practical and functional with a TER train station 10 km away (Meyrargues), the city of Aix-en-Provence and its cultural activities 25 minutes by car. Several regular bus lines allow middle and high school students to quickly reach their schools depending on the location. Marseille-Marignane Airport and the Aix-en-Provence-TGV station are accessible in 40 minutes. Exclusive. Junot fees are paid by the seller. Agency fees payable by vendor - Montant estimé des dépenses annuelles d'énergie pour un usage standard, établi à partir des prix de l'énergie de l'année 2021 : 4520€ ~ 6120€ - Anne-Constance FLAVIGNY - Agent commercial - EI - RSAC VERSAILLES 510 764 475
…By Junot Yvelines


In Plan-de-Cuques, close to schools, shops and services, AC'COM IMMOBILIER invites you to discover, exclusively, a house composed of two dwellings (T2 + T4) with swimming pool, wooded garden and a large garage of 68m2, all on an enclosed plot of 942m2. Upon entering the property, you will be welcomed by a large parking space as well as a double carport, allowing you to park several vehicles in complete peace of mind. On the ground floor you will discover a self-contained one-bedroom apartment of approximately 50m2, completely renovated. Featuring a private terrace, this accommodation is perfect for hosting loved ones, accommodating family, or considering a rental project. Upstairs, the main residence (one-bedroom apartment) offers a bright and functional living space: living room, office area, spacious fully equipped kitchen, open to the dining room. This beautiful living room gives access to a pleasant covered terrace of approximately 12m2, with an unobstructed view. The sleeping area offers three large bedrooms, an elegant bathroom, and a separate toilet. Outside, you can enjoy a 4x8m swimming pool and a garden decorated with numerous fruit trees (olive trees, fig trees, pomegranate trees, etc.), creating a natural and soothing environment. A vegetable patch will also allow you to easily grow your own fruits and vegetables. In terms of comfort and security, the house has an electric gate with videophone, an alarm, electric roller shutters, a heating system provided by a boiler coupled with a heat pump (air / water) and each room is equipped with air conditioning. This property is also equipped with solar panels guaranteeing energy efficiency and energy savings for optimal living comfort. This rare property perfectly combines a primary residence with rental or professional potential. An ideal project for a large family, a self-employed activity, or a mixed investment. Please note: the one-bedroom apartment can be upgraded to a comfortable two-bedroom apartment of 70 to 80m2, and other layouts are possible according to your needs. Visit without delay! Estimated annual cost of energy expenditure for standard use (heating, domestic hot water, air conditioning, auxiliaries), indexed to the years 2021, 2022, 2023: between 1,440 ? and 2,010 ?. Mandate No. 38 ? Fees payable by the seller - Information on risks available on: www.georisques.gouv.fr
…By Ac'com Immobilier


Your John Taylor Aix-en-Provence prestige real estate agency is pleased to present this elegant contemporary villa for sale in Ventabren, nestled in a sought-after residential environment, in a dominant position with unobstructed views over the Provencal countryside. Set in 2,000 m² of landscaped grounds, this 280 m² architect-designed house boasts sleek architecture, generous volumes and top-of-the-range features. On one level, the main villa offers a vast, luminous living room, extended by large bay windows opening onto the terrace, garden and swimming pool. The fully-equipped open kitchen blends harmoniously into this space. The night space includes a master suite with bathroom and dressing room, as well as a second bedroom with private shower room. An adjoining but independent guest house completes the property. Spread over two levels, it features a welcoming living room, three bedrooms and a shower room, perfect for welcoming family or guests in a dedicated, private space. Garden level of approx. 200 m2. Large garage Located just 15 minutes from Aix-en-Provence and Marseille-Provence airport, this property is perfect for those seeking an exclusive living environment, combining calm and accessibility. The finest transactions always bear the same signature. John Taylor. Information on the risks to which this property is exposed is available on the Géorisques website: www.georisques.gouv.fr
…By John Taylor Aix-en-provence


Located in a highly sought-after area, in the north-west of Aix-en-Provence and just 10 minutes from the city center and local amenities, this bastide built in 2010 by Le Temps des Bastides perfectly embodies the balance between Provençal lifestyle, modern comfort, and outstanding construction quality. Designed primarily for family living, it offers approximately 245 sqm of living space with a smooth and highly functional layout across several levels. From the entrance, the generous volumes are immediately appealing: a spacious living room opening onto the dining area creates a warm and welcoming living space, extended by a fully equipped kitchen opening onto a pleasant covered terrace of over 30 sqm. The ground floor also features a true master suite, comprising a bedroom, a dressing room currently used as an office, and a shower room with toilets, ensuring daily comfort and privacy. Upstairs, a landing leads to four comfortable bedrooms, a bathroom, and a shower room, allowing each family member to enjoy their own space within a harmonious layout. The basement of approximately 90 sqm ideally completes the property, offering additional living space with a large cinema / games room, a wine cellar, and plenty of storage areas. In terms of practicality, everything has been designed to simplify daily life: a double garage and an adjoining pantry/laundry room, with direct access from the kitchen, provide an exceptionally functional organization. Set on a beautifully landscaped 2,550 sqm garden, the property offers outdoor features designed for relaxation and conviviality: an 11 x 4 saltwater swimming pool, fully automated and secured with a cover, as well as a pétanque court, perfect for enjoying sunny days with family and friends. Built with anti-seismic construction standards and equipped with high-quality features, the house includes a heat pump, solar panels, high-end joinery, resin shutters, water from the Canal de Provence, and connection to the main sewage system. A rare property where the elegance of a Provençal bastide meets a truly family-oriented and functional design, in a highly desirable location close to the city center. Agency fees payable by vendor - Montant estimé des dépenses annuelles d'énergie pour un usage standard, établi à partir des prix de l'énergie de l'année 2021 : 1510€ ~ 2060€
…By Barnes Pays D'aix-en-provence


In the heart of an authentic Provençal village, just minutes north of Aix-en-Provence, this exceptional contemporary property unfolds in a secluded residential setting, prized for its absolute tranquility and immediate proximity to amenities within walking distance. Built in 2023 by a renowned builder with a strong presence in Provence, this residence of 184 m2 embodies a demanding architectural style, where every detail has been meticulously considered in a quest for excellence and refinement. Set on a 914 sq m landscaped garden, fully enclosed and meticulously structured, the property boasts elegant, light-filled spaces, enhanced by a south-facing aspect and remarkable ceiling heights. The ground floor features a contemporary reception area, opening generously onto the outdoors, where the living room, dining room, and high-end kitchen flow seamlessly together. The kitchen, designed by internationally renowned brands, combines design and performance with premium appliances. A ground-floor master suite, designed as a true haven, along with a utility room/laundry room and a garage, complete this level with impeccable functionality. Upstairs, two elegant suites extend the sleeping area, while an additional space offers bespoke layout possibilities, perfectly suited to the expectations of discerning clients. Outside, the landscaped garden forms a structured green oasis, featuring a sleek swimming pool seamlessly integrated into the overall design, conducive to a lifestyle focused on entertaining and relaxation. The exceptionally high-quality technical features reflect the meticulous attention to detail: heating and cooling via a heat pump with underfloor heating on both levels, premium joinery, high-performance security systems, home automation, and state-of-the-art equipment. Blending contemporary elegance, impeccable construction quality, and a prime location, this property offers a rare living experience just outside Aix-en-Provence. An exclusive address, designed for clients seeking discretion, comfort, and uncompromising service. Agency fees payable by vendor - Montant estimé des dépenses annuelles d'énergie pour un usage standard, établi à partir des prix de l'énergie de l'année 2021 : 870€ ~ 1190€ - Serge HADIDA - Agent commercial - EI - RSAC Aix en Provence 443235338
…By Barnes Pays D'aix-en-provence


Nestled in a natural setting of rare beauty, in Moules, within the Alpilles Regional Natural Park, this sumptuous property extends over a 25-hectare estate planted with nearly 9,000 olive trees labeled AOP Vallée des Baux-de-Provence. It houses a main residence of 290 m2, built in 2006, which combines elegance, brightness and contemporary comfort. Upon entering, a vast 24 m2 hall sets the tone and leads to a living room with a fireplace. This opens onto a veranda with a unique character, featuring a glass ceiling and a large bay window facing the garden, which houses a bar area and bathes the room in light. The living room benefits from the same opening to the outside, while the kitchen, fitted and perfectly equipped, extends into a scullery, a pantry, storage space and a laundry room. The sleeping area on the ground floor comprises three bedrooms, including a suite with a private bathroom, as well as a bedroom with a large dressing room. A bathroom with a shower and bathtub, as well as a separate toilet, complete this space. Upstairs, a master suite has a bathroom with a corner bathtub and a balcony offering breathtaking views of the property. The exterior offers exceptional features. The 17 x 5 meter heated swimming pool is equipped with a submerged cover. A pool house houses a shower room, toilets, and all the machinery. Several terraces extend the living spaces, including a covered terrace overlooking the kitchen, living room, and dining room. The main entrance is marked by an elegant porch. The property also has a double garage complemented by a double carport, providing comfortable parking. Built in 2006, this house benefits from excellent energy performance, ensuring daily comfort and efficiency. Access is via a majestic driveway lined with cypress and olive trees, giving the estate a unique atmosphere. Here, the Provençal art of living blends with the demands of modern comfort and the richness of an exceptional terroir. Les honoraires d'agence sont à la charge de l'acquéreur, soit 3,00% TTC du prix hors honoraires. Les informations sur les risques auxquels ce bien est exposé sont disponibles sur le site Géorisques : www. georisques. gouv. fr. ** ENGLISH SPEAKERS: please note that Capifrance has an international department that can help with translations. To see our range of 20,000 properties for sale in France, please visit our Capifrance website directly. We look forward to finding your dream home!
…By Capifrance - Muriel Marcone


In Cassis, within one of the most sought-after residential areas and just a short walk from the heart of the village, this exceptional 1,704 sqm building plot embodies a rare blend of prestige and exclusivity. Fully enclosed, it enjoys breathtaking panoramic views over the iconic Cap Canaille and the surrounding vineyards, offering a truly remarkable Mediterranean backdrop. Set in a private environment, this prime address combines tranquility with immediate proximity to the village, its picturesque harbor, and its refined lifestyle. The plot’s ideal orientation ensures optimal sunlight throughout the day, creating the perfect setting for a bespoke luxury villa designed to harmonize with its natural surroundings. Offered at €1,700,000 excluding fees, the land may be acquired without any construction obligation, granting complete freedom to design and build a tailor-made residence that reflects the highest standards of comfort and elegance. For those seeking a turnkey opportunity, a building permit has already been granted for a stunning contemporary villa of 222.24 sqm of living space, complete with a swimming pool. The project has been thoughtfully designed to integrate seamlessly with the existing topography, enhancing both interior volumes and outdoor living spaces while maximizing the spectacular views. This rare offering represents an outstanding investment and a unique opportunity to create an exceptional primary or secondary residence in one of the most exclusive locations on the Mediterranean coast. Further information available upon request. Images for illustrative purposes only. Information regarding potential risks to which this property is exposed is available on the Géorisques website: www.georisques.gouv.fr Discovered by Mrs Claude Léonetti, Barnes Ambassador Presented by Romain LINOSSIER +33 (0)7 82 85 17 26 [email protected] Agent Commercial EI (RSAC 884 874 652) Information on the risks to which this property is exposed is available on the Géorisks website: www.georisks.gouv.fr Agency fees payable by vendor
…By Barnes Marseille Cassis Littoral


Nestled in a peaceful, green setting, just a few minutes from the village center, discover this charming old farmhouse of approximately 210m². Elegantly restored, it combines authenticity, functionality, and generous volumes. On the ground floor, a large entrance hall with a cloakroom and WC leads to a bright, equipped kitchen and pantry, as well as a charming double living room bathed in light. A master bedroom with a private shower room completes this level. The upper floor houses four additional bedrooms, one with a small shower room, and a bathroom/WC. Outside, the landscaped garden is a true haven of tranquility and greenery, boasting a large swimming pool and several small outbuildings. A double carport completes the exterior. Don't wait any longer to discover this rare and desirable property! Contact the St Rémy agency for a viewing at +33 4 90 92 03 93.
…By Happy Immobilier - Saint-rémy-de-provence


Sheltered from all disturbances, just 10 minutes from the Cours Mirabeau, this exceptional contemporary property, designed by renowned architect Stéphane Greiss, embodies a rare and bold vision of the Provençal art of living. Offering 529 m² of living space within a 4,000 m² landscaped park, it enjoys an ideal location, close to major roads, 15 minutes from the TGV station and 25 minutes from the airport. Built in 2011 on three levels, the property offers breathtaking panoramic views of the majestic Sainte-Victoire mountain. Conceived as an architectural masterpiece, the house combines contemporary lines, raw materials, and remarkably precise finishes. Each space has been designed to enhance the natural Provençal light, creating an atmosphere that is elegant, warm, and resolutely timeless. The scale is spectacular: vast reception rooms of 145 sq m, a 65 sq m kitchen with top-of-the-range amenities, and a 67 sq m home cinema dedicated to absolute comfort. The sleeping area comprises five suites and an office, striking a perfect balance between privacy and refinement. Outside, the amenities are equally exceptional: a 15 x 5 meter heated infinity pool that seems to blend seamlessly into the landscape, a jacuzzi, and an elegant carport. A truly signature property, private and extraordinary, it appeals to clients seeking an exclusive living space where luxury, serenity, and architecture converge in perfect harmony. Agency fees payable by vendor - Montant estimé des dépenses annuelles d'énergie pour un usage standard, établi à partir des prix de l'énergie de l'année 2021 : 3410€ ~ 4630€ - Serge HADIDA - Agent commercial - EI - RSAC Aix en Provence 443235338
…By Barnes Pays D'aix-en-provence


Your Orpi agency is pleased to present this house located in the heart of a residential and quiet environment in the sought-after area of Lycée Paul Cézanne in Aix en Provence.Developing an area of approximately 200m² of living space, this family home boasts generous volumes and exceptional brightness, organized over two levels.The ground floor welcomes a large entrance hall, 2 bedrooms including one with a terrace, as well as a bathroom with a shower and a separate WC.The upper floor opens onto a vast, light-filled living room with its fireplace for your winter evenings, extended by its terrace with a view of the Aix countryside. Additionally, there is a dining room open to a large kitchen, which also leads to a terrace allowing you to enjoy the sun throughout the seasons.The night area offers a large dressing room, 2 bedrooms including a master suite with a bathroom, as well as a large office that could serve as a 5th bedroom and a separate WC.Outside, you can enjoy its swimming pool and vegetable garden.Additional features enhance this property: a large garage of 40m², a pantry of 30m², a cellar of 30m², an automatic gate, air conditioning, solar panels powering the house and pool for energy savings, and a pump system for the pool supply.Located within walking distance to the city center, near schools, high schools, shops, public transport, and motorway access.A rare property for sale, to be visited without delay, video available on our website www.orpi.com.SARL SUD EST IMMO with a share capital of €10,000 - RCS Salon de Provence 422449017 - VAT: FR 62422449017 - Professional card CPI 1310 2016 000 003 950 Warranty Fund - Allianz Verspieren - 87, rue de Richelieu - 75002 PARIS - Amount of guarantees G €300,000 - T €110,000 - Syndic €110,000Agency reference: 6458This description has been automatically translated from French.
…By Orpi - Sud Est Immo Agence De Venelles


Sole Agent. This 213 sqm property set in a 4152 sqm plot planted with oak and fruit trees is located a stone’s throw from the shops and the transport networks. Built in 2011 in a traditional architectural style, it includes a living/reception room, dining room and kitchen featuring a soaring ceiling and a fireplace, two bedrooms, two shower rooms and a utility room accessing a garage and storage rooms. Upstairs are a master suite with a bathroom, a dressing room and a private terrace, two further bedrooms and a shower room. Excellent insulation. With a swimming pool. Several parking spaces.
…By Daniel Feau Aix & Pays Varois


My Home Connexion is pleased to present this exceptional 675 m² farmhouse in complete privacy, located in the countryside in Entressen, in a privileged environment just 20 minutes from the Alpilles. Built on a 17,100 m² plot, this tastefully renovated farmhouse offers spacious volumes, high-end amenities, two guest rooms, a equestrian area, as well as 200 m² of barns. On the ground floor of the main farmhouse, a beautiful 59 m² living room with open kitchen, flooded with light thanks to large openings, extends to a 64 m² lounge with direct access to the guest rooms, facilitating their operation. This space is completed by an entrance hall, a 41 m² suite, a laundry room, a dressing room, and guest toilets. Upstairs, you will discover a 58 m² master suite with dressing room and bathroom, as well as a second suite. The farmhouse is complemented by an independent 38 m² T2. Adjacent to the main farmhouse, two guest rooms of 50 m² and 46 m², carefully constructed with quality materials, have on the ground floor a reception area with shared sauna. An additional 45 m² space allows the creation of a third guest room. A glass room, not exploited, open to the pool, could serve as a winter garden, harmoniously completing the terrace with its bar, large swimming pool, and bioclimatic pergola. A few meters from the farmhouse, a completely independent 120 m² house offers two bedrooms, a bathroom, a laundry room, a kitchen, and a living area. Finally, the property has 200 m² of barns and a perfectly equipped equestrian area: dressage arena, stalls, lunge ring, paddocks, shaded zones, fans, and misters. Price on request Information on the risks to which this property is exposed is available on the Georisques website: georisques.gouv.fr Feel free to contact us for more information at or at
…By My Home Connexion Maussane


My Home Connection is pleased to present for sale, in the heart of a typical Alpilles village, this authentic stone farmhouse blending the charm of the old and the comfort of a careful renovation. Located at the end of a dead-end street, in a particularly quiet environment and just a few minutes from the center of Mouriès. Completely renovated, it is attractive with its beautiful volumes: exposed stone, vaults, and typically Provençal warm atmosphere. The ground floor is organized around a large living space including a lounge, a dining room, and a fully equipped kitchen, perfect for sharing convivial moments. A first bedroom en suite completes this level. Upstairs, the sleeping area offers a spacious suite as well as two additional bedrooms sharing a bathroom, offering comfort and privacy to each. Outside, the enclosed land of approximately 850 sqm, embellished with several terraces, invites relaxation. A pool (6 x 3 m) completes this property. Price: 1,295,000 euros, agency fees paid by the seller. Information on the risks to which this property is exposed is available on the Georisques site: georisques.gouv.fr Feel free to contact us for more information at or at.
…By My Home Connexion Maussane


It is in Venelles that the Inestimable invites you to settle in this superb new contemporary villa of nearly 300 m2 on a 1068 m2 plot of land.You will be particularly charmed by its beautiful volumes and brightness.On the ground floor of the house, you can enjoy a vast living space of over 90 m2 with a living room/dining room and an equipped kitchen, open onto a magnificent 100 m2 terrace and the pool (18.7/2.8). Admire the dominant view of the countryside and Sainte Victoire.At this level, there is also 1 bedroom with a shower room, a suite with a shower room and a dressing room, both opening onto the terrace, a guest toilet, and a laundry room.On the first floor, there are 2 bedrooms with shower rooms and toilets and a master suite with a dressing room, shower room, bath, and toilet.Outside, you can enjoy a swimming lane pool over 18 m long, a landscaped garden, and a 40 m2 garage.Quality of materials and services, absolute comfort, space, and tranquility...This description has been automatically translated from French.
…By L'inestimable


Bouches-du-Rhône (13) department, for sale in Marseille's 11th arrondissement: 1920s 7-room house (308 sq m) nestled in a verdant setting on a hillside with 2,700 sq m of land, swimming pools, pool house, studio, garage... *** New Listing *** A very rare property for sale in the La Valentine area, St. Menet district, bordering Eoures, 13011 Marseille. Ideally located near the 40-hectare Reynarde forest park, a nursery, the Notre Dame de la Jeunesse private school, shops, and access to the A50 motorway. Discover this 308 sq m house on 2,700 sq m of wooded land, perched atop a hill, with two swimming pools, a terrace of over 100 sq m, a pool house, an independent studio, two garages accommodating four cars, and ample parking. The oldest part of the house dates back to 1920. It retains the charm of the old with its terracotta tiles, half-timbered ceilings, exposed beams, stone pillars, and terracotta and travertine floors. The house boasts very spacious rooms: - a beautiful, authentic 93m² living area featuring high-quality materials (stone, terracotta, travertine, exposed beams) comprising a living room with a fireplace, a bar, and a dining room with dual north and south exposure; - a large, fully equipped 27m² kitchen with a central island, separated from the living room by a magnificent wrought-iron glass partition; - also on the ground floor, a bedroom with an en-suite bathroom, and a second bedroom or office; - upstairs, five bedrooms of approximately 15m² each, two bathrooms, a shower room, and two toilets. A terrace with views of the hills is accessible from the entrance and the living room, which also features an aluminum swimming pool. The garden is planted with dense Mediterranean vegetation, providing privacy from the neighbors. The swimming pool area is perfect for large family gatherings, with a 27m² pool house, over 100m² of terrace space, and a nearby 18m² independent studio. The spacious 78m² garage includes two four-car bays, a workshop, and additional parking spaces are available outside. Features include motorized roller shutters with Somfy centralized control, heating via reversible air conditioning, and a fireplace. This house has been tastefully renovated throughout using high-quality materials to preserve its charm and character. The plot is located in the UM1 zone of the PLUi (Local Urban Development Plan), meaning subdivision is not permitted. Property tax is €6,500. A must-see! Les honoraires sont à la charge du vendeur. Les informations sur les risques auxquels ce bien est exposé sont disponibles sur le site Géorisques : www. georisques. gouv. fr. ** ENGLISH SPEAKERS: please note that Capifrance has an international department that can help with translations. To see our range of 20,000 properties for sale in France, please visit our Capifrance website directly. We look forward to finding your dream home!
…By Capifrance - Magali Lacoste


Immediately near Aix-en-Provence, to the east, in a sought-after area, La Immobilière du Tholonet offers you this beautiful single-story villa of approximately 281m² of living space, built on a landscaped plot of 3000m², fully enclosed, with a pool. Organized around a large Mediterranean patio, the house offers generous volumes with a spacious living room with a fireplace, open to several terraces, a dining room, and a equipped kitchen with a large adjoining laundry room. The sleeping area includes 3 bedrooms and a shower room, including a master suite with a bathroom. Two adjoining accommodations complete the ensemble: an apartment with one bedroom (33m²), another with 2 bedrooms (63m²) with the possibility of connecting to the main house. Basement with large cellar, workshop. The property is fully renovated and equipped with solar panels. Sought-after location, close to amenities, schools, Aix TGV station (18 min), and the airport (25 min). To organize a visit, contact Sophie de Poncins (EI) 06.21.09.45.38 / 04.42.66.80.43. Information on the risks to which this property is exposed is available on the GeoRisques website: www.georisques.gouv.fr.
…By Immobiliere Du Tholonet


Just minutes from the prestigious Cours Mirabeau, in the heart of one of Aix-en-Provence's most sought-after neighborhoods, this architect-designed villa of approximately 173 sq m embodies a contemporary and sophisticated vision of the Aix lifestyle. Designed with a focus on balance between aesthetics, comfort, and fluidity, the property boasts generously proportioned reception areas bathed in natural light. The living room flows seamlessly into an elegant dining room and an open-plan kitchen with resolutely contemporary lines. The entire space opens onto two terraces, true extensions of the living areas: one, facing the pool, becomes a prime location for entertaining in fine weather; the other, more secluded, offers an intimate setting for discreet gatherings. The sleeping quarters, designed with a decidedly high-end approach, feature five bedrooms with two terraces upstairs, all designed for comfort and privacy. The master suite, a truly private space, is distinguished by its dressing room and refined amenities. A gym elegantly completes this property. Outside, the landscaped garden creates a refined setting, structured around a contemporary 4x6 meter swimming pool, inviting relaxation in a tranquil environment. A garage and parking spaces further enhance the amenities of this property, while the immediate proximity to public transport, with a bus stop just steps away providing easy access to the city center or the IBS business school, reinforces the convenience of this address. A rare property, combining distinctive architecture, a prime location, and an exceptional quality of life, just steps from the vibrant heart of Aix-en-Provence. Agency fees payable by vendor - Montant estimé des dépenses annuelles d'énergie pour un usage standard, établi à partir des prix de l'énergie de l'année 2021 : 720€ ~ 980€ - Tracy MC ELROY - Agent commercial - EI - RSAC 453 522 633
…By Barnes Pays D'aix-en-provence


Ideally located on the front line facing the sea at Pointe Rouge, this house of approximately 140 m2, completely renovated and redesigned by an architect, offers a rare and privileged living environment. Spread over three levels, it impresses with its spacious rooms and exceptional views. The garden level comprises four bedrooms, two shower rooms, and a bathroom, ideal for family life or entertaining. On the 1st floor a large living room offers an open kitchen and a living room with its large windows opening onto the sea and the view up to the Château d'If in the extension. From the first-floor terrace, you can access the spectacular 54 m2 rooftop with its panoramic sea view, a true extension of the living space. A swimming pool completes this ensemble, inviting relaxation in an exceptional environment. There is immediate access to the sea, in a particularly sought-after area, close to schools, transport and shops. A rare property, combining location, view and quality of renovation (fully air-conditioned), intended for lovers of seaside properties. Contact ML de Bryas 0603243478
…By M A M


Near the beaches and harbour of La Ciotat, this sea-view property is set in a privileged environment at the heart of a one-hectare landscaped park planted with Mediterranean species, fruit trees and more than one hundred Tuscan olive trees. Abundant vegetation, colourful flowers and carefully maintained grounds give the property a unique charm and atmosphere throughout the seasons. The main house, complemented by a guest house, offers approximately 300 m² of living space in a refined style that highlights natural light and the fluidity of the volumes. The spacious reception areas open onto large terraces, creating an elegant and welcoming atmosphere naturally oriented towards the outdoors and the coastal scenery. The modern open-plan kitchen, fully equipped, connects seamlessly with the dining room before extending into a large light-filled living room framed by wide floor-to-ceiling windows. Behind the kitchen, a discreet pantry leads to an independent laundry room designed for everyday practicality and comfort. The night area comprises five bedrooms, each enjoying its own private facilities with walk-in shower and separate toilets. The primary bedroom, located upstairs, overlooks the swimming pool and offers sea views, transforming each sunrise into a privileged moment. A billiard room, storage rooms, a workshop and several cellars complete the interior spaces. The guest house features its own kitchen, living room, bedroom, bathroom and toilets, ensuring complete independence. Ideal for hosting guests in privacy, it can also be perfectly suited for high-end seasonal rentals. A caretaker’s apartment completes the estate and ensures optimal management of the property. Outside, the swimming pool forms the heart of the summer lifestyle, surrounded by terraces and a summer kitchen. The park also includes a pétanque court and reflects the meticulous care given to the landscaping. The amenities meet the highest standards: air conditioning in all bedrooms, electric roller shutters, central vacuum system, automated gate with secure dog enclosure, alarm system, video intercom, landscaped lighting and fibre-optic internet. A perfect balance between contemporary elegance and Provençal authenticity, this property stands out for its comfort, discretion and privileged location with breathtaking panoramic views over the bay of La Ciotat extending to Saint-Cyr-sur-Mer. Ranked among the most beautiful bays in the world, La Ciotat offers an exceptional lifestyle between Mediterranean charm and refined coastal living. Contact Madame Claude Leonetti +33 (0)6 82 90 66 62 [email protected] Deputy Director – Barnes International Realty Marseille Cassis Information regarding potential risks to which this property is exposed is available on the Géorisques website: www.georisques.gouv.fr Agency fees payable by the seller. Agency fees payable by vendor - Montant estimé des dépenses annuelles d'énergie pour un usage standard, établi à partir des prix de l'énergie de l'année 2022 : 5420€ ~ 7410€
…By Barnes Marseille Cassis Littoral

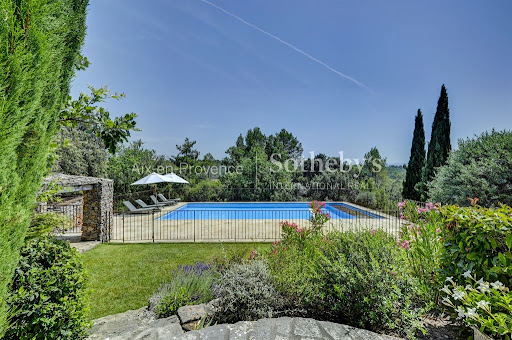


Stunning 171 sqm Family Property on 4890 sqm of Land – Close to Saint-Maximin-la-Sainte-Baume and Aix-en-Provence Just a few minutes from the charming village of Saint-Maximin-la-Sainte-Baume and only 25 minutes from Aix-en-Provence, this beautiful 171 sqm home offers open views and absolute tranquility, set on a landscaped and fully enclosed plot of nearly 4890 sqm. Nestled in a peaceful environment while remaining close to major highways, this property provides an ideal lifestyle combining comfort, space, and convenient access to amenities. The interior features a welcoming entrance with storage, a spacious and bright living room with an insert fireplace, a convivial dining area, and a fully equipped open-plan kitchen. The ground-floor sleeping area includes three bedrooms, one of which is a master suite with a private shower room. Upstairs, a landing leads to a cozy TV lounge, along with two additional bedrooms and a bathroom. Outside, enjoy a secure swimming pool with a rolling cover, perfect for relaxing moments. A charming dry-stone pool house adds character to the property, while a workshop and a laundry room complete the outdoor facilities. Golf enthusiasts will also appreciate the proximity of a nearby course. Reversible air conditioning. This rare property is a unique opportunity to enjoy a privileged setting, blending modern comfort with a natural environment. Listing reference n°1577 – Sotheby’s International Realty: the global benchmark for luxury real estate in Aix-en-Provence. An opportunity not to be missed!
…By Aix-en-provence - Sotheby's International Realty


For sale in La Ciotat, in the sought-after Garoutier neighborhood, this contemporary family home offers 5 bedrooms, a swimming pool, and landscaped gardens. Nestled in a desirable environment within a private and secure estate, this pleasant contemporary property of approximately 150 sqm provides an exceptional living setting. Arranged over two levels, the home features a bright and spacious living area, largely open to the outdoors, along with a modern and functional kitchen. The layout has been thoughtfully designed to ensure both comfort and conviviality, making it ideal for family living. The property offers 5 bedrooms, easily accommodating family and guests, as well as several outdoor spaces, including a balcony and a terrace. Outside, you will enjoy a beautifully landscaped garden with a swimming pool and a large fitted terrace, perfect for relaxing or entertaining. Recently built and in excellent overall condition, the house benefits from high-quality features, ensuring optimal comfort and security. Three parking spaces complete this property. Ideally located close to schools, green spaces, and local amenities, this home is perfectly suited as either a primary or secondary residence.
…By Marseille Sotheby's International Realty


We offer you this property in the pretty village of Graveson, offering approximately 108m². It currently offers beautiful living spaces opening onto a large terrace and a beautiful pool area. It comprises a living/dining room, a kitchen, a pantry and laundry room, a toilet, and a bedroom with its own shower room. Upstairs, there are two further bedrooms, a bathroom, and a toilet. All this is set in the heart of a beautiful, leafy garden, creating a private haven of greenery while being very close to the village center and its amenities. As a bonus, a garage completes the property. For more information or to schedule a viewing, please contact the agency at +33 4 90 92 03 93.
…By Happy Immobilier - Saint-rémy-de-provence
'%20stroke='%23DDAA3A'%20stroke-width='1.909'%20stroke-linecap='square'%20stroke-linejoin='bevel'/%3e%3c/svg%3e)
Receive by email any new listing that may match your search criteria
Your criteria :
By validating this form, you accept the general conditions of use of Le Figaro Properties.
These agencies offer a selection of luxury properties vente in the Bouches-du-Rhône. Feel free to contact them for personalized assistance.



