Get early access to listings that match your criteria
Never miss an opportunity again. Our personalized alerts notify you instantly.

 English$ USD · m²


John Taylor Real Estate presents this contemporary seafront villa located in a private and secure residence in Carry-le-Rouet. Offering approximately 380 sqm of living space on a 1,376 sqm landscaped plot, it enjoys panoramic views of the Mediterranean Sea, the Bay of Marseille, and the Côte Bleue. Built in 2022, the property is spread over three levels served by a private elevator. The main floor features a spacious 80 sqm living area, a dining room, and a modern independent kitchen, all opening onto large terraces facing the sea. A 43 sqm master suite with dressing room, bathroom, and terrace completes this level. The upper floor includes four additional suites, each with its own shower room, dressing room, and terrace — all offering stunning sea views. On the garden level, there is a 44 sqm independent apartment with terrace and separate entrance, as well as a large 100 sqm garage that can accommodate up to five vehicles. The outdoor areas are designed for relaxation and entertaining, featuring a heated 10 × 5 m saltwater pool, jacuzzi, summer kitchen, petanque court, and outdoor lounge. Seven terraces, totaling around 100 sqm, offer breathtaking views from every part of the villa. The property also benefits from direct access to the sea, a rare feature in this sought-after area. Combining modern design, comfort, and high-end finishes, this villa stands out for its exceptional seafront location, natural light, and unobstructed Mediterranean views. It offers an ideal lifestyle, just 30 km from Marseille and 15 minutes from Marseille-Provence Airport. For any information or to arrange a viewing, contact Tony Debord, Real Estate Consultant, at +33 6 85 46 22 91.
…By John Taylor Marseille & Littoral



Saint Julien - Marseille . In a green setting of approx. 4000 m2, family home of 312m2. First floor: 3 living rooms with fireplace, dining room, kitchen. South-facing garden. Studio with shower room Upstairs, master suite, 3 further bedrooms and 3 bathrooms. Workshop. Utility room. Cellar. Cellar. Parking for 6 vehicles. 8 km from Saint Charles station and 4 km from Saint Barnabé.
…By Kretz & Partners


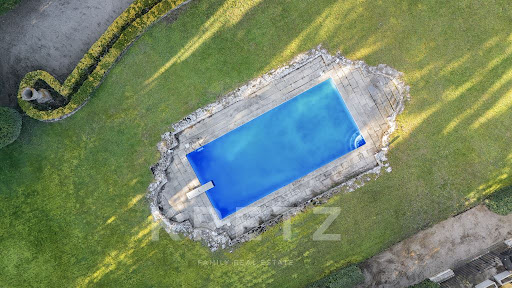
The mas Eigaliero embodies authenticity, discretion, and rarity. Just 3 km from the village center, the mas extends in the heart of a preserved natural park of nearly 3 hectares (2.75), sheltered from all nuisances with a pool and tennis court. A green haven of rare tranquility, where absolute calm, intimacy, and that characteristic sweetness of life typical of Provence reign. Although this property has been a family secondary residence for more than half a century, it will now require extensive renovation, thus offering the unique opportunity to reinterpret this exceptional place according to the highest contemporary standards, while respecting its soul and authenticity.This description has been automatically translated from French.
…By Archybald Sprl

The advertiser did not provide an english description for this listing.
…By Styles


Just a few minutes from the center of Saint-Rémy-de-Provence, in one of the most sought-after addresses, Bastide de la Romanière is set within a lush and preserved environment, accessed via an elegant cypress-lined driveway behind a wrought-iron gate—immediately revealing the character and distinction of the property. Set on a south-facing plot of approximately 1,804 sqm, the property offers around 255 sqm of living space, with rare and generous volumes designed to combine refined living, entertaining, and everyday comfort. The architecture draws inspiration from grand Provençal bastides, expressed through a classical and perfectly balanced design. Rhythmic façades, elegant openings, and traditional materials create a noble and timeless silhouette, seamlessly integrated into its natural surroundings. From the moment you enter, the sense of space is striking, with a vast reception area of approximately 58 sqm, filled with natural light and extended by a generous and functional kitchen designed for effortless and elegant entertaining. A first ground-floor suite, complete with dressing room and bathroom, allows for comfortable single-level living with complete independence. Upstairs, the sleeping quarters unfold with four additional bedrooms, each thoughtfully designed and accompanied by bathrooms, shower rooms, and dressing areas, offering a level of layout quality and comfort rarely achieved. Outdoors, the property fully expresses its potential with expansive terraces of approximately 132 sqm, extended by over 100 sqm of poolside areas, creating a true open-air living space. The 11-meter swimming pool is elegantly integrated into the garden, complemented by a pool house and a summer kitchen, designed for entertaining in a distinctly Mediterranean spirit. The landscaped garden is carefully structured, blending stone terraces, local plant species, and relaxation areas in a composition that is both understated and refined, evolving beautifully with the seasons. The bastide features high-end technical specifications, including ducted heating and air conditioning, full home automation, noble materials, and carefully selected equipment, ensuring perfectly controlled contemporary comfort. Offered for sale under the VEFA (off-plan) scheme, Bastide de la Romanière benefits from all the advantages of a new property, including reduced notary fees, builder warranties, and the possibility to customize certain features to create a home perfectly tailored to your expectations. Bastide de la Romanière embodies an elegant and accomplished vision of Provençal property, where space, light, and quality of execution come together to create a rare residence, both prestigious and timeless. Full dossier, plans, and personalized support available upon request. nformation regarding potential risks to which this property is exposed is available on the Géorisques website: georisques.gouv.fr
…By John Taylor Alpilles


Jame’s Property is pleased to present this contemporary home, located just a few minutes from the center of Saint-Rémy-de-Provence. Completed in 2025, it has been crafted with high-quality materials and premium finishes throughout. Elegant, bright, and thoughtfully designed, it offers a living environment that combines modern comfort with refined style. The house opens onto a spacious living area and a fully equipped designer kitchen, complemented by a discreet utility room. An independent office provides the ideal space for working from home or enjoying a quiet retreat. It features several suites, including one on the ground floor, each equipped with custom-made wardrobes and beautifully finished private bathrooms, ensuring comfort and privacy for all. The exterior spaces reflect the same level of excellence: a landscaped and tree-lined garden, a heated and secured contemporary swimming pool, an elegant pool house, and generous terraces perfect for outdoor living. A closed garage adds the final touch to this exceptional property. A rare offering on the market, this home seamlessly blends luxury and modernity in a highly sought-after setting at the heart of the Alpilles.
…By Jame's Property


Ideally located in the heart of the charming village of Graveson, discover this lovely house totaling 202m2 currently divided into two dwellings offering beautiful living spaces and a total of 8 bedrooms as well as 4 shower rooms/WC.Outside, you will enjoy a lovely south-facing space with a large terrace, a swimming pool, and a parking area, a real asset in the heart of the village.A rare property offering various possibilities for use...Contact us at 04 90 92 03 93 for more information!This description has been automatically translated from French.
…By Happy Immobilier - Saint-rémy-de-provence


The agency l'Inestimable presents this very beautiful contemporary house of approximately 174m2 in a sought-after area, just a few hundred meters from the historic city center and in absolute tranquility.Built in 2018, this contemporary villa, constructed with high-end materials, offers beautiful volumes.It consists on the ground floor of: an entrance with closets under the stairs, a vast living room with dining area and an open kitchen (atelier Saint Paul) equipped with top-of-the-range appliances (MIELE, GAGGENEAU...), a back kitchen, a laundry room, a guest toilet, and a suite on the ground floor with shower and bathtub, integrated closets, opening onto a veranda with a bioclimatic pergola.On the first floor, there are two bedrooms with shower room and integrated closets, an independent toilet, a master bedroom with shower room, dressing room, and toilet, and a terrace.The house is built with very high-end materials with beautiful amenities on a plot of approximately 530m2 on which there is a swimming pool.An attached garage and 5 private parking spaces complete this rare property for sale.This description has been automatically translated from French.
…By L'inestimable


LES BAUX DE PROVENCE - EXCEPTIONAL LOCATION RHINOV video and 3D projection available + plans for renovation ideas available from the agency. In the heart of an exceptional site, with a view of the Château des Baux de Provence and the Massif des Alpilles, you'll appreciate the tranquility of this place. This 227 sqm architect-designed house awaits its new owners to restore the property to its former glory. You'll discover or rediscover the Alpilles just the way you like it. By the pool, on the tennis court or under the pine trees, you'll enjoy contemplating the Vallée des Baux de Provence and its fields of olive trees as far as the eye can see. This property is for sale at Boschi Immobilier Prestige in Saint-Rémy-de-Provence 13210. It comprises : --Ground Floor-- Living room with access to kitchen 21 sqm Fireplace spot 13 sqm Living room with fireplace 30 sqm Kitchen 16 sqm Storeroom kitchen 10 sqm Entrance hall 8.5 sqm WC 3 sqm --Outbuilding-- Living room 35 sqm First floor bedroom + shower room 9 sqm Shower room 7 sqm ---1st floor--- Mezzanine 12.5 sqm Bedroom + terrace 32 sqm + 13 sqm Bathroom 10 sqm Bedroom + terrace 13 sqm Hall 7 sqm Fees to be paid by the seller. Energy class E, Climate class C. Estimated average amount of annual energy expenditure for standard use, based on the energy prices of the year 2015: 3214.00 €. Date of completion of the DPE: 29-11-2016. Information on the risks to which this property is exposed is available on the Geohazards website: georisques.gouv.fr.
…By Boschi Immobilier Prestige Saint-remy-de-provence


Near Saint Rémy de Provence - Alpilles Rare. A few minutes from Saint Rémy de Provence, come and discover this authentic stone Mas, which will transport you out of time. Its noble and authentic materials, its parquet floors, and its old fireplaces make this Property a place full of emotions. The property consists of a main house with a surface area of approximately 530 m² with a ground floor, 1 bathroom, a sports room that can be converted into a bedroom, upstairs 6 bedrooms, 6 bathrooms and the caretaker's house of approximately 115 m² with 3 bedrooms. The property is set in a park of more than 2 hectares where olive trees, plane trees and Provencal species are mixed. You can also take advantage of the tennis court, the bowling green and of course the swimming pool and pool house. A little jewel to discover without delay. This Mas is for sale at the Boschi Luxury Real Estate Agency in Saint Rémy de Provence 13210. Main house ---Rez-de-chaussée--- Entrance / Cupboard 4.8 m². WC 1.5 m² Kitchen 20 m Laundry room 10 m Cupboard 3.7 m² WC 1.3 m Dining room 39.2 m Hall 10 m Living room 79.4 m² Living room / Library 40 m² Office 16 m² (16 sqm) Sports room 18 m² Shower room / Sauna 12 m² Wardrobe 1.5 m² ---1st Floor--- Hall 8 m Master bedroom 75 m² (75 sqm) Dressing room 9 m Bathroom and shower with WC 10 m Corridor 17 m2 Bedroom 2 15 m2 Dressing room 5 m Bathroom 8 m2 Wardrobe 3 m² Room 3 with cupboard 16 m Bathroom with toilet 6 m2 Corridor 3 m Bathroom with WC 12 m Bedroom 4 17.3 m² Dressing room 6 m Bedroom 5 m² 17 m² Bathroom with shower 11.2 m Dressing room 5.8 m² Caretaker's house --Ground floor--- Entrance hall 4 m Kitchen 14 m Living room / Dining room 32 m ---1st Floor--- Hallway 1.5 m Bedroom 1 with cupboard 13 m² Bathroom 5.3 m Room 2 with cupboard 10 m² --Toilet 1.3 m² --Toilet 1.3 m² Toilet 1.3 m Mezzanine 16 m Bedroom 3 11 m² ---Pool house 56 m ---Terrace 36 m Fees to be paid by the seller. Energy class D, Climate class D Estimated average amount of annual energy expenditure for standard use, based on the year's energy prices 2021: between 4340.00 and 5920.00 €. Information on the risks to which this property is exposed is available on the Geohazards website: georisques.gouv.fr.
…By Boschi Immobilier Prestige Saint-remy-de-provence


Llinares Immobilier presents: THE RADIANT.A superb contemporary 5-room villa of 160m² offering an exceptional living environment, combining design, modernity, and serenity. Ideally located in the heart of the sought-after Accates district, it faces South, with no overlooking neighbors, offering an unobstructed view in a calm residential area.Upon entering, you will be charmed by the spacious living room of more than 70m², flooded with light thanks to its large openings to the outside. The high-end features and refined finishes reflect a particular care given to every detail. It includes a ground-floor bedroom, ideal for receiving guests or creating an independent space, two bedrooms upstairs, as well as a master suite with a private shower room and terrace overlooking the garden, allowing you to enjoy a beautiful unobstructed view of the surrounding landscape.Outside, a meticulously maintained landscaped garden offers several areas dedicated to relaxation: a petanque court for convivial moments and an infinity pool that harmoniously extends the living area towards nature. It has ducted air conditioning, an automatic irrigation system, and numerous high-end amenities ensuring comfort and tranquility on a daily basis.An exceptional property, where architecture and nature meet in perfect harmony.DL/Contact Cassandra Malecot: 06 27 88 80 37Attestation collaborator ADC13102023000002196RCP 7953190/S17671119- Property not subject to co-ownership regulations- Property tax: - Fees included of 3.9% payable by the seller- Energy class B and climate class A- Estimated average annual energy expenses for standard use based on energy prices of 2021/2022/2023: between €1230 and €1730/year- Information on the risks to which this property is exposed is available on the Géorisques site: www.georisques.gouv.frVilla for sale 13011 - 5-room villa of 160m² - Pool - 800m² lot - 13011 LES ACCATESThis description has been automatically translated from French.
…By Llinares Immobilier


The advertiser did not provide an english description for this listing.
…By Immo-interactif


MAUSSANE LES ALPILLES Virtual tour available on our website. In a quiet environment, close to the Golf de Manville, discover this villa located in the heart of Maussane-les-Alpilles, within walking distance of the market square and its shops. You'll love this pretty, contemporary-style renovated house, decorated with taste and modernity. On the first floor, you'll find a large, bright living room with fireplace opening onto a semi-professional fitted kitchen. The living space offers direct access to the outside thanks to its sliding doors. On the same level, a spacious master suite of just over 40 sqm includes a dressing room, a bathroom with double washbasin, walk-in shower and bathtub, and a separate toilet. An entrance hall, laundry area and guest wc complete the ensemble. On the second floor, accessed by a beautiful waxed concrete staircase, are 3 bedrooms with custom closets, a shower room and separate wc. Outside, it's time to relax with a lovely heated swimming pool with Jacuzzi and counter-current function, and a large terrace offering different east and south exposures. A vegetable garden in front of the master suite and a small Mediterranean-style ornamental garden on the west side complete the garden. The property also features a garage with mezzanine and 2 parking spaces. This villa is for sale at Boschi Immobilier agency in Saint-Rémy de Provence - 13210. It is composed of: --Ground floor-- Entrance: 4 sqm Living room: 27 sqm Equipped kitchen: 12 sqm Guest WC: 1 sqm Clearance: 2 sqm Master suite: 40 sqm --Floor-- Hallway: 3 sqm Bedroom 1 facing East with cupboard : 11 sqm Bedroom 2 facing East with cupboard : 14 sqm Bedroom 3, west-facing with cupboard: 11 sqm Shower room with wc : 6 sqm Utility room: 1 sqm Garage: 23 sqm 8 x 4 m swimming pool with heat pump and submerged safety shutter Technical room Water softener Underfloor heating and cooling for master suite Ducted heat pump for the rest of the house Fees to be paid by the seller. Energy class B, Climate class A Estimated average amount of annual energy expenditure for standard use, based on the year's energy prices 2021: between 790.00 and 1130.00 €. Information on the risks to which this property is exposed is available on the Geohazards website: georisques.gouv.fr.
…By Boschi Immobilier Prestige Saint-remy-de-provence


Just a few minutes’ walk from the center of Saint-Rémy-de-Provence, this elegant contemporary villa of approximately 200 m² combines Provençal charm with high-end finishes. Built on a landscaped and enclosed plot of 847 m², it was crafted with care by local artisans, blending authenticity and modern comfort. On the ground floor, you’ll find a spacious living area filled with natural light, enhanced by exposed beams and large bay windows opening onto the garden. A beautiful master suite, complete with walk-in closet and generous bathroom, completes this level. Upstairs, three additional suites, each featuring its own dressing room and private shower room, provide comfort and privacy for family and guests. Outside, the landscaped garden includes a garage, a heated swimming pool, and a charming pool house, creating the perfect setting to enjoy the Provençal lifestyle at the foot of the Alpilles.
…By Jame's Property


Jame's Property offers you this exclusive opportunity. In the heart of the peaceful countryside of Eygalières, on a generously wooded plot of 7,300 square meters, this beautiful property to renovate offers an ideal Provençal setting. With a total surface area of 250 square meters, the property consists of a main farmhouse of approximately 158 square meters, including several living spaces, an independent kitchen, a laundry room, a bedroom, and sanitary facilities. Upstairs, a master suite opens onto a terrace with unobstructed views. From this terrace, you can access a well-maintained apartment of approximately 45 square meters, comprising a living room with a fireplace, an air-conditioned bedroom, and a bathroom. A second apartment with a similar layout is also available on the ground floor. Let your imagination run wild to fully exploit the potential of this property. Renovation and restoration work will unlock the full charm of this ensemble. Information on the risks to which this property is exposed is available on the Géorisques website: http://www.georisques.gouv.fr.
…By Jame's Property


This magnificent mid 19th century property located just five minutes from the centre of le Paradou was meticulously renovated in 2023 allying period charm with contemporary comfort and style. Air conditioned, it includes a living/reception room with a fireplace and a dining area, a kitchen also with a fireplace and dining area, a suite accessing the garden, and four further suites each with a bath or shower room. A further sleeping area has been fitted in a former dovecote. Set in about 4 hectares of grounds with a heated 15 x 5 metre swimming pool, a pool house with a bar, a second 12.5 x 4.5 metre swimming pool, a tennis court and a boules pitch.
…By Daniel Feau Luberon & Alpilles


For sale in La Ciotat, in the Sainte-Croix neighborhood, a contemporary villa with a pool and sea view. Located on the heights of La Ciotat, discover this upcoming project designed by the renowned Puvieux and d'Ortoli architectural firm. In a commanding posi 243 on, this Californian-style villa, with a surface area of 225 sqm (195 sqm of living space), offers a stunning view of the bay of La Ciotat and the sea. Spread over 3 levels with an elevator, the villa features a spacious living area with an open-plan kitchen, 3 suites with terraces, as well as multiple storage and relaxation spaces. The landscaped garden of 438 sqm includes a pool and a variety of trees. An outdoor parking space and a double garage complete this project with high-end amenities.
…By Cassis Sotheby's International Realty


This magnificent stone-built property enjoying views of the Alpilles mountain range is in a peaceful location just a few minutes walk from the historic centre of Saint Rémy de Provence and the amenities. 495 sqm of superb living space allying exposed stone and beams with bright and airy rooms, it includes a living/reception room with a fireplace, a TV lounge, a kitchen and dining room, five bedrooms each with a bath or shower room, as well as a dormitory and a seventh suite in an annex for family or friends. With a fitness room, a sauna and a hammam. In a landscaped 2551 sqm garden with shady terraces, a heated 16 x 5 metre swimming pool and a boules pitch.
…By Daniel Feau Luberon & Alpilles


In absolute calm, just steps from the historic center of Aix-en-Provence, contemporary architect-designed house of 225 m² offering high-quality amenities. A short presentation video that will introduce you more easily to this magnificent architect house is available upon request.Built on two levels, it offers: - On the ground floor, a beautiful entrance with a Japanese toilet giving access to the living room (60m²) featuring large sliding windows, leading to a dining room and an open kitchen. These three rooms harmonize around a Japanese-style garden. You will also find a night space with 2 bedrooms, each with a shower room and a separate toilet.- On the first floor: a master suite with a bathroom, dressing room, and separate toilet, as well as a 4th bedroom with a shower room and separate toilet. - A relaxation area to admire the blue sky of Provence in complete privacy: saltwater infinity pool on the rooftop with a view of the bell tower of the Saint-Sauveur Cathedral.- Semi-covered parking accommodating up to 5 cars.- A beautiful garden with exotic plants, a centenary olive tree, and bamboo surrounds the house.- Water wall of the infinity pool- Petanque courtEssential assets:- Brightness- The floor is heated and cooled.- Equipment control via home automation.- Beautiful living spaces / fluidity- Alarm.- Historic center of Aix en Provence is 100m awayA very rare property for sale, combining elegance, comfort, and tranquility.Sale price, fees included: 2,780,000 eurosFees borne by the buyer: 130,000 euros including VAT, which is 4.91%Net seller price: 2,650,000 eurosContact: Daniel [email protected]: +33(7) 72.30.99.14Information on the risks to which this property is exposed is available on the Géorisques website https://www.georisques.gouv.fr (4.91% fees including VAT to be borne by the buyer.)This description has been automatically translated from French.
…By Fip Fabre Immobilier Prestige


Co Sole-Agent. This contemporary property dating from 2016 is located in a peaceful street in walking distance of the centre of Aix. Set in a 746 sqm landscaped plot, it offers 225 sqm of living space including a 60 sqm living/reception room benefiting from wide patio windows opening onto a patio, a dining room, a 20 sqm kitchen, and two bedrooms with shower rooms. Upstairs are a 25 sqm bedroom with a bathroom, and 4th bedroom with a shower room. The property boasts a superb rooftop swimming pool. Covered parking space. Rare on the market.
…By Daniel Feau Aix & Pays Varois


Real estate.notaires® and the notarial office SELAS Alexandre PAUL, Pascale LAURENT-KLEIN, and Aurélie FOURNIER present: House/villa for sale - NOVES (13550) - - - - - - - - - - - - - - - - - - - - - - NOVES, Located in the heart of a completely preserved environment, just steps from the village center, close to the TGV station and the Alpilles, this exceptional property blends the elegance of noble materials with the authentic soul of a Provençal farmhouse. Designed by a renowned architect and realized by a dedicated and passionate contractor, it offers a refined living environment where tradition and modernity respond harmoniously to each other! An architecture that is warm, inspired by the farmhouses of yesteryear, features high-end finishes: solid wood, natural stone, custom ironwork, antique doors, cement tiles, and reinterpreted traditional plasters. A contemporary layout designed to optimize light, comfort, and the flow of spaces. Cutting-edge technology features: home automation, heat pump heating, careful insulation, high-quality frames and joinery, integrated security systems, multimedia... On the SOUTH side, a garden of 3,940 m² (entirely buildable) designed to highlight local vegetation provides a true green sanctuary. A private olive grove gives the place an authentic atmosphere conducive to relaxation and convivial moments! A large terrace shaded by a trellis hosts a spacious and pleasant outdoor dining area, ideal for entertaining family and friends on beautiful summer evenings. The elegantly designed infinity pool impresses with its meticulous finishes and relaxation area, and to complete this ensemble, there is an XXL pool house of 100 m² with exposed stone and beams inviting you to unwind under the sun of our beautiful Provence, as well as a double garage with a buried cellar. You will understand, this property offered exclusively by your notary is to be discovered in all its aspects without delay! DPE: B ... Information on the risks to which this property is exposed is available on the Géorisques website: www.georisques.gouv.fr - Check our rates: immobilier.notaires.fr - - - - - - - - - - - - - - - - - - - - - - Visits: By appointment. Contact: 04.90.24.32.31 - - - - - - - - - - - - - - - - - - - - - - Announcement from the study SELAS Alexandre PAUL, Pascale LAURENT-KLEIN, and Aurélie FOURNIER - Notaries in Eyragues - SIRET No.: 45245458000013 - - - - - - - - - - - - - - - - - - - - - - Real estate.notaires®: Evaluate, buy & sell with notaries throughout France. 12,000 notaries, experts, and negotiators accompany you in your real estate projects with complete confidence.This description has been automatically translated from French.
…By Immo-interactif


Just 20 minutes from Aix-en-Provence, in the heart of an exceptional natural setting between La Cride and the vineyards of the prestigious Château La Coste Estate, this rare agricultural property represents a unique heritage and investment opportunity. Set on 48 hectares of contiguous land, including 15 hectares of AOP-classified agricultural land, the estate offers remarkable potential for a prestigious vineyard, olive grove or high-end agricultural project, as well as for the creation of an exceptional private estate or family domain. The built area, totaling approximately 1,300 sqm, enjoys a dominant position, south-facing exposure, and breathtaking panoramic views over the Luberon, all in absolute tranquility. The property notably comprises: an 18th-century Aix-style bastide of approximately 550 sqm, full of authentic charm, ideal as an elegant family residence or a high-end guesthouse; a chapel, adding a rare and distinctive heritage character; an independent 250 sqm house, perfectly suited to accommodate family members, guests or staff; numerous stone outbuildings (garages, cellars, barns, workshop, former olive press), offering significant potential for redevelopment into a wine cellar, reception areas, additional accommodations or agricultural facilities. Thanks to its extensive landholdings, AOP-classified soils, existing buildings and strategic location close to Aix-en-Provence, the estate is ideally suited for a structured wine-growing project, the creation of a legacy family estate, or a high-value heritage investment. Technical features: Oil-fired central heating Septic system Canal water supply Roof refurbished in 2008 A rare and prestigious estate, combining authenticity, elegance and outstanding development potential, in one of Provence’s most sought-after locations. Aix-en-Provence Sotheby’s International Realty World leader in luxury real estate.
…By Aix-en-provence - Sotheby's International Realty


Here's the translation of the text: Magnificent 18th-century Bastide, classified as a Historical Monument, located just a few minutes from the city center of Aix-en-Provence. Situated in a secure private estate and benefiting from a private park of two hectares, this property offers a view of the Sainte-Victoire mountain and an exceptional living environment. The main residence, an authentic Bastide of 400 m², retains all the charm and elegance of its era with reception rooms on the ground floor and 7 bedrooms and bathrooms on the upper floor, showcasing beautiful old materials. Surrounded by meticulously landscaped French gardens, this property exudes serenity and elegance. The inner courtyard, paved with calade and adorned with a basin, harmoniously connects the Bastide to a 150 m² outbuilding, ideal for professional activities or as an annex house. The park of the property is a true green oasis, adorned with statues, fountains, basins, and a 15 x 9 m swimming pool area, inviting relaxation and contemplation. Rare on the market. Agency fees payable by vendor - Les informations sur les risques auxquels ce bien est exposé sont disponibles sur le site Géorisques : www.georisques.gouv.fr
…By Barnes Pays D'aix-en-provence


Just 5 minutes from the city center, this elegant property nestles discreetly in a green setting, hidden from view, in the heart of a landscaped park of approximately 5,600 m2 punctuated by century-old trees. Located in a sought-after residential area, close to amenities and transport, this characterful house with Provençal accents combines authenticity, comfort and refinement. With a living area of approximately 260 m2, the main house is mainly on one level and offers superb reception areas: several welcoming lounges, a dining room opening onto a pleasant shaded terrace, a convivial kitchen and a vast master suite. Upstairs, 4 bedrooms are harmoniously distributed, one of which has a Tropezian terrace offering an unobstructed view of the gardens. The carefully landscaped grounds alternate between Mediterranean vegetation, formal French gardens, and a delicate rose garden. An outdoor reception area, evoking the ambiance of a Provençal square, is beautifully shaded by majestic plane trees. At the back of the park, the swimming pool area and its pool house invite you to relax all day long, in a calm and sunny atmosphere. Three garages complete this rare property, combining discreet elegance and exceptional quality of life. This superb property for sale in Aix en Provence is presented to you by the Bec Capron agency, specializing in charm and prestige. For all information and visits: Contact: Michel SAUREL, co-EI agent: 06 20 99 00 69 Information on the risks to which this property could be exposed is available on the Géorisques website: www.georisques.gouv.fr
…By Bec Capron Immobilier


Located just a few minutes from the center of Aix-en-Provence, this magnificent 18th-century Bastide, classified as a Historical Monument, is set within a secure private estate offering absolute tranquility and an exceptional living environment. Nestled on a private park of two hectares, the property boasts breathtaking views of the Sainte-Victoire Mountain, all while being sheltered from prying eyes. The main residence, spanning 400 m², retains all the charm and elegance of its time. The ground floor features spacious, light-filled reception rooms, while upstairs, the seven bedrooms and their bathrooms showcase beautiful antique materials such as solid wood floors, period fireplaces, and ornate moldings. The entire home exudes a refined and timeless atmosphere, with every detail carefully preserved. Surrounded by meticulously landscaped French gardens, the property breathes serenity and elegance. The cobbled courtyard, adorned with a fountain, seamlessly connects the Bastide to a 150 m² outbuilding, which could serve various purposes, such as a professional space or a guesthouse for family and visitors. The park, a true green oasis, is dotted with statues, fountains, and ponds, adding an extra touch of refinement to this prestigious ensemble. A 15 x 9 meter swimming pool completes the enchanting setting, offering the perfect place for relaxation and contemplation. Rarely available for sale, this exceptional property presents a unique opportunity to acquire a historic residence of great quality in one of the most sought-after areas of Aix-en-Provence.
…By Aix-en-provence - Sotheby's International Realty
'%20stroke='%23DDAA3A'%20stroke-width='1.909'%20stroke-linecap='square'%20stroke-linejoin='bevel'/%3e%3c/svg%3e)
Receive by email any new listing that may match your search criteria
Your criteria :
By validating this form, you accept the general conditions of use of Le Figaro Properties.
These agencies offer a selection of luxury properties vente in the Bouches-du-Rhône. Feel free to contact them for personalized assistance.


