Get early access to listings that match your criteria
Never miss an opportunity again. Our personalized alerts notify you instantly.

 English$ USD · m²


MOLLEGES - EXCLUSIVE 3D virtual tour available on our website. Discover this property of approximately 289 sqm, set on a wooded and fenced lot of more than 2,400 sqm. As soon as you enter, you'll be immediately struck by the spaciousness. The ground floor centers around a beautiful, light-filled living area comprising a spacious living room and dining room, which open onto a fully equipped kitchen. A master suite with a walk-in closet offers a truly private retreat. An office and a gym, each with its own separate entrance, provide an ideal space for a private practice, remote work, or creating a separate living area. A laundry room and a guest restroom complete this level. Upstairs, the home features a superb master suite of approximately 47 sqm, three additional bedrooms, a bathroom, and a separate half-bath. Outside, the landscaped garden invites you to relax. The beautiful terraces open onto a large swimming pool and its pool house. A garage and ample parking space round out the amenities of this property. Combining generous spaces, high-quality features, and functionality, this property will appeal to families as well as buyers seeking a separate space for a professional activity or for entertaining guests. Highlights of this house for sale in Mollégès: - Generous spaces - Bright - Swimming pool area and pool house This house is for sale at the Boschi Immobilier real estate agency in Saint-Rémy-de-Provence - 13210. It consists of: --Ground Floor-- Fully equipped kitchen 14 sqm Dining room 31 sqm Living room 31 sqm Hallway 11 sqm Entrance 4.5 sqm Toilet 3 sqm Hallway with closet 5 sqm Pantry 5 sqm Bedroom with shower room 17.5 sqm Office 9 sqm Gym 28 sqm Laundry room 11 sqm --Upper Floor-- Hallway with closet 5.5 sqm Bathroom 5.5 sqm Toilet 1.5 sqm Bedroom with closet 15.5 sqm Hallway 4 sqm Bedroom with closet 16.5 sqm Bedroom with shower room 20 sqm Master suite 47.5 sqm --Garage 40 sqm --Swimming pool 13x5m --Summer kitchen 18 sqm --Pool house 6.5 sqm Fees to be paid by the seller. Energy class B, Climate class A Estimated amount of annual energy expenditure for standard use: between 1970.00 € and 2710.00 € for the years 2021, 2022, and 2023 (including subscriptions). Information on the risks to which this property is exposed is available on the Geohazards website: georisques.gouv.fr.
…By Boschi Immobilier Prestige Saint-remy-de-provence


The advertiser did not provide an english description for this listing.
…By Abriculteurs


The advertiser did not provide an english description for this listing.
…By Abriculteurs


LA CIOTAT HISTORIC CENTER - EXCEPTIONAL 17th CENTURY BOURGEOIS HOUSE OF 195 SQM, 9 ROOMS WITH GARDEN AND TERRACE ON A 350 SQM PLOT - At the heart of the historic center of La Ciotat, just a few meters from the Old Port, shops, and the seafront, lies a unique residence, behind a discreet facade, a witness to over three centuries of Provencal history. Rare on the market, this elegant 17th-century bourgeois house offers approximately 195 sqm of living space and enjoys an exceptional privilege in the city center: a magnificent 70 sqm terrace extended by a private garden of approximately 150 sqm, a true green oasis hidden from view. The terrace benefits from a pleasant pergola shaded by a productive vine, creating a particularly friendly outdoor living space. An authentic stone washhouse completes this charming and character-filled setting, along with a lost well, a shed, and a garden shelter. This duplex offers two distinct and perfectly complementary living spaces: • A ground-floor courtyard with 4 rooms open to the terrace and garden, offering an intimate atmosphere and an indoor-outdoor lifestyle. It includes a kitchen with a chef's stove, a dining room, a living room, an office, a dressing room, a bathroom, a toilet, a laundry room, and a summer bedroom. • A ground floor with 5 rooms of generous volumes, enhanced by the authentic charm of old houses, which includes an entrance hall, four bedrooms, two with fireplaces, a bathroom with toilets, a bathroom with a balcony, and a dressing room. Upon entry, the residence reveals the richness of its architectural heritage. High ceilings, period moldings, old terracotta tiles, and carefully preserved character elements make up an ensemble of rare elegance. Those who appreciate fine materials will be particularly sensitive to the remarkable features that set this property apart, including: - Polished concrete floors on the ground floor and part of the upper floor, - Corian kitchen countertops, - Two authentic sinks in Cassis stone, - Paintings by Maison Ressource, chosen by Robert Gervais Studio, dressing the residence in soft and refined Provencal tones, - A superb combination of tiles, black cabochons, and Carrara marble in the upper floor entrance, - Frescoes preserved in the bathroom and a bedroom, dating back to the 17th century, provide an exceptional heritage testimony. A complete renovation was carried out in 2016/2017 with the utmost care, respecting the authenticity of the place. The work included updating the electrical and plumbing systems, replacing the windows, creating the kitchen, installing a hood extractor with roof ventilation, setting up a lift pump for the courtyard, as well as all high-end decoration and painting work. Small human-scale condominium. No ongoing procedures. No work needed. Condominium fees: €600/year Property tax: €2,200 Gas boiler The particularly thick old walls provide remarkable natural insulation, offering appreciable thermal comfort both in winter and summer. Only one room, located in a newer extension, is equipped with reversible air conditioning. This remarkable residence combines historical heritage, quality renovation, noble materials, and Mediterranean lifestyle in a privileged setting just a few steps from the port and the sea. Contact me at 06.13.61.92.82 for more information and to arrange a visit. Marion Génadinos.
…By Efficity


The advertiser did not provide an english description for this listing.
…By Actus Immobilier


Exceptional property in the heart of nature in Lambesc. Nestled in a privileged setting in Lambesc, just a few minutes from the village center and close to Aix-en-Provence, this character property offers a rare lifestyle combining absolute tranquility with unspoiled natural surroundings. Set on a magnificent landscaped plot of over 5,600 sqm, this architect-designed house built in the 1980s offers approximately 225 sqm of living space. From the moment you enter, the generous volumes and natural light are immediately striking. The living area, composed of several open-plan spaces, benefits from high ceilings and opens onto south-facing terraces with unobstructed, private views. The house features a fully equipped independent kitchen, as well as a ground-floor sleeping area with three bedrooms, including a suite, and a separate shower room. Upstairs, a mezzanine currently used as an office leads to a beautiful master suite with dressing room, bathroom, and private terrace. Outside, the landscaped grounds invite relaxation with a large swimming pool and a covered summer kitchen, perfect for enjoying sunny days. Several outbuildings complete the property, including an independent apartment, a workshop, and various additional spaces offering numerous possibilities. Well maintained, this quality property would benefit from some modernization work to fully reveal its potential and meet current standards. Just a few minutes from the international Pont Royal golf course. A unique living environment combining nature and elegance, ideal for those seeking space and tranquility in Provence. Become our VIP client and let us handle your search to receive our latest listings in preview. Actus Immobilier, your real estate agency specializing in charming and prestigious properties. Free valuations available.
…By Actus Immobilier


The advertiser did not provide an english description for this listing.
…By Actus Immobilier


The advertiser did not provide an english description for this listing.
…By Actus Immobilier


Townhouse in the heart of Salon-de-Provence with garage and pool In the center of Salon-de-Provence, the Actus Immobilier team invites you to discover this beautiful, renovated townhouse offering 156 sq m of living space, 4 bedrooms, a garden, heated pool, large double garage and workshop, as well as small outbuildings. Dating from the early 20th century, it has retained many beautiful original decorative features: terracotta floor tiles and high ceilings adorned with rosettes. The owners have added a touch of modernity with contemporary comforts. The fully equipped kitchen opens onto a breakfast area, which connects to a living room. Large windows and French doors flood the 47 sq m air-conditioned living space with natural light and a lovely view. On the ground floor, there is a large bedroom or second living room. Upstairs, a large landing leads to a beautiful master bedroom with dressing room and private bathroom, two other bedrooms, a dressing room, a second bathroom with walk-in shower. The garden features a large heated swimming pool, and several small outbuildings provide ample storage. The highlight here is the spacious 60m² garage, a laundry area incorporating the former washhouse, and a 30m² enclosed mezzanine, perfect for additional storage or a workshop. A truly exceptional property in Salon, brimming with charm! Become our VIP and entrust us with your search to be the first to know about our new listings. Actus Immobilier, your real estate agency specializing in charming and prestigious properties. Free valuations.
…By Actus Immobilier


La Roque d'Anthéron - Character Property in a Privileged Setting Set within a domain of over one hectare, Actus Immobilier invites you to discover this elegant property combining authentic charm with contemporary comfort. The main house is arranged around beautiful living spaces: a spacious open-plan kitchen with dining area, a warm living room with fireplace, a large office, and a ground-floor suite. Upstairs, the sleeping area offers three additional bedrooms, including a suite with its own bathroom, as well as an independent shower room. The renovation has been carried out with great care, showcasing high-quality materials that add a touch of modernity while preserving the soul and authenticity of the property. An independent apartment, featuring one bedroom and its own shaded terrace, provides an ideal space for hosting guests in complete privacy or for generating rental income. In addition, a large workshop of over 70 sqm with exposed timber framing offers excellent potential, particularly for an extension or conversion project. The beautifully landscaped grounds are captivating with their peaceful atmosphere: shaded terraces in front of the house, a large meadow, and an olive grove complete this exceptional setting. A rare property where authenticity, generous volumes, and potential come together to offer a unique lifestyle in Provence. Become our VIP and entrust us with your search to benefit from our latest listings in preview. Actus Immobilier, your real estate agency specializing in charming and prestigious properties. Free valuations.
…By Actus Immobilier


Family home with great potential on a 979 sqm plot in Les Viougues Located in one of the most sought-after residential areas of Salon-de-Provence, this traditional house built in 1978 offers a peaceful living environment just a few minutes from the town centre. Set on a south- and east-facing plot of approximately 979 sqm, this property will appeal to you thanks to its outstanding potential. The house offers around 137 sqm of living space and an ideal layout for family life, featuring 3 ground-floor bedrooms, a bathroom, an independent kitchen, and a warm living room with fireplace opening onto a large partly covered terrace. Upstairs, a fourth bedroom with shower room completes the property. A large convertible space also offers excellent possibilities for expansion, whether to create a master suite or an independent living area according to your needs. Outside, the landscaped garden planted with local Mediterranean species enjoys a pleasant and private setting. A swimming pool could easily be added. Two garages and a large storage outbuilding complete the property. An extension is also possible. Renovation work is required to fully reveal the potential of this ideally located home. A highly desirable address, excellent development potential, and a rare plot for the area: an opportunity to discover quickly with Actus Immobilier. Become one of our VIP clients and entrust us with your property search to benefit from our latest listings before they officially reach the market. Actus Immobilier, your real estate agency specialising in charming and prestigious properties. Free property valuations.
…By Actus Immobilier


Salon-de-Provence - Historic Residence in the Heart of the City In the heart of Salon-de-Provence's historic center, this exceptional period residence will captivate those who appreciate charm, authenticity, and character. Steeped in history, it offers magnificent proportions and a unique atmosphere, ideal for a family home or bed and breakfast. The house comprises a beautiful entrance hall, two living rooms, a majestic staircase, and a separate office. The sleeping area offers five en-suite bedrooms, providing ample accommodation potential. Renovation is required to fully reveal the character of this rare property. Outside, a large, secluded terrace features a pleasant winter lounge, a true haven of peace in the heart of the city. Additionally, there is the option to purchase a large garage and a former olive oil mill with its vaulted cellar?rare and characterful features that further enhance the unique character of the property. A confidential and unique property, intended for lovers of beautiful stones and authentic life projects.
…By Actus Immobilier


Kyela Puech is delighted to present with ADN Immobilier this new exclusive property. In the heart of the prestigious Pont Royal Golf Estate, alongside the sixth fairway of the Severiano Ballesteros-designed course, this elegant villa enjoys a privileged position within a peaceful and beautifully landscaped setting. The estate benefits from 24/7 security. With its south/south-west orientation, the property is bathed in natural light and provides the perfect setting in which to embrace the Provençal lifestyle. The impressive cathedral-ceilinged living room immediately charms with its generous proportions and welcoming atmosphere, while the dining area opens directly onto the terrace, revealing beautiful views across the golf course. Outside, the infinity pool blends harmoniously into the surrounding landscape. The private garden and inviting outdoor areas provide an idyllic setting for long family lunches, entertaining friends or simply relaxing in the sunshine. The fully fitted and equipped kitchen is both elegant and practical, with direct access to a laundry room and a delightful breakfast terrace shaded by wisteria. The villa offers four bedrooms, three of which are en suite, together with an additional bathroom serving the fourth bedroom. This thoughtful layout ensures comfort and privacy for family and guests alike. A spacious double garage completes this beautifully maintained property. Double glazing, electric underfloor heating, abundant natural light, generous living spaces and an exceptional setting combine to create a charming home, ideal as either a year-round residence or a wonderful retreat in Provence. Contact Kyela Puech to organise a visit in english or french. Fees to be paid by the seller. Energy class C, Climate class A Estimated amount of annual energy expenditure for standard use: between 2600.00 € and 3540.00 € for the years 2021, 2022, and 2023 (including subscriptions). Information on the risks to which this property is exposed is available on the Geohazards website: georisques.gouv.fr.
…By Exp Global France


EXPERTIMO est le leader français des réseaux dédiés aux mandataires expérimentés
…By Expertimo


EXCLUSIVE ALPILLES - VILLAGE HOUSE NEAR ST RÉMY DE PCE - In the heart of one of the most charming villages in the Alpilles, this magnificent character property, renovated with taste and passion, awaits you... an opportunity not to be missed! This pretty village house, nestled at the end of a cul-de-sac, offers approximately 220m2 of living space on 3 levels and consists of a vast 90m2 living area with a 13m2 kitchen area, a 22m2 dining room, a 20m2 reception room, a 35m2 TV room and conservatory, 4 beautiful bedrooms and 2 bathrooms including a 28m2 master suite with private bathroom and double dressing room. This property complex subtly combines the charm and elegance of the old with modern comfort, the choice of materials is up to the project, love at first sight* is guaranteed. Ideally located, you will be 8 minutes from St Rémy and Châteaurenard, 20 minutes from Avignon, 25 minutes from Cavaillon and 10/15 minutes from the TGV station... For any information or to arrange a viewing, please contact WM Immobilier - William Derine at 0620567640 - Eirl no RSAC 898 886 643 Information on the risks to which this property is exposed is available on the georisques.gouv.fr website. Real Estate Purchase, House Sale, Village House, Townhouse, Alpilles Real Estate, Luxury Real Estate, Real Estate Ad, Classified Ad, Real Estate Investment, St Rémy de Provence Real Estate EXPERTIMO est le leader français des réseaux dédiés aux mandataires expérimentés
…By Expertimo


In a typical Provençal village located between Aix-en-Provence and the Alpilles, this large, multifaceted property will appeal to clients seeking authenticity and comfort. With easy access, just minutes from a motorway entrance and close to all amenities, the village center is within walking distance: here you'll enjoy peace and quiet in the countryside, without feeling isolated. Marseille Provence Airport and the Aix-en-Provence TGV train station are 25 minutes away. The property comprises a historic stone house, a guest house, and five independent apartments. The main house features a large living room of over 100 m² with a fireplace and open-plan kitchen, and a second living room of 85 m² with a billiards table. A laundry room and a pantry complete this level. A beautiful staircase leads to the sleeping area: a master suite of approximately 85 sq m with a bathroom, dressing room, and private terrace offering panoramic views of the grounds; three other lovely suites; and finally, a fifth bedroom on the second floor. The apartments are attached to the main house. They are all equipped with a living room and fitted kitchen. There are for one-bedroom apartments (T2) and one two-bedroom apartments (T3). The guest house offers a private retreat. It has three bedrooms, two of which are on the ground floor. The beautifully maintained grounds are artfully laid out into different areas. There are numerous terraces, some shaded by beautiful trees. A large summer living room, equipped with a beautiful kitchen, opens onto the swimming pool and will be a true delight during the warmer months. A sauna is conveniently located nearby. The property is planted with Provençal species, including numerous olive trees, majestic plane trees, and fruit trees. A large vegetable garden and a greenhouse provide the owners with seasonal vegetables. A large chicken coop and various outbuildings complete the grounds. Three gates provide access to the property, and ample parking is available near the house. This unique property will be a haven in Provence for its future owners.
…By Actus Immobilier


The Aix-en-Provence Real Estate Agency presents for sale: a house comprising 5 bedrooms, an 800 sq m garden, and a basement of nearly 200 sq m, a 20-minute walk from the historic center in the heart of a sought-after private estate. Location and context: Located in the Lauves district, approximately a 20-minute walk from the historic city center of Aix-en-Provence. Close to shops and services in the center, all within walking distance. Interior description: House offering spacious rooms and a bright reception area. Equipped eat-in kitchen opening onto a dining room. Sleeping area: Five bedrooms and three bathrooms. All bedrooms have access to a south-facing terrace offering a beautiful unobstructed view of the city and the surrounding hills. Exterior Amenities: Landscaped garden of approximately 800 m² with a fountain. Outdoor parking for 3 cars. Unobstructed views of the city and the sunset. Additional Features: 200 m² basement offering numerous layout possibilities (office, gym, wine cellar, home theater, etc.). Ample underground parking available. -- -- À votre service : Nicolas GUERIN - +33757597242 Référence annonce : 6309-NGU. Le DPE est visible dans l'onglet informations énergétiques. Le prix indiqué comprend les honoraires à la charge du vendeur d'un montant de 4.36% inclus dans le prix affiché. Les informations sur les risques auxquels ce bien est exposé sont disponibles sur le site Géorisques : www.georisques.gouv.fr
…By Mon Office Immobilier


A modern, single-story house of approximately 205 m², fully renovated in 2018, is bathed in light and immediately captivating, with numerous spaces offering distinct atmospheres. All rooms feature underfloor heating and cooling. To the north, a large parking area is shaded by a century-old pine tree, while to the south, an incredible 2,100 m² lush garden boasts a variety of trees and flowers, along with a delightful pool, beach, and relaxation area. The house comprises an entrance hall with a guest toilet and cloakroom, a bright living room, a beautiful modern fitted and equipped kitchen with a dining area opening onto a superb patio, a master suite with a dressing room, separate toilet, and shower room, a guest bedroom with its own shower room and toilet, a laundry room, and a guest apartment with a kitchen/living room, shower room and toilet, and a mezzanine bedroom. An additional self-contained apartment with its own patio and private terrace includes a fitted kitchen with a dining area and living room, a shower room and toilet, and a bedroom. A swimming pool with a paved deck and a pool house equipped with a summer kitchen, a landscaped rock garden with a fountain and integrated lighting... Well, integrated irrigation system, photovoltaic panels,
…By Happy Immobilier - Maussane-les-alpilles


iad France - Sébastien De Ville offers you: Charming renovated bastide with pool, panoramic view & exceptional profitability – Mimet (13) Halfway between Aix-en-Provence and Marseille, at the foot of the Étoile massif, in the perched village of Mimet, discover an exceptional property combining authenticity, modern comfort, and profitability. Nestled in a green setting of 900 m², this completely renovated and tastefully decorated stone bastide of 210 m² will charm you with its chic and soothing ambiance, where every detail has been thought out for comfort and serenity. Enchanting exteriors & high-end pool space A true haven of peace awaits you: - Large swimming pool with natural stone terrace, deck chairs, and dining area- Pool house with equipped summer kitchen, plancha, shaded lounge area- Unobstructed view of the Sainte-Victoire and the village- Jacuzzi accessible from one of the night spaces- Outdoor lighting, automatic irrigation, electric charging station Elegant & bright interiors From the entrance, you are welcomed into a vast living space of 80 m²: - Cozy living room- Family dining room- Fully equipped modern kitchen + laundry room- Usable mezzanine (office or reading space) Night area – 5 bedrooms & total independence - 'Garrigue' room + 'Olivier' room for children (bunk beds)- 2 additional rooms with pool view: 'Cézanne' and 'Sormiou'- 'Alpilles' suite: independent T2 type with kitchen, private living room, access to Jacuzzi, and separate entrance - 3 shower rooms with Italian showers, 3 independent toilets- Air conditioning in all rooms, high-end bedding Exceptional rental profitability This furnished property generates nearly €90,000 in annual income from seasonal rentals, offering an excellent yield for an investor. Privileged environment & nature at your doorstep Direct access to the Étoile massif, starting point for many hikes, preserved natural setting, without vis-à-vis, in absolute calm. A rare opportunity in Mimet Whether you are looking for a primary residence, a secondary home, or a profitable investment, this villa ticks all the boxes. Energy class: BAgency fees are to be paid by the seller. Information about the energy display for this property: ENERGY class B index 85 and CLIMATE class A index 2. Information about the risks to which this property is exposed, including the legal obligation for clearing, is available on the Géorisques website: http://www.georisques.gouv.fr. This real estate listing was written under the editorial responsibility of Mr. Sébastien De Ville, independent real estate agent (without holding funds), commercial agent of SAS I@D France registered with the RSAC of Aix en Provence under the number 879815462, holder of the real estate canvassing card for the company I@D France SAS.
…By Iad France


EXPERTIMO est le leader français des réseaux dédiés aux mandataires expérimentés
…By Expertimo


The advertiser did not provide an english description for this listing.
…By Fortis Immo Transaction


The advertiser did not provide an english description for this listing.
…By Fortis Immo Transaction


EXPERTIMO est le leader français des réseaux dédiés aux mandataires expérimentés
…By Expertimo
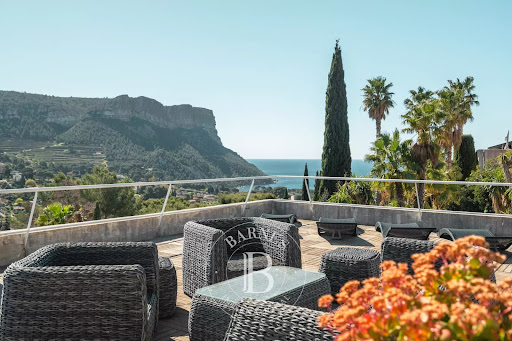


BARNES Cassis exclusively presents this outstanding property offering approximately 285 sqm of living space. Bathed in natural light thanks to its ideal exposure and numerous openings, the villa enjoys spectacular views over the Mediterranean Sea, Cap Canaille, the Couronne de Charlemagne and the surrounding vineyards. Set within beautifully landscaped Mediterranean grounds of approximately 1,600 sqm, the property is located in a secure and confidential residence. The landscaped garden combines olive trees, cypress trees, palm trees and vines in a peaceful and refined atmosphere. Several terraces with different exposures allow you to fully enjoy every moment of the day, from sun-drenched relaxation areas to shaded spaces ideal for unwinding. The infinity pool, perfectly integrated into the property, naturally extends the reception areas and benefits from breathtaking views over the surrounding landscapes. Close by, the pool house with summer kitchen, barbecue and dining area creates a true space dedicated to conviviality and entertaining. An elevator serves the main levels of the villa. The main level features a vast and luminous living room with fireplace, enhanced by large bay windows opening onto the terraces and the sea. The open-plan kitchen perfectly complements this warm and contemporary living space. A ground-floor master suite with private terrace and bathroom including a balneotherapy bathtub and shower completes this level. Upstairs, a spacious area dedicated to leisure or relaxation opens onto a solarium offering spectacular panoramic views over the Bay of Cassis and its iconic landscapes. The lower level hosts the sleeping quarters composed of four bedrooms, two of which benefit from their own shower room and direct access to the terraces. An additional bathroom with shower as well as a laundry room complete this level. A wine cellar, numerous parking spaces and a double garage further enhance this rare property for sale, combining quality amenities, generous volumes and an exceptional setting in the heart of Cassis. Contact: Nathalie ARANEO +33 (0)6 09 53 41 93 [email protected] BARNES Marseille/Cassis Consultant Information regarding the risks to which this property is exposed is available on the Géorisques website: www.georisques.gouv.fr Agency fees payable by vendor - Nombre de lots dans la copropriété: 21 - Montant estimé des dépenses annuelles d'énergie pour un usage standard, établi à partir des prix de l'énergie de l'année 2021 : 3390€ ~ 4600€ - Les informations sur les risques auxquels ce bien est exposé sont disponibles sur le site Géorisques : www.georisques.gouv.fr
…By Barnes Marseille Cassis Littoral


Here, we felt the person best placed to describe it was the owner herself:*'In the morning, I go up barefoot to watch the sun rise over the sea, shifting from white to pink minute by minute.**I have breakfast facing the water, to the rhythm of the swallows and the song of the blackbirds.**This terrace has something of an oasis in the middle of the city.**On foot or by bike, the beach, the calanques and the harbour are just a few minutes away. And if I need the car, it's right downstairs.**In winter, we lunch out here in the sun ? 'it's summer at your place!', people often tell me. In summer, the south terrace stays shaded by the canisses and cooled by the sea breeze.**In the evening, the sun sets over the hills as the moon rises, silvery, over the sea. Sometimes an owl, or the song of the frogs.**I also love the privacy of the place, almost overlooked by no one, among lush plants that carry a sense of travel.'*This house was entirely renovated, insulated (both inside and out) and raised in 2016 and 2026, combining the timber frame of the upper level with the original stone and brick.Bright and wonderfully open to the outdoors, it offers a seamless indoor-outdoor flow, where daily life extends naturally from the interior onto the terrace.83 m² with 3 bedrooms, extended by 42 m² of terraces. Sea and hillside views, all in complete peace and quiet.A few steps from the marina, the old port and the beaches, and within immediate reach of the historic centre, the shops and the greenway ? here, everything is done on foot.Two private parking spaces at the heart of the block and two storage cellars complete the property.
…By Agences Privees
'%20stroke='%23DDAA3A'%20stroke-width='1.909'%20stroke-linecap='square'%20stroke-linejoin='bevel'/%3e%3c/svg%3e)
Receive by email any new listing that may match your search criteria
Your criteria :
By validating this form, you accept the general conditions of use of Le Figaro Properties.
These agencies offer a selection of luxury properties vente in the Bouches-du-Rhône. Feel free to contact them for personalized assistance.