Get early access to listings that match your criteria
Never miss an opportunity again. Our personalized alerts notify you instantly.

 English$ USD · m²


iad France - Haroune El Ketroussi offers you: MARSEILLE – PROVENCAL HOUSE WITH SEA VIEW A moment suspended facing the sea... Perched in the hills of Saint-Henri, west of Marseille, this Provencal house welcomes you with its pool and unobstructed view of the Mediterranean. On a plot of 2,000 m², amidst the pines, you will feel from the very first moments this rare sensation: that of being on holiday at home, all the time! Inside, a large, bright living room brings together the lounge, dining area, and fully equipped kitchen. For the night, there are two main bedrooms, a bathroom with Provençal charm, and a separate toilet. A laundry room provides access to a versatile outbuilding — seasonal rental, guest room, or third bedroom according to your desires. For everyday comfort: reversible air conditioning, fireplace, fiber optics, and plenty of storage. But let's be honest: it is outside where you will spend most of your time! Terrace under a pergola, outdoor kitchen with its traditional pizza oven, refreshing pool, and wooded garden... and for nature lovers, an old henhouse waiting for its next life in a corner of the garden. Primary or secondary residence, this address is an invitation to slow down — where the sea and Mediterranean nature meet. Agency fees are the responsibility of the seller. A valid ID will be requested during the visit, in accordance with Article L.561-5 of the Monetary and Financial Code. Information about the risks to which this property is exposed, including the legal obligation of clearing, is available on the Géorisques website: http://www.georisques.gouv.fr. This real estate advertisement has been drafted under the editorial responsibility of Mr. Haroune El Ketroussi, independent real estate agent (without holding funds), commercial agent of SAS I@D France registered with the RSAC of Marseille under number 881836704, holder of the real estate canvassing card on behalf of the company I@D France SAS.This description has been automatically translated from French.
…By Iad France


With its contemporary architecture, this 115 sq m family home, spread over three levels, includes a 35 sq m outbuilding and is ideally located in the sought-after Pointe Rouge neighborhood. Currently undergoing renovation, this southeast-facing house has been designed using timeless, neutral-toned materials. Accessed by a concrete staircase, it unfolds harmoniously across three levels, offering a modern aesthetic. Conceived with a resolutely contemporary spirit, the renovation highlights the original structure while injecting a new architectural dynamism. The use of light, neutral materials, combined with a subtle interplay of volumes and colors, creates a rhythm within the spaces and features large windows opening onto the exterior. This property perfectly blends functionality and aesthetics, offering great flexibility in layout. On the garden level, two bedrooms share a bathroom, complemented by a laundry area. On the first floor, corresponding to a raised ground floor, a 37 sq m open-plan living area features a welcoming lounge and a sleek, open-plan kitchen. Carefully selected materials will structure the space and elegantly integrate the dining area. On the top floor, a master suite and an additional flexible space offer comfort and privacy. A 35 sq m outbuilding, including a bedroom, further enhances the possibilities for accommodation or conversion. Outside, a small pool would be a delightful addition to the landscaped garden. Two parking spaces complete this property. Customization and the Mediterranean lifestyle. The bespoke project. Its land. Its seaside setting.
…By Archik Marseille


Architecture from the 1900s, this elegant family home spreads its volumes across three levels in the heart of Roucas-Blanc. Hidden at the bend of a narrow street resembling a Mediterranean village, it reveals a preserved universe where whitewashed facades, blue woodwork, terraced gardens, and sea views create a true haven of peace.Reinterpreted with great sensitivity, the house combines the charm of the old with a decidedly Mediterranean style. Immaculate walls, ancient terracotta tiles, a wooden glass roof, latticework, natural materials, and touches of deep blue converse with lush vegetation that seems to invite itself into the living spaces. The first level features a spacious cross-through space composed of an office-library, a living room warmed by a fireplace, and a dining room under a generous glass roof. Open to this area, the kitchen, accented with deep greens and Mediterranean blues, becomes the vibrant heart of the home. The large openings erase the boundaries between indoors and outdoors, allowing light and the garden to naturally flow into every room. Adjacent to it, a first terrace offers an unobstructed view of the valley and the Mediterranean. Further down, the terraced garden unfolds a botanical promenade where agaves, cacti, olive trees, bougainvilleas, and Mediterranean species create an abundant decor. Nestled in this green setting, the pool also enjoys a pleasant view of the sea, providing a privileged setting for long summer days. The second level includes a guest room opening onto its terrace as well as two additional bedrooms, one with an integrated shower room. The second has a bathroom in Majorelle blue tones, open to the landscape and reflections of the Mediterranean. The top floor is dedicated to intimacy with a light-filled yoga studio and a generous master suite composed of a dressing room and a shower room. At each level, the terraces offer a new perspective on the hills of Roucas-Blanc, the surrounding gardens, and the sea that discreetly accompanies daily life. The circulation of air, numerous fans, white walls, omnipresent vegetation, and natural materials provide an astonishing feeling of freshness. The whole evokes the most beautiful Mediterranean houses, between Marseille and the Cyclades, in an atmosphere that is both soothing, family-oriented, and timeless. Possibility of creating a double garage.A sunny house where the Mediterranean invites itself into every perspective.Information on the risks to which this property is exposed is available on the Géorisques website: www.georisques.gouv.frThis description has been automatically translated from French.
…By Archik Marseille


BARNES is delighted to offer, on an exclusive and confidential basis, a remarkable architect-designed villa ideally situated in the heart of the highly sought-after Bompard neighbourhood. Nestled in a sought-after residential area, this property enjoys absolute tranquillity whilst being in close proximity to the town centre and the coast, offering a rare living environment that combines serenity, elegance and the Mediterranean way of life. Bathed in light throughout the day thanks to its ideal aspect and large windows, this property stands out for its unique layout. It is currently divided into two separate dwellings, which could very easily be combined to create a single, luxury family home, depending on the needs and plans of its future owners. The first villa, built in 2010 with particular attention paid to the quality of materials and the harmony of the spaces, is arranged over several levels. It opens onto a magnificent, cosy living room, featuring a fireplace, which faces entirely towards the garden thanks to large bay windows running the full length of the space. This continuity between indoors and outdoors creates a sense of openness and fluidity that is particularly pleasant in everyday life. On the first floor, a second bright living room offers additional relaxation space, accompanied by an elegant en-suite bedroom with its own shower room. The property opens onto a long terrace, perfect for enjoying peaceful moments outdoors. The top floor features a superb master suite with lovely sea views, comprising a dressing room and a bathroom, creating a truly private, intimate and comfortable space. The second, detached house offers an equally appealing layout. It comprises two bedrooms, a spacious study that can easily be converted as required, and a kitchen area. Access to the roof terrace allows you to enjoy a magnificent sea view, adding further charm to this space. Outside, the flat, carefully landscaped garden is a true haven of peace. It features a heated swimming pool that blends seamlessly into its surroundings, a pétanque court shaded by trees, and lush Mediterranean vegetation that enhances the peaceful and intimate atmosphere of the place. Several parking spaces on the property complete this offering, providing a level of convenience rarely found in this sought-after area. This property will appeal to those who appreciate light, spaciousness, architectural charm and tranquillity, and who are seeking a unique, versatile home full of character. An exceptional property not to be missed. Photo gallery available on request. Contact : Maureen BERNARD Tél : +33 (0)6.27.33.31.27 Mail : [email protected] Agent commercial EI (RSAC 912409299) Information regarding the risks associated with this property is available on the Géorisques website: www.georisques.gouv.fr Agency fees payable by vendor - Montant estimé des dépenses annuelles d'énergie pour un usage standard, établi à partir des prix de l'énergie de l'année 2021 : 1730€ ~ 2350€ - Les informations sur les risques auxquels ce bien est exposé sont disponibles sur le site Géorisques : www.georisques.gouv.fr - Maureen BERNARD - Agent commercial - EI - RSAC 912 409 299
…By Barnes Marseille Cassis Littoral


In one of Marseille’s most exclusive and sought-after neighborhoods, in the heart of the Roucas Blanc, this beautifully designed 110 sqm home unfolds over three levels, nestled into the hillside in a truly rare and privileged setting. Completely redesigned and fully renovated in 2023 with high-end finishes and meticulous attention to every detail, the property offers a refined contemporary aesthetic where natural light, elegant volumes, and carefully selected materials blend seamlessly. From the moment you enter, the house reveals a warm and sophisticated atmosphere. Every space has been thoughtfully designed with precision: clean architectural lines, beautifully crafted finishes, and a fluid layout across all three levels, enhanced by abundant natural light throughout. The main living area is bright and inviting, opening onto breathtaking panoramic views over Roucas Blanc and the iconic Notre-Dame de la Garde — a stunning backdrop that becomes part of everyday life. The sleeping quarters feature two bedrooms along with a beautiful primary suite, conceived as a true private retreat, with the same level of care given to both comfort and design. Perched above the city between sky and sea, this discreet address perfectly combines the calm and exclusivity of Roucas Blancs with immediate access to central Marseille. A truly distinctive home with a strong design identity, offering one of the most beautiful views in the city.
…By Kretz & Partners


In the heart of a natural and preserved environment of Trois-Lucs, discover this elegant house of 173.30 m2 set on a plot of about 1,300 m2. Sheltered from prying eyes and in absolute calm, the property enjoys a rare living environment surrounded by greenery, with a vast wooded garden, a swimming pool, and generous outdoor spaces. Fully renovated with care, the house offers beautiful volumes and a contemporary and warm atmosphere. The living room serves as the heart of the house, featuring a fully equipped open kitchen, a large living area, and a dining space. A custom-made library elegantly adorns this space. Continuously, wide openings naturally extend the living area to the large terrace, providing a pleasant continuity between indoors and outdoors. The house has five bedrooms, including a master, designed for comfort and leisure, and it includes several complementary spaces, including a video/cinema area as well as a workout room with direct access to the garden. Outside, the property reveals a true green oasis with a large wooded garden, a swimming pool, a terrace, and a garden shed. There's also space for several vehicles within the property. Pauline NAVAS: 07 62 16 64 92This description has been automatically translated from French.
…By Agence De La Comtesse La Ciotat


Llinares Immobilier presents to you: THE PANORAMA. A magnificent T5 house of 140m2 and an apartment of 41m2, located at the end of a cul-de-sac, at the exit of the village of Trois-Lucs, sheltered from prying eyes. Built on a plot of 638m², this villa on R+1 will meet your every expectation. On the ground floor, you will enjoy a living area of 60m² composed of a spacious living room with its open kitchen bathed in light. Direct access to an outdoor terrace of over 61m² offering a panoramic and exceptional view of the Pic de l’Étoile. You will also find on the ground floor a master suite as well as an independent WC. Upstairs, a dressing room, a sleeping area consisting of three bedrooms including one with a balcony, a bathroom, and a second WC. Outside, everything has been designed for comfort and conviviality: a 10m² laundry room, a summer kitchen, and the possibility of parking two vehicles inside the property. A beautiful swimming pool area and a landscaped garden complete this property. An independent apartment of 41m² located near the pool ideal for welcoming family, friends or considering rental income. A property with quality features, in a calm and privileged environment, to be discovered without delay. DL/Christophe RAMIREZ: 06 37 00 32 36 Collaborator certificate: ADC131020240000001565 RCP: 62885582 - Property not subject to co-ownership regulations - Property tax: 3368€/year - Fees included at the seller's charge - Energy class C and climate class C - Estimated average annual energy expenses for standard use based on energy prices from 2021: between 2110€ and 2910€ - Information on risks to which this property is exposed is available on the Géorisques website: www.georisques.gouv.fr House for sale 13012 - T5 of 181m² (140m²+41m²) + terrace of 61m² + summer kitchen + laundry room + swimming pool - 13012 Les Trois Lucs.This description has been automatically translated from French.
…By Llinares Immobilier


In Marseille, in absolute calm, between Vauban and Périer, a 19th-century property remodeled in the 20th century with a garden, pool, and open view. From the street, once past the gate, a wide access ramp bordered by landscaped flower beds allows parking for vehicles, and a few steps lead to the main entrance of the house. The building, approximately 270 m² of living space, backed by the hill, includes five bedrooms and a large office, presents a partially symmetrical U-shaped composition, mainly oriented to the east: occupying its center, the orangery of a vanished bastide dating from around 1870 is flanked on the south side by a contemporary two-story extension built about twelve years ago, and on the north side by a small old house and an annex built in extension of it. The facades are coated and light-colored, the openings mostly straight or with a full arch, and the roofs of both the house and the annex are covered with flat mechanical tiles while the others form terrace roofs. The successive remodelings of the whole have given the dwelling its current appearance, balanced in the distribution of volumes and atypical due to its architectural eclecticism. Through the arrangement of its central body and wings, it frames a sunny terrace in front of which stretches to the east a flat and landscaped garden with a pool.This description has been automatically translated from French.
…By Patrice Besse


Llinares Immobilier presents Hélios, A superb architect-designed house of type 5 developing 165 m² of living space, set on a magnificent plot of 840 m², offering generous volumes and a peaceful and privileged family living environment, in the heart of the highly sought-after Camoins area. From the entrance, the property reveals a decidedly contemporary architecture, enhanced by a spectacular cantilevered eave that gives it an elegant and distinctive silhouette. The living room, flooded with natural light and equipped with underfloor heating, revolves around a vast entirely open space. The perfectly equipped kitchen has a generous central island and extends into a functional back kitchen. The true heart of the house, this air-conditioned space delights with its remarkable volumes and its wide sliding glass door, offering a harmonious transition between the interior and exterior. Facing south, the spacious terrace opens onto an elegant L-shaped mirror pool, nestled in the heart of a carefully landscaped Mediterranean garden. Intimate and well-appointed, this outdoor area offers a particularly pleasant environment to fully enjoy the beautiful days. At the back of the garden, a cozy pool house with a pizza oven completes this space dedicated to relaxation, family moments, and conviviality. On the first floor, fully air-conditioned, the night space features a beautiful master suite with dressing room and private shower room, as well as three bedrooms with storage sharing a bathroom equipped with a shower and bathtub. In absolute calm and sheltered from any overlooking, this property offers a rare living environment, combining comfort, modernity, quality services, and contemporary architecture. Regarding equipment and security, the house notably benefits from an alarm and a surveillance camera system, ensuring daily peace of mind. Several vehicles can be parked within the property, which also has a motorcycle garage, a pool house, centralized vacuuming, as well as a well. Hélios is a unique property, designed to provide a true art of living in a privileged environment where every detail has been conceived to combine comfort and tranquility. Contact SOLER Mickael: 06 45 10 63 81 Partner certificate ADC 13102022000001946 Professional liability RC 62427514 - Property not subject to co-ownership regulations - Property tax: 3475€/year - Fees included at the seller's expense - Energy class A and climate class A - Average estimated amount of annual energy expenses for standard use based on 2021 energy prices: between 920€ and 1310€ - Information on the risks to which this property is exposed is available on the Géorisques site: www.georisques.gouv.fr Villa for sale 13011 - T5 of 165m2 - Pool - Garage - Plot of 840m² - 13011 Camoins-Eoures Marseille This description has been automatically translated from French.
…By Llinares Immobilier


Architect-designed townhouse with 5 rooms of 182m² in Marseille 7th - PANORAMIC SEA VIEW AT 180°The Permanent Show of the Mediterranean as a BackdropEvery day here ends with a sunset over the sea, and every morning begins facing the bay of Marseille, the Frioul Islands, and the silhouette of Notre-Dame de la Garde. From your terrace, overlooking the city in absolute calm, this panorama becomes your daily life. A rare privilege in the heart of the 7th arrondissement, in one of the most sought-after neighborhoods of Marseille.An Inverted Architecture, Turned towards Light and ViewCompletely rethought and renovated by an architect in 2020, this 182 m² house offers a bold inverted layout. The sleeping areas, on the ground floor and upstairs, envelop you in serenity: a master suite opens onto an intimate patio, while two other suites occupy the upper floor, one with a solarium terrace. The sound and thermal insulation is remarkable (DPE C), thanks to the full double glazing.The Art of Living between Sky and SeaOn the second floor, a spacious 48 m² living room with a fireplace welcomes you in a warm atmosphere. At the top, a reception space of 27 m², with a high-end open kitchen and dining room, opens onto a sunlit terrace. A true rooftop, this suspended living area invites contemplation and unforgettable receptions, facing the city that lights up in the evening.A Village Neighborhood, a Rare LocationIn a peaceful street of the 7th arrondissement, this house benefits from an exceptional location: just a stone's throw from the Catalans beach, the Vallon des Auffes, and all amenities. Here, everything is done on foot. Appreciated for its quality of life, village atmosphere, and authenticity, this neighborhood is also a secure heritage investment. A large 25 m² garage completes this property, a rarity in this area.This property is offered Exclusively by Maître Richard, attorney and agent. A guarantee of legal rigor, confidentiality, and transparency at every stage. Price listed in the exclusive mandate: €1,390,000 (fees included, borne by the seller)This description has been automatically translated from French.
…By Immobilier Solutions


The MAM.immo agency offers you exclusively this spacious town house combining charm, comfort and modernity in the immediate vicinity of all amenities, schools, shops and transport. From the moment you enter, you will be captivated by its beautiful proportions. This bright house benefits from large windows and a south-facing orientation. You can enjoy a pleasant garden and a sunny terrace, ideal for al fresco dining and evenings with friends. With a total area of 230m2, this house offers an optimal configuration for family life. A spacious double living room bathed in natural light with a modern open-plan kitchen creates a friendly and warm living space perfect for entertaining. Three large upstairs bedrooms with dressing rooms offering comfort and privacy for everyone. And finally on the ground floor, a large modular space including an office, storage and the possibility of an additional bedroom: ideal for teleworking, independent activity or a guest space. For more information or to arrange a visit, please contact Valérie Euverte at 0615175550
…By M A M


In a quiet residential area close to all amenities and shops. R+1 adjoining T6 house with a surface area of 130m² SHAB, renovated in the 2000s. Built on a plot of 400m². This house features a garden to the east allowing vehicle access and a garden to the west. On the ground floor, there is a spacious living room and kitchen leading to the east terrace and garden, two bedrooms facing the west garden, and a bathroom. Upstairs, there are 3 bedrooms and a spacious bathroom.This description has been automatically translated from French.
…By La Cardinale De L'immobilier


In the heart of Roucas Blanc, a superb 217 sq m family home on two levels, set on a 1000 sq m plot, in a highly sought-after, quiet neighborhood close to Endoume and all its amenities. This lovely, fully renovated house boasts a beautiful, level garden with lush vegetation and a recently built swimming pool. On the garden level, a beautiful living room of approximately 60m2, a fitted kitchen, an office, a laundry room, and a guest toilet. At the rear, a charming veranda offers a blank canvas to suit your needs. Upstairs, there are five large bedrooms, each with a dressing room, a large bathroom with a shower, a separate shower room, and two toilets. To complete this exceptional house, for lovers of the sea and exceptional spots, you will discover a roof terrace of approximately 40m2, with views of the sea and Notre Dame de la Garde, where aperitifs will linger at sunset? For maximum comfort, a very large 80m2 garage and a parking area allowing several vehicles to be parked on the property. Close to the sea and shops, in a quiet and private location, this rare property is a must-see! EXPERTIMO est le leader français des réseaux dédiés aux mandataires expérimentés
…By Expertimo


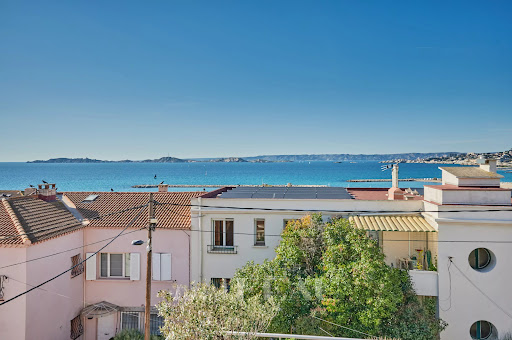

Vieille-Chapelle neighbourhood, a stone’s throw from the sea and the shops. This 186 sqm Town House dating from the 1930s enjoys an open sea view. It includes a living/reception room with a kitchen opening onto a 35 sqm terrace and a second 45 sqm terrace enjoying an open view of the sea and Pointe-Rouge harbour, five bedrooms (three with a shower room), a shower room and a wc. With a 25 sqm veranda, a utility room and a cellar. A basement lock-up garage nearby may be acquired.
…By Daniel Feau Marseille & Littoral


Here, the Mediterranean is more than just a view. It accompanies the house, floor after floor, becoming part of the everyday scenery. BARNES is delighted to present, exclusively, this 145 sqm home with terrace, set in one of the most iconic locations along Marseille’s coastline. Its distinctive character lies in its multi-level layout and its exceptional connection with the sea. Facing the Mediterranean, the property offers a rare privilege: experiencing the coastline from every floor. Arranged vertically over several levels, the house reveals new perspectives towards the horizon at every turn, while natural light flows throughout the interiors. On the first floor, a sea-facing lounge, which could be converted into an additional bedroom, enjoys a privileged setting. A second bedroom, a shower room and a laundry room complete this level. The floor above opens onto a bright, dual-aspect living area with kitchen. Large openings frame the surrounding scenery and naturally draw the eye towards the horizon. A warm and light-filled living space, designed to embrace its exceptional surroundings. The top floor is dedicated to the most private part of the property: a principal bedroom with bathroom, opening onto a Tropezian terrace facing the sea. An intimate outdoor space from which to enjoy the open sky, Mediterranean light and Marseille’s unique coastal lifestyle. At ground level, a private garage completes the property — a particularly valuable and sought-after feature on the Corniche Kennedy. Sea views from every floor, complete privacy with no overlooking neighbours, a Tropezian terrace, private garage and a privileged coastal setting: a rare combination that gives this property its truly distinctive character. More than a home on the Corniche Kennedy, this is a singular place where light, horizon and the Mediterranean come together to create a quintessentially Marseillais way of life. Contact – Philippe MANNI – BARNES +33 (0)6 69 25 19 75 [[email protected]](mailto:[email protected]) Agency fees payable by vendor - Montant estimé des dépenses annuelles d'énergie pour un usage standard, établi à partir des prix de l'énergie de l'année 2026 : 2230€ ~ 3020€ - Les informations sur les risques auxquels ce bien est exposé sont disponibles sur le site Géorisques : www.georisques.gouv.fr
…By Barnes Marseille Cassis Littoral


MALMOUSQUERARE. Ideally located in the village of Malmousque, discover this 65 m2 house with quiet terraces.The house consists of a fully equipped SMEG American kitchen, a living room opening onto the terrace, a bedroom with a beautiful fitted dressing room, a bathroom with a toilet, and a second bedroom with a terrace.The house was completely renovated in 2022 by an architect, including insulation, roofing, double glazing, electricity, painting, kitchen, bathroom, and toilets. Parquet flooring in the bedrooms and polished concrete for the living area.Garage available for rent.Lovers of Malmousque will appreciate the proximity to the sea for swimming, and the neighborhood is renowned for its village atmosphere, shops, restaurants, and schools.CONTACT Sophie BOCOBZA +33(0)7 85 78 32 90 Mail: [email protected] Commercial Agent EI (RSAC 502 958 283) Information about the risks to which this property is exposed is available on Géorisques: www.georisques.gouv.fr Fees charged to the seller - Estimated amount of annual energy expenses for standard use, based on energy prices for the year 2021: €720 ~ €990 - Sophie BOCOBZA - Commercial agent - EI - RSAC 502 958 283This description has been automatically translated from French.
…By Barnes Marseille Cassis Littoral


Mon Office Immobilier in Marseille's 9th arrondissement is pleased to present, on an exclusive basis, this bright house, nestled in the sought-after La Jarre neighbourhood, ideal for families. The property's address, virtual tour video and all financial details are available online on the Mon Office Immobilier website under reference 6664-NZW. (Direct link to the photos) Location and surroundings Set in the heart of lush green surroundings, this villa benefits from being within easy reach of all amenities (shops, schools, transport). Situated a stone's throw from Parc de la Jarre, and in the immediate vicinity of the Calanques and hiking trails, it offers an exceptional living environment. A perfect location for combining urban tranquillity with access to nature. Interior description This 125 m² house, built in 2001, combines modernity with functionality. The ground floor opens onto a large, light-filled living room facing south, which opens onto a fully fitted kitchen. You'll also enjoy a first bedroom, a shower room and a separate toilet. Sleeping area The first floor comprises three bedrooms, one of which has its own en-suite shower room. A second bathroom and a separate toilet complete the floor. Outdoor features The house opens onto a landscaped garden with trees. A sheltered terrace features a barbecue area, whilst a swimming pool offers a refreshing spot for summer days. A boules court completes the outdoor spaces. Additional features The house has a locked garage adjoining the storeroom, accessible directly from the house. An additional private parking space is included, along with further open parking spaces. Finally, a 68 m² converted basement will allow you to give free rein to your imagination to make the most of the space (gym, games room, music studio, guest bedroom, etc.). -- -- À votre service : Natacha ZWOJSCZYKI - +33757918079 Agent commercial Mon Office Immobilier immatriculé au RSAC de Marseille - N°919950493 Référence annonce : 6664-NZW Le DPE est visible dans l'onglet informations énergétiques. Le prix indiqué comprend les honoraires à la charge du vendeur d'un montant de 4.17% inclus dans le prix affiché. Les informations sur les risques auxquels ce bien est exposé sont disponibles sur le site Géorisques : www.georisques.gouv.fr Le bien est soumis au statut de la copropriété. Dans une copropriété de 9 lots. Sans procédure en cours. Environ 250 € de charges annuelles de copropriété.
…By Mon Office Immobilier


Llinares Immobilier presents to you: QUINTESSENCE. An exceptional property with high-end features, developing 240m² of living space, set on a landscaped plot of 3000m², in the heart of a green, calm, and sought-after environment, at the end of a cul-de-sac and shielded from view. From the entrance, the architectural identity asserts itself with elegance. The living room of over 100m² seduces with its generous volumes and omnipresent brightness. The lounge, enhanced by a beautiful high ceiling, benefits from a natural skylight and a balcony overlooking it on the upper level, creating an aerial and contemporary perspective. The large bay windows ensure perfect continuity between the interior and exterior and flood the spaces with light throughout the day. The open, modern, and fully equipped kitchen harmoniously integrates. It opens onto a vast terrace extended by a swimming corridor, offering an unobstructed view of the landscaped outdoors. The ground floor hosts a sumptuous master suite with a shower room including a shower and bathtub, custom dressing room, and independent toilet. Upstairs, two additional master suites each have their shower room, dressing room, and toilet, as well as a private terrace overlooking the garden and pool. A fourth bedroom completes this level, perfect for an office or guests. The basement offers functional spacious areas with a laundry room, storage, and direct access to a double garage. Outside, the landscaped garden constitutes a true haven of peace, in a preserved natural environment, for clients seeking tranquility. DL/Contact Cassandra Malecot: 06 27 88 80 37 Collaborator certificate ADC13102023000002196 RCP 7953190/S17671119 - Property not subject to co-ownership regime - Property tax: NC - Fees included at the seller's expense - Energy class A and climate class A - Estimated average amount of annual energy expenses for standard use based on energy prices from 2021, 2022, 2023: between €1050 and €1480 - Information on the risks to which this property is exposed is available on the Géorisques site: www.georisques.gouv.fr Villa for sale 13011 - T5 of 240m² - Garage of 115m² - Pool - Land of 2900m² - 13011 EOURESThis description has been automatically translated from French.
…By Llinares Immobilier


Mon Office Immobilier in Marseille's 7th arrondissement is pleased to present, on an exclusive basis, this fully renovated house of approximately 100m² with a terrace. The property's address, virtual tour video and all financial details are available online on the Mon Office Immobilier website under reference 6866-CLA (Direct link to the photos) Location and surroundings: Ideally situated between Saint-Lambert and Bompard, less than a 10-minute walk from the sea and the Port of Malmousque. Close to transport links and amenities in a quiet neighbourhood. Interior description: A two-storey house comprising the following: -On the ground floor, a spacious living room and an open-plan fitted kitchen surrounding a private 15m² terrace. -The first floor comprises two bedrooms, one with a balcony overlooking the gardens and the other with a view of Notre-Dame-de-La-Garde, as well as a shower room. -The second floor offers two additional sleeping areas in the attic. Additional features: A garage is available to rent in the immediate vicinity, adding practical convenience. High-quality renovation, ready to move into, with numerous windows ensuring plenty of natural light. -- -- À votre service : Chloé LAFITTE - +33757599282 Agent commercial Mon Office Immobilier immatriculé au RSAC de MARSEILLE - N°899 634 570 Référence annonce : 6866-CLA. Le DPE est visible dans l'onglet informations énergétiques. Le prix indiqué comprend les honoraires à la charge du vendeur d'un montant de 3.70% inclus dans le prix affiché. Les informations sur les risques auxquels ce bien est exposé sont disponibles sur le site Géorisques : www.georisques.gouv.fr
…By Mon Office Immobilier


LLINARES IMMOBILIER presents to you: ARCHI-CALIFORNIA.Discover this sublime contemporary architect-designed villa with clean lines, ideally located in the very sought-after 12th arrondissement of Marseille, just minutes from amenities while benefiting from absolute tranquility.This south-facing T5 villa has 144m² of living space, features a 17m² garage, set on a landscaped plot of 657m². Generous volumes, omnipresent light, and careful finishes characterize this property designed as a true art of living.From the entrance, you will be seduced by a spectacular living room of 58m², bathed in light thanks to large bay windows opening onto the terrace and garden. The living area extends into a stunning contemporary kitchen fully equipped with a central island, accompanied by an adjacent laundry room.The ground floor also hosts an elegant parental suite with a private shower room and direct access to the terrace, offering comfort and intimacy.Upstairs, three beautiful bedrooms with generous volumes share a large bathroom along with independent toilets. Two of them benefit from access to a spacious terrace and a balcony.Outside, the carefully landscaped garden invites relaxation with its heated pool, large sun-drenched terrace, lounge areas, and custom summer kitchen. Every detail has been designed to create an atmosphere inspired by the most beautiful Californian villas.An adjoining garage, which can easily be transformed into an independent studio, gym, or wellness space, completes this property. Several vehicles can also be parked within the plot.A unique living space, to discover...Contact DL/Julie Arena-Mattei: 07 78 63 57 65Collaborator certificate: ADC13102023000001695Professional RC: 7953190/S17492302- Property not subject to the co-ownership regime- Property tax: €3521/year- Fees included at the buyer's expense- Energy class A and climate class A- Estimated average amount of annual energy expenses for standard use based on 2025 energy prices between €770 and €1090/year- Information on risks to which this property is exposed is available on the Géorisques website: www.georisques.gouv.frVilla for sale 13012 - T5 of 161 m² living space - land 657 m² - pool - garden - garage - Marseille 13012This description has been automatically translated from French.
…By Llinares Immobilier


Nestled in the heart of the highly sought-after Roucas Blanc district, on the prestigious heights of Marseille, this exceptional contemporary villa designed by renowned architect TOGU perfectly embodies the harmony of architecture, elegance, and Mediterranean living. Completed in 2016, the property offers approximately 320 sqm of living space (343 sqm total) and enjoys an outstanding location with breathtaking panoramic sea views, within a peaceful and exclusive residential setting, just minutes from the beaches, local shops, and Marseille's city centre. From the moment you enter, the impressive volumes and refined architectural design create an immediate sense of space and light. Benefiting from a triple southwest exposure, the villa is flooded with natural light through expansive floor-to-ceiling sliding glass doors. The magnificent 90 sqm living area seamlessly extends onto the outdoor terraces, creating a perfect indoor-outdoor lifestyle where spectacular sunsets over the Mediterranean become part of everyday life. The sleeping quarters comprise five luxurious en-suite bedrooms, each thoughtfully designed to provide privacy, comfort, and beautiful views of the surrounding landscape and the sea. The stunning 46 sqm principal suite offers a true private retreat, while the four additional suites feature generous proportions and premium finishes throughout. Outside, the property showcases a magnificent 75 sqm teak terrace overlooking a beautifully landscaped garden and an impressive infinity swimming pool with glass walls, perfectly integrated into the natural surroundings and offering uninterrupted panoramic views across the Mediterranean coastline. A second terrace provides additional outdoor entertaining space, ideal for enjoying every moment of the day. Built on a landscaped 686 sqm plot and arranged over three levels, the villa is served by a private elevator providing access to every floor while complying with accessibility standards. A garage, several parking spaces, a laundry room, a storage room, and numerous built-in storage areas complete this exceptional residence. Designed with meticulous attention to detail, the villa offers an outstanding level of comfort and technology, including reversible air conditioning powered by a heat pump, home automation, central vacuum system, double glazing, electric roller shutters, smart thermostat, fibre-optic internet, videophone, CCTV surveillance, alarm system, electric gate, reinforced security door, and exterior lighting. A truly rare opportunity on the Marseille luxury property market, this remarkable residence combines contemporary architecture, exceptional craftsmanship, state-of-the-art amenities, and an unrivalled lifestyle in one of the city's most prestigious neighbourhoods. A confidential address for discerning buyers seeking an extraordinary home with spectacular Mediterranean views. Full presentation file available upon request. Information regarding the potential risks to which this property is exposed is available on the official Géorisques website: www.georisques.gouv.fr Agent commercial ''EI'' Inscrit au RCS de Marseille sous le numéro 520 857 293 CONTACT - Marie-Christine STEFFANETTI : +33 (0)6 28 01 98 18 [email protected] Agency fees payable by vendor - Montant estimé des dépenses annuelles d'énergie pour un usage standard, établi à partir des prix de l'énergie de l'année 2021 : 1460€ ~ 1990€ - Delphine MESCHI - Agent commercial - EI - RSAC 915 093 157
…By Barnes Marseille Cassis Littoral


BARNES EXCLUSIVITY Located in the heart of the highly sought-after village of Pointe Rouge, just moments from the beaches, harbor, and local shops, this rare contemporary townhouse (part of a co-ownership) offers approximately 120 sqm of living space, complemented by around 70 sqm of terraces and breathtaking sea views. From the moment you enter, the property impresses with its sleek modern architecture and refined finishes. The entrance hall features a striking polished concrete staircase, a true architectural centerpiece. On the ground floor, a sea-facing office provides an exceptional workspace overlooking the Frioul Islands, alongside a first bedroom designed as a master suite with dressing room and shower room, also enjoying sea views. A second bedroom, with its own shower room and dressing area, opens onto a private patio terrace, offering a peaceful and intimate outdoor space. Upstairs, the bright and airy dual-aspect living area benefits from generous volumes and abundant natural light. It features a living room opening onto a sea-view terrace, and a kitchen extended by a second terrace, creating a seamless indoor-outdoor flow—ideal for entertaining and enjoying the Mediterranean lifestyle. The top level boasts a stunning rooftop terrace in Ipe wood, offering a spectacular panoramic view over the Frioul Islands, the Marseilleveyre calanques, and the Côte Bleue. This unique space is perfect for relaxing or hosting in an exceptional setting. Ideally located within immediate proximity to the sea, beaches, harbor, shops, and public transport, this rare property combines a prime location, contemporary design, and outstanding quality of life. Information regarding natural and technological risks is available at: www.georisques.gouv.fr Contact Philippe MANNI +33 (0)6 69 25 19 75 [email protected] Agency fees payable by vendor - Montant moyen de la quote-part de charges courantes 600 €/yearly - Montant estimé des dépenses annuelles d'énergie pour un usage standard, établi à partir des prix de l'énergie de l'année 2021 : 923€ ~ 1249€
…By Barnes Marseille Cassis Littoral


Marseille 7th Malmousque In the heart of Malmousque, one of the most exclusive and confidential neighborhoods in Marseille, this house is a true architectural work. A place where every detail has been designed to offer a decidedly contemporary way of life, just a few meters from the sea. Completely rethought and renovated by architect Olympe Zographos, known for her minimalist universe, clean lines, and timeless approach to living spaces, this house embodies elegance in its purest expression. The volumes, perspectives, mineral materials, custom oak joinery, and integrated furniture create an atmosphere of rare serenity. Spanning 100 m2 of living space, the house is organized around a magnificent living area bathed in light. The immense openings frame a pleasant view of the sea. The kitchen, custom-made, interacts perfectly with the reception areas. The sleeping area hosts two superb suites, each with its own shower room, including a sumptuous master suite designed like a true hotel room, with a freestanding bathtub, double sink, and high-end finishes. Outside, the house reveals a Mediterranean ambiance, a tree-planted terrace, a swimming pool inviting relaxation, and several living spaces allowing for full enjoyment of the outdoors. A private parking space, ideal for a Smart car, two-wheelers, or bikes, completes this property, a true privilege in this highly sought-after area. With Diane or Thibault: 06.50.111.444This description has been automatically translated from French.
…By Côte & Ville Marseille


Abriculteurs is pleased to present this family T5 house with terrace and garage for sale, located in Marseille (in the Timone, Saint-Pierre neighborhood, 13010). Situated in a secure and very peaceful residence in the 10th district of Marseille, between Timone and Saint-Pierre, this 86 m² T5 house (semi-detached on one side) offers an ideal living environment. A calm setting that allows you to enjoy all amenities just steps away. Its real asset? A healthy, bright, well-maintained, and move-in ready house with no work needed before you move in. A layout designed for family life On the ground floor, you will find a pleasant living area combining the lounge and dining room, warmed by a fireplace that creates a cozy atmosphere. An independent kitchen, a WC, and direct access to the garage complete this level and make daily life easier. A quiet outdoor space The living area naturally extends to a terrace equipped with a barbecue and a wood storage space. With no overlooking neighbors and protected from any disturbances, this outdoor area is a true haven to enjoy fine days in complete tranquility. A floor dedicated to rest The sleeping area includes four bright bedrooms and a functional bathroom. The layout is designed to provide everyone with their own space and preserve the privacy of the whole family. Comfort and amenities The house benefits from valuable features: double-glazed windows, PVC shutters, a fireplace, and reversible air conditioning ensuring optimal comfort in both summer and winter. Visitor parking is also available within the estate. A practical and sought-after address You will enjoy a privileged location close to the Timone universities, hospitals, and major highways, while benefiting from the calm of a gated and residential complex. Key features of the property: - Recently painted interiors and refreshed facade - Garage with direct access to the house and visitor parking - Secure residence of human scale composed of only 15 lots - Private terrace with no overlooking neighbors and a particularly quiet environment - Property tax: €2,156 / year - Annual service charges: €245 / quarter - Annual heating cost: €730 to €1,030 / year - Property subject to co-ownership status - 15 residential lots - Apartment No. 14 Shares: 515/1000 and 721/10000 of the general common areas - Connected to public sewer - No ongoing legal procedures Conventional energy consumption (kWhEP/m².year): 169 (C) Estimated emissions (kg CO2/m².year): 5 (A) Energy cost min / max: between €1,130 and €1,590 Reference year for prices: 2021 Sale price: €338,000 including VAT (fees borne by seller) This real estate advertisement was written under the editorial responsibility of Mr. Johan VIDARTE, RSAC 831 700 604, commercial real estate agent registered with the special register of commercial agents of the Marseille Commercial Court. SARL Abriculteurs Immobilier – Capital €5,000 – SIREN: 837 704 584 – Legal representative: Mr. Adrien Piot
…By Abriculteurs


Llinares Real Estate presents Détente. A charming T4 villa of 112 m² with a swimming pool, adorned with elegant Balinese tiles, designed on a plot of 340 m² in the heart of the village of Éoures, in immediate proximity to schools, shops, and public transport. Upon entering, you will discover a spacious and bright living room of 36 m² featuring a fully equipped contemporary kitchen with a central island, open to a warm living area. A large sliding glass door seamlessly extends the spaces to the outside, providing a pleasant continuity between the interior and garden. South-facing, the garden includes a swimming pool bordered by a beautiful tiled terrace as well as a summer kitchen, creating an ideal setting for enjoying convivial moments with family or friends. Also on the same level, an elegant master suite with a private shower room and dressing room will appeal to you with its intimate and cocooning atmosphere, designed for optimal comfort. A laundry room with storage completes this space. Upstairs, the sleeping area reveals two beautiful parquet-floored bedrooms of 16 m² and 18 m², bathed in light, with storage and access to balconies. They will share a pleasant bathroom equipped with a bathtub and a double sink unit. This property benefits from a ducted reversible heating and cooling system ensuring ideal comfort all year round. Finally, a parking space within the property can accommodate several vehicles. Fiber optic internet. A perfect blend of architecture, brightness, and art of living. Contact: Mickael Soler 06 45 10 63 81 Collaborator certificate: ADC131020240000001565 Professional liability insurance: 62885582 - Property not subject to co-ownership regulations - Property tax: 2801€/year - Fees included at the expense of the seller - Energy class B and climate class A - Average estimated amount of annual energy expenses for standard use based on energy prices from 2021: between 880€ and 1260€. - Information on the risks to which this property is exposed is available on the Géorisques website: www.georisques.gouv.fr Villa for sale 13011 - T4 of 112m2 - Pool - Plot of 340m2 - Contemporary - Eoures 13011 MarseilleThis description has been automatically translated from French.
…By Llinares Immobilier
'%20stroke='%23DDAA3A'%20stroke-width='1.909'%20stroke-linecap='square'%20stroke-linejoin='bevel'/%3e%3c/svg%3e)
Receive by email any new listing that may match your search criteria
Your criteria :
By validating this form, you accept the general conditions of use of Le Figaro Properties.
These agencies offer a selection of luxury properties vente at Marseille. Feel free to contact them for personalized assistance.
For your search for an exceptional property, select from our luxury houses with panoramic views in Marseille, starting at $686,032. Offering exceptional panoramas, these 47 residences overlook the city and its surroundings. As the seasons pass, the spectacle is renewed without ever becoming tiresome. Depending on the area you are looking for, such as Saint Lambert, Montredon and Endoume, the living areas may vary and start at a minimum of 97 m². The largest properties rise to 800 m².
Set down your suitcases without waiting: our catalog brings together 11 furnished luxury houses in Marseille, with a starting price of $608,021. From the living room to the bedrooms, each residence is tastefully furnished and ready to live in. Property listings are particularly numerous in the following areas: Saint Barnabé, Les Goudes and Le Cabot. The average price of this furnished stock stands at $9,341 per square meter. Living areas reach 480 m² for our largest properties.
As part of your search for properties of excellence, browse our privileged selection of 164 luxury houses with a pool in Marseille available from $630,965. These exceptional residences enjoy prime locations, particularly in Le Roucas Blanc, Pointe Rouge or Endoume. Whether the architecture of these houses incorporates a covered indoor aquatic space or a vast outdoor pool, each property flourishes amid remarkably landscaped grounds measuring between 23.5 ha and 2 ha.
Your receptions deserve a setting to match: discover 1 luxury house with a reception room in Marseille, starting at $7,445,393. This residence combines family privacy with spaces dedicated to major events. Family gatherings, business dinners or parties with friends naturally find their place there. The property area extends up to 23.5 ha.
The beach as an extension of the garden: this is the spirit of 56 luxury houses by the sea in Marseille, for sale from $516,541. Your life there will be organized to the rhythm of the coastline, between sea bathing and walks. Le Roucas Blanc, Malmousque and Endoume enliven the local market. In these residences, the minimum recorded living area is 42 m².
The sea horizon as a guiding thread: explore the 60 luxury houses with sea views in Marseille, with prices starting at $516,541. The sea accompanies your days, from sunrise to the last light. A daily privilege that few addresses can claim. Browse the listings in Endoume, Pointe Rouge or Malmousque first. In terms of dimensions, the living areas start at a minimum of 42 m² and the grounds at 23.5 ha.
Anchor your daily life at the water's very edge: this is what the 3 luxury houses right on the water in Marseille allow, for sale from $608,021. These rare residences provide direct access to the shore, with no obstacle to cross. In the geographical area, Les Goudes and Malmousque account for a significant share of our listing catalog. The average price per square meter stands at $11,839. Expect living areas measuring between 42 m² and 185 m². In our selection of listings, a property can have up to 7 rooms.


