Get early access to listings that match your criteria
Never miss an opportunity again. Our personalized alerts notify you instantly.

 English$ USD · m²


The advertiser did not provide an english description for this listing.
…By 1894 L'immobilier


Character Home with a View of the Collegiate Church in Salon-de-Provence The Actus Immobilier team invites you to discover this authentic period home, ideally located in the highly sought-after Pilon Blanc neighborhood, just a short walk from schools, shops, and the town center. Set on a plot of nearly 1,200 m², this property offers approximately 220 m² of living space and captivates with its preserved character: exposed stonework, traditional beamed ceilings, spacious rooms, and a warm atmosphere blend harmoniously with modern comforts. The house boasts an exceptional view of the Collegiate Church of Saint-Laurent. The 65 m² living area, featuring a wood-burning stove, opens onto a south-facing terrace and garden. A large office space and a laundry room complete the ground floor. The upper floors?accessible via two staircases?accommodate four bedrooms, a large walk-in closet, and two bathrooms (one with both a bathtub and a shower), offering a layout that is as unique as it is functional. An independent duplex studio opens onto the terrace, serving as a valuable asset for rental income or a perfect space to host family and friends. The vast, private garden?irrigated by water from the Craponne Canal?offers a lush green setting where a swimming pool would fit perfectly. A lovely driveway leads to a secure parking area and a garage for storage. In terms of comfort, the house features mains-gas underfloor heating on the ground floor and ducted air conditioning upstairs. A property of character where period charm, a secluded garden, and a remarkable view combine to create a rare living environment in the heart of Salon-de-Provence. Become a VIP client and entrust us with your property search to get early access to our new listings. Actus Immobilier: your real estate agency specializing in charming and prestigious properties. Free estimates.
…By Actus Immobilier


MEYRARGUES – EXCEPTIONAL HOUSE – 7 ROOMS – SWIMMING POOL – POOL HOUSE – LANDSCAPED GARDEN – UNINTERRUPTED VIEWS – 3,800 SQM OF LAND – €1,180,000 A haven of serenity nestled between hills and bathed in sunlight. Hidden from view in a sought-after neighborhood where tranquility and a gentle pace of life reign, this residence opens its doors like a promise of escape. Surrounded by a lush 3,800 sqm garden, it reveals its sun-drenched swimming pool and splendid 60 sqm covered terrace, perfect for summer lunches and starry nights. The journey begins with a discreet entrance that gives way to the majesty of an 80 sqm living room, bathed in light, where a stone fireplace stands. It flows seamlessly into a separate, functional, and inviting kitchen, extended by a utility room designed for everyday convenience. Beyond this, a first master suite on the ground floor invites relaxation, complete with a private shower room and bespoke dressing room. Upstairs, the privacy continues: a second master suite with a dressing room and private bathroom, as well as two bright and airy bedrooms that share an elegant shower room. The basement holds a surprise: a vast, fully finished 70 sq m space, ideal for a games room, office, or reception area, complemented by a 15 sq m wine cellar, a true haven for wine enthusiasts. Outside, an elegant carport provides shaded parking, while a garden workshop awaits creative hands. A rare find, combining comfort and refined living, offering magnificent views of nature and the city. Price: €1,180,000. Florence COURANT: +33 6 09 08 04 98. Cote Sud Agency, Aix-en-Provence. Information on the risks to which this property is exposed is available on the Georisques website: https://www.georisques.gouv.fr/. Property subject to co-ownership regulations. No ongoing legal proceedings.
…By Axo Immobilier


Just a few minutes' walk from the port, shops, and the vibrant historic center of Cassis, this 141sqm architect-designed villa boasts a unique architectural style within a protected environment of tranquility, light, and Mediterranean flora. Built into the hillside and subsequently renovated, this property seamlessly integrates with the topography of the land. Its contemporary design draws inspiration from both Californian villas and the understated elegance of the Cyclades. The cubic volumes fit together gracefully around a spectacular double-height glazed corner, a defining architectural feature. From the moment you enter, your gaze is drawn to the landscape. The cathedral-ceilinged living room is bathed in light thanks to an impressive corner window that captures the light and reveals an open view of the sea, Cap Canaille, and the iconic hills of Cassis. A fireplace, a suspended metal walkway, and the clean lines of the overall design create an atmosphere that is both contemporary and welcoming. The open-plan kitchen is at the heart of the house, acting as a true link between the different living spaces. The first sleeping area comprises two bedrooms, a bathroom, and a large panoramic terrace overlooking the Mediterranean. Each room benefits from a direct connection to the outdoor spaces and the garden. In contrast, in a more private wing, the master suite includes an office, a dressing room, and its own private terrace. From this space, the view encompasses the landscapes of Cassis in a particularly soothing atmosphere. The exterior spaces complement each level of the house. Suspended terraces, landscaped pathways, and Mediterranean gardens create a fluid flow around the architecture. Below, the infinity pool sits at the foot of a majestic, century-old pine tree that watches over the property and its panoramic views. Discreet from the street, this villa asserts a strong architectural personality and a constant connection with its natural surroundings, while the town center remains easily accessible on foot in just a few minutes. An independent studio, ideal for hosting family and friends, and two parking spaces complete the amenities. A rare contemporary home in Cassis, where architecture, panoramic views, and quality of life blend in perfect harmony. ENERGY RATING: D CLIMATE RATING: A Estimated average annual energy costs for standard use, based on 2023 energy prices: between EUR2,240 and EUR3,120. Condominiums of 3 units (Absence of a property manager).
…By Espaces Atypiques Marseille Immobilier Contemporain


Just a few steps from the Cézanne Gate, on the heights of Aix-en-Provence, this property benefits from a particularly sought-after location, in the heart of a quiet and privileged residential environment. Situated in a dominant position on a plot of more than 2,000 m2, it enjoys a pleasant openness to the surrounding nature, with, depending on the perspective, beautiful views of the Sainte-Victoire mountain in the background. Built in the 1970s-1980s and fully renovated in 2013, the house has approximately 270.67m2 of living space, including a separate 2-room apartment which is currently rented. The ground floor features generous, light-filled reception areas: an entrance hall, a large dining room with a fully equipped open kitchen of approximately 45m2, a main living room + a TV lounge of 48m2, a laundry room and a guest toilet. Upstairs, the sleeping area comprises four bedrooms, three of which are true suites. The first has its own private bathroom with toilet. The second features a dressing room, a bathroom with toilet, and opens onto a terrace. The third, also opening onto a terrace, has a bathroom with shower and toilet. An additional bedroom completes this level. A basement of approximately 60 m2 offers ample storage or layout space depending on the needs. Adjoining the main house is a separate one-bedroom apartment comprising a living room with kitchenette, a bedroom, a shower room, and a toilet. Currently rented for EUR1,000 per month, it offers immediate rental income or an ideal space for hosting family and friends. Outside, the landscaped grounds of 2,072 m2 include an 8 x 3 meter swimming pool built in 2023, inviting you to fully enjoy the gentle Provençal lifestyle. A comfortable and perfectly maintained family property, offering peace and quiet, spacious rooms and immediate proximity to the historic center of Aix-en-Provence. 'Information on the risks to which this property is exposed is available on the Géorisques website: www.georisques.gouv.fr '
…By Bec Capron Immobilier


Located in the private and sought-after Pey Blanc area, just minutes from the city center of Aix-en-Provence, this elegant family property of approximately 250 m2 is set in the heart of a superb wooded plot of 6,700 m2. Built in a dominant position, the villa benefits from a particularly peaceful and bucolic environment, without any overlooking properties, with an unobstructed view of a magnificent oak forest, a lake and, in the distance, an 18-hole golf course. Golf and wellness enthusiasts will particularly appreciate the immediate proximity of the golf course and the sports and relaxation areas, all within walking distance of the property. Families will also be drawn to the proximity of the IBS International School, whose preschool section (petite section) is within walking distance, offering exceptional convenience. Built in 2000, the house impresses with its generous volumes, its brightness and the quality of its environment. The ground floor comprises an entrance hall, guest toilet, laundry room, bedroom with shower room and WC, as well as a large master suite with a bathroom, walk-in shower and separate toilet. The living room, approximately 60 m2 with a fireplace, opens naturally onto a fully equipped kitchen with a dining area, creating a warm and welcoming space largely oriented towards the outside. Upstairs, a second suite with bathroom, shower and toilet, two additional bedrooms, a shower room and a separate toilet complete the sleeping area. Outside, the landscaped garden features a traditional 10 x 4 meter swimming pool with an automatic cover. A cellar of approximately 20 m2 and an electric vehicle charging station complete the amenities. The property benefits from quality equipment: underfloor heating by heat pump with cooling for the summer period, double glazing, fibre optics and water supply by the Canal de Provence. A rare property offering a privileged living environment, between nature, discretion and the Provençal art of living, in one of the most popular areas of Aix-en-Provence, in the immediate vicinity of leisure facilities and the IBS international school. Bec Capron Immobilier agency, specialists in charming and prestigious real estate in Provence Information on the risks to which this property may be exposed is available on the Géorisques website: www.georisques.gouv.fr
…By Bec Capron Immobilier


In the heart of the Alpilles, in the highly sought-after commune of Saint-Rémy-de-Provence, this exceptional and historic 13-hectare family estate, perfectly secluded from view, embodies the very essence of Provençal beauty and authenticity. Its meticulously landscaped grounds, rich in a variety of Mediterranean species, open onto breathtaking views of the Alpilles hills. At the end of a majestic avenue lined with centuries-old plane trees, an elegant 18th-century bastide is revealed, accompanied by two guest houses, a fully restored orangery, and a secondary residence. Every detail, from the architecture to the outdoor features, reflects a subtle balance between comfort, Provençal elegance, and high-end amenities. The main bastide, offering approximately 570 sqm, features generous reception areas including two library lounges, two dining rooms, a fully equipped kitchen with utility spaces, as well as nine beautifully appointed suites, each with its own en-suite bathroom. The outbuildings provide independent living spaces, perfectly suited for hosting family and guests. Totalling over 400 sqm, the annexes further enhance the estate with fully self-contained living areas and offer five additional bedrooms. The orangery, superbly restored and bathed in natural light through large openings, serves as a unique reception space, complete with a fireplace and areas designed for convivial gatherings. Outdoors, a series of terraces unfold within a landscaped park of varied ambiances, featuring a 16 x 7 metre swimming pool and a tennis court, inviting one to fully embrace the Provençal lifestyle and climate. Additional amenities include two garages, a storage hangar, and a farmhouse of approximately 150 sqm in need of renovation. A private and character-filled estate, steeped in history, where elegance, nature, and the Provençal art of living come together in the heart of the Alpilles. Sotheby’s International Realty, the benchmark for luxury real estate in the Alpilles.
…By Saint-rémy-de-provence Sotheby's International


The advertiser did not provide an english description for this listing.
…By Artemis Immobilier


Exclusive listing: Nestled in the heart of a pine forest and on a magnificent wooded plot of over 12,000sqm, this contemporary villa boasts all the attributes of a charming home in the highly sought-after Pinchinats district, just 5 minutes from the historic center of Aix-en-Provence. Video and virtual visit on request. The house is arranged over three levels. On the ground floor, an entrance hall leads to a 50sqm living/dining room bathed in light from immense bay windows. Also on the ground floor is a dining room with a bar, which flows into a large, modern kitchen opening onto a west-facing wooden terrace of over 60sqm. Beyond this, a large wooden terrace of over 40sqm, draped with elegant sailcloth, offers stunning views of the pine forest and garden. A guest toilet completes this level. On the first floor, there is a bathroom, a children's bedroom, and a master suite with a bedroom, dressing room, shower room, and toilet. Large windows overlook the surrounding countryside. On the garden level, there are three guest bedrooms, two with en-suite shower rooms. Each bedroom has direct access to the west-facing garden. A toilet, a large laundry room, and a 32sqm cellar complete this level. Outside, a 14.5 x 4.5m saltwater swimming pool with spacious terraces allows you to enjoy the tranquility and the surrounding nature. This property, located just 5 minutes from the historic center of Aix-en-Provence, offers a rare find on the market thanks to its location, the quality of its surroundings, and its amenities. The house, fully renovated in 2013, boasts excellent energy efficiency, a heat pump, and a compliant septic tank. It features underfloor heating and cold, air conditioning, and fiber optic internet. Ample parking is available. This property is secure and equipped with an alarm and video surveillance system. Sale price, including fees: EUR2,900,000. Buyer's fees: EUR100,000 (including VAT), representing 3.6%. Net seller's price: EUR2,800,000. Contact: Marc FABRE: 33 6 11 43 31 31 Email: [email protected] Information on the risks to which this property is exposed is available on the Géorisques website: https://www.georisques.gouv.fr. Contact: Marc FABRE: 33 6 11 43 31 31 Email: [email protected] (3.57 % fees incl. VAT at the buyer's expense.)
…By Fip Fabre Immobilier Prestige


The advertiser did not provide an english description for this listing.
…By Espaces Atypiques Marseille Immobilier Contemporain


BARNES is pleased to offer for sale, in complete confidence, a rare property comprising two contemporary villas and a garden shed, all set on a 5,500 m² plot. The first villa enjoys exceptional sea views. It is situated in a sought-after residential area, in an elevated position and sheltered from any disturbance. It offers a rare living environment where elegance, modernity and serenity come together. Every detail has been carefully considered to meet the demands of a high-end lifestyle. Spanning two perfectly laid-out levels, the villa is organised around a main ground-floor level of approximately 260 m², designed to prioritise comfort and the fluidity of the spaces. As soon as you enter, you will be immediately captivated by a spectacular living area comprising a living room of approximately 120 m², bathed in natural light thanks to large windows facing outwards and towards the sea. This impressive space offers a warm and welcoming atmosphere, ideal for entertaining. The kitchen, which opens onto the living room and covers an area of approximately 50 m², combines contemporary design with functionality. It blends seamlessly into the living space and provides direct access to the terrace, where the sea view becomes a veritable living painting. The indoor-outdoor layout has been designed to offer perfect continuity and allow you to fully enjoy the surrounding setting. The sleeping area, perfectly separate, accommodates an elegant master suite comprising a bathroom, two walk-in wardrobes and a study of approximately 15 m², offering a private and comfortable space. Two further bedrooms complete this level and share a bathroom fitted with a shower and a bath, ideal for family life. Outside, the swimming pool with sea views blends seamlessly into the landscaped surroundings and naturally extends the living spaces. A pétanque court completes this convivial space, perfect for enjoying moments of relaxation in complete simplicity. The garden level offers a second floor with outstanding amenities. It comprises a large garage of approximately 120 m², a utility room, a games room and a wellness area featuring a hammam, a sauna and a jacuzzi. A fully-fledged cinema room completes the ensemble, offering a level of comfort befitting the finest properties. The second villa, completely separate and set back from the main house, has been designed in a similar spirit and boasts the same high-end features. This 110m² villa comprises a large living area with an open-plan kitchen and three bedrooms upstairs. The whole space features large south-facing bay windows overlooking the sea. A separate outbuilding completes this property, set in absolute tranquillity. Combining spaciousness, natural light, absolute tranquillity and high-quality fittings, this property represents a rare opportunity on the market. A real gem, ideal for those who appreciate comfort and exceptional views. CONTACT - Maureen Bernard: +33(0)6 27 33 31 27 [email protected] Independent estate agent (RSAC 912409299) Information regarding the risks associated with this property is available on the Géorisques website: www.georisques.gouv.fr Agency fees payable by vendor - Montant estimé des dépenses annuelles d'énergie pour un usage standard, établi à partir des prix de l'énergie de l'année 2021 : 1050€ ~ 1430€ - Maureen BERNARD - Agent commercial - EI - RSAC 912 409 299
…By Barnes Marseille Cassis Littoral


For sale in Cassis, on the Presqu’île, a family home with exceptional sea views, 6 bedrooms, and a swimming pool. Located in the highly sought-after Presqu’île neighborhood of Cassis, this character villa of 214 sqm offers spectacular views over the Mediterranean Sea and Cap Canaille. The property features six bedrooms as well as an independent studio, ideal for hosting family and friends. The spacious, light-filled living area opens onto a breathtaking panorama, creating a unique atmosphere between sea and nature. Nestled in the heart of lush Mediterranean vegetation, the house offers a true sense of escape throughout the year. Several terraces invite you to fully enjoy the outdoor spaces, while an infinity pool naturally extends moments of relaxation facing the landscape. The property also provides parking space for up to six vehicles, a real asset in this highly desirable area. You will be charmed by the authentic character of this villa, its beautiful high ceilings, absolute tranquility, and exceptional views. Some refreshing work is to be expected, offering the opportunity to personalize this rare property according to your taste.
…By Cassis Sotheby's International Realty


Exclusive listing – For sale in Les Trois Lucs, Marseille’s 12th arrondissement, this contemporary property with strong architectural identity is set in a highly sought-after residential environment. Built in 2023, it impresses with its elegance and high-end finishes. Set on a beautifully landscaped 837 sqm south-facing plot, the villa offers approximately 230 sqm of living space and embodies a distinctly modern lifestyle. The ground floor provides comfortable single-level living, centered around a spacious reception area with living and dining rooms, a high-end kitchen, and a superb principal suite. Flooded with natural light through large sliding glass doors, this level opens directly onto the main terrace and its pergola arranged as an outdoor lounge. The secluded garden features a contemporary swimming pool, offering an ideal setting for relaxation and privacy. The lower level includes a fully independent three-bedroom apartment, designed as a genuine guest pavilion to comfortably host family and friends in complete autonomy. Ideally located close to schools, shops, and public transport, the property also benefits from a spacious and secure parking area accommodating several vehicles, completing this exclusive offering.
…By Marseille Sotheby's International Realty


The advertiser did not provide an english description for this listing.
…By Saint-rémy-de-provence Sotheby's International


The advertiser did not provide an english description for this listing.
…By Power Immo


Eygalières, nestled in a green haven in the heart of the Parc naturel régional des Alpilles, this property, located just a short distance from the village center, stands out for its generous volumes and thoughtfully designed features, allowing full enjoyment of the Provençal lifestyle. The contemporary-style villa unfolds within a landscaped park planted with olive trees and a variety of Mediterranean species, creating a sense of harmony and tranquility throughout the estate. Offering 440 sqm of living space, the property provides an ideal layout, balancing interior comfort with expansive terraces overlooking the Alpilles hills. It features a double reception room with a fully equipped open-plan kitchen and adjoining utility room, as well as five en-suite bedrooms, each with its own private bathroom. Additional amenities include a cinema room with pool views, a wine cellar, and a hammam, enhancing the comfort and exclusivity of the property. Outdoor living is centered around large exotic wood terraces and enhanced by high-end facilities such as a 15-meter swimming pool with a movable floor, a pétanque court, and a padel court. A complete property, offering a peaceful lifestyle in a privileged setting. Sotheby’s International Realty, the benchmark for luxury real estate in the Alpilles.
…By Saint-rémy-de-provence Sotheby's International


Just 10 minutes from Saint-Rémy-de-Provence and 15 minutes from the TGV train station in Avignon, this stunning property of 320 m² of living space, nestled in a true green setting, combines elegance and high-end features.Upon entering, the house seduces with the quality of its volumes. The living room/dining room area, a true living space of 65 m² bathed in light, constitutes the heart of the villa. It also features an intimate library area as well as a superb contemporary kitchen by Bulthaup with a central island, combining design and functionality.An original mezzanine overlooks the living room and houses a generous office space, while the sleeping area offers four suites, with dressing rooms designed as true cocoons.An elegant glass walkway leads to the laundry room and the garage that can accommodate two cars, adding a resolutely contemporary architectural touch to the whole.Outside, everything has been designed for relaxation and leisure. Facing south, a magnificent terrace of 50 m², protected by a bioclimatic pergola, harmoniously extends the living spaces.The property also features a heated swimming pool measuring 5 x 10 meters, a jacuzzi, and a fully equipped pool house.A tiny house, a closed garage for two cars with a workshop, and four parking spaces complete this confidential address, located at the gates of Saint-Rémy-de-Provence.This description has been automatically translated from French.
…By Kretz & Partners


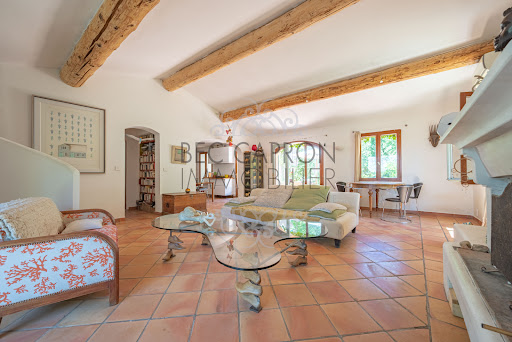
In a beautiful setting, on the heights of the Aix countryside and just 2 km from the Cézanne high school, this house of approximately 245 m2 sits on a wooded terraced plot of 5430 m2. Not isolated and benefiting from triple exposure, it is currently divided into several dwellings: The main house (136 m2) is arranged around a south-east facing terrace. It includes a large living room with a fireplace offering a clear view of nature, an open kitchen, an office, as well as a bedroom with bathroom and WC, on the same level as the garden to the west. Upstairs, two additional bedrooms share a bathroom with WC. On the garden level, an independent 40 m2 apartment includes a living room, a kitchen, a bedroom, a laundry room and a shower room. Adjoining, an old 50 m2 country house offers a living room with open kitchen and pantry, a bedroom, a bathroom, a toilet and a dressing room. A studio of approximately 25 m2 completes the ensemble. Heating is provided by reversible air conditioning and electric radiators. The property currently consists of four separate units, which can be joined together, and offer good rental potential. The sanitation is compliant (septic tank), the property is supplied by water from the Canal de Provence, with an on-demand bus nearby. For any information concerning this property presented by the Bec-Capron Immobilier Agency, please contact Constance d'Hauthuille 06 60 23 07 18 Information on the potential risks to which this property may be exposed is available at www.georisques.gouv.fr
…By Bec Capron Immobilier


LE MONTAIGUET - HOUSE - 240 M² - 10,000 M² PARK - SWIMMING POOL - POOL HOUSE - €1,390,000 Just minutes from the refinement of Aix and the IBS international school, Le Montaiguet unfolds its wooded hills and Mediterranean scents. It is here, in this preserved haven, that an exceptional villa is hidden, surrounded by a one-hectare park where silence, serenity, and light reign. From the entrance, the space opens and breathes. A vast 95 m² living room, bathed in sunlight, follows the lines of the garden and the swimming pool. The large bay windows abolish boundaries, inviting nature to penetrate the heart of the house. The modern and welcoming American kitchen blends seamlessly into the space: it becomes a place for conversation, laughter, and shared flavors. This level extends into an elegant bedroom with a shower room and dressing room, an inspiring office, and a laundry room connected to the double garage, which can easily be converted into a separate studio. Upstairs, sleep finds refuge in two bedrooms bathed in softness, accompanied by a shared bathroom. In the basement, a wine cellar awaits lovers of fine wines and precious moments. Modern comfort, ensured by air conditioning, is available in all seasons. Outside, the charm intensifies: a summer kitchen, with its shower room that hosts meals. Around it, the swimming pool sparkles like a mirror in the middle of a hectare of greenery, offering the promise of tranquility and privacy at every moment. And because this house breathes the future, it still offers the possibility of a 40 m² extension. Powered by a borehole, it combines elegance and autonomy in a natural setting. PRICE: €1 1390,000 (Including fees payable by the seller) Florence CURRENT: 06 09 08 04 98, L'Agence Cote Sud Aix en Provence Information on the risks to which this property is exposed is available on the Georisques website: https://www.georisques.gouv.fr
…By Axo Immobilier


Nestled amidst lush natural surroundings on the Bibémus hill, so beloved by the renowned painter Cézanne, this house is a hidden gem whose history dates back to the 19th century. The original bastide was entirely rebuilt, and the current house was erected seamlessly within its structure, in perfect harmony with it. Ideally situated in absolute tranquility, yet just minutes from the center of Aix-en-Provence, this charming and characterful property offers approximately 240 square meters of living space on a 5,000-square-meter terraced plot where Mediterranean flora and leafy undergrowth intertwine. The house is currently divided into four distinct living areas, offering great flexibility to suit individual needs: a large family residence, a hospitality project, or something else entirely. The original bastide and its charming surrounding terraces comprise a living room with an open-plan kitchen, and upstairs, a bedroom with a dressing room, a large bathroom, and a separate toilet. The main house, built as an extension of the bastide, benefits from a large terrace bathed in sunshine throughout the day. The spacious, light-filled living room, thanks to its triple exposure and large windows, captivates with the authentic charm of its exposed beams, terracotta floor tiles, and large fireplace. It opens onto a fully equipped kitchen. An office space built into the rock face creates a dialogue between the house and the surrounding natural elements. This architectural subtlety is echoed in the magnificent bathroom adjoining the bedroom on this level. Two further bedrooms share a shower room upstairs. On the garden level, a studio apartment requiring renovation and a self-contained apartment comprising a living room, kitchen, bedroom, and bathroom complete the property. Intimate terraces have been created to fully enjoy the tranquility and the surrounding nature. At the entrance to the property, an outdoor area provides parking for several cars, and a large garden shed offers ample storage. It is conveniently located near a request bus stop and close to the amenities of the town center and schools. Energy Rating: D / Climate Rating: B. Estimated average annual energy costs for standard use, based on average energy prices indexed as of January 1, 2021: between EUR3,010 and EUR4,130. Contact: Hélène Gruter - 33 6 72 27 68 71
…By Espaces Atypiques Marseille Immobilier Contemporain


The advertiser did not provide an english description for this listing.
…By Kretz & Partners


Nestled within 4,000 sqm of private grounds, this 198 sqm villa built in 2014 offers a haven of peace, entirely hidden from view. Designed to blend seamlessly with its natural surroundings, the property also features an additional 55 sqm of available ground footprint—an ideal opportunity to create a guest suite, a prestige home office, or an artist's studio. Sophisticated Living Spaces The main reception area, centered around a modern fireplace with a high-performance insert, creates an atmosphere that is both cozy and resolutely contemporary. The space is defined by generous volumes and ubiquitous natural light. The fully equipped open-plan kitchen, featuring a convivial central island, is extended by a discreet back-kitchen with direct access to the garage. Designed for Comfort & Family Life The villa offers a thoughtful layout tailored for modern living: Ground Floor: Essential single-level comfort with a private master suite and its en-suite shower room, plus a second bedroom with an adjacent shower area. Upper Floor: Two additional bedrooms dedicated to family life and a study, sharing a well-appointed shower room. Technology & Outdoor Art de Vivre This property is equipped with high-end features ensuring optimal daily comfort: Advanced Technology: Integrated smart-home automation (domotics), alarm system, underfloor heating and cooling system. Refined Finishes: High-security double glazing with pocket sliding doors (baies à galandage), electric shutters, and multiple outdoor parking spaces. The landscaped park hosts a secure saltwater swimming pool, bordered by expansive terraces that offer unobstructed, sweeping views of the surrounding nature. Mandate 1576 Contact: Sandrine De Lesquen - Commercial Agent (EI) Aix-en-Provence Sotheby's International Realty The international benchmark for Luxury Real Estate in Aix-en-Provence.
…By Aix-en-provence - Sotheby's International Realty


In the heart of the Alpilles, near Saint-Rémy-de-Provence, in the highly sought-after village of Eygalières, this exceptional property of approximately 320 m² is undoubtedly one of the most successful renovations in the region. This 18th-century stone farmhouse, situated in the heart of a plot of approximately 2,500 m², has been meticulously renovated by local artisans, preserving all the authenticity and soul of Provence: ancient stonework, cypress trees, century-old olive trees, a fountain, and a terrace shaded by wisteria… The landscaped garden, a true Mediterranean gem, offers a multitude of outdoor living spaces: lounge areas, sunny or shaded terraces, a dining area, a bar, and a pétanque court… A place designed for entertaining and savoring every moment in an elegant and relaxed atmosphere. Inside, the charm is immediate. The spectacular living area, spanning over 100 m², captivates with its spaciousness and natural light. The kitchen, enhanced by a vintage water trough, combines character with functionality. The reception areas—the dining room, bar, and double cathedral-ceilinged living room with exposed stone, an arch, and a French-style ceiling—offer a unique, warm, and refined ambiance. The materials are high-quality and finished in natural tones that highlight their beauty and create a perfect harmony between tradition and modernity. In the sleeping quarters, the property features 6 bedrooms, including one separate bedroom, ideal for hosting family and friends in complete privacy. . One of them opens onto a patio reminiscent of a riad. A unique property… for buyers seeking charm and character. A garage and parking spaces complete the property. 10 minutes from Saint-Rémy-de-Provence, 20 minutes from Les Baux-de-Provence and the Manville golf course, 35 minutes from the Avignon TGV station, and 50 minutes from Marseille Provence Airport. Contact me to schedule a private tour. Nathalie Normand +33 6 34 15 83 93 [email protected]
…By Kretz & Partners


Our real estate agency in Saint Rémy de Provence, 'TYX IMMOBILIER CONFIDENTIEL', offers you this magnificent Provençal property a stone's throw from the historic town center, with no overlooking neighbors, set on a 2,100 m2 landscaped and enclosed lot, with possible expansion. This renovated Mas has preserved the charm of the old, facing full south, and offers on the ground floor a living room, dining room, equipped kitchen, and office, leading to a 90 m2 terrace shaded by a trellis. Upstairs, there are 3 independent suites, with a view of the Alpilles. A covered terrace of 50 m2 adjoining the Mas invites you to convivial moments with a view of an oasis of greenery, allowing for the installation of a pond or pool of your choice. A garage and laundry room complete this charming property. ACCESS: 57 minutes to International Airport (Marseille/Marignan) and 20 minutes to TGV Avignon station. Price: 1,942,500 euros (agency fees included). CONTACT FOR VISIT: 07 71 16 88 62This description has been automatically translated from French.
…By Tyx Immo Confidentiel


Just 4.5km from the town centre, overlooking the countryside and the town, this 2.6 hectare property includes an old country house and a caretaker's house for a total living area of 500m2. The country house is set on a large esplanade shaded by beautiful trees and enhanced by a dominant and panoramic view, it is exposed to the south and largely pierced by openings to the south and north; It opens onto the terraced garden and the estate which can be seen from the first floor, with unspoiled nature and around a hundred olive trees in the surroundings. Entrance hall, dining room with fireplace, library lounge, a large living room with fireplace extended by a summer kitchen, a kitchen with its pantry, laundry room and wine cellar. Upstairs, there are 5 beautiful bedrooms including a suite with its office and dressing room-toilet and bathroom, a storage room, an office, a shower room and separate toilet. An attic, a caretaker's house of approximately 100m2 to renovate. 10mx5m infinity pool with pool house. Carports and large closed garage. Heat pump heating, photovoltaic system. Multiple access points to the surrounding gardens and fields. One of the most beautiful residences in the region, just 5 minutes from Aix city center.
…By Bec Capron Immobilier
'%20stroke='%23DDAA3A'%20stroke-width='1.909'%20stroke-linecap='square'%20stroke-linejoin='bevel'/%3e%3c/svg%3e)
Receive by email any new listing that may match your search criteria
Your criteria :
By validating this form, you accept the general conditions of use of Le Figaro Properties.
These agencies offer a selection of luxury properties vente in the Bouches-du-Rhône. Feel free to contact them for personalized assistance.




