Get early access to listings that match your criteria
Never miss an opportunity again. Our personalized alerts notify you instantly.

 English$ USD · m²


The advertiser did not provide an english description for this listing.
…By Archik Marseille


The advertiser did not provide an english description for this listing.
…By 1894 L'immobilier


Discover this elegant Provençal bastide nestled in the peaceful heights of Aix-en-Provence, in the sought-after Célony neighborhood. Just 7 minutes from the historic center, this dream home spans approximately 220 m² of living space, offering an exceptional environment between serenity and urban proximity.Built in 2007 on a vast wooded plot of 2,500 m², this property is a true haven of peace. You will be enchanted by its refined garden which includes a large swimming pool and a covered terrace, ideal for moments of relaxation or entertaining. Moreover, a double garage offers possibilities for development according to your needs.Inside, the bastide seduces with its beautiful volumes and abundant natural light. The ground floor houses a generous living area with a fireplace, opening onto a fully equipped modern kitchen, promoting a friendly and warm atmosphere.The first floor is dedicated to the sleeping area, comprising five spacious bedrooms, perfectly suited for a peaceful family life, along with amenities such as a dressing room, a laundry room, and a pantry. Designed for your comfort, this home offers quality features with double glazing, excellent insulation, and geothermal heating, ensuring remarkable energy efficiency with an A energy performance rating.The bastide enjoys a strategic location with nurseries, schools, colleges, and high schools nearby, as well as welcoming green spaces, perfect for enjoying nature without straying far from the city.Technical features:- Living area: 260 m²- Wooded land: 2,500 m²- Construction: 2007 (recently renovated)- Bedrooms: 5- Bathrooms: 2- Pool and terrace- Heating: Geothermal- DPE: A / GES: A- Property tax: €2,595Legal mentions:The information presented in this announcement has been carefully gathered by Zefir from available elements at the time of publication. They are provided for informational purposes and complement, without replacing, the mandatory regulatory diagnostics as well as the technical and administrative checks usually required, notably regarding town planning rules, easements, or cadastral documents. To consult the official maps relating to natural, mining, and technological risks, we invite you to consult Géorisques. Zefir is committed to supporting each project with transparency and rigor and remains at your disposal for any further information.For any questions, contact Zefir at 07 57 91 70 93.This description has been automatically translated from French.
…By Zefir


The advertiser did not provide an english description for this listing.
…By Immobiliere Pelletier Savon


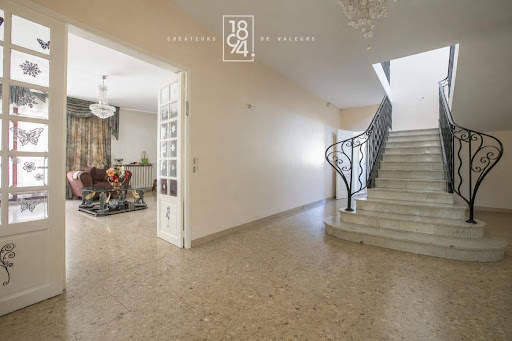


1894 - L'immobilier - Real Estate Agency in Marseille offers you this elegant family house from the 70s nestled in a residential area of the Merlan sector (13014).You will be charmed by its California-inspired architecture and beautiful light-filled spaces.Developing approximately 230 m² of living space on a plot of 628 m², the property provides an ideal living environment for a family in search of space and comfort. From the entrance, the tone is set with a welcoming hall and its beautiful classic-style staircase with a touch of Art Deco, leading to a vast living area consisting of a lounge and an adjoining dining room totaling nearly 70 m², perfect for entertaining. The independent equipped kitchen completes this friendly space, while a ground-floor bedroom, toilets, and a storage area under the stairs add to the ground floor's offerings.Upstairs, the sleeping area consists of four bedrooms, including a master suite with a private shower room. A bathroom with a bathtub and separate toilets complete this level. Three of the bedrooms benefit from direct access to a magnificent 50 m² terrace facing Southeast, a true outdoor extension suitable for relaxation.Outside, the garden features a swimming pool, ideal for enjoying sunny days, as well as a large garage and a workshop space offering multiple possibilities.Equipped with reversible air conditioning and perfectly maintained, this house combines charm, functionality, and quality of life.A rare opportunity to discover without delay.Fees at the seller's expense.ContactBarbara LAMBERTINI - EI - 06.36.13.42.40 / [email protected] real estate commercial agent at the RSAC of the Marseille registry under no. 981 302 193 holder of the real estate telemarketing card on behalf of the company 1894 - L'immobilier.This announcement has been written under the editorial responsibility of the commercial agent in contact.According to Article L.561.5 of the Monetary and Financial Code, for the organization of the visit, a piece of identification will be required.Agency reference: 15694This description has been automatically translated from French.
…By 1894 L'immobilier


Just minutes from the center of Aix-en-Provence, in the heart of the highly sought-after village of Ventabren and within easy reach of shops, schools, and public transport, this remarkable contemporary property offers approximately 350 sq m of living space in a quiet and exclusive residential setting. Built in 2022 on a magnificent landscaped plot of approximately 2,080 sq m, enclosed and enhanced by Mediterranean and exotic plants, this architect-designed villa combines clean lines, generous proportions, and exceptional amenities. From the moment you enter, the pivot door reveals a refined world where natural light takes center stage. The entrance hall, designed as a true reception area, features a spectacular glass-fronted wine cellar, an elegant and contemporary signature of the property. The ground floor offers three superb independent suites, each with its own private bathroom and toilet, providing absolute comfort for family and guests alike. A majestic concrete staircase leads to the upper level, where a vast, light-filled living space unfolds thanks to large bay windows opening onto the outdoors. This reception area combines a living room, dining room, and a fully equipped, high-end open-plan kitchen, creating a warm and inviting atmosphere. The sleeping area on this floor includes two additional bedrooms, one of which is a sumptuous master suite with a dressing room and bathroom—a true haven of well-being and serenity. Outside, the various lounge areas are harmoniously arranged around an elegant 14 x 4 meter heated swimming pool, extended by a pool house and an outdoor home cinema with integrated home automation. As night falls, the interplay of light illuminates the gardens, creating a unique ambiance, ideal for intimate entertaining. A separate 20 m² gym, which can also be used as an office, completes the amenities of this exceptional property. Offering quick access to international schools, the TGV station and the international airport, this villa embodies an exclusive lifestyle, combining contemporary elegance, absolute comfort and the gentle Provençal way of life. Agency fees payable by vendor - Montant estimé des dépenses annuelles d'énergie pour un usage standard, établi à partir des prix de l'énergie de l'année 2021 : 1170€ ~ 1590€ - Serge HADIDA - Agent commercial - EI - RSAC Aix en Provence 443235338
…By Barnes Pays D'aix-en-provence


Located in a peaceful residential area on the edge of the village of Fontvieille, this traditional house presents approximately 300 sq.m of living area. Offering a spacious interior bathed in natural light, it has been comprehensively and carefully renovated with high-end materials to ensure optimal comfort levels. The ground floor comprises an entrance hall with cloakroom, a fitted kitchen, a double living/dining room with open fireplace backing onto a south-facing terrace, and a small TV lounge. A beautiful stone staircase leads to two bedrooms with ensuite bathrooms, as well as an office space. At the garden level, there are three further bedrooms, each with its own ensuite bathroom and dressing room, as well as a wine cellar, a utility room and space for a games room or home cinema. The magnificent terraced and landscaped garden of 2,000 sq.m features Mediterranean plants, a swimming pool (10 x 4m), a pool house with BBQ area, a pétanque area and a carport.
…By Emile Garcin - Alpilles & Avignon


Llinares Immobilier presents, exclusively: LA CÉZANNE.A villa developing 189m² of living space in the heart of a landscaped garden of 1,100m², nestled in Tholonet, just a few minutes from Aix-en-Provence.It offers a peaceful and privileged living environment. Currently organized into two independent apartments — 96m² on the ground floor and 93m² upstairs, it allows for your projects: combine the two levels to create a large family home, or maintain this ideal configuration for rental investment, intergenerational living, or independent housing. Bathed in light, it captivates with its beautiful volumes. Outside, the carefully landscaped garden surrounds a swimming pool, a true invitation to relaxation, in a calm and green environment.You also have a treatment room that can serve as an ideal office for liberal professions or remote work.The features enhance comfort: reversible air conditioning, double-glazed PVC, two water meters: one connected to the drinking water network and the other to the Canal de Provence, ideal for irrigation.A rare property with multiple possibilities, where every project can come to life, in a sought-after area at the gates of Aix-en-Provence.Contact Laurent MARTIN: 06 17 72 45 25Collaborator certificate: ADC13102026000000269Insurance: 59 661 778- LM/Property not subject to co-ownership regulations- Property tax: 1920€/year- Fees included at the seller's expense- Energy class D and climate class B- Estimated average annual energy expenses for standard usage based on energy prices from 2021: between 3030€ and 4160€- Information on the risks to which this property is exposed is available on the Géorisques website: www.georisques.gouv.frHouse divided for sale 13100 - of 189m2 - Land 1100m2 - Le Tholonet 13100This description has been automatically translated from French.
…By Llinares Immobilier


IBS - 4-bedroom villa in absolute peace - Your agency Aix en Provence - Sotheby's International Realty offers exclusively, in the charming municipality of Bouc Bel Air, this elegant, recent family villa, combining contemporary comfort, harmonious volumes, and a privileged quality of life. Built on a superb flat land of about 1,000 m², this property captivates from the entrance with its brightness and the fluidity of its spaces. The living area, generous and bathed in light, features a perfectly integrated open kitchen, providing a refined and friendly setting to welcome family and friends. Designed for comfortable family living, the house consists of four bedrooms, including one on the ground floor, particularly appreciated for its independent space. A bathroom, two shower rooms, a pantry-laundry room, and a large garage of about 26 m² harmoniously complete the ensemble. Its privileged location, quiet and close to international schools, while remaining in immediate proximity to amenities and main roads, as well as the quality of its services, make this villa a rare opportunity. Aix en Provence - Sotheby's International Realty, the international reference for luxury real estate in Aix-en-Provence (contact: Fabrice LENOIR / 06 24 65 19 64).This description has been automatically translated from French.
…By Aix-en-provence - Sotheby's International Realty


In one of Aix-en-Provence's most sought-after areas, this property, renovated and extended in 2022, perfectly blends Provençal charm with contemporary comfort. Built on a plot of over 5,300 m2, it offers approximately 300 m2 of living space, designed to provide bright and functional areas. From the moment you step inside, light floods the generous spaces. The living room, opening onto the garden through large sliding glass doors, flows seamlessly into a high-end Leicht kitchen. The materials chosen reflect a true commitment to quality: large-format porcelain stoneware flooring with a natural stone effect, lime plaster on the facade, and dry stone walls surrounding the property, lending it a rare authenticity. The ground floor comprises two bedrooms, each with its own shower room and toilet, offering comfort and privacy. Upstairs, a master suite opens onto a spacious dressing room and a remarkable bathroom, equipped with a double shower, a bathtub, and a double vanity. The garden level offers additional living spaces: an indoor oxygen-treated swimming pool has been installed, which can be complemented by a gym, a relaxation area, or an extra bedroom. It also includes well-designed utility rooms: a laundry room, a boiler room, a heat pump water heater, a cellar, and storage space. Outside, a 10 x 5 swimming pool is integrated into a preserved natural environment, where calm and greenery reinforce the spirit of serenity of the place. Underfloor heating and cooling ensure optimal comfort in all seasons, complementing the high-quality features of this house. A confidential address, in a privileged setting, just a few minutes from Aix-en-Provence. Bec Capron Immobilier agency, specializing in charming and prestigious real estate in Aix en Provence. 'Information on the risks to which this property is exposed is available on the Géorisques website: www.georisques.gouv.fr '
…By Bec Capron Immobilier


With its early 20th-century architecture, this town house of over 244 m2 and its bucolic garden of 285 m2 rises in the heart of the sought-after area of the heights of Périer. Partially renovated by the architectural firm Poissonnier Ferran, this charming townhouse now has a contemporary feel. It is located in a lively and sought-after neighborhood, close to the shops of Place Delibes. Composed of spacious, light-filled rooms, the house also boasts beautiful vistas. Inside, graphic lines and noble materials prevail: solid oak and varnished Iroko parquet floors. The spacious, open-plan living area, spanning over 60 square meters , is distinguished by its abundant natural light. Two of the three double French doors generously extend the living room, opening onto the outside. This large southeast-facing terrace feels like a verdant oasis in the city. The multiple openings create a fluid flow of movement between the kitchen, the living room and the terrace. On the first floor, a master suite has its own bathroom. Two large bedrooms share a second bathroom with double sinks. The unobstructed views offer brightness and an endless horizon at this level. A self-contained apartment of over 150 square meters , located on the top two floors of the house, comprises a living room, a kitchen with colorful original features, and a bedroom. Here again, the views of the city and the hills are spectacular. On the top floor, an attic space offers numerous possibilities for conversion. Pines, fig trees, eucalyptus, cacti, laurels and much more adorn this terraced garden. The house, currently composed of two separate apartments, could be reunited in its entirety. Also, an independent studio, an adjoining room, a spacious cellar and two closed garages complete this living space with multiple possibilities. Our architects will be able to assist you in writing your project. A poetic living space to adapt, in a privileged environment.
…By Archik Marseille


In Pélissanne, in a calm and sought-after environment, just a few minutes' walk from shops, schools, and transport, discover this superb contemporary single-storey villa with refined finishes. It offers a spacious living room bathed in light thanks to its large bay windows opening onto the terraces and garden, a modern kitchen fully furnished and equipped, three bedrooms with built-in storage, an elegant shower room with an Italian shower, and a separate toilet. An independent studio of approximately 30 m² with a wood stove completes the property and can adapt to your needs. Outdoors, everything is brought together to fully enjoy each season: • Pool with Bali effect tiling • Built-in 7-seater jacuzzi • Over 120 m² of terraces • Covered reception area with a bar • Beautifully maintained landscaped garden Additional features: • Air conditioning • Wood stove • Borehole • Automatic watering • Water softener • Motorized gate • Carport • Garden shed • Numerous parking spaces Highlights: - Single-storey villa - 3 bedrooms with closets - Independent studio of approximately 30 m² - Bali-style pool and jacuzzi - Reception area with bar - No work required - Shops, schools, and buses accessible on foot A rare property in the area offering a true balance between living comfort, friendliness, and quality features. Information on the risks to which this property is exposed can be found on the Géorisques website: www.georisques.gouv.fr Fees are the responsibility of the seller. This real estate advertisement has been drafted under the editorial responsibility of Ms. Fatiha AYACHI, commercial agent (EI registered with the Commercial Court of Salon de Provence under number RSAC 84549550) Agency reference: 15080This description has been automatically translated from French.
…By Lgm Immobilier


Aix-en-Provence – 17th Century Palladian Villa Listed Historic Monument – Exceptional Estate with Landscaped Grounds Just 15 minutes from the center of Aix-en-Provence, this remarkable 17th-century Palladian villa, listed as a Historic Monument, is set within 1.2 hectares of beautifully landscaped grounds adorned with statues, water features, and centuries-old plane trees. The estate offers outstanding amenities: a swimming pool, tennis court, seven horse boxes with arena and tack room, outbuildings, a large garage, and a caretaker’s accommodation. The main residence spans approximately 400 sq.m. of living space and is distinguished by a grand double-revolution stone staircase overlooking a nymphaeum adorned with pagan deities. • Ground floor: spacious reception hall with wooden staircase, living room with 6-meter-high domed ceiling and fireplace, dining room, kitchen, 1925 boudoir, billiard room, laundry, and guest toilets. A spectacular covered colonial-style terrace (120 sq.m., 6 m ceiling height), supported by six Tuscan columns, opens onto the park. • First floor: master suite with dressing room and bathroom, library, two further bedrooms and a study, all opening onto a 120 sq.m. exotic wood terrace. • Second floor: five bedrooms, three bathrooms, dressing room and two additional toilets. This rare property combines Provençal art de vivre with historic grandeur, while benefitting from the highly advantageous French Historic Monument tax regime (allowing full deduction of restoration and maintenance costs).
…By Aix-en-provence - Sotheby's International Realty


Mon Office Immobilier in Vernègues presents this property for sale — a late 19th-century farmhouse with spacious rooms, a wooded garden and a swimming pool (approx. 280 m² of usable space) The property's address, virtual tour video and all financial details are available online on the Mon Office Immobilier website under reference 6883-TLE (Direct link to the photos) Location and setting: Situated in the heart of the countryside in Vernègues, this farmhouse enjoys a rural setting. Road access and amenities not detailed in the listing. Interior description: A well-maintained farmhouse combining original features with modern comforts: exposed beams, stone walls, terracotta floors and high ceilings. A 95 m² living area comprising an open-plan kitchen and lounge with a fireplace, a utility room and a WC. Underfloor heating and cast-iron radiators, aluminium window frames. Sleeping area: Master bedroom on the ground floor of approximately 20 m² with walk-in wardrobe, en-suite shower room and toilet. Upstairs: landing/study, 50 m² bedroom with en-suite bathroom and WC, second 57 m² bedroom with en-suite shower room and WC. Former attic converted into a laundry room of approximately 23 m². Flexible spaces depending on the project. Outdoor features: Flat, landscaped plot with olive and fruit trees. Fully enclosed garden, automatic wrought-iron gate, boules court, old pond, carport, summer kitchen. 4 x 8 m swimming pool with polished concrete finish. Additional features: Original features preserved (stonework, beams), aluminium joinery, dual-fuel heating (underfloor + cast iron), automatic gate, covered parking. -- -- À votre service : Thomas LE FRANC - +33757900141 Référence annonce : 6883-TLE Le prix indiqué comprend les honoraires à la charge de l'acheteur d'un montant de 6.40% inclus dans le prix affiché. Les informations sur les risques auxquels ce bien est exposé sont disponibles sur le site Géorisques : www.georisques.gouv.fr
…By Mon Office Immobilier


Just a few minutes from the center of Roquevaire and amenities, this character property offers approximately 200 m² of living space set in more than 6,000 m² of flat land facing full south.The house is organized around beautiful reception rooms that open onto the garden, in a warm and authentic atmosphere. The ground floor features a fitted kitchen as well as a master suite with a mezzanine and a shower room.Upstairs, two additional bedrooms, a shower room, and a dressing room create a comfortable sleeping area.Outside, the property reveals all its charm. The front with blue shutters opens onto a large stone terrace facing the garden. A fountain, an iron gazebo, and beautiful cypress trees accompany this typically Provençal environment.The swimming pool, bordered by terraces, includes a pool house of approximately 30 m² with a bar and kitchen area, to be redesigned according to desires. An independent summer kitchen, located on the other side of the pool, completes this convivial space.The property also retains old stables of about 70 m², an element of character that enriches the history of the place.Easy parking for several vehicles.The production of sanitary hot water is provided by a solar installation, while a heat pump ensures the heating of the house.An authentic property designed to fully enjoy the outdoors and the Mediterranean art of living.Information on the risks to which this property is exposed is available on the Géorisques site: georisques.gouv.frThis description has been automatically translated from French.
…By Marseille Immobilier


EGUILLES - 19TH CENTURY BASTIDE - 250 SQM - 7,500 SQM PARK - SWIMMING POOL - VIEWS OF SAINTE-VICTOIRE MOUNTAIN AND THE VILLAGE OF EGUILLES - €1,250,000 On the edge of Ventabren, adjoining the charming village of Eguilles, this former baron's residence flourishes in absolute tranquility, in the heart of a majestic 7,500 sqm park. From the property, the view encompasses the village and extends to the incomparable Sainte-Victoire Mountain, whose silhouette watches over the surroundings. This 19th-century bastide captivates with its preserved authenticity and typically Provençal elegance. Offering 250 sqm of living space, the property combines old-world charm with contemporary comfort. The grounds, partly landscaped and partly enclosed, also open onto a truffle orchard, offering a rare natural setting and a profoundly soothing atmosphere. Upon entering, a cloakroom welcomes guests before revealing a first, intimate living room, enhanced by its period fireplace. The kitchen, opening onto a bucolic west-facing terrace, invites you to savor the light-filled evenings. A laundry room completes this space. Further on, a vast living room with spectacular proportions, crowned by a cathedral ceiling and warmed by a wood-burning stove, opens through large artist's windows onto the stone terraces and the garden. The house offers a master suite on the ground floor with its own shower room, while the upper floor houses a bathroom serving three bedrooms and a mezzanine office, creating a harmonious and perfectly laid-out sleeping area. Outside, a beautiful swimming pool with its Californian-style beach and pool house with exposed beams extends the art of living in complete elegance. An old dovecote, listed as a remarkable heritage site, adds a unique touch to the property and offers the potential of a charming guest house, ideal for hosting family and friends. Supplied with water from the Canal de Provence, this property combines noble origins, beautiful scenery, and the gentle Provençal lifestyle. Reversible air conditioning, high-end amenities. Florence COURANT +33 6 09 08 04 98. Contact your AXO Agent - L'immobilier Actif at +33 6 09 08 04 98, L'Agence Cote Sud Aix en Provence. Real Estate Negotiator. More information at www.axo.immo (ref. 85002124907). Agency fees: 3.31% including VAT, payable by the buyer. Price excluding agency fees: €1,210,000. Information on the risks to which this property is exposed is available on the Georisques website: https://www.georisques.gouv.fr/
…By Axo Immobilier


1894 - Real Estate - Agency Immobiliere Aix-en-Provence offers you this charming house nestled in a calm and residential environment, in the heart of the Pennes-Mirabeau countryside, in the residential area of La Renardière.The house of approximately 128m2 is composed as follows:In the basement:A garage with a covered rooftop terrace,A pantry,An independent bedroom with a bathroom, WC, and kitchenette, ideal for hosting family, friends, or for an autonomous living space.On the ground floor:An equipped open kitchen, with access to its terrace,A cross-living area, overlooking the terrace under the pergola,A workspace for teleworking,An independent WC.On the first floor:Three bedrooms,A bathroom with WC.Outside, the garden offers a pleasant and well-maintained setting, with a vegetable garden, and you will also enjoy several terraces, including one with a pergola accessible from the living area, another terrace from the kitchen, as well as a relaxation area with a pool (4x3).A property offering a peaceful living space while remaining close to major routes and amenities.What we like:-The pellet stove-The reversible air conditioning-The electric shutters-The garage-The calm-The neighborhoodFees to be paid by the seller.Contact Morgane Moreau - EI: 06.13.91.51.79Registered real estate agent at the Aix en Provence commercial court RSAC under no. 830757597 holder of the real estate canvassing card for the company 1894-L'immobilier.This advertisement has been drafted under the editorial responsibility of the commercial agent in contact.According to Article L.561.5 of the Monetary and Financial Code, for the organization of the visit, you will be asked to present an identity document.Information on the risks to which this property is exposed is available on the Géorisques website: https://www.georisques.gouv.fr/Agency reference: 15674This description has been automatically translated from French.
…By 1894 L'immobilier


The advertiser did not provide an english description for this listing.
…By Côte & Ville Marseille


Nestled in a privileged setting in Ventabren, just 15 minutes from the center of Aix-en-Provence and Marseille-Provence Airport, this sumptuous contemporary property built in 2024 perfectly embodies elegance and modern comfort. Offering 166 sqm of living space, this exceptional home impresses from the moment you enter with its generous volumes and outstanding natural light, enhanced by a full south-facing exposure ensuring sunshine throughout the day. Set on a beautifully landscaped plot of 1,116 sqm, it provides a rare living environment combining tranquility and close proximity to amenities. The main living area features a fully equipped modern kitchen opening onto a spacious and inviting lounge, ideal for entertaining. The property offers four bedrooms, including two superb suites with private bathrooms and toilets, as well as two additional bedrooms sharing a bathroom with toilet. Designed for year-round comfort, the house is equipped with underfloor heating and cooling, complemented by air conditioning. A fireplace adds a warm and refined touch to the living space. Outdoors, the carefully designed garden boasts an elegant 8 x 4 meter swimming pool, a true invitation to relax, along with a beautiful terrace perfect for enjoying convivial moments. A functional laundry room and a carport with space for two vehicles complete the amenities. This outstanding property stands out for the quality of its finishes, its impeccable condition, and its highly sought-after location. A rare opportunity on the luxury real estate market. For further information or to arrange a viewing, please contact us.
…By Aix-en-provence - Sotheby's International Realty


The advertiser did not provide an english description for this listing.
…By Côte & Ville Marseille


6-ROOM HOUSE - 182m² ON 10000m2 OF ENCLOSED LAND - DOMINANT VIEW - ROGNES Nestled at the foot of the hill, in an exceptional setting with a dominant view over the Provencal countryside, discover this magnificent 182m² house located in Rognes, a charming village at the gates of the Luberon, just 30 minutes from the Aix-en-Provence TGV station and 40 minutes from the airport. On a enclosed land of 10000m2, this quality earthquake-resistant construction offers a living environment combining comfort, tranquility, and a remarkable panorama. Inside, you will find: 1 bright living room of 34m² with a double-sided fireplace opening onto the dining room 1 equipped independent kitchen, accompanied by a pantry and a laundry room 4 bedrooms, including 1 master suite with its private bathroom 1 bathroom, 1 separate toilet Underfloor central heating and air conditioning for optimal comfort in all seasons Potential for expansion in the attic (up to 3 possible bedrooms) The basement of 123m² includes: 2 garages 1 workshop 1 real wine cellar Technical rooms Outside: Approximately 100m² of terraces, including 32m² covered 1 swimming pool with a diving board, accompanied by a pool house 1 electric gate secures the fully enclosed property This rare property seduces with its dominant location, functionality, and generous volumes. An ideal property for nature lovers seeking a peaceful living environment, just a stone's throw from Aix-en-Provence. Price: €899,000 HAI
…By Efficity


10 minutes from Salon-de-Provence, in the heart of “the pearl of the Val de Cuech”, this 18th-century Castellas offers approximately 300 m² in total (including 90 m² of cellars and garage). Overlooking the village of Aurons, it enjoys open views of the Sainte-Baume and the Massif de l'Étoile, in a very quiet environment: heavy traffic (trucks, buses) is prohibited. The village is served by minibus connections to Salon-de-Provence and Pélissanne. Comfort is a real highlight: energy rating B, two recent heat pumps, and a thermodynamic water heater significantly reducing heating costs. As an indication, electricity bills amount to around €2,800 per year for the whole property (heating, hot water, jacuzzi, hobs, general electricity). The Castellas is arranged over three levels. Ground floor: entrance hall, fully equipped kitchen with utility kitchen, large home cinema / games room opening onto the terrace, dining room with open fireplace, access to the cellar. Mezzanine: library of approximately 46 m² with direct access to the terrace. First floor: master area with bedroom, bathroom and dressing room. Second floor: two bedrooms and a studio with external access and small garden, as well as a second independent studio of approximately 30 m². The two studios offer real flexibility: hosting guests or seasonal rental (one studio can generate approximately €15,000 to €17,500 in gross annual revenue, subject to proper marketing and professional management). Outside: approximately 100 m² terrace with multiple living areas, jacuzzi and panoramic views. Lower ground floor: vaulted wine cellar, laundry/boiler room, approximately 40 m² garage and private parking spaces. Aurons is located between the Luberon, the Alpilles, Aix-en-Provence, Avignon and Arles, about 40 minutes from the Aix and Avignon TGV stations and Marseille-Provence airport. Thanks to our exclusive partnership with Knight Frank, a global leader in luxury real estate, Janssens Immobilier provides each property with exceptional international visibility. This alliance strengthens our local expertise through the power of a network present in more than 50 countries. Information on the risks to which this property is exposed is available on the Géorisques website: www.georisques.gouv.fr In accordance with current regulations, the DPE surface of this property is established on the basis of a standardized measurement of the living area. This measurement may differ from the total surface precisely measured by our commercial teams.
…By Janssens Immobilier Aix En Provence - Marseille


Premium Immobilier Provence presents this beautiful Provençal house of 245m² located just three kilometers west of Aix-en-Provence city center, in a sought-after residential neighborhood. Built in 2010 by **Le Temps des Bastides**, it is in excellent condition. Thanks to its south-facing orientation, the house enjoys optimal sunlight throughout the day. It offers a pleasant view over a wooded garden of 2550m², featuring a shaded terrace, a 5x11m swimming pool with a sunken Jacuzzi area secured by a rolling shutter, a pétanque court, and an automatic irrigation system. Among this home's outstanding features are a spacious 75m² living/dining room complemented by a semi-open kitchen, five cozy bedrooms including one on the ground floor, an office, a bathroom, two shower rooms, and three toilets. The property boasts high-end amenities: double glazing (including sliding glass doors), underfloor heating powered by a heat pump, solar hot water production, a laundry room, a central vacuum system, an electric gate, and a double garage. Additionally, you will appreciate the exceptional tranquility of the location. The estate also includes a 90m² basement fitted out as a leisure room, home cinema, and wine cellar. A true haven of peace just outside Aix-en-Provence. Owning a home in Aix-en-Provence 13090 offers numerous advantages. The area is renowned for its exceptional quality of life and architectural styles ranging from country houses to contemporary villas. Its geographic position, close to Marseille and the airport, provides unparalleled accessibility. The region's rich cultural and natural heritage offers a peaceful lifestyle filled with festivals, local farmers' markets, and outdoor walks. The Aix-en-Provence real estate market is characterized by steady demand and price stability, ensuring a sound investment. Moreover, the excellence of local services and schools adds to its appeal.
…By Premium Immobilier


Beautiful Provençal residence in need of some refreshing, nestled in the countryside just 2km from the historic center of Aix-en-Provence. Premium Immobilier Provence presents for sale this **charming house** with a living area of 284 m², set on a lovely wooded plot of 3645 m² offering a stunning panoramic view of the Sainte Victoire mountain. Among the comfort features, you'll enjoy a swimming pool, air conditioning, **ground-floor bedrooms**, a laundry room, and an automatic gate. The house faces south and requires some refreshing touches to unveil its full potential. The property includes 6 bedrooms (2 on the ground floor and 4 upstairs), several terraces, a double garage, and a large basement cellar. Sewage connected to the main system. Bus stop just a 2-minute walk away. Real estate in 13090 Aix-en-Provence offers several advantages when buying a house. This Provençal town boasts a rich heritage in architecture and history, providing residents with an exceptional living environment. It's also renowned for its mild Mediterranean climate, ensuring sunshine almost all year round. Aix-en-Provence has a dynamic housing market with homes that blend tradition and modernity. Transportation is well organized, making travel to nearby major cities convenient. Moreover, its strategic geographic location, between sea and mountains, offers breathtaking views. Buying a house in Aix-en-Provence means investing in an unmatched quality of life and a place filled with Provençal charm.
…By Premium Immobilier


The advertiser did not provide an english description for this listing.
…By L'immobiliere Cepac
'%20stroke='%23DDAA3A'%20stroke-width='1.909'%20stroke-linecap='square'%20stroke-linejoin='bevel'/%3e%3c/svg%3e)
Receive by email any new listing that may match your search criteria
Your criteria :
By validating this form, you accept the general conditions of use of Le Figaro Properties.
These agencies offer a selection of luxury properties vente in the Bouches-du-Rhône. Feel free to contact them for personalized assistance.


