Get early access to listings that match your criteria
Never miss an opportunity again. Our personalized alerts notify you instantly.

 English$ USD · m²


Nestling on 1.4 hectares of unspoiled land in the heart of the hilly Aix countryside, this characterful residence boasts an exceptional setting just minutes from the city centre. The property stands out for its charming architecture, its shady private grounds crossed by a stream, its fountains and terraces and its views of the majestic Montagne Sainte-Victoire. The main house of approximately 300 sq.m offers spacious rooms, high ceilings and an abundance of natural light. It includes large reception areas, an office and five comfortable bedrooms. A separate caretaker's cottage contains two apartments of approximately 50 sq.m, each with its own outdoor space. This is an exceptional property, and a genuine rarity so close to the centre of Aix-en-Provence.
…By Emile Garcin - Aix-en-provence


Sole agent - Less than a kilometre from the village centre of Eygalières, in the heart of a residential neighbourhood, we are pleased to present this superb, newly constructed home with quality finishes and showcasing traditional Provençal architectural features. The property is set in landscaped gardens of approximately 2,581 m², complete with a 16 x 4m swimming pool and a magnificent, covered terrace of approximately 43m². The ground floor comprises a spacious reception area with a fully equipped artisan kitchen, a dining room, a sitting room with a fireplace, a laundry room/pantry, and en-suite master bedroom. Upstairs, there are four further en-suite bedrooms. Comprehensive builders structural guarantee and reduced notaires’ fees.
…By Colpaert Et Wehrle


Office Immobilier de Venelles presents this elegant 290 m² family property, ideally located between Venelles and Couteron, just 10 minutes from the historic centre of Aix-en-Provence. The address of the property, the virtual visit video and all the financial information are available online on the Mon Office Immobilier website with reference 6762-NFI (Direct link to the photos). Nestled in the heart of a sought-after, quiet, leafy residential environment, this home offers a rare living environment, combining comfort, discretion and the gentle Provencal way of life. Built in 1990 and perfectly maintained, the property captivates from the moment you enter with its generous volumes, its omnipresent brightness and the quality of its fittings. The reception areas open harmoniously onto vast covered terraces, creating a natural continuity between inside and outside. The living areas have been designed for entertaining in a warm, refined atmosphere: a fully equipped kitchen with scullery, an elegant dining room and two generously proportioned lounges make up this convivial space. The bedrooms include a ground-level master suite with dressing room and en suite bathroom. An independent studio of around 40 m2 completes the property, ideal for entertaining family and friends in complete privacy or for an independent professional activity. Set in 13,000 m² of wooded grounds, including 6,000 m² of carefully maintained landscaped parkland, the property offers a haven of peace. A vast south-facing covered terrace extends the living spaces and invites you to take full advantage of the outdoors. A swimming pool completes this property with its sought-after features. Additional features: - Wine cellar - Parking for up to 10 vehicles - Carport for 3 cars - Automatic gate - Fully fenced garden -- -- À votre service : Nicolas FILLAUD - +33757593929 Agent commercial Mon Office Immobilier immatriculé au RSAC de Aix en provence - N°754031334 Référence annonce : 6762-NFI Le prix indiqué comprend les honoraires à la charge de l'acheteur d'un montant de 3.68% inclus dans le prix affiché. Les informations sur les risques auxquels ce bien est exposé sont disponibles sur le site Géorisques : www.georisques.gouv.fr
…By Mon Office Immobilier


In Saint Rémy de Provence, 5 minutes from the city center, this farmhouse is ideally located in the countryside in a quiet environment. It is decorated with a beautiful landscaped plot of approximately 6300m2 and fully enclosed. The farmhouse has benefited from a superb renovation and offers high-end services that give it its authenticity. The volumes, the stone and the beautiful openings to the South guarantee generous light to all the living rooms; equipped kitchen open to the dining room, living room, winter garden .... Its 5 en suite bedrooms (one of which on the ground floor) with their bathroom allow you to receive family and friends. Swimming pool with its pool house. Boulodrome. Outdoor parking. A beautiful property that invites you to relax in Provence. For more details, please contact us.
…By Saint-rémy-de-provence Sotheby's International


Ideally located in the heart of the village of Maussane-les-Alpilles, this charming character house will seduce you with its quality appointments. In perfect condition, it offers an ideal living environment, combining calm and comfort. The 110m2 second floor features a vast 60m2 living room with open kitchen, two bedrooms, storage space and a shower room. The property is set around a beautiful, fully enclosed outdoor space, with terrace and 7x2 swimming pool, guaranteeing total privacy. On the first floor, a bedroom with shower room and a multi-purpose room that could be used as a workshop or garage complete this property. The stone building and ideal location, in the center of the village, will enable you to take full advantage of local life while being sheltered from nuisances. A rare property, combining comfort and authenticity, in a quiet, sought-after setting
…By Saint-rémy-de-provence Sotheby's International


The advertiser did not provide an english description for this listing.
…By Côte & Ville Marseille


On foot from the village center of Maussane les Alpilles, in a quiet, unspoilt setting, I offer you this beautiful Bastide combining the charm of the past with modern comforts. The house offers 240m² of living space, including a cathedral lounge/dining room/kitchen, bathed in light thanks to its many openings onto a lush wooded environment. 5 bedrooms, two on the first floor and two upstairs with private terraces. The house is set in enclosed, landscaped grounds of around 4000 m², which will accommodate a comfortable 10x5 swimming pool and pool house, as well as a double garage and carport. You could also make your own olive oil, thanks to a magnificent olive grove on the property.
…By Walter & De Maison


What strikes you first here is the scale. A living room and kitchen together spanning nearly 100 m², two distinct yet connected spaces opening onto a full south-facing terrace through floor-to-ceiling sliding glass doors, beneath a 5.10 m ceiling height in the living area. The boundary between inside and outside simply disappears. This 2018 home was designed with one clear intention: to sacrifice nothing. Four bedrooms, four bathrooms, including a master suite of nearly 50 m². And above all, dedicated spaces that transform daily life and are rarely found at this level of the market: a home cinema, a gym with shower, an independent studio-office, a utility room, a 59 m² garage for two to three vehicles, a paved courtyard for five to six additional cars, two independent access points, two automated gates. 265 m² on one level: the layout flows naturally, with no imposed staircase — which fundamentally changes the way you live day to day. Everything is designed to breathe. Outside, set within 2,600 m² of landscaped grounds planted with Mediterranean species, the 12 x 4 m heated saltwater pool nestles between terraces, a pétanque court and the surrounding pine forest. Absolute peace and quiet, with no disturbance. A permanent invitation to the Provençal dolce vita. The level of specification leaves nothing to chance: Energy Rating A, heat pump, underfloor heating and cooling throughout, and two electric vehicle charging points. Virtual tour and full documentation available on request (planning, permits, compliance, surveys). Viewings by appointment, in complete confidentiality. Les honoraires sont à la charge du vendeur. Les informations sur les risques auxquels ce bien est exposé sont disponibles sur le site Géorisques : www. georisques. gouv. fr. ** ENGLISH SPEAKERS: please note that Capifrance has an international department that can help with translations. To see our range of 20,000 properties for sale in France, please visit our Capifrance website directly. We look forward to finding your dream home!
…By Capifrance - Gilles Deshayes

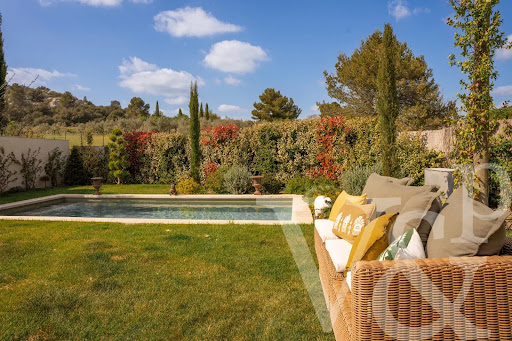


Located in the heart of a charming hamlet, just 800 meters from all amenities, this superb 18th-century stone house harmoniously combines old-world charm with modern comforts. Entirely renovated with taste and refinement, it offers approximately 120 m² of living space, spread over two bright and perfectly laid-out levels. From the entrance, the noble materials and meticulous finishes are captivating: exposed stone, original beams, custom woodwork... Every detail has been carefully considered to preserve its authenticity while providing a warm and elegant atmosphere. The house offers three beautiful bedrooms, each with its own private bathroom, ensuring privacy and comfort for residents and guests alike. Outside, an intimate 300 m² garden offers a true haven of peace, featuring a 7 x 3.5 meter heated swimming pool, perfect for enjoying beautiful sunny days with an exceptional panorama of the Alpilles. A rare property, ideal for lovers of Provençal charm seeking peace, quiet, views, and character, just a stone's throw from village life. Réf V02135
…By Valancogne Immobilier


For sale in Cassis, renovated contemporary villa with an exceptional location, panoramic sea view, and swimming pool. Situated on a 730 sqm plot on the heights of Cassis, in a privileged and residential setting, this 232 m² of total floor space (190 m² of living space) property offers a breathtaking 180° view of the sea and Cap Canaille — one of the most stunning panoramas in the region. Facing due south, it enjoys optimal sunlight throughout the day. The house opens fully to the outdoors through large sliding glass doors that extend the living space onto a spacious terrace overlooking the landscape. The 70 sqm living area, bathed in natural light, seamlessly combines a lounge, dining room, and open-plan kitchen in an atmosphere that is both elegant and inviting. The villa features seven bedrooms, each with direct access to a south-facing terrace, creating a perfect harmony between indoor comfort and outdoor living. Five shower rooms offer ample accommodation for family and guests in complete comfort. Outside, a panoramic terrace, swimming pool, and jacuzzi with sea views make this property a rare living space, where every moment becomes extraordinary.
…By Cassis Sotheby's International Realty


FIC Properties exclusively offers you this charming sun-drenched town house of 130m2. Ideally located in the heart of the village of Mazargues, it comprises on the ground floor a guest WC, a spacious living area including a lounge, dining room, and an independent kitchen with a glass roof, all opening onto the terrace and its garden of about 100m2.On the 1st level, the house offers 3 perfectly maintained bedrooms with built-in storage, a bathroom, and a WC.On the 2nd level, a large bedroom with its own shower room.The house benefits from a garage and a laundry/workshop space.This description has been automatically translated from French.
…By Fic Properties


Ideally located just a short walk from the heart of the village of Mazargues, in a peaceful and highly sought-after environment, this charming property offers approximately 180 sqm of living space and opens onto a beautifully landscaped garden with a swimming pool. Combining authenticity, generous volumes and a privileged setting, this stone house provides a rare and preserved lifestyle only moments away from the village amenities and local shops. From the moment you arrive, the property reveals the full character of its architecture. The warm-toned façade, elegant openings and landscaped surroundings create a welcoming and refined atmosphere. The carefully designed outdoor spaces are enhanced by abundant vegetation, offering privacy and tranquillity throughout the property. The swimming pool blends harmoniously into the garden and creates a true relaxation area sheltered from any disturbance, ideal for enjoying sunny days in complete serenity. Built over two levels, the house has retained all the charm of period properties, featuring beautiful ceiling heights, large openings allowing abundant natural light and generous room proportions throughout. The entire property benefits from a warm and elegant atmosphere, enhanced by original features and pleasant views over the garden. From the entrance, a spacious reception area distributes the various living spaces. The double living room is both bright and spacious, offering a comfortable and welcoming setting for everyday living and entertaining. The generous volumes and direct connection with the outdoor areas reinforce the feeling of openness and fluidity throughout the house. The dining room, enhanced by a fireplace, further contributes to the warm and convivial atmosphere, ideal for family life and entertaining guests in an authentic setting. To the rear of the property, the independent kitchen with pantry opens directly onto the garden. This particularly functional layout allows seamless circulation between the indoor and outdoor living spaces, making outdoor dining and poolside entertaining especially enjoyable. Upstairs, the house offers four comfortable bedrooms with harmonious proportions, providing an ideal sleeping area for family living or hosting guests. Two bathrooms complete this level. Access to the attic provides additional storage space as well as further development potential depending on individual needs and projects. Outside, the landscaped garden forms a true green haven surrounding the property. Mature trees, shaded areas and carefully designed perspectives create a calm and intimate atmosphere, particularly pleasant for daily living. The pool area naturally invites relaxation in a peaceful and preserved environment. A closed garage accommodating up to four vehicles completes this rare property, offering additional comfort highly sought after in this residential area. This property offers a rare balance between period charm, generous volumes, natural light and a prime location within one of Marseille’s most desirable residential neighbourhoods. A true haven of peace, it will appeal to those seeking a character property combining elegance, tranquillity and quality of life close to the village of Mazargues. CONTACT: Philippe Manni +33 (0)6 69 25 19 75 Agency fees payable by vendor - Montant estimé des dépenses annuelles d'énergie pour un usage standard : 3000€ ~ 4000€ - Les informations sur les risques auxquels ce bien est exposé sont disponibles sur le site Géorisques : www.georisques.gouv.fr
…By Barnes Marseille Cassis Littoral


Discover an exceptional housing estate nestled in the prestigious Mazarin neighborhood of Aix-en-Provence. This estate offers a unique blend of historic charm and modern comforts, perfect for families or investors seeking a distinguished address in the heart of the city. The property features spacious, light-filled interiors with elegant finishes that reflect the area's classic architectural style. Beautifully landscaped outdoor areas provide peaceful spots for relaxation and entertaining, while private amenities offer both comfort and privacy for residents. Situated close to renowned cultural sites, boutiques, and vibrant cafés, this estate offers the ultimate Aix-en-Provence lifestyle. Ideal for those who value sophistication and convenience, it presents a rare opportunity to own a remarkable residence in one of France’s most sought-after locations. +33683355209
…By Bonaparte


Nestled in a preserved and peaceful setting, just minutes from the heart of Saint-Rémy-de-Provence, this exceptional estate embodies the quintessential Provençal lifestyle in its most refined form. This authentic farmhouse, spanning approximately 260 m², has been completely renovated with premium materials and top-of-the-line finishes. Set within a beautifully landscaped garden of over 6,300 m², the property offers the perfect blend of traditional charm and modern comfort. Inside, natural light floods the elegant living spaces. The fully equipped kitchen opens onto a warm and welcoming dining area facing due south, while the spacious and stylish lounge leads out to a sun-drenched terrace adorned with a stone fountain – an invitation to relax and unwind. The home features five luxurious en-suite bedrooms, including one on the ground floor, each designed to offer comfort, privacy, and tranquility. Outdoors, the meticulously maintained garden is home to a stunning swimming pool, surrounded by an expansive relaxation area and a fully fitted pool house – perfect for enjoying the Provençal sunshine in style. Information on the risks to which this property is exposed is available on the Géorisques website: www.georisques.gouv.fr
…By Von Peerc Immobilier - Saint-rémy-de-provence


The advertiser did not provide an english description for this listing.
…By M Et Mme Immo


This elegant late 19th-century house has been reinvented as a true artistic haven. Conceived around a bold architectural statement--a large white cube designed as a showcase for a collection of design pieces, artworks, and creations by Axel Chay--the space has been tastefully renovated, blending Mediterranean heritage with clean, modern aesthetics. Behind its carefully preserved historic silhouette, the house reveals bright, open spaces where the original architecture naturally engages with a radical contemporary aesthetic. The renovation focused on preserving the original soul of the place while opening the spaces to a new way of living. On the ground floor, five rooms have been combined to create a vast, light-filled open-plan space that seamlessly connects the garden to the east with the terrace and sea view to the west. Opening up the load-bearing wall onto the veranda revealed a spectacular ceiling height and offered completely unobstructed views of the breathtaking horizon of the Bay of Marseille and the Côte Bleue. Conceived as the heart of the home, the kitchen is intentionally concealed behind a chlorophyll green Dibond panel. Its central island in terrazzo-effect Corian asserts a sculptural and minimalist aesthetic that engages with the carefully preserved period materials: marble fireplaces, terracotta tiles, cement tiles, original ironwork, and the garden fountain. Wood, concrete, and metal extend this contemporary design without ever erasing the history of the place. The overall effect is a decidedly artistic atmosphere where iconic furniture and artworks interact freely. The designs of Pierre Paulin, Warren Platner, Eero Saarinen, and Étienne-Henri Martin sit alongside antique plasterwork, vintage pottery, and kinetic art in a controlled interplay of contrasts where primary colors rhythmically define the spaces. One of the project's major interventions concerns access to the upper floor. Originally served by an external staircase, this was completely redesigned around a new internal stairwell. Custom-designed, the staircase-office, crafted from steel, plexiglass, and oak, becomes a statement piece. Its deep blue structure, both graphic and sculptural, stands out as a work of art in its own right at the heart of the house. Upstairs, the atmosphere becomes softer and more meditative. Luminous whites meet the terracotta hues of antique floor tiles and the ever-changing blues of the sea. The bedrooms opening onto the garden share a bathroom clad in blue tiles, while the master suite features a wooden headboard inspired by Gio Ponti, facing an elegant marble fireplace. Completely open to the landscape, the master bathroom's glass wall offers a spectacular immersion in the Mediterranean. Extending onto a deep blue terrace reminiscent of a suspended pool, it frames the Côte Bleue like a living painting. Between architectural heritage, collectible design, and gallery spirit, this Marseilles house poetically blends eras, materials, and colors. The cinematic sea view. The inspired dialogue between ancient architecture and contemporary design. The selection of iconic pieces and unique creations.
…By Archik Marseille


EXCLUSIVE - Nestled in the heart of a discreet residential area, come discover this characterful home, completely reimagined. Here, the charm of the old meets modern comfort to create a unique and exceptional living space. Its vast, light-filled living areas invite conviviality. Enjoy an ultra-modern open kitchen with a dining area, and a generously sized double living room opening directly onto a pergola-shaded terrace. From there, your gaze sweeps over a landscaped garden offering several dedicated relaxation areas. The pool area with its sparkling blue basin is framed by its terraces, its pool house with a summer kitchen, and its bocce ball court. The ideal spot to enjoy summer in complete privacy! This comfortable property offers five bedrooms with private bathrooms and dressing rooms, including two luxurious master suites, an office, a wine cellar, a garage, and a laundry room... For your comfort, the property is equipped with an automatic gate and irrigation system, outdoor lighting to enhance the setting, and central air conditioning. A rare opportunity not to be missed! DPE: B/ 78 GES:A/2 Montant estimé des dépenses annuelles d'énergie pour un usage standard entre 1800 et 2480 euros indexées aux années 2021, 2022 et 2023 (ou 2021 uniquement) (si logement F ou G 'Logement à consommation énergétique excessive : classe F ou G') Pour visiter et vous accompagner dans votre projet, contactez Emmanuel URVOY, au 0601853558 ou, par courriel à [email protected]. Selon l'article L.561.5 du Code Monétaire et Financier, pour l'organisation de la visite, la présentation d'une pièce d'identité vous sera demandée. Cette présente annonce a été rédigée sous la responsabilité éditoriale de Emmanuel URVOY agissant sous le statut d'agent commercial immatriculé au RSAC TARASCON 418135729 auprès de PAUL PARKER PROPERTIES, 10 rue du Colisée 75008 PARIS; SIRET 487 624 777 00040, RCS Nantes. Carte Professionnelle Transactions sur immeubles et fonds de commerce (T) et Gestion immobilière (G) n°CPI 4401 2016 000 010 388 délivrée par la CCI Nantes - Saint Nazaire. Compte séquestre n°30932508467 BPA SAINT-SEBASTIEN-SUR-LOIRE (44230). Garantie GALIAN - 89 rue de la Boétie, 75008 Paris - n°28137 J pour 2 000 000 euros pour T et 120 000 euros pour G. Assurance responsabilité civile professionnelle par MMA Entreprise: police n°120.137.405 Mandat réf : 414995 - Le professionnel garantit et sécurise votre projet immobilier.
…By Paul Parker Properties


The Marseille Real Estate Agency presents for sale a charming 195 sq m house in Roucas-Blanc on a 1,700 sq m plot, offering breathtaking sea views and a swimming pool. Location and setting: Located in Roucas-Blanc, a highly sought-after area of Marseille. The property enjoys a quiet, secluded residential location and offers views of the sea and Notre-Dame de la Garde from the garden, terraces, and most rooms. Interior description: The house, approximately 195 sq m, comprises: on the ground floor, a large, fully fitted and equipped open-plan kitchen, an adjoining pantry/laundry room, and a spacious living/dining room with a fireplace extending onto a terrace overlooking the sea. There is also a separate outbuilding with its own entrance and shower room. Cellars and storage rooms are located in the basement. Upstairs, a master suite with a private bathroom and terrace, as well as three further bedrooms and a shared bathroom. Outdoor amenities: A plot of over 1,700 m² planted with Mediterranean species, featuring two large shaded terraces and a swimming pool at the top of the garden offering unobstructed views of Notre-Dame de la Garde. Additional features: A separate outbuilding with a bathroom, numerous cellars and storage rooms. -- -- À votre service : Nicolas GUERIN - +33757597242 Référence annonce : 6409-NGU Le DPE est visible dans l'onglet informations énergétiques. Le prix indiqué comprend les honoraires à la charge de l'acheteur d'un montant de 4.50% inclus dans le prix affiché. Les informations sur les risques auxquels ce bien est exposé sont disponibles sur le site Géorisques : www.georisques.gouv.fr
…By Mon Office Immobilier


Located in the heights of Allauch, Barnes presents this comfortable family home for sale, benefiting from a peaceful environment and particularly pleasant outdoor spaces. Set on landscaped grounds with garden, terraces, and swimming pool, this property offers a lifestyle designed to fully enjoy both indoor and outdoor living. The house benefits from a functional layout spread over two levels, with volumes perfectly suited to family life. The ground floor features two bedrooms as well as a living area composed of a lounge with open-plan kitchen and a dining room. The different spaces benefit from fluid circulation and direct openings onto the outdoor areas. A bathroom and a separate WC complete this level. Upstairs, the sleeping area includes two additional bedrooms, a shower room, a WC, and a dressing room. The bedrooms benefit from direct access to a terrace, offering an additional outdoor space with open views over the landscaped surroundings of the property. The house was built using quality materials and benefits from carefully selected features contributing to everyday comfort. Amenities include a wine cellar, electric roller shutters, and a saltwater swimming pool. The outdoor spaces have been designed to create different living areas around the house. A large wooden terrace surrounds the swimming pool and extends towards a pool house, allowing full enjoyment of the exterior spaces. The property benefits from a landscaped environment with exotic trees and plants contributing to the particularly pleasant atmosphere of the setting. The swimming pool integrates harmoniously into the garden and terraces, creating a central area dedicated to relaxation and convivial moments. The various outdoor spaces also allow for the installation of dining, lounge, or reception areas depending on individual needs. The interior of the house offers a functional layout with integrated storage and amenities designed for everyday comfort. The selected materials and fittings create consistency and continuity throughout the property. A closed garage as well as several outdoor parking spaces complete the property, providing practical parking solutions for multiple vehicles. This property benefits from a sought-after residential environment in the heights of Allauch while offering a calm and preserved setting. A property designed for buyers seeking comfort, tranquility, and well-designed outdoor spaces. Information regarding potential risks affecting this property is available on the Géorisques website: www.georisques.gouv.fr CONTACT Sophie BOCOBZA +33 (0)7 85 78 32 90 Commercial Agent EI (RSAC 502 958 283) Agency fees payable by vendor - Montant estimé des dépenses annuelles d'énergie pour un usage standard, établi à partir des prix de l'énergie de l'année 2021 : 1680€ ~ 2300€ - Sophie BOCOBZA - Agent commercial - EI - RSAC 502 958 283
…By Barnes Marseille Cassis Littoral


The advertiser did not provide an english description for this listing.
…By Llinares Immobilier


For Sale – New Villa with Pool in Éguilles (13510) – Contemporary Elegance Meets Provençal Lifestyle In a privileged and absolutely peaceful setting just minutes from Aix-en-Provence, this brand-new contemporary villa of 172 m² blends seamlessly into the Provençal landscape, combining nature, light, and modern living. Located in the sought-after commune of Éguilles, it is within immediate reach of shops, schools, and public transport (buses within walking distance, TGV station 15 minutes away, Marseille-Provence airport 20 minutes away), offering both serenity and convenience. Behind its discreet gate, the house reveals a bright and serene atmosphere. Built with high-quality materials, it offers generous spaces, large sliding glass doors, and a layout designed for everyday comfort. The main living area opens onto the outdoors and includes a spacious living room and a fully equipped open-plan kitchen, where contemporary design meets warmth and functionality. The night area includes four bedrooms, including a master suite with a walk-in closet, one bathroom, and two additional shower rooms. An open-plan office and a private terrace with unobstructed views provide an ideal space for remote work. Underfloor heating powered by a heat pump ensures optimal thermal comfort all year round. Outside, the 1,100 m² landscaped garden has been thoughtfully designed as a true living space. A stylish saltwater pool with a surrounding deck, a pétanque court, a trampoline for children, sunny terraces, ambient lighting, and an automatic irrigation system all enhance the experience. An EV charging station and mains drainage add to the property's modern conveniences. The village of Éguilles is both vibrant and authentic, offering an exceptional quality of life: Provençal market, shops, schools, restaurants, and a strong community spirit. Whether you're looking for a main residence, a holiday retreat, or a seasonal rental investment, this villa is a rare opportunity: a turnkey, new-build home in one of the most desirable areas of the Aix-en-Provence region. Thanks to our exclusive partnership with Knight Frank, a global leader in luxury real estate, Janssens Immobilier offers each property exceptional international visibility. This alliance strengthens our local expertise with the power of a network present in more than 50 countries. Details of the risks to which this property is exposed are available on the Georisks website : http://www.georisques.gouv.fr In accordance with current regulations, the EPC surface area of this property is calculated based on a standardised measurement of the living space. This measurement may differ from the total surface area measured accurately by our sales teams.
…By Janssens Immobilier Aix En Provence - Marseille


BARNES offers this unique 130 m² (1,440 sq ft) house offering breathtaking views of Cassis town center. Located just 600 meters from Bestouan Beach, this two-story house opens onto a 70 m² (750 sq ft) wooded garden with terraces. Ideally located 200 meters from the port, in the heart of Cassis, it features a double living room with a fireplace, a winter garden with sea views, as well as a dining room and a fully equipped kitchen overlooking Cassis Church and the majestic Cap Canaille. An office completes this living space, with unobstructed views of the village center. The house has four bedrooms, each with its own en-suite bathroom and extended by a terrace. Some bedrooms can be converted into separate spaces, offering great flexibility. Three private parking spaces complete this rare property. Contact: Nathalie ARANEO Tel: +33 (0)6.09.53.41.93 Email: [email protected] Barnes Consultant Marseille/Cassis Information regarding the risks to which this property is exposed is available on the Géorisques website: www.georisques.gouv.fr Fees payable by the seller Agency fees payable by vendor - Montant estimé des dépenses annuelles d'énergie pour un usage standard : 930€ ~ 1290€
…By Barnes Marseille Cassis Littoral


SAINT ETIENNE DU GRES - EXCLUSIVE 3D Virtual tour available on our website. Just a few minutes from the center of the village of Saint-Etienne du Grès, discover this superb authentic Provençal farmhouse from the late 19th century, combining charm, comfort, and spacious rooms. With a living area of approximately 165 sqm, it offers a warm atmosphere from the moment you enter. On the ground floor, you will find a welcoming hall, a bright living room with a fireplace, a fitted kitchen with a pantry, as well as two bedrooms, built-in storage, and a bathroom with a toilet. Upstairs, the sleeping area consists of three bedrooms with closets, two of which have walk-in closets, a bathroom, a separate toilet, and an attic offering additional storage space. Built on a magnificent wooded plot of over 3,500 sqm, the farmhouse also has a large terrace of over 100 sqm, a carport that can accommodate up to four vehicles, a workshop, and several parking spaces. The wooded and partially fenced grounds are also suitable for a swimming pool, ideal for enjoying sunny days to the full. A rare property, typically Provençal. This house is for sale at the Boschi Immobilier agency in Saint Rémy de Provence - 13210. It consists of : --Ground floor-- Fully equipped kitchen 13 sqm Pantry 11.5 sqm Shower room 3 sqm Bedroom 12 sqm Bedroom 15 sqm Living room 40 sqm --First floor-- Bedroom 11 sqm Bedroom 16 sqm Toilet 1 sqm Bathroom 8 sqm Office/bedroom 16 sqm Walk-in closet 4 sqm Hallway 3 sqm Landing 4 sqm --Converted attic 35 sqm --Terrace 122 sqm --Shed 72 sqm --Workshop 24 sqm --Outbuilding 29 sqm Fees to be paid by the seller. Energy class D, Climate class D Estimated average amount of annual energy expenditure for standard use, based on the year's energy prices 2021: between 2810.00 and 3870.00 €. Information on the risks to which this property is exposed is available on the Geohazards website: georisques.gouv.fr.
…By Boschi Immobilier Prestige Saint-remy-de-provence


Ideally located at the entrance of Auriol, at the foot of the Sainte-Baume mountain range, between Aix-en-Provence and Marseille and close to Cassis, this charming property benefits from a particularly privileged natural environment. Set on approximately 13,000 sqm of landscaped grounds, it offers a peaceful lifestyle in the heart of a green and preserved setting. The property offers approximately 300 sqm of living space distributed between several living areas organized around the main house and its outbuildings. The ensemble benefits from architecture inspired by Provençal properties, featuring stone façades, large terraces, and openings facing the outdoor spaces. From the entrance, the main house is arranged around a spacious reception hall providing access to the different living areas. The independent kitchen offers a functional layout and connects to the reception spaces. The property also includes a lounge with billiard table and bar, providing an area dedicated to convivial moments. A dining room as well as a lounge with fireplace complete the main living areas. The different rooms benefit from openings onto the terraces and surrounding landscaped park, creating continuity between indoor and outdoor spaces. The ground floor also includes two bedrooms, each with its own private bathroom, allowing for a functional organization of the sleeping area. Upstairs, the house features an office, two master suites, and a dressing room. The layout and volumes clearly distinguish the reception areas from the more private spaces. An independent one-bedroom apartment of approximately 50 sqm completes the property. This independent space may accommodate different uses depending on individual needs. The property also includes a large garage, a wine cellar, and several outbuildings. The outdoor spaces play a central role in the organization of the property. The landscaped park benefits from numerous amenities designed to fully enjoy the grounds and their natural surroundings. A swimming pool is integrated within the terraces and relaxation areas, accompanied by a pool house allowing full enjoyment of the exterior spaces in a landscaped environment. The property also features a pond and a golf practice area integrated into the grounds. The different terraces, landscaped areas, and circulation spaces have been designed to preserve the overall harmony of the estate. The natural environment, the size of the grounds, and the organization of the various spaces provide a setting suitable for different lifestyle projects. This property may be suitable as a primary residence, for an event activity, or for a hospitality project such as guest rooms. Located between Marseille, Aix-en-Provence, and Cassis, at the foot of the Sainte-Baume mountain range, the property benefits from a location offering quick access to the main routes while enjoying a calm and preserved environment. Information regarding potential risks affecting this property is available on the Géorisques website: www.georisques.gouv.fr Contact Philippe MANNI
…By Barnes Marseille Cassis Littoral


L'Office Immobilier d'Aix en Provence is pleased to offer for sale this magnificent 185 m² house in a dominant position with beautiful views over the hills, a large garden and a swimming pool, ideal for a family. The address of the property, the virtual visit video and all the financial information are available online on the Mon Office Immobilier website with reference 6754-VCL (Direct link to the photos). Location and context : In a charming village 20 minutes from Aix en Provence, Provencal house of 185 m² nestled on 1.2 hectares of land with breathtaking views over the pine forest. This house is ideally located, offering a peaceful setting yet close to transport links and amenities, particularly schools. It is 25 minutes from the TGV train station and 35 minutes from Marseille Provence airport. Inside description: Built in 1993 and extended more recently, it combines comfort and charm. The ground floor comprises an entrance hall, a separate kitchen with pantry, a bright 50 m² living room with fireplace, opening onto a sunny terrace. a study, a library and a 17 m² master suite with 5 m² fitted dressing room, bathroom and wc. All the rooms on the ground floor open onto the outside. Upstairs, three bedrooms, a shower room and wc. Sleeping area: The night area has six bedrooms, perfect for a large family or welcoming guests. Exterior benefits: The huge 12,645 m² plot includes a superb garden and terrace, as well as a 20 m² equipped poolhouse and a 12 x 6 chlorine pool with 2015 liner and 2024 filtration system, which will guarantee pleasant moments of relaxation. Additional features: a 20 m² stone outbuilding with electricity, perfect for a workshop or studio, and a boules pitch complete the premises. Exposed beams, high ceilings and terracotta floor tiles. Water from the Canal de Provence for garden and house. Septic tank up to standard (Spanc report compliant). -- -- À votre service : Véronique CLOUZET - +33663833843 Agent commercial Mon Office Immobilier immatriculé au RSAC de Aix en provence - N°509400362 Référence annonce : 6754-VCL Le DPE est visible dans l'onglet informations énergétiques. Le prix indiqué comprend les honoraires à la charge du vendeur d'un montant de 4.00% inclus dans le prix affiché. Les informations sur les risques auxquels ce bien est exposé sont disponibles sur le site Géorisques : www.georisques.gouv.fr
…By Mon Office Immobilier
'%20stroke='%23DDAA3A'%20stroke-width='1.909'%20stroke-linecap='square'%20stroke-linejoin='bevel'/%3e%3c/svg%3e)
Receive by email any new listing that may match your search criteria
Your criteria :
By validating this form, you accept the general conditions of use of Le Figaro Properties.
These agencies offer a selection of luxury properties vente in the Bouches-du-Rhône. Feel free to contact them for personalized assistance.


