Get early access to listings that match your criteria
Never miss an opportunity again. Our personalized alerts notify you instantly.

 English$ USD · m²


Ideally located just a short walk from the heart of the village of Mazargues, in a peaceful and highly sought-after environment, this charming property offers approximately 180 sqm of living space and opens onto a beautifully landscaped garden with a swimming pool. Combining authenticity, generous volumes and a privileged setting, this stone house provides a rare and preserved lifestyle only moments away from the village amenities and local shops. From the moment you arrive, the property reveals the full character of its architecture. The warm-toned façade, elegant openings and landscaped surroundings create a welcoming and refined atmosphere. The carefully designed outdoor spaces are enhanced by abundant vegetation, offering privacy and tranquillity throughout the property. The swimming pool blends harmoniously into the garden and creates a true relaxation area sheltered from any disturbance, ideal for enjoying sunny days in complete serenity. Built over two levels, the house has retained all the charm of period properties, featuring beautiful ceiling heights, large openings allowing abundant natural light and generous room proportions throughout. The entire property benefits from a warm and elegant atmosphere, enhanced by original features and pleasant views over the garden. From the entrance, a spacious reception area distributes the various living spaces. The double living room is both bright and spacious, offering a comfortable and welcoming setting for everyday living and entertaining. The generous volumes and direct connection with the outdoor areas reinforce the feeling of openness and fluidity throughout the house. The dining room, enhanced by a fireplace, further contributes to the warm and convivial atmosphere, ideal for family life and entertaining guests in an authentic setting. To the rear of the property, the independent kitchen with pantry opens directly onto the garden. This particularly functional layout allows seamless circulation between the indoor and outdoor living spaces, making outdoor dining and poolside entertaining especially enjoyable. Upstairs, the house offers four comfortable bedrooms with harmonious proportions, providing an ideal sleeping area for family living or hosting guests. Two bathrooms complete this level. Access to the attic provides additional storage space as well as further development potential depending on individual needs and projects. Outside, the landscaped garden forms a true green haven surrounding the property. Mature trees, shaded areas and carefully designed perspectives create a calm and intimate atmosphere, particularly pleasant for daily living. The pool area naturally invites relaxation in a peaceful and preserved environment. A closed garage accommodating up to four vehicles completes this rare property, offering additional comfort highly sought after in this residential area. This property offers a rare balance between period charm, generous volumes, natural light and a prime location within one of Marseille’s most desirable residential neighbourhoods. A true haven of peace, it will appeal to those seeking a character property combining elegance, tranquillity and quality of life close to the village of Mazargues. CONTACT: Philippe Manni +33 (0)6 69 25 19 75 Agency fees payable by vendor - Montant estimé des dépenses annuelles d'énergie pour un usage standard : 3000€ ~ 4000€ - Les informations sur les risques auxquels ce bien est exposé sont disponibles sur le site Géorisques : www.georisques.gouv.fr
…By Barnes Marseille Cassis Littoral


The advertiser did not provide an english description for this listing.
…By Côte & Ville Marseille


Discover this contemporary jewel located at the top of Roucas, in the 7th arrondissement of Marseille. This townhouse with large terraces, a pool, and a garage is designed around the light it captures from all sides. From the street gate and the large garage that accommodates a big car, a two-wheeler, and equipment, a few steps lead you to the house. Stop on this large wooden terrace and its refined-toned pool to enjoy the tranquility and the view. Once inside the house, the 50m2 living room with its open kitchen diverts your gaze outward thanks to the sliding windows. The house currently offers two bedrooms, one on the ground floor with its bathroom and separate toilet, the other on the upper floor with its adjoining shower room and toilet. The large bright landing can regain its role as a third bedroom as originally intended, or become a telecommuting space on the mezzanine. Take a little more height on the solarium, accessible by a very graphical Japanese staircase custom-designed by a blacksmith. From this terrace, the view opens even more on the horizon over the bay of Marseille and Frioul. The garage equipped with an electric charging station has additional space to store sailing equipment, diving gear, garden furniture, or more. Ideal as a pied-à-terre or for a young couple. For more information, contact Virginie Menuey at 0686467638. Information on the risks to which this property is exposed is available on the Géorisques site: www.georisques.gouv.frThis description has been automatically translated from French.
…By M A M


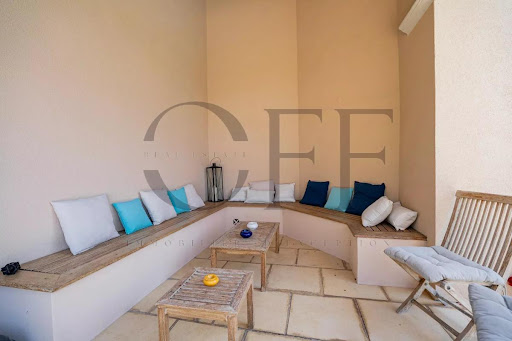

MARSEILLE 12th EXCLUSIVE PRIVATE GATED ESTATE Exceptional Villa with Panoramic Views, Swimming Pool, Pool House & Double Garage Nestled within a prestigious private gated estate just minutes from Les Trois-Lucs, this exceptional villa offers approximately 220 sqm (2,368 sq ft) of refined living space on a beautifully landscaped 1,660 sqm (17,868 sq ft) plot, providing absolute privacy and tranquility. From the moment you enter, the generous volumes, abundant natural light and quality finishes create an atmosphere of timeless elegance. Natural stone flooring, refined architectural details and expansive openings seamlessly connect the indoor and outdoor living areas. The reception spaces include a spacious living room with a fireplace, a second lounge opening onto the dining area, and a fully equipped independent kitchen. Large terraces extend the living space outdoors, offering panoramic views over the surrounding hills with a delightful glimpse of the Mediterranean Sea. The night area features four bedrooms, including a superb independent guest suite with its own shower room and private terrace, ideal for hosting family, guests or staff. A home office, walk-in dressing rooms, a family bathroom, two additional shower rooms and generous storage complete the layout. Designed for the Mediterranean lifestyle, the beautifully landscaped garden offers multiple outdoor living spaces including a stunning swimming pool, an elegant pool house, a fully equipped summer kitchen with barbecue and pizza oven, as well as several terraces perfect for entertaining or relaxing in complete privacy. Additional premium features include underfloor heating, air conditioning throughout, a double garage, multiple private parking spaces, large storage cellars, electric gate, alarm system, video surveillance, automatic irrigation system and high-speed fibre internet. Ideally located close to schools, shops, transport links and major road access, this exceptional residence perfectly combines elegance, comfort and an outstanding quality of life in one of Marseille's most desirable residential settings. Key Features Prestigious private gated estate Approx. 220 sqm of living space 1,660 sqm landscaped grounds Panoramic views with a glimpse of the Mediterranean Sea Swimming pool, pool house & fully equipped summer kitchen Four bedrooms, including an independent guest suite Double garage & multiple parking spaces Premium amenities throughout Peaceful and highly private setting Price: €1,290,000 Information regarding potential natural and technological risks affecting this property is available on the official Géorisques website: [www.georisques.gouv.fr](http://www.georisques.gouv.fr). Contact Sandrine Diouf +33 6 34 30 72 34 SANDRINE DIOUF IMMOBILIER OFF REAL ESTATE MARSEILLE 199 Corniche Kennedy Malmousque 13007 Marseille France +33 4 91 36 40 29
…By Agences De France


iad France - Olivia Marquès offers you: HOUSE - ESTAQUE - MARSEILLE - SEA VIEW - 194m2 - SWIMMING POOL - TERRACE 4 BEDROOMS - INDEPENDENT STUDIO - GARAGE 100m2 (5 vehicles)\n\nIn absolute calm, this house is designed with noble materials and benefiting from high-end services, it consists of a vast living room of 60 m² with open kitchen and pantry, 4 bedrooms including a superb master suite with dressing room and bathroom.\n\nThe house also has an independent studio, an immense garage, a cellar, and a patio.\n\nOutside, the pool, relaxation areas, and various terraces allow you to fully enjoy the unobstructed view of the sea.\n\nJust a 5-minute drive from the beaches, schools, and the village, with quick access to the highway, this property perfectly combines comfort, space, and quality of life.\n\nPrice: 750,000 €\n\nFor more information, do not hesitate to call me. Olivia Marquès\n\nAgency fees are the seller’s responsibility. A valid ID will be requested at the visit, in accordance with Article L.561-5 of the Monetary and Financial Code. Information on the risks to which this property is exposed, including the legal obligation for clearing, is available on the Géorisques site: http://www.georisques.gouv.fr. This real estate ad has been written under the editorial responsibility of Ms. Olivia Marquès, independent real estate representative (without holding funds), commercial agent of SAS I@D France registered at the RSAC of Marseille under number 880415898, holder of the real estate canvassing card on behalf of I@D France SAS. This description has been automatically translated from French.
…By Iad France


Contemporary architecture from 2010, this 97 m2 house with swimming pool and roof terrace rises on the heights of Roucas-Blanc, facing South-West, embracing the harbor of Marseille and the Frioul islands. Widely open to the outside, it displays a vertical architecture guided by light. From the street, the path rises a few steps before revealing a vast wooden terrace, landscaped and sheltered from view. In the center, the deep-hued swimming pool creates a pleasant, single-level living space, a natural extension of the house. Bathed in light thanks to its numerous windows and French doors, the living room boasts a generous, slightly cathedral-like volume. The contemporary tiling complements the warmth of the light oak elements in the large kitchen, while the double-height ceiling subtly punctuates the space. On this level, a first bedroom, which can also be used as an office, has its own bathroom and separate toilet. A metal staircase leads to the upper floor. The open mezzanine landing provides a bright workspace and access to a lovely bedroom with its own shower room and toilet. This level is adaptable and could be converted into a third bedroom. From the terrace, a striking, graphic steel staircase, custom-made by a metalworker, leads to the rooftop terrace. Up there, the view becomes spectacular: the houses of Roucas unfold below, then the city fades away before the sea, the harbor, and the islands. A large garage that can accommodate a car, complemented by a generous storage space for sailing equipment, diving equipment or outdoor furniture, completes this rare property. A solar-powered house, nestled between wood, light, and the sea horizon.
…By Archik Marseille


For sale in the Malmousque neighborhood, in Marseille’s 7th arrondissement: an exceptional 185 sqm house with sea view, 4 bedrooms, and private access to the sea. In the highly sought-after Malmousque area, discover this rare property, tastefully designed and offering a unique living environment combining elegance, tranquility, and seaside charm. With a surface area of 185 sqm, it features 4 spacious bedrooms, a gym, and a sauna, creating a true wellness space within your home. The bright living area opens , inviting you to relax and take in the scenery. The outdoor spaces are equally appealing, with a terrace and a courtyard allowing you to fully enjoy the Mediterranean climate. A highly coveted feature in this area: the property benefits from private access to the sea, ideal for discreet swims and a lifestyle deeply connected to the water. Finally, a parking space—a rare asset in the neighborhood—completes this exceptional property. A unique opportunity in one of Marseille’s most iconic neighborhoods.
…By Marseille Sotheby's International Realty


VAUBAN - INDIVIDUAL HOUSE - VIEW - SWIMMING POOL - 1,450,000 EUROS. Ideally located in the heart of the Vauban district, this completely renovated house offers an exceptional view of Notre-Dame de la Garde and the city, with no overlooking. With an area of approximately 150 m2, featuring a garden and terraces, the house has an east-west cross configuration and is spread over three levels. The layout is perfectly thought out: a living space of about 55 m2 including a living room open to the kitchen, bathed in light thanks to its large bay windows that open onto the terrace, garden, and pool. The house is fully air-conditioned. Every detail has been meticulously cared for, with no space left to chance, and the chosen materials are of remarkable quality. The renovation was entrusted to quality craftsmen, such as Le Jardin des Matières. Everything is new and under warranty. The beautiful concrete staircase adds a strong architectural touch overall. On the first floor, there are three generous bedrooms, one of which has its own shower room, and a shared bathroom for the other two. The top level is entirely dedicated to a master suite: dressing room, office, shower room, and a magnificent terrace overlooking the city. This unique property is located within walking distance of all schools and shops. A parking space for rent just a few minutes away completes making this house a rare and sought-after product. Géraldine Saint Olive 04 96 12 22 92This description has been automatically translated from French.
…By Terrasse En Ville - Marseille 7ème


iad France - Melinda Siari offers you: Château-Gombert - Les Médecins neighborhood - Exceptional property of 195 m2 living space with pool. High-end amenities. Quiet, close to the hills of Château-Gombert, in the sought-after 'Les Médecins' sector, this contemporary house built in 2019 offers approximately 195 m² of living space, all on one level. Carefully maintained, it charms with its brightness, the quality of its materials, and a design aimed at prioritizing fluidity and everyday comfort. All rooms benefit from an opening to the outside, creating a natural link with the garden. The living room, dining room, and kitchen make up an open and bright space of more than 80 m². The different areas communicate harmoniously and allow you to fully enjoy the house. The elegant and functional kitchen offers plenty of storage and extends into a laundry room. The night area includes four bedrooms, including a master suite of 40 m². The three other bedrooms have two shower rooms and a dressing room, a configuration particularly suited for family life. Outside, the property extends over approximately 1,000 m² of landscaped land, perfectly maintained. The pool is the focal point, accompanied by a petanque court that complements the amenities nicely. A garage of approximately 40 m² and several parking spaces complete the property. This house thus combines beautiful volumes, comfortable distribution, and careful amenities, in a quiet residential environment, just steps away from the hills of Château-Gombert.This real estate advertisement is for 1 lot located in a condominium of 5 lots in total and is not subject to any ongoing procedures cited in article L. 721-1 of the building and housing code. Average monthly charges declared by the seller: €8.33 per month (or €100 annually). Agency fees are the responsibility of the seller. Presentation of a valid identity document will be requested during the visit, in accordance with article L.561-5 of the Monetary and Financial Code. Information on the risks to which this property is exposed, including the legal obligation for clearing brush, is available on the Géorisques website: http://www.georisques.gouv.fr. This real estate advertisement has been written under the editorial responsibility of Ms. Melinda Siari, independent real estate agent (without fund holding), commercial agent of SAS I@D France registered with the MARSEILLE RSAC under number 853667046, holder of the real estate canvassing card on behalf of the company I@D France SAS.
…By Iad France


MARSEILLE 15TH ARRONDISSEMENT, INVESTMENT PROPERTY WITH 4 RENTED UNITS APO IMMOBILIER offers you for sale exclusively, in Marseille 15th / Notre Dame Limite, in a residential area, a single-owner investment property, very well maintained and offering 257 m2 of living space divided into 4 rented apartments, all on a plot of 894 m2, located on a height with an unobstructed view. This property combines an existing asset with current rents (reliable tenants with no payment defaults), simplified full ownership management and heritage value. The property, which is perfectly well maintained, is composed as follows: - a building from 1948 with on the ground floor a 4-room apartment of 91 m2 + terrace of 19 m2, small garden of 32 m2 and large storage room of 6.50 m2 and on the 1st floor a 3-room apartment of 75 m2 + veranda of 14 m2 - an outbuilding converted into a 28 m2 two-room apartment + a 20.50 m2 terrace and a 3 m2 laundry room - an independent T3 duplex villa of 63 m2 (51 m2 under Carrez Law) built in 2015 on the upper terrace of the land with terrace, garden and garden sheds. - a boiler room - Parking for 4 vehicles RENTAL SITUATION: Total rent = EUR3435 including charges / month (reliable tenants with no payment defaults) - Ground floor T4 apartment: Unfurnished rental agreement 3/6/9 dated 15/10/2020 Energy Performance Certificate (EPC) C / Renovated in 2019-2020 / Air/water heat pump (2022), 2 air conditioners (2024), double-glazed PVC windows, 1 aluminum sliding door - T3 upper floor apartment: Unfurnished rental agreement 3/6/9 dated 30/06/2024 Energy Performance Certificate (EPC) rating B / Renovated in 2023-2024 / Air-to-water heat pump for hot water, ducted reversible air conditioning, double-glazed PVC windows - T2: Furnished rental lease for 1 year starting 01/04/2026 Energy Performance Certificate (EPC) C / Renovated in 2015, 2019 and 2026 / Reversible air conditioning (2025) + electric radiator, thermodynamic water heater (2026), double-glazed PVC windows and aluminum sliding door - 3-bedroom duplex villa: Unfurnished rental agreement 3/6/9 dated 07/01/2021 Energy Performance Certificate (EPC) rating C / Reversible air conditioning + electric radiators, double-glazed PVC windows and aluminum bay window, electric roller shutters STRENGTHS: - Reliable and stable tenants already in place = immediate income - The property is perfectly maintained and in very good condition inside and out; no work is required. - High-quality services (heat pump, ducted air conditioning, thermodynamic water heater, electric shutters?) - 4 parking spaces - Very good energy performance certificate (EPC) rating: B and C - No electrical anomalies - Residential area close to all amenities: local shops, schools, bus line, motorway access KEY INFORMATION: Living area = 257 m2 (+ 14 m2 veranda) / plot of 894 m2 4 rents = EUR3435 including charges per month, or EUR41,220 including charges per year Property tax = 4342? (including TOM = 1136?) Maintenance/upkeep/insurance/water charges = 2526? Net profitability = 34,352, or 5.50% If you are an investor looking for a property combining rental profitability and heritage value, do not hesitate to contact us for any further information or to visit this property. Information on the risks to which this property is exposed is available on the Géorisques website: http://www.georisques.gouv.fr Fees payable by the seller. APO IMMOBILIER, the family agency that takes great care of your property!
…By Apo Immobilier


LLINARES REAL ESTATE presents: THE GRAND LARGE. Just a few steps from the sea and the racetrack, discover this elegant contemporary house, bathed in light and oriented towards the Mediterranean. The ground floor features a spacious living area with an open kitchen, dining room, and living room, extended by a 34m² terrace overlooking the Huveaune, with an unobstructed view of the racetrack, hills, and the sea. Independent toilets complete this floor. Upstairs, four bedrooms, two of which have terraces, a bathroom, and a shower room, as well as toilets compose the sleeping area. A privileged location, beautiful volumes, and exteriors open to nature, just a few minutes from the sea and beaches. Two closed double garages are available for purchase. Contact us to discover THE GRAND LARGE. Contact: Agathe Cannard - 06 21 85 71 85 Collaborator certificate ADC: ADC13102026000001125 - Co-ownership: 63 lots - Ongoing procedure: NC - Annual charges: 5664€ (472 €/month: cold water, elevator, green spaces, maintenance of common areas) - Property tax: 5308 €/year - Fees included at the expense of the seller - Energy class B and climate class A - Estimated average amount of annual energy expenses for standard use based on energy prices: between €1130 and €1600 per year The information regarding the risks to which this property is exposed is available on the Géorisques website: www.georisques.gouv.fr House for sale of 139m2 - Terraces - Unobstructed view - 4 bedroomsThis description has been automatically translated from French.
…By Llinares Immobilier


In the heart of Marseille’s highly sought-after 7th arrondissement, discover this characterful property of approximately 185 sqm, offering a particularly rare lifestyle in the city: generous volumes, a landscaped garden with swimming pool and jacuzzi, several terraces, and an independent studio. Private and peaceful, the house is centred around an impressive living and dining area of approximately 61 sqm, forming the true heart of the property and opening generously onto the outdoor spaces. The house offers four bedrooms, one of which is currently arranged as a home office, making the property equally well suited to family life and remote working. The different levels provide a comfortable and well-designed layout, with a dressing room, several bathrooms and shower rooms, as well as a large terrace of approximately 29 sqm. Outside, the landscaped garden and swimming pool create a genuine oasis in the heart of Marseille. The various outdoor entertaining areas make the most of the Mediterranean climate and are among the property’s most appealing features. An independent studio completes the property, with its own kitchen and shower room. It is ideal for accommodating family or guests, providing independent living space for a teenager, or simply offering a fully self-contained additional area. A cellar of approximately 20 sqm also provides valuable storage space. The property combines all the qualities expected of a family home generous proportions, four bedrooms, independent accommodation and attractive outdoor spaces with a prime location in Marseille’s 7th arrondissement. Key features: approximately 185 sqm, 61 sqm living area, 4 bedrooms including one currently used as an office, landscaped garden, swimming pool and jacuzzi, large terrace, independent studio with kitchen and shower room, 20 sqm cellar, peaceful and highly sought-after setting. Energy Performance Certificate (DPE): D 178 kWhEP/sqm/year Greenhouse Gas Emissions (GES): D 31 kg CO/sqm/year Estimated annual energy costs for standard use: between €2,920 and €4,020 per year. Direct sale by owner. The property does not have private parking. Full property file and further information available upon request.
…Private owner


MARSEILLE 12TH 4 BEDROOM VILLA WITH SEA VIEW Located in an upmarket area between Les Caillols and Les Trois-Lucs , in the 12th arrondissement of Marseille , this sumptuous 167 m2 villa, in a dominant position , offers high-quality services , a beautiful view of the sea and absolute calm . It consists of 4 bedrooms , 2 of which are on the ground floor with French windows opening onto the garden , as well as a kitchen area open to the dining room and the living room, facing south , offering beautiful light throughout the day. An additional advantage: a mezzanine , ideal for creating a relaxation area or an additional office. The house also has 2 bathrooms and 2 separate toilets for greater comfort on a daily basis. The exterior is a true haven of peace, with a large wooded plot and a beautifully landscaped garden , as well as an 80 m³ free-form swimming pool with its pool house . The whole is secure thanks to a fully fenced property and a secure pool area . The terrace, the pool area and the pool house are entirely clad in travertine , bringing a touch of elegance and refinement to this exceptional outdoor space. In terms of amenities, this house benefits from solar panels , underfloor heating , double glazing , as well as a garage , a storeroom and a private parking area . You will appreciate its ideal location between Les Caillols and Les Trois-Lucs , close to shops and amenities , while enjoying a preserved and peaceful environment. EXPERTIMO est le leader français des réseaux dédiés aux mandataires expérimentés
…By Expertimo


Exclusivity In the heart of the sought-after district of Saint-Julien, this detached house of approximately 190 m2 offers three independent living spaces on a pleasant flat plot of around 500 m2, in the quiet of a small lane. The garden level includes a first apartment of 80 m2 as well as an independent studio of 18 m2. On the upper floor, a second apartment of approximately 100 m2 in duplex offers four bedrooms, two of which are attic style on the top level. Outside, the environment is green and peaceful. The land allows parking for several vehicles and benefits from two access gates, a real advantage for maintaining independent entrances. A swimming pool is easily feasible. This configuration offers many possibilities: primary residence for a large family, family reunification, rental activity, or investment with rental income. You will also appreciate the immediate proximity to public transportation, the L2 ring road, the shops in the Beaumont district (about 500 meters away) as well as the Hamaskaine school (6 minutes on foot). DPE: D. Property tax: 3,700 EUR. Exclusive sales mandate 213. Fees paid by the seller. No holding of funds. www.georisques.gouv.fr. Contact: Mathieu PONCHIN 06 24 05 00 26.This description has been automatically translated from French.
…By Baradat Immobilier


LLinares real estate offers you: LA JOYEUSEA family house T5 of 155m2 (123+29m2) that will charm you with its friendly atmosphere and numerous spaces designed to share beautiful moments with family or friends.On the ground floor, a suite with a bedroom, shower room, and separate toilet offers a comfortable and independent space. On the first floor, three bedrooms with closets share a bathroom.Outside, the garden offers several atmospheres around the pool: a covered terrace and a summer kitchen for long meals, as well as more intimate corners, perfect for reading, gathering over a drink, or simply enjoying the tranquility.A double garage side by side completes the property, with the possibility of parking several vehicles on the premises.A warm and easy-to-live-in house, where everything invites you to enjoy, host, and feel good.Contact Ghislaine Crescioni: 06 15 10 51 73Collaborator certificate ADC 13102022000000107RCP 7953190- Co-ownership: ...lots- Ongoing procedure: NC- Annual charges: 552€ (46€/month, maintenance of common areas...).- Property tax: 3395€- Fees included at the seller's expense- Energy class C and climate class C- Estimated average amount of annual energy expenses for standard use based on 2023 energy prices: between 1340€ and 1870€- Information on the risks to which this property is exposed is available on the Géorisques site: www.georisques.gouv.frHouse for sale 13011 - T5 of 155m2 (123+29m2) - Pool - Land - 13011 Marseille Les AccatesThis description has been automatically translated from French.
…By Llinares Immobilier


Exclusivity Built in 2010 on a plot of 250 m2, this house offers an area of approximately 100 m2 and has 3 bedrooms as well as a closed garage. Benefiting from a southwest exposure, the living room of 43 m2 includes an open and equipped kitchen. Upstairs, you will find a bathroom and 3 bedrooms (10.6 m2, 12.22 m2, and 16.5 m2), including a master suite with its dressing room and private shower. The exterior allows for parking one vehicle and a second in the 16 m2 garage, which could also be converted into a ground-floor bedroom. The small garden is landscaped and, at the back of the house, there is a 28 m2 terrace with its pizza oven and barbecue, making this space an ideal place for summer meals. This property is fully air-conditioned and perfectly arranged for a family. Hamaskaine School is just an 8-minute walk away. André Chenier College is a few bus stops away. No work needed. Energy performance rating: B. Property tax: 2,523 EUR. Exclusive sales mandate number 214. Fees charged to seller. No fund holding. www.georisques.fr Contact: Mathieu Ponchin: 06 24 05 00 26This description has been automatically translated from French.
…By Baradat Immobilier


Nestled in the highly sought-after 9th district of Marseille, in the desirable Sainte-Marguerite neighbourhood, this remarkable property offers 230 sqm of total floor area (206 sqm of living space), combining contemporary elegance, generous volumes and the quintessential Mediterranean lifestyle. Originally a grand residence later divided into several units, the property was entirely reimagined and restored to its original purpose as a refined family home through a complete renovation undertaken in 2021 by its current owner. The result is a truly distinctive residence featuring contemporary architecture, high-quality finishes and thoughtfully designed living spaces, ideal for both family life and entertaining. Filled with natural light, the reception areas open seamlessly onto the outdoor spaces, creating a true extension of the home. Sheltered from view, the beautifully landscaped garden offers privacy and serenity in an intimate setting. Around the swimming pool, sun loungers invite relaxation in a refined holiday atmosphere. A pool house and a fully equipped outdoor kitchen allow for effortless summer living, while the covered terrace provides the perfect setting for long lunches and elegant dinners with family and friends. The property currently offers six bedrooms, including a spacious primary suite with dressing room and en-suite bathroom, with the possibility of creating a seventh bedroom if desired. The generous proportions also lend themselves perfectly to home offices, guest suites or independent living spaces. Two rooftop terraces further enhance this rare property, offering additional outdoor areas to enjoy sunsets, entertain guests or simply embrace the peaceful Marseille lifestyle. Each level of the home has been carefully designed to ensure comfort, functionality and a fluid sense of circulation throughout. A rare and confidential property in a peaceful setting, combining contemporary comfort, quality craftsmanship and understated luxury, in one of the most desirable residential areas of Marseille.
…By Kretz & Partners


A unique opportunity in the Vallon des Auffes to experience Marseille differently. Just 150 m from the coastline, nestled in the heart of Vallon des Auffes, one of the most emblematic neighborhoods of Marseille, this town house unfolds its volumes on the hillside over four light-filled living levels. It embodies Mediterranean well-being within contemporary architecture: comfortable, tranquil spaces; sun-drenched landscaped terraces; a large panoramic terrace overlooking the neighborhood and the sea; a 5 x 3 m pool with its deck for isolating oneself or gathering, sheltered by a green setting, offering intimacy and serenity in the heart of the city in a popular area. The south-facing interior spaces that rise along the renovated building find exterior extensions in the form of terraces, patios, and gardens, either for relaxation or nourishment according to desires. The entrance from the rue du Vallon des Auffes is under fig trees, a guaranteed oasis of coolness throughout the summer, a discrete luxury without ostentation, that of living in tune with the seasons in the heart of the city. This picturesque neighborhood enchants with its exceptional living environment featuring colorful houses and a traditional small fishing port, offering an authentic atmosphere just steps away from urban hustle. A 15-minute walk from the Vieux Port, Vallon des Auffes, highly sought-after for its quality of life, benefits from: - an exceptional beachfront environment (swimming, walks, rocks) and proximity to beaches, - the port and its restaurants just a few steps away, - shops and local services accessible on foot, - preschools, primary schools, and colleges nearby in the 7th arrondissement. On a 461 m² plot in an urban zone, accessible from the rue du Vallon des Auffes, the building is organized into three levels of 216 m² of living space: - STREET LEVEL / GARAGE of 40 m², - LEVEL 1 / INDEPENDENT STUDIO of 40 m² with its independent terrace, a flexible space that can be adapted for living or working, - LEVEL 2 / NIGHT AREA of 52 m² with two intimate bedrooms, each with a bath or shower area adjacent to the surrounding terraces, - LEVEL 3 / DAY AREA of 110 m² with a large through-plateau allowing numerous layout possibilities, featuring its interior garden, - LEVEL 4 / TERRACE of 50 m² accessible through the interior garden, a panoramic terrace overlooking the neighborhood and the sea.This description has been automatically translated from French.
…Private owner


LLinares Real Estate presents: THE FAMILY HOME An elegant contemporary villa of 202m², located in a private and secure estate, in one of the most sought-after environments of the 9th arrondissement of Marseille. Built on two levels and set on a plot of approximately 735m², it offers, from the entrance, generous volumes bathed in light. The ground floor features a reception area of 49m², combining a living room and lounge, as well as a large independent kitchen with direct access to the 29m² garage. There are also restrooms present at this level. Upstairs, fully dedicated to the sleeping area, six large bedrooms with storage form a particularly comfortable set, including a beautiful master suite with a private bathroom, access to a south-facing terrace, and two independent restrooms. The house benefits from quality features, including floor heating and cooling, large sliding glass doors, double glazing, and careful finishes. Outside, a large terrace, fitted with a retractable awning and a bioclimatic pergola, opens onto a carefully maintained garden embellished with a pool, enjoying an ideal setting to fully enjoy beautiful days. A pool house with a shower and restrooms, as well as a pétanque court, is designed for moments of relaxation as well as for hosting convivial gatherings. In a particularly sought-after residential area, this property benefits from a calm and preserved environment while remaining in close proximity to shops, schools, public transport, the T3 tram located just 300 meters away, and the main traffic routes. A rare address in Marseille, to be visited without delay! Contact Sébastien NANTI: 06 69 36 74 89 Collaborator certificate: ADC13102025000000331 RCP: 129.772.894 - Property not subject to condominium regulations - Estimated annual charges of ASA: €542/year (€45/month) - Fees included at the seller's expense - Property tax: €4904/year - Energy class A and climate class A - Estimated average amount of annual energy expenses for standard use based on energy prices in 2023: between €1030 and €1440. - Information on the risks to which this property is exposed is available on the Géorisques site: www.georisques.gouv.fr House for sale - T7 - Sainte-Marguerite - 13009This description has been automatically translated from French.
…By Llinares Immobilier


In the heart of the sought-after Mazargues district, this townhouse of approximately 144 m2 combines the charm of an individual home with the practicality of an apartment. A rare address, oriented towards community life and the immediate proximity of shops, schools, and transport.Behind its discreet facade, this building with a strong past reveals a warm interior, shaped over time. The intimate courtyard forms a first breath before accessing the living spaces. The ground floor houses a vast living room bathed in light, extended by an independent and functional kitchen. A bedroom with private access, which can serve as a master suite, completes this level, ideal for a guest space, an office, or an independent studio according to needs.A sculptural helical staircase connects the floors and gives the house a unique aesthetic signature. Upstairs, the master suite opens onto a sky terrace, a true haven above the neighborhood, perfect for breakfasts or summer evenings. The two other sleeping areas can be combined to create a third suite.The materials, layout, and volumes reflect a lively, inhabited house with sincere charm. Each level offers clear functionality, smooth circulation, and rare comfort for this type of property.Mazargues stands out as a sought-after neighborhood in the south of Marseille, known for its village spirit, shops, market, and renowned schools. This house is aimed at those who dream of an individual place without constraints, in a quiet environment, while remaining connected to the city. A unique property, between apartment and house, designed for a gentle and elegant city life.ENERGY CLASS: D CLIMATE CLASS: D Estimated average amount of annual energy expenses for standard use, based on energy prices from 2023: between 1910 and 2650 euros.This description has been automatically translated from French.
…By Espaces Atypiques Marseille Immobilier Contemporain


1894 - The real estate agency Marseille offers you a type 4 house of 77 m2 with a 30 m2 terrace and a 14 m2 garage.It consists on the ground floor of a separate kitchen with a pantry of 8 m2, a toilet, and a living room of 27 m2 opening onto a quiet terrace, facing south with direct access to the garage.Upstairs, you will have a renovated shower room with a toilet and three bright bedrooms.This pleasant, well-maintained, and functional house is located in the village of Saint-Henri, close to all amenities.Contact: Frédéric Ingarao [email protected] Real estate project manager 1894 - l'immobilier(Real estate agent registered with RSAC Aix en Provence No. 852 076 702)This announcement has been written under the editorial responsibility of the contact commercial agent.According to article L.561.5 of the Monetary and Financial Code, for the organization of the visit, you will be asked to present an identity document.Fees charged to sellers.Agency reference: 15934This description has been automatically translated from French.
…By 1894 L'immobilier


Eoures - Architect's House, Garden & PoolIn the heart of the village of Éoures, in a residential environment, this architect-designed house built in 2017 covers 143 m2 on a wooded plot of 600 m2. Nestled within a private and secure development of houses of the same standard, it offers a particularly calm, family-oriented setting without any overlooking neighbors. From the entrance, the house reveals a superb living area of approximately 65 m2, largely open to the outside. The living room naturally extends into a light-filled veranda, a true link to the garden, while the fully equipped American kitchen perfectly integrates into this generous and convivial space. Living can be organized on the same level thanks to a master bedroom with an en-suite bathroom and storage. The garage, now converted, accommodates a guest room as well as a laundry area. Upstairs, two additional bedrooms share a shower room, a study area, and a terrace of approximately 15 m2, offering everyone their independence. Outside, the vacation spirit immediately takes over. South-facing, the wooded garden features a heated saltwater pool of 7 x 3 m, fully automated, a summer kitchen, and a superb approximately 50 m2 teak terrace sheltered by a pergola, designed for entertaining and enjoying the sunny days. At the back of the house, a pétanque court perfectly completes the ensemble. In terms of comfort, the house benefits from a heating and cooling system via the floor and displays excellent energy performance with an A-rated energy performance certificate. Two private parking spaces complete the amenities. A particularly well-crafted contemporary house, perfectly maintained, where architecture, light, and outdoor spaces have been designed to offer a true quality of life, just a few minutes from the heart of the village of Éoures.Charges Lottissement: 85 EUR / monthProperty Tax: 3146 EURVisits 7/7 with Thibault Cipriani at 06.50.111.444This description has been automatically translated from French.
…By Côte & Ville Marseille


Guaranteed favorite for this small house spread over 3 levels, with undeniable charm, in an intimate and quiet setting, of approximately 106 m², located in a peaceful neighborhood of Roucas. Benefiting from a 26 m² green terrace, a beautiful bright living space with a fully equipped open kitchen. On the first floor, beautiful master bedroom, 1 bathroom, 1 WC, landing converted into an office. A staircase leads to a 22 m² rooftop, offering a panoramic view of the sea and the city. On the garden level, a 15 m² bedroom. The property has been completely renovated. Energy performance certificate: B/A. Property tax: 1,508 EUR. www.georisque.gouv.fr. No fund retention. Fees included.This description has been automatically translated from French.
…By Agences Privees


Family house with Garden and Rooftop Terrace – La Conception, Marseille 5In a particularly quiet street in the La Conception neighborhood, discover this house of approximately 195 m² on the ground, spread over three levels and facing East-West.With its beautiful volumes, outdoor spaces, and current organization, it offers numerous possibilities to create a large family home, accommodate multiple generations, or have independent spaces.The raised ground floor currently includes two units: a 32 m² studio and a 28 m² one-bedroom apartment, each benefiting from a small balcony overlooking the garden.On the first and top floor, there is a 69 m² three-bedroom apartment to renovate, extended by a large rooftop terrace of approximately 80 m².On the garden level, a 66 m² basement with a ceiling height of 2.65 meters provides an additional space with strong potential. Its conversion into an apartment will require work as well as the appropriate administrative procedures. It opens onto a 20 m² terrace, which is in turn extended by a pleasant 63 m² garden.The house is completely free of any occupation. A budget for renovation work is to be anticipated in order to renovate it and adapt it to the project of its future owners.It already benefits from double-glazed windows, electric shutters, and reversible air conditioning.Close to public transport and shops.Property tax: €2,607.For any information or to arrange a visit, contact Mrs. FERRATO at 07 48 80 82 30.This description has been automatically translated from French.
…By Terrasse Du Sud


iad France - Olivia Marquès offers you: What if your next crush was here? Located just 10 minutes from the sea, in one of the most sought-after areas of the 8th arrondissement of Marseille, discover a family home where calm, spaciousness, and a pleasant lifestyle come together perfectly. Behind its lush garden, this 145 m² property offers a rare living environment. From the entrance, the spaces seduce with their brightness and friendliness. The expansive living room with a fireplace opens onto the garden and invites you to share precious moments with family. An independent kitchen, an office, and an additional room that can become a guest bedroom, playroom, or workshop complete the ground floor. Upstairs, three bedrooms accommodate the whole family, two of which have a balcony offering a pleasant view of the sea and Notre-Dame de la Garde. A bathroom, a shower room, and two toilets ensure optimal comfort for daily life. Outside, the charm is immediate. A 4 x 8 pool, a shaded terrace with a barbecue, generous vegetation, and an intimate atmosphere create a true green cocoon where each season is savored. A peaceful residential environment, immediate proximity to shops, schools, and beaches, as well as the quality of life this house offers, make it a rare property in the area.This description has been automatically translated from French.
…By Iad France


THE GOUDES - MARSEILLE 8THIn the heart of the village of Goudes, a mythical and preserved address on the Marseille coast, this 100 m2 living space reveals itself. Behind a discreet facade lies an interior with perfectly controlled volumes, offering an elegant, calming atmosphere that is decidedly high-end. The house features three bedrooms, each with its own private bathroom, ensuring absolute comfort. The house is fully furnished and equipped, ready to be inhabited, with a fully ducted air conditioning system, and it boasts a beautiful functional fireplace. Outside, a 20 m2 terrace with a jacuzzi, rare in this area, naturally extends the living spaces and invites you to savor the light and unique atmosphere of the village in a holiday home spirit all year round. A garage for rent is available for future owners. Visits available 7 days a week with Thibault Cipriani at 06.50.111.444This description has been automatically translated from French.
…By Côte & Ville Marseille
'%20stroke='%23DDAA3A'%20stroke-width='1.909'%20stroke-linecap='square'%20stroke-linejoin='bevel'/%3e%3c/svg%3e)
Receive by email any new listing that may match your search criteria
Your criteria :
By validating this form, you accept the general conditions of use of Le Figaro Properties.
These agencies offer a selection of luxury properties vente at Marseille. Feel free to contact them for personalized assistance.
For your search for an exceptional property, select from our luxury houses with panoramic views in Marseille, starting at $686,032. Offering exceptional panoramas, these 47 residences overlook the city and its surroundings. As the seasons pass, the spectacle is renewed without ever becoming tiresome. Depending on the area you are looking for, such as Saint Lambert, Montredon and Endoume, the living areas may vary and start at a minimum of 97 m². The largest properties rise to 800 m².
Set down your suitcases without waiting: our catalog brings together 11 furnished luxury houses in Marseille, with a starting price of $608,021. From the living room to the bedrooms, each residence is tastefully furnished and ready to live in. Property listings are particularly numerous in the following areas: Saint Barnabé, Les Goudes and Le Cabot. The average price of this furnished stock stands at $9,341 per square meter. Living areas reach 480 m² for our largest properties.
As part of your search for properties of excellence, browse our privileged selection of 164 luxury houses with a pool in Marseille available from $630,965. These exceptional residences enjoy prime locations, particularly in Le Roucas Blanc, Pointe Rouge or Endoume. Whether the architecture of these houses incorporates a covered indoor aquatic space or a vast outdoor pool, each property flourishes amid remarkably landscaped grounds measuring between 23.5 ha and 2 ha.
Your receptions deserve a setting to match: discover 1 luxury house with a reception room in Marseille, starting at $7,445,393. This residence combines family privacy with spaces dedicated to major events. Family gatherings, business dinners or parties with friends naturally find their place there. The property area extends up to 23.5 ha.
The beach as an extension of the garden: this is the spirit of 56 luxury houses by the sea in Marseille, for sale from $516,541. Your life there will be organized to the rhythm of the coastline, between sea bathing and walks. Le Roucas Blanc, Malmousque and Endoume enliven the local market. In these residences, the minimum recorded living area is 42 m².
The sea horizon as a guiding thread: explore the 60 luxury houses with sea views in Marseille, with prices starting at $516,541. The sea accompanies your days, from sunrise to the last light. A daily privilege that few addresses can claim. Browse the listings in Endoume, Pointe Rouge or Malmousque first. In terms of dimensions, the living areas start at a minimum of 42 m² and the grounds at 23.5 ha.
Anchor your daily life at the water's very edge: this is what the 3 luxury houses right on the water in Marseille allow, for sale from $608,021. These rare residences provide direct access to the shore, with no obstacle to cross. In the geographical area, Les Goudes and Malmousque account for a significant share of our listing catalog. The average price per square meter stands at $11,839. Expect living areas measuring between 42 m² and 185 m². In our selection of listings, a property can have up to 7 rooms.




