Get early access to listings that match your criteria
Never miss an opportunity again. Our personalized alerts notify you instantly.

 English$ USD · m²


Located in the heart of Saint-Barnabé, this rare and authentic late 18th-century farmhouse sits on 850 sq.m of leafy grounds equipped with a swimming pool and a double garage. It offers approximately 450 sq.m of living area, including an entrance hall, a separate kitchen, a dining room, two living rooms (including one with a fireplace) and a home office. The master suite of approximately 80 sq.m comprises a bedroom with double dressing room, bathroom and shower. There is a second ensuite bedroom with a private office, and two other bedrooms with a shared shower room. You will also find a utility room on the same floor. The third floor, measuring approximately 60 sq.m, offers great potential for the creation of a separate apartment, a guest space or a professional premises. Outside, the garden features a swimming pool, a dining area and a double garage. This is a place steeped in history and tranquility, full of charm, having retained many of its original features. An ideal location, within easy reach of the local amenities and motorway exits. Further information available upon request.
…By Emile Garcin - Marseille & Littoral


Located in a peaceful and sought-after residential area, this remarkable designer house presents approximately 400 sq.m of living area on 3,700 sq.m of magnificent landscaped grounds. The property stands out for its high-quality design, spacious rooms and seamless connection to the outdoor spaces. The main level features spacious, light-filled reception areas including a double living room, a dining room and an open kitchen that backs onto the terraces and garden, as well as a master suite with dressing room. Upstairs, you will find two bedrooms, each with a private terrace, and a shared bathroom, plus a junior suite and an office. The lower level houses a private cinema room, a gym, a wine cellar and a laundry room. Outside, the landscaped garden of 3,700 sq.m offers a rare, secluded and private setting. The swimming pool blends harmoniously into this oasis of greenery, inviting you to fully enjoy the Mediterranean climate. This contemporary property presents the perfect blend of elegant architecture, comfort and privacy in exceptional surroundings close to the local amenities and major highways.
…By Emile Garcin - Marseille & Littoral


EXCLUSIVITY - In the heart of the village of Montolivet, close to shops and a market, road access, the Moline park, Chevreul and Lacordaire schools, this villa of 223m2 living space (310m2 total) is surrounded by greenery and benefits from a large garden with a pool. On one level, the spacious living area includes a triple reception with a living room, a dining room with a fireplace, a very large volume living room, an open kitchen, and an adjoining pantry/laundry room with access to the basement. At the same level, the night area offers two suites each with large closets and a shower room. Plenty of storage in the hallways. On the upper floor under the eaves, the landing is organized into an office space with storage, two large bedrooms, and a bathroom/toilet. Many storage spaces under the slopes. Out of sight, the large terrace hosts the pool bordered by dense and wooded vegetation. The generous garage of 180m2 occupies the entire basement with a cellar and a workshop that will delight DIY enthusiasts and artists. The plot offers the possibility to park 6/7 vehicles. Healthy and quality construction, reversible air conditioning and ventilation, water softener, wooden frames. This property will require updating. Agency fees included of 5% at the buyer's expense, i.e., €850,250 net seller. Property offered by Rosie RENUCCI - 06 19 50 95 71 - Commercial agent RSAC n° 848 834 651 - Marseille For the account of RECOULY SAINT BARNABE SARL with a capital of 1000 euros - 72 rue Montaigne 13012 Marseille - RCS n° 843 211 418 Marseille Holder of the professional card mentioning "Transaction on buildings and business funds" - n° CPI 1310 2020 000 038 665 CCI Marseille Provence. Manager: Franck Desbief - Member of the GALIAN Guarantee fund 80 Rue de la Boétie 75008 PARIS The information about the risks to which this property is exposed is available on the Géorisques website: www.géorisques.gouv.frThis description has been automatically translated from French.
…By Recouly Immobilier Saint Barnabé


Beautiful old house of approximately 150m² over 2 levels plus converted attic.On the ground floor, a lovely through-living room, separate kitchen opening onto a small courtyard at the back, pantry. In front of the house, a large courtyard of more than 130m².On the first floor, 3 bedrooms, a bathroom, and in the attic, 2 bedrooms, a shower room with WC.The house has retained the features of old houses (terracotta tiles, high ceilings, and fireplaces). It also has an outbuilding of approximately 20m² over 2 levels.There is the possibility to park in the courtyard.All shops, bus and schools in immediate proximity.Fees are the responsibility of the sellers.Property offered by Julien Paliard - Real Estate Agent - 06 95 03 66 23Information on the risks to which this property is exposed is available on the Géorisques site: www.georisques.gouv.frThis description has been automatically translated from French.
…By Recouly Immobilier Saint Barnabé


In the heart of the residential area of Saint-Barnabé, discover this magnificent contemporary property completely renovated with high-end amenities.From the entrance, the generous volumes and the omnipresent brightness immediately captivate. The reception room, open to the outside thanks to large bay windows, offers a convivial and elegant living space composed of a living room, a dining room, and a contemporary open kitchen. The ground floor also includes an independent TV lounge, a large laundry room, and a suite with a shower room.The upper floor comprises a sumptuous master suite with a dressing room and bathroom, as well as four additional bedrooms, two of which are suites with shower rooms.Built on a superb flat and landscaped plot of about 1,500 m², the property enjoys a rare living environment, in complete tranquility and without any overlooking neighbors. The outdoors have been designed as a true relaxation area with a spacious wooden terrace, a carefully maintained tree-filled garden, an elegant heated swimming pool of 14 meters, and a wooden outbuilding, perfectly integrated into the garden.From the upper floor, you will enjoy a beautiful unobstructed view of Marseille. The layout of the rooftop terrace will offer an exceptional panorama.The house also benefits from modern comfort equipment with a complete home automation system, a security alarm, and numerous quality amenities.Finally, the property has a parking space that can accommodate up to a dozen vehicles, while maintaining a calm and preserved environment, close to shops, schools, transport, main highways, and 15 minutes on foot from the metro station.Fees payable by the seller.Property proposed by Nathalie SEBBAGH - 06 18 53 26 05 - Commercial agent RSAC No. 920 371 689 - MarseilleOn behalf of RECOULY SAINT BARNABE SARL with a capital of 1000 euros - 72 rue Montaigne 13012 Marseille - RCS No. 843 211 418 MarseilleHolder of the professional card "Transaction on real estate and business assets" - No. CPI 1310 2020 000 038 665 CCI Marseille ProvenceManager: Franck Desbief - Member of the GALIAN Guarantee Fund 80 Rue de la Boétie 75008 PARISInformation on the risks to which this property is exposed is available on the Géorisques website: www.georisques.gouv.frThis description has been automatically translated from French.
…By Recouly Immobilier Saint Barnabé


BARNES is pleased to presentthis superb architect-designed house offering 244 m² of living space, set on a beautifully landscaped 1,200 m² plot with swimming pool. The ground floor is arranged around a spacious triple reception room of approximately 83 m², filled with natural light and opening widely onto the outdoor areas. The fully fitted and equipped kitchen is organized around a central island, ideal for everyday living and entertaining. This level also includes a utility / laundry room, guest toilets and a boiler room. Comfort is ensured by underfloor heating powered by a new heat pump, complemented by reversible air conditioning. Upstairs, the night area features three bedrooms, including a suite with its own shower room, numerous dressing areas, toilets and a private balcony. The two children's bedrooms open onto a continuous balcony and benefit from a large shower room, toilets and built-in storage. With its contemporary flat-roof architecture, clean lines and large openings, the property offers a bright and elegant atmosphere, creating a natural continuity between indoor and outdoor spaces. The landscaped garden features a heated 8 × 4 m swimming pool, large terraces, a lawn area, as well as a parking space complemented by two garages. The air-conditioned annex offers an independent space including an office, a bedroom with a small lounge, a shower room and toilets, ideal for guests, remote working or independent use. A contemporary villa with generous volumes, designed for refined indoor-outdoor living, combining architectural elegance and modern comfort. Contact: Mrs Claude LEONETTI – +33 6 82 90 66 62 [email protected] Information regarding the risks to which this property is exposed is available on the website: www.georisques.gouv.fr Fees payable by the seller. Agency fees payable by vendor - Montant estimé des dépenses annuelles d'énergie pour un usage standard, établi à partir des prix de l'énergie de l'année 2021 : 1860€ ~ 2560€ - Laura LEVY - Agent commercial - EI - RSAC 904 934 908
…By Barnes Marseille Cassis Littoral


BARNES presents this character-filled private mansion ideally located between La Valentine and Les Trois Lucs, in the heart of a vast park adjoining a protected wooded area. The property benefits from a green and preserved environment while remaining in immediate proximity to shops, main roads, and motorway access. A true testimony to the architecture and craftsmanship of a past era, this residence has preserved many original features that fully contribute to its identity and character. From the moment you enter, the volumes, period materials, and decorative elements highlight the authenticity of the property. Original parquet flooring, stained-glass windows, period fireplaces, and a remarkable Art Deco staircase adorned with wrought ironwork create an architectural ensemble preserved in its original spirit. The property is arranged over several levels offering generous reception areas and significant volumes. The garden level features several lounges benefiting from large openings onto the terraces and the surrounding park. The different rooms enjoy generous proportions and fluid circulation between indoor and outdoor spaces. A professional kitchen completes this level, accompanied by a pantry and changing rooms, providing a functional organization of the service areas. Upstairs, a large central hall may be used as an office or distribution area. It leads to three bedrooms, including two suites each benefiting from a dressing room and a bathroom. A laundry room, a smaller bedroom, and an additional bathroom complete this floor. The attic level includes a three-room apartment as well as two large spaces offering various layout possibilities depending on individual needs. These additional areas allow for multiple potential configurations within the property. The entire property offers strong renovation and redevelopment potential while preserving the original architectural elements that contribute to the character of the residence. The outdoor spaces play an important role in the organization of the property. Large terraces extend the reception areas and allow full enjoyment of the landscaped park surrounding the house. The mature trees and established vegetation contribute to the calm and preserved atmosphere of the setting. This private mansion benefits from a privileged location within a sought-after residential environment between La Valentine and Les Trois Lucs, while remaining close to amenities and major transport routes. This property to renovate represents a rare opportunity in the area, offering generous volumes, preserved architectural character, and numerous development possibilities. Information regarding potential risks affecting this property is available on the Géorisques website: www.georisques.gouv.fr Agency fees payable by the seller. Discovered by Claude Leonetti, ambassadrice Barnes Cassis Marseille. Agent commercial ''EI'' Inscrit au RCS de Marseille sous le numéro 520 857 293 CONTACT - Marie-Christine STEFFANETTI : +33 (0)6 28 01 98 18 [email protected] Commercial agent “EI” registered with the Marseille Trade Register under number 520 857 293 Agency fees payable by vendor - Les informations sur les risques auxquels ce bien est exposé sont disponibles sur le site Géorisques : www.georisques.gouv.fr - Marie-Christine STEFFANETTI - Agent commercial - EI - RSAC 520 857 293
…By Barnes Marseille Cassis Littoral


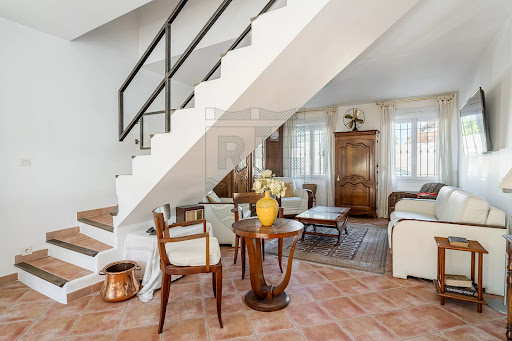
The advertiser did not provide an english description for this listing.
…By Recouly Immobilier Saint Barnabé


THE THREE LUCS: A guaranteed favorite for this magnificent villa built in 2013, consisting of 2 dwellings and set on a 1000 m² plot: 1 T3 of 140 m² on the ground floor with its terrace spaces, large bay windows, a living room of 70 m², and a magnificent equipped kitchen opening onto a small private garden. 1 T4 of 95 m² with its numerous terraces (over 40 m² in total), its brightness, its very large and beautiful equipped kitchen with a central island, its 3 bedrooms. The garden features a jacuzzi area completely shielded from view, amid lush vegetation, with separate parking areas for each dwelling. Construction with beautiful features and finishes. Sought-after neighborhood, residential environment with large plots. Fees to be borne by the seller. Your commercial agent 3G IMMO on site EI - Anne MARTINI registered with the TOULON RSAC n° 492 316 583. According to article L.561.5 of the Monetary and Financial Code, presentation of an identity document will be required for the organization of the visit. Information on the risks to which this property is exposed is available on the Géorisques website: www.georisques.gouv.frThis description has been automatically translated from French.
…By 3g Immo Prestige


Located in the heart of Marseille’s 12th district, within a highly sought-after residential area, this exceptional contemporary villa of approximately 500 sqm offers a rare lifestyle combining privacy, spectacular volumes, and high-end amenities. Set in an elevated position within a preserved natural environment surrounded by cliffs and Mediterranean vegetation, the property enjoys completely unobstructed views and absolute tranquility, sheltered from any disturbance. From the moment you enter, the home impresses with its generous proportions and abundant natural light. The expansive dual-aspect living room, enhanced by a sleek contemporary fireplace, opens seamlessly onto the outdoors through large floor-to-ceiling windows, creating a perfect indoor-outdoor flow. The semi-open kitchen, custom-designed, combines refined aesthetics, functionality, and premium finishes. The villa offers approximately 500 sqm of living space with an ideal layout: a spacious, light-filled living area, five bedrooms including two true master suites, four bathrooms and shower rooms, as well as a dedicated office. Additional spaces devoted to leisure and well-being complete the property, including a games room, a home cinema, a fully equipped gym with adjoining shower room, and a spa area, ensuring an exceptional quality of life. Outside, the approximately 3,000 sqm landscaped grounds have been designed as a true haven of relaxation. The Mediterranean garden features a spectacular mirror pool, an elegant pergola, and a summer lounge designed for entertaining in a privileged setting. A very large garage and multiple parking spaces complete the property. The features are in keeping with the property’s exceptional standard: noble materials, wooden joinery, reversible air conditioning, large stone flooring… every detail has been carefully considered to offer the perfect balance of comfort, modernity, and elegance. A rare property in Marseille, ideal for discerning buyers seeking space, privacy, and an exclusive living environment. Information regarding natural and technological risks is available at: www.georisques.gouv.fr Agency fees payable by the seller. For further information or to arrange a viewing: CONTACT – Elsa CORTEY +33 (0)6 12 20 46 40 Commercial Agent EI (RSAC 935 066 191) Agency fees payable by vendor - Montant estimé des dépenses annuelles d'énergie pour un usage standard : 3800€ ~ 5200€
…By Barnes Marseille Cassis Littoral


In a wooded environment and situated on more than 2,600m², this early 20th-century bastide offers exceptional living spaces: reception rooms totaling over 120m², currently 6 bedrooms but with the possibility of creating at least 2 more, a large separate kitchen with service areas, vast terraces sheltered by majestic plane trees, and numerous parking spaces.The building has retained the characteristic elements of its era: high ceilings, fireplaces, wooden floors, ironwork, stained glass...Renovation work will be necessary to restore its former luster or to renovate it in a contemporary style.This house is ideal for a (very) large family or for hosting.Its appearance and charm will appeal to lovers of beautiful stone who are sensitive to its unique character and timeless elegance.Fees payable by the sellers.Property offered by Julien Paliard - Real Estate Agent - 06 95 03 66 23Information on the risks to which this property is exposed is available on the Géorisques website: www.georisques.gouv.frThis description has been automatically translated from French.
…By Recouly Immobilier Saint Barnabé


For sale in the residential Saint-Barnabé neighborhood of Marseille’s 12th arrondissement, a contemporary villa with swimming pool, large garden, and open views over the city. This approximately 310 sqm villa has been fully renovated with taste and high-quality materials. It is centered around a vast living area widely open to the outdoors thanks to large picture windows, featuring an open contemporary kitchen, a living room, and a dining room. Complementing the main living space, the ground floor also offers a TV lounge and a bedroom with en-suite shower room. Upstairs, the night area includes a superb master suite with bathroom and walk-in closet, as well as four additional bedrooms, two of which benefit from their own en-suite bathrooms. Set on a flat, landscaped plot of approximately 1,500 sqm, the property offers a peaceful, private environment with no overlooking. It includes a large, wooded garden, a spacious wooden terrace, and a 14-meter heated swimming pool. A rooftop terrace allows you to enjoy a stunning view of the sea and Marseille, a panorama also enjoyed from two of the upstairs bedrooms. A charming wooden outbuilding of about 9 sqm has been fitted out in the garden, along with a large 20 sqm laundry room. The house is fully equipped with a home automation system and an alarm. Finally, the property offers private parking for about 10 vehicles, in absolute quiet and in immediate proximity to motorway access.
…By Marseille Sotheby's International Realty


In a residential and wooded environment with no nuisance nearby, T7 villa on a plot of over 900m². The house is nearing completion. The flat garden can accommodate a swimming pool (subject to urban planning permission) and many parking spaces are planned. The house will have the ten-year insurance of the artisans and the Damage-Work insurance. On the garden level, an entrance, a large living room, a kitchen with pantry, an 18m² office (possibly an additional bedroom), and toilets. Upstairs, a master suite with dressing room and bathroom, three bedrooms, a shower room, and toilets. A large basement of over 80m² with technical room, laundry, and beautiful rooms of 21 and 32m² with windows. The villa will have very nice features: underfloor heating and cooling, quality materials, wood windows and rolling shutters, 120x120 tiles, thermodynamic water heater, electric blinds, laundry chute...). The kitchen will not be equipped to allow future buyers to choose. Fees of 5% are the responsibility of the buyers. Price of the property excluding fees: €1,325,250. Property proposed by Adrien PIERROT - 06 75 12 24 45 - Commercial agent RSAC n°914 425 335 Marseille on behalf of RECOULY SAINT BARNABÉ SARL with a capital of 1000 euros - 72 rue Montaigne 13012 Marseille - RCS n° 843 211 418 Marseille Holder of the professional card "Transaction on real estate and business assets" - n° CPI 1310 2020 000 038 665 CCI Marseille Provence Manager: Julien PALIARD - Member of the GALIAN Guarantee fund 80 Rue de la Boétie 75008 PARIS The information on the risks to which this property is exposed is available on the Géorisques website: www.georisques.gouv.frThis description has been automatically translated from French.
…By Recouly Immobilier Saint Barnabé


In one of the most sought-after areas of the 12th arrondissement, this remarkable contemporary villa of over 500 m² embodies the perfect blend of architectural elegance and comfortable living. Built in a commanding position, it offers unobstructed and breathtaking views, in the heart of a preserved, peaceful, and private environment. The carefully designed interior layout centers around a vast reception area with a fireplace, complemented by a semi-independent, functional kitchen equipped with high-end features. The sleeping area includes five bedrooms, including two suites, four bathrooms and/or shower rooms, and a games room/office. Relaxation areas take pride of place: a full-fledged cinema room, a gym with a shower room, a laundry room, and a separate apartment with a hammam. Outside, a meticulously landscaped Mediterranean garden of nearly 3,000 m² features a mirror pool, a welcoming summer lounge, an elegant pergola, as well as a garage and ample parking. Designed with custom-made features (wood joinery, reversible air conditioning, large stone slabs, etc.), this property offers a unique living environment, combining modernity, refinement, and privacy. Contact Emilie BANCHETRI - +33 06.12.51.55.44
…By Provence Real Estate


The advertiser did not provide an english description for this listing.
…By Recouly Immobilier Saint Barnabé


CHARACTERISTIC PROPERTY COMPOSED OF TWO HOUSES - In one of the most sought-after and confidential areas of Marseille, discover a rare address offering a spectacular panorama of the city and the Mediterranean. Built in the heart of a park of over 5,000 m2, sheltered from view, this property exudes a true spirit of private estate, combining preserved nature, absolute calm, and immediate proximity to the city center. The property consists of two independent dwellings: o A main architect-designed house of approximately 210 m2, bathed in light and overlooking stunning views. The volumes, largely oriented towards the outside, offer a unique living environment facing Marseille and the sea. A property to be reimagined according to your wishes to reveal all its potential. o A second house of approximately 125 m2, perfectly maintained, ideal for hosting family, friends, or staff. An annex building completes the ensemble with two closed garages and an independent studio. A large swimming pool, outbuildings, and a preserved atmosphere enhance this timeless place, where one enjoys a rare way of life: that of the countryside at the city’s doorstep. Every square meter of this estate breathes privilege. Just a few minutes from the heart of Marseille, life here is experienced differently - in silence, intimacy, and the breathtaking beauty of the landscape. A singular property, intended for those who can recognize the exceptional. Contact Océane WAICHE (Commercial Agent registered with the RSAC of Marseille under number 828018879) at +33(0)6.18.58.03.22 or by email: [email protected] to visit this property. Annual energy expenditure for standard use is between 1,240 EUR and 1,750 EUR per year. Average energy prices indexed to the year 2021 (subscriptions included). Fees borne by the seller included in the price. Information on the risks to which this property is exposed is available on the Géorisques website: www.georisques.gouv.frThis description has been automatically translated from French.
…By Astone Immobilier


Marseille 4th – On the heights of LongchampA remarkable residence from 1898 in the heart of a preserved green settingJust a few minutes from the center of Marseille, in the sought-after Chartreux district, this exceptional property reveals the soul of the grand Marseille residences of the late 19th century.Built in 1898 and designed by its architect, this remarkable house, listed as a Historic Monument, boasts over 160 m² of living space within a wooded park of 1,044 m², rare and precious in an urban environment.As soon as you pass through the gate, the charm takes hold. Naturally shielded from the neighborhood by its vast garden, the property offers an exceptional sense of tranquility and privacy. A true green oasis, the land, which is buildable and suitable for a swimming pool, paves the way for numerous projects while preserving the original elegance of the place.The house retains all the attributes that characterize residences of its era: generous volumes, high ceilings, original architectural elements, and a unique atmosphere. It currently accommodates five bedrooms, an office, two shower rooms, and a bathroom, providing a rare family living environment in the heart of the city.While a modernization could reveal all its potential, the fundamentals are exceptional: remarkable architecture, a sought-after location, an unusual plot, and parking capacity for up to seven vehicles.A character property, steeped in history, for lovers of authentic spaces wishing to craft a unique residence in their image.This description has been automatically translated from French.
…By Kretz & Partners


This former artisan ironworks has been fully converted into a distinctive 155 sqm loft-style home, complemented by an additional 30 sqm of space with reduced ceiling height. Quietly located at the end of a secluded lane, the property features four bedrooms, generous volumes and a truly unique atmosphere. It also offers approximately 30 sqm of outdoor space Current rental income: approximately €50,000 per year. Rare cosy house in the center of the city.
…By Kretz & Partners


The notarial office PRETI-JANIN and associate, SCP offers you: Real estate for sale in Immo-interactive - - - - - - - - - - - - - - - - - - - - - -Address of the property: 74 Rue de la Loubière 13005 MARSEILLE 5- - - - - - - - - - - - - - - - - - - - - -INTERACTIVE NOTARIAL SALE - Rare opportunity for professionals and investors In the heart of MARSEILLE (13005), 72 and 74, Rue de la Loubières, a stone's throw from the famous Mama Shelter hotel, two buildings in a block, in sole ownership, totaling 665 m², on a plot of 1,081 m² (PLUi MARSEILLE Zone Ua1), 6 apartments (4 x T3 and 2 x T2) to renovate and convertible attics, 3 street-side commercial spaces and 27 garages, partially rented. Energy performance rating from D to F depending on the apartments. A rare opportunity combining rental income, high potential for revaluation (convertible attics, possible elevation) and a typically Marseillais architectural signature with 25 linear meters of street-front facade. NO SUSPENSIVE CONDITION OF URBAN PLANNING AUTHORIZATION WILL BE ACCEPTED TO PARTICIPATE IN THE SALE. VISITS BY APPOINTMENT: On Monday, August 24 from 10:00 AM to 12:00 PM On Monday, September 7 from 10:00 AM to 1:00 PM On Wednesday, September 16 from 4:00 PM to 6:00 PM On Friday, September 25 from 10:00 AM to 12:00 PM. PLEASE CONFIRM YOUR ATTENDANCE BY EMAIL OR PHONE TEL: 06.76.01.38.06 EMAIL: [email protected] INSTAGRAM DM: @10PUGET - - - - - - - - - - - - - - - - - - - - - -Visits: VISITS BY APPOINTMENT: On Monday, August 24 from 10:00 AM to 12:00 PM On Monday, September 7 from 10:00 AM to 1:00 PM On Wednesday, September 16 from 4:00 PM to 6:00 PM On Friday, September 25 from 10:00 AM to 12:00 PM. PLEASE CONFIRM YOUR ATTENDANCE BY EMAIL OR PHONE TEL: 06.76.01.38.06 EMAIL: [email protected] INSTAGRAM DM: @10PUGET Contact: 06.76.01.38.06 - - - - - - - - - - - - - - - - - - - - - -Conditions of the sale: The property is presented in Immo-interactive with an increase: - 1st offer possible: from 1,190,000 euros (negotiation fees included) - Following offers: multiples of 20,000 euros. - Receipt of offers from 28/09/2026 at 8:00 PM to 29/09/2026 at 8:00 PM on the Immo-interactif® site. - - - - - - - - - - - - - - - - - - - - - -Announcement from the PRETI-JANIN and associate study - Notaries in Marseille 6th District - SIRET No: 34345092000016 - - - - - - - - - - - - - - - - - - - - - -Immo-interactif®: the constraint-free, transparent, and secure real estate auction system offered by your notary.This description has been automatically translated from French.
…By Immo-interactif


Llinares Real Estate offers you: ALTERAA small independent building resembling a townhouse of 230m², located in the heart of the 5th arrondissement of Marseille, in a rare configuration with great operational freedom.It consists of two distinct volumes that can be combined or operated separately and stands out for its exceptional modularity and numerous usage possibilities: primary residence, offices, rental investment, or hybrid project.The first volume, with inspiring proportions of approximately 119m², is situated in a former place with a strong identity, benefiting from remarkable volumes. Spread over two levels, it offers a vast room on the ground floor and a loft on the upper floor with a living area and open kitchen. The whole preserves the creative soul, in a unique and inspiring atmosphere.The second volume, with multiple possibilities of approximately 111m², develops a configuration over two levels, both functional and atypical. It includes three bedrooms, one of which has a mezzanine, each with its own bathroom, providing comfort and independence. It can easily accommodate a family residence, offices, or an independent rental project.This place offers great operational flexibility. A division into distinct lots can be considered, subject to the necessary authorizations. A feasibility study can also explore the creation of a rooftop terrace, enhancing the potential of this unique property.Non-standard where character, modularity, and enhancement potential come together, in the heart of a sought-after area of downtown.A rare opportunity in Marseille!- Co-ownership: 11 lots- Ongoing procedures: No- Annual charges: €996 (€83/month: Cold water, common outdoor areas)- Property tax: €1772/year- Energy class C and climate class A- Estimated average annual energy expenses for standard use based on 2021 energy prices: between €1220 and €1660- Information on the risks this property is exposed to is available on the Géorisques website: www.georisques.gouv.frApartment for sale 13005 - T5 of 230m2 - 13005 - CamasThis description has been automatically translated from French.
…By Llinares Immobilier


Family house with Garden and Rooftop Terrace – La Conception, Marseille 5In a particularly quiet street in the La Conception neighborhood, discover this house of approximately 195 m² on the ground, spread over three levels and facing East-West.With its beautiful volumes, outdoor spaces, and current organization, it offers numerous possibilities to create a large family home, accommodate multiple generations, or have independent spaces.The raised ground floor currently includes two units: a 32 m² studio and a 28 m² one-bedroom apartment, each benefiting from a small balcony overlooking the garden.On the first and top floor, there is a 69 m² three-bedroom apartment to renovate, extended by a large rooftop terrace of approximately 80 m².On the garden level, a 66 m² basement with a ceiling height of 2.65 meters provides an additional space with strong potential. Its conversion into an apartment will require work as well as the appropriate administrative procedures. It opens onto a 20 m² terrace, which is in turn extended by a pleasant 63 m² garden.The house is completely free of any occupation. A budget for renovation work is to be anticipated in order to renovate it and adapt it to the project of its future owners.It already benefits from double-glazed windows, electric shutters, and reversible air conditioning.Close to public transport and shops.Property tax: €2,607.For any information or to arrange a visit, contact Mrs. FERRATO at 07 48 80 82 30.This description has been automatically translated from French.
…By Terrasse Du Sud


Baille / Sainte Cécile - Marseille 5On a 496 m2 plot, a 1-story house with 4/5 rooms, measuring 101 m2, with a 30 m2 outbuilding, terrace, and gardens, in a very quiet area.Crossing North-South, this beautiful house, dating from 1856, is located in the heart of a suspended garden, accessible from the street by an outdoor staircase. In a very quiet environment, it comprises, on the garden level, an entrance with large cupboards, a living room facing South of about 30 m2, a separate kitchen with an adjoining pantry (13 m2) that opens onto the living room, an office (7.5 m2) opening onto a small veranda of 8 m2, as well as independent toilets. Upstairs, the landing leads to 2 beautiful bedrooms facing South (16 m2 and 13 m2), a 6.80 m2 room (ideal for a dressing room or office), and a shower room with toilets. The living room opens onto a beautiful terrace of 30 m2, extended by a lovely garden (about 100 m2) at the end of which a 30 m2 outbuilding currently accommodates an 18 m2 studio (ideal for friends or family) and a laundry room of 12 m2. A second garden of 250 m2, located at the front of the house, also provides a lovely area for socializing.Given the dominant position of the land, it is not accessible to vehicles.The property tax is 1,677 euros. A total interior renovation will be required. The facades were redone about ten years ago.Other services: in a quiet area, connected to the sewer system, individual electric heating, double-glazed windows, wooden shutters, optical fiber.In a very pleasant neighborhood, very well served by local shops, buses, Metro Baille, schools, hospitals...Contact: Mrs. FERRATO 0748808230This description has been automatically translated from French.
…By Terrasse Du Sud


The Design - Marseille 5Special Investor - Empty BuildingBuilding on 3 levels, approximately 195 m² on the ground, facing East-West, composed of:- on the raised ground floor, a T1 of 32 m² and a T2 of 28 m² each benefiting from a small balcony overlooking the garden- on the 1st and top floor, a T3 to be renovated of 69 m² with its rooftop terrace of about 80 m²- on the garden level, a basement of 66 m², convertible into an apartment after renovation and administrative procedures, with a 20 m² terrace extending to a beautiful garden of 63 m².All apartments are vacant (no tenants). The property tax is 2,607 euros.Other features: very quiet street, double-glazed windows, electric shutters, reversible air conditioning, basement with 2.65m ceiling height.Proximity: public transport, shopsContact: Mrs. FERRATO 0748808230This description has been automatically translated from French.
…By Terrasse Du Sud


In the sought-after area of Aubagnens in Allauch, this villa offers a rare living environment: total privacy, absolute tranquility, and generous light combined with the proximity to Marseille. Set on a plot of three thousand five hundred square meters adorned with Mediterranean species — olive trees, tall pines — the property embodies the balance between sleek architecture and landscape integration.The interior volumes unfold generously: an ultra-bright living room with massive wooden beams, complemented by a fireplace and built-in niches providing unique storage, a well-sized functional kitchen, and three bedrooms on the main level, two of which are spacious and bathed in exceptional light. The south-west orientation creates remarkable brightness throughout the year.Well maintained and in excellent condition, the whole property benefits from ducted air conditioning and traditional construction. Most of the house is on one level, but there is also a generous fourth bedroom on the garden level, equipped with a dressing room and a full bathroom, offering real autonomy. This room can accommodate, depending on needs, an additional kitchen and become a true independent apartment.The environment embodies confidentiality: secure private path, zero noise nuisance, preserved vegetation. The Aubagnens area remains one of the most sought-after addresses in Allauch, appreciated by discerning families attached to rural calm without sacrificing urban proximity.Agency reference: 2287This description has been automatically translated from French.
…By Orpi - Agence Du Village


On the outskirts of Allauch, in the sought-after area of Aubagnens, this family home sits at the end of a private lane, in a preserved setting where absolute calm is a daily reality. The quality of construction and the generous volumes make it a rare property in the area.With more than 220 m² of living space, the ground floor is organized around a bright living room of nearly 55 m², extended by an independent kitchen of nearly 25 m². Three bedrooms, including one of more than 17 m², a bathroom, and a shower room ensure a clear distribution. A mezzanine of more than 15 m² completes this floor. The garden level hosts a fourth bedroom of more than 22 m², an office, a secondary kitchen, a cellar, and an independent shower room.The house is equipped with underfloor heating, three garages totaling nearly 98 m², and a room of more than 19 m².On a plot of 2,768 m², the well-maintained garden invites outdoor living. The pool, measuring 11 m by 7 m, is a rare asset for the area due to its unusual dimensions. The terraces allow one to enjoy sunshine at different times of the day.The Aubagnens area offers a sought-after residential environment and preserved natural surroundings. The Monte Cristo high school is immediately nearby, and the shops in Allauch are accessible within a few minutes. A visit will allow for a full appreciation of the balance of volumes and the serenity of this living environment.Agency reference: 2297This description has been automatically translated from French.
…By Orpi - Agence Du Village
'%20stroke='%23DDAA3A'%20stroke-width='1.909'%20stroke-linecap='square'%20stroke-linejoin='bevel'/%3e%3c/svg%3e)
Receive by email any new listing that may match your search criteria
Your criteria :
By validating this form, you accept the general conditions of use of Le Figaro Properties.
These agencies offer a selection of luxury properties vente at Marseille 12ème. Feel free to contact them for personalized assistance.
For your search for an exceptional property, select from our luxury houses with panoramic views in Marseille 12ème, starting at $769,681. Offering exceptional panoramas, these 4 residences overlook the city and its surroundings. As the seasons pass, the spectacle is renewed without ever becoming tiresome. Depending on the area you are looking for, the living areas may vary and start at a minimum of 140 m². The largest properties rise to 418 m².
As part of your search for a luxury property, discover our catalog of 23 luxury houses with a terrace in Marseille 12ème, offered from $286,046. Outdoor meals or summer receptions, the terrace extends the house outdoors. Property listings are found in particular in Les Trois Lucs, Saint Julien and Saint Barnabé. The houses listed in our listings offer attractive living areas measuring between 47 m² and 674 m².
Set down your suitcases without waiting: our catalog brings together 3 furnished luxury houses in Marseille 12ème, with a starting price of $1,815,070. From the living room to the bedrooms, each residence is tastefully furnished and ready to live in. The average price of this furnished stock stands at $6,324 per square meter. Living areas reach 480 m² for our largest properties.
As part of your search for properties of excellence, browse our privileged selection of 27 luxury houses with a pool in Marseille 12ème available from $890,303. These exceptional residences enjoy prime locations, particularly in Les Trois Lucs or Saint Julien. Whether the architecture of these houses incorporates a covered indoor aquatic space or a vast outdoor pool, each property flourishes amid remarkably landscaped grounds measuring between 269 m² and 5,680 m².
The sea horizon as a guiding thread: explore 1 luxury house with sea views in Marseille 12ème, with a price starting at $2,240,118. The sea accompanies your days, from sunrise to the last light. A daily privilege that few addresses can claim. In terms of dimensions, the living area is 310 m² and the grounds measure 1,500 m².




