The agencies at Cuges-les-Pins
These agencies offer a selection of luxury properties vente at Cuges-les-Pins. Feel free to contact them for personalized assistance.

 English$ USD · m²


RARE ON THE MARKET. Within walking distance of amenities, this charming property of 238 m2 combines a dry-stone farmhouse of 177 m2 and a guest house of 61 m2, set in the heart of a landscaped park of 2,740 m2 with its sumptuous swimming pool and unobstructed views of the hills. The farmhouse reveals, from the entrance, a spacious living room of 65 m2, enhanced by a beautiful traditional fireplace, a true invitation to cozy evenings. An independent fully equipped kitchen, two bedrooms including one with a shower room, as well as an elegant bathroom complete this level. On the upper floor, there are two bedrooms including one with a shower room and access to a tropézienne terrace with a view of the hills, as well as a mezzanine serving as an office, extending the living spaces. On the lower level, there is a fully soundproofed cinema room. The guest house exudes a warm and authentic atmosphere, with a lovely living space of 33 m2 featuring a kitchen with a fireplace and pizza oven, a living room, and an authentic Alsatian ceramic stove with dual energy. A bedroom, a shower room with WC, and a small room complete this independent space. Outside, several terraces invite relaxation, including one elegantly complemented by a pergola, as well as an independent WC dedicated to the pool area. The landscaped park is equipped with automatic irrigation and benefits from wide paved paths and courtyards, a pétanque court, play areas, and an automatic gate. A closed double garage of 36 m2, an independent double carport of 63 m2, a cellar/crawl space, and over 240 m2 of south-facing terraces enhance this character property. You will be charmed by the authenticity of this Provençal dry-stone farmhouse, offering a serene yet practical way of life. LEGAL INFORMATION: PRICE: 1,150,000 EUR (Fees included charged to the seller). Out of subdivision, out of co-ownership. Energy performance: C/C (indicates a high-performance building) Property tax: 4764 EUR. Septic tank. Compliance of house + pool and pool house. Information on risks to which this property is exposed is available on the Géorisques website: www.georisques.gouv.fr CAROLINE GANTELME: 06 28 22 27 05 registered at the R.S.A.C. of Marseille no. 852 920 354 Free estimate within 48H. City terrace registered at R.S.A.C. MARSEILLE no 814 623 815This description has been automatically translated from French.
…By Terrasse En Ville - La Ciotat


EXCLUSIVITY ORPI – EXCEPTIONAL VILLA ON THE HEIGHTS OF GÉMENOS 252 m² of living space | 5 bedrooms | Land of 1,372 m² | Swimming pool, jacuzzi, and panoramic views A privileged living environment, between contemporary elegance and the sweetness of Provençal life. On the heights of Gémenos, just 15 minutes from Marseille, Orpi Mougel Immobilier invites you to discover, exclusively, this magnificent contemporary villa of 252 m², nestled in a privileged environment, on a plot of 1,372 m². Built in 2017 and perfectly maintained, this property captivates from the very first moments with its architecture, generous volumes, brightness, and remarkable views of the Garlaban hill and Notre-Dame de la Garde. Upon entering, the living spaces reveal a warm and refined atmosphere. The open kitchen integrates into a vast living room bathed in light, offering a magnificent perspective on the terrace, the pool, and the surrounding landscape. The villa offers five bedrooms, including one upstairs benefiting from a spacious terrace, a true invitation to contemplation. Two bathrooms, two shower rooms, a dressing room, and an office complete this ensemble with careful finishes, designed to combine comfort, elegance, and functionality. Outside, the charm fully operates. A beautiful 73 m² terrace extends the living spaces, overlooking a harmoniously arranged relaxation area where the pool and jacuzzi blend into an exceptional setting. An ideal place to savor the sweetness of the Provençal climate, host family and friends, or simply enjoy, in complete serenity, the magnificent panoramas that await you. A large garage capable of accommodating up to three vehicles, complemented by a workshop and a technical room, as well as several outdoor parking spaces, perfect the features of this property. A privileged location, a rare property, an exceptional art of living. Between the iconic hills of Provence and the proximity of Marseille, this villa harmoniously combines contemporary comfort, generous spaces, and remarkable surroundings. Contact Orpi Mougel Immobilier to discover this property and arrange a private visit. And what if your next crush was also your next address...? Agency reference: 828This description has been automatically translated from French.
…By Orpi - Mougel Immobilier


Exclusive listing – For sale in Gémenos, a 401 sqm family property set on an extensive 8,000 sqm garden, featuring a swimming pool and a pétanque court. Set within beautifully landscaped and meticulously maintained grounds, the house captivates from the moment you arrive with its authentic Provençal architecture, light-colored façades, and traditional tiled roof. Outdoors, everything has been designed to fully enjoy the Mediterranean climate: a large sun-drenched terrace, a superb swimming pool with relaxation area, a welcoming pool house, and several shaded spots nestled within a lush garden planted with Mediterranean species. The interior is bright and functional, offering generous living spaces that open onto the outdoors, creating a perfect harmony between comfort and elegance. The layout is ideal for entertaining family and friends in a warm and refined atmosphere, particularly thanks to the open-plan kitchen and spacious living room. The house features six bedrooms, three of which with their own en-suite shower rooms. The property also enjoys a privileged setting, with open views over the surrounding hills while remaining close to amenities, main roads, and the charm of the village center. A closed garage and numerous parking spaces on the property complete this exceptional home. A rare opportunity, ideal as a primary or secondary residence, where tranquility meets the Provençal art of living.
…By Marseille Sotheby's International Realty


Llinares Real Estate presents: THE ICONIC. In one of the most sought-after areas of Gémenos, in the heart of a privileged environment, this remarkable property benefits from a panoramic view and a landscaped garden of nearly 8,000 m². Completely renovated with high-quality materials, this villa offers 340 m² of living space and features high-end amenities, combining contemporary elegance, comfort, and functionality. The reception areas, generous and bathed in light, are organized around a spacious living room opening onto the outdoors and a fully equipped American kitchen, extended by a back kitchen. The sleeping area includes five bedrooms divided into four suites and a luxurious Master Bedroom, providing comfort and privacy for everyone. The property also has a private cinema room with its bar area. An adjoining outbuilding, consisting of a bedroom with shower room and toilet, allows for family, friends, or staff to stay independently. Outside, the park of nearly 8,000 m² features superb relaxation areas, a 12 x 6 meter swimming pool, a summer kitchen, and a tennis court, all in an exceptional setting offering an unobstructed view of the lush landscape. A rare address, offering a privileged living environment, where the quality of amenities, the volumes, and the surroundings come together to reveal an exceptional property.This description has been automatically translated from French.
…By Llinares Immobilier


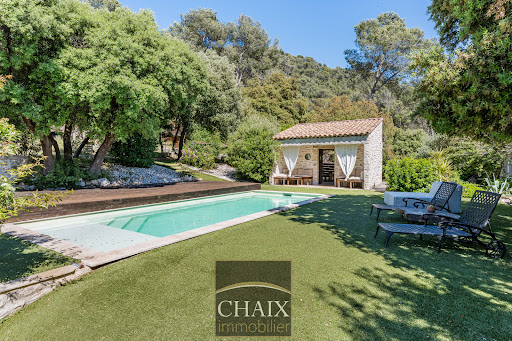

Exclusively from Quintessence by CHAIX IMMOBILIER. In Gémenos, in a privileged environment, this property reveals a rare art of living, designed for sharing, receiving, and savoring every moment in a setting that is as elegant as it is authentic. Completely renovated and extended in 2018, this character home immediately charms with the balance it offers between the charm of the old and the comfort of today. Tastefully decorated and maintained with remarkable attention, it presents itself in impeccable condition. Every detail seems to have been thoughtfully considered to create a warm and refined atmosphere. From the entrance, the volumes and natural flow of the spaces set the tone. The ground floor welcomes you with a hall with closets, a functional laundry-storage area, and a vast living area bathed in light, composed of a dining room open to a friendly American kitchen and a generous living room inviting relaxation. A bedroom with closets and a shower room completes this level and allows for particularly comfortable single-level living. Upstairs, the sleeping area offers three additional bedrooms as well as a bathroom and a second WC, providing intimacy for everyone in a soft and harmonious atmosphere. Outside, the property takes on an exceptional dimension. The spaces have been designed as a succession of living areas: an intimate terrace close to summer meals, a superb pool area perfect for sunny days, a large awning open both to the pool and to a reception area with a bar and a large outdoor table. A large closed room extends these amenities and opens up a world of possibilities: summer lounge, wellness area, game room, or workshop according to one's desires. The land of more than two hectares continues to reveal its assets with a space dedicated to children’s games, a magnificent pétanque court, and beautiful natural spaces that enhance this feeling of escape. It can also lend itself well to the accommodation of horses on a flat area far enough away from the house. Finally, at the back of the property, a true signature of the place: a superb outbuilding of about 50 m2 consisting of a large living room, a kitchen, a shower room, and two small bedrooms. An ideal space to host family and friends in complete independence or to envision a complementary project. The stone-like coating gives a strong identity to the whole and highlights the unique character of this property. A rare house in Gémenos, where every space tells a way of life, between elegance, conviviality, and Provençal sweetness. We invite you to contact us for more information or to visit our Quintessence or CHAIX immobilier sites.This description has been automatically translated from French.
…By Chaix Immobilier


Llinares Immobilier presents to you: THE PRESTIGIOUS. A splendid unique architectural creation, nestled in a green and calm environment. As soon as you cross the threshold, the feeling of space and light immediately captivates. The vast living room, bathed in natural light thanks to the large floor-to-ceiling windows, seamlessly extends to the outside. The clean lines, generous volumes, and contemporary atmosphere set the tone. The open kitchen, decidedly high-end, integrates fluidly, designed to be both friendly and refined, ideal for hosting and sharing. The sleeping area reflects the same level of requirement. On the ground floor, three bedrooms each have their own private shower room, ensuring comfort and independence. Upstairs, the master suite, discreetly hidden behind an invisible door, constitutes an exclusive place with a custom dressing room, elegant bathroom, and large terrace offering a view of the garden. A glass office completes this level, providing a unique perspective and a panoramic 360° view of the entire landscaped park. The wellness facilities enhance the exceptional character of the place. A heated indoor pool is usable all year round, and a fitted gym is nearby. Outside, a second heated pool, protected from view, is surrounded by well-maintained vegetation. A fully equipped summer kitchen and a pétanque court complete this relaxation area. Noble materials, home automation, meticulous finishes, and an efficient heating system testify to the attention paid to the smallest details. Located a few minutes from the center of Gémenos, schools, shops, and main roads, this rare property embodies a contemporary art of living, between hills and the Mediterranean. An exceptional property, destined for those who seek excellence in everyday life. DL/Contact Cassandra Malecot: 06 27 88 80 37 Collaborator certificate ADC13102023000002196 RCP 7953190/S17671119 - Property not subject to co-ownership regulations - Property tax: €3536/year - Fees included of 3.3% borne by the seller - Energy class A and climate class A - Estimated average annual energy expenses for standard use based on energy prices from 2021/2022/2023: between €750 and €1110/year - Information on the risks to which this property is exposed is available on the Géorisques website: www.georisques.gouv.fr Villa for sale 13420 - T5 Villa of 310m2 - 2 indoor and outdoor pools - Gym - Summer kitchen - 990m² garden - 13420 GEMENOSThis description has been automatically translated from French.
…By Llinares Immobilier


In the heart of a sought-after residential area in Gémenos, discover this superb property renovated in 2020, offering an exceptional living environment with unobstructed views of the surrounding hills.Combining modern comfort, Provençal charm, and remarkable modularity, this property boasts nearly 226 m² of usable space (183 m² according to the Carrez law) on a landscaped plot of over 1,780 m².Space distribution & Modularity:- The Main House on One Level:Spacious, bright living room of 37 m² with pellet stove and air conditioning.Separate fitted kitchen (12 m²).Beautiful light-filled veranda (19 m²), a true additional living area overlooking the garden.Night area: 2 comfortable bedrooms (12 m² and 13 m²), renovated shower room, separate WC and pantry with cellar.- The Independent T2 on the First Floor (~56 m²):Self-contained unit with its own living room, kitchen, bedroom, and shower room.Ideal for generating immediate rental income (seasonal or annual), accommodating a relative/teenager, or running a liberal profession independently.- The Converted Dependence (23 m²):Versatile space ideal for a guest studio, a telecommuting office, a gym, or an artist's workshop.An Exceptional Exterior & AmenitiesLandscaped garden of 1,780 m² adorned with 5 centennial olive trees and benefiting from a panoramic view of the Sainte-Baume and the hills.Swimming and relaxation area: Pool with sliding dome (swimming year-round) and pétanque court for convivial moments.Equipped summer kitchen: Authentic pizza oven and built-in barbecue.Parking: Closed garage of over 30 m² (2 vehicles + storage), carport, and spacious courtyard for easy hosting.Highlights of the Property:Carefully renovated in 2020 (air conditioning, double glazing, mosquito screens).Potential for up to 4 bedrooms depending on your needs.Immediate proximity to the city center, schools, highway access, and train station.A property that is sure to please, with complete amenities, visit without delay!This description has been automatically translated from French.
…By Immo De Prestige


1894 - The Real Estate agency offers you this type 4 house with 1 floor of approximately 95m² with a garden of 190m². Located in Gemenos, this house benefits from a quiet environment.On the ground floor:- Fully equipped kitchen open to the living room of approximately 45m².- (possibility to create a separate toilet or a laundry room).Upstairs:- 3 bedrooms, 2 of which have a built-in closet.- A bathroom.- A separate toilet.Features and comfort:- Heating mode: individual gas boiler.Additional information:- Property tax: €1000.- Year of construction: 1960.Fees to be paid by the seller.Contact Virgile BRESSY - EI: 07 69 21 21 08Real estate sales agent registered with the Aix en Provence Commercial Court under number 532 481 215, holder of the real estate solicitation card for the company 1894-L'immobilier.This announcement was drafted under the editorial responsibility of the contact commercial agent.According to article L.561.5 of the Monetary and Financial Code, for the organization of the visit, you will be asked to present an identity document.Agency reference: 16011This description has been automatically translated from French.
…By 1894 L'immobilier


Set in an outstanding environment between Marseille, Cassis, and the iconic Provençal landscapes, this superb contemporary Provençal villa enjoys a peaceful and highly sought-after location close to Cassis, combining tranquility, nature, and excellent accessibility. Built in 2022 and barely ever occupied, the property offers approximately 160 sqm of living space on a magnificent south-facing 2,000 sqm plot with swimming pool and breathtaking views over the vineyards of a prestigious estate and the impressive rocky hills overlooking the valley. From the moment you arrive, the villa impresses with the quality of its construction, its elegant architecture blending Provençal charm with contemporary design, and its exceptional natural light. The ground floor features a spacious living area of nearly 60 sqm opening directly onto the garden and terraces, creating seamless indoor-outdoor living. A beautiful ground-floor suite provides ideal everyday comfort. Upstairs, the property offers: a large master suite with stunning open views, a second more intimate suite, as well as a home office that can also serve as a guest room. The landscaped garden, bathed in sunlight throughout the day, offers a rare lifestyle setting surrounded by vineyards and Provençal hills. The swimming pool perfectly completes this Mediterranean retreat. A Prime Strategic Location This highly desirable location allows you to enjoy the best of Provence while remaining perfectly connected: only 15 minutes from Marseille, 5 minutes from motorway access, 15 minutes from Cassis and its famous calanques, close to shops, schools, and all amenities. An ideal property as a primary residence or luxury holiday home in one of the most attractive areas of Provence. Key Features Newly built villa completed in 2022 Approximately 160 sqm of living space 2,000 sqm south-facing plot Exceptional views over vineyards and nature Contemporary Provençal architecture Nearly 60 sqm living room 3 suites / bedrooms including one on the ground floor Office space Swimming pool Peaceful and privileged environment Immediate proximity to Marseille, Cassis, and motorway connections A rare opportunity on the market, combining elegance, nature, and quality of life near Cassis.
…By Prior Luxury Houses


A modern, approximately 180-m² architect-designed house in a 2,500-m² south-facing garden, very near Cassis, in Roquefort-la-Bédoule. At the end of a cul-de-sac, a tree-lined drive runs through the property past a swimming pool with wooden decking before arriving in front of the house and the parking space to the north. The two-storey, approximately 180-m² south-facing residence was built in 2015. Its modern architecture combines geometrically lined volumes with white facades and wooden elements. To the west, part of the top floor overhangs above the ground floor level. The south facade boasts many windows, with a monumental opening through which light pours into the double-height living room. Depending on the season, the amount of light let in can be altered thanks to an adjustable sunshade system. Inside, the living spaces are set around a vast central space looking out onto the garden. On the top floor, a walkway overlooks the living room and leads to three bedrooms, in addition to the one on the ground floor.
…By Patrice Besse


Just a few minutes from Cassis, in a peaceful and sought-after setting, this property of approximately 216 sqm offers a pleasant lifestyle combining nature, privacy, and easy access to main routes. Set on a dominant plot of approximately 4,000 sqm, the main villa features generous volumes and a layout designed for indoor-outdoor living. The living areas open onto several terraces, allowing you to fully enjoy the surrounding environment. The main house features an open-plan kitchen connected to a large living area, complemented by a functional utility room. It also includes three bedrooms, including a master suite. An independent guest house of approximately 50 sqm with one bedroom completes the property, ideal for hosting family and friends or creating a separate living space. Some refurbishment work will allow the property to be modernized and reveal its full potential. Two large garages of approximately 50 sqm each complete the property and offer many possibilities: parking, car collection, workshop, storage, or leisure space. One of them could easily be converted into a gym, home cinema, or wellness area. A large carport also complements the amenities. Thanks to its location, volumes, and potential, this property represents a rare opportunity in the area. For further information or to arrange a viewing, please contact Manon Delmas, Real Estate Consultant, on +33 6 59 14 23 34 or by email at [email protected]
…By John Taylor Marseille & Littoral


Roquefort-la-Bédoule? Single-storey house on a 2,832 m2 plot with swimming pool and outbuildings Located in a sought-after residential area of Roquefort-la-Bédoule, close to amenities and main roads, this single-storey house is situated on a plot of 2,832 m2 , a particularly rare size in the area. Facing due south, it benefits from beautiful light throughout the day as well as an unobstructed view. The house comprises a large living room with a fireplace, three bedrooms, and a functional layout. The entire house is air-conditioned, ensuring comfortable conditions in all seasons. The outdoor spaces have been designed to make the most of the grounds. A large swimming pool and its pool house offer a pleasant, secluded relaxation area. The basement accommodates several particularly useful ancillary spaces: a large garage, a pantry, a laundry room and a games room, providing numerous storage and layout possibilities. The property also includes a separate, air-conditioned chalet of 32 m2 with its own entrance. Sleeping up to four people, it provides an ideal space for hosting family and friends or for developing a seasonal rental business. The land finally presents real potential for development. The current Local Urban Plan allows a residual building footprint of approximately 200 m2 with a 7m frontage height , making it possible to consider an extension or a new project, while preserving the current qualities of the property. A rare property due to its large plot size, the quality of its outbuildings, and its potential for expansion, located in an area prized for its quality of life, between Marseille, Aubagne, and the Calanques of Cassis. Please call us at +33 6 51 68 41 18. Andros Real Estate
…By Andros Immobilier


Contemporary architect-designed villa of 180 sq m of living space, built in 2015 on a landscaped plot of 2,528 sq m in the hamlet of Roquefort, 20 minutes from the port of Cassis and the beaches of La Ciotat. Four bedrooms, including a master suite, two bathrooms, a heated saltwater swimming pool of approximately 70 cu m, a 300 sq m exotic wood terrace, and parking for eight to ten vehicles. Price: EUR950,000 (seller's fees included). Energy rating C. A living room with a ceiling height of over 5 meters, facing due south. Over 5 meters high, the living room receives southern light, regulated by an integrated sunshade. The fully equipped open-plan kitchen extends from it. Four bedrooms spread over two levels On the ground floor, there is a ground-floor bedroom, a separate WC, and a laundry room, which could be converted into a second suite. Upstairs, accessed via a walkway suspended above the living room, are the master suite with a panoramic corner window, a bedroom with a private terrace, and a third bedroom. There are two bathrooms and two WCs, one of which is in the master suite. Swimming pool, 300 m2 terrace and 2,528 m2 garden The exotic wood deck follows the curves of the heated saltwater pool, which features a submerged bench and a maximum depth of 2 meters. The Mediterranean garden is planted with mulberry, olive, fig, cherry, and strawberry trees. Exterior lighting and an automatic gate complete the property. Parking, amenities and possible extension of 20 m2 The property can accommodate eight to ten vehicles. The house includes reversible air conditioning, double glazing, electric blinds, parquet flooring in the bedrooms and a carport, a pellet storage room and a utility room. A planning certificate covers a 20 m2 floor area extension. The sanitation system is individual, using a septic tank sized for eight people. Location in Roquefort-la-Bédoule, between Cassis, La Ciotat and Aubagne The villa is located in the quiet, green hamlet of Roquefort. The center of Roquefort-La-Bédoule and its shops are 3 km away, a five-minute drive, and the A50 motorway interchange is 3.5 km away. Aubagne takes fifteen minutes, the port of Cassis and the beaches of La Ciotat twenty minutes, Marseille thirty minutes, and Aix-en-Provence forty minutes. School bus service is available. Energy class C. Annual energy costs for standard use between EUR1740 and EUR2420 per year, indexed average energy prices. The seller's fees are included in the price. This property is presented to you through inter-agency collaboration by Astone Immobilier, a real estate agency in Provence. To arrange a viewing, please contact Isabelle Duprat at +33 (0)6 43 09 03 23 or by email at [email protected]. Information on the risks to which this property is exposed is available on the Géorisques website, https://www.georisques.gouv.fr.
…By Astone Immobilier


On a flat plot of 2128 m², this T6 villa + annexes offers a calm and functional living environment. It consists of a spacious south-facing living room, an independent kitchen, a master suite, a laundry room, and an independent toilet on the ground floor. Upstairs, you will enjoy 3 comfortable bedrooms, a bathroom, and an independent toilet. The house features high-quality services: underfloor heating, solar panels, recently renovated facade, a well-maintained swimming pool, and a beautiful summer kitchen to fully enjoy the outdoors. A garage and a carport complete the set. Located near the village, this villa is ideal for a primary residence as well as a secondary one. Agency reference: 37477This description has been automatically translated from French.
…By Orpi - Papazian Sanary


EXCLUSIVE – La Cadière-d'Azur – Fully Renovated 18th-Century Character Residence – Unobstructed Sea Views In the heart of the Cadière countryside, in a peaceful and unspoiled setting, discover this character residence, fully renovated in 2003 with high-quality finishes. Set on a 1,357 m² enclosed and landscaped plot, this charming property offers 205 m² of living space spread over two levels, including a single-level layout. It comprises five main rooms, including a spacious living area with an open-plan fitted kitchen, as well as three bedrooms. Comfort is ensured by a bathroom, two shower rooms, and three toilets. The interior, in excellent condition, blends period charm with modern amenities: double-glazed wooden windows, individual heating, and high ceilings. Its southeast-facing aspect offers unobstructed views of the surrounding countryside, all the way to the sea. Outside, the property includes several outbuildings: a pool house with an adjoining shower room and a storage shed. This property will appeal to lovers of stone and authenticity seeking an exceptional Provençal lifestyle. Individual septic system. Property tax: €1,505/year. Fees to be paid by the seller. Energy class D, Climate class D Estimated amount of annual energy expenditure for standard use: between 3020.00 € and 4170.00 € for the years 2021, 2022, and 2023 (including subscriptions). Information on the risks to which this property is exposed is available on the Geohazards website: georisques.gouv.fr.
…By Cap Immo Var


iad France - Olivia Marquès offers you: ROQUEFORT-LA-BÉDOULE – PETIT ROUVIÈRE – PROPERTY ON 4,000 M² – 215 M² LIVING SPACE – DEPENDENCE – SWIMMING POOL – DOUBLE GARAGES – CARPORT FOR 3 VEHICLES - T5 In absolute quietness, facing south and close to the hill, discover this property located in the sought-after area of Petit Rouvière in Roquefort-la-Bédoule, just a few minutes from Cassis and the main roads. Built in 1997 on a magnificent wooded plot of 4,000 m², the property offers approximately 215 m² of living space divided between a main house and an independent dependency. A configuration offering many possibilities: large family home, welcoming relatives, or rental project. THE MAIN HOUSE – 154 M² Bathed in light thanks to its full south exposure, the main house offers a beautiful living room of 68 m², currently complemented by a separate kitchen and its pantry. The sleeping area consists of three bedrooms, including a master suite with a private shower room, as well as a bathroom and an independent toilet. In the basement, a garage of approximately 50 m² and a cellar provide generous storage spaces. The house opens onto two pleasant terraces overlooking the pool area, ideal for fully enjoying the environment and beautiful days. AN INDEPENDENT DEPENDENCE OF 62 M² Perfectly independent and oriented towards the pool, the dependence has an open kitchen to the living room, a bedroom with a private shower room, as well as a second shower room. It also has its own garage of approximately 50 m². A true asset for receiving family and friends in complete independence or considering, depending on your projects, a seasonal rental activity. OUTDOOR SPACES DESIGNED TO ENJOY THE SETTING The wooded land of 4,000 m² offers a privileged, calm, and green environment, with a swimming pool, pétanque court, several terraces, and a carport that can accommodate up to three vehicles, located in immediate proximity to the main house. A rare property in the area, which charms with its volumes, environment, numerous dependencies, and the quality of life it offers, just a few minutes from Cassis. Agency fees to be borne by the seller. A valid identification document will be requested during the visit, in accordance with Article L.561-5 of the Monetary and Financial Code. Information on the risks to which this property is exposed, including the legal obligation for land clearing, can be found on the Géorisques site: http://www.georisques.gouv.fr. This real estate listing has been written under the editorial responsibility of Mrs. Olivia Marquès, independent real estate agent (without holding funds), commercial agent of SAS I@D France registered with the Marseille RM under the number 880415898, holder of the real estate canvassing card on behalf of I@D France SAS.This description has been automatically translated from French.
…By Iad France


iad France - Vincent Camus offers you: Charming property in Castellet, In absolute peace, in a green setting and just 15 minutes from the beaches of Bandol and Saint Cyr sur Mer. Come and discover this villa built 40 years ago in the style of a Provencal farmhouse with a concern for authenticity, generous volumes, and quality materials. Over 2000 m² of land surrounds a carefully landscaped garden with flourishing Mediterranean species. With nearly 180 m², you will appreciate this single-story construction with an 'indoor-outdoor' spirit offered by numerous openings and terraces that allow you to enjoy the outdoor spaces throughout the day. A 10m x 4m swimming pool with a pleasant beach blends perfectly with the centenary olive trees and small stone terraces that adorn the land. For the interior, you can enter the house through a wide and beautiful entrance skillfully serving the ground floor rooms. All living spaces are oriented towards the garden: first a functional kitchen open to the garage, with its cellar and a laundry space. A dining room adjacent to the kitchen and the large living room offers a clear conviviality space with its fireplace and enough room to cook while entertaining. The majestic living room with a cathedral ceiling benefits from dual exposure and is partly dominated by a mezzanine for you to decide its use (office, library, play area, ...). Finally, for the night area, the villa offers no less than 3 single-story bedrooms, including a bright master suite equipped with a dressing room and its bathroom, with the 2 other bedrooms sharing the same bathroom. Upstairs, to finish, a partially sloped bedroom with a bathroom completes the accommodation possibilities that the villa offers today. The canal of Provence, recent double glazing, a saltwater pool, and other comfort elements are all assets that I invite you to discover during a visit for this Var jewel to soon become yours. Agency fees are the responsibility of the seller. A valid identification document will be required at the visit, in accordance with Article L.561-5 of the Monetary and Financial Code. Information on the risks to which this property is exposed, including the legal obligation of clearing, is available on the Géorisques site: http://www.georisques.gouv.fr. This real estate advertisement has been written under the editorial responsibility of Mr. Vincent Camus, independent real estate agent (without holding funds), commercial agent of SAS I@D France registered with the RSAC of TOULON under number 877591008, holder of the real estate canvassing card for the account of I@D France SAS.This description has been automatically translated from French.
…By Iad France


In the heart of a highly sought-after area of La Cadière-d’Azur, just 8 minutes from the highway and close to the Mediterranean coast, this exclusive estate sits within a private 7,000 m² landscaped park. Surrounded by pine trees and Provençal vegetation, it offers breathtaking views over the hills and the picturesque perched village of Le Castellet. Refined interiors with Provençal charm The main house (approx. 200 m²) combines authentic Provençal architecture with modern comfort: old terracotta tiles, wooden beams, and sun-drenched living spaces that open onto wide terraces and the garden. It features: 3 spacious bedrooms, including a master suite 1 additional room (guest or office) 3 refined bathrooms A bright and functional open-plan kitchen Outdoor lifestyle & Guest House Below the main residence, a beautiful 11 x 5 m swimming pool surrounded by natural stone decking offers the ideal setting for relaxing or entertaining. A separate 65 m² guesthouse provides a fully equipped T2 apartment – perfect for visitors or premium rental income. A double garage and workshop complete this rare offer. Rare opportunity in a prestigious location A true haven between sea and hills, this high-end property is ideal for a primary or secondary residence. It offers peace, privacy, and proximity to beaches, vineyards, golf courses, and the motorway. A visit is essential to fully appreciate its character and harmony. For information on potential risks related to this property, visit the official French government site: georisques.gouv.fr.
…By Prior Luxury Houses


iad France - Fanny Di Mira offers you: La Cadière-d'Azur – 5-room house, unobstructed view, swimming pool, and T2 outbuilding on 6,000 m² of land.In a calm and preserved environment, in La Cadière-d'Azur, this magnificent 200m² house is set on a plot of 6,000 m² and boasts a beautiful panoramic view of the villages of La Cadière-d'Azur and Castellet — just 15 minutes from the beaches of Saint-Cyr-sur-Mer.On the ground floor, the house comprises a spacious bright living area of approximately 80 m² with an open kitchen, a utility/laundry room, a master suite with a bathroom opening onto a terrace, as well as a guest toilet with sink and shower. On the upper floor, you will find three bedrooms with unobstructed views, a shower room, and a separate toilet.For optimal comfort, the house is equipped with reversible air conditioning, a closed insert fireplace, and PVC joinery with double glazing sliding doors.Outside, sheltered from view, enjoy a heated saltwater swimming pool of 12 x 6 m, without overlooking properties, two large terraces, one with a summer kitchen, as well as several terraces and shaded areas conducive to relaxation. The property also has a cellar, a solid double carport, and numerous parking spaces. The landscaped garden, planted with olive trees, adorned with a pergola and beautiful Mediterranean plants, invites relaxation and offers a privileged setting conducive to the sweetness of Provençal living.A true asset completes this property: an adjoining T2 outbuilding of 42 m², fully renovated in 2025, with its own private garden. Ideal for accommodating family and friends with complete independence, running a professional activity, or generating rental income.A property combining charm, comfort, and serenity, in the heart of the most beautiful landscapes of Provence.Contact me for more information or to arrange a visit!Agency fees are the responsibility of the seller. A valid identification document will be required during the visit, in accordance with Article L.561-5 of the Monetary and Financial Code. Information on the risks to which this property is exposed, including the legal obligation to clear brush, is available on the Géorisques website: http://www.georisques.gouv.fr. This real estate ad has been drafted under the editorial responsibility of Ms. Fanny Di Mira, independent real estate agent (not holding funds), commercial agent of SAS I@D France registered with the Toulon RSAC under number 850878208, holder of the real estate canvassing card for the company I@D France SAS.
…By Iad France


iad France - Armony Bernerd offers you: URGENT. PRICE DROP Exceptional House – 145 m² – 4 Bedrooms – 5800 m² Garden – La Cadière-d’Azur Imagine a contemporary house built to BBC standards in 2017, nestled in the heart of a true green haven in La Cadière-d’Azur. With its bright living space of 145 m², 4 bedrooms including a master suite, and its large landscaped garden of 8000 m², this property offers a rare living environment, combining modern comfort and Provençal charm. Perfectly designed for a family, this beautiful individual house captivates from the first glance with its generous volumes, exceptional brightness, and perfectly thought-out layout. Living spaces: - A spacious and bright living room with a dining area open to a modern equipped kitchen - 4 spacious bedrooms, including a master suite with its own shower room - 2 bathrooms - Practical pantry - Basement of 160 m² offering numerous possibilities (office, gym, wine cellar…) The exterior and practical advantages that make a difference: - 5800 m² plot, a true haven of peace, to be developed (attached simulations) - Large terrace ideal for family or friends' meals - Preferred south and east exposure: optimal sunlight throughout the day - Double garage of 45 m² + additional parking - Efficient individual heating with wood insert - Thermodynamic water heater (energy savings) - Installed fiber optics - Additional plot of 2800 m² Built according to BBC standards, this house is in excellent condition and ready to live in. It benefits from a quiet and preserved setting, while remaining close to amenities, schools, and the perched village of La Cadière-d’Azur, one of the most beautiful gems in Var. A rare opportunity on the market: a recent family house, spacious, energy-efficient, on an exceptional plot. Do you dream of an authentic and serene living environment in Provence? Contact me today to arrange a private visit and discover this rare gem. Agency fees are the responsibility of the seller. Presentation of a valid identity document will be requested at the visit, in accordance with article L.561-5 of the Monetary and Financial Code. Information on the risks to which this property is exposed, including the legal obligation to clear bushes, is available on the Géorisques website: http://www.georisques.gouv.fr. This real estate announcement has been written under the editorial responsibility of Mrs. Armony Bernerd, independent real estate agent (without holding funds), commercial agent of SAS I@D France registered with the Toulon RSAC under number 103441788, holder of the real estate canvassing card on behalf of I@D France SAS.
…By Iad France


In a particularly sought-after residential environment, on the heights of La Ciotat and in immediate proximity to the charming village of Ceyreste, discover this superb contemporary property entirely renovated with taste, offering a rare living environment where serenity, comfort, and spectacular views combine. Set on a landscaped plot of approximately 2,000 m2 organized into terraces, this villa offers nearly 225 m2 of living space and benefits from an exceptional dominant location. From the very first moments, the gaze is naturally drawn to the magnificent perspectives opened up over the Provençal hills and the Mediterranean, creating a backdrop one never tires of. Designed to meet the expectations of modern family life while providing generous reception areas, the house captivates with its harmonious volumes, omnipresent brightness, and quality renovation. The large openings extend the living spaces outdoors, creating a perfect continuity between interior and nature. The heart of the house is articulated around a sun-drenched reception room. The living room, warm and friendly, opens widely onto the terraces and enjoys a remarkable panoramic view. A wood stove brings a soft and welcoming atmosphere during cooler evenings. The semi-open kitchen, elegantly arranged and fully equipped, offers an ideal balance between functionality and conviviality, allowing for entertaining while fully enjoying the living spaces. The main level also hosts two beautiful bedrooms, a bathroom, a practical laundry room, and independent toilets. Upstairs, a study/living room with solid wood flooring forms a true cocoon of relaxation. This privileged space opens onto a more intimate terrace. This level also serves a superb bedroom with a dressing room, a second attic bedroom, as well as a shower room with high-quality fittings. A significant asset of this property lies in the presence of a self-contained apartment of approximately 40 m2. Ideal for hosting family and friends with full autonomy, it also represents an excellent opportunity for a seasonal or annual rental project, thus providing real added value to the property. Outside, everything has been designed to fully enjoy the Mediterranean climate. The different terraces and levels create several living spaces for various times of the day: family meals, relaxation moments, or receptions among friends. The swimming pool harmoniously integrates into its environment and invites relaxation in front of an exceptional panorama. On the upper terrace, a petanque court adds to this typically Provençal spirit of conviviality, while higher up, the wooded area preserves intimacy and tranquility. This villa also benefits from modern and efficient equipment, including photovoltaic panels, quality joinery, and carefully selected technical features to optimize living comfort while controlling energy consumption. Rare in the area, this property offers a particularly sought-after combination: quality renovation, generous volumes, a dominant view and glimpse of the sea, a self-contained apartment, a closed garage, and a preserved natural environment just minutes away from beaches, shops, and communication routes.This description has been automatically translated from French.
…By Chaix Immobilier


CEYRESTE – EXCEPTIONAL VILLA | PANORAMIC SEA VIEW | PURE EMOTION What if true luxury was simply waking up to the sea… every day? Nestled in a haven of unspoiled nature, hidden from view, this contemporary 335 sq m property reveals a rare signature: a place designed to feel, to breathe, to live each moment intensely. From the moment you enter, light guides you. The spaces open up, the perspectives stretch, and the sea becomes a constant backdrop. Your gaze never rests. The spectacular living space plays with lines and transparency. High-end kitchen, elegant reception area, meticulously chosen materials… everything is in dialogue with the outdoors. The bay windows disappear, the terrace becomes a natural extension of the living room, and the horizon invites you in at every moment. At night, it becomes a sanctuary. The bedrooms offer peace and privacy, while the master suite, facing the sea, becomes a truly suspended space, between sky and water. On the garden level, generous volumes open up a world of possibilities: a wellness area, a cinema room, a separate apartment… a rare freedom to adapt to every lifestyle. Outside, time slows down. The perfectly landscaped garden features an elegant swimming pool and ample relaxation areas, in an atmosphere where only the sound of the wind and the sea accompanies your days. Here, everything is in balance: architecture, nature, light… and that precious feeling of being somewhere else, while still being at home. --- A property that isn't visited. A property that is felt. --- Features & Highlights: • Dominant and unobstructed sea view • Contemporary architecture with clean lines • Remarkable reception rooms • Complete openness to the outdoors • Master suite with terrace access • Independent/flexible level • Landscaped garden & swimming pool • Ample parking --- A rare property, reserved for discerning clients seeking emotion, discretion, and exceptional living. What if your everyday life could finally feel like a vacation? Confidential viewing and information available upon request. The fees are to be paid by the seller. Les informations sur les risques auxquels ce bien est exposé sont disponibles sur le site Géorisques : www. georisques. gouv. fr. ** ENGLISH SPEAKERS: please note that Capifrance has an international department that can help with translations. To see our range of 20,000 properties for sale in France, please visit our Capifrance website directly. We look forward to finding your dream home!
…By Capifrance - Julie Pariente


Ideally located in a commanding position, this sumptuous property and its caretaker's house offer approximately 300 m2 of living space, on a meticulously landscaped one-hectare plot. Bathed in light and open to the outdoors, it offers a unique living environment, combining elegance and modern comfort. The main house and its caretaker's house consist of 8 rooms including: * 5 bedrooms including 4 private suites * 1 refined bathroom and 4 elegant shower rooms * 2 separate toilets * large reception areas extended by a large panoramic terrace * a friendly summer kitchen, ideal for entertaining Comfort is enhanced by high-end services such as central vacuuming, a billiard room, cellars, workshop and cellars. Outside, the landscaped grounds are a true work of art: a pétanque court, a collection of fruit trees, and over a hundred Tuscan olive trees. The crown jewel of this property remains its magnificent swimming pool, which perfectly blends with the Greco-Roman architecture of the house, offering a timeless harmony between modernity and Mediterranean elegance. A rare, unspoiled location, less than 10 minutes from the beaches and all amenities. To be seen very quickly!!!
…By Canat Et Warton


On a preserved plot of 1,040 m2, there is a charming 80s farmhouse tastefully decorated, offering several relaxation spaces: terrace with barbecue, shaded area, soothing fountain, and a very beautiful space with a pool. The house, entirely on one level, consists of a living room with an insert fireplace, a separate kitchen, an independent WC, three bedrooms, and a shower room. A garage completes this property. A true haven of peace, rare in the area and ideally located near the village of Ceyreste. This property is presented to you by Astone Immobilier, contact Océane WAICHE (Commercial Agent registered with RSAC of Marseille under number 828018879) at +33(0)6.18.58.03.22 or by email: [email protected] to visit this property. The amount of annual energy expenses for standard use is between 1,650 EUR and 2,300 EUR per year, average energy prices indexed on January 1, 2021 (subscriptions included). Fees borne by the seller included in the price. Information on the risks to which this property is exposed is available on the Géorisques website, http://www.georisques.gouv.fr.This description has been automatically translated from French.
…By Astone Immobilier


BARNES is pleased to offer for sale, in complete confidence, a rare property comprising two contemporary villas and a garden shed, all set on a 5,500 m² plot. The first villa enjoys exceptional sea views. It is situated in a sought-after residential area, in an elevated position and sheltered from any disturbance. It offers a rare living environment where elegance, modernity and serenity come together. Every detail has been carefully considered to meet the demands of a high-end lifestyle. Spanning two perfectly laid-out levels, the villa is organised around a main ground-floor level of approximately 260 m², designed to prioritise comfort and the fluidity of the spaces. As soon as you enter, you will be immediately captivated by a spectacular living area comprising a living room of approximately 120 m², bathed in natural light thanks to large windows facing outwards and towards the sea. This impressive space offers a warm and welcoming atmosphere, ideal for entertaining. The kitchen, which opens onto the living room and covers an area of approximately 50 m², combines contemporary design with functionality. It blends seamlessly into the living space and provides direct access to the terrace, where the sea view becomes a veritable living painting. The indoor-outdoor layout has been designed to offer perfect continuity and allow you to fully enjoy the surrounding setting. The sleeping area, perfectly separate, accommodates an elegant master suite comprising a bathroom, two walk-in wardrobes and a study of approximately 15 m², offering a private and comfortable space. Two further bedrooms complete this level and share a bathroom fitted with a shower and a bath, ideal for family life. Outside, the swimming pool with sea views blends seamlessly into the landscaped surroundings and naturally extends the living spaces. A pétanque court completes this convivial space, perfect for enjoying moments of relaxation in complete simplicity. The garden level offers a second floor with outstanding amenities. It comprises a large garage of approximately 120 m², a utility room, a games room and a wellness area featuring a hammam, a sauna and a jacuzzi. A fully-fledged cinema room completes the ensemble, offering a level of comfort befitting the finest properties. The second villa, completely separate and set back from the main house, has been designed in a similar spirit and boasts the same high-end features. This 110m² villa comprises a large living area with an open-plan kitchen and three bedrooms upstairs. The whole space features large south-facing bay windows overlooking the sea. A separate outbuilding completes this property, set in absolute tranquillity. Combining spaciousness, natural light, absolute tranquillity and high-quality fittings, this property represents a rare opportunity on the market. A real gem, ideal for those who appreciate comfort and exceptional views. CONTACT - Maureen Bernard: +33(0)6 27 33 31 27 [email protected] Independent estate agent (RSAC 912409299) Information regarding the risks associated with this property is available on the Géorisques website: www.georisques.gouv.fr Agency fees payable by vendor - Montant estimé des dépenses annuelles d'énergie pour un usage standard, établi à partir des prix de l'énergie de l'année 2021 : 1050€ ~ 1430€ - Maureen BERNARD - Agent commercial - EI - RSAC 912 409 299
…By Barnes Marseille Cassis Littoral

Receive by email any new listing that may match your search criteria
Your criteria :
By validating this form, you accept the general conditions of use of Le Figaro Properties.
These agencies offer a selection of luxury properties vente at Cuges-les-Pins. Feel free to contact them for personalized assistance.
As part of your search for a luxury property, discover our catalog of 1 luxury house with a terrace in Cuges-les-Pins, offered from $1,288,660. Outdoor meals or summer receptions, the terrace extends the house outdoors. The house listed in our listing offers an attractive living area measuring 238 m².
As part of your search for a property of excellence, browse our privileged selection of 1 luxury house with a pool in Cuges-les-Pins available from $1,288,660. Whether the architecture of this house incorporates a covered indoor aquatic space or a vast outdoor pool, the property flourishes amid remarkably landscaped grounds measuring 2,740 m².
