Get early access to listings that match your criteria
Never miss an opportunity again. Our personalized alerts notify you instantly.

 English$ USD · m²


Nestled in Buckingham Hills, this exclusive luxury mountain estate is just 14 minutes from downtown Boulder. On 35 acres and bordering national forest, it offers stunning views and access to over 300 acres of private open space. A lighted private drive leads to a circular drive, blending natural beauty with refined living. Inside, the 7,825 sq.ft. custom home welcomes you with soaring ceilings and marble foyer. The formal living room features a fireplace, vaulted ceilings, and custom paneled walls. Adjacent, the circular library's floor to ceiling windows frame the city's twinkling lights. The formal dining room, with built-in cabinetry, seamlessly connects the family room and chef's kitchen. An elegant European inspired gourmet kitchen boasts custom cabinetry with inserts, Wolf range with pot filler, Sub-Zero fridge, double wall ovens, granite surfaces, travertine flooring and a walk-in pantry. It opens to a wraparound flagstone patio with built-in BBQ. The connected family room has vaulted ceilings, walnut floors, fireplace, breakfast nook and wet bar, flowing out to the patio. A marble powder room and laundry complete the main level. The primary suite offers high ceilings, a reading library and views. It's en-suite bath includes marble finishes, dual walk-in closets and vanities, a bidet, jetted tub and a large shower with body sprays. A peaceful private study is nearby with built-ins. An en-suite guest bedroom on it's own level includes a cozy reading room with captivating views. Luxurious living continues on the lower level with a rec room complete with wet bar and fireplace, a media room with Murphy bed, a home gym and two ensuite guest bedrooms. Attached and heated 4 car garage with cabinetry. Flagstone patios, radiant floor heat, intercom system, central vacuum & new modern can lighting. World class hiking and biking just out your door. This estates blends nature, luxury and proximity to downtown making it an idyllic retreat for adventure and culture.
…By Liv Sotheby's International Realty


A distinctive offering in one of Boulder's most iconic neighborhoods-this 4,000 sq ft home blends historic character with thoughtful modern updates, set in the heart of Chautauqua. The historic Bonnie View Cottage was meticulously restored and expanded in 2020. Behind the historic facade, the home lives like new while carefully preserving its architectural integrity. Inside, open living spaces are filled with light and connected by custom details throughout. The kitchen is both functional and refined, flowing seamlessly into the main living areas. Subtle touches-from reclaimed beams to artisan finishes-add character without sacrificing comfort. Surrounded by historic cottages, open space, and the Flatirons, the setting offers immediate trail access and walkability to Chautauqua's cultural amenities, with the Auditorium just moments away-an upcoming venue for the Sundance Film Festival.
…By Annonceur International


Located in the desirable Moore Farm community, just moments from Bella Rosa Golf Course, this well-maintained ranch home offers 4 bedrooms, 4 bathrooms, finished basement, and a 3-car garage. The open floor plan features vaulted ceilings, abundant natural light, a gas fireplace, and a spacious kitchen with granite countertops, ample cabinetry, and generous workspace. The main-level primary suite includes a five-piece bath and walk-in closet, while two additional bedrooms, a full bath, powder room, and laundry room provide the convenience of main-level living. The finished basement adds flexibility with a guest bedroom, bathroom, and expansive living space that can easily accommodate a media room, home gym, recreation area, or playroom. Enjoy Colorado's outdoor lifestyle from the covered back patio overlooking a shaded backyard with mature trees. A new roof installed in 2023 adds peace of mind, while the seller-owned 12.6 kW solar system provides long-term energy efficiency and reduced utility costs without the expense of a lease. Residents of Moore Farm enjoy access to a community pool, playground, and walking trails. Milavec Reservoir offers nearby opportunities for walking, paddleboarding, and fishing. With convenient access to I-25, commuting to Denver, Boulder, or Fort Collins is simple while enjoying the charm of small-town Frederick. This move-in-ready home combines a functional layout, generous living space, and an exceptional location close to recreation, golf, and neighborhood amenities.
…By Liv Sotheby's International Realty


Tucked into a quiet hillside setting above Boulder, this 2957 SF mountain residence in Pine Brook Hills delivers the best of Colorado living-rustic character, thoughtful upgrades, and nearly an acre of forested privacy. Just minutes from town, it offers the rare convenience of quick access to Boulder while feeling worlds away in a peaceful mountain enclave. Knotty pine log walls and hand-hewn ceiling beams create authentic warmth throughout, complemented by practical improvements including a dual gas furnaces & energy-efficient construction. The bright main level is centered around a designer kitchen by an award-winning professional, featuring custom Osburn cabinetry in a lightly distressed, knife-cut Shaker finish, granite and concrete countertops, a stainless sink, and premium appliances. Dining area flows effortlessly to a wraparound deck-ideal for outdoor dining, enjoying the views, and soaking in the privacy-while a separate living room with a wood-burning fireplace adds inviting ambiance. Main level includes remodeled full bath & laundry-sorting closet with opaque glass doors. Upstairs, the primary bedroom provides a cozy retreat with an electric fireplace & dual closets, paired with a spa-style bath finished in Crema Marfil marble and a tiled shower. Two additional guest bedrooms share a vaulted ceiling and offer flexibility for visitors, remote work, or hobbies, complete with walk-in closets & built-ins. The lower level expands the home's versatility with a fully updated and accessible 1100 SF walk-out apartment featuring a private entrance and flagstone patio, full kitchen, living area with a freestanding wood stove, spacious bedroom, office, tiled bath, and laundry. Outside, enjoy a fenced backyard, tiered landscaping & resurfaced driveway with level parking. The oversized two-car garage is exceptionally functional with finished attic storage. A rare Boulder-area mountain retreat offering comfort, craftsmanship, and convenience in a welcoming neighborhood
…By Liv Sotheby's International Realty


Live the Boulder lifestyle at 655 Cree Circle, ideally situated in southeast Boulder with the city’s iconic natural beauty, outdoor recreation, culture and community all close at hand. The Flatirons and Chautauqua Park provide a spectacular backdrop to everyday life, while Boulder’s renowned Open Space and Mountain Parks, extensive trail system and Boulder Creek offer countless ways to enjoy the outdoors. Downtown Boulder, Pearl Street, the University of Colorado and an exceptional collection of restaurants, cafés, boutiques, galleries and entertainment are all part of the surrounding experience. Beginning in 2027, Boulder will also become the new home of the Sundance Film Festival, bringing an internationally recognized celebration of film and culture to the city. Within this sought-after setting, this beautifully remodeled 4-bedroom, 3-bath residence offers approximately 2,819 square feet on a generous 0.34-acre lot. Thoughtfully updated throughout, the home features a remodeled kitchen and bathrooms, expansive Anderson windows, new LVP flooring, updated lighting, fresh interior and exterior paint, two wood-burning fireplaces, a finished lower level, inviting sunroom and family room, and a new Trex deck overlooking the spacious backyard. With its combination of Boulder location, access to nature and culture, generous lot, substantial living space and extensive remodeling, 655 Cree Circle offers an opportunity to experience the character, energy and outdoor lifestyle that make Boulder one of Colorado’s most desirable communities.
…By Liv Sotheby's International Realty


Welcome to 4725 Qualla Drive, a green-built townhome-style townhome in an intimate two-unit complex..Offering three bedrooms, two baths,1,364+SQFT(Not including roof top space), W/ contemporary finishes, energy-conscious construction, private outdoor space, & a desirable Southeast Boulder location.The open-concept main living area is designed for relaxed daily living & effortless entertaining, seamlessly connecting the kitchen, dining area, & living room beneath impressive 9FT. ceilings. Large windows fill the interior with natural light, while cork flooring, modern lighting & fixtures & a custom wood staircase add warmth & architectural character.The contemporary kitchen features sleek modern cabinetry w/ Blum soft-close hinges, quartz countertops, a modern range & vent hood. Radiant baseboard heat & new Mitsubishi mini splits provide comfortable, efficient warmth throughout the home, while solid-core bedroom and bathroom doors enhance privacy & quality.The main living space opens to a MoistureShield composite deck overlooking a large, private fenced backyard-an exceptional feature for Boulder townhome living. Exterior gas piping makes outdoor grilling easy, while the built-in sprinkler system simplifies yard maintenance.Newly created custom rooftop access & custom steel railing surround offer exciting potential for a future rooftop deck- w/ some additional finishing work and any required approvals. Additional conveniences include covered carport parking and brand-new custom exterior storage which could easily be modified to be used as a work/creative space. Located near parks, trails, the East Boulder Community Center, shopping, dining, and public transportation-it's within quick walking distance of the Table Mesa bus station. Enjoy convenient access to CU Boulder, the future CU South campus, and major commuter routes, all while maintaining the quieter residential feel of an established Boulder neighborhood.
…By Liv Sotheby's International Realty


Experience the best of urban living in the heart of Boulder with this charming ground-floor condo that perfectly blends comfort, convenience, and Colorado character. Rich hardwood floors flow throughout the bright main living area, where expansive windows flood the space with natural light and frame peaceful courtyard views. The inviting dining room opens onto a sunny patio - your own quiet retreat for morning coffee or evening relaxation. Two generously sized bedrooms and a full bathroom offer comfort and privacy, while the low-maintenance lifestyle means more time to enjoy everything Boulder has to offer. Community amenities include a pool, community garden, bicycle storage, and a shaded courtyard. A bus stop right outside provides quick access to campus and Boulder's full transit network, and Pearl Street's world-class dining, shopping, and entertainment is just a 10-minute walk away. Don't miss this outstanding opportunity for carefree first-floor living with courtyard views and unmatched access to the best of Boulder.
…By Liv Sotheby's International Realty


Completely reimagined, refreshed, and ready, this charming home on a quiet street is waiting for its next owners. Remodeled from top to bottom, new roof, cabinets, appliances, tile, flooring, paint, deck, lighting, landscaping, and everything in between, all taken care of. Walk in to the light, bright living room with large windows and beautifully refinished hardwood floors, around the corner to the main floor primary with newly refinished en suite with double-shower head. Step up into the cozy dining room with fireplace, new kitchen with granite countertops, and out onto the deck overlooking the private back yard. On the lower level you'll find two secondary bedrooms, another full bathroom, and in the basement a spacious family room, 4th bedroom, and laundry room with brand new washer and dryer. Close to trails, parks, schools, and all the best of Boulder, it's easy to imagine living the Colorado lifestyle in this home.
…By Liv Sotheby's International Realty


Set on an elevated promontory north of Boulder, this 35-acre estate exists as both sanctuary and showcase, a masterful composition where architecture and landscape converge in reverence to Colorado's Front Range. Beyond its gated entrance, twin driveways wind through mature evergreens toward 9,618 square feet of living, where 6 bedrooms and 9 baths unfold across three orchestrated levels. Pass through leaded glass portals onto honey-hued oak floors, and discover rooms united by custom stained-glass panels. The formal living room commands attention with vaulted ceilings, anchored by a dual-sided wood-burning fireplace shared with the adjacent formal dining room. From the side entrance, enter the conservatory with flagstone floors a mountain views. This space forms a gracious transition to an adjacent guest bedroom that features Flatirons views and an updated en-suite with double-head shower a convenient laundry. The kitchen balances functionality with craft through illuminated birch cabinetry, eight-burner Viking range and KitchenAid appointments. An Elkay double sink positioned beneath windows connects daily tasks with Flatiron views, while dual pantries, coffee bar & floor-to-ceiling bookshelves accommodate both culinary & literary needs. The breakfast room dissolves boundaries between inside & out, flowing seamlessly into the great room where French windows frame curated views and a wood-burning fireplace creates an intimate gathering space. The library offers custom millwork and Franklin gas stove for contemplative hours. Down the hall, two additional guest bedrooms & baths. The front guest bedroom connected to a charming sitting room, offering direct (lockable) access to the outdoors. The main floor is rounded out by an updated powder room, mud room and access to the upper-level heated two-car garage. The refreshed media room features custom wet bar and wine cooler for cinematic evenings. The adjacent game room transcends typical recreation through knotty pine millwork & custom painted columns by artist Molly Davis. These functional elements become expressions of Colorado's natural heritage, transforming entertainment into celebration. Pool deck access creates seamless flow while capturing Flatirons views with gallery-like precision. The practical luxury continues in the thoughtfully appointed laundry room with Whirlpool appliances, full bath with pool access, & lower heated three-bay garage with built-in storage. Upstairs, Cherry &Texas mesquite herringbone floors gleam beneath LED lighting, establishing the sophisticated foundation for an executive sanctuary. The break room kitchen serves workspace needs, & the powder room decorated with a Molly Davis mural adds convenience. The corporate boardroom commands attention with its masterful cherry cabinetry & leaded glass doors, millwork that speaks to serious enterprise conducted in spaces of enduring beauty. Adjacent to this, the executive office achieves rare balance through exquisite built-in cherry millwork that frame sweeping panoramas. This executive suite is completed by a bi-level home office that provides intimate workspace adjacent to the main office, featuring a sitting alcove and views. Two additional guest bedrooms on this level offer mountain views and built-in closet storage, sharing a full bath with lower counter height for added convenience. The primary suite crowns this level with two walk-in closets leading to an updated five-piece luxury bathroom with soaking tub. Outside, walking trails wind through native grasses and aspen groves, while a three-hole, nine-tee-box golf course integrates recreation with natural topography. The 60×30 swimming pool mirrors changing skies, and the six-person hot tub & pergola create intimate gathering spaces. Terraced garden beds descend towards the tennis court in choreographed sequence. Horseshoe pits, drinking fountain, and private pond complete this curated landscape where every element serves both function and beauty.
…By Liv Sotheby's International Realty


An exceptional opportunity in one of Boulder's most sought-after neighborhoods, this Table Mesa property is priced below market value and ready for its next chapter. Offered AS-IS, the home presents a compelling opportunity for a buyer looking to renovate, expand, or reimagine a property in an established location where significant upside exists. With the potential to add square footage, a thoughtfully renovated and expanded home could reach values into the upper $1 million range. This is an exciting value-add opportunity for homeowners, investors, and builders alike. Enjoy beautiful Flatirons views, an unbeatable Boulder lifestyle, and access to the highly sought-after Fairview High School, Southern Hills Middle school, and Bear Creek Elementary. Whether improving the existing home or creating something entirely new, this is a rare chance to build equity and create a standout property in a location where long-term value speaks for itself.
…By Liv Sotheby's International Realty


Discover this stunning south-facing residence at 27 Pine, a boutique community of just 13 single-level homes built in 2020. Enjoy the ease of a secure building with elevator access and covered, secured parking. Expansive windows throughout Unit 205 capture abundant natural light and beautiful views of the Flatirons. The sophisticated open-concept great room features a sleek contemporary kitchen with quartz countertops, modern cabinetry with under-cabinet lighting, stainless steel appliances, 5-burner gas cooktop, and a generous center island with seating. The kitchen flows seamlessly into the dining and living areas, where a wall of windows frames the views and a door opens to the spacious covered deck—an inviting extension of the living space. The private primary suite features Flatirons views, a generous walk-in closet, and elegant bath with dual-sink vanity, spacious shower, and bidet. Across the great room, a stylish barn door creates a private guest wing with a second bedroom, walk-in closet, and adjacent bath. A spacious flex room with barn door offers versatility as a home office, fitness room, or creative space. Additional highlights include an oversized storage room with built-in shelving and wine refrigerator, plus a dedicated laundry room with cabinetry. Enjoy a sophisticated lock-and-leave lifestyle in an exceptional Boulder location with restaurants, shopping, Whole Foods, Trader Joe’s, Target, and Twenty Ninth Street nearby. Modern design, exceptional natural light, Flatirons views, secure parking, and outstanding walkability combine to create a distinctive Boulder residence.
…By Liv Sotheby's International Realty

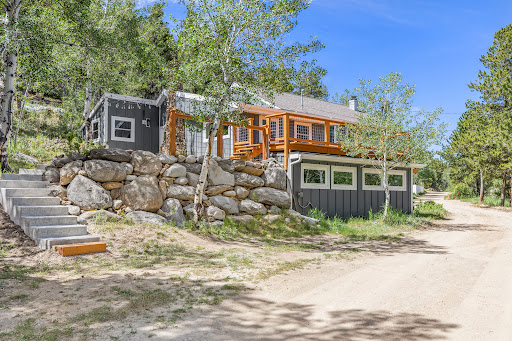


Located in the heart of Nederland yet in a very private 1.72 acre setting, this 4-bedroom, 2-bath home blends historic character with modern comfort, convenience, and efficiency. Built in 1927, the home retains much of its original charm while benefiting from numerous updates throughout. Recent improvements include new windows, siding, boiler, updated kitchen appliances, refinished hardwoods, upgraded electric for hot tub and EV charger, and a brand-new concrete patio. The flexible 4-bedroom layout offers space for a variety of living arrangements, while the home's character-filled details reflect its rich history and mountain-town appeal. Enjoy walkable access to Nederland's restaurants, shops, and local amenities, with Barker Reservoir, mountain trails, and year-round outdoor recreation literally out your front door. Eldora Ski Mountain is just minutes away, making this an ideal basecamp for skiing, hiking, biking, and exploring the Colorado mountains. Seller has cleared a parking area above the house that would be an ideal location for a future garage. Whether you're looking for a full-time residence, mountain getaway, or investment opportunity, this centrally located Nederland property has it all. City water and city sewer, a bonus in the mountains. Live the Colorado lifestyle now. Beautiful mature aspens and raspberries out your doorstep. Don't wait to make this home your own!
…By Liv Sotheby's International Realty


From the moment you step inside 1645 Dorothy Circle, the home makes an impression. Soaring ceilings, expansive living spaces, abundant natural light and solid-surface flooring create a sense of scale, while the thoughtful floor plan keeps the home warm and inviting. At the heart of the main level is a spacious kitchen featuring quartz countertops, a large center island, stainless steel appliances and generous cabinetry. The kitchen opens to the living area, where dramatic ceiling height and a gas fireplace create a beautiful gathering space. A separate dining area provides room for entertaining. One of the home's greatest strengths is its versatile floor plan. A dedicated main-floor office provides a private place to work, while a separate main-level bedroom with nearby 3/4 bath is ideal for guests or multigenerational living. Upstairs, the spacious primary suite offers a five-piece bath and walk-in closet. Two additional bedrooms, a full bath and upper-level laundry complete the bedroom level, while a light-filled loft adds flexible living space. With more than 3,500 finished square feet, there is exceptional room to live and gather. The full unfinished basement adds approximately 1,800 square feet and is bath-stubbed, offering tremendous potential for future bedrooms, a recreation room, theater, gym or more. Outside, the fenced and landscaped backyard offers room to dine, entertain, garden or unwind, while front and back patios extend the living space outdoors. The three-car tandem garage adds room for vehicles, bikes, gear and storage. Located in Longmont's established Renaissance neighborhood with convenient access to parks, trails, shopping and dining, 1645 Dorothy Circle delivers an impressive combination of space, flexibility and everyday livability. Grand in scale yet comfortable in feel, this is a home designed to accommodate the way life changes, grows and brings people together.
…By Liv Sotheby's International Realty


Set on over 29 acres within the exclusive gated community of Buckingham Hills, this stunning contemporary home offers unmatched privacy, luxury, and spectacular vistas from every room. One of only nine homes sharing 300+ acres of private open space, this 6,023-square-foot residence seamlessly blends elegant craftsmanship with natural beauty - all just 10 minutes from downtown Boulder. Walls of glass and expansive wraparound decks frame sweeping views of the Flatirons, Pikes Peak, DIA, city lights, and surrounding reservoirs. Inside, maple flooring, custom doors, and Venetian plaster walls create a refined ambiance. The chef's kitchen features Wolf, Dacor, LG, and Bosch appliances, extensive counter space, and a spacious walk-in pantry, flowing naturally into the formal dining room and breakfast nook with breathtaking mountain views. The main floor also offers a beautifully appointed study with built-ins and a large laundry room with abundant storage. The top-floor primary suite is a true sanctuary, with a two-sided fireplace, oversized steam shower, spa tub, walk-in closet, and extraordinary views in every direction. On the lower level, two guest en-suites, a fitness room with its own fireplace and views, a bar, kitchenette, dual office spaces, a wine room, and a luminous yoga studio provide luxurious comfort and versatility. A dedicated pet room with radiant heat floors and bathing station, plus generous storage, complete the home's thoughtful amenities. Thoughtfully updated throughout, this residence now includes a state-of-the-art Generac 26 kW whole-house generator. An illuminated driveway welcomes you to this private, peaceful estate - a rare offering where nature, privacy, and luxury converge. Experience the best of mountain living with effortless access to Boulder's vibrant downtown.
…By Liv Sotheby's International Realty


Experience refined Colorado mountain living just minutes from downtown Boulder's vibrant dining, culture, and recreation. Nestled in desirable Boulder Heights, this beautifully maintained 3-bedroom, 2-bath retreat offers exceptional privacy, peaceful meadow views, and a seamless connection to nature. Inside, oak hardwood floors, two fireplaces, light-filled living spaces, and newly installed carpet create a warm, welcoming atmosphere. The updated kitchen features Bosch appliances (2020), a hands-free faucet, and abundant storage for everyday living and entertaining. Remodeled in 2022, the spa-inspired main bathroom offers designer tile, Rejuvenation fixtures, and a deep soaking tub. Wake to Front Range sunrises from the serene primary bedroom, while the spacious guest suite accommodates visitors, a home office, or additional living space. Enjoy outdoor living on the expansive 900-square-foot deck with low-maintenance composite decking and Feeney cable railings (2020)-ideal for morning coffee, evening gatherings, and taking in the surrounding landscape. Frequent sightings of foxes, deer, wild turkeys, and songbirds add to the natural setting, while nearby hiking trails make adventure part of everyday life. The south-facing orientation provides abundant natural light and added winter convenience. County-maintained and regularly plowed, Spring Lane offers reliable year-round access. With numerous mechanical updates and pride of ownership throughout, this exceptional home combines peaceful foothills living with the convenience of nearby Boulder.
…By Liv Sotheby's International Realty


Exceptional value & low HOA's for this beautifully updated townhome in Louisville's sought-after Hunters Ridge community. This priced to sell desirable end-unit, this home offers extra privacy and natural light, and has been freshened up with brand-new paint and updated lighting. It is move-in ready & makes a perfect investment property or primary residence. Step inside to find a layout made for both everyday living and effortless entertaining, with an open-concept layout and living room flowing to the dining area and kitchen, and out to a main floor balcony for outdoor evening meals and quiet morning coffee. Upstairs you'll find a spacious primary bedroom and full bath suite with its own private balcony, and an additional bedroom and bath. The finished walk-out lower level adds flexibility, featuring a bedroom, bathroom, and a bonus room for rec space, gym, or additional living area. Tucked into the quiet interior of the neighborhood, this home offers a peaceful setting while still being just off South Boulder Road, putting downtown Louisville, Boulder, and the greater Denver Metro area within easy reach. Enjoy the benefits of a well-maintained community with reasonable HOA dues. Fresh, updated, and move-in ready, this end-unit townhome is a rare find. Don't miss your chance to make it yours!
…By Liv Sotheby's International Realty


Nestled in a park-like setting in Boulder's desirable Baseline Subdivision, this charming ranch-style home offers an exceptional opportunity to create your dream space. Featuring 3 bedrooms, 1 bath, and an attached 1-car garage, the home blends original character with a few important recent updates, a new furnace (2026) and new electrical panel and service mast (2026). Inside, you'll find original hardwood floors, double-pane windows in the living and family rooms, and a spacious family room addition complete with a cozy wood-burning stove and direct access to the backyard. The low-maintenance landscaping includes xeriscaping in the front yard and artificial turf in the backyard, helping conserve water while providing year-round beauty. The private backyard is a true retreat, featuring mature shade trees, a fully fenced yard, flagstone patio, storage shed, and a deck with a relaxing hot tub-perfect for entertaining or unwinding after a day on the trails. Ready for your personal updates and improvements, this home offers incredible potential in an unbeatable Boulder location. Enjoy easy access to Chautauqua Park, miles of hiking, walking and biking trails, CU Boulder, Pearl Street, 29th Street, shopping, dining, public transit, and Highway 36. Experience the best of the Boulder lifestyle right outside your door.
…By Liv Sotheby's International Realty


RARE BEAR MOUNTAIN FIND: 4 beds/2.5 baths, private garage + additional parking space, finished garden-level basement with full bath, new HVAC, fresh paint, and remodeled upstairs bathroom. Set along the foothills in desirable Bear Mountain, this refreshed corner residence offers a rare combination of low-maintenance living, open space access, and exceptional flexibility. The inviting main level features hardwood floors, a cozy fireplace, and an eat-in kitchen with quartz countertops that flows easily into the living and dining areas. Step outside to the private deck and enjoy the foothills setting, with open space just beyond and mountain views from the primary bedroom. Upstairs, comfortable bedrooms are complemented by a beautifully remodeled bathroom completed in December 2025. The finished garden-level basement adds valuable living space with a conforming fourth bedroom, its own full bathroom, and flexible space ideal for guests, a home office, fitness, media, or recreation. Additional improvements include a brand-new HVAC system installed in August 2026 and a newer roof. Thoughtfully updated and move-in ready, this home delivers the space, versatility, parking, and foothills lifestyle that make it a standout within the Bear Mountain community.
…By Liv Sotheby's International Realty


Perched above the sought-after hillside enclave of Paragon Estates, just eight miles from downtown Boulder,160 Ponderosa offers a rare chance to own nearly eight acres of pristine Colorado landscape. This custom-built contemporary home, designed by Craig Bush, and built for $3.2 million in 1995, effortlessly blends refined luxury with mid-century modern touches. Situated on a private, dead-end street, the property’s standout feature is its sweeping panoramic views of the iconic Flatirons, snowcapped mountain peaks and Baseline Reservoir. As you approach via the tree-lined circular drive, the stately foyer welcomes you with high, lofty ceilings that create an immediate sense of grandeur. The meticulously crafted living spaces on the main floor showcase attention to detail, maximizing both comfort and style. To the right, a cherrywood study with crown molding and windows stretching up to coffered ceilings offers an elegant retreat for work or relaxation. To the left, the formal dining room, complete with a built-in credenza, provides the perfect setting for hosting elegant dinners. Down the hall past the powder room, the great room impresses with its dramatic 18-foot ceilings and a floor-to-ceiling solid granite fireplace. Wall-to-wall windows create a sense of oneness with the outdoors, showcasing awe-inspiring views and filling the space with natural light. Just beyond, the chef’s kitchen is a culinary delight with its Dacor and Bosch appliances, a huge center island, granite countertops, and abundant cabinetry. Enjoy the added functionality and convenience of the adjacent wet bar and the large walk-in pantry, and indulge in peaceful moments and both the hillside backyard and great room views from the cozy breakfast nook. The additional floors are equally impressive. Upstairs, the northwest-facing primary suite is a true retreat, with a luxurious five-piece bath, a steam shower, jetted tub, and a deep walk-in closet with built-ins. Two additional en-suite rooms with southeast views offer comfort and privacy for family or guests. The walk-out lower level includes a family media room with a cherrywood bar opening to the outdoor patio and grounds, a guest suite with marble bath, an enviable laundry and crafts room, and two utility rooms that offer amble storage. The home’s Lutron system provides remote-controlled lighting, media, and window treatments, enhancing the luxury living experience. The attached three-car heated garage with a workshop and built-in storage adds practicality, while the expansive acreage allows for resort-style additions like a pool, tennis court, or barn, horses are allowed. Recent upgrades include HVAC systems for the main level and upstairs, water heaters, a water softener, a new deck, and a freshly seal-coated driveway. Enjoy the ease of a low-maintenance native prairie landscape, complemented by expansive flagstone patios, mature deciduous and evergreen trees. Whether you're watching hawks and eagles from your living room or taking in the ever-changing mountain views, 160 Ponderosa Drive offers a serene yet connected lifestyle, just minutes from Boulder's vibrant culture, and only 25 minutes from downtown Denver.
…By Liv Sotheby's International Realty


Terrific Location!!! Only 270 feet to CU Boulder Main Campus. This 2 story, 3 bedroom, 2.5 bathroom condo has 1,440 sq. feet. As an End Unit with nobody above you, you will experience enhanced privacy and noise reduction. Whether you want a steady rental in a location that will draw renters for decades, a simple, already earning property for a 1031 exchange, or a future primary residence, this one works. It is currently leased through 10AM August 1, 2027 at $4,350 a month ($52,200/year). As a buyer you already have renters in place. The spacious open main living/dining area carries hardwood floors, built-in bookshelves, high ceilings, a half-bath, and skylights providing delightful natural light. Granite and stainless in the eat-in kitchen with a laundry/pantry side-room, and a large/deep coat closet. Enjoy the private fenced-in back patio with mountain views. On the second level the primary bedroom boasts an ensuite bath and a large walk-in closet. There is also a large hallway storage closet with built-in shelves, another full bathroom, and 2 additional bedrooms with generous closets. An underground garage with 2 reserved, numbered parking spaces, plus your own private locked storage room (7x8 ft) with shelves for storage containers, sports equipment, camping gear, etc. Shared common areas include an exercise room, bike racks in garage, elevator, central courtyard, and a large, fenced, green-space side yard. A generation newer than many condos near campus, with central air and double pane windows. In the center of Boulder, bike or walk to Boulder Creek Path, shopping & dining. The HOA includes common amenities, trash, snow removal, lawn care, association management, common utilities, exterior maintenance and hazard insurance. For an investor, the rent in place sits at the 90th percentile of three bedroom rentals within two miles. A September 2026 study of 27 similar 3 bedroom rentals nearby found the typical one renting for $2,879; this one rents for $4,350. There is no rental cap and only a 30 day minimum stay, so you can rent it out or not, as you choose, and the board reports no special assessment pending. The lease ends at 10AM on August 1, 2027, which is the strongest re-letting window in the Boulder calendar rather than the middle of winter. For a buyer who wants the residence for their own personal use, that same lease delivers vacant possession after 10AM on August 1, 2027, the week the academic year housing cycle turns over, and the rent covers the carry until then. Three bedroom condos of this age, condition and proximity to campus simply do not surface often. Of everything for sale within a mile of campus, only a handful have three bedrooms at all. Association documents, budget, financial statements, reserve study and the master insurance certificate are assembled and available on request, so a serious buyer is not waiting on paperwork. HOA dues are $525 per month. Showings by appointment with 24 hours' notice, out of respect for the current tenants. Association pet restrictions apply. Buyer to verify taxes, schools, HOA information, lease terms and square footage.
…By Liv Sotheby's International Realty


Incredible location on a quiet street overlooking Holiday Park, with stunning foothills views and effortless single-level living. Secure elevator access to the second floor welcomes you home. Both bathrooms have been beautifully remodeled with designer finishes worthy of a magazine, while the updated kitchen features newer appliances, abundant west-facing light, and picturesque mountain views. Step onto the private west-facing balcony to enjoy spectacular Colorado sunsets. Just moments from coffee shops, restaurants, parks, trails, and everyday conveniences, this move-in-ready home offers the perfect blend of comfort, style, and an unbeatable Boulder lifestyle.
…By Liv Sotheby's International Realty


Welcome to 6140 Easton Circle, a thoughtfully designed newer home offering an inviting blend of comfort, style, and exceptional value. This 3-bedroom + office, 3-bath home features a bright, open-concept layout that creates an easy flow for everyday living. The home offers modern finishes, generous living spaces, and is truly turnkey for the next owner. The well-appointed kitchen opens to the main living and dining areas, creating a welcoming space for gathering and entertaining. The upstairs boasts 3 spacious bedrooms + office and tranquil mountain views to the west. Step outside to enjoy the spacious covered patio and fenced backyard-an ideal setting for morning coffee, gatherings, or simply relaxing while taking in the seasons. The outdoor space extends the living area and provides a wonderful sense of privacy and connection to the landscape. Located in the charismatic town of Frederick, enjoy the best of Colorado living with nearby shopping, dining, recreation, and community amenities, all while coming home to this peaceful neighborhood setting. Convenient access to I-25, this home makes commuting to Denver or Northern Colorado a breeze. Don't wait to make this home your own!
…By Liv Sotheby's International Realty


Five miles north of downtown Lyons, where the Front Range meets the high plains, 44.39 acres carry a story most Boulder County land cannot tell. This is the heart of the original 300-acre Ohline Ranch, held and worked for generations, and offered now as a rare piece of Colorado with real optionality. A property that rewards imagination as much as it rewards capital. At the southern end, a private drive winds through Ponderosa pine before opening to a mountain meadow and the Ohline homestead: a thoughtfully updated 2-bedroom, 1-bath residence of 1,403 square feet with hardwood floors, original stonework, and indoor-outdoor living that feels both rooted and refined. A seasonal stream, a working apple orchard, a well house, and period outbuildings round out a setting that lives larger than its footprint. For a buyer seeking a private Colorado retreat within thirty minutes of Boulder and an hour of Estes Park, the homestead and its surrounding acreage stand entirely on their own. There is also a meaningful path to expand the residential value of this property. Pursuing historical landmark designation for the Ohline homestead could unlock two distinct opportunities: identifying and developing a second primary residential building site on the land, and reclassifying the existing homestead as an Accessory Dwelling Unit. For the right buyer, that pathway transforms a single-home parcel into a two-residence legacy compound without compromising the character that makes the homestead worth preserving in the first place. The remainder of the land is where this property becomes singular. Roughly 25 acres are permitted for sandstone extraction, with a 2005 mineral study identifying reserves in the millions of tons, an existing pallet inventory on site, and infrastructure capable of producing dimensional block, slab, and crushed stone. For an operator, a masonry or landscape-supply business, or a builder sourcing regional stone, this is a turnkey income asset attached to a residence. A live and work configuration almost impossible to replicate in today's Front Range land market. For buyers thinking beyond either extreme, 1312 Steamboat Valley rewards a wider lens: A legacy land holding. Occupy the homestead, pause extraction, and let rare Front Range acreage appreciate as inventory tightens. A creative or craft compound. Sculptors, stone artisans, and designer-builders rarely find a property where the raw medium is already under their feet. A private equestrian or family retreat. Meadow, water, forest, and seclusion, with the operational acreage held as buffer or future conservation. A phased-use strategy. Live in the homestead, lease or selectively operate the quarry, and evaluate a conservation easement on the balance over time. Few Boulder County properties let a buyer choose their own thesis. This one does. Location remains the quiet advantage. Lyons in minutes, Longmont in twenty, Boulder in thirty, Estes Park and Rocky Mountain National Park within an hour. Trail access, dark skies, and a canyon-edge setting that feels genuinely removed, without being remote. 1312 Steamboat Valley is not a listing that fits a category. It is a property that asks the right buyer what they want to build, whether a home, a business, a legacy, or all three, and gives them the land to do it.
…By Liv Sotheby's International Realty


Discover the perfect blend of Boulder tranquility and modern convenience in this beautifully updated home located in the highly sought-after Gunbarrel North community. Offering 5 bedrooms, 4 bathrooms, and 3,133 square feet, this spacious residence is designed for comfortable everyday living and effortless entertaining. The light-filled main level features an open floor plan where the kitchen flows seamlessly into the living room, complete with a newer gas fireplace, while a separate dining room provides the perfect setting for formal gatherings. Just off the kitchen, a covered and shaded deck creates an inviting outdoor space for dining, relaxing, or entertaining. The main-level primary suite offers a peaceful retreat with a private deck and a beautifully remodeled en-suite bathroom featuring heated floors. Upstairs, two additional bedrooms share a remodeled Jack-and-Jill bathroom and feature new windows, providing comfort and energy efficiency. The finished basement expands the home's versatility with two additional bedrooms, a full bathroom, and generous living space ideal for recreation, guests, or a home office. Thoughtful updates include an 8.4 kW seller-owned solar power system installed in 2019, along with a new roof completed the same year. Additional improvements include an HVAC system replaced in 2021, a water heater and gutters updated in 2025, and a hot tub that is included with the home. Outside, enjoy a private, low-maintenance yard designed to maximize Colorado's outdoor lifestyle. Ideally situated just minutes from the LoBo Trail, Boulder Reservoir, Twin Lakes, neighborhood parks, and miles of walking and biking trails, this home offers exceptional access to outdoor recreation. Everyday conveniences including a neighborhood grocery store, coffee shop, restaurants, and breweries are just blocks away, while the Diagonal Highway provides an easy commute to Downtown Boulder, CU, and Longmont. Whether you're seeking a lock-and-leave lifestyle or a full-time residence, this exceptional home offers the perfect combination of location, comfort, and modern amenities.
…By Liv Sotheby's International Realty


Set on one acre in Nederland's Whispering Pines neighborhood, 131 Hurricane Hill Drive is a mountain-modern single-family residence with 3,226 square feet, three bedrooms, and four bathrooms. The floor plan is open and intuitive, with paved access, an attached two-car garage, and ample storage throughout the home. Passive-solar orientation draws natural light throughout the main living space, while the driveway receives direct southern sun. The kitchen, dining area, and living room connect easily, and a substantial front deck and expansive, newly constructed rear patio provide two distinct outdoor living spaces. The primary suite is generously proportioned, with a private sitting area, walk-in closet, and five-piece bath. A second en-suite bedroom provides a considered arrangement for guests, and carpeting on the primary level has been updated. The newly finished lower level has a distinctly modern character, with wine storage spanning a full wall and custom built-ins integrating substantial additional storage with a thoughtfully engineered desk that extends for use and folds into the wall when it is not needed. The property has been carefully maintained inside and out, with substantial work completed since its last sale. Downtown Nederland is approximately two miles away, Eldora Mountain Resort is six miles from the property, and Boulder is about 14 miles away by paved road. Caribou Ranch Open Space is approximately five miles away, and Hessie Trailhead is approximately seven miles from the home.
…By Liv Sotheby's International Realty


Set in one of Boulder’s most desirable neighborhoods, this lovely home offers a rare blend of character, thoughtful updates & exceptional indoor-outdoor living. Framed by mature trees & peekaboo Flatiron views, this inviting home feels both connected to Boulder & wonderfully private. Recently refreshed landscaping creates a beautiful backdrop for the expansive backyard, where a generous deck and lush surroundings make entertaining, dining al fresco or simply enjoying Colorado’s seasons effortless. A separate shed provides additional storage, while the detached art studio/workshop offers an inspiring space for creativity, hobbies, a home office or whatever suits your lifestyle. Inside, the home has been thoughtfully refreshed with warmth and functionality throughout. The main level features a welcoming great room anchored by a fireplace, creating a natural gathering space that flows into the dining & kitchen areas. A main-level office provides a quiet workspace, while the laundry adds everyday convenience. A main-level bedroom and full bath offer flexibility for guests, family or one-level living. Upstairs, two additional bedrooms & two baths provide privacy & separation, including a comfortable primary suite w/ walk-in closet. Large windows bring in abundant natural light and capture glimpses of the Flatirons, reinforcing the unmistakable sense of place. With its beautiful setting, flexible spaces, updated interiors & remarkable backyard, this is more than a house—it is a Boulder lifestyle. Close to trails, parks, local shops, dining and everything that makes North Boulder so special, 2870 18th Street is a home that invites you to settle in, entertain & enjoy. The thoughtful floor plan balances gathering spaces with private retreats, while the connection to the backyard makes the home appealing for Colorado living. Whether hosting friends, working on a creative project or enjoying an evening beneath the trees, this property offers spaces that adapt to lifestyle.
…By Liv Sotheby's International Realty


A Boulder County compound with structure, land, and a clear path forward. Positioned on 3.68 acres along the 95th Street corridor between Lafayette and Boulder, this multi-structure property offers a rare combination of immediate livability and long-term optionality. The site includes a primary residence, a guest house, and a collection of additional buildings that support a wide range of uses: residential, workspace, storage, creative production, or small-scale agricultural applications (buyer to verify zoning and permitted uses). The main home and guest residence are both livable today, allowing for immediate occupancy while future plans are considered. Beyond the primary living spaces, the property has a dedicated meeting space, private office, barn with finished guest rooms, and additional outbuildings. Each structure serves a purpose, forming a layout that is increasingly difficult to replicate in Boulder County. For buyers seeking more than a single residence, the opportunity lies in how the property can evolve. A current feasibility study is available documenting the site layout, existing structures, and potential paths for improvement or reconfiguration. Early indications suggest that targeted enhancements, such as extending water access to select structures, may offer meaningful increases in usability without requiring complex permitting (buyer to verify). The setting itself reinforces the value: privacy, open space surroundings, and proximity to Boulder, Lafayette, and regional trail systems. This is a location where land, flexibility, and long-term vision carry a premium. This offering is best suited for a buyer who understands how to evaluate property beyond surface-level finishes, someone who sees the advantage in existing infrastructure, separation of space, and the ability to create a highly personalized compound over time. A rare opportunity to step into a property that is functional today, and far more than it appears at first glance.
…By Liv Sotheby's International Realty
'%20stroke='%23DDAA3A'%20stroke-width='1.909'%20stroke-linecap='square'%20stroke-linejoin='bevel'/%3e%3c/svg%3e)
Receive by email any new listing that may match your search criteria
Your criteria :
By validating this form, you accept the general conditions of use of Le Figaro Properties.
These agencies offer a selection of luxury properties vente in Boulder County. Feel free to contact them for personalized assistance.


