The agencies at Saint-Georges-en-Auge
These agencies offer a selection of luxury properties vente at Saint-Georges-en-Auge. Feel free to contact them for personalized assistance.

 English$ USD · m²


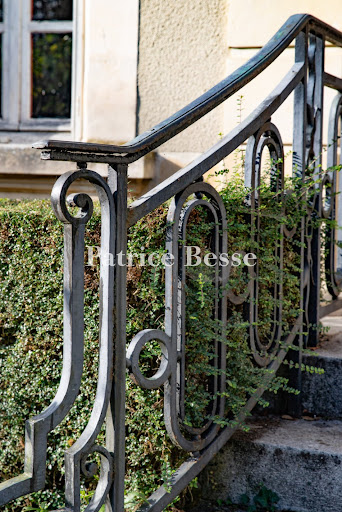

A sumptuous house from the late 19th century with lush grounds, nestled 30 minutes from the English Channel in Normandy’s Calvados department. The property is just a stone’s throw from a 13th-century Gothic church. The road is lined with picturesque timer-framed dwellings and little farmhouses. A thuja hedge grows along a low brick wall with iron railings. At the right-hand end of it, a gate leads onto a shady driveway. From there, the drive lined with tall trees runs west, towards the house. The sumptuous dwelling was built at very end of the 19th century. It is an elegant home set in splendid grounds. Before, the building was known as a chateau, as were many houses built by the upper-middle classes in the period just before the First World War. Its elevations are rendered with a cream-coloured coating of local sand. The architectural embellishments are classical with stone capitals, garlands, exposed quoins and window surrounds that stand out in a pure white tone. The facade is more ornate than the garden-facing elevation. The house has a raised ground floor, a first floor and a second floor. A flight of front steps, edged with wrought-iron balustrades, leads up to the main entrance door. The facade has four windows on the ground floor – two on either side of the entrance door – and six windows on the first floor. And along the second floor, in the roof space, there are five elegant dormers. The rear elevation has two sets of ground-floor French windows that lead out to a large terrace, which you reach via a double set of steps. There are three other tall windows in the rear elevation on the ground floor and, above them, five windows on each upper floor. The house’s hipped mansard roof has slate tiles and is crowned with finials. Two imposing chimney stacks – one at each end – rise up from it. At the front, a gravelled drive marks the paths for walking and driving. Around this driveway, lush lawns draw your gaze to beautiful views of the grounds. The grounds form an English-style garden with majestic age-old trees dotted around the grand edifice. By the house’s entrance, neat yew hedges underline the ground-floor windows. At the back, there is a swimming pool. It lies parallel to the rear elevation. From a patio above the terrace, steps lead down to a paved poolside area that surrounds the swimming pool. Three palm trees tower around it. A gravelled path separates two extensive lawns that stretch to the edges of the property. Tall trees tower around the sides of the vast plot. There is an old greenhouse on the grounds too, as well as an outbuilding with a 150m² floor area. This outbuilding needs to be renovated. Beyond, there is a bucolic backdrop and the River Dives, which flows gently.
…By Patrice Besse


In the heart of the Pays d'Auge, this Norman farmhouse embodies the very essence of the augeron way of life. Nestled in a preserved bocage setting, between rolling meadows, orchards, and horse farms, it offers a natural environment of rare authenticity.The property consists of four houses made of stone, brick, and timber-framing, harmoniously arranged around a landscaped garden. The old materials, traditional lines, and generous volumes give the property a timeless elegance.The main house reveals warm reception areas: kitchen with a fireplace, library living room conducive to cozy evenings, light-flooded rooms, and bedrooms offering calm and serenity. The former wine press, subtly renovated, combines the charm of beams and old walls with contemporary comfort, extended by a wooden terrace overlooking the garden. The old barn, transformed into a spacious guest house, delights with its volumes and convivial atmosphere. Each room benefits from its independence, allowing for family and guests to be received in perfect intimacy. A fourth house completes the ensemble, offering additional space to be adapted according to desires.Outside, the garden forms a true living picture throughout the seasons. The terraces invite long summer meals, while the heated pool extends sunny days. The silence of the surrounding landscape envelops the property in rare sweetness.The Pays d'Auge, renowned for its architectural heritage, half-timbered villages, equestrian culture, and excellent gastronomy, gives the estate a strong and unique identity. The proximity to Lisieux and the Normandy coast further enhances the appeal of this confidential address. This estate is not just a property; it is the expression of an authentic, refined living space deeply rooted in Norman tradition.Fees included of 5.98% VAT at the expense of the buyer. Price excluding fees €585,000. Property with excessive energy consumption: Energy class G, Climate class C. The estimated average amount of annual energy expenses for standard use, established based on 2021 energy prices: between €5,211.00 and €7,051.00. Information on the risks to which this property is exposed is available on the Géorisques site: georisques.gouv.fr.This description has been automatically translated from French.
…By Kairos Immobilier


Just a few minutes from Saint-Pierre-en-Auge and its shops, and 40 minutes from the beaches of the Côte Fleurie, in the heart of the Augeron countryside, in a peaceful environment, this elegant Normandy property combines authenticity, generous volumes and potential for tourist exploitation. Set within a beautifully landscaped and enclosed garden of approximately 4,400 m², this characterful property is arranged around two independent houses and several outbuildings, offering numerous lifestyle and investment possibilities. A WARM AND CHARMING MAIN HOUSE The main house offers approximately 197 m² of floor space and is arranged in two connected living areas, allowing for flexible configurations depending on your needs. On the ground floor, several welcoming reception rooms unfold in succession: an open kitchen leading to the living room, a lounge, a dining room and a study area. The authentic features and warm atmosphere reflect the timeless charm of traditional Pays d'Auge longhouses. Upstairs, the property offers four bedrooms, including a master bedroom with its own private shower room, a family bathroom, a laundry room and various storage spaces, providing comfortable accommodation for family and guests. Thanks to its two-part layout, the main house could easily accommodate the creation of an independent lodging while retaining a spacious private residence. AN INDEPENDENT GUEST HOUSE, IDEAL FOR A LODGING Set slightly apart with its own independent access, the guest house offers approximately 87 m² of floor space and represents a valuable asset. On the ground floor, it features an entrance hall, a kitchen with dining area and a living room with fireplace. Upstairs, three bedrooms and a bathroom complete the accommodation. This house is perfectly suited for a lodging or holiday rental activity, which is particularly sought after in this popular tourist area of the Pays d'Auge. OUTBUILDINGS AND FURTHER POTENTIAL Several outbuildings enhance the property even further: -A large outbuilding of approximately 91 m² on the ground, including a closed garage, an open garage, a boiler room and an additional space fitted with a shower room, along with various storage areas. -A second outbuilding of approximately 17 m² on the ground, featuring a traditional bread oven, a charming reminder of the local rural heritage. These buildings offer multiple possibilities: workshop, storage, reception space, or even the potential creation of additional lodging, subject to the necessary permissions. A PRIVILEGED LIVING ENVIRONMENT Outside, the landscaped and enclosed garden features terraces, a pergola, a water feature with rainwater recovery, a well with pump system and numerous fruit trees. A large parking area completes the property. All set in a lush, green and particularly peaceful environment, while remaining close to everyday amenities. A PROPERTY WITH MANY POSSIBILITIES Whether as a family home, a countryside retreat, a property with a tourism activity, or a project combining private living with rental income, this rare property offers remarkable potential in the heart of a highly sought-after region. An authentic and inspiring place where the charm of Normandy meets excellent lifestyle and investment opportunities. Les honoraires sont à la charge du vendeur. Logement à consommation énergétique excessive : classe F Les informations sur les risques auxquels ce bien est exposé sont disponibles sur le site Géorisques : www. georisques. gouv. fr. Contact your local agent, Tony GRIGNOLA, VALORBIQUET, Optimhome Associate Estate Agent at 06 13 91 45 40 (ref 603628)
…By Optimhome - Tony Grignola


As soon as you step through the entrance of this property, you are welcomed by a peaceful setting where time seems to slow down. Norman charm unfolds with every step, between the half-timbered walls of the house and the soft light that floods each room. ON THE GROUND FLOOR The entrance opens onto a large living room, bathed in natural light, where the lounge with its fireplace invites relaxation and conviviality. The adjoining dining room promises meals with family or friends in a warm atmosphere. The separate kitchen offers a practical and functional space, followed by a pantry, a laundry room with direct access to the outside, and a shower room with WC. An office, ideal for working from home, and a ground-floor bedroom complete this level for comfortable everyday living. UPSTAIRS The wooden staircase leads to an open mezzanine, a perfect space to relax, read, or enjoy a quiet moment. Three inviting bedrooms, one with a balcony, offer views of the park and orchard. A bathroom and a separate toilet complete the upper floor, providing the necessary comfort for the whole family. AN OUTBUILDING WITH MULTIPLE POSSIBILITIES Right next to the house, a half-timbered building offers numerous possibilities. It includes a double garage with motorized doors, a large attic, a flexible room that can be converted to suit your needs, and a cellar. The extension consists of a carriage house, where, sheltered from the sun, you can enjoy the peaceful and verdant surroundings of this property. In addition to its use as a garage, storage, and/or workshop, this outbuilding allows you to consider a complementary project such as, for example, a gîte (holiday rental) or a reception area. THE ASSETS THAT MAKE THE DIFFERENCE This house stands out for its peaceful and unspoiled setting, its impeccable condition, and its authentic Norman charm. The generous and well-maintained grounds include a lovely landscaped park and an orchard filled with fruit trees. Whether you're looking for a primary residence, a family home, or a holiday retreat in Normandy, this property tells a story where authenticity, comfort, and nature converge. A visit is essential to discover its full potential! Real Estate By Sandrine & Tony GRIGNOLA Les honoraires sont à la charge du vendeur. Les informations sur les risques auxquels ce bien est exposé sont disponibles sur le site Géorisques : www. georisques. gouv. fr. Contact your local agent, Tony GRIGNOLA, VALORBIQUET, Optimhome Associate Estate Agent at 06 13 91 45 40 (ref 605793)
…By Optimhome - Tony Grignola


Pays d'Auge - Livarot (14)In a charming village in the Pays d'Auge, at the foot of its church and shops, an elegant and bright bourgeois house from the 19th century that has undergone a beautiful renovation.Spacious, its ground floor offers a dining room, 2 living rooms with different atmospheres, an office, a kitchen open to the garden, a pantry, and a laundry room. On the first floor, there are 3 bedrooms and a bathroom (with a view of the garden). On the top floor, a bathroom with a large dormitory/office. Independent studio/convertible attic.The pleasant landscaped park of 3250 m2 and its terrace enjoy a beautiful water feature, fruit trees, and an old dovecote.With a garage, workshop, and cellar.This description has been automatically translated from French.
…By Les Belles Maisons Du Perche


Well hidden by hedges, in the midst of preserved nature without neighbors, one discovers, past a gate, a path leading up to this beautiful long farmhouse surrounded by an English garden. This half-timbered house with old tiles has been completely renovated in a contemporary style, with English paintings and Flemish furniture, combining modern comfort with nature like a cradle. On the ground floor, there is a dining kitchen with a stove in the insert, a living room with a fireplace, and a large office that can serve as a bedroom or a second living room. On a half-level, there is an east-facing bedroom to watch the sunrise from your bed. On the first floor, there are three large bedrooms, a shower room with a toilet, a large hallway, and a few steps higher, a small room serving as a linen room or office. For comfort, there is wood and electric heating, with double glazing throughout. 1 hour from Deauville, 2h15 from Paris. 148 m2 under the Carrez law, 166 m2 on the ground. (Fees to be paid by the buyer for 25,000 EUR for a net seller price of 415,000 EUR) Information on the risks to which this property is exposed is available on the Géorisques site: www.georisques.gouv.fr.This description has been automatically translated from French.
…By Socogefim


Rare Contemporary Architect’s House in the Pays d’Auge (2020) – 255 m² of Living Space Nestled in the heart of a landscaped park of about 2,000 m², this contemporary architect-designed residence combines generous volumes, noble materials and an exceptional panoramic view over the Normandy countryside. The entrance, enhanced by a paved path alongside a koi pond, leads into a vast living space bathed in natural light thanks to large picture windows opening onto a 200 m² exotic wood terrace. The living room with three-sided fireplace and the American-style kitchen create a warm and convivial atmosphere. A bedroom with en-suite shower room and private terrace completes this level. Upstairs: a bright study, a spectacular master suite with rotunda, Lumiscene jacuzzi and balcony, two additional bedrooms and three bathrooms. Outside: garages, courtyard, pétanque court, landscaped grounds with rare plantings including cycas and a royal olive tree, all beautifully lit at night. Ideally located, only 10 minutes from Saint-Pierre-en-Auge and 20 km from Lisieux. Information on the risks to which this property is exposed is available on the website Géorisques: www.georisques.gouv.fr ⸻ Pays d’Auge – Contemporary Architect’s House with 180° Views From its automatic Corten steel gate, the property immediately makes a statement: a striking water walkway paved with silver travertine pebbles leads to the main entrance. The ground floor opens onto a vast open space, the true heart of the house, arranged over three distinct levels: • a living room with three-sided fireplace, • a TV lounge set slightly below, • an American-style kitchen by Arthur Bonnet, in textured black marble, elevated by a few steps and completed with a hidden back kitchen set behind a rotunda decorated with a countryside-inspired fresco. Also on this level: a wellness area to be finished, a double garage with advanced security system (including smoke devices), and a designer marble restroom highlighted with floor LEDs. Large aluminum bay windows with automated shutters extend the interiors onto several exotic wood terraces, bordered by gabion walls of volcanic stone and enhanced by olive trees, cycas and ornamental shrubs. The breathtaking 180° view over the Normandy plain creates an unparalleled sense of peace and serenity. A massive chestnut staircase leads upstairs, filled with natural light thanks to high rectangular windows framing glimpses of traditional half-timbered Norman houses nearby. This level includes: • a glass-enclosed office overlooking the reception area at 8 meters high, fitted with Cinna lighting to soften acoustics, adjacent to a library, • an exceptional master suite featuring a 20 m² walk-in dressing room with sensor lighting, a bedroom opening onto a rotunda with Lumiscene jacuzzi, extended by a large exotic wood balcony, and a bathroom clad in volcanic stone with unique golf-club shaped fittings, • two additional bedrooms with en-suite bathrooms (one in pebbles, the other in slate). The architecture is enhanced by a flat roof design, stone cladding from Burgundy, and luxurious Porcelanosa flooring in marble, quartz, slate or Swarovski crystal finishes. Full home automation (heat pump heating, alarm system, automated lighting, indoor/outdoor sound system) ensures ultimate comfort and convenience. Outside, the landscaped 2,000 m² garden, designed by a landscape architect, unfolds around a royal olive tree and a variety of Mediterranean essences (cycas, bamboo, green oak, olive trees). At night, dramatic lighting design transforms the property into a living tableau. A unique creation, blending cutting-edge design with the surrounding unspoiled nature — only 20 km from Lisieux.
…By Kretz Real Estate


In the heart of the Pays d'Auge, on the edge of a small town, a former 18th-century cider house has been reinvented in a contemporary style. Three buildings surrounding a courtyard offering 200m² of living space, a large cathedral-ceilinged living room with an 8m-high open-plan kitchen bathed in light from huge aluminum bay windows, opening onto a 100m² terrace offering distant, unobstructed views of the Normandy countryside and its horses. Three bedrooms and two bathrooms, mezzanine, converted attic space, a designer renovation that enhances the authenticity of the Caen stone that adorns all the walls. One of the outbuildings houses a wellness area with a jacuzzi spa pool and sauna. Barn, lean-to, well, another attic. A park of over half a hectare with a landscaped fish pond, lawn, vegetable garden, apple tree, bamboo maze, and a garden bordered by a river ideal for kayaking with unobstructed views of the wooded countryside.
…By Kretz Real Estate


Winstone & Associés presents for sale a Normandy property comprising a main house, three outbuildings, and a heated swimming pool with its pool house on over 12.5 hectares! The main house consists of a fitted kitchen with an island, a dining room with a fireplace, a living room with a fireplace, and an office. On the first floor, there are two suites, each with their own bathroom; on the second floor, there are two bedrooms under the exposed beams, a shower room, and a dressing room. Three restored half-timbered outbuildings that provide a large storage area, including part for carriages. A heated swimming pool measuring 10x5 m with its terrace and pool house allows for full enjoyment of the scenic view. Bucolic environment in a dominant position over a valley, with no noise disturbances! There is the possibility to acquire, in addition, an equestrian area including a barn, a barn consisting of 6 boxes, a riding arena (80x40m), a manure store, and paddocks on approximately one hectare. Rémi VALENTIN, Individual Entrepreneur (EI) acting as a commercial agent, registered under number ADC 1402 2026 000 000 004. RSAC Lisieux n°524 596 053. Non-contractual document. The risks to which this property is exposed are available on the Géorisques website: www.georisques.gouv.fr.This description has been automatically translated from French.
…By Winstone & Associes


A character property comprising a former presbytery with 8 main rooms, offering approximately 224m2 of living space, in excellent condition, along with an outbuilding of approximately 110m2 used as a garage with an attic above, an old building to renovate, and an adjoining garage. All set within landscaped grounds of 3050m2 with an old pond to renovate. A truly beautiful property in the heart of the southern Pays d'Auge valleys, close to shops and schools, and with magnificent views of the surrounding countryside. The house is composed as follows: - On the ground floor: entrance, living room with fireplace, room with fireplace and Godin stove, lounge, fitted and equipped kitchen, hallway, laundry room, toilet, storage room. - Upstairs: landing leading to a master bedroom with its shower room and dressing room, a second bedroom, bathroom, and office. - On the second floor: landing serving 2 beautiful attic bedrooms, one equipped with a bathroom and the other with a sink, separate toilet and attic. Attached garage with boiler room for heat pump, oil-fired central heating and hot water tank.
…By Cazin Immobilier


17th century property with its pond bordering a stream. Nestled in its verdant setting, this magnificent property is a dream for lovers of nature and tranquility. Lulled by the murmur of the stream, she takes advantage of being secluded in the countryside to bring to this place all the tranquility she seeks. With its many authentic features, this 17th-century residence offers approximately 200 m2 of living space thanks to its generous living areas; This charming family home is composed as follows: Living room of approximately 65m2 with cathedral fireplace, fitted kitchen of 26m2 with fireplace, 5/6 bedrooms (current possibility of 15 beds), mezzanine office or dormitory, 2 bathrooms. Landscaped park with a pond bordering a stream. The whole property is on a plot of 4445m2 and includes a charming outbuilding converted into a cart shed with a garage and lean-to. Energy-efficient, programmable radiator (2018 model). Pellet stove (2018 model). ADSL internet with a good speed of 45 Mbps (fiber optic connection available). Southeast exposure LET YOURSELF BE TEMPTED TO VISIT THIS EXCEPTIONAL PROPERTY!!! Feel free to contact us
…By Cazin Immobilier


The notarial office 18cent16 NOTAIRES, SELARL, SCP offers you: Rural house for sale in Immo-interactive- - - - - - - - - - - - - - - - - - - - - -Address of the property: 202 Route de Saint-Maclou 14270 STE MARIE AUX ANGLAIS- - - - - - - - - - - - - - - - - - - - - -In Sainte Marie aux Anglais, Charming property on over 6ha of pastures with unobstructed views. It includes: - an old press, with an independent dwelling to be rehabilitated with 4 bedrooms. - a cart shed. - an old bread oven - a double garage in one of the pastures. The main house includes: - on the ground floor: entrance, kitchen, living/dining room, laundry, wc, verandas. -1st: a landing leading to a large bedroom, and a bathroom and shower with dressing room. -2nd: 2 bedrooms. The property has retained its charm with the use of old materials for rehabilitation. Individual sanitation to see! - - - - - - - - - - - - - - - - - - - - - -Visits: - on 10/07/2026 between 11:00 and 14:30 and between 16:00 and 19:00 - on 10/12/2026 between 11:00 and 14:30 and between 16:00 and 19:00 Contact: 02.31.23.60.07 - - - - - - - - - - - - - - - - - - - - - -Conditions of the sale: The property is presented in Immo-interactive at an increase: - 1st possible offer: starting from 350,000 euros (negotiation fees included) - Subsequent offers: multiples of 2,000 euros. - Reception of offers from 10/29/2026 at 17:00 to 10/30/2026 at 17:00 on the Immo-interactive® site. - - - - - - - - - - - - - - - - - - - - - -Announcement from the study 18cent16 NOTAIRES, SELARL - Notaries in Argences - SIRET No.: 91882911000017 - - - - - - - - - - - - - - - - - - - - - -Immo-interactive®: the constraint-free, transparent and secure real estate auction system, offered by your notary.This description has been automatically translated from French.
…By Immo-interactif


In Normandy, just two hours from Paris, 50 minutes from the seaside resorts of Deauville and Trouville-sur-Mer, 35 minutes from Caen and in the immediate vicinity of Cambremer, Crèvecœur-en-Auge and Lisieux, Pays d'Auge Sotheby's International Realty presents for sale this magnificent 18th-century manor restored in the heart of Calvados.Located in the green and rolling landscape of Pays d’Auge, between meadows and hedgerow-lined paths, this exceptional place extends over 7,358 m² of parkland and grazing, offering a dominant position and a preserved panoramic view of the countryside and a renowned stud farm.The architecture, typically augeron, delights with its elegance: stone base, authentic half-timbering, and flat tile roof, completed by pretty terraces, a (to be restored) swimming pool, and a three-room guest house in the Norman style.With a living area of 200 m², the manor has undergone a prestigious renovation, combining the preservation of period materials with a contemporary atmosphere. Each volume is highlighted, and each opening bathes the spaces in natural light, creating a place that is both warm and refined.The manor consists of seven main rooms arranged as follows: on the garden level; an entrance opening onto a vast family-room style space with dining area and so-called American kitchen, guest toilets, a vast reception room with a large living room featuring a functioning period stone fireplace, a small living room with a large bay window leading to the terrace and garden, an office space, and a laundry room complete this level.Upstairs, a beautiful landing with a high cathedral ceiling, zenithal light, and exposed beams overlooking the dining area, serves the night sections, consisting of a master bedroom with a cathedral ceiling, Madame and Monsieur’s dressing rooms, separate toilets, and a large bathroom with double sinks and a bathtub, two children's bedrooms also with cathedral ceilings, and a separate bathroom with toilets.This exceptional manor is ideal for lovers of the Norman countryside, traditional architecture, contemporary atmospheres, and horses. A rare property where elegance and comfort meet in a preserved natural setting.To discover quickly.This description has been automatically translated from French.
…By Pays D'auge Sotheby's International Realty


In Prêtreville, a small hamlet located on the northern slope of the Touques Valley between Lisieux and Fervaques (a small village with local shops situated 3.5 km away). Former press house converted into a dwelling, built in timber frame and covered with small country tiles; this type of building is particular in that the interior width exceeds 6 meters, allowing more comfortable living spaces on the ground floor than a traditional longhouse. Set on a 4,374 m2 plot laid out as a garden planted with trees and fruit trees, the property offers generous reception areas and a family-oriented layout, in the spirit of a country house. On the ground floor, the house includes: ? A comfortable living room and dining room with a total surface area of 56 m2, enhanced by a large stone fireplace that structures the space and makes it a real living area; numerous openings onto the garden brighten the whole. ? A 20 m2 kitchen, fitted and equipped, suitable for convivial and family use. ? A utility room / laundry room. ? A shower room with toilet. Upstairs, a small landing leads to: ? A master bedroom with dressing area, opening onto a beautiful terrace overlooking the garden; ? A landing bedroom; ? Two further bedrooms; ? A bathroom with toilet. In the attic, a loft space and a sloping-ceiling bedroom complete the sleeping capacity. Adjacent to the house, beneath the terrace, a storage area accommodates garden equipment. A garden shed (chalet) completes the ensemble. The property benefits from a particularly attractive location in the Pays d?Auge: ? Lisieux: approximately 10 minutes away by car, with all shops, services, the SNCF station and amenities. ? Fervaques: only 3.2 km away, a lively village offering shops and local conveniences, very practical for daily needs. ? Deauville / Côte Fleurie: accessible in around 40 minutes by road, making it easy to enjoy the seaside. ? Paris: approximately 2 hours ? 2 h 15 by car (depending on the route), or via the Paris?Lisieux train line from Saint-Lazare station. The property is a characterful country house, both family-friendly and warm, suitable for use as a main residence or as an elegant country retreat. Information about the risks to which this property is exposed is available on the Géorisques website: georisques.gouv.fr.
…By Pays D'auge Immobilier (sarl)


Old house of 223 m² living space, nestled in a rural setting. This renovated property with beautiful materials is a haven of peace for lovers of authenticity and modern comfort. The family home features a well-equipped fitted kitchen, a major asset for gastronomy enthusiasts. A large dining room with a wood stove allows for hosting large gatherings. The kitchen and dining room open onto a beautiful 100 m² terrace. A TV-library living room completes the living space, offering a quiet and friendly corner. Finally, a guest toilet and a laundry area complete the ground floor. Upstairs, four large bedrooms with bathrooms and private toilets ensure comfort and privacy. Outside, the garden of 5167 m² is adorned with magnificent trees and fruit trees and is complemented by a heated 4 x 8 pool. In addition to the main house, a beautiful outbuilding equipped with motorized doors allows for parking two vehicles and offers plenty of storage options. The upper floor is organized into two large bedrooms with a shower room and toilet. A walled kitchen garden leads to another outbuilding ideal for storage or a workshop. Information on the risks to which this property is exposed is available on the Géorisques website: www.georisques.gouv.fr Selling price including agency fees: €799,000 Excluding agency fees: €763,524.4 Agency fees charged to the buyer: €35,475.6 or 4.65% including tax of the property value excluding fees. Contact your SAFTI advisor: Véronique MONIER, Tel: 06 85 15 63 63, Email: [email protected] - EI - Commercial agent registered with the RSAC of LISIEUX under the number 845091636This description has been automatically translated from French.
…By Safti


Exceptional property in the heart of the Pays d'Auge. In the heart of the highly sought-after Pays d'Auge, in a hilly setting, 30 minutes from the beaches of Deauville and 25 minutes from the beaches of Cabourg, in a peaceful and unspoiled location, discover this characterful property offering a rare and perfectly maintained ensemble, ideal for nature lovers. Main residence – An elegant and charming building of approximately 300 m², combining authentic Pays d'Auge character with contemporary comfort. It offers beautiful, light-filled rooms and high-quality features. Spacious reception rooms. A welcoming and functional kitchen worthy of a Michelin-starred chef entertaining at home. Comfortable bedrooms, each with its own shower room or bathroom. A winter garden offering a bright and relaxing space all year round. A superb indoor swimming pool, allowing for use in all seasons. The entire property is in perfect condition, requiring no work. Three independent guest houses. Perfectly integrated into the property, the three guest houses offer comfort and privacy for hosting family and friends, or for developing a hospitality business (gîtes, bed and breakfast). Advantages: Prime location in the heart of the Pays d'Auge, 10 minutes from the motorway, 20 minutes from Pont-l'Évêque, and 25 minutes from Cabourg. Peaceful and green surroundings. Harmonious and perfectly maintained property. No work required. Ideal property for a family home or second home. The guest houses offer the potential for a bed and breakfast business. A rare property on the market, combining elegance and comfort in one of the most beautiful areas of Normandy. Les honoraires d'agence sont à la charge de l'acquéreur, soit 4,67% TTC du prix hors honoraires. Les informations sur les risques auxquels ce bien est exposé sont disponibles sur le site Géorisques : www. georisques. gouv. fr. ** ENGLISH SPEAKERS: please note that Capifrance has an international department that can help with translations. To see our range of 20,000 properties for sale in France, please visit our Capifrance website directly. We look forward to finding your dream home!
…By Capifrance - Catherine Le Coutaller


Discover the charm of an authentic bourgeois house of 250 m² ideally located in the heart of Lisieux, where the immediate proximity to shops, schools, and the train station makes daily life easier. Completely renovated in 2021 with high-quality materials, this bright and warm residence offers quality amenities where all you have to do is move in.As soon as you enter, a vast hall sets the tone and leads to a light-filled living room, whose charm is enhanced by superb cement tile floors. The dining kitchen, both friendly and perfectly equipped, extends into a practical back kitchen with direct access to the garage. This level also includes a separate toilet and a versatile room, ideal for an office or a ground-floor bedroom.Dedicated to family life, the sleeping area unfolds harmoniously on the upper floors. It consists of a master suite with a shower room and bathtub, several spacious bedrooms, and modern shower rooms. Configurable spaces according to your wishes allow for imagining a custom dressing room, a playroom, or a relaxation area.The exteriors invite serenity with a private garden of 300 m² that is easy to maintain and an intimate terrace shielded from view. A large 30 m² garage with a motorized door and a semi-buried basement housing a laundry room and a wine cellar complete this property perfectly.Perfectly independent, this detached property guarantees optimal comfort in daily life thanks to its double glazing, city gas heating, and collective sanitation.Virtual tour available on our website.Ideally located in the heart of Normandy, Lisieux is a dynamic and welcoming city that perfectly combines the charm of a rich historical heritage with the modernity of its infrastructure.Its SNCF train station and transport network connect the city directly to Paris and the beaches of the Côte Fleurie, thus facilitating all daily travel.Very lively, the municipality offers a pleasant living environment thanks to its many shops, quality schools, and green spaces conducive to family life.Agency reference: 7694This description has been automatically translated from French.
…By Orpi - Agence Bernay Immobilier


Ref 4910: Manor house suitable for events, for sale, 5 km from Falaise On the lands of William the Conqueror, two leagues from the ‘Swiss Normandy’ region, at the gateway to the Duchy of Normandy, an imposing manor farm has stood for nearly three centuries – the last remaining vestige of an exceptional estate, a victim of the ravages of history… But as you round a bend on a country road, history comes into view, concealed by a curtain of trees, inviting curiosity to explore a decidedly discreet entrance, behind which awaits a surprising building of stately proportions. Beautifully situated at the heart of a protected landscape harmoniously shaped by woodland and meadows, the property stands out as an obvious source of inspiration, offering a sense of well-being and freedom. Daily shopping needs are catered for locally, perfectly complemented by the town of Falaise, which, within cycling distance, offers all the services and shops necessary for everyday life. The road links are excellent and provide swift access to rail, motorway, air and sea transport networks. Designed for hosting events, yet with the potential for a wide range of activities, this property will fulfil even the most ambitious projects, supported by the natural richness of its enchanting setting, which is ready for immediate use. Such is Normandy… beautiful, mysterious, a place for a brief visit or a holiday… which often turns into a lifelong project. The property comprises a main house built of rendered stone over three storeys and topped with a hipped slate roof. Adjoining its north-eastern side is a series of outbuildings, one of which is set at right angles, evoking the atmosphere of a main courtyard. Unlike the manor house, these buildings are smaller in scale, and some are roofed with flat tiles. The ensemble is harmonious and balanced, displaying perfect symmetry, a legacy of the Age of Enlightenment. The south-east façade is enhanced by an H-shaped veranda projection, opening onto a spacious terrace leading to the grounds. Set slightly higher up is a luxurious swimming pool, elegantly integrated into the surroundings by a balustrade safety railing. A nearby stone building serves as a pool house (housing heat pumps). Set apart from the main complex, a beautiful stone barn with a tiled ‘cathedral’ roof houses a two-part storage area reserved for farm equipment. A row of small outbuildings follows on from this, revealing various agricultural sheds (chicken coop, woodshed, storeroom, etc.). At the southern end of the manor stands a small stone building with a tiled roof, resembling a sheepfold. A large car park (70 spaces), discreetly situated behind the main courtyard, provides easy access to the manor house and its outbuildings. Set apart from the estate, and perfectly situated for its surveillance role, a ‘stylish’ outbuilding – formerly the bakery of the original château – makes an ideal caretaker’s house, with its own separate and discreet entrances. The property as a whole has been perfectly restored for use as an events venue, yet its immense potential leaves the door open for even the most ambitious projects. I - THE MANOR HOUSE The main feature, exuding prestige and setting the tone. On the ground floor: spacious main entrance hall, with direct access to a pleasant south-facing lounge. Toilet facilities. Hallway and reception area for customers. Kitchen / Utility room. Large reception lounge (mezzanine), with adjoining toilet facilities and commercial kitchen. On the first floor: a stone spiral staircase leading to a corridor serving six bedrooms, each with an en-suite shower room and WC. On the second floor: access via the spiral staircase to three fully fitted and furnished bedrooms. II - THE RECEPTION HALL Reception hall known as the ‘Four Seasons Room’, built on the site of the former cart shed. A 300 sqm hall capable of accommodating at least 150 seated guests and 200 for a cocktail reception. Two annexes, including a dance hall (64 sqm) and a large conservatory (80 sqm) overlooking the grounds, allow for increased capacity. Adjoining cloakroom and toilet facilities. PNR status. The reception rooms feature underfloor heating. Adjoining professional catering kitchen (4 fridges, cold store, ovens). OUTBUILDINGS 1 - Self-catering flats Situated as an extension of the reception rooms, On the ground floor: offices and an adjoining barn used for storing equipment. Upstairs: a straight staircase leading to a corridor serving two dormitories and a large bathroom with a shower and toilets. 2 - A storage barn 3 - Various outbuildings used for agricultural purposes (chicken coop, woodshed, storage shed, etc.) 4 - A caretaker’s house It is situated below the main property, set back from the two entrances leading to the car parks. A very charming 18th-century stone cottage with a rendered façade and a hipped roof covered in small tiles. Formerly the estate’s bakery, it has been completely renovated and now sleeps seven. Ground floor: tiled living room with exposed beams and a converted old bread oven (wood-burning stove). Fitted kitchen area. WC. Upstairs: 2 bedrooms / bathroom with shower – WC. Electric heating and wood-burning stove. Double glazing. Private sewage system. Terrace and flower garden. Wooded surroundings, close to a pond fed by a stream running along the edge of the park (‘Le Val’). The property is full of charm and perfectly functional. THE GROUNDS The property enjoys a commanding position over a single, unbroken 22-hectare (54-acre) park, free from easements and with no neighbours directly opposite. Meadows and woodland each occupy half the space, offering the eye sweeping views into the distance, all the way to the wooded edges. It is here that the more adventurous will marvel at an exceptional ice house, the size of which speaks volumes about the importance of the original estate. Roe deer and hares may occasionally give themselves away… Beautiful pastures, set apart from the lawns reserved for visitors, could easily accommodate a few horses; in their absence, these meadows serve as an additional car park. The old latrines have been preserved opposite the south gable. The swimming pool is the centre of attention, so much is it appreciated. Facing south-east at a reasonable distance from the reception areas, it was built in 2012 as much out of necessity as for pleasure. From a safety perspective, it provides a water supply that complies with current legal requirements for premises open to the public. It also offers a high-quality experience for guests. It features two pools, one of which is for children; the main pool measures 20 x 10 metres, with a depth ranging from 80 cm to over 2 metres. The entire facility is heated by two heat pumps (15 years old). It is surrounded by sturdy balustrades, and access is highly secure. A pool house is attached to it. The plot is situated within the boundaries of the protected natural areas of Lower Normandy. Cabinet LE NAIL - Lower-Normandy - Mr Eric DOSSEUR : +33 (0)2.43.98.20.20 Eric DOSSEUR, Individual company, registered in the Special Register of Commercial Agents, under the number 409 867 512 . We invite you to visit our website Cabinet Le Nail to browse our latest listings or learn more about this property.
…By Cabinet Le Nail


Prestigious Hospitality Estate in Normandy – Luxury Holiday Accommodation & Event in Falaise (Calvados) - Exceptional hospitality estate in the heart of Falaise, Normandy, set on over 1 hectare and formerly one of the region’s prestigious stud farms. Fully renovated and furnished, the property comprises 5 self-catering cottages and 5 guest rooms, including 2 suites, all with en-suite facilities, plus a breakfast area, offices, terraces, kitchen, laundry facilities and 4 garages. A dedicated reception and meeting space features an open-plan kitchen, bar and terrace. The wellness area includes a heated indoor pool with counter-current system and hydrojet, plus a fitness room. Completing the estate is a beautifully renovated 318 sqm manor house with 5 additional bedrooms and the potential to create a premium restaurant or private dining venue with outdoor terrace. An outstanding opportunity for a boutique hotel, luxury retreat, events or hospitality business in Normandy.
…By Leggett Immobilier


Eliot Besnard presents this elegant character property for sale, located just minutes from the center of Lisieux. It offers a rare living environment, blending old-world charm, contemporary architecture, and a preserved natural setting. Set on nearly 6,000 m² of wooded grounds, the property comprises a brick manor house of approximately 190 m², extended by a contemporary addition with striking architectural lines, as well as a second house of approximately 100 m² converted from a former cider press. The main house: The manor house elegantly combines the character of traditional brick construction with a contemporary extension incorporating various materials. From the entrance, windows opening onto the garden flood the space with natural light. The ground floor consists of an entrance hall, a spacious living room with large French doors opening onto the outside, a fitted kitchen, a dining room, a pantry, a hallway, and a separate WC. Upstairs, a landing leads to three bedrooms, a bathroom with a bathtub and shower, a separate toilet, and two storage rooms. The second floor is dedicated to a master suite comprising a bedroom and a bathroom. The guest house: Converted from a former wine press, the second house offers approximately 100 sq m of living space. The ground floor comprises an entrance hall, a fitted kitchen, a living/dining room, a shower room, and a separate toilet. Upstairs, two bedrooms, a storage area, and an attic of approximately 40 sq m complete the living space. An adjoining barn and a separate storage annex complete the buildings. Exceptional grounds: The nearly 6,000 sq m plot, landscaped with trees and meticulously maintained, is one of the property's greatest assets. Designed by a landscape architect, the garden offers diverse vistas and spaces conducive to relaxation in a particularly peaceful atmosphere. The pool area blends seamlessly into the surrounding greenery. It features a pool house and boasts magnificent, unobstructed views of the plain, with complete privacy. A true haven of relaxation where you can fully enjoy sunny days and the tranquility of the surroundings. A privileged location: The property is situated in a pleasant and quiet neighborhood, less than 5 minutes from the center of Lisieux. This allows you to enjoy a countryside setting while remaining close to shops, schools, services, and amenities. In the heart of the Pays d'Auge region, the area is captivating with its rolling landscapes, Norman heritage, charming villages, and numerous walking paths. The proximity of the Côte Fleurie also provides easy access to the main attractions of the Normandy coast. The easily accessible Lisieux train station offers a direct connection to Paris, a real advantage for business trips or getaways. A unique property, where a main house, contemporary architecture, a second dwelling, and a landscaped garden blend harmoniously to offer an exceptional living environment. To discover this property and fully appreciate its surroundings, I invite you to contact me at 07 71 59 91 01 to arrange a visit. Agency fees are payable by the buyer, amounting to 5.00% including VAT of the price excluding fees. Les informations sur les risques auxquels ce bien est exposé sont disponibles sur le site Géorisques : www. georisques. gouv. fr. ** ENGLISH SPEAKERS: please note that Capifrance has an international department that can help with translations. To see our range of 20,000 properties for sale in France, please visit our Capifrance website directly. We look forward to finding your dream home!
…By Capifrance - Eliot Besnard


In the heart of the Pays d'Auge region, just 15 minutes from Lisieux and 35 minutes from the beaches of the Côte Fleurie, this late 19th-century bourgeois house embodies the timeless elegance of a distinguished residence. Its distinctive architecture is enhanced by refined features. Built around 1870, it offers 260 sq m of living space and boasts an elegant, landscaped garden of nearly 3,000 sq m, complete with a charming pond. Secluded and private, the garden provides a rare living environment in the heart of the village, yet close to all amenities. From the moment you enter, the tone is set: generous proportions, abundant natural light, and fine materials. The ground floor is arranged around an entrance hall leading to: an elegant living room comprising a dining area and a cozy sitting room, an office adorned with delicate ceiling moldings, a fitted and equipped kitchen opening onto a large terrace with breathtaking views of the park, a functional utility room and/or laundry room, and a discreetly integrated powder room. The property then reveals a remarkable reception area: a generously sized veranda (53 sq m), which can be used as a living room or reception room, bathed in light, offering the feeling of living in the garden in every season. It extends into a second, more intimate sitting room with a library and an open fireplace, ideal for quieter evenings. All the rooms are enhanced by magnificent marble flooring, reinforcing the overall prestige. Sleeping areas: comfort and privacy. An elegant staircase, flanked by a glass brick wall that allows natural light to filter through, leads to the first floor. This property features three bedrooms, including a master suite with a travertine stone bathroom comprising a shower, whirlpool bath, vanity unit, and toilet. The second floor is designed as a self-contained space, ideal for children or guests: a large, welcoming room that can accommodate 4 to 5 people, followed by an additional bedroom with a private shower, and a separate toilet. Comfort and amenities include: gas heating (underground tank), a fireplace and pellet stove, double-glazed aluminum windows, solar-powered roller shutters on the terrace side, and awnings on the veranda. Outside, the charm is immediate: the landscaped grounds with their pond create a sense of tranquility and beauty, while the 50 m² terrace offers complete privacy. A characterful dovecote and a double garage with a cellar and workshop complete the property. Three separate entrances offer great flexibility, with the possibility of converting an additional 40 m² into a self-contained apartment. A rare find thanks to its central location, preserved grounds, and spacious layout:This property combines the heritage charm of an authentic bourgeois house with modern comforts. The ideal location for a characterful primary residence, a family home, or a second home in close proximity to the Normandy coast. A sought-after lifestyle. The town offers all amenities: doctor, pharmacy, primary school, local shops, restaurants. Local life is enlivened by numerous cultural events such as flea markets, festivals, concerts, and exhibitions. Les honoraires d'agence sont à la charge de l'acquéreur, soit 5,00% TTC du prix hors honoraires. Les informations sur les risques auxquels ce bien est exposé sont disponibles sur le site Géorisques : www. georisques. gouv. fr. Contact your local agent, Tony GRIGNOLA, VALORBIQUET, Optimhome Associate Estate Agent at 06 13 91 45 40 (ref 603360)
…By Optimhome - Tony Grignola


In Normandy, in the Calvados department at the heart of the Pays d’Auge, a region renowned for its hedged landscapes and authenticity, in the emblematic village of Beuvron-en-Auge, classified among the "Most Beautiful Villages of France", located about fifteen kilometers from the coastline of the Côte Fleurie, near renowned resorts such as Deauville and Cabourg, Deauville Sotheby's International Realty presents for sale a charming and character-filled property, situated within a quiet private road, just steps away from the town center and its shops.The house is built on 2,226 m², in a slightly elevated position and sheltered from prying eyes, featuring a relaxing outdoor pool area (heated and secure, with liner and chlorine). This property includes three buildings with typically Norman architecture (stone base, stone and half-timbering, flat tile roof with doghouse) which are: a main house, an outbuilding referred to as a garage with a mezzanine (30 m²), and a building intended as a pool house with shower, toilets, and technical pool room.Access to the property is secured by a motorized full wooden gate and a wicket gate, opening onto a beautiful gravel parking area with the garage building present.The land is adorned with numerous flowerbeds of varying species, a beautiful lawn area, and a spacious terrace, which is also enclosed by beautiful hedges of plants.The main house, with beautifully crafted facades, is typically Norman, a "Lebas" construction from 2002 elevated on a garden level and an attic floor. It offers a living area of 146.31 m², comprising six main rooms arranged as follows:On the ground floor: an entrance (4.95 m²) with a separate toilet (1.30 m²) with a hand basin and hall corridor, floor in old tiles and exposed beams, a spacious living room (salon 24.24 m² with a functioning fireplace and bay window, dining room 20.19 m² with bow-window and French door opening onto the terrace, floors in old tiles and exposed beams), a so-called separate kitchen, fitted and equipped, adjacent to the dining area, with a French door opening onto the terrace, exposed beams, tiles on the floor, a ground floor bedroom of 11.28 m² opening onto the terrace by French door, tiles on the floor and exposed beams, and a shower room of 4.02 m².Upstairs: a large landing area, hallway with closet, separate toilet, a master suite with an adjoining bathroom, two beautiful bedrooms, and a shower room.Note: the overall good condition of all buildings (facades, roofs, joinery), the preservation of Norman materials (tiles, exposed beams, fireplace…), the beautiful proportions of the rooms, and the presence of water points in accordance with the night areas.This charming property, located in the heart of the Pays d’Auge near the center of the village and its many shops, as well as not far from the renowned beaches of Cabourg, Deauville, and Trouville-sur-Mer, offers a privileged living environment combining Norman authenticity, generous volumes, and modern comfort. Its location, sheltered from view in a residential yet green environment, makes it a place of character, ideal for a primary or secondary residence.To be discovered quickly.
…By Deauville Sotheby's International Realty


Located just a short walk from the heart of Beuvron-en-Auge, one of Normandy?s most iconic villages, this elegant Norman property (approx. 200 sq.m) stands out for its warm atmosphere, spacious interiors and prime location. The ground floor features an entrance hall, a welcoming dining room, a living room with fireplace, a separate fully fitted kitchen and a bedroom with ensuite shower room. Upstairs, a landing leads to three additional bedrooms (one with a delightful balcony) as well as a bathroom and a shower room, offering the possibility of comfortably accommodating family and friends. Outside, you will find a beautiful landscaped garden of approximately 2,200 sq.m equipped with a swimming pool and pool house, creating an ideal setting to enjoy sunny days in peace and quiet. Additional facilities include a large garage. Full of character, this property is perfectly situated in a tranquil location near the Côte Fleurie, guaranteeing an authentic Norman lifestyle that blends charm, comfort and a relaxed pace of life.
…By Emile Garcin - Normandie


Winstone & Associates presents for sale this elegant architect-designed house of 153 m2, ideally located in the heart of Pays d'Auge and just 2 kilometers from the charming village of Beuvron-en-Auge!The house opens onto an entrance leading to a spacious living room with fireplace, a dining room, and a fully equipped open kitchen, providing a beautiful, friendly, and well-lit living space. A utility room completes this area. Single-level living is possible thanks to a bedroom with a shower room that opens directly onto the terrace.Upstairs, a landing room used as an office leads to two bedrooms and a master suite with its own shower room.The property also includes an attached garage that can accommodate a vehicle, topped with an attic, as well as a carport.The landscaped garden, covering an area of 2500 m2, benefits from a lovely view of the countryside, as well as a southwest-facing terrace.Rémi VALENTIN, individual entrepreneur (EI) acting as a commercial agent, registered under number ADC 1402 2026 000 000 004. RSAC Lisieux n°524 596 053. Non-contractual document.The risks to which this property is exposed are available on the Géorisques site: www.georisques.gouv.fr.This description has been automatically translated from French.
…By Winstone & Associes


PAYS D'AUGE, NEAR BEUVRON-EN-AUGE. BEAUTIFUL NORMAN MANOR FROM THE 17TH CENTURY. LANDSCAPED PARK OF OVER 1 HECTARE - CENTURY-OLD TREES.In the heart of the Pays d'Auge, in a very preserved environment and sheltered from view, this exceptional property is full of charm and authenticity, benefiting from a land of more than one hectare planted with century-old trees. Built in 1618, the manor has been carefully restored, respecting period elements: monumental fireplace, old floor tiles, exposed beams, and woodwork. It includes: - On the ground floor, a majestic entrance with its staircase, a courtesy toilet, a lounge with a fireplace, an office/living room, a dining room, a fully equipped dining kitchen with a superb Aga cooking stove, a back kitchen with ample storage and laundry. - On the first floor, a master suite with shower room and toilet, dressing room, two bedrooms each with their own shower room and toilet.The outbuilding: Currently undergoing roof restoration, the outbuilding includes a beautiful room with exposed beams as well as a double garage equipped with an electric charging point and a mezzanine. A rare property, where Norman authenticity is beautifully highlighted by an excellent restoration. GROUP CONSULTANTS IMMOBILIER DEAUVILLESince 1994, the Consultants Immobilier group has become a unique network of 18 high-end real estate agencies in Paris, Neuilly-sur-Seine, Levallois-Perret, Boulogne-Billancourt, Deauville, Cannes, Aix-en-Provence, Saint-Tropez, and Miami. 100 real estate professionals to offer you tailored support in all your real estate projects. Purchases and sales of primary or secondary residences. From pied-à-terre to exceptional properties. Headquarters: Place du Costa Rica Paris 75116 - Trocadéro/Passy Village.
…By Consultants Immobilier Deauville
'%20stroke='%23DDAA3A'%20stroke-width='1.909'%20stroke-linecap='square'%20stroke-linejoin='bevel'/%3e%3c/svg%3e)
Receive by email any new listing that may match your search criteria
Your criteria :
By validating this form, you accept the general conditions of use of Le Figaro Properties.
These agencies offer a selection of luxury properties vente at Saint-Georges-en-Auge. Feel free to contact them for personalized assistance.
As part of your search for properties of excellence, browse our privileged selection of 2 luxury houses with a pool in Saint-Georges-en-Auge available from $696,958. Whether the architecture of these houses incorporates a covered indoor aquatic space or a vast outdoor pool, each property flourishes amid remarkably landscaped grounds measuring between 4,487 m² and 1.4 ha.

