The agencies at Saint-Germain-de-Lusignan
These agencies offer a selection of luxury properties vente at Saint-Germain-de-Lusignan. Feel free to contact them for personalized assistance.

 English$ USD · m²


iad France - Gregory Bret offers you: CHARACTERISTIC REAL ESTATE SET IN SAINT-GERMAIN-DE-LUSIGNAN (17500) €751,296 – Three houses, 500 m² of living space and a beautiful rental potential close to Jonzac. Are you looking for a real estate investment offering multiple possibilities or a unique living space to host your family? Discover this rare real estate set comprising three independent houses, located in Saint-Germain-de-Lusignan, in a calm and pleasant environment, just a few minutes from Jonzac. With around **500 m² of living space, 8 bedrooms, two garages, outbuildings and several private outdoor spaces**, this property offers many possibilities: multigenerational family residence, gîte or seasonal rental business, or even rental investment project. A PROPERTY COMPOSED OF THREE INDEPENDENT HOUSES **Main house – about 300 m²** Spacious and comfortable, it offers nice volumes and an ideal layout for family life. On the ground floor: - Entrance hall - Master suite with dressing room and separate toilet - Bathroom - Second bedroom with mezzanine and private shower room with toilet - Beautiful open living room including kitchen, living room and dining area - Laundry room. On the first floor: - Two bedrooms each with their own shower room and toilets. Outside: - Closed terrace with summer kitchen and dining area - Garage. Underfloor heating by heat pump on the ground floor, fireplace in the living room and electric heaters in the bedrooms. **House n° 2 – about 100 m²** It includes on the ground floor an entrance, a shower room, a separate toilet, and a living space with a living room, dining area and open kitchen. On the first floor, you will find two bedrooms and a landing. It also has a private enclosed terrace and a petanque court. Heating by electric radiators, with solar panels. **House n° 3 – about 90 m²** Ideal for hosting visitors or developing a rental activity, this house includes a kitchen, a laundry room, a living-dining room, two bedrooms, a shower room and a toilet. It benefits from a private garden and a covered terrace. Comfort is assured by reversible heat pumps providing heating and air conditioning. A PRIVILEGED LOCATION Located in Saint-Germain-de-Lusignan, this property benefits from proximity to Jonzac, its shops, services and its famous thermal center, which attracts many spa-goers throughout the year. It is also located about: - 1 hour from Bordeaux - 1 hour from the Atlantic coast. AN INVESTMENT WITH MULTIPLE POSSIBILITIES Two houses are currently used as family residences, while the third is successfully operated as a seasonal rental, especially for spa-goers from Jonzac. You can therefore consider various projects: continue the existing rental activity, develop a tourist activity, host several generations under one roof, or combine primary residence and rental investment. **The advantages of this property:** - Three independent houses - Approximately 500 m² of living space - Eight bedrooms in total - Two garages and outbuildings - Private outdoor spaces - Seasonal rental already in operation - Calm environment close to Jonzac. Sale price: €751,296** A rare property offering great prospects for realizing a life or investment project in Charente-Maritime. For more information or to arrange a visit, please contact me. Agency fees payable by the seller. A valid identity document will be required for the visit, in accordance with article L.561-5 of the Monetary and Financial Code. Information about the risks to which this property is exposed, including the legal obligation for clearance, is available on the Géorisques site: http://www.georisques.gouv.fr. This real estate announcement has been prepared under the editorial responsibility of Mr. Gregory Bret, independent real estate agent (without holding funds), commercial agent of the SAS I@D France registered at the RSAC of Saintes under number 933668667, holder of the real estate canvassing card on behalf of the company I@D France SAS.This description has been automatically translated from French.
…By Iad France


, Property with mansion, reception room, 17th century water mill, 2 tourist cottages on 2 Hectares . Close to Jonzac only 30 minutes from Cognac and 1h from Bordeaux, in a bucolic setting, “Domaine” offering 700 m² of living space. The property is composed of an 18th century mansion, a reception room (150 m²), a 17th century water mill in perfect working order for making flour and walnut oil manufacturer, a caretaker's house to renovate, 2 rental tourist cottages for location (gites) and other outbuildings… The whole is entirely renovated with taste and refinement offering very nice amenities! DPE D 197 GES B 8. Its geographical location is exceptional, not far from the moto way A10, close to the free N10 Bordeaux-Angoulême, Poitiers, only a few minutes from all local shops. Its land of 1HA 60A 34CA offers a truly heavenly setting: a private reach, pleasure garden, aromatic herbs garden, century-old bamboo grove, meadows…! Our opinion: Property which is equally suitable for family use or activities in the tourist and event sectors. Information on the risks to which this property is exposed is available on the Georisques website: www.georisques.gouv.fr
…By Chateaux Et Patrimoine


EXCLUSIVE TO BEAUX VILLAGES! Built in 1881, this elegant and imposing 10-bedroom bourgeois manor house sits within its beautifully landscaped gardens of over an acre in the heart of the Cognac vineyards of the Charente-Maritime. Surrounded by uninterrupted countryside views, the property effortlessly combines period grandeur with modern comfort, offering an exceptional family home alongside excellent entertaining, hospitality and revenue potential. At the heart of the house, a magnificent three-storey oak spiral staircase rises through the property, setting the tone for the remarkable architectural character found throughout. Spacious reception rooms, high ceilings, original fireplaces and the impressive heavily timbered top floor all evoke the elegance and refinement of a bygone era, while framing breathtaking views across the surrounding vineyards. Lovingly restored by the current owners, the estate now offers extensive and versatile accommodation, including the principal manor house, two independent cottages and a spectacular vaulted reception space ideal for weddings, celebrations, events, yoga or business ventures (subject to authorisations). The property is perfectly designed for both relaxed family living and large-scale entertaining. Outside, the beautifully arranged grounds are equally impressive. A superb 12.5m x 5m swimming pool is accompanied by a covered terrace and summer kitchen, creating an idyllic setting for long summer gatherings. A charming courtyard, traditional barns and a working well further enhance the authenticity and functionality of the estate. The surrounding countryside is amongst the most beautiful in south-west France, dotted with picturesque villages and rolling vineyards. Everyday amenities can be found just 4 km away, while the vibrant spa town of Jonzac, with its cafés, restaurants, shops and railway station, is only 10 minutes away. The Atlantic coast can be reached in around 40 minutes, and Bordeaux airport is less than an hour’s drive. A rare and distinguished property offering charm, scale and exceptional lifestyle potential in one of the most sought-after areas of south-west France.
…By Beaux Villages Immobilier


Royan Île d’Oléron Sotheby’s International Realty presents the Moulin du Val de Seugne, a character property in Mosnac, Charente-Maritime, on the banks of the Seugne River. Centred on a mill described as dating from the 16th century, the estate comprises approximately 1,428 sqm of built area on 8.6291 hectares of land, as stated in the sales mandate. The hotel accommodation consists of 14 bedrooms, complemented by restaurant and reception spaces, a professional kitchen and outbuildings. The documentation also describes an outdoor swimming pool, parkland, terraces, and accommodation for management and staff. Hotel and restaurant operations have ceased. The sale covers the real estate and outbuildings only; no business is included. A hotel, tourism or events project may be considered, subject to feasibility, necessary works and required approvals. The current condition of the facilities and the requirements for reopening remain to be verified. Asking price: €1,396,500 including €66,500 in agency fees including VAT, payable by the buyer, representing 5% of the price excluding fees of €1,330,000. Further information and viewings are available through Jules Petit. Information on risks affecting this property is available at www.georisques.gouv.fr.
…By Royan Ile D'oléron Sotheby's International Realty


This spacious master house of 300m² dating from 1850, nestled on a private plot of over 4000m², offers an exceptional setting for an unforgettable holiday in Semillac. Spread over three levels, it features all modern comforts and can accommodate up to 10 people in 5 bedrooms. You will enjoy a large private park, a covered and uncovered terrace, as well as a jacuzzi for moments of relaxation in complete serenity. The property includes a 90 m² living room, a dining room, 5 bedrooms, three bathrooms, and two separate toilets, ensuring comfort and privacy for everyone. Semillac, a charming little village, is located near several must-see tourist attractions. Just a few minutes' drive away, you will find all necessary shops, including a supermarket in Mirambeau. Wellness enthusiasts can visit the famous thermals of Jonzac for a day of relaxation. For sea lovers, the beaches of Meschers and Royan are easily accessible and offer an ideal setting for sunny days. The estuary of the Gironde is perfect for picturesque walks, and the visit to Talmont-sur-Gironde, a charming little village, will surely delight you. Don't miss the citadel of Blaye, listed as a UNESCO World Heritage Site, just a few kilometers away. This master house is the perfect place to gather with family and enjoy a restful stay while exploring the treasures of the region. PROGRESSIVE PRICE TENDER: offers will be received online on the IMMOFIT platform until Sunday, March 1, 2026, at 8 p.m. (Europe/Paris). The price displayed in this announcement corresponds to a first possible proposal price, and participants can submit their proposals in minimum progressive increments of €8000 until the closing time of the interactive tender (as specified above). Participation in the tender is subject to prior approval. All proposals will be forwarded to the seller, who will remain free to choose which one to follow up at any time. An online proposal during the interactive tender does not constitute a firm and precise offer within the meaning of Article 1114 of the Civil Code, but an intention to purchase. Energy class D, climate class B. Information on the risks to which this property is exposed is available on the Géorisques website: georisques.gouv.fr. Professional card. CPI75012020000044626This description has been automatically translated from French.
…By Beuve-mery Immobilier


A manor house with a mill, outbuildings and 3-hectare grounds, planted with centenary trees, not far from the spa town of Jonzac. Ensconced in a bucolic setting, the property includes three dwellings, several outbuildings, a millrun, a pond and a swimming pool. As for the manor house, built in 1912, it is currently operated as a bed & breakfast, while the former mill from 1864, fully refurbished in its own right, has now become the owners’ private residence. In addition, a small farmhouse awaits its turn to be renovated, whereas the outbuildings include a dovecote and a former wine storehouse, the latter of which, featuring approximately 120 m² of floor area as well as sturdy wooden rafters, could be transformed into an event space.
…By Patrice Besse


Discover this unique opportunity in the area, exclusively at your LG IMMO - Cabinet GARÉCHÉ agency: a life-changing chance to own this magnificent Charentaise house with its own olive grove in the heart of the estuary. Blending traditional Charentaise style with Provençal charm, this property will captivate you with its absolute tranquility and stunning views of the estuary, plains, and olive groves. This secluded 244 sq m (2,658 sq ft) house is ideal for entertaining and single-level living. The 170 sq m (1,830 sq ft) ground floor comprises an entrance hall, a bright living room with a fireplace opening onto the terrace and southeast-facing garden perfect for enjoying leisurely breakfasts at dawn a dining room, and a kitchen opening onto the expansive terrace. These rooms, featuring BARISOL stretch ceilings, face northwest to admire magnificent sunsets over the Gironde Estuary. A laundry room and a workshop comprise the utility rooms. The sleeping area includes a master suite with bathroom, a second bedroom, a shower room, a separate toilet, and an office. Upstairs, a large landing leads to three bedrooms, an attic, and a separate toilet. Adjoining the house is a large 67 m2 garage with an automatic door and a mezzanine, also accessible from the upper floor. The exterior holds many surprises, starting with the heated chlorine swimming pool and its immense 400 m2 terrace, complete with a 20 m2 summer kitchen and a pool equipment room. A bonus: a three-story mill, currently unrenovated but with potential for conversion to suit your needs, offering a view of... The entire property, located on the top floor, features a pizza oven for evenings with friends and family, as well as numerous intimate and pleasant spaces that can be used to create various terraces. The Provençal spirit is further enhanced by the olive grove surrounding the house, comprising 2,000 olive trees spread over approximately 1.5 hectares. If you wish to take advantage of this opportunity, contact your agency - LG IMMO - Cabinet Garéché at 05 46 97 27 11 or by email at [email protected]
…By - Lg Immo - Cabinet Garéché


In the heart of Haute Saintonge, within the prestigious Petite Champagne wine-growing region, this remarkable property is set in unspoilt countryside, where tranquillity and a relaxed way of life reign supreme. Just 15 minutes from Cognac, Barbezieux and Jonzac, 45 minutes from Angoulême TGV station and less than an hour from the nearest Atlantic beaches, it enjoys a prime location, within easy reach of shops, schools and amenities. More than just a characterful home, this property offers genuine potential for development. Thanks to its various independent living spaces, it is ideally suited to operating as holiday cottages or upmarket guest rooms, or for hosting seminars, private events or courses, whilst still serving as a comfortable main residence. The layout of the property therefore allows for the generation of significant rental income without compromising the owners’ privacy. It is equally suited to a large family wishing to bring together several generations in an exceptional setting, or to a buyer keen to develop a high-quality tourism business. Set on a plot of approximately 1.2 hectares, the property comprises an elegant main house of approximately 380 m², a self-contained flat of approximately 70 m², a studio of approximately 32 m² and several outbuildings. Fully renovated using high-quality materials, the main house captivates with its generous proportions, its abundance of natural light and the perfect balance between old-world charm and contemporary comfort. The reception areas are perfect for entertaining: a spacious living room, dining room, fitted and fully equipped kitchen, study/library, games room, laundry room… Each room has been designed to offer an elegant, welcoming and functional living environment. The sleeping area comprises four suites, each with its own en-suite shower room, including a superb master suite with a walk-in wardrobe and bathroom. A mezzanine converted into a home cinema completes the leisure facilities. Designed to accommodate family, friends or visiting guests in the best possible conditions, the self-contained flat of approximately 70 m² is situated on the first floor of the main house. It comprises two bedrooms, two shower rooms and a fully equipped kitchen opening onto a pleasant living-dining room. This space provides ideal accommodation for holiday lettings or for hosting relatives with complete independence. Adjacent to the pool area, a self-contained studio of approximately 32 m² offers additional accommodation capacity. Its location makes it a particularly attractive option for holidaymakers or those on short stays, further enhancing the property’s potential for profitability. The authentic character of the property is evident in its stone-paved courtyard, an old bread oven, a storage building and a room housing an old still – a valuable testament to the Charente region’s rich wine-making heritage. The outdoor areas are perfect for relaxation and socialising, featuring a swimming pool, a hot tub, several terraces and a barbecue area, providing an ideal setting both for hosting discerning guests and for making the most of family life. Designed to combine comfort with energy efficiency, the property features modern, high-performance systems: an air-to-air heat pump, a thermodynamic water heater, 30 m² of solar panels, double-glazed PVC window frames and an individual sewage system. A rare find on the market, this property combines the timeless charm of stone with high-quality fittings and exceptional commercial potential. Whether as an exceptional family home, a venue for receptions, charming holiday cottages, a bed and breakfast or an events venue: the possibilities are endless and offer the prospect of significant additional income in a particularly sought-after area. A secluded location where lifestyle, heritage and investment opportunities come together, near Cognac, 40 minutes from Saintes and 50 minutes from the Atlantic coast. Sale price, including agent’s commission: 749,420 euros. Agent’s commission payable by the buyer. Commission: 6% (including tax) of the price excluding commission. Sale price excluding commission: 707,000 euros. Energy efficiency rating: B. Climate rating: A. Estimated annual energy costs for standard use: between 1,810 and 2,460 euros per year. Prices indexed to the years 2021, 2022, and 2023. Information on the risks associated with this property is available on the Géorisques website: www.georisques.gouv.fr
…By Agence Mercure Poitou-charentes-vendée


Located 25 minutes south of Cognac, in one of the most famous areas of the cru « Petite Champagne », this former Cognac estate would lend itself to many projects: private residence, head office for a Cognac brand, B&B/gîtes business, etc... With 485 M² of living space, 710 m² of oubuidlings and beautiful grounds, the property offers many possibilities! Today, the property includes: - a beautiful maison de maître (about 360 m 2) composing: - on the ground floor: entrance, living room, dining room, kitchen, office, toilet, reception/tasting room, refectory with its kitchen, laundry room and wine cellar – on the 1st floor: 4 bedrooms, bathroom and toilet. This beautiful mansion is structurally in very good condition, but requires some refurbishment work. With 185 m2 of convertible attic space, it offers real potential for expansion. - Offices (47.7 m 2) and a staff room (50 m 2), in perfect condition. These premises could easily be turned into guest houses or gîtes. - A magnificent and fully functional distillery (3 boilers). - Winery and aging cellars (maximum capacity 1100 hl) A beautiful tree-lined driveway leads to the estate. Possibility to build a swimming pool. The property sits on around 1.15 ha of land. Possibility to buy more land adjoining the property (which can be planted with vines). Rare property by its quality and potential.
…By Maxwell-baynes Residential And Vineyards - Christie's International Real Estate


Fully restored Charentais property featuring an independent apartment and a swimming pool, offered for sale via a **term sale arrangement with occupancy limited to 12 years** in Brie-sous-Archiac (17), one hour from Bordeaux (airport and train station). A rare, elegant property full of character, ideal for those seeking a home where history and the Charentais lifestyle remain palpable. The restoration carried out by the current owners makes this an exceptional property, distinguished by both the quality of materials used and the superb final result. The property comprises: An entrance via a magnificent Charentais porch leading to the main courtyard and a 1,000 m² landscaped garden (with night lighting), A main house featuring exposed stonework and 192 m² of living space, including a modern kitchen, a living room with a fireplace, two spacious bedrooms, two shower rooms, two toilets, and an upstairs lounge (40 m²) with exposed beams, An independent 68 m² apartment featuring a living area, two bedrooms, a shower room, and a toilet, A heated saltwater swimming pool, A large 130 m² garage (capacity for 6 vehicles), A 70 m² workshop and a photovoltaic system with storage capacity covering 89% of energy needs.Heating via a pellet stove fed by a silo (automatic filling by blower truck), underfloor heating and radiators; garden irrigation supplied by a registered well; house equipped with video surveillance; double-glazed windows; roof in perfect condition; compliant private sanitation system (2016). HIGHLIGHT: Potential for expansion with additional bedrooms and a 90 m² apartment; all necessary utility connections (drainage, hot water, and heating) are already in place. The boiler is already sized to accommodate these potential future additions. Energy Performance Certificate (DPE) issued in 2021: Main house rated D (218) for energy and A (6) for greenhouse gas emissions; apartment rated C (174) for energy and A (5) for emissions. Improvements such as double-glazed windows and connection to the photovoltaic system have enhanced the property's overall energy performance. Sale details TERM SALE WITH LIMITED OCCUPANCY RIGHTS Occupancy period: 12 years / Payment period: 15 years Property value: €530,000 Initial down payment: €204,000 (agency fees included) / Monthly payments: €958.50 over 15 years Adjustment to monthly payment in the event the seller relinquishes the Right of Use and Habitation before the scheduled 12-year term: 25% increase.
…By Mp Domergue


In the heart of a magnificent countryside environment in Saintonge with soft Tuscan accents, this authentic 286 sqm Charentais house offers a rare living environment, combining charm, character, and contemporary comfort. From the entrance, the volumes and the warm atmosphere are captivating. The ground floor offers a living room with fireplace and wood stove, as well as a second living room with fireplace and wood stove, currently converted into an artist's workshop in the former kitchen. You will also enjoy a superb living area of 46.36 sqm with a wood stove, a large kitchen/dining room of 67 sqm with underfloor heating by heat pump, as well as a bedroom/office. The upper floor features an elegant and functional sleeping area including a master suite with shower/WC, two bedrooms, a shower room/WC, a bathroom with shower, a dressing room, and a separate WC. Built on a 1,350 sqm plot, the property includes a 3.5 x 8 m flat-bottomed swimming pool, perfectly integrated into the whole, inviting relaxation and convivial moments. A double garage with automatic door completes this quality property. The information on the risks and pollution exposure of this property is available on the Georisques website: www.georisques.gouv.fr
…By Cabinet Caillot


Located in Fléac-sur-Seugne, very close to Pons and about 45 minutes from the beaches of Royan, this authentic, renovated Charentaise house exudes charm through its generous proportions, in a peaceful, nature-oriented setting. The interior showcases the original, high-quality materials: exposed stone, wooden beams, and period flooring. The ground floor features bright living spaces equipped with wood-burning stoves, creating a warm atmosphere, a modern fitted kitchen with a spacious dining area, and a bedroom with access to a terrace overlooking the vineyards. The layout allows for the creation of an artist's studio, a library, or a large office, depending on your needs. Upstairs, the sleeping area offers three spacious bedrooms, a dressing room, and recently renovated bathrooms. Outside, the landscaped garden includes a new swimming pool, a covered terrace, and outbuildings comprising garages and storage sheds. The cut-stone facade, typical of the Charente region, cleverly contrasts with modern joinery that brightens the living room. The peaceful and relaxing setting also benefits from the proximity of shops, schools, and services in the town of Pons, just a few minutes away, while remaining close to major highways and the beaches of the Côte de Beauté. This property skillfully blends traditional Charente architecture with modern comfort and quality of life. ENERGY RATING: C / CLIMATE RATING: B. Estimated annual energy costs for standard use are between EUR4,010 and EUR5,440. Average energy prices indexed to 2021, 2022, and 2023 (including subscriptions). Contact: Olivier GERARD 33 6 65 78 47 88 Sales Agent (Sole Proprietorship) - RSAC Saintes 529 207 938
…By Espaces Atypiques La Rochelle


Only 2 km from a town center with shops and 5 km from access to the A10, this fully renovated 420 m² WATER MILL offers: a main living area with living room equipped with a wood stove and kitchen. Upstairs: a large bedroom with bathroom/shower/WC, a large mezzanine (35 m²). An activity of 5 guest rooms including a studio consisting of 2 rooms (5 shower rooms), a living room, a breakfast room in the old mill. A 70 m² cellar completes this property. A park of 30,840 m² with a pond fed by a spring, ideal for fishing or boating activities, welcome parking. Many outdoor spaces dedicated to relaxation. The plus: all roofs redone in 2016. Guest rooms equipped with reversible air conditioning. Information on the risks and pollution hazards to which this property is exposed are available on the Georisques website: www.georisques.gouv.fr
…By Cabinet Caillot


Hotel-Restaurant for Sale 10 Minutes from Pons Set in a beautifully preserved natural environment, between Pons and Jonzac, this remarkable mill embodies the elegance and authenticity of French heritage. Dating back to the 16th century, this exceptional property offers a rare blend of history, architectural character, and commercial potential. Surrounded by greenery and enhanced by the soothing presence of water, the estate offers generous accommodation with 14 bedrooms, perfectly suited to high-end hospitality in an intimate and refined setting. A 140 sq m reception room completes the property, providing an ideal venue for weddings, private events, exclusive seminars, or prestigious receptions. A truly remarkable feature of the property, the 16th-century internal mill forms its soul and defining signature. A rare and highly distinctive heritage element, it gives the estate a unique identity and a strong historical dimension, particularly appealing to an international clientele drawn to character properties. Currently operated as a hotel-restaurant, the estate offers significant strategic potential. It could be repositioned as a charming boutique hotel, transformed into a wellness retreat, operated as a prestigious guest house, or converted into an exceptional private residence. Its authenticity, atmosphere, and hosting capacity make it a heritage asset of the highest order. Sheltered from view and set within a peaceful natural setting, this unique property offers far more than a place to live or operate a business: it represents a rare opportunity to acquire a piece of history and bring an ambitious project to life. Full dossier and private viewings available on request.
…By Maxwell-baynes Residential And Vineyards - Christie's International Real Estate


Magnificent property with 9 ha of land, of which 6 ha Cognac vineyard, with the appellation “Bons Bois”, and a lovely setting with no immediate neighbours and beautiful open views. The estate consists of a traditional farmhouse (longère) with both living space and barns, a gîte and a wooden caravan. Possibility to purchase an additional house 2,5 km away in the village of Vanzac. The layout is as follows: Longère with a floor surface of approximately 360 m2 with on the ground floor: Shop for the sale of local products, living room with fireplace, laundry room, shower, and WC (WC to be installed). The rest of the longère is currently in use as a barn (a total of 288 m2) and offers great possibilities for creating additional accommodation or gîtes. Opposite the longère is the gîte of approximately 50 m2, all one level, with kitchen-dining room with traditional bread oven, and a bedroom with bathroom (WC, shower, and washbasin). The 20 m2 gypsy style caravan sleeps 4 and has a bathroom with shower, WC, and washbasin. Next to the gîte is a separate bathroom with shower, WC, and washbasin. Possibility of acquiring an additional house in the village of Vanzac of approximately 100 m2 with outbuildings. Land of 7,8 hectares in total, of which approx. 6 hectares of grapevines and the rest is mainly woodland. The vineyard is entirely organic and offers a good production of grapes. Well with possibility of connection to the house. Fruit trees. The machines and equipement for the vineyard and the furnitiure in the gîte and gypsy caravan are included in the price. The house is in good condition with partial double glazing, and electric heating plus fireplaces. Located in the municipality of Vanzac, 2,4 km from the village with bakery. Other shops and amenities in Baigne Sainte Ragedonde, 6km away. Cognac is 40 km away and the Atlantic coast and the city of Bordeaux are a 1-hour drive away.
…By Auvergne Properties


Set amidst the rolling Cognac vineyards, this beautifully restored former Cognac estate is a true gem. Owned by the same family for seven generations, it was recently transformed by its current owners, both internationally acclaimed artists known for their exceptional taste, into an exclusive residence where beauty is found in every detail. The result is a masterful blend of authentic period features, bespoke design, and high-quality materials that is sure to leave a lasting impression. The main house offers 320 m² of living space. On the ground floor, you’ll find a fully equipped kitchen, a refined dining room, two luminous sitting rooms basking in the soft Charente-Maritime light, a library, and a bedroom with en-suite bathroom. The first-floor features four spacious bedrooms, three bathrooms, a stylish dressing room, and an open mezzanine. A true standout is the separate guesthouse, currently used as the artists’ studios, designed with the same eye for quality and style. Planning permission has already been granted to convert the existing garage and attic space into an additional 100 m² guest residence—ideal for visitors or holiday rental. Set on nearly 3 hectares of land, the property includes a beautiful swimming pool, an expansive garden with orchard, meandering pathways, and even a cricket pitch for enthusiasts. Looking to expand further? The sale also includes a 6,500 m² plot of buildable land, suitable for two extra homes—an exceptional opportunity. The property is located in a quiet hamlet with a charming artisanal bakery just a short walk away. Nearby villages provide all essential services, and the location offers excellent accessibility: the spa town of Jonzac is only 15 minutes away, Angoulême and its TGV station just 45 minutes, and Bordeaux with its international airport is a 60-minute drive. Whether you're drawn by the vineyards, the sea, or the peaceful rural lifestyle, this region captures the essence of refined French living.
…By Maxwell-baynes Residential And Vineyards - Christie's International Real Estate


In Charente-Maritime, just 35 minutes from the beaches of Royan and in the immediate vicinity of Saint-Fort-sur-Gironde, this spacious family home enjoys a peaceful setting on almost 1.5 hectares (14,990 m²) of land, surrounded by greenery and vineyards. Located just 1 hour 10 minutes from Bordeaux via the A10 motorway, it offers an exceptional lifestyle, perfectly suited to bringing generations together between the Atlantic coast and the peaceful Charente countryside. THE MAIN HOUSE – 262 m² Spacious and filled with natural light, the main house offers a comfortable and welcoming layout, ideal for family life and entertaining. On the ground floor, the heart of the home is a vast kitchen with a dining area, perfectly suited to those who enjoy cooking, entertaining and hosting large gatherings. Several French doors provide direct access to the outdoor terrace. This level also includes a warm and inviting living room, a practical utility kitchen, a separate TV room, a boiler room, a WC, as well as a first ground-floor master suite with its own private shower room and WC. Upstairs, the sleeping accommodation has been designed to preserve everyone's privacy, with three further master suites, two of which have their own private shower rooms and WCs. The principal suite benefits from a full bathroom with bath and shower, a dressing room, and opens onto a private terrace overlooking the vineyards. A separate laundry room completes this floor. THE GUEST HOUSE & OUTBUILDINGS Designed as a genuine family estate, the property offers a range of attractive additional spaces for guests, leisure and storage. The independent guest house comprises a living area, a bedroom and a shower room with WC on the ground floor, together with an upstairs mezzanine that could provide additional sleeping accommodation. A 10 x 5 metre swimming pool with automatic management system, sheltered from overlooking properties, provides an ideal setting for enjoying the summer months. The property also features a collection of character outbuildings, including a barn, an authentic wine cellar, a workshop and garages, offering considerable potential for further conversion, leisure use or storage. Perfectly suited to seasonal rental, this property combines all the key features required to maximise occupancy and provide guests with a high-end experience from day one. The property is sold unfurnished, with the option to purchase the furniture separately. LOCATION & EVERYDAY AMENITIES Royan beaches: 35 km (approximately 35 minutes) Local shops: Saint-Fort-sur-Gironde (5 minutes) Supermarkets and full range of amenities: Saint-Genis-de-Saintonge or Cozes (10–12 minutes) Primary schools: neighbouring villages (5–8 minutes) School transport: services to secondary schools and sixth-form colleges in Pons and Jonzac Bordeaux: 85 km (approximately 1 hour 10 minutes via the A10 motorway) Agency fees included in the advertised price represent 4.68%, payable by the purchaser. Your De La Cour Au Jardin representative, Stéphanie Landeau-Trottier +33 (0)6 43 13 73 17
…By De La Cour Au Jardin - Immobilier


Royan Ile d'Oléron Sotheby's International Realty presents a magnificent estate located in the heart of a park of over 1 hectare. This estate includes a main house as well as two independent cottages. Nestled in the preserved surroundings of Saint-Dizant-du-Gua, this property enjoys a peaceful setting amid vineyards, woodlands, and the Gironde Estuary, which can be reached on foot. The village’s shops and amenities are close at hand, while marinas, walking trails, and cycling paths are just minutes away. The Atlantic beaches and the seaside resort of Royan are approximately 30 minutes away, and Bordeaux can be reached in about an hour. An ideal location combining nature, privacy, and everyday convenience. The main house, full of charm, consists of a beautiful entrance hall serving as a dining room, with the equipped kitchen to the left and the living room with a fireplace to the right. A back kitchen/laundry room, a toilet, and a shower room complete the ground floor. Upstairs, you will find three large bedrooms with exposed stone walls and beautiful beams, a spacious bathroom, and a shower room with a toilet. The two cottages, located on the lane, allow for tourist rental or provide independent accommodation for family or friends. The first cottage includes a living room with a kitchen and toilet on the ground floor, as well as a bedroom upstairs with a bathroom and toilet. The second cottage includes a living room, a kitchen, a laundry room, a mezzanine serving as a bedroom, a second bedroom, and a shower room with a toilet. Finally, the property is completed by a shed, a large enclosed garage adjoining a gym, and an outbuilding. The large wooded land of over 11,000 m² is a true enchantment. Flowers, fruit trees, and the vegetable garden share the space with more natural areas and a beautiful pool area at the back of the house. This home is ideal for nature lovers, offering the comfort of a beautifully renovated house and the possibility of rental income. Annonce rédigée par Viviane Bonnefon EI – Agent commercial – RSAC SAINTES n° 502 973 258
…By Royan Ile D'oléron Sotheby's International Realty


Royan Île d'Oléron Sotheby's International Realty – Terres et Vignes invites you to discover this exceptional architect-designed villa of approximately 530 m², nestled in a preserved natural setting, with the only horizon being the tranquility of the forest, just minutes from Pons. From the arrival, the tone is set: over 12,000 m² of greenery compose a rare, intimate, and soothing environment where time seems suspended. The house reveals, from the entrance, spectacular volumes bathed in light. The cathedral living room, a true centerpiece, rises elegantly and opens onto a welcoming kitchen, designed as a gathering place. Each space harmoniously interacts with the outside, in perfect continuity. On the ground floor, two suites offer comfort and intimacy, allowing for a most pleasant single-level living experience. The indoor pool creates a unique, secluded atmosphere, conducive to relaxation in all seasons — a discreet luxury to be enjoyed daily. Wide openings extend the living spaces to the outside and provide a complete immersion in a vibrant and soothing landscape. Upstairs, a mezzanine overlooks the living room and lends itself to various desires: reading area, office, or relaxation space. Three bedrooms and a shower room complete this level dedicated to rest. An independent accommodation with a private entrance allows for entertaining freely or imagining a hosting project. A double garage, cellar, and an outbuilding of approximately 140 m² round out this property with comprehensive amenities. A rare property where elegance, nature, and serenity unite to offer a unique art of living. Advertisement written by Nicolas Lampin – Commercial agent – RSAC Saintes n° 102 031 754This description has been automatically translated from French.
…By Royan Ile D'oléron Sotheby's International Realty


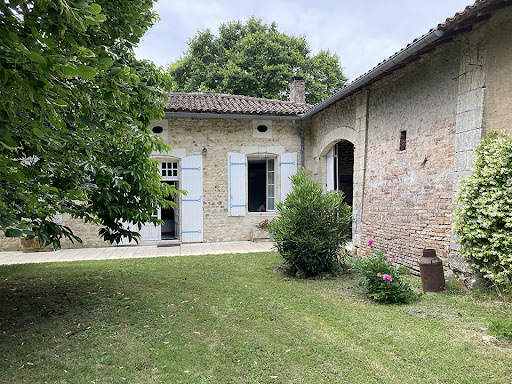


Character house of 285m² on 1-hectare wooded park with pool Exceptional location, in Charente maritime department, near from the Gironde department, in the heart of a village and its local shops, just 5 minutes from the free RN10 Bordeaux-Poitiers, beautiful property whose origin dates from 1676. Built with noble materials, this family house in excellent conditions, fully arranged with taste and refinement of 285m² of living space composed of 10 rooms with generous volumes: entrance, fitted and equipped kitchen, living room of 60m², office, 5 bedrooms, 1 bathroom, 2 shower rooms and numerous other outbuildings… All on a magnificent one-hectare pleasure park offering several intimate corners: numerous terraces, 10m X 5m swimming pool to cool off, well always in water, orchard populated with different fruit trees. The whole lovingly planted with varied species, some of which are secular: a true haven of peace! Exceptional property located in a very popular area, only just 40 minutes from Bordeaux; ideal as a primary or secondary residence. Information on the risks linked to this exposed property is available on the Géorisks website www.georisks.gouv.fr
…By Chateaux Et Patrimoine


In Saint-Ciers-sur-Gironde, Thierry Coudret exclusively presents this elegant character-filled bourgeois house. This prestigious property of over 250 m² of living space captivates with its authenticity, generous volumes, and the quality of its renovation, carried out in respect of its original architecture. From the entrance, a vast reception hall of approximately 14 m² sets the tone. The ground floor includes a magnificent equipped kitchen of 35 m², a warm living room of 32 m², an office of 28 m², as well as a master suite with a private shower room and WC. The first floor, accessible by a remarkable stone staircase, serves a master suite with balcony, shower room and WC, two additional bedrooms, a second master suite with bathtub, a versatile room that can be used as a dressing room, office or additional bedroom, a convertible library, and an independent WC. The attic of approximately 140 m² offers exceptional development potential and showcases a superb framework. On the garden level, nearly 90 m² of additional space includes several areas such as a room with a fireplace, cellars, and a boiler room. Outside, a pleasant ornamental garden completes the whole. Over 300 m² of outbuildings offer numerous possibilities: gîtes, tourist activities, receptions, workshops, garages, or storage. An additional plot at the back also allows for the creation of a vegetable garden, orchard, or a second landscaped area. Ideally located in Saint-Ciers-sur-Gironde, this property enjoys quick access to the A10 highway via the Saint-Aubin-de-Blaye area, providing easy connections to Bordeaux, its metropolitan area, its airport, and major destinations in the South-West. The advantages: - Over 250 m² of living space - Carefully renovated bourgeois house - Several master suites - Convertible attics of 140 m² - Garden level of 90 m² - Over 300 m² of outbuildings - Slate roof - Remarkable stone staircase - Strong family, professional or tourist potential - A rare property combining charm, elegance, and potential, ideal for lovers of beautiful homes. For any additional information or to arrange a visit, contact Thierry Coudret at O6.07.56.37.40. This property is under Mandao, subject to your offer being accepted by the seller.This description has been automatically translated from French.
…By Agence.immo


ELITE GROUP real estate presents for sale this magnificent 360 m² residence rich in history, completely renovated with taste and quality materials.Located in a charming village near Segonzac, the capital of the prestigious wine region of Grande Champagne (Cognac). On a plot of approximately 5000 m², this dwelling offers a unique living environment, combining architectural authenticity with high-end features.Accessible via a porch with a polygonal tower, the property, sheltered from view, is situated in a peaceful environment, just a few minutes from the towns of Cognac and Jarnac.Upon entry, a spacious reception room with a period fireplace welcomes you, perfect for entertaining in a friendly atmosphere.The kitchen / dining room, impressive with its high ceilings, custom finishes, travertine floor, and warm ambiance, opens directly onto the garden. This level also includes two toilets, a laundry room, a boiler room, and an original entrance hall.On the first floor, a large mezzanine set up as a living room overlooks the dining room. Two beautiful master suites and a large dressing room are located on this floor.A true asset of the property: a characteristic vaulted cellar of approximately 100 m², accessible from the kitchen and terrace, can serve as a reception area with an attached back kitchen. On the second level of this cellar, there is a magnificent library with a terracotta floor, exposed beams, and a pellet stove that provides optimal comfort.Well-maintained exterior and stunning views.The large terrace facing west invites relaxation, featuring a superb infinity pool with a jacuzzi covered in natural Bali stones. Another elevated wooden terrace offers a panoramic view of the surrounding vineyards.The underfloor heating runs on fuel oil with a boiler from 2023, and sanitation is individual.This property, with its unique charm, stands out for its beautiful volumes, adaptable spaces, and peaceful setting. Located near amenities, it offers a rare opportunity to discover without delay.Contact: Adrian Meunier Elite Group 06 88 64 13 61(5.90% fees incl. VAT charged to the buyer.)Adrian MEUNIER (EI) Commercial Agent - RSAC Number: 981 418 320 - ANGOULEME.This description has been automatically translated from French.
…By Elite Group


From the very first glance, its charm is undeniable. The estate comprises two separate buildings: * An authentic three-storey mill offering approximately 260 sq m of living space, featuring a spectacular cathedral-style reception room with a magnificent château fireplace, a dining room, a fully equipped kitchen, a riverside conservatory, a study, and four bedrooms, including a ground-floor principal suite. * An independent 112 sq m guest house, ideal for welcoming family and friends in complete comfort. There is a particular sense of serenity here: the gentle murmur of the river, the peaceful sight of swans and ducks gliding across the water, and the ever-present nature that invites you to slow down. A property imbued with tranquillity, yet steeped in a rich history, with every stone seeming to hold a memory — and inviting you to uncover its secrets. Set within 2,250 sq m of beautifully landscaped grounds bordered by the river, the property also boasts a large swimming pool with its pool house, a private island home to a beehive maintained by a local beekeeper, a garage and a workshop. A haven for local wildlife, it offers exceptional tranquillity and the opportunity to enjoy nature in its purest form. Accommodating up to twelve guests, this historic property also offers outstanding potential for family gatherings, corporate seminars, private receptions or exclusive events. Ideally located just 5 minutes from local amenities, 10 minutes from Pons, 20 minutes from Saintes and Cognac, and 45 minutes from the beaches of Royan, this exceptional estate perfectly combines heritage, authenticity, unspoilt nature and the French art of living. A truly private and inspiring retreat, as rare as it is restorative. Information and viewing on request. Contact: Laurence Picherit - +33 (0)6 82 34 11 85 Maxwell-Baynes Christie's International Real Estate
…By Maxwell-baynes Christie's International Real Estate - La Rochelle - Île De Ré


Royan Ile d'Oléron Sotheby's International Realty offers you 30 minutes from Royan towards Bordeaux, this magnificent bourgeois house facing South-West of more than 500m2 with its heated swimming pool and its large garden. Entirely renovated by an architect, you will discover a large entrance serving the main parts of the house. On one side a living room with fireplace, a dining room with its Alsatian stove and its pretty fitted kitchen giving direct access to the terrace. On the other side you access a living room-office space and a door takes you to a part to renovate as you imagine it. The potential of this space can give way to a duplex apartment, for example. The latter is connected to an independent entrance where currently a 60m2 apartment is inhabited all year round. Upstairs by means of the stairs or the elevator, you will find a landing leading to 4 bedrooms with shower room and bathroom as well as a master suite with its private shower room and dressing room. In addition, you will have the possibility of parking vehicles or storing thanks to the garage on 2 levels of 120m2 each. The whole property is in home automation and has reversible air conditioning. The bed and breakfast or gite project can be offered to you with the possibilities offered by this rare property in the area located at 50m from local shops,10 minutes from the Port of Mortagne, 30 minutes from Royan plage and 1h from Bordeaux. Annonce rédigée par Viviane Bonnefon EI – Agent commercial – RSAC SAINTES n° 502 973 258
…By Royan Ile D'oléron Sotheby's International Realty


Just minutes from the centre of Cognac, this former 17th-century wine and agricultural estate enjoys a peaceful rural setting while remaining close to local amenities. The main residence, full of original charm, offers generous living spaces across two levels. The ground floor features a spacious entrance hall, a fully equipped kitchen, a welcoming dining room, a bright living room, a second entrance, and guest toilets. Upstairs, a master suite includes a bathroom and dressing room, alongside a second en-suite bedroom, two further bedrooms, a shower room, separate WC, and ample storage. The property also includes an insulated attic, several cellars, a laundry room, boiler room, and a range of outbuildings full of character: former stables, workshop, wine store, vat room, and a dovecote with technical room – offering numerous possibilities for conversion or development. A self-contained guest house, carefully renovated, provides a comfortable living space with open-plan kitchen and lounge, shower room, and mezzanine sleeping area – ideal for guests or holiday rentals. Outdoors, the landscaped grounds feature a swimming pool, ornamental pond, and a traditional stone porch, all set in a calm, private environment. This is a property of character, combining authenticity and potential, suitable for a family residence, second home, or hospitality project with links to the region’s renowned wine and spirits heritage.
…By Lafontaine Immobilier Angoulème

Receive by email any new listing that may match your search criteria
Your criteria :
By validating this form, you accept the general conditions of use of Le Figaro Properties.
These agencies offer a selection of luxury properties vente at Saint-Germain-de-Lusignan. Feel free to contact them for personalized assistance.
