Get early access to listings that match your criteria
Never miss an opportunity again. Our personalized alerts notify you instantly.

 English$ USD · m²


This exceptional custom-built French Country estate showcases timeless architecture, extraordinary craftsmanship, and resort-style indoor and outdoor living. The home features a main-level primary suite and guest suite, two additional bedroom suites upstairs, and an expansive finished basement. Brick and stone construction, a covered front porch, side-entry three-car garage, gated driveway, and beautifully landscaped grounds create an impressive first impression. The walk-out rear opens to a covered outdoor living area featuring a stone fireplace, built-in bookcases, coffered ceiling, outdoor kitchen, and pool bathroom. The outdoor kitchen includes a stainless steel grill, copper hood, premium appliances, a Large Green Egg, and leathered granite countertops. The adjacent saltwater infinity-edge pool features a pebble finish, elevated spa, waterfall, and stone decking, while a lower-level patio with fire pit provides additional entertaining space. The interior is defined by exceptional custom details including reclaimed wide-plank hardwood floors, arched doorways, vaulted and coffered ceilings, exposed beams, walnut cabinetry, custom moldings, and Rocky Mountain hardware. The dramatic two-story family room features a stone fireplace and impressive elk-antler chandelier. The gourmet kitchen offers custom inset cabinetry, two-inch quartzite countertops, a 5.5’x9’ island, 48-inch Wolf range, Sub-Zero refrigeration, warming drawers, coffee bar, beverage cooler, and walk-in pantry. The primary suite includes a vaulted beamed ceiling, private sitting room, luxurious marble bath with heated floors, and custom walk-in closets. Upstairs are two additional bedroom suites and a gallery overlooking the family room. The finished basement offers a bedroom/exercise room, media room, billiard room, family room with stone fireplace, wet bar, steam shower, and refrigerated wine cellar with capacity for approximately 750 bottles. A storm cellar is also included. Additional highlights include a 20' X 32' Greenhouse with reclaimed Chicago brick flooring and automated features, plus a 26' X 26' detached barn/garage/workshop with power, unfinished loft, and 12-foot shed-roof extension. Other notable amenities include Pella windows and doors, foam insulation, central vacuum, Sonos surround sound, five HVAC systems, two tankless water heaters, whole-home water filtration, and closed-circuit security. A truly exceptional estate offering privacy, craftsmanship, sophisticated finishes, and unparalleled amenities for both everyday living and entertaining.
…By Atlanta Fine Homes Sotheby's International Realty


Welcome to 457 Arlington Way, Canton, GA — a truly one-of-a-kind luxury estate where elegance, recreation, and endless possibilities come together on 13.72 breathtaking acres! Built in 2016 and offering an impressive 9,150 square feet of custom-crafted living space, this extraordinary property is more than a home—it's a private retreat, entertainment destination, and lifestyle experience all in one. From the moment you arrive, you'll be captivated by the meticulous attention to detail and craftsmanship throughout this remarkable estate. The stunning grounds feature a fully stocked pond, sprawling acreage, and a resort-style backyard oasis designed for unforgettable gatherings and year-round enjoyment. Take a dip in the gorgeous gunite saltwater pool complete with a slide, entertain guests under the pavilion featuring an outdoor kitchen, relax on the expansive covered patio, or unwind on the massive screened covered deck overlooking the picturesque property. Adding even more versatility is the incredible party barn/event venue, complete with a full kitchen, two full bathrooms, and space that could accommodate up to four bedrooms. Whether you're looking for guest accommodations, multi-generational living, a home-based business opportunity, event space, or the ultimate entertaining venue, this impressive structure offers endless potential. Perfectly positioned in the highly sought-after Clayton Community, this estate delivers the rare opportunity to live, work, and play without ever leaving home while still enjoying convenient access to shopping, dining, and Interstate 575 for an easy commute anywhere in Metro Atlanta. Properties of this caliber rarely become available. Combining luxury living, unparalleled outdoor amenities, income-producing or business potential, and a prime Canton location, 457 Arlington Way is a once-in-a-lifetime opportunity to own one of Cherokee County's most exceptional private estates. Schedule your private tour today and experience everything this spectacular property has to offer.
…By Annonceur International


Eligible for 100% Financing with $0 Down Payment, and $4,350 towards Buyer's Closing Costs! Charming modern farmhouse style, less than a mile to downtown Ball Ground and all this popular, growing destination has to offer! With a welcoming feel the moment you step through the light blue door, this four bedroom, two and a half bath home features hardwood flooring throughout, designer tile in the primary suite & guest baths, upgraded lighting, and quartz countertops. Full, daylight basement offers additional room for expansion, and would be the perfect playroom, gym space, hangout and gaming center, or home bar! Or all of the above! Home is only five years old but looks brand new! And NO HOA! Convenient to Interstate 575, and within biking distance to downtown Ball Ground, where dining, shopping, and fun activities abound! Be sure to check out the Burger Bus, the RockSolid Brewery, Gibbs Gardens, or take a short drive to explore Amicalola Falls or the apple barns and vineyards of North Georgia. Come see this beautiful home today and join the Ball Ground way of life!
…By Atlanta Fine Homes Sotheby's International Realty


Welcome to Woodmont, where championship golf, resort-style amenities and a vibrant country club lifestyle create an exceptional place to call home. Situated on a cul-de-sac on the clubhouse side of this sought-after Canton community, this beautifully appointed six-bedroom, five-bath residence features a distinctive German schmear brick exterior, timeless architectural details and thoughtfully designed spaces for everyday living and entertaining. A dramatic two-story foyer welcomes you into an inviting floor plan featuring an elegant dining room, dedicated home office and light-filled great room with a gas fireplace, custom built-ins and expansive windows overlooking the backyard. The spacious kitchen features stone countertops, stainless steel double ovens, painted cabinetry and a breakfast area that flows seamlessly into a fireside keeping room. A screened porch and grilling deck extend the living space outdoors, creating an inviting setting for relaxing or entertaining. The main level also offers a bedroom and full bath, while upstairs, the spacious primary suite features a sitting area, dual walk-in closets and a luxurious bath with soaking tub and separate shower. Three additional bedrooms and a versatile bonus room provide flexibility for a variety of needs. The finished terrace level offers even more room to enjoy, featuring a game room, wet bar, recreation space, full bath, flexible bedroom space and generous storage. Whether hosting gatherings, creating a home fitness studio or enjoying movie nights, this thoughtfully designed level adapts to your lifestyle. Beyond the home, discover everything that makes Woodmont Golf & Country Club one of Canton's desirable golf communities. Enjoy swimming, tennis, fitness facilities and outdoor recreation, along with a Robert Trent Jones Jr.-designed championship golf course and clubhouse dining. Conveniently located near shopping, restaurants and North Atlanta destinations, this exceptional property offers a wonderful combination of refined living, recreation and everyday convenience. Community amenities and club privileges are subject to applicable membership requirements.
…By Atlanta Fine Homes Sotheby's International Realty


Beautiful Home with Finished Basement in The Woodlands! Welcome to 104 Normandy Drive, located in the highly sought-after Woodlands community in Woodstock! This beautiful home offers five bedrooms, three and a half bathrooms, a finished basement, and a spacious fenced backyard, providing the perfect combination of comfort, style, and functionality. Step inside to find an inviting floor plan featuring beautiful hardwood floors, elegant trim details, and a formal dining room perfect for hosting family gatherings and special occasions. The spacious family room offers abundant natural light, a cozy fireplace, and an open view into the kitchen and breakfast area, creating a wonderful space for everyday living and entertaining. The bright kitchen features white cabinetry, stainless steel appliances, a center island, plenty of counter space, and a charming breakfast area overlooking the backyard.Upstairs, the spacious primary suite provides a relaxing retreat with a tray ceiling, beautiful natural light, and a private bathroom. Additional bedrooms offer flexibility for family, guests, or a home office. The finished basement provides even more living space, ideal for a media room, recreation area, home gym, or guest accommodations. Step outside and enjoy the large, fenced backyard with plenty of room for outdoor entertaining, pets, and play. Whether you’re enjoying your morning coffee or hosting weekend gatherings, this outdoor space is sure to be a favorite! Located in The Woodlands, residents enjoy fantastic neighborhood amenities, including swimming pools, tennis and pickleball courts, walking trails, playgrounds, and more! Conveniently located near shopping, dining, downtown Woodstock, and major highways. Lots of upgrades including new roof, new kitchen, newly painted brick, new front door and so much more! Don’t miss this wonderful opportunity to call The Woodlands home
…By Atlanta Fine Homes Sotheby's International Realty


Welcome home to 107 Normandy Drive, located in the highly desirable Woodlands community in Woodstock! This charming and well-maintained home offers four bedrooms, two-and-a-half bathrooms, and a wonderful combination of comfortable living, thoughtful updates, and outdoor enjoyment. Step outside to the fenced backyard, offering a great space for entertaining, pets, outdoor activities, or simply relaxing. Pride of ownership shines throughout this home! The sellers have taken great care in maintaining the property, including a new roof installed last year, a new water heater, freshly painted upstairs bathrooms and laundry room, and an updated pantry featuring painted wooden shelving. Additional routine maintenance includes annual house pressure washing, regular window and gutter cleaning, pressure washing of the driveway and walkways, professional lawn care, routine pest control, and fresh pine straw to keep the landscaping looking its best. Enjoy the resort like amenities the Woodlands has to offer, including swimming pools, tennis and pickleball courts, walking trails, playgrounds, and more! Conveniently located near shopping, dining, downtown Woodstock, and the new Little River Park. Just minutes from Roswell and East Cobb, I-575 and 400. Don’t miss this opportunity to own a beautifully maintained home in one of Woodstock’s most sought-after communities!
…By Atlanta Fine Homes Sotheby's International Realty


Live, Work and Play in this delightful, inviting End Unit townhome, ideally situated on a corner lot, in Woodstock's sought-after South on Main! More than a neighborhood, it's a lifestyle. Enjoy three finished levels of stylish, flexible living, highlighted by hardwood floors, plantation shutters, custom cabinetry, high ceilings and bright, open spaces. The great room's cozy fireplace adds just the right touch of warmth. The main level is designed for easy living and entertaining, with a spacious kitchen featuring stainless-steel appliances, quartz countertops and a walk-in pantry. A convenient mudroom area connects to the two-car garage, while a powder room and charming patio, just off the dining area, complete the space. Upstairs, the spacious primary suite offers an ensuite bath with double vanity, soaking tub and separate shower, plus generous his-and-her custom walk-in closets. Two additional bedrooms, a full bath and a chic laundry room round out the second level. And there's more! The third level adds a fourth bedroom, full bath and versatile bonus space—perfect for overnight guests, a home office, media room or gym. Set within South on Main's vibrant, 20-plus-acre mixed-use community, this beautifully appointed townhome puts you right where you want to be, with wonderful neighborhood amenities and the charm, dining, shopping and energy of Downtown Woodstock close at hand. Come for the townhome. Stay for the lifestyle!
…By Atlanta Fine Homes Sotheby's International Realty


Set on more than 2.75+/- acres with over 360 feet of frontage along the Etowah River, this newly constructed contemporary estate offers a rare combination of striking modern architecture, elevated seasonal river views, and resort-inspired outdoor living. The property enjoys a private, wooded setting at the end of a cul-de-sac, adjoining a protected wildlife management area. A long private driveway winds through the mature hardwoods, creating an exceptional sense of privacy and tranquility. A covered entry opens to a ground-level foyer, where a staircase leads to the main living level. Inside, expansion picture frame windows frame the surrounding woodland and reveal beautiful seasonal views of the Etowah River. Wide-plank white oak flooring flows through the main and upper levels, complementing the home’s clean architectural lines, sophisticated finishes, and light-filled open-concept design. The dining room makes a dramatic first impression with a sculptural chandelier featuring glass teardrop pendants suspended from a mirrored ceiling. Flowing seamlessly into the great room, a sleek modern fireplace serves as a striking focal point, while oversized windows capture the beauty of the natural surroundings. Expansive accordion glass doors open to the adjoining deck, effortlessly connecting the interior and exterior spaces to create a true indoor-outdoor living experience, ideal for both intimate gatherings and large-scale entertaining. The contemporary chef’s kitchen balances refined design with exceptional functionality, featuring elegant quartz countertops, extensive custom cabinetry, a generous center island with seating, and premium Bosch appliances, including an induction cooktop, double ovens, and microwave drawer. A dedicated wine refrigerator adds convenience for entertaining. Three beautifully appointed guest suites, two ensuite bathrooms, and a powder room complete the main living level. Upstairs, the primary suite offers a sophisticated private retreat with soaring vaulted ceilings and direct access to a secluded private deck overlooking the river. The spa-inspired bathroom features dual vanities, deck access, a freestanding soaking bathtub, a bidet and a spacious seamless glass-enclosed shower. A dramatic skylight fills the room with natural light. Equally impressive, the adjoining custom walk-in closet features built-in storage, transparent cabinetry doors, integrated lighting, and an additional skylight. An additional bedroom and private bathroom, along with a spacious laundry room, complete the upper level. Outdoor living is one of the property’s most exceptional features. Multiple expansive decks , finished with custom glass railings, provide uninterrupted views of the surrounding landscape and picturesque seasonal views of the Etowah River. A spectacular 50-foot custom swimming pool, complete with an automatic cover, heating feature, and automatic cleaning, creates a private, resort-inspired retreat. Thoughtfully positioned on the main living level, the pool and adjoining outdoor entertaining areas connect naturally with the home’s interior gathering spaces. A covered outdoor lounge provides an inviting setting for relaxing and entertaining year-round. The estate also offers exceptional flexibility with an attached two-car garage and a separate third bay. Above the third bay, a private studio apartment with ensuite bathroom provides versatile space for visiting guests, a secluded home office, creative studio, playroom, or poolside retreat. Located just minutes from historic downtown Ball Ground within the Creekview High School district and convenient to I-575, 326 Cain Creek Overlook represents a rare opportunity to experience sophisticated contemporary architecture, expansive private acreage, river frontage, and an extraordinary connection to nature - all within easy reach of North Atlanta.
…By Atlanta Fine Homes Sotheby's International Realty


This charming Craftsman-style home offers a rare combination of privacy, natural beauty, and convenience. Situated on 2.9+/- acres and backing up to the Etowah River, the property is tucked away among the trees at the end of a long, winding driveway accessed from a cul-de-sac. Built in 2015, this home has been lovingly maintained by its original owners and offers a peaceful retreat surrounded by nature. Step onto the welcoming rocking-chair front porch and enter an inviting, open-concept floor plan designed for comfortable living and effortless entertaining. To the left, a formal dining room opens to the spacious great room, featuring a striking stone fireplace and elegant coffered ceilings. Beautiful hardwood floors extend throughout the main living areas, complemented by freshly painted walls that create a fresh, inviting atmosphere. The great room flows seamlessly into the eat-in kitchen, complete with rich cherry cabinetry, stainless steel appliances, and granite countertops. The breakfast area overlooks the screened-in porch and adjoining open deck, both offering relaxing views of the backyard and swimming pool—perfect for enjoying morning coffee, outdoor dining, or gathering with family and friends. The thoughtfully designed floor plan features three bedrooms on the main level, along with a spacious private suite upstairs. The main-level primary suite is thoughtfully separated from the secondary bedrooms, creating a peaceful retreat. Recently refreshed with fresh paint and new carpeting, the suite features a large soaking tub, a spacious glass-enclosed shower, and an oversized walk-in closet with room for seasonal wardrobes. The conveniently located laundry area is just steps away, making everyday living even easier. A practical drop zone near the garage entry provides the perfect place to organize backpacks, shoes, and everyday essentials. Two additional main-level bedrooms share a Jack-and-Jill bathroom and offer flexibility for family members, guests, or a home office. Upstairs, the generously sized secondary suite features its own private bathroom, making it ideal for a teen retreat, guest accommodations, or additional private living space. Additional features include a two-car side-entry garage and an expansive parking pad with ample room for a boat or recreational vehicle. The fenced backyard offers a wonderful outdoor setting, while approximately 129 feet of Etowah River frontage provides a special opportunity to enjoy life on the water, whether launching a kayak or taking out a small boat. Served by sought-after Cherokee County schools, with neighborhood bus service available, this property combines a peaceful, nature-inspired setting with everyday convenience. Enjoy the feeling of a mountain getaway while remaining within convenient reach of Ball Ground and Riverstone Parkway, with its variety of shopping, dining, and other amenities. With no homeowners association (HOA), you'll enjoy greater flexibility in how you use and personalize your 2.9 acres, subject to applicable regulations. Whether you're seeking a private riverfront retreat, room to spread out, or a home that brings you closer to nature without sacrificing access to everyday conveniences, this exceptional property offers a lifestyle that's increasingly hard to find. Experience the beauty of riverfront living, the comfort of a thoughtfully designed home, and the freedom to make this private retreat your own.
…By Atlanta Fine Homes Sotheby's International Realty


Nestled on a prime, private, and fully fenced level lot in the highly sought-after gated community of Trinity Creek, this exquisitely crafted custom home offers the ultimate blend of luxury, comfort, and timeless charm. Main-Level Living at Its Finest. From the moment you arrive, the inviting front porch and stained wood entry door set a warm tone. Step inside to discover stunning wide-plank site-finished hardwood floors, sophisticated rustic beamed and coffered ceilings, and custom brick details throughout. The Study: Flanking the foyer, a private home office features floor-to-ceiling wall trim and sliding wood barn doors. The Great Room: Designed for gathering, it boasts a soaring vaulted ceiling, a raised brick hearth with a cozy wood-burning fireplace, and French doors that open directly to a covered back porch for seamless alfresco dining. The Chef’s Kitchen: A true showstopper equipped with professional Thermador appliances, custom designer cabinetry, elegant marble countertops, a walk-in pantry, and an open layout flowing into a sunlit dining/keeping room. The Primary on main Suite: A luxurious private retreat on the main floor featuring wood-beamed ceilings and a spa-like bath with a soaking tub, dual vanities, an expansive walk-in shower, and a custom closet. Guest Suite and Conveniences: A second main-level bedroom suite with a full bath and walk-in shower, plus a well-appointed mudroom and laundry room just off the spacious three-car garage with pristine granite epoxy-coated floors. The Second Floor features three large en-suite bedrooms with walk-in closets and private baths, alongside a versatile loft space perfect for a media room, study, or playroom. The Terrace Level is an entertainer's dream. A daylight-filled lower level offering high ceilings, striking brick and wood-trimmed walls, a custom wet bar with a hidden door to extra storage, a billiard room, media room, wine cellar, powder room, and a pool changing room. Plus, plenty of unfinished space ready for future expansion! Your Private Outdoor Oasis. Step outside into your own private resort. The incredible backyard features a covered stone kitchen, a heated saltwater pool complete with a bubbler tanning ledge, a tranquil waterfall, and a bar-top counter. Gather around the custom fire pit to roast marshmallows or enjoy the level, fully fenced yard surrounded by lush, professionally irrigated landscaping. An Unbeatable Location. Conveniently located near top-rated schools, prestigious golf courses, and the vibrant boutique shopping and dining of downtown Canton, Milton, and Alpharetta, this special property delivers the perfect lifestyle.
…By Atlanta Fine Homes Sotheby's International Realty


Welcome to 309 Gold Ridge, a beautiful home located in the sought-after Copper Creek community! The main level showcases hardwood flooring through the open family room, formal dining room, and a versatile living room that makes an ideal home office. A true centerpiece of the main level is the impressive sunroom—a sun-drenched sanctuary perfect for enjoying morning coffee or unwinding at the end of the day. The updated kitchen boasts custom-painted cabinetry, stylish backsplash and upgraded appliances. The main level also includes a convenient powder room. Hardwood flooring continues across the entire upper level, highlighting the home's generous bedroom dimensions. The over-sized primary suite offers a luxurious footprint complete with a dedicated sitting area and private bath. Three additional spacious bedrooms share a hall bath, highlighted by a massive bedroom over the garage that delivers incredible flexibility—perfect for a teen suite, guest room, media room, or play area. A hallway laundry room adds everyday convenience upstairs. The large pre-stubbed basement delivers ample storage capacity with endless possibilities for future expanded living space. A private, wooded lot also provides enjoyable outdoor space. Enjoy an unbeatable location close to Lake Allatoona, local shopping, dining, Golf, Blankets Creek trails, the Outlet Shoppes of Atlanta, and vibrant downtown Canton and Woodstock. With easy access to I-575 and fantastic neighborhood amenities, you don't want to miss this great home.
…By Atlanta Fine Homes Sotheby's International Realty


This three-sides brick home offers generous living space across three finished levels, a main-level primary suite and a backyard designed for both recreation and entertaining. With an Alpharetta address and the benefit of Cherokee County taxes, the home combines a convenient location with the privacy of a neighborhood of just 29 homesites. Double front doors open to a welcoming foyer with hardwood floors and an easy flow into the main living spaces. To one side, an arched opening leads to the formal dining room, where a large front-facing window, custom built-ins and substantial crown molding add character. Across the foyer, French doors open to a private office with its own gas log fireplace. The formal living room makes a strong impression with a high coffered ceiling, a fireplace and flanking built-ins. From there, the home continues into the kitchen, where warm wood cabinetry, granite countertops and stainless steel appliances, including a gas cooktop and double wall ovens, provide a functional backdrop for everyday cooking. A central work island and a tiered breakfast bar offer additional prep and seating space, while the adjoining breakfast room and keeping room, complete with another gas log fireplace, create a more relaxed setting for daily living. Outdoor living begins just off the kitchen, where a covered screened porch opens to an adjoining open-air deck with space for grilling. Both overlook the backyard and pool area, extending the main living spaces outdoors and creating an easy connection to the grounds. The main-level primary suite is generously proportioned, with hardwood floors, an octagonal tray ceiling and a bay window overlooking the backyard. The en suite bathroom includes dual sinks, a bisected by a makeup vanity, a jetted bathtub and a seamless glass shower with dual shower heads and individual temperature controls. A laundry room and three additional bedrooms are also located on the main level, including two connected by a Jack-and-Jill bathroom with dual sinks and one with a private en suite bathroom. Upstairs, an additional bedroom and full bathroom provide another private living area away from the main level. Designed for effortless living and entertaining, the finished terrace level offers a full kitchen with a tiered bar, a dining area, a living room, a game room, a playroom, a gym, a bedroom and a full bathroom. A large, screened porch opens from this level, with stairs leading directly to the pool deck and lower covered patio. The backyard is a standout feature, with a heated saltwater pool and spa accented by a waterfall, a Baja ledge and a tanning ledge with an umbrella holder. A nearby fire pit, broad lawn and mature landscaping create distinct areas for relaxing, gathering and play. A Japanese maple, palm plantings and manicured evergreen shrubs seam the pool area, while tall evergreens and hardwoods border the sprawling grassy play area beyond the pool. The large front yard adds even more usable green space to this incredible property. Three individual garage bays, each with its own door, provide ample parking and storage, with an additional exterior access door along the driveway for convenient entry into the home. Located in the Creekview High School district, this Arbor Green residence pairs an Alpharetta address with Cherokee County taxes, substantial indoor and outdoor living space and a private setting designed to be enjoyed year-round. Welcome home!
…By Atlanta Fine Homes Sotheby's International Realty


Welcome to 1010 Darby Road in Ball Ground, a beautifully maintained home on more than two unrestricted acres with no HOA. With five bedrooms, four full bathrooms, and a half bath, there’s plenty of room for everyday living, gathering with friends, and hosting overnight guests. The spacious kitchen features a large island, pot filler, soft-close cabinetry, oversized storage drawers, and a walk-in pantry with custom shelving. A generous breakfast area and separate dining room offer space for both casual meals and special occasions. Just off the kitchen, a flexible room can serve as an additional living area, home office, playroom, or media room. Soaring ceilings and a stone fireplace bring warmth and character to the family room. The main-level owner’s suite offers privacy and a spacious walk-in closet with separate storage areas. A mudroom just off the driveway provides a convenient place to leave shoes, bags, and everyday essentials. Upgraded decking and a screened porch make it easy to enjoy the peaceful setting and views of the private acreage. Downstairs, the finished terrace level includes spacious gathering areas, an electric fireplace, custom cabinetry, a wine refrigerator, and a private in-law suite. A sidewalk connects the driveway to the backyard, providing access for a separate entrance. Storage throughout the home adds practicality, while the acreage offers room to explore plans for a pool, workshop, or garden. Located near downtown Ball Ground and Canton, with convenient access to shopping and dining, the home is zoned for Macedonia Elementary, Creekland Middle, and Creekview High School.
…By Atlanta Fine Homes Sotheby's International Realty


Welcome to 1054 Wiley Bridge Road, a custom-built estate home with an approximately 2000 square foot guest house, offering exceptional privacy, versatility, and space on more than two acres in a sought-after Woodstock location. Privately gated and free from HOA restrictions, this distinctive property combines a peaceful, estate-like setting with convenient access to Downtown Woodstock, Downtown Roswell, and everyday amenities. The main residence is warm and inviting, with an open, light-filled interior enhanced by hardwood floors, crown molding, and thoughtfully designed living spaces. The dramatic two-story foyer welcomes guests directly into the main living area, allowing the home's entertaining spaces to flow naturally from one room to the next. The impressive vaulted living room is framed by expansive picture windows and custom built-in bookcases, with a gas fireplace creating a beautiful focal point. Just off the living room, an expansive office with French doors and front-facing windows provides a bright, private setting for working from home. At the heart of the home, the spacious kitchen features granite countertops, custom wood cabinetry, high-end appliances, and an easy connection to the main living areas. Also on the main level, a front-facing dining room is filled with natural light from large windows overlooking the covered front porch, creating an inviting setting for both intimate dinners and larger gatherings. The main-level primary suite offers both comfort and privacy, with direct access to the screened porch spanning the rear of the home and overlooking the picturesque grounds. The resort-inspired primary bath features dual vanities, custom cabinetry, a private water closet, soaking tub, and tiled glass-enclosed shower. A generously sized custom closet includes built-in shelving and a discreetly hidden safe. A generously sized laundry room offers space for a washer and dryer as well as an additional refrigerator, adding valuable everyday functionality. Upstairs, a private bedroom suite includes its own bath, while two additional bedrooms share a Jack-and-Jill bath. A cedar storage closet provides valuable additional storage, and the oversized bonus room with kitchenette offers remarkable flexibility as a media room, game room, secondary entertaining space, or private retreat. A three-car garage provides ample room for vehicles and storage, while the expansive 2876 square feet of unfinished basement presents an exciting opportunity to customize additional living space. Whether envisioned as a recreation room, home gym, office, workshop, wine room, or future guest accommodations, the possibilities are extensive. One of the property's most compelling features is the separate three-bedroom, two-bath ranch-style guest house tucked along the edge of the property with separate driveway. With its brick exterior and charming sunroom, this second residence offers exceptional flexibility for extended family, guests, a private home office, or multigenerational living. Outside, the beautifully maintained grounds create a serene backdrop for everyday living and entertaining. An irrigation system, gazebo, mature landscaping, and tranquil water feature enhance the property's park-like setting, while more than two acres provide a wonderful sense of space and privacy. Recently painted and refreshed with updated landscaping, the property is ready to welcome its next owner. Ideally positioned near highly regarded schools, shopping, grocery stores, and everyday conveniences, the home also offers easy access to Highway 92 and is just minutes from both Downtown Woodstock and Downtown Roswell. With a private gated entrance, more than two acres, no HOA, a custom main residence, separate three-bedroom guest house, three-car garage, and tremendous potential for future expansion. 1056 Wiley Bridge Rd is the address for the guest house. 1054 and 1056 Wiley Bridge Road will be sold together.
…By Atlanta Fine Homes Sotheby's International Realty


A respected builder paired this exceptional floor plan with the serenity of a peaceful forest and gentle creek behind the house. Southern Living-featured container gardening author Pamela Crawford elevated it into a truly special home. Less than a year old, this beautifully curated Chestnut floor plan offers more than $40,000 in carefully selected upgrades and enhancements that most new homes leave for the next owner. Custom built-ins, a whole-house Generac generator, a commercial-grade dehumidification system, an expanded outdoor living area, and countless thoughtful details are already in place, making this home genuinely move-in ready. Inside, soaring cathedral ceilings, expansive telescoping glass doors, and an open-concept design fill the home with natural light while seamlessly connecting indoor and outdoor living. The beautifully appointed kitchen flows into the dining area and great room, making everyday living and entertaining equally enjoyable. The main-level primary suite and dedicated office provide the ease of one-level living, while upstairs guest bedrooms offer comfort and privacy. An unfinished terrace level offers endless possibilities for future living space, a media room, fitness studio, workshop, or exceptional storage. The builder's original deck was expanded to more than twice its original size, creating an extraordinary outdoor living space overlooking the peaceful forest and creek. There, Pamela Crawford created one of her signature container gardens, transforming the deck into a private retreat - alive with color and designed to be enjoyed in every season. Every improvement has already been thoughtfully completed, allowing you to move in and simply enjoy a home that isn't an empty new build but is truly finished from the very first day. - Love Your Life in Lake Arrowhead-one of Georgia's premier gated mountain communities-featuring a pristine 540-acre lake, golf, tennis, swimming, and easy access to Canton and Atlanta
…By Mountain Sotheby's International Realty


Where Privacy Meets Resort-Style Living. Tucked away on a quiet cul-de-sac, 2758 Batesville Road is a private, gated estate offering five bedrooms, five-and-a-half bathrooms, 6,081 square feet, and 3.6+/- beautifully manicured acres. Custom-built and lovingly maintained by the original owners, this home offers timeless architecture, beautiful hardwood floors, neutral paint, updated lighting, and classic details throughout. The charming front porch with fireplace sets the tone for a home designed to be enjoyed. Inside, inviting living spaces are enhanced by stunning exposed wood beams in the living room and kitchen, salvaged from a pre-Civil War cabin in Virginia, adding warmth, character, and a unique sense of history. These welcoming spaces provide the perfect backdrop for everyday living, family gatherings, and entertaining. Designed to flow effortlessly from indoors to out, this home opens to a true private retreat. Spend summer afternoons by the resort-style pool, gather around the firepit on cool evenings, host family cookouts in the outdoor entertaining spaces, or relax on the screened porch overlooking the beautifully landscaped grounds. A spring-fed lake with a small dock and abundant natural surroundings creates a peaceful setting for quiet mornings, fishing with the kids, and enjoying the wildlife that frequents the property. This exceptional property offers privacy and space while remaining close to great schools, shopping, dining, Downtown Roswell, Crabapple, Milton, and Alpharetta. Come experience the privacy, beauty, and lifestyle this special property has to offer.
…By Atlanta Fine Homes Sotheby's International Realty
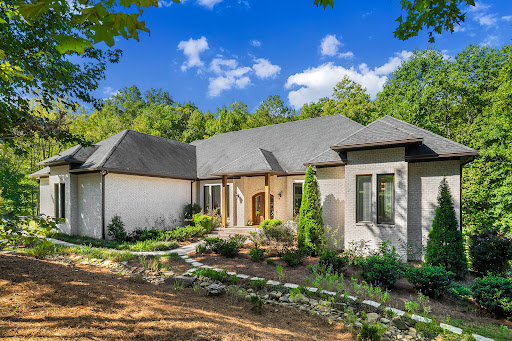


Set along a private road shared by just 11 estate properties, 131 Soapstone Way offers an exceptional combination of scale, privacy and flexibility on five+/- wooded acres in Hickory Flat, minutes from Milton, Crabapple and I-575. Built in 2019, featuring 12.5-foot ceilings on both levels, custom windows, hardwood floors throughout and an open floor plan that brings the main living spaces together beautifully. The main level welcomes you with expansive gathering spaces and walls of windows overlooking the private grounds. The kitchen is both sophisticated and functional, featuring Bosch stainless-steel appliances, marble countertops, a statement island, walk-in pantry and open sightlines to the keeping and family rooms. A spacious owner’s suite is privately positioned on the main level with a sitting area, direct deck access, custom California Closets and a spa-inspired bath. Three additional bedrooms on the main level provide flexibility for family, guests or dedicated workspaces. Upstairs, two additional bedrooms offer private space for guests, offices, studios or retreats, along with generous open areas that can adapt to the needs of the next owner. The lower level is a true extension of the home rather than simply additional finished space. With its own private exterior entrance and interior access, this level offers a full second kitchen, dedicated laundry, expansive living area, bedroom, full bathroom, game room and office. The thoughtful layout creates an exceptional opportunity for multigenerational living, extended guests, private workspaces, recreation or a second living environment with meaningful separation from the main residence. Downstairs, Kohler plumbing fixtures complement the kitchen and bath spaces, while granite countertops provide durability and function. Outside, five+/- private acres create a rare sense of freedom and possibility. Mature trees surround the property, while the expansive grounds provide room to enjoy the outdoors, garden, entertain, or create additional amenities. A fully enclosed chicken coop is already in place, adding to the property’s appeal for those seeking a more self-sufficient lifestyle. Five garage spaces, arranged across separate garage areas, provide exceptional capacity and flexibility for vehicles, boats, motorcycles, ATVs, equipment and recreational toys. With no HOA and a private-road setting, the property offers a level of flexibility that is increasingly difficult to find. From its soaring ceilings and custom construction to its two thoughtfully designed living levels, five-acre setting and extraordinary garage capacity, 131 Soapstone Way offers space to live expansively while remaining conveniently connected to North Atlanta.
…By Atlanta Fine Homes Sotheby's International Realty


The inviting fenced courtyard entrance welcomes you to this fully appointed townhome with an unbeatable location less than a mile from vibrant downtown Woodstock. The spacious and light-filled multi-story three bedroom/three and a half bath residence has numerous modern features. Owners enjoy the well-designed, dedicated computer workstation space with a built-in desk and file storage cabinets alongside a beverage refrigerator. This unit has a newly installed EV outlet, which is pre-wired with high-voltage electrical work ready to plug in your EV charging station. Immediate access to the connected greenway system, the premier Woofstock Dog Park, and local trails. This is a rare, turn-key opportunity with walkability, tech-forward convenience, and Woodstock's best outdoor recreational amenities all in one place. Several photos have been virtually staged.
…By Atlanta Fine Homes Sotheby's International Realty


Welcome home to this stunning, five-year-young estate on the ninth fairway of the Rees Jones-designed Echelon Golf Club, just over the Milton line with low Cherokee County taxes. Boasting over 8,000+/- square feet of exquisite finishes, this residence offers space and luxury for everyone over three finished levels. Step into the impressive two-story foyer with a grand staircase and rich white oak flooring throughout the main level. To the right, a private home office with glass French doors offers a quiet workspace; to the left, a banquet-sized dining room sets the stage for memorable gatherings. A well-appointed butler's pantry with custom cabinetry and quartz countertops bridges into the chef's kitchen — outfitted with a six-burner Café gas cooktop, double ovens, built-in microwave, pot filler, and a French door refrigerator. The enormous center island offers seating for meals and prep space, while custom-painted cabinetry and an adjacent walk-in pantry with solid wood shelving keep everything organized. Open to the kitchen, the keeping room invites you in with a stone fireplace and tray ceiling. Step out onto the covered composite deck or open deck for grilling and unbeatable views of the golf course. The two-story great room, with its own stone fireplace and soaring glass windows, keeps the fairway in constant view. A guest bedroom with private full bath and a powder room round out the main level. Upstairs, four generous bedrooms await, led by a primary suite with a grand entrance, sitting room with fireplace, white oak flooring, and a spa-like bath featuring a glass-enclosed shower, soaking tub, dual vanities, and custom cabinetry. One secondary bedroom has a private bath; the remaining two share a well-appointed Jack-and-Jill. Enjoy custom closeting in the expansive primary closets, and the daily ease of having a spacious laundry room connected to the primary suite. The finished terrace level is made for entertaining — an expansive wet bar with dishwasher, under-counter refrigeration, and quartz countertops leads out to private deck overlooking the golf course. A second home office or future gym, plus a full bathroom, and ample unfinished storage and closets, round out the terrace level. Plus, a new home theater with leather reclining seating (seating and equipment included), and a whole-home water filtration system have been recently added. Echelon Golf Club is ranked 11th out of 400 Georgia courses by Golf Digest, offering a formidable test of skill across rolling hills, varied elevations, and stunning vistas across its 600-acre property. Conveniently located just minutes from the bustling shops, restaurants, nature trails, parks, and entertainment of Downtown Milton and Downtown Alpharetta. Recent neighborhood sales in the $2.5M-$4M range underscore the strength of this opportunity..
…By Atlanta Fine Homes Sotheby's International Realty


Welcome home to this active adult nearly-new ranch home in the heart of Hickory Flat area of Canton! This home features easy living all on one level, on a beautiful level lot with huge private backyard backing to trees. Through the upgraded mahogany front door on the front porch, you enter the foyer with one of three bedrooms on your right. This room would also make an excellent home office with windows looking out to the front yard. A shared full bath with quartz countertop, undermounted sink, shower/tub also is accessible to the other spacious secondary bedroom. Enter the enormous living area that is the true hub of the household, and features a fireside family room, dining area with chandelier, huge kitchen with an amazing amount of custom cabinetry, large center island with stainless undermounted double sink, quartz countertops, stainless appliances including five burner gas cooktop, custom range hood, separate built-in wall oven/microwave, an amazing walk-in pantry, recessed LED lighting, pendant lighting over island, custom tiled backsplash with outlets turned on sides and located closer to countertops. This open area makes for a huge entertainment area for family as well as friends/neighbors. Looking for outdoor living? This home has it! An enclosed spacious patio with windows makes enjoying outside nearly year-round! Head out the door from enclosed patio to find another patio perfect for sitting outdoors, or grilling/entertaining, watching the kids or dog play in the huge backyard. The primary suite in on the rear of the house and features an oversized bedroom, with lots of windows to bring the light inside, a spa inspired bathroom with large double vanity, quartz countertops, custom cabinetry, huge walk-in shower with frameless glass enclosure. There is built-in seating in this beautifully tiled shower, as well. Separate toilet area with door. The Primary closet is super-sized for easy sharing, and has a direct connection to a large laundry room that is also accessed from kitchen area. The two-car attached garage has hanging storage, and a Tesla electric car charging station, automatic garage door opener, with exterior keypad. The Courtyards at Hickory Flat has amenities available to homeowners and includes a clubhouse for neighborhood activities, a fenced dog park, and two pickleball courts. You can easily walk to Publix, Kroger is also close by, numerous parks, Hickory Log Creek Reservoir with 15 miles of shoreline, fishing, and kayaking. The Mill at Etowah I a transformed historic cotton mill, that is now home to shopping, dining, First Friday Movie Night on the Green, Gameday on the Green for football season watching on the big screen, First Saturdays with free yoga at Reformation Brewery, Bingo at Kilwins, and Trivia on The Green! Together with the areas superior schools, this home brings an active lifestyle to all of its treasured members! Your HOA fees also include landscape maintenance, leaving you with more time to spend enjoying other activities!
…By Atlanta Fine Homes Sotheby's International Realty


Welcome to the Retreat at River Green! Built in 2023 by the renowned JW Collection (John Wieland legacy), this beautifully maintained townhome offers a lock-and-leave lifestyle along with the quality and craftsmanship buyers have come to expect from one of the area's most highly regarded builders. The terrace level offers a two-car garage, mudroom and finished basement complete with a private full bathroom and closet perfect for a FOURTH bedroom guest suite, media room or home gym. Upstairs on the main level, you will find a stunning chef's kitchen with gas range, microwave drawer, oversized island, quartz countertops & refrigerator, which stays with house. The main level also features high ceilings, a gas fireplace in the living room, open-concept dining room, a dedicated office and powder room. From the main level, step outside to one of the home's standout features: a fantastic fenced backyard designed for entertaining. Beautifully landscaped and maintained by the HOA, the outdoor space features a patio with string lights and plenty of room to play. On the top floor, the spacious primary bedroom suite offers a large walk-in closet, separate his-and-her vanities, a soaking tub and separate tiled shower. Two additional bedrooms sharing a full bathroom and a laundry room (washer and dryer stay), round out the upstairs. River Green is a neighborhood packed with amenities that truly elevate everyday living. Residents enjoy resort-style pools with two clubhouses, splash pads and water slides; tennis, pickleball & basketball courts; a soccer field; playgrounds; scenic hiking trails; and a lake for fishing. Whether you're looking for recreation, relaxation, or an active community lifestyle, River Green has something for everyone. Be sure to check out the 3D TOUR and VIDEO WALKTHROUGH!
…By Atlanta Fine Homes Sotheby's International Realty


Welcome to 224 Milton Overlook Pass, where sophisticated design, thoughtful upgrades, and an exceptional North Atlanta location come together in one beautifully appointed home. Built just five years ago and thoughtfully enhanced inside and out, this residence offers the style and finish of a custom home with the ease of newer construction — all within the highly desirable Milton Overlook community. From the moment you enter the dramatic two-story foyer, the home makes an impression. Soaring ceilings, walls of windows, and an abundance of natural light create an inviting sense of space, while a thoughtfully designed open floor plan provides effortless flow for both everyday living and entertaining. The two-story great room is anchored by a striking brick fireplace extending to the ceiling and framed by custom built-ins, creating a sophisticated yet comfortable gathering space. At the heart of the home, the stunning luxury kitchen pairs timeless white cabinetry with a showstopping white oak island, generous seating, enhanced lighting, double ovens, a separate range, and a walk-in pantry. Just beyond, the vaulted keeping room invites you to linger by the fireplace, creating the perfect setting for morning coffee, casual dinners, or evenings spent with family and friends. The main level also features a welcoming guest suite, beautifully finished bath, a dining room with custom trim work, and a private office enhanced by new barn doors. Everyday living is made easier with thoughtful details throughout, including a custom drop zone just off the three-car garage with dedicated storage racks and shoe storage. Upstairs, the expansive primary suite offers a true retreat, complete with a spa-inspired bath featuring a soaking tub, dual vanities, and oversized shower. The exceptional custom closet is a standout, with a built-in island with drawers and abundant hanging space. Conveniently, the laundry room is located directly off the primary bedroom, with room for a side-by-side configuration. Three additional bedrooms provide flexibility for family, guests, or a dedicated home office or fitness space, with beautifully appointed bathrooms throughout. The outdoor living spaces are equally impressive. Step outside to an expanded, professionally hardscaped patio designed for effortless entertaining, complete with a covered cabana for al fresco dining. The backyard is beautifully landscaped and thoughtfully positioned on a professionally landscaped berm, offering privacy and a peaceful backdrop of mature trees, beautiful plantings, and occasional wildlife sightings. Irrigation serves both the front and back yards, with an additional drop line servicing the landscaping along the berm. Landscape lighting adds warmth and ambiance after sunset. And then there is the lifestyle. Just steps from the home, Milton Overlook’s impressive amenities create an extension of your own backyard. Residents enjoy a resort-style community pool, playground, sidewalks for evening strolls, and lighted tennis and pickleball courts — offering opportunities for recreation, connection, and an active lifestyle without ever leaving the neighborhood. The location is equally compelling. Enjoy the tranquility and lower property taxes of Cherokee County while remaining minutes from Milton and Alpharetta and their exceptional dining, shopping, parks, recreation, and highly rated schools. Downtown Crabapple is approximately 10 minutes away, Downtown Alpharetta approximately 15 minutes, Downtown Woodstock approximately 20 minutes, Downtown Roswell approximately 20 minutes, and Downtown Canton approximately 23 minutes. Beautifully designed, extensively enhanced, and ideally situated — a home designed not only to be lived in, but truly enjoyed. Welcome home!
…By Atlanta Fine Homes Sotheby's International Realty


Stylish ranch with huge, private and level backyard with an Alpharetta 30004 address & Cherokee County taxes! Enjoy an amazing, close in location just over the Fulton line. This four-bedroom, three and a half-bath ranch sits on 2.19 private acres at the end of a cul-de-sac in Birmingham Manor, off Birmingham Highway in the Milton/Alpharetta corridor. Zoned for Free Home Elementary, Creekland Middle and Creekview High. Main-level living: the primary suite and two secondary bedrooms are all on the main floor, with a private fourth bedroom and full bath upstairs for guests, in-laws or a home office. The kitchen has generous counter space, stainless appliances and a built-in desk, opening to a breakfast nook that overlooks the fenced backyard and woods. A separate formal dining room seats holiday crowds. Hardwood floors, wainscoting, crown molding, columns, and vaulted ceilings over a marble fireplace in the family room. The primary bath has a tile shower, soaking tub, double vanities and a walk-in closet. Below, a full unfinished basement is already studded for five rooms and plumbed for a bath — daylight square footage you can finish on your own timeline instead of paying for it up front. An expansive deck overlooks a flat, fully fenced backyard bordered by hardwoods and a creek — usable, level acreage with real privacy, minutes from downtown Alpharetta, Avalon, Halcyon and GA-400.
…By Atlanta Fine Homes Sotheby's International Realty


Luxury, Location & Lifestyle in the Heart of Downtown Woodstock! Discover this exceptional Haney Walk gem, perfectly positioned in one of Downtown Woodstock’s most desirable communities. This beautiful home offers one of the largest floor plans in the community, featuring five bedrooms, four bathrooms, a three car garage, an upgraded kitchen, open concept living, and a versatile upstairs bonus room perfect for a home office, spa room, media room, or additional flex space. This stunning home is inspired by the New Homes Magazine portfolio, with thoughtful design and beautiful details throughout. The oversized primary suite offers a peaceful retreat, while the fenced backyard with beautiful nature views provides privacy and a serene setting for relaxing or entertaining. The garage is already equipped with a 220V Tesla charging outlet for added convenience. Enjoy a wonderful community for family and friends, complete with a pool and tennis courts. The location is truly exceptional. Walk to Downtown Woodstock’s amazing restaurants, breweries, boutiques, parks, biking trails, music venues, comedy shows, and the amphitheater, giving you entertainment and activities right outside your door. You’re also conveniently close to the Outlet Mall, Woodstock Public Library, Costco, Sam’s Club, and Town Lake Parkway, making everyday shopping and recreation incredibly convenient. With award winning schools, an incredible walkable location, spacious floor plan, beautiful backyard, and wonderful community amenities, this home offers everything you need to enjoy the best of Woodstock. Downtown Woodstock has been recognized among the top walkable downtown districts in the nation, and this home puts you right in the heart of it all. Perfect home, perfect location, and the perfect community. This is the lifestyle you’ve been waiting for. Welcome home!
…By Atlanta Fine Homes Sotheby's International Realty


1015 Iron Mountain Road is a distinctive retreat where thoughtful design, natural beauty, and an extraordinary sense of privacy come together. Surrounded by mature hardwoods and tucked into the landscape, the home has been extensively improved to create a more refined and functional living experience while preserving the character that makes it so special. Inside, an architectural sensibility rooted in natural materials and a connection to the outdoors takes center stage. Expansive windows draw the surrounding landscape into the living spaces, while original hardwoods, a striking cast-iron tub, and the home’s signature architectural elements add warmth and character. The heart of the home has been thoughtfully reimagined with a redesigned kitchen layout, new tile, fresh paint, updated lighting, and beautifully replaced doors and trim throughout. A newly added powder room and expanded primary bath further elevate the home’s everyday functionality. The lower level offers exceptional flexibility with a reconfigured layout, additional finished spaces, and a private connection to the outdoors. Whether envisioned as a media retreat, home office, fitness space, or gathering area, the terrace level adapts effortlessly to the rhythms of modern life. Outside is where the property truly distinguishes itself. Five acres create a rare feeling of seclusion, with wooded surroundings, established trails, and room to explore, garden, gather, and simply enjoy the quiet. Extensive landscape improvements, drainage corrections, new sod, and the removal of more than 65 trees have thoughtfully enhanced the grounds, while a recently extended deck and rebuilt stairs create an inviting setting for morning coffee or evenings under the canopy. A new chimney cap, chimney repairs, underground electrical service, new electric furnace and water heater, HVAC, updated plumbing, waterproofing, sump pump, insulation, roofing, gutters, windows, and retaining wall provide peace of mind behind the scenes. The result is a property that pairs privacy and natural beauty with an impressive level of thoughtful investment. Set within the sought-after Creekview High School district, this property offers the rare opportunity to enjoy five private acres surrounded by nature while remaining close to the best of the area. Historic Downtown Canton, the riverfront Mill on Etowah, and miles of trails along the Etowah River are all within easy reach, with Milton, Downtown Alpharetta, and Avalon also conveniently accessible.
…By Atlanta Fine Homes Sotheby's International Realty


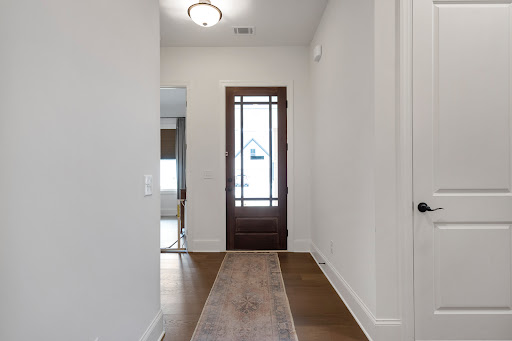


Beautifully appointed Toll Brothers home, ideally located just minutes from Downtown Woodstock. Offering true main-level living with a spacious primary suite, secondary bedroom, dedicated office/possible 4th bedroom, and two full baths on the first floor. Upstairs, you will find a private third bedroom and full bathroom, offering ideal accommodations for guests, older children, or multi-generational living. The open-concept design seamlessly connects the gourmet kitchen, dining area, and inviting great room, creating the perfect space for entertaining or everyday living. The patio is screened in and has a dedicated gas line for grilling and enjoying the outdoor space. Enjoy the convenience of a low-maintenance lifestyle without sacrificing space or style.
…By Atlanta Fine Homes Sotheby's International Realty


Welcome to your dream home! Location, location, location! Enjoy the convenience of having Downtown Woodstock’s amazing shops, amphitheater, restaurants, entertainment... Peaceful, quiet, and perfectly walkable and quaint, with everything you need. Enjoy the best of both worlds: a tranquil setting and vibrant lifestyle just minutes from your doorstep! This stunning master on main custom modern farmhouse inspired by New Homes Magazine. Thoughtfully designed and barely lived in, this home feels practically brand new. It is filled with upgrades and modern finishes that are sure to impress, and soaring ceilings and beautiful custom beams create a bright, spacious, and welcoming atmosphere. Wide plank wood floors flow throughout the home, adding warmth and elegance to the modern design. The gourmet kitchen is truly a wow feature, featuring crisp white cabinetry, gorgeous quartz countertops, a professional grade Z Line cooktop, a spacious walk-in pantry with custom built-ins, and a stunning custom wine rack statement wall that makes entertaining even more special. The main level primary suite provides a peaceful private retreat, complete with a spacious layout and a luxurious spa-inspired bathroom featuring an oversized, beautifully appointed shower. The attention to detail throughout the home is truly impressive, with thoughtful finishes and design elements that elevate every space. The covered side patio creates a welcoming space for enjoying your morning coffee or unwinding in the evening. Situated on a fully fenced corner lot, the property provides privacy and ample outdoor space to design your ideal retreat, whether you envision a sparkling pool, outdoor kitchen, hot tub, play area, entertaining bar, or your own unique backyard oasis. With additional unfinished space offering the opportunity to create even more living area, the possibilities are endless. Looking for the perfect home to live? This home is great for families, entertaining, first-time buyers, move-up buyers, or anyone looking for a beautiful home in one of the most desirable locations near Downtown Woodstock. Imagine gathering, enjoying dinner together, or relaxing on the patio—perfect for family and friends gatherings where memories are made. With its incredible location, modern design, custom craftsmanship, extensive upgrades, including an extra insulation package, flexible unfinished space, and exceptional outdoor potential that you can make your own. There are too many features to list. Come see it for yourself and experience what makes this home so special! It's also super close to the Outlet Mall, public library... Award-winning schools! Lifestyle at its best! Rare opportunity in the heart of Downtown Woodstock—it has been named among the top 25 and top 50 walkable downtown districts in the nation the last several years running. This exceptional home offers the lifestyle, comfort, and elegance you have been waiting for. Start packing and be ready for new beginnings.
…By Atlanta Fine Homes Sotheby's International Realty
'%20stroke='%23DDAA3A'%20stroke-width='1.909'%20stroke-linecap='square'%20stroke-linejoin='bevel'/%3e%3c/svg%3e)
Receive by email any new listing that may match your search criteria
Your criteria :
By validating this form, you accept the general conditions of use of Le Figaro Properties.
These agencies offer a selection of luxury properties vente in Cherokee County. Feel free to contact them for personalized assistance.


