Get early access to listings that match your criteria
Never miss an opportunity again. Our personalized alerts notify you instantly.

 English$ USD · m²


This unique four-bedroom, 3.5-bath new construction home with southern exposure is on a quiet, non-through street in the Sun Terrace neighborhood. This home offers a versatile living arrangement with two sides to the home and is ready for use as a single-family home or for multigenerational living. Included are two primary suites and two additional bedrooms with a full bath and powder bath, along with features as two full kitchens, two family rooms, two dining rooms and large pantry. Modern finishes include upgraded tile, luxury vinyl flooring and quartz countertops with touches of Old Florida coastal charm. There are two additional private entrances that separate the home into two sides. The spacious three-car garage offers dual entry and additional washer and dryer hookups. Outdoor features include pool and spa complemented by a covered porch with pavers, ready for your outdoor kitchen addition. Metal roof designed to install solar and piped for rainwater harvesting. Ideally near downtown, a mile to Lowdermilk Park Beach, near Freedom Park, Gordon River Greenway and Naples Zoo. A-rated school zone. No HOA. Come to view it and we will share the stories behind the build!
…By Annonceur International


174 Carica Rd introduces a new era of sophistication, security, and self-sufficiency to Pine Ridge—a modern coastal compound unlike anything ever built in this coveted community. Designed for complete independence, this fully fortified, off-grid residence offers a lifestyle of privacy and peace of mind. Behind private gates—featuring both a main and private entrance—and a fully fenced perimeter, state-of-the-art security and surveillance systems combine with solid concrete construction, impact-rated doors and windows, hurricane fortified trusses, and a lightning suppression system for unmatched protection. The home’s standing seam metal roof with Kynar finish ensures decades of reliability and beauty, while solar power, battery backup, and a whole-house generator provide complete energy independence. Both city and deep well water systems, each connected to whole-house reverse osmosis filtration, offer seamless redundancy. Filtered irrigation water eliminates scaling and iron deposits. A grand front entry with a dramatic glass pivot door and tranquil water feature sets the tone for what lies beyond. Inside, open living spaces, a chef’s kitchen and fully equipped butler’s kitchen, high-end A/V systems throughout, and custom, one-of-a-kind millwork in every space define livable luxury. The formal dining room opens to the outdoors through a folding nano door with roll-down bug screen. The owner’s retreat features dual dressing rooms and a spa bath with a custom folding nano door leads to a private outdoor shower and garden. A private lounge offers an intimate space for relaxation or entertainment. The second-floor private office with an expansive glass wall overlooking the car collection below doubles as a gym, creating a multifunctional wellness and work environment. Three laundry areas and fully automated motorized shades throughout add effortless convenience. Outdoors, resort-style living unfolds with multiple lanais, fire and water features, and a shimmering pool and spa enhanced by Pentair Intellivibe lighting that syncs color changes to music. Coastal Source outdoor speakers deliver premium sound for entertaining, while extensive landscaping and lighting highlight a curated collection of palms, shrubs, and fruit trees that provide beauty and harvest year-round. A self-contained guest house, seamlessly integrated into the design, provides independent living for family or guests. Architecture by MHK, built by Bonura Custom Homes, interiors by Clive Daniel Home, and developed by investment group, Spartan Management Group of Naples—this residence is an entertainer’s dream, a private sanctuary, and essentially a modern hurricane shelter, setting a new benchmark for Pine Ridge. And while this description captures the essence of 174 Carica Rd, there are simply too many remarkable and unique features to list—each a testament to thoughtful design, craftsmanship, and innovation.
…By Annonceur International


A refined sense of privacy and coastal elegance defines this beautifully reimagined residence at Nine Thousand Nine Terranova Drive, set within the intimate enclave of Terrabella in Pelican Marsh. Thoughtfully curated to enhance both seclusion and effortless entertaining, the home unfolds with an impressive new open kitchen anchored by bespoke cabinetry, a spacious island, Sub-Zero refrigeration, Wolf cooking appliances, and a well-appointed wet bar that seamlessly transitions into the inviting great room. Expansive pocketing glass doors draw the eye to the lush tropical outdoor sanctuary, where a renovated pool and spa are framed by vibrant plantings and serene preserve views, creating a tranquil backdrop for sunset gatherings. A new roof and air-conditioning systems installed in twenty twenty-four elevate the home’s modern comfort, while refined millwork, designer lighting, and curated finishes add depth and sophistication throughout. The private primary suite offers a calming retreat with dual custom closets, a spa-inspired bath, and direct access to the lanai. Two guest en-suites provide exceptional comfort for visitors, and the dedicated office or den with double door entry and tailored built-ins offers an elegant environment for work or quiet reflection. Within Pelican Marsh, residents enjoy a prestigious setting complemented by premier amenities, including Har-Tru tennis courts, pickleball, bocce, a state-of-the-art fitness center, and the popular Courtside Restaurant. Membership at the acclaimed Robert von Hagge–designed Pelican Marsh Golf Club is available but not required. The location places you moments from Naples’ celebrated Gulf beaches, Waterside Shops, Mercato, and the cultural offerings of Artis–Naples. Here, refined design, modern upgrades, and a coveted Pelican Marsh address come together to offer an elevated Naples lifestyle. Discover a residence that feels both luxurious and effortlessly livable.
…By Annonceur International


Welcome to 103 14th St SE, where exceptional design meets the perfect location. Situated on a sprawling 2.88-acre 100% upland lot, this beautifully appointed 4-bedroom + den, 3-bathroom residence with a 3-car garage offers nearly 3,000 square feet under air of refined living space and luxurious upgrades throughout. Step inside to find a bright and inviting formal living and dining area, ideal for both everyday living and entertaining. The open-concept layout is enhanced by impact-resistant windows and doors, sleek 32x32 porcelain tile, custom baseboards, and a stunning shiplap accent wall. The gourmet kitchen is a chef’s dream, featuring quartz countertops, premium stainless-steel appliances, and ample cabinet space. Retreat to the spacious bedrooms, including a luxurious primary suite, and enjoy the added versatility of a den—perfect for a home office or media room. Additional upgrades include motorized shades, a grass-designed concrete driveway, and an oversized laundry area. Step outside to your private oasis, complete with a gorgeous, landscaped garden, fully fenced yard with gate, and an expansive summer kitchen—perfect for al fresco dining and entertaining under the Florida sun. Barely lived in and meticulously maintained, this home offers the rare combination of modern elegance, comfort, and privacy—all just minutes from town conveniences, top-rated schools, shopping, dining, and more. Don’t miss this incredible opportunity to enjoy the best of Naples living in a move-in-ready estate home with space to spread out and grow.
…By Annonceur International


Reintroducing 830 Cassena Road – A Coastal Contemporary Masterpiece, where timeless design meets modern luxury. Situated on just over an acre of beautifully manicured land, this stunning ranch-style residence offers more than a home, it’s a lifestyle. Built in 2021, this coastal contemporary retreat boasts sweeping lake views and a beach-inspired ambiance that radiates relaxation and refined elegance. An open floor plan drenched in natural light creates a seamless connection between indoor and outdoor living, ideal for both quiet moments and hosting family and friends. Thoughtfully crafted for those who value both style and quality, the home features porcelain countertops in the indoor and outdoor kitchens, Thermador appliances, and high-end finishes throughout. With 5 spacious bedrooms and 8 thoughtfully designed bathrooms, this home provides exceptional comfort and flexibility. The expansive primary suite is a true retreat, featuring dual bathrooms and two large walk-in closets, offering privacy and generous space for both partners. Step outside to the heart of this extraordinary property. The 1,664-square-foot lanai complete with a fire pit, outdoor bar and grill, and panoramic views of the serene lake, it’s an entertainer’s dream and a peaceful haven all in one. Perfectly positioned just minutes from Naples’ world-renowned beaches, the vibrant Mercato shopping district, and the upscale Waterside Shops, this home offers privacy and convenience in equal measure. Unfurnished and ready to be tailored to your taste, 830 Cassena Road invites you to bring your vision and make it your own.
…By Annonceur International


Opportunity awaits at 10046 Florence Circle, where sophistication meets comfort in the coveted gated community of Palazzo. This exquisite El Paso floor plan offers nearly 2,600 square feet of luxurious living, a rare 3-car garage, and sits proudly on an oversized lot—delivering the space and features discerning buyers’ demand. From the moment you enter, the attention to detail is unmistakable. Custom light fixtures, crown molding, designer wall coverings, and remote-control Hunter Douglas shades set a tone of understated elegance. At the heart of the home, the expansive great room flows effortlessly into the brand-new chef’s kitchen, showcasing 42” cabinetry, gleaming quartz countertops, Thermador appliances, and thoughtfully curated finishes. Every element has been professionally designed and executed to perfection. The primary suite serves as a private sanctuary, featuring dual vanities, custom walk-in closets, and an oversized shower that elevates the spa-like ambiance. Each secondary bedroom and bath have been designed with equal care, ensuring both comfort and style. Outdoors, the screened lanai invites year-round enjoyment, overlooking a custom saltwater pool with a tranquil water feature—perfect for unwinding or entertaining. Palazzo residents enjoy low HOA fees, natural gas, and no CDD costs, with optional golf, tennis, and social memberships nearby. Ideally located close to shopping, dining, and the pristine Gulf beaches, this property combines convenience, community, and craftsmanship. Come experience the elegance of 10046 Florence Circle—a home where every detail has been carefully considered and every comfort thoughtfully provided.
…By Annonceur International


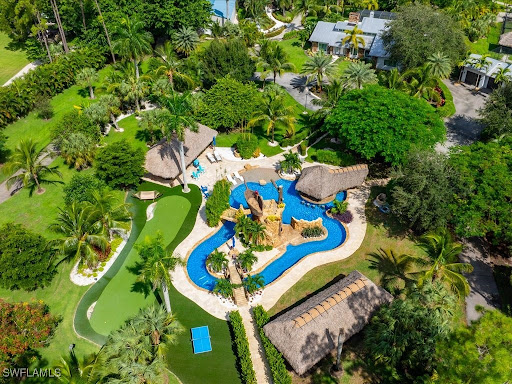

Discover an unparalleled family oasis at 5341 Tamarind Ridge Dr., a 5-acre, lushly landscaped entertainment hub located in the highly sought-after Logan Woods. This family dream property offers an unmatched blend of luxury and amenities, designed to impress and entertain. The beautifully remodeled main residence features 4 bedrooms, 3 baths, a private theater room, and a stunning heated pool and spa offering a resort-like experience. The outdoor area is nothing short of spectacular, with a new chickee hut featuring LED lighting, a sunken bar, and a grill, making it the ultimate setting for gatherings. The expansive grounds include immaculate Zoysia grass, an outdoor basketball and racquetball court, batting cages, and a private putting green all ensuring endless fun and relaxation for the entire family. A newer construction guest home lines the southern edge of the property and offers 1,750 square feet of comfortable living space. It includes 2 bedrooms, 2 baths, Wolf and Sub-Zero appliances, wood-burning fireplace, and an outdoor kitchen. Complete with a 2-car garage and private gated driveway, this guest home provides the perfect retreat for visitors. Additionally, a versatile 5-car garage features a studio apartment with a kitchenette, suitable for RV or boat storage, a home fitness center, or a private showroom/office, offering endless possibilities. The entire estate is lined by lush green palm trees, ensuring privacy and a serene atmosphere. This privately gated masterpiece must be seen to be believed—truly an entertainer's dream nestled in the heart of Logan Woods.
…By Annonceur International

This sprawling 10,000-square-foot luxury estate is a masterclass in unparalleled craftsmanship and meticulous detail, hallmark qualities of McGarvey Custom Homes. Upon entering the grand foyer, you're immediately greeted by the home's exquisite finishes, where masterful millwork and sophisticated design elements set the tone. Every aspect of this residence reflects an unwavering commitment to quality, from the bespoke cabinetry to the intricately crafted moldings and trim that grace the ceilings and walls. The gourmet kitchen, designed to impress even the most discerning chef, is a culinary haven where both everyday meals and gourmet creations come to life. The estate's expansive layout includes six spacious bedrooms, a private study, and a versatile bonus room perfect for use as a game room or fitness center, offering boundless possibilities for relaxation and recreation. Outdoors, the estate continues to impress with a luxurious lanai and resort-style pool area, ideal for both intimate relaxation and grand-scale entertaining. Overlooking serene lake views, this outdoor sanctuary provides the perfect backdrop for unforgettable gatherings. More than just a home, this estate is a statement of timeless elegance and sophistication. It seamlessly blends luxury living with the tranquility of a lakefront retreat, offering an unmatched sanctuary for those who seek the finer things in life.
…By Annonceur International


Immediate golf membership with no waitlist! Complemented by an active tennis community. Enjoy refined Florida living in this three-bedroom, two-bath residence overlooking the 15th fairway of Worthington Country Club. The home features a two-car garage, whole-home PEX plumbing completed in 2022 and a new HVAC system installed in 2024. Thoughtfully maintained and partially furnished, this residence offers comfort, convenience and a desirable golf course setting. Worthington Country Club offers an active lifestyle with an 18-hole championship golf course, five Har-Tru tennis courts, a well-appointed clubhouse with elegant dining, a state-of-the-art fitness center, a resort-style pool and a poolside cabana. The community is conveniently near Bonita Beach, Southwest Florida International Airport and premier shopping and dining venues. An exciting new development, Bonita Midtown, is set to open next door in 2026, bringing new dining and retail options. Club enhancements are also underway, including five additional tennis courts, four pickleball courts and a new indoor-outdoor cabana with an electric pergola, with no special assessment to property owners.
…By Premier Sotheby's International Realty


Immediate golf membership with no waitlist offers the opportunity to enjoy the Worthington Country Club lifestyle from day one, complemented by an active tennis community. Offering one of the community's largest floor plans, this rarely available four-bedroom, three-bath pool residence features approximately 2,600 square feet under air, 10-plus-foot ceilings, crown molding and an extended three-car garage with an additional four feet of depth. Western exposure provides golf course views and a setting for enjoying Southwest Florida sunsets from the lanai and pool area. Notable improvements include a roof, heating, ventilation and air-conditioning system and a hurricane-impact front door installed in 2018. Hurricane-impact windows were added to the front of the residence in 2020, along with electric hurricane shutters across the rear lanai. Worthington Country Club offers an 18-hole championship golf course, five Har-Tru tennis courts, a well-appointed clubhouse with dining, a state-of-the-art fitness center, a resort-style pool and a poolside cabana. The community is conveniently near Bonita Beach, Southwest Florida International Airport and premier shopping and dining venues. Bonita Midtown is set to open nearby in 2026, bringing additional dining and retail options. Club enhancements are also underway, including five additional tennis courts, four pickleball courts and a new indoor-outdoor cabana with an electric pergola, with no special assessment to property owners.
…By Premier Sotheby's International Realty


There are homes that simply offer space—and then there are those that create a feeling. From the moment you step through the private entry of this courtyard estate, you're transported into a setting designed for quiet luxury, connection, and effortless living. The soft glow of southern light reflects across the pool and spa, the gentle sound of water sets the tone, and every space invites you to slow down and stay awhile. At the heart of the home, a stunning screened courtyard becomes your everyday retreat—seamlessly blending indoor and outdoor living. Whether hosting under the stars or enjoying a peaceful morning by the water, this residence was designed to make every moment feel intentional. Inside, timeless design meets thoughtful detail. Crown molding, tray ceilings, and custom millwork elevate each room, while natural materials—tile underfoot and wood accents in the study—bring warmth and balance. The kitchen is both refined and functional, featuring granite countertops, a custom wood hood, and a suite of GE Monogram appliances alongside a Bosch gas cooktop, creating a space equally suited for entertaining and everyday living. The primary suite offers a true sense of retreat, with French doors opening to the outdoors, dual custom closets, and a spa-inspired bath designed for relaxation, complete with a soaking tub and walk-in shower. Each guest space is equally well-appointed, offering comfort and privacy for family and visitors alike. Outdoor living continues beyond the courtyard with a fully equipped outdoor kitchen, ideal for evenings spent dining poolside or gathering with friends. Surrounded by lush landscaping and enhanced by custom lighting, the setting is both intimate and inviting. With a newer roof (2018), dual HVAC systems, central vacuum, water filtration, and a three-car garage, the home offers a seamless blend of beauty and peace of mind. Enjoy toes in the sand and golden sunsets at Mediterra's fully renovated private Beach Club. Imagine arriving to have your car valet-parked and lounge chairs and umbrellas waiting for your arrival or set up upon your request. The restaurant features indoor and alfresco dining, a full bar and a swimming pool. In award-winning community of Mediterra, you can have it all with 36 holes of Tom Fazio championship golf, Har-Tru tennis courts, pickleball, bocce and a new Lifestyle Center coming soon! With its natural beauty, refined atmosphere and exceptional lifestyle, this home offers more than a place to live. It is a thoughtfully crafted retreat where elegance, comfort and modern convenience are all just moments from Naples world-class beaches, dining and shopping.
…By Premier Sotheby's International Realty


End-unit townhome with OVER $24,500 IN BUILDER UPGRADES. Custom enhancements include a designer wood slat feature wall, peaceful preserve views, and a spacious two-car garage. The bright, open-concept floor plan is designed for effortless living and entertaining, featuring PEARL JASMINE QUARTZ COUNTERTOPS, an OVERSIZED ISLAND, white SOFT-CLOSE cabinetry, Whirlpool STAINLESS STEEL appliances, a designer LANTERN MOSAIC BACKSPLASH, and CERAMIC WOOD-LOOK TILE FLOORING throughout the main level. Upstairs, the owner's suite offers dual vanities, a WALK-IN SHOWER, and a CUSTOM WALK-IN CLOSET, while two additional bedrooms also feature custom closet systems. Additional upgrades include LED lighting, upgraded shelving, PENDANT LIGHT PREWIRE, TV prewire, DUAL MEDIA CONNECTIONS, and premium hardware throughout. Additional features include IMPACT-RESISTANT WINDOWS, a TILE ROOF, an EPOXY-FINISHED GARAGE FLOOR, and a COVERED LANAI that extends your living space outdoors while overlooking a tranquil preserve, offering privacy rarely found in townhome living. With Smart Home technology and quality finishes throughout, this home offers the peace of mind and low-maintenance lifestyle today's buyers are looking for. Enjoy low HOA fees, no CDD, and an exceptional location just across from Midtown at Bonita Springs, with convenient access to shopping, dining, I-75, Southwest Florida International Airport, and the Gulf beaches.
…By Premier Sotheby's International Realty


4 ACRES, 3 PROPERTIES, A 4,000 SQ FT WORKSHED, NO HOA, Zoned EQUESTRIAN/AGRICULTURE, and a DEVELOPER/INVESTMENT OPPORTUNITY! Discover a rare opportunity in the heart of Bonita Springs, an expansive 4 acre estate featuring 3 complete residences( 2 of the 3 properties are income producing for immediate cash flow), a resort-style pool retreat, and a 4,000 sq.ft. workshop, all just minutes from the sandy shores of Bonita Beach. The main residence at 28056 Eastbrook Dr. offers 4 bedrooms and 3.5 bathrooms, highlighted by a private screened-in pool with a waterfall spa, creating a sanctuary for relaxation and entertaining. The second home at 11203 Butler Dr. adds exceptional versatility with 3 bedrooms, 2 bathrooms, a bright sunroom, and an inviting jacuzzi tub. The third home is 28056 West Brook Dr which is 3 bed/3bath home over 2500 sq ft. Enjoy exceptional privacy paired with immediate access to I-75, shopping, dining, and all the conveniences of Bonita Springs, while the expansive workshop offers endless possibilities for hobbies, storage, equestrian/agriculture, or business use. Opportunities like this are rare! Schedule your private tour today and experience the space, flexibility, and lifestyle this exceptional estate provides.
…By Annonceur International


Beautifully maintained two-bedroom-plus-den residence with an extended two-car garage and serene lake views in an ideal location in the Cordova at Spanish Wells Golf & Country Club community. This home features a panoramic picture-window pool screen enclosure, a spacious paver lanai and a covered outdoor living area perfect for relaxing or entertaining. The well-appointed gourmet kitchen offers upgraded granite countertops, stainless steel appliances, double ovens, 42-inch upper cabinets with crown molding and a sunlit breakfast area that flows seamlessly into the formal dining room and spacious great room. The luxurious primary suite opens directly to the covered lanai and features a coffered ceiling, dual closets and an elegant bath with separate his-and-her vanities. Additional highlights include a new air-conditioning system, a newer water heater, a tile roof, impact-resistant front doors and windows and a gas cooktop for added convenience. Spanish Wells Golf & Country Club offers an exceptional lifestyle with 27 holes of championship golf, formal and casual dining, tennis, pickleball, bocce courts and a fitness center with classes. HOA fees include lawn maintenance, irrigation, internet, cable TV and a social membership to the club.
…By Premier Sotheby's International Realty


Beyond the gates of a private enclave, this extensively renovated lakefront residence unfolds as a seamless blend of contemporary design and effortless Southwest Florida living. Reimagined in 2023, with a new roof completed in 2022, the home is thoughtfully on an expansive homesite where panoramic water views and a sense of privacy define the setting. A cathedral foyer welcomes you inside, where large-format tile flooring, custom wood detailing and recessed lighting create a refined backdrop for everyday living. The home's open layout naturally draws attention toward the water, with sightlines extending through the main living spaces to the expansive heated pool, spa and lake beyond. At the heart of the residence, the sunken living room is framed by cathedral ceilings, a wood-burning fireplace and walls of glass that invite natural light indoors while showcasing the property's tranquil waterfront setting. Nearby, the redesigned kitchen combines style and function with quartz countertops, shaker-style cabinetry, stainless steel appliances, designer tile accents, a spacious walk-in pantry and thoughtfully integrated lighting. The primary suite serves as a private retreat, offering dual walk-in closets and a spa-inspired bath appointed with an oversized frameless-glass shower, mosaic tile flooring and a glass-block feature wall that fills the space with natural light. Throughout the home, thoughtfully updated baths, custom cabinetry, quartz surfaces and a redesigned laundry room reflect the same attention to detail found in every renovation. Outdoor living is equally inviting. A resurfaced heated pool and spa anchor the expansive pool deck and covered lanai, creating multiple spaces for gathering, dining or relaxing. A private walled courtyard provides additional flexibility for pets, gardening or enjoying a quiet morning outdoors, while mature subtropical landscaping enhances the property's sense of seclusion. Every detail has been considered for comfort and efficiency, including three independent climate zones, coastal-rated exterior lighting, updated fixtures and upgraded ventilation systems. Just 3 miles from Gulf beaches and approximately 25 minutes from Southwest Florida International Airport, the residence also enjoys convenient access to Spanish Wells Country Club, where optional membership offers 27 holes of golf, tennis, pickleball, bocce, fitness programs and resort-style amenities. Offering lakefront views, extensive renovations and proximity to some of Southwest Florida's sought-after coastal destinations, this move-in-ready residence presents an exceptional opportunity to enjoy a lifestyle defined by comfort, convenience and connection to the water. Membership is optional.
…By Premier Sotheby's International Realty


Looking for accessibility to the Bonita Springs vibrant downtown district, a great outdoor living space, no HOA fees and no rental restrictions? Look no further! You'll enjoy easy access to popular restaurants, live music, Riverside Park, art festivals, coffee shops and year-round community events. Designed for relaxed Southwest Florida living, the expansive screened lanai serves as an extension of inside, complete with a hot tub, pool table and a versatile man shed, the ideal setting for entertaining family and friends. On a large, oversized, corner lot, the home showcases four bedrooms, two baths, a 2016 roof, new HVAC (2025), impact-resistant windows, plantation shutters, fresh interior paint and newly installed privacy landscaping. The fenced-in backyard with storage shed and a 14-foot rolling gate provides ample space for RV or boat storage, a custom pool or other recreational uses, a rare amenity this close to downtown. On a lot and a half in the desirable X flood zone with no HOA and no rental restrictions, the property offers outstanding flexibility for short-term vacation rentals through Airbnb or Vrbo, seasonal leasing or long-term tenants. This property also benefits from being in a T4 Transect zone, a compelling opportunity for investors, developers or buyers thinking long-term. Whether you're seeking a furnished and move-in-ready home, a high-performing investment property or a site with future redevelopment potential, this unique downtown opportunity delivers exceptional versatility in one of Southwest Florida's fastest-growing and exciting locations.
…By Premier Sotheby's International Realty


This two-bedroom, two-bath home boasts a solar-heated pool with western sunset views. The open concept kitchen-dining-family living areas feature triple sliding doors to the pool, providing relaxing views of the outdoors. New stainless steel appliances and impact-resistant windows were recently installed. The air-conditioning system was replaced 2024. The in-residence laundry with washer and dryer is conveniently enclosed off the kitchen. The primary bedroom offers an en-suite bath with shower while the guest bedroom is provided with a hallway bath with a tub/shower. The exterior of the home has been freshly painted along with a resurfaced lanai. Roof installed 2018. This is a neighborhood with a low annual HOA of under $400.
…By Premier Sotheby's International Realty


Price Improvement - Exceptional Value - Act Now Before This Opportunity Is Gone! If you are looking for a home close to the beach, dining, shopping, and entertainment you have found it! On a one-of-a-kind, oversized 0.39-acre tip lot at the end of a quiet cul-de-sac, this beautifully maintained three-bedroom, 2.5-bath home offers spectacular panoramic lake view and exceptional privacy with a wooded area bordering one side. The outdoor area is designed for seamless indoor-outdoor entertaining and features an unusually large residential pool, a relaxing spa, a custom kiddie pool, and an expanded paved patio area, ideal for lounging in the sun. A convenient pool bath and an outdoor shower complete this backyard paradise. Inside, the kitchen is ideally positioned for entertaining, sitting directly adjacent to the outdoor pool seating area and connected by sliding glass doors that provide seamless access to the lanai. It features upgraded cabinetry, granite countertops, stainless steel appliances, a pantry cabinet with pullout drawers, and a reverse osmosis water system for the kitchen sink and refrigerator. The spacious primary suite offers dual walk-in closets and a primary bath complete with a separate tub and a walk-in shower, double vanities, and a dedicated makeup station. On the other side of the home, two comfortable guest bedrooms share a recently renovated full bath. New AC and air ducts. Located west of U.S. 41 in the gated community of Vanderbilt Lakes, this exceptional property is just minutes from Barefoot Beach and Bonita Beach, two of Southwest Florida's most beautiful Gulf beaches. With its breathtaking water view, resort-style outdoor living and unmatched privacy, this home offers a unique opportunity to enjoy the best of Southwest Florida living.
…By Premier Sotheby's International Realty


In the heart of Bonita Springs with no HOA, this fully updated three-bedroom, two-bath home combines a central location with thoughtfully completed interior and exterior improvements. Two nearby parks, public pool, Bonita Springs Middle School and downtown Bonita Springs are within easy distance, while the beach is just a short drive away, providing convenient access to recreation, dining and shopping. Inside, luxury vinyl and tile flooring create a cohesive, low-maintenance interior, while the updated kitchen and baths give the home a fresh, move-in-ready feel. All appliances were replaced in 2023, and the air-conditioning system was installed in 2019. Hurricane shutters and impact-resistant sliding doors provide additional storm protection features. Outdoors, a spacious, fenced backyard offers room to relax, garden or create additional outdoor living spaces. Established tropical landscaping includes coconut palms, a lemon tree and a Brazilian cherry bush, adding distinctive Florida character to the property. With its combination of recent improvements, generous outdoor space, no homeowner's association and proximity to downtown Bonita Springs and the beach, this residence offers an inviting opportunity to enjoy the Southwest Florida lifestyle.AGENTS review confidential remarks for offer instructions please.
…By Premier Sotheby's International Realty


Along the established West Terry boating corridor of Bonita Springs, this renovated waterfront residence presents a distinctive opportunity to experience Southwest Florida from the water. Direct access to the Imperial River connects the property to Estero Bay and the Gulf, approximately a 20-minute boat ride away. Enhancing this waterfront lifestyle is a unique feature, a private boat ramp directly on the property, offering the convenience of launching from home and complementing the residence's private fishing pier and seawall. The three-bedroom residence features two full baths and one half bath within an open, flowing floor plan designed to connect indoor and outdoor living. Skylights introduce natural light, while vaulted ceilings enhance the spacious family and living area, complete with a built-in bar. Large bedrooms provide generous accommodations, while a den overlooking the beautifully maintained front yard features a large window that brings natural light into the space. Carpet and tile flooring extend throughout the residence, complemented by modern fixtures and elegant furnishings, which are negotiable. Light and bright, the open kitchen serves as natural gathering point for entertaining and features granite countertops, stainless steel appliances, a beverage cooler and a large pantry. Windows above the kitchen sink overlook the screened side lanai, creating a visual connection between the kitchen and outdoor living areas. A spacious laundry room adds functionality to the floor plan. Thoughtful renovations are complemented by significant recent improvements, including a new shingle roof installed only a few months ago and a new water heater. Beyond the interiors, the residence unfolds into a private waterfront retreat. A heated pool and spa overlook the canal, surrounded by a brick-paved deck with multiple areas for lounging, dining and entertaining. An outdoor kitchen and grilling area create an inviting setting for alfresco gatherings, while the side screened lanai provides another space to enjoy the waterfront surroundings. The beautifully maintained yard extends toward the seawall, while the private fishing pier offers a setting for fishing and watching dolphins along the waterway. The private on-property boat ramp further distinguishes the residence, allowing boating adventures to begin directly from home. A majestic waterfront mango tree provides welcome shade and privacy, adding a distinctive element of natural beauty. Additional features include an irrigation system, hurricane shutters, an oversized two-car garage and a recently serviced generator capable of powering approximately 75% of the residence. Furniture is negotiable and there are no HOA fees. Near revitalized downtown Bonita Springs, the property offers convenient access to local dining and entertainment, riverside parks, schools and places of worship while retaining the relaxed character of an established boating corridor.
…By Premier Sotheby's International Realty


Remarkable find for a pre-construction opportunity on an Exquisite Riverfront Property. Imagine owning a piece of paradise with your very own private island! This riverfront lot, located on the serene Imperial River, offers unparalleled long views and the chance to build the home of your dreams. Pre-construction flexibility to customize the existing plan to your preferences or select a completely new plan that suits your vision. Enjoy the tranquility and exclusivity of your own private island, perfect for relaxation, outdoor activities, or creating a personal retreat. Wake up to breathtaking views of the Imperial River, with long stunning sightlines that provide a sense of peace and serenity. Embrace the ultimate waterfront lifestyle with direct access to the river for boating, fishing, kayaking, or simply soaking in the natural beauty. Enjoy this once-in-a-lifetime opportunity to create your own sanctuary in this idyllic location. Explore the endless possibilities and make your riverfront dream a reality!
…By Annonceur International


This completely refashioned Collier County waterfront home is the perfect blend of luxury, location, and lifestyle, a Boaters' dream! This stunning furnished home features a completely refashioned designer furnished interior and exterior. The designer-renovated interior boasts tile floors throughout, designer lighting and ceilings fans, and custom window treatments. The chef's kitchen is a showstopper with custom cabinetry, quartz counters, custom backsplash, stainless steel appliances, and a large island with seating. The spacious master suite offers a custom designed bath with a large shower and finished walk in closet. Step outside to your private lanai that connects the pool area to the waterfront. Enjoy 2 boat lifts (8500) up to 24' and (13,500) up to 35' direct Gulf access with no bridges. NO HOA restrictions! The attached guest house is perfect for extended family and friends. This home is complete with a (2024) HVAC, (2024) tile roof and electric storm shutters. Located in the sought-after Little Hickory Shores boating community, this home is just minutes from Barefoot Beach, shopping, restaurants, grocery stores, fitness centers, and beautiful white sandy beaches. Whether you prefer to walk, bike, or boat, this is paradise.
…By Annonceur International


Set on an impressive 0.61-acre lot, this expansive and thoughtfully designed residence offers exceptional flexibility with generous indoor and outdoor living spaces. Inside, two separate living areas, a formal dining room, and a private den with closet provide versatility for everyday living or entertaining. Plantation shutters, crown molding throughout, and French front doors add a refined touch, while large sliding glass doors in the primary suite, main living areas, kitchen, and secondary suite bring in natural light and open to the lanai. The kitchen features black granite countertops, an electric cooktop, dual wall ovens, updated refrigerator and microwave, a large island with sink, soft-close cabinetry, and a walk-in pantry. It opens to an eat-in area and main living space with a real wood-burning fireplace and large windows. A built-in bar area with sink and soft-close cabinetry enhances the layout. The primary suite is privately situated in its own enclosed wing with sliding doors to the patio, a walk-in closet with built-ins, and a spacious bathroom with dual granite sinks, soaking tub, walk-in tile shower with dual shower heads, and an enclosed water closet. A secondary suite offers its own bathroom with quartz countertops, walk-in shower with frosted glass door, linen storage, and a spacious layout with seating area, large sliding doors to the lanai, and pool views. Additional features include vinyl plank flooring in guest bedrooms, built-in closet systems, a laundry room with washer and dryer, quartz countertops, utility sink, and storage, plus a 3-car garage with built-ins, automatic doors, epoxy flooring, and a refrigerator. Major updates include the roof, AC units, water heater, and pool pump. The lanai includes three remote-controlled storm screens. Residents of Bonita Bay enjoy access to a private Gulf-front beach park, miles of recreational and biking trails, a full-service marina, optional golf memberships, and a vibrant community centered around wellness, dining, and social connection.
…By Premier Sotheby's International Realty


Welcome to the newest jewel of Imperial Shores—a masterfully appointed Gulf-access estate offering private dockage for two vessels and a quick 15 minute, seamless passage to the open waters of the Gulf of Mexico. This enclave is quietly evolving into one of the coast's most coveted waterfront addresses, celebrated for its deep-water convenience and reserved seaside living. Now unveiled for private viewing, this three-story residence is delivered beautifully furnished, embodying a rare fusion of maritime ease and architectural sophistication. Fourteen stately Royal Palms frame the exterior, while a sweeping circular drive accommodates five to six vehicles with effortless grace. Generous storage and versatile living spaces on the first floor enhance both practicality and versitility. A dramatic three-story foyer greets you upon entry, its vertical grandeur softened by natural light streaming through expansive panes of glass. A sculptural curved staircase leads to the primary living level, where floor-to-ceiling windows encircle the space, inviting the outdoors inward. The family room flows into an expansive lanai, creating an uninterrupted dialogue between interior refinement and coastal serenity. The kitchen is curated for both epicurean artistry and entertaining, appointed with professional-grade KitchenAid gas appliances, custom deaigned cabinetry, a full-size wine cooler, and a suite of elevated finishes. Marble tile floors beneath ten-inch moldings and intricate cast-iron railings, details that understated opulence. Impact glass throughout and elegant tray ceilings underscore the home's commitment to both beauty and resilience. A private elevator services all levels, ensuring effortless movement throughout the home. Designed with thoughtful intention, guest suites are discreetly positioned on each floor, each featuring warm wood flooring, walk-in closets, and private baths bathed in natural light. The primary suite is a sanctuary unto itself—expansive, tranquil, and commanding. Its spa-inspired bath offers openness and exceptional in size, the walk-in closet has a defined water closet with bidet and secured space when needed. Above, a fourth-floor iron-railed lanai presents a panoramic vantage point—a quiet aerie from which to savor Gulf breezes and painted sunsets. Outdoors, a sun-drenched pool and spa with covered lanai create a private resort ambiance, complemented by playful water features. The cozy firepit invites intimate evenings beneath the coastal sky. Moments from Bonita Beach and the shimmering Gulf of Mexico, this Imperial Shores residence captures the essence of stunning Florida mornings and quiet coastal evenings—where casual sophistication meets the rhythm of the sea. Home Feature Sheet Attached or upon request.
…By Premier Sotheby's International Realty


Beautifully upgraded and thoughtfully maintained, this three-bedroom plus den, two-full-bath and one-half-bath residence offers luxury living with a two-car garage and an exceptional outdoor retreat. Numerous recent improvements enhance the home's value and appeal, including impact-resistant doors and windows, a new heat pump (2026), exterior painting (2026), roof pressure washing (2026), lanai and driveway pressure washing and sealing (2026), a new recirculating hot water heater (2025) and a new garage door opener with a keypad camera system (2026). Inside, Coretec woodgrain flooring flows throughout the main living areas and primary suite, while the guest bedrooms feature comfortable carpeting. Interior walls, trim and doors were freshly painted in 2023, creating a bright and inviting atmosphere throughout the home. The beautifully updated designer kitchen showcases custom cabinetry with glass inlay accents, roll-out shelving, soft-close features, ample storage, a Kohler sink and faucet, an Insta-Hot faucet, an improved mitered viewing window, a Bosch dishwasher, a Sharp under-counter microwave and a GE four-door refrigerator with an icemaker with gas available for cooking. Adjacent to the kitchen, a charming breakfast nook provides a casual dining option, while the formal dining room offers an elegant setting for gatherings and special occasions. The spacious living room serves as the heart of the home, featuring bright natural lighting, a tray ceiling with a remote-controlled ceiling fan and sliding glass doors that seamlessly connect the interior living space to the expansive lanai. The open layout encourages effortless entertaining while maintaining stunning views. The primary suite is a private retreat designed for relaxation, complete with a tray ceiling, ceiling fan and generous dual walk-in closets. The luxurious primary bath was completely remodeled in 2025 and features a doorless walk-in shower, Kohler fixtures, dual sinks, a dedicated makeup station and an anti-fog lighted mirror, creating a spa-like experience. Both guest bedrooms are thoughtfully appointed with carpeting, ceiling fans and ample closet space. A full hallway bath with a shower/tub combination provides convenience for guests and family members. A dedicated laundry room equipped with a Whirlpool washer and dryer adds everyday functionality. Additional enhancements include a Lutron smart lighting system with app and remote controls, updated pool equipment and an irrigation system with B-Hyve WiFi controls. Ideally located in Bonita Springs, this home is just minutes from Coconut Point Mall, RSW International Airport, Naples, Bonita Beach and vibrant Downtown Bonita Springs with its dining, entertainment and Riverside Park. Combining stunning lake views, extensive upgrades and exceptional outdoor living, this residence offers the best of Southwest Florida lifestyle.
…By Premier Sotheby's International Realty
'%20stroke='%23DDAA3A'%20stroke-width='1.909'%20stroke-linecap='square'%20stroke-linejoin='bevel'/%3e%3c/svg%3e)
Receive by email any new listing that may match your search criteria
Your criteria :
By validating this form, you accept the general conditions of use of Le Figaro Properties.
These agencies offer a selection of luxury properties vente at Naples. Feel free to contact them for personalized assistance.
