Get early access to listings that match your criteria
Never miss an opportunity again. Our personalized alerts notify you instantly.

 English$ USD · m²


Côte et Bretagne Immobilier, votre agence immobilière de prestige en Bretagne. Vous souhaitez estimer, vendre ou acheter une maison en bord de mer, contactez-nous. Une équipe professionnelle à votre service.
…By Cote Et Bretagne Immobilier


For sale beautiful farmhouse with large plot of land, Paimpol. Cotes d'Armor You are looking for peace and quiet, while enjoying the charm and authenticity of Brittany. This charming property, nestled in the heart of a vast, carefully landscaped garden with a wooded area and a magnificent landscaped area around the swimming pool, will seduce you. Description: The house is composed as follows: On the ground floor, an entrance leading to a fitted and equipped kitchen, a dining room, a living room with gas stove, a toilet, a dressing room with pellet stove, a shower room, a bedroom, a second entrance, a laundry room, a toilet, a shower room; Upstairs, a master suite with bathroom, a master suite with shower room, a toilet; two bedrooms. Three outbuildings. A swimming pool. A well. Surrounding area: In a dead-end, quiet, 2 km from shops and the sea. (3.58 % fees incl. VAT at the buyer's expense.)
…By Belles Demeures De Bretagne


Ref.4328 : 650 M FROM THE SEA : French property for sale close to the sea in North Brittany. Located on the Pink Granite Coast, this exceptional property is just 650 metres from the sea and the enchanting beaches of Port Blanc and Buguélès. It offers breathtaking ocean views from its gardens and from the first floor of the house. It benefits from an environment of rare quality, away from the tourist areas. The property, comprising a main house and converted outbuildings, has been completely renovated using high-quality materials. The setting is calm and unspoilt. The main services and shops are within easy reach. The main house, with a floor surface area of approx. 260sqm, offers spacious accommodation and a rare amount of natural light. Ground floor: entrance hall leading to a parental area (bedroom, shower room and toilet), a dressing room, a separate toilet, a large living room (lounge, dining room) opening onto a kitchen. Upstairs: a bedroom with bath and separate toilet, a second bedroom with bookcase/study, a linen room, a shower room and toilet, and a third bedroom - exposed roof frame - under the roof offering rare luminosity and an extraordinary view (12 Velux-type roof windows). The outbuildings have been converted to accommodate visiting friends and family. - Three gîtes are available to develop the local business: Gîte 1: on the ground floor: a kitchen opening onto the living room (wood burner), wc and upstairs: a shower room and wc, a bedroom. Gîte 2: on the ground floor: a kitchen opening onto the living room (wood-burning stove), shower room and toilet, and upstairs: under the rafters, a room used as a dormitory (with plenty of natural light thanks to the many windows). A greenhouse separates this gîte from the last. Gîte 3: on the ground floor: a kitchen opening onto the living room (fireplace) and upstairs: a shower room and wc, and a bedroom on the mezzanine. - Several terraces - including a monumental one - are available to make the most of the garden and views. - A spa-jacuzzi (which can accommodate up to 6 people) adds to the relaxing atmosphere, inviting you to enjoy moments of total relaxation in the open air. - A large shed (workshop, storage for maintenance and gardening equipment). The estate's gardens are home to a remarkable diversity of trees, flowers and shrubs (over 750 species: magnolias, palms, tree ferns, etc.). They have been cleverly simplified to make them easier to maintain. The higher you go, the clearer the view of the sea becomes... an idyllic setting in which to stroll. The complex is completed by Indoor and outdoor parking (each with space for 4 cars); A well at the entrance to the property; A stream running alongside the bottom of the property; A meadow and its shelter; The total surface area of the property is 4.44 acres (1,80 hectare). A wooded parcel of around 2.47 acres (1 hectare) may be added to the sale. Cabinet LE NAIL – North Brittany - Mr Romuald BAUDIN : +33(0)2.43.98.20.20 Romuald BAUDIN, Individual company, registered in the Special Register of Commercial Agents, under the number 858 790 806. We invite you to visit our website Cabinet Le Nail to browse our latest listings or learn more about this property.
…By Cabinet Le Nail


This charming ensemble is located in a small hamlet located at the end of a dead end. Calm and serenity reign in unison in this place steeped in history. The dry stone manor house is extended by an adjoining stone building and a second longere offering second accommodation. Other outbuildings, bakery and chalet complete this set. The stone buildings form a landscaped square courtyard extending to the rear with an orchard, meadow and pond. Description: The manor (nearly 200 sqm) is spread over three levels. The main entrance opens into a large living room of 58 sqm with its monumental fireplace. An equipped kitchen, toilets, and a bedroom with bathroom and dressing room complete this level. The upper floors are accessed via the granite spiral staircase located in the turret. The landing leads to a bedroom with en-suite shower room and toilet, two other bedrooms, an office and a bathroom with toilet. On the second floor, an attic bedroom, a bathroom with toilet. Adjoining the main building, a laundry room. La Longère (approximately 95 sqm) On the ground floor, a hall leads to a living room with open kitchen, a laundry room, toilets, a bedroom with bathroom. Upstairs, a bedroom with bathroom and an attic. The chalet includes a living room-kitchen, a small bedroom and a bathroom with toilet. The bakery with its authentic bread oven. Environment: Small, quiet hamlet far from the roads. Shops are 10 minutes away. The coastline 45 minutes away. (4.00 % fees incl. VAT at the buyer's expense.)
…By Belles Demeures De Bretagne


Beautiful Breton residence whose first stones date back to 1610. Located a few minutes from the sea and surrounded by nature, it offers beautiful volumes and multiple possibilities. It has a beautiful wooded plot of 6000 sqm with orchard, a courtyard with a lean-to and a well to supply the land with water. Description: The house includes an entrance hall, a double living room of 70 sqm with cathedral ceiling, fireplace and loggia, seven bedrooms, an office, a bathroom, five shower rooms, five toilets, a hammam, a sauna and a spa. Some work is required. Surrounding area: Close to shops and the sea in a quiet environment. (3.50 % fees incl. VAT at the buyer's expense.)
…By Belles Demeures De Bretagne


Beautiful ensemble located in a charming setting steeped in history open to nature, in a valley where peace and quiet reign. Access to the property is via the main courtyard where the manor house imposes a proud appearance with its facade punctuated by large openings, all carefully fitted with schist stones. Outbuildings border the courtyard and establish the separation between the leisure areas and the garden with its meadow. The exteriors offer a multitude of landscapes in a park of more than one hectare where various botanical species flourish, some of which are very rare. For lovers of nature and beautiful stones. Description: The main entrance opens into a superb entrance hall with central staircase and toilet nestled at the back. On one side, you enter a large living room with fireplace, beams and exposed stones. On the other side, a beautiful, spacious and bright fitted kitchen with dining room and fireplace. Each level has a large landing. On the half-floor, located at the back: a bathroom with toilet. Upstairs: a large suite with bedroom and shower room. Two adjoining bedrooms complete this level. On the second floor under the eaves are two magnificent rooms, bedroom and office, whose framework enhances the place. In the basement: laundry room and boiler room. In the extension of the manor, there is a lower annex with a room on the ground floor and an attic upstairs. All the frames and roofs of the manor have been redone. Superb ridge finials adorn the roof. Opposite the manor, back on the courtyard is a large outbuilding, evidence of old agricultural uses. It is composed as follows: cellar, woodshed, garage and various workshops. Old pigstys complete the building. The courtyard has a well, a kiosk and a majestic oak tree: so many ornamental or natural elements that add character to this exceptional residence. Surrounding area: Property located in a quiet and rural environment in a Natura 2000 classified setting. Shops are about 5 minutes away by car. It takes an hour to reach the Breton coast. (3.63 % fees incl. VAT at the buyer's expense.)
…By Belles Demeures De Bretagne


A domain open to nature for this property composed of three dwellings and their annexes. A sober style, a lot of charm for this site which invites you to escape in the heart of a hilly countryside and cut for hiking. Description: The property consists of a first building composed of two dwellings combining the charm of the old with the present stone and the contemporary with beautiful bright spaces open to the outside, a second house and many outbuildings organized around a central courtyard. The first house is built around a large central hall which serves an office, toilets, access to the other levels and a beautiful living room with office, living room with fireplace-insert, dining room and open kitchen, A back kitchen and a service entrance complete this level. From the dining room, you access the main floor with three bedrooms, one with its private bathroom, a second bathroom and a toilet. A workshop, an office and another bedroom are located in the second part of the first floor accessible from the entrance hall. On the second floor of this part, another sleeping area. On the garden level, accessible from the hall, a PMR apartment that can be independent. It includes a living-dining room with cupboards, a bedroom with dressing room, a bathroom with shower, a laundry room and a toilet. A second south-facing house located on the front courtyard includes an entrance hall serving a toilet, a living room-kitchen, a bedroom. Upstairs, three bedrooms, one with a dressing room, a bathroom and a toilet. Beautiful stone outbuildings (nurseries, barn, old stables) frame the courtyard with its well. At the back, an old kennel. Surrounding area: Quiet, the first neighbors are 250 m away. Shops and all amenities are 2 km away. The sea and the coast are only 20 km away. The property is on the edge of a small road with little traffic. (3.53 % fees incl. VAT at the buyer's expense.)
…By Belles Demeures De Bretagne


Set on a hillside, this magnificent longère?comprising two independent, carefully renovated dwellings?offers both comfort and functionality without sacrificing charm or elegance. With a total of five bedrooms across the two units, it is ideal for a large family or for hosting friends who wish to enjoy the nearby sea in complete independence. The south?west?facing terraces benefit from open views, and the GR footpath is only 200?m away. Description: The main house features on the ground floor a bright, fully equipped kitchen opening onto the living and dining areas, as well as a shower room with toilet and a highly practical utility room?perfect after a day at the beach. Upstairs, a landing suitable for a study leads to two beautiful bedrooms with sea views, a smaller bedroom, and a shower room with toilet. The south?west?facing terrace is sheltered from cold winds and extends toward the second dwelling. The guest house offers, on the ground floor, a fully equipped kitchen opening onto the living?dining area, a utility room, and a toilet. Upstairs, the landing leads to two bedrooms and a shower room with toilet. Exposed stone walls, wooden doors, glazed partitions at the entrance, solid wood floors and beams all contribute to the property's authentic character. Yet everything has been refurbished from top to bottom: roof, insulation, heat pumps, aluminium/wood joinery, and smart Velux windows that close automatically when it rains. A double garage with motorised sectional doors completes the property. Surrounding area: Located at the end of a quiet lane, the house enjoys complete tranquillity while remaining close to the village centre and just 200?m from the GR trail. Paimpol's town centre, port, restaurants and shops are less than five kilometres away. (3.43 % fees incl. VAT at the buyer's expense.)
…By Belles Demeures De Bretagne


Let yourself be charmed by this beautiful residence from the beginning of the 20th century. Having undergone a renovation in recent years, particularly on the energy point, this property of more than 200 m², will still offer you potential with the top floor which can be converted. Description: Located in a dynamic village 30 minutes from the coast, this property offers you on the ground floor, a large office lounge, both bright and cozy, a large, perfectly fitted and integrated dining kitchen, and a warm living room decorated with a beautiful fireplace. All with very beautiful volumes, and a good height under ceiling. The first floor will offer you three large bedrooms, one of which has a private bathroom. A bathroom with shower and bathtub completes the floor. The top floor will allow you to give free rein to your projects with a 100 m² floor space. The property has a pleasant town garden and a courtyard with outbuildings and garage. Surrounding area: Shops are within walking distance. The beaches are 30 minutes away. (4.08 % fees incl. VAT at the buyer's expense.)
…By Belles Demeures De Bretagne


This pretty mansion built in 1840, rises elegantly on 3 levels. It only requires a new project to restore it to its former glory. Description: On the ground floor, on the street side, a beautiful entrance leads to a spacious living room of 37 m² with marble fireplace and solid wood parquet flooring, an independent dining room communicating with a kitchen at the back, ideal for your family meals and another room giving access to the toilets. On the first floor, four beautiful bedrooms, a large bathroom and toilets. On the second floor, four attic bedrooms each with a water point. In the courtyard overlooking the street side, an outbuilding used as a double garage with attic above, and another outbuilding used as a shed at right angles. Direct access to the terrace and its enclosed garden with trees, at the back. Surrounding area : Ideally located, the property is close to shops, schools and a few steps from a train station. (4.08 % fees incl. VAT at the buyer's expense.)
…By Belles Demeures De Bretagne


Just a few minutes from Paimpol, this property enjoys a peaceful setting in a small hamlet. The estate consists of an L?shaped main building and several outbuildings. A landscaped garden and a swimming pool at the rear of the property add to its charm. Description: On the ground floor, the entrance hall leads on one side to a fully equipped kitchen with a utility/laundry room and a mezzanine room above; opposite, a bathroom and a toilet; and on the other side, a dining room extending into a living room/study with a rear conservatory. A ground?floor bedroom completes this level. On the first floor, accessible from the living room, a second lounge/study, a shower room with toilet, and a bedroom. On the same level, accessible from the hall, a corridor leads to three additional bedrooms, a shower room and a toilet. On the second floor, an attic under the eaves. From the utility room, a door leads to a carport. The rear garden is an invitation to relaxation, with its gazebo for summer dinners, heated swimming pool and pool house, and orchard. A garage with cellar, attic and open woodshed, a hangar and a well complete the property. Surrounding area: A peaceful location, just 10 minutes from the centre of Paimpol, its port and its shops. (3.83 % fees incl. VAT at the buyer's expense.)
…By Belles Demeures De Bretagne


Just 100 meters from the sea, a characterful property with rare potential, set on over 1 hectare of land. In a protected environment, in the heart of one of the most beautiful landscapes on the Breton coast, this stone property captivates with its authenticity and expansive grounds. The traditional longère (traditional Breton farmhouse), extended by a right-angled addition, currently comprises two distinct spaces: A main house with a living room featuring a pellet stove, a kitchen area, and a bedroom with an en-suite shower room. An independent section offering several spaces spread over two levels, requiring some updating, which lend themselves to numerous projects: a family home, a hospitality business, an artist's residence, or a shared holiday retreat. A barn and a stone outbuilding complete the property, perfect for developing storage space, a workshop, or additional amenities. The whole property is situated on more than 1 hectare of land, a rare natural setting in the immediate vicinity of the sea, offering calm, privacy and multiple landscaping possibilities.
…By Demeures Du Littoral


Two houses, one project. The first, approximately 193 m², is organized over three levels: a bright living room, 4 bedrooms, 2 bathrooms, and a garage. A solid base, ready to live in or enhance.The second, with an equivalent area developed over two levels. A complete renovation will reveal all its potential.Between the two buildings, two distinct gardens and an in-ground pool create a central living space, rare and inspiring.Exceptional family house, reception property, or a large-scale project bringing together the volumes… Every vision finds its place here.This description has been automatically translated from French.
…By Kretz & Partners


Ideally located in Louannec, just a stone's throw from Perros-Guirec, this contemporary villa of 185 m² living space, built in 2020, offers a remarkable living environment between sea, modernity, and energy performance. Built using the Magu process, respecting the principles of bioclimatic, passive, and positive houses, the property benefits from excellent energy performance. The triple glazing on the sea side ensures optimal thermal and acoustic comfort throughout the year.The villa opens onto a beautiful, bright living area, extending to a spacious terrace facing South and West, offering an unobstructed view of the sea and the islands. The ground floor also includes independent toilets and a master suite with a view of the port of Perros-Guirec, the sea, and Tomé Island, allowing for particularly enjoyable single-level living. On the garden level, the sleeping area consists of four bedrooms, each with its own shower room and private WC, with direct access to an individual terrace, ensuring comfort and privacy for each occupant. This level also includes a laundry room and a storage room. A pedestrian path provides direct access to the coastline, located less than a kilometer away, offering beautiful walks along the coast. A rare and elegant property, combining contemporary architecture, high-end amenities, the possibility of guest rooms, sea views, and environmental requirements.This description has been automatically translated from French.
…By Demeures Du Littoral


The Athéna agency offer for you in PLEUDIHEN SUR RANCE, in the centre of the village, close to all amenities and around 2km from the beach, a stone house built in 1880, with around 173m2 of living space, set in enclosed grounds with trees of 1,387m2. T7 house with approximately 173m2 of living space comprising on the ground floor, an entrance hall, dining room, lounge and small lounge, fitted and equipped kitchen, utility room, hallway, bathroom, wc. 1st floor: hallway, 3 large bedrooms, shower room with wc. 2nd floor: large bedroom. Garage and outbuildings. Enclosed garden with trees and not overlooked of 1387m2. Benefits: privileged location close to all amenities. Beach 2km away. Enclosed garden with trees. ECD in progress. Price: €609,000, i.e. €580,000 net vendor price + 5% inclusive of fees payable by the purchaser. Information on the risks to which this property is exposed is available on the Géorisques website: www.georisques.gouv.fr.
…By Athena Groupe

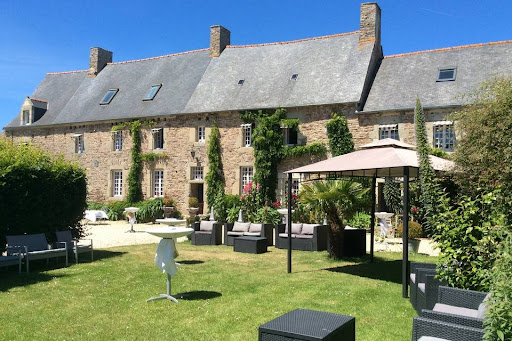


The Athéna agency offers you near SAINT QUAY PORTRIEUX and PAIMPOL, in a green setting, Manor and farmhouse dating from 1740, approximately 400m2 of living space on a plot of over 9,000m2. The property consists of a main building comprising on the ground floor an entrance hall, kitchen with fireplace, 2 living rooms each with a fireplace, shower room, laundry room, wc. On the 1st floor 3 bedrooms with bathroom and wc. On the 2nd floor a bedroom with shower room and wc. Attic. The left wing comprises on the ground floor, living room with open kitchen, hallway to solarium and access to indoor swimming pool. On the 1st floor, a mezzanine with access to an unfinished attic. On the 2nd floor, a bedroom with cathedral roof, dressing room, shower room and wc. The right wing includes a large independent reception room, catering area, 2 toilets, attic that can be converted. Marquee of 200m2. Listed chapel and well. Park closed and raised with orchard. 60-space car park. Ideal for gites and receptions. The +: Unique character property. Less than 10min from the beaches. DPE: G. GES: C. Estimated annual energy costs for housing between €8,210 and €11,150 per year. Diagnosis carried out on 29/11/2022. Price: €1,245 600 , i.e. €1,200,000 net seller + 3.8% including tax in fees payable by the buyer Information on the risks to which this property is exposed is available on the Georisques website: www.georisques.gouv.fr.
…By Athena Groupe

Secluded property, in quiet location, on highly sought-after île de Bréhat. 150 sqm main house, exuding typical Breton charm, with conservatory leading onto grounds. Old 100 sqm workshop with lots of potential. Set in 5 000 sqm garden, boasting a rich biodiversity, with a variety of plants and shrubs - the ideal place to replace. Energy class: D/B.
…By L'exception
'%20stroke='%23DDAA3A'%20stroke-width='1.909'%20stroke-linecap='square'%20stroke-linejoin='bevel'/%3e%3c/svg%3e)
Receive by email any new listing that may match your search criteria
Your criteria :
By validating this form, you accept the general conditions of use of Le Figaro Properties.
These agencies offer a selection of luxury properties vente in Côtes-d'Armor. Feel free to contact them for personalized assistance.
For your search for an exceptional property, select from our luxury houses with panoramic views in Côtes-d'Armor (22), starting at $432,264. Offering exceptional panoramas, these 17 residences overlook the city and its surroundings. As the seasons pass, the spectacle is renewed without ever becoming tiresome. Depending on the area you are looking for, such as Perros-Guirec, Penvénan and Saint-Brieuc, the living areas may vary and start at a minimum of 77 m². The largest properties rise to 400 m².
As part of your search for a luxury property, discover our catalog of 266 luxury houses with a terrace in Côtes-d'Armor (22), offered from $255,474. Outdoor meals or summer receptions, the terrace extends the house outdoors. Property listings are found in particular in Perros-Guirec, Saint-Brieuc and Dinan. The apartments listed in our listings offer attractive living areas measuring between 60 m² and 1,150 m².
Set down your suitcases without waiting: our catalog brings together 10 furnished luxury houses in Côtes-d'Armor (22), with a starting price of $601,865. From the living room to the bedrooms, each residence is tastefully furnished and ready to live in. Property listings are particularly numerous in the following areas: Binic-Étables-sur-Mer, Trebeurden and Binic. The average price of this furnished stock stands at $3,978 per square meter. Living areas reach 1,150 m² for our largest properties.
As part of your search for properties of excellence, browse our privileged selection of 88 luxury houses with a pool in Côtes-d'Armor (22) available from $344,188. These exceptional residences enjoy prime locations, particularly in Lannion, Binic or Hillion. Whether the architecture of these houses incorporates a covered indoor aquatic space or a vast outdoor pool, each property flourishes amid remarkably landscaped grounds measuring between 533 m² and 15 ha.
Your receptions deserve a setting to match: discover 10 luxury houses with a reception room in Côtes-d'Armor (22), starting at $739,865. These residences combine family privacy with spaces dedicated to major events. Family gatherings, business dinners or parties with friends naturally find their place there. The fashionable addresses are located in Guingamp, Paimpol and Penvénan. Depending on the property, the property area extends up to 14.5 ha.
The beach as an extension of the garden: this is the spirit of 73 luxury houses by the sea in Côtes-d'Armor (22), for sale from $449,369. Your life there will be organized to the rhythm of the coastline, between sea bathing and walks. Penvénan, Perros-Guirec and Plerin enliven the local market. In these residences, the minimum recorded living area is 64 m².
The sea horizon as a guiding thread: explore the 125 luxury houses with sea views in Côtes-d'Armor (22), with prices starting at $462,705. The sea accompanies your days, from sunrise to the last light. A daily privilege that few addresses can claim. Browse the listings in Perros-Guirec, Penvénan or Paimpol first. In terms of dimensions, the living areas start at a minimum of 64 m² and the grounds at 268 m².
Anchor your daily life at the water's very edge: this is what the 9 luxury houses right on the water in Côtes-d'Armor (22) allow, for sale from $956,721. These rare residences provide direct access to the shore, with no obstacle to cross. In the geographical area, Penvénan, Saint-Quay-Portrieux and Ile-de-Bréhat account for a significant share of our listing catalog. The average price per square meter stands at $9,492. Expect living areas measuring between 105 m² and 519 m². In our selection of listings, a property can have up to 16 rooms.
Within our catalog, 1 luxury house listed as a historic monument in Côtes-d'Armor (22) is for sale, starting at $729,428. This residence perpetuates exceptional architectural expertise. Acquiring it means continuing a story that began long before you. Your search can focus on Saint-Brieuc. The property recorded in our listing has 6 bedrooms. Its grounds measure 6.1 ha.




