Get early access to listings that match your criteria
Never miss an opportunity again. Our personalized alerts notify you instantly.

 English$ USD · m²


Your ORPI TREGORIMMO agencies in ILE-GRANDE / PLEUMEUR-BODOU and ORPI LE VOT in TRÉBEURDEN offer you this house located in the heart of Penvern, just 100 meters from the sea. It consists, on the ground floor, of an entrance, a living room with a fireplace opening onto a southwest-facing terrace, a fitted kitchen communicating with the garage, a hallway, a utility room, a shower room, and separate toilets. Upstairs: a landing, three bedrooms, an office, and a shower room with toilets. A dependency that can serve as a workshop. Located at the end of a private cul-de-sac, the house benefits from a plot of land in a natural area at the back, in a protected environment.1. Where exactly is the house located? The house is in the heart of Penvern, just 100 meters from the sea, in a sought-after area of Pleumeur-Bodou.2. Is the house attached? Yes, it is a semi-detached house on one side while enjoying a calm and protected environment.3. What is on the ground floor? An entrance, a living room with a fireplace opening onto a southwest-facing terrace, a fitted kitchen communicating with the garage, a hallway, a utility room, a shower room, and separate toilets.4. How many bedrooms does the house have? The house has three bedrooms upstairs.5. Is there an office? Yes, there is an office upstairs, ideal for telecommuting or as a guest room.6. Is there a shower room upstairs? Yes, there is a shower room with toilets located upstairs.7. Is there a dependency? Yes, there is a dependency that can serve as a workshop on the property.8. What direction is the terrace facing? The terrace is southwest-facing, perfect for enjoying the sun in the afternoon and evening.9. Does the garage communicate with the house? Yes, the kitchen directly connects to the garage, which is very practical for daily use.10. Is the land large? The land located at the back is in a natural area, offering a protected and green setting.11. Is the area quiet? Yes, the house is located at the end of a private cul-de-sac, ensuring tranquility and security.12. Is the sea accessible on foot? Yes, the house is 100 meters from the sea, a rare advantage in this area.13. Is the fireplace functional? Yes, the living room is equipped with a fireplace, ideal for winter evenings.14. Is the house suitable for a primary or secondary residence? Perfectly: proximity to the sea, private cul-de-sac, dependency, terrace → excellent choice for both uses.15. How to arrange a visit or obtain more information? Just contact your ORPI TREGORIMMO agencies (Île-Grande / Pleumeur-Bodou) or ORPI LE VOT (Trébeurden). Agency reference: 7561This description has been automatically translated from French.
…By Orpi - Agence Le Vot


Architect-designed house in the hills with small sea view
…By Kretz Real Estate


Located on Île Grande, in the municipality of Pleumeur-Bodou, this character home—originally built in 1880—underwent an exceptional renovation in 2024, combining high-quality materials, meticulous finishes, and an eye for detail. The result is a residence offering absolute comfort with a layout that is as elegant as it is functional. The fully redesigned garden unfolds around a spacious terrace and a tastefully curated landscape of greenery. An entrance porch leads into a hall serving a carefully fitted kitchen, a laundry/boiler room with an adjoining scullery, a separate toilet, and a bedroom complete with a shower room and storage. The light-filled living area, featuring oak flooring and an insert fireplace, opens onto a library and TV lounge that could easily be converted into a second ground-floor bedroom. Upstairs, two additional bedrooms complete the layout, accompanied by a shower room and a separate toilet. An attached lean-to provides practical storage space for outdoor equipment. A 31 m² outbuilding adds versatility to the property, offering possibilities such as an independent studio, artist's workshop, or home office for a professional practice. The fully enclosed grounds enjoy a convenient location close to the town center and its shops. From both the ground floor and the upper level, the view extends southward, featuring lovely glimpses of the sea punctuating the horizon.
…By Demeures Du Littoral


Come and discover this sea view property located on ILE-GRANDE, in immediate proximity to the beach and 500 m from the Saint-Sauveur port. Discover this charming property from the 1920s made of cut stone and approximately 146m² facing the sea. You will appreciate its extension (completed in 2011) which gives it a contemporary feel, charm, and elegance. On the ground floor: an entrance hall, a living-dining room with a wood stove, a fitted and equipped kitchen, two bedrooms, a shower room, independent WC, and a storage room. Upstairs: a landing leading to two bedrooms and a laundry room. A terrace facing SOUTH. A fully enclosed, tree-filled garden. Furniture included in the sale.This description has been automatically translated from French.
…By Orpi - Agence Le Vot


Set in the peaceful village of Penvern in Pleumeur-Bodou, this distinctive property consists of two separate Breton stone longères, located approximately 500 metres from the sea. The nearby beaches, coastal footpaths and unspoilt landscapes of Île-Grande and Landrellec make this an exceptional setting for embracing life on Brittany’s celebrated Pink Granite Coast. Offering a combined living area of approximately 208 sq m, the property provides an unusual degree of flexibility. The two independent houses could accommodate different generations of one family, provide a main residence and guest house, or form a spacious holiday property where family and friends can gather while enjoying their own private living areas and gardens. The first house, a low stone longère of approximately 108 sq m, features a large reception room with an original fireplace, a dining area and a fitted kitchen. On the first floor are two bedrooms, a substantial office that may be used as a further bedroom, and a generous bathroom with walk-in shower. The property also includes a garage at garden level and occupies a plot of approximately 348 sq m. The second longère, extending to approximately 100 sq m, offers a spacious living and dining room with an original fireplace and wood-burning stove. Its kitchen opens onto the terrace and garden. The ground floor also contains a bedroom and shower room, while the first floor provides three further bedrooms and a bathroom. Its garden extends to approximately 472 sq m. Modernisation and renovation are required, presenting an exciting opportunity to reinvent the interiors while preserving the warmth and authenticity of these traditional houses. Their generous proportions and independent layouts lend themselves to a wide variety of personal or family projects. With six bedrooms overall, a further office, two gardens and a garage, this coastal property offers space, character and the rare possibility of two families purchasing and enjoying a home together. Quietly situated yet close to local amenities and beaches, it represents an attractive permanent residence or holiday home for sale in northern Brittany. Sale price: €775,000 including agency fees. Net seller price: €740,000. Agency fees: €35,000 including VAT, representing 4.73% of the net seller price and payable by the purchaser. Contact: Leila Bodros – +33 7 81 15 46 55. Information concerning the risks to which this property is exposed is available on the Géorisques website: http://www.georisques.gouv.fr
…By Bretagne Sud Sotheby's International Realty Quimper


Your Orpi agencies present this rented house sold in the heart of Ile Grande. It consists of a ground floor with an entrance leading to the living area with a fitted kitchen corner, a bedroom, a shower room, separate WC, and upstairs, a landing and 3 bedrooms. Garage with laundry corner. Pleasant garden of about 630 m². The house is sold rented (lease date 26/04/2011 for a duration of 3 years). Oil heating. Collective sanitation.This description has been automatically translated from French.
…By Orpi - Agence Le Vot


Just steps from the beaches and the preserved shoreline of Landrellec, in one of the most sought-after areas of Pleumeur-Bodou, this property offers a privileged living environment in the heart of the Pink Granite Coast, between Trégastel, Perros-Guirec and Trébeurden. Built in 1993, the house has approximately 105 m² of living space, complemented by a veranda and an attached garage. Bright and functional, it fits into a calm and green environment, just 300 meters from the sea. The house is set on a plot of over 8,000 m² (partly buildable) with two outbuildings – one large, the other more modest – providing additional space for storage or a workshop. The Landrellec site is attractive for its maritime authenticity, coastal paths, artisanal fishing, and the wild beauty of its landscapes. Shops and services are located about 4 km away.This description has been automatically translated from French.
…By Demeures Du Littoral


Located at the gates of Perros-Guirec, discover this rare real estate complex, nestled in a green environment, offering a privileged living environment and exceptional potential.Set on a vast plot of approximately 9000 m², this property consists of several stone buildings, allowing for numerous projects: family residence, cottage activity, seasonal rental, or tourist project.You will find:A main house with beautiful volumes including 5 bedrooms, a spacious living room, a fitted and equipped kitchen, as well as a pleasant master suite on the ground floor.Two independent houses already arranged, ideal for hosting family, friends, or developing a cottage business, each including a living room with an open kitchen, a shower room, a beautiful bedroom, and a mezzanine upstairs.A dependency to renovate, allowing you to unleash your renovation desires.Several garages and outbuildings complete this ensemble.Nature lovers will be charmed by this vast land, offering space, greenery, and numerous development possibilities.The accommodations are currently utilized for seasonal and year-round rental, generating an annual income of approximately 35,000 to 40,000 euros (indicatively, depending on current operation).THE ADVANTAGES ACCORDING TO OUR RIZONI AGENTS:• Rare real estate complex on a plot of approximately 9,000 m², offering strong potential.• Main house with 5 bedrooms and a master suite on the ground floor.• Two independent houses, ideal for cottages or to host family and friends.• Existing rental income of approximately 35,000 to 40,000 € per year (depending on current operation).• Numerous outbuildings and garages, perfect for developing your projects.Fees included of 5% VAT at the buyer's expense. Price excluding fees 528,000 €. Energy class C, Climate class C. Estimated amount of annual energy expenses for standard use: between 2060.00 € and 2820.00 € for the years 2021, 2022, and 2023 (subscriptions included). Information on the risks to which this property is exposed is available on the Géorisques website: georisques.gouv.fr.This description has been automatically translated from French.
…By Agence Rizzoni


Your ORPI LE VOT and TREGORIMMO agencies present this family home of 173 m² built in 2006 located in an absolutely calm environment with no overlooking neighbors, just 700 m from Keryvon beach. Built with quality materials, this well-kept and maintained property is raised on a fully tiled basement offering considerable potential and storage facilities. It includes on the ground floor an entrance hall in the turret, a 43 m² living room with an insert leading to a large terrace facing SOUTH, an independent kitchen, a bathroom, separate WC, and two bedrooms. On the upper floor, a mezzanine, two bedrooms, an additional room referred to as a loft offers the possibility of a third bedroom upstairs or a large office, a hallway with storage, a shower room, and separate WC. Chalet with wood reserve. Gas tank heating. Individual sanitation compliant.This description has been automatically translated from French.
…By Orpi - Agence Le Vot


On Île-Grande, a house offering a magnificent view of the sea and Île Molène. Built in the midst of a beautiful, well-maintained plot of about 1500 m², this house without vis-à-vis combines the calm of the countryside, thanks to the green belt classified as a coastal zone separating it from the ocean, as well as the tranquility of life on an island, due to the sea view and the peace and privacy of the neighborhood. Upon passing through the gate, you can park in a large courtyard leading to access to the garage on the lower level as well as to the front door on the ground floor. From the entrance, equipped with large closets and a wardrobe, you have access to the living - dining room with its cathedral ceiling, approximately 5 meters high. Like a painting, a large bay window allows you to appreciate the view of the garden, the sea, and Île Molène. A French door allows us to access the veranda and fully enjoy the view and the beautiful panorama, without any vis-à-vis. A balcony with a staircase allows easy passage from the veranda to the garden. Outside, a large flowerbed with a multitude of well-maintained flowers will delight floral culture enthusiasts. The kitchen is located just next to the door to the veranda, allowing for easy access to both the indoor dining room and the veranda for summer meals. This fully equipped SCHMIDT kitchen is well laid out. From this kitchen, you access the hallway, leading to several rooms including: a bedroom/study with sea view, a master bedroom with sea view, a shower room, a laundry room with washing machine, and a toilet. A staircase leads to the upper floor where there is: a child's bedroom, three bedrooms with sea views, a bathroom, and toilets. Above, the attic, currently used as a storage space, can be converted into an extra room or a mezzanine for children. From the ground floor, a staircase leads to the basement where you will benefit from many practical spaces: a boiler room, a large cellar, and a spacious garage with a sink. Additionally, at the same level but under the veranda, with access from the garden, there is a second garage/workshop equipped with a washbasin. This charming house is very well maintained and ready to welcome you. Moreover, the large basement area allows for the possibility of expanding or rearranging differently. All openings are double-glazed. The heating system is an oil boiler. As a bonus, the sea is 300 meters away and accessible on foot via a coastal path. This allows you to circle Île Grande to enjoy its magnificent landscapes and access the port of Saint-Sauveur where you can moor your boat for unforgettable days at sea.This description has been automatically translated from French.
…By Pierres Et Mer


Insane charm for this character property dating from 1890 and located in the heart of ILE GRANDE.You will be captivated by its brightness and its unobstructed view of the completely enclosed garden. The property is spread over 3 levels. It includes on the ground floor an entrance with a wardrobe, an independent toilet with a washbasin, a separate kitchen of approximately 20 m², a pantry, and a technical room where an oil boiler is located. Its living room of approximately 37 m² is cross-ventilated and opens onto a terrace of 60 m² as well as the garden. On the first floor, a landing serving three bedrooms, a bathroom, and an independent toilet. Convertible attic of about 40 m² if needed.A workshop and a garden shed complement this property. Parking is possible on the property. Very rare on Ile Grande!Agency reference: 6957This description has been automatically translated from French.
…By Orpi - Agence Le Vot


Are you looking for the best spot to enjoy sunsets from your stay? Come and discover this character property overlooking its garden of approximately 4000 m² and offering a superb SEA VIEW in the background. It consists on the ground floor of an entrance, an independent toilet, a 34 m² living room with a fireplace, an independent fitted kitchen, a pantry, a bathroom, and three bedrooms, one of which has a water point, along with a dressing room (or office). Upstairs, a landing serving three bedrooms. Total basement with garage area and storage space, as well as a cellar. Renovation work is to be expected to restore its youth, but its privileged location and charm will captivate you immediately. Southwest terrace. Individual sanitation. Agency reference: 7084This description has been automatically translated from French.
…By Orpi - Agence Le Vot


EXCLUSIVELY: Your ORPI agencies present you exclusively this house built in 1995 located just 2 km from the amenities of Pleumeur-Bodou and 4 km from the beautiful beaches of Trébeurden. From the entrance, equipped with a functional closet, you will be charmed by the volume of a spacious living room bathed in light thanks to its South-West exposure, opening onto a fitted kitchen, an adjoining pantry-laundry room, a bedroom, a shower room, and an independent toilet. Upstairs, the landing serves two bedrooms, one smaller ideal for a child, as well as an office and a linen room offering reconfiguration potential as they can be merged into an additional bedroom according to your needs, all completed by a bathroom and a second toilet. Outside, a terrace without overlooking neighbors, a garden shed, numerous parking spaces, and a garage equipped with a wine cellar. Don’t wait any longer and contact us to visit! Reference agency: 7547This description has been automatically translated from French.
…By Orpi - Agence Le Vot


Your ORPI agencies exclusively present this house located in absolute calm and 2 km from the beaches of Pors Mabo and Goas Lagorn. You will enjoy fully taking advantage of walks in the countryside on foot or by bike. Raised on a full basement, it includes on the ground floor an entrance, a fitted and equipped kitchen (extractor hood, induction hob, dishwasher, oven, refrigerator), a living-dining room with a closed insert, a laundry room, a bedroom, a shower room, and a separate toilet. Upstairs, a landing providing access to three bedrooms, a bathroom, a separate toilet, and an office. A garden shed. The whole on a plot of 6420 m². If you dream of tranquility, a large plot, without overlooking, do not wait any longer and contact us to visit this house. Agency reference: 7573This description has been automatically translated from French.
…By Orpi - Agence Le Vot


Come discover exclusively this family home of 152 m² located just 600 meters from schools (preschool and elementary), 1 km from local shops and the beach of Pors Mabo. This house, built in 2000, consists of an entrance leading to a living-dining room of approximately 50 m² opening onto a terrace facing Southwest, an equipped and furnished open kitchen, a pantry/laundry room, a separate toilet, a master suite with a large shower room, and upstairs three other bedrooms, a study space arranged in the hallway, a shower room with a toilet, and a dressing room or office. Enjoy a fully enclosed garden of 1247 m², with no overlooking ensuring safety and tranquility. The terrace is protected by its awning. A wooden garden shed and a greenhouse complement its assets. For your comfort: automated gate, paved parking area, and an attached garage with an additional storage room upstairs. Conforming collective sanitation. Agency reference: 7541This description has been automatically translated from French.
…By Orpi - Agence Le Vot


Discover exclusively in your ORPI agencies this charming, carefully renovated house, located only 300 m from local shops and 2 km from the beaches. This 1950s house offers on the ground floor an entrance leading to a living room, a fitted and equipped kitchen, complemented by a cozy dining area. You will also have a shower room and separate WC. Upstairs: a landing serving two comfortable bedrooms. You will appreciate the terrace at the back of the house overlooking the enclosed garden of about 700 m². An adjoining storage room and a garden shed at the back of the plot complete this property for your outdoor storage needs. Located in a buildable area, this land offers real flexibility to expand the house according to your projects. Reference agency: 7523This description has been automatically translated from French.
…By Orpi - Agence Le Vot


iad France - Alexis Mandet offers you: LANNION BEG LEGUER - ARCHITECT'S HOUSE - SEA VIEW - 210M² - 4 BEDROOMS - 1 MASTER SUITE - 1 OFFICE - GARAGE - CARPORT - WORKSHOP - BUILDABLE LANDThis architect's house dating from 2008, located in Lannion, within walking distance of Beg Léguer beach, offers an ideal living environment and an exceptional sea view! Spanning 191 m² of living space over two levels, plus a heated outbuilding of about 20 m² used as a workshop (built in 2022), it will charm you with the quality of its equipment, its large volumes, and its natural light. The ground floor features a large living area of approximately 75 m², well-ventilated with its skylight and 5.40m high ceilings, extended by a fully equipped open-plan kitchen, completely oriented towards the west and the sea on the horizon. A master suite with a dressing room and bathroom ensures an intimate and comfortable single-level living experience, while a functional laundry/pantry, independent toilets, and a hallway with closets complete this practical daily living level. On the upper floor, enjoy a setting conducive to relaxation with a mezzanine landing that can be adapted as needed, offering a sea view and access to a shared terrace roof with one of the bedrooms on this level. Three other bedrooms, including one with a sea view, an office with a closet, a bathroom with a bathtub and shower, and a separate toilet complement this sleeping area. Outside, the property features a beautiful sunny terrace facing south, overlooking a landscaped garden on a plot of more than 2,400 m², nearly 1,000 m² of which is buildable, serviced, and already delineated. An automatic garage and a carport complement the high-end features of this property. A heat pump supplying underfloor heating and a wood stove ensures efficient and economical thermal and ecological management (Class B!). Fiber optic, VMC, and integrated storage finalize a home designed for modern comfort. Contact me to arrange a visit and quickly discover this exceptional property.Agency fees to be paid by the seller. A valid identity document will be requested during the visit, in accordance with Article L.561-5 of the Monetary and Financial Code. Information about the risks to which this property is exposed, including the legal obligation for clearing, is available on the Géorisques website: http://www.georisques.gouv.fr. This real estate advertisement has been drafted under the editorial responsibility of Mr. Alexis Mandet, independent real estate agent (without holding funds), commercial agent of SAS I@D France registered with the RSAC of SAINT-BRIEUC under number 928339019, holder of the real estate canvassing card on behalf of I@D France SAS.This description has been automatically translated from French.
…By Iad France


22300 - LANNION - House 345M2 BEG-LÉGUER - 10 ROOMS - LAND 1800M2 - WORKSHOP 50M2 - STUDIO 25 M2 Efficity, the agency that estimates your property online, offers this Villa located in Lannion just 2 minutes from the beaches. Beautiful family house of 345M2 with a pool, jacuzzi, and sauna. Enjoy a wellness area with a gym overlooking the pool and a wine cellar. The house has a large cozy living room of 66M2 with a fully equipped open kitchen leading to a hallway serving bedrooms and bathrooms. - 5 bedrooms - Studio of 25 M2 - Underfloor heating - Heat pump - Annex to finish of 10M2 - Heated pool - Jacuzzi - Sauna - Enclosed garden - Wine cellar We love the very bright spaces of this house and the proximity to the sea. An opportunity not to be missed!
…By Efficity


TOO LATE! OFFER ACCEPTED! In the heart of Trébeurden, in a preserved residential environment enjoying absolute calm, discover this elegant family property built in 1950 located 1.5 km from the beaches and all amenities, within walking distance. This home offers approximately 185 m² of living space and charms with its authentic character and generous volumes. The living spaces are bright, warm, and friendly. The house offers on the ground floor an entrance to the living room, dining room, a kitchen bathed in light, and a laundry room. On the first floor: a mezzanine, a shower room, a bathroom, and 3 bedrooms, one with a balcony. On the second and last floor: a bedroom with sea view and an office. South/West facing terrace. Attached garage or future master suite depending on your needs. The land is located in a buildable zone.This description has been automatically translated from French.
…By Orpi - Agence Le Vot

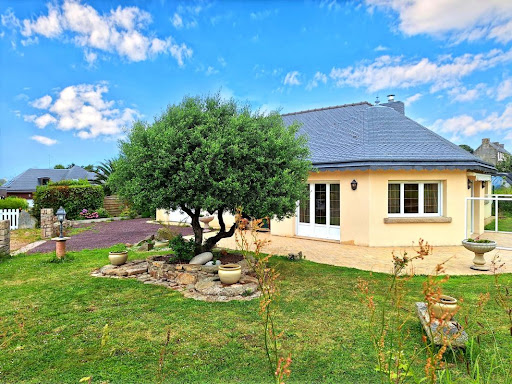


The ORPI Le Vot & Tregorimmo agencies offer you this pleasant single-storey house ideally located in the heart of Trébeurden, on the Pink Granite Coast in Brittany, in a quiet environment, with shops within walking distance and the beaches about 1 km away!Built in 2003 and in generally good condition, this 115 m² house offers comfortable and functional single-storey living. You will discover a spacious and bright living room opening onto a fitted kitchen, three bedrooms on the ground floor, a shower room, a separate WC, and a laundry room.Outside, you will enjoy a pleasant garden and a garage. Contact us quickly to arrange a visit! A rare find on the market.Agency reference: 7527This description has been automatically translated from French.
…By Orpi - Agence Le Vot


Family home for sale in Trébeurden, ideal for enjoying the coast: stunning sea view and beach within walking distance. Built in 1975 and renovated in 2014, this 138 m² house in good condition offers 4 bedrooms, 1 office, a large living room with sea view, basement (garage, laundry room, cellar), garden, terrace. Contact us for a visit. Agency reference: 7543This description has been automatically translated from French.
…By Orpi - Agence Le Vot


Highly sought-after location for this beautiful 1930s seaside villa located in the heart of Trébeurden, offering walking access to beaches, shops, the market square, and comprising: Entrance hall, living room with fireplace and reception area, study/library with the possibility of a large bedroom, dining room, fitted kitchen with service access to the garden, guest bedroom with private shower room, bathroom, hallway, and WC. On the first floor: 2 beautiful bedrooms of 15 m2 each, washroom. Large garage of over 60 m2 with double access, large guest room above, cellar. You will be charmed by its character, its bourgeois 1930s style, its woodwork, its beautiful ceiling heights, and its many possibilities for interior layout. Very beautiful enclosed and landscaped garden with shelter, accessible by vehicle and on foot. Rare property on the market.Fees included of 5% VAT payable by the buyer. Price excluding fees €550,000. Energy class D, Climate class D Estimated annual energy expenses for standard use: between €2,780.00 and €3,830.00 for the years 2021, 2022, and 2023 (subscriptions included). Information on the risks to which this property is exposed is available on the Géorisques website: georisques.gouv.fr.
…By Agence Rizzoni


TOO LATE! SOLD! Bright 78 m² house with private garden located in a residential and peaceful environment. The ground floor includes an entrance with storage under the stairs, a main living room with a functional open-plan kitchen, a bedroom, and a separate toilet with a washbasin. A simple layout allows for the possibility of creating a shower room on the ground floor to optimize the comfort of living on one level. You will enjoy direct access to a pleasant terrace extended by a garden for your exclusive and private enjoyment. The stairs lead to a landing serving two large spacious bedrooms with closets offering an unobstructed view of greenery with a beautiful distant sea view, as well as a large family bathroom and separate toilets. This property combines the tranquility of a residential condominium with the proximity of outdoor spaces.This description has been automatically translated from French.
…By Orpi - Agence Le Vot


From the small road leading to the beach, nothing hints at what awaits you. Protected by a stone wall and a wooden gate, a discreet entrance opens onto a free and inspired garden, with bohemian and naturalistic accents. From the very first steps, the gaze is caught by the sea. It appears, striking. An elegant, landscaped esplanade in a semicircle naturally distributes the different spaces of the property. To the right, a few parking spaces and a double garage topped with a green roof fade into the landscape. In front of you, the house remains deliberately discreet, as if hidden behind its greenery. Here, nothing is demonstrative. Everything is part of the staging. The entrance hall, generous and perfectly organized, welcomes a large cloakroom as well as guest toilets. But it offers above all a first emotion: once crossed the threshold, the gaze crosses the house to immediately reach the sea. This majestic perspective constitutes the true backbone of the project. The garden level is articulated around a large reception room where each space has its own identity. The kitchen, elegantly arranged and equipped, is organized around a generous counter that naturally structures the volumes. Following it, the dining room occupies the heart of the house, while the living room is placed in a more intimate alcove, warmed by a remarkable sculptural fireplace dominated by a majestic wooden beam. The whole does not form a simple open space, but a true architectural composition. From every space, the large bay windows extend the view towards the terraces, the garden, and the sea, which becomes here a permanent element of the architecture. In the extension of the living areas, a large terrace unfolds across the entire facade. A true open-air living room, it suspends the moments between the garden and the horizon. Away from the reception areas, the master suite offers rare comfort on one level with its bathroom, large dressing room, and direct access to the terrace. The lower level accommodates four bedrooms widely open to the sea, two bathrooms, a laundry room, and numerous storage spaces. Each room extends this privileged relationship with the landscape.This description has been automatically translated from French.
…By Agence De La Maison Rouge Dinard


Immerse yourself in a world of design and elegance with this architect-designed villa, located just steps from the beach via its private footpath. This property, which combines elegance, comfort, and spectacular views, captivates with its spacious layout, abundant natural light, and seamless interior design. Located in a prime area, close to beaches and coastal paths, and just 5 minutes from Trébeurden, this villa, offering over 300 sq m of living space and renovated in 2013, blends timeless charm with refined contemporary style. Description: Upon entering, a hall leads to a spacious living room with a bright dining area, as well as a fully equipped 25 sq m open-plan kitchen with views of both the sea and the landscaped garden, and a large pantry. A ground-floor bedroom with sea views, complete with a dressing room and ensuite shower room, also completes this level. A beautiful designer staircase leads to the upper floor, where a landing opens onto a lovely master suite comprising a living room, bedroom, dressing room, and bathroom. There is also a bedroom with an en-suite bathroom and two further bedrooms, each with its own shower room. A separate WC completes the ground floor. Ample hallways and other hallways are also located on this level. All bedrooms, of course, enjoy sea views. In the basement, a spacious room offers the potential for a children's room or home office, along with a laundry room, shower room, two cellars, a large garage, and numerous hallways. A bicycle storage area is also provided. A 20 sq m outbuilding completes the property. Surroundings: Partially comprised of plots located in a protected natural area (Zone N), the surroundings preserve the natural character of the site. Its prime location offers a peaceful living environment, ideal as a primary or secondary residence. A rare opportunity for fishing and golf enthusiasts. Located 5 km away, you can enjoy golf on one of the most beautiful courses in Brittany. Excellent sailing and diving schools are also nearby. Numerous hiking trails along the Pink Granite Coast. Abundant and renowned shellfish gathering. 7 km from Lannion train station and airport. (3.00 % fees incl. VAT at the buyer's expense.)
…By Belles Demeures De Bretagne
'%20stroke='%23DDAA3A'%20stroke-width='1.909'%20stroke-linecap='square'%20stroke-linejoin='bevel'/%3e%3c/svg%3e)
Receive by email any new listing that may match your search criteria
Your criteria :
By validating this form, you accept the general conditions of use of Le Figaro Properties.
These agencies offer a selection of luxury properties vente at Pleumeur-Bodou. Feel free to contact them for personalized assistance.
For your search for an exceptional property, select our luxury house with panoramic views in Pleumeur-Bodou, starting at $623,054. Offering an exceptional panorama, this residence overlooks the city and its surroundings. As the seasons pass, the spectacle is renewed without ever becoming tiresome. Depending on the area you are looking for, the living area starts at a minimum of 220 m².
As part of your search for a luxury property, discover our catalog of 12 luxury houses with a terrace in Pleumeur-Bodou, offered from $418,910. Outdoor meals or summer receptions, the terrace extends the house outdoors. The houses listed in our listings offer attractive living areas measuring between 72 m² and 220 m².
Set down your suitcases without waiting: our catalog presents 1 furnished luxury house in Pleumeur-Bodou, with a starting price of $623,054. From the living room to the bedrooms, this residence is tastefully furnished and ready to live in. The price of this furnished property stands at $2,832 per square meter. Its living area reaches 220 m².
Your receptions deserve a setting to match: discover 2 luxury houses with a reception room in Pleumeur-Bodou, starting at $634,967. These residences combine family privacy with spaces dedicated to major events. Family gatherings, business dinners or parties with friends naturally find their place there. Depending on the property, the property area extends up to 2,200 m².
The beach as an extension of the garden: this is the spirit of 3 luxury houses by the sea in Pleumeur-Bodou, for sale from $786,602. Your life there will be organized to the rhythm of the coastline, between sea bathing and walks. In these residences, the minimum recorded living area is 151 m².
The sea horizon as a guiding thread: explore 1 luxury house with sea views in Pleumeur-Bodou, with a price starting at $786,602. The sea accompanies your days, from sunrise to the last light. A daily privilege that few addresses can claim. In terms of dimensions, the living area is 178 m² and the grounds measure 557 m².


