The agencies at Jugon-les-Lacs-Commune nouvelle
These agencies offer a selection of luxury properties vente at Jugon-les-Lacs-Commune nouvelle. Feel free to contact them for personalized assistance.

 English$ USD · m²


An incredible property in a rare location, nestled in a lush green valley overlooking the lake, just a few minutes' walk from the charming 'Petite Cité de Caractère' of Jugon-les-Lacs. The town is well-connected via the RN12 and N176 highways, borders the lake, and is crossed by the Arguenon River. It features a lively market square, a full range of shops, restaurants, services, a medical center, and an elementary school. The water sports center and the swimming pool with its play area are right nearby. The house is a standalone property, surrounded by balconies and terraces that allow you to fully enjoy its privileged setting. The interior is superb, with huge floor-to-ceiling windows that bring nature inside and flood the space with light. It features a living/dining room with a pellet stove, open to a fully equipped kitchen, 3 bedrooms, 2 bathrooms, a utility room, a workshop, a large and beautiful wooden garage, and parking. A rare find: the lush green grounds all around; significant investment has been made in the exterior, including landscaping to create easy access, a motorized gate, paved parking, and a paved driveway. About a hundred trees, shrubs, and flowers have been planted, along with a playhouse for children, walking paths, a stream, and access to the lake?offering the prospect of walks or boat trips. The peaceful setting is perfect for relaxation and contemplation, giving the feeling of being alone in the world without being isolated, while all activities and amenities are within easy reach. The compact and low-maintenance interior makes this the perfect vacation home. Excellent potential for seasonal rental income. A MUST-SEE! (3.19 % fees incl. VAT at the buyer's expense.)
…By Agence Arguenon Dinan


Between Dinan and Jugon-les-Lacs, this stone property of approximately 182 sqm, set in the countryside and renovated in the 1980s, enjoys a privileged natural setting with a pond and woodland, offering a lifestyle where nature is part of everyday life. Description: The property sits within landscaped grounds of over 17,500 sqm, comprising woodland and a spring-fed pond, enhanced by a little island with a Scandinavian-style wooden shelter. The ground floor allows for single-level living. It includes a study with built-in storage, which could easily be converted into a bedroom, located next to a bathroom with bath and shower, along with separate WC. A living room with insert fireplace and exposed beams, followed by a dining area with open-plan fitted and equipped kitchen, forms a bright and comfortable living space of approximately 82.5 sqm. A utility room completes this level. Upstairs, a landing with built-in storage leads to four bedrooms, one featuring an open shower area, as well as separate WC. The layout allows for four to five bedrooms, including one on the ground floor, depending on requirements. Outside, the property benefits from a boiler room (oil-fired heating), a courtyard with parking for up to three vehicles, a covered carport for a further three vehicles, two terraces, one of which is partially covered, and a wine cellar located in the tower. Setting: The environment is quiet and private, with no immediate overlooking. The property offers quick access to the N176, located less than 1 km away, providing easy connections to Dinan and Jugon-les-Lacs, while enjoying a rural and natural setting. Local amenities are 3.4 km away (under five minutes by car), the nearest beaches are 22.8 km away, and Dinan town centre is 19.6 km away. High-speed rail connections to Paris are available from Lamballe in approximately 2 hours 15 minutes, while a regional TER service is also available from Dinan. (3.91 % fees incl. VAT at the buyer's expense.)
…By Belles Demeures De Bretagne


Located just a few minutes from DINAN (22100), a remarkable medieval town that charms with its rich heritage and authentic charm, this rare and prestigious property offers a unique living environment. EXCLUSIVELY, CHRISTOPHE GIRARD IMMOBILIER presents this remarkable property in the municipality of PLELAN-LE-PETIT (22980), just steps from the MONT-SAINT-MICHEL (50170) - SAINT-BRIEUC (22000) axis, 25 minutes from the beaches and TGV stations and 55 minutes from RENNES (35000) airport. Completely renovated in 2023 by architects, with a trendy and minimalist decor, this bright 300 m² house skillfully combines the charm of the old and stone with contemporary design. From the entrance, you will be seduced by the beautiful 115 m² living space, bathed in light, offering a vast living room with a library and fireplace, a fitted kitchen with a central island, and a living room in the glass extension that offers a remarkable view of the pool, corten steel fountains, and the park. The ground floor features three comfortable and spacious master suites with refined decor, as well as a relaxation room. On the upper floor, there are two other master suites, one with a terrace. On a parkland extending over nearly 9 hectares, you will enjoy a superb heated pool, a padel court for your leisure, two large country stone terraces, and all the space needed for complete disconnection away from prying eyes. This property is close to the greenway that you can explore on foot, horseback (equestrian center nearby), or by bike, discovering the wealth and heritage of this lovely municipality, and near the lakes of ARGUENON and JUGON, which showcase majestic landscapes and are lovely sources of leisure and relaxation. A beautiful address with strong potential, either intended for clients looking for a unique and inspiring property or for investors seeking a new project whose potential remains to be explored. Energy consumption (DPE): C and greenhouse gas emissions (GES): B. Information on the risks to which this property is exposed is available on the Géorisques website http://www.georisques.gouv.fr. TO BE VISITED exclusively with our 4 CHRISTOPHE GIRARD IMMOBILIER agencies in EVRAN (22630), PLELAN LE PETIT (22980), TINTENIAC (35190), and MINIAC MORVAN (35540). Listing proposed by Stéphanie VALLET, commercial agent registered with the RCS of SAINT MALO under number 880 027 701. (4.90% fees included to be paid by the buyer.) Stéphanie VALLET (EI) Commercial Agent - RSAC Number: - .This description has been automatically translated from French.
…By Christophe Girard Immobiler

A poem by Pierre…At the heart of Penthièvre Located between Saint-Malo, Dinan, and Saint-Brieuc, 1 hour 30 minutes from Mont-Saint-Michel, 1 hour 15 minutes from Rennes Bretagne Airport, and 2 hours 30 minutes from Paris by TGV, the property comprises several charming buildings, one of which dates back to the 15th century. The setting is magical and authentic, with its splendid beech-lined avenue facing the manor house. Saint Joseph Immobilier offers this property of over 900 m² of living space, consisting of a Breton manor house entirely restored in recent years, offering vast reception rooms and high ceilings. On the ground floor, you'll find an 86 sq m living room with a superb stone fireplace, semi-polished Burgundy stone flooring, and stained-glass windows, as well as a 50 sq m dining room with a beautiful stone fireplace, a built-in bar, a magnificent kitchen, and access to the bathrooms and utility room. An elegant granite staircase leads to the first-floor bedrooms, each unique. The outbuildings, former stables and renovated orangeries, offer magnificent reception spaces for festive events. Two charming small pavilions can be used as bedrooms or studios. A longère (traditional farmhouse) in need of some updating comprises a living room, an open-plan kitchen, a bedroom, and an office. Upstairs, there are four bedrooms with a bathroom and a shower room. Another stone building offers further development potential. The grounds extend over approximately 20 hectares and include a pond, woods, an orchard, and a European experimental arboretum with nearly 2,000 trees from 165 different genetic units. The site qualifies for tax benefits as a listed historical monument. This property has a rich history, a dynamic past, and is ready to continue or reinvent its mission in an exceptional setting! A detailed presentation of the property is available upon request. Contact: Rita Artur at +33 6 80 65 65 03
…By Saint Joseph Immobilier


Located in Lamballe, this characterful house offers 175 sq m of living space and embodies a unique property with an elegant, family-friendly feel. Behind its charming facade, it reveals generous volumes enhanced by original parquet flooring and a warm atmosphere. The adjoining garden naturally extends the living spaces and provides a verdant setting conducive to relaxation, reinforcing the appeal of this prestigious property with significant potential for renovation. The interior is organized around bright rooms where the charm of the period features blends seamlessly with a functional layout. The welcoming and light-filled living room forms the heart of the house. The kitchen, ready to be redesigned to suit individual tastes, offers excellent possibilities for optimization. Five bedrooms comprise the sleeping area, comfortably accommodating family and guests. The period architectural elements, particularly the parquet flooring, contribute to the unique character of the property and underscore its authenticity. Outside, the garden offers a pleasant green setting, ideal for various landscaping possibilities. A garage completes the property, providing real everyday convenience. The immediate surroundings are appealing thanks to their proximity to shops, schools, and amenities in Lamballe, while maintaining a desirable residential atmosphere. This house combines charm, spaciousness, and potential in the Lamballe real estate market . ENERGY RATING: E / CLIMATE RATING: D. Estimated average annual energy costs for standard use, based on energy prices indexed to 2021, 2022, and 2023: Between EUR2,770 and EUR3,800 per year. Information on the risks to which this property is exposed is available on the Géorisques website.
…By Espaces Atypiques Côtes-d'armor


A 16th-century manor house with outbuildings on nearly 4 hectares of land, 20 minutes from the beaches, in the Côtes-d'Armor area. The property forms a large square around a courtyard. Built in the 16th century, the original manor house remained unfinished, as evidenced by the projecting stones still visible on the facade of the east wing, which comprises a ground-floor hall, an upper hall, and an attic. The gabled roof is pierced by a dormer window with sculpted pilasters and lintels. The west wing, with its slate gabled roof and dormer windows, includes two ground-floor halls and an attic. The entire building is constructed of granite and pink sandstone rubble. The corner quoins are granite, as are the window and door surrounds, some of which are sculpted. A tower to the north houses a spiral staircase. Meadows extend to the north, south, and west.
…By Patrice Besse


Côte et Bretagne Immobilier, votre agence immobilière de prestige en Bretagne. Vous souhaitez estimer, vendre ou acheter une maison en bord de mer, contactez-nous. Une équipe professionnelle à votre service.
…By Cote Et Bretagne Immobilier


Developing 217 sqm of living space, this authentic character longhouse is divided into three independent dwellings, currently arranged as a main residence with two adjoining gîtes. Its charm, welcoming atmosphere and excellent hosting potential make it an ideal property for a family home or a tourism-related project. Description: The property is divided into three separate sections, with the possibility of combining the entire building into one residence. The first dwelling features, on the ground floor, a living room with a wood-burning stove, a fully fitted and equipped open-plan kitchen with central island, a utility room and a shower room. Upstairs, a landing leads to two bedrooms, a shower room and separate toilets. The second section offers, on the ground floor, a living room with fireplace, a fully fitted and equipped open-plan kitchen and toilets. Upstairs, there is a landing, two bedrooms, a bathroom with shower and toilets, as well as a utility room. The third dwelling also benefits from a living room with fireplace, a fully fitted and equipped open-plan kitchen and toilets on the ground floor. Upstairs, there are two bedrooms, a bathroom and toilets. Outside, the property includes several outbuildings, including one used as a garage with a lean-to, and a second outbuilding featuring a workshop, a games/cinema room, toilets, a storage room and a garden shed. A rear terrace, an above-ground swimming pool area, a greenhouse and several storage spaces complete the property. Environment: Set on a 2,360 sqm plot, the property enjoys a pleasant countryside setting, ideal for peace and relaxation. This rural environment perfectly combines tranquillity with a wide range of potential projects. The beaches and golf course of Saint-Cast-le-Guildo are approximately 15 minutes away, while the TGV station in Lamballe can be reached in around 20 minutes. (3.96 % fees incl. VAT at the buyer's expense.)
…By Belles Demeures De Bretagne


Located 5 km from Matignon, 10 km from the seaside resort of Saint-Cast-le-Guildo, and 15 km from the famous Cap Fréhel, this property comprises two traditional stone farmhouses, totaling 400 sq m of living space, plus a 25 sq m stone outbuilding with a slate roof, all set on 4 hectares of land with a wooded area, awaits its new owners. The main family home, with 257 sq m of living space, boasts generous proportions. The large living room opens onto the combined living room, dining room, and kitchen, featuring an open granite fireplace. The sandstone slab flooring and the cut granite fireplace surround stand proudly beneath the cathedral ceiling, which reaches a height of 7.70 m. The first wooden staircase in the living room leads to a mezzanine, revealing a master suite with a shower room and WC. A bookcase separates the sleeping area, creating a sense of privacy. Continuing the theme, the expansive upper floor has been converted into a multi-purpose room, serving as a playroom, library, and dormitory, all within a 74 sq m space. A workshop, currently used as a photo lab and equipped with a work surface, completes this level. The ground floor also features three bedrooms, a shower room, a toilet, and a laundry room. Also on the ground floor, and adjoining the living room, is a room used as a workshop and storage area, equipped with a shower and toilet, completing this attractive layout. A partially covered terrace allows guests to enjoy the outdoors with views of the property's wooded grounds. The property has a private septic system with a lift pump connected to the mains drainage. Heating is provided by an individual gas tank and radiators. Double-glazed wooden windows without shutters. The second house, used as a gîte (holiday rental), with a surface area of 150sqm, is sure to impress. Renovated in the 2000s, the large open-plan living room/dining room/kitchen (58.20sqm) features large terracotta tiled floors and a wooden staircase. Adjacent to the kitchen is a utility room, a WC, and a shower room with disabled access. Upstairs, the landing leads to three bedrooms with laminate flooring. These bedrooms have skylights, dormer windows, tilt-and-turn windows, and transparent glass railings. A bathroom and WC complete this first part of the floor. A second staircase leads to two further bedrooms, a storage room, and linen closets. A partially covered, west-facing terrace of 80sqm is perfect for enjoying sunny days. The attached 47 sq m garage and a covered woodshed complete this second house. A third, small, independent house of 25 sq m, with its stonework bearing traces of an old bread oven, boasts exposed wooden beams and a recently replaced slate roof. This small building, also connected to water and electricity, completes this large property. A magnolia grandiflora stands proudly in the heart of the courtyard, which also features a well. The paved courtyard (2021/2022) allows for easy access. This property is ideal for a family home or as a rental investment. It has a compliant individual septic system with a lift pump connected to the mains drainage. Heating is provided by an individual gas tank and radiators. Linky meter, For the family home: ENERGY CLASS: DPE D (213 kWh/sqm/year primary - 210 kWh/sqm/year final) CLIMATE CLASS: GES D (47 kg CO²/sqm/year) Estimated average annual energy expenditure for standard use based on 2021 energy prices: between EUR4,710 and EUR6,720. For the holiday rental: ENERGY CLASS: DPE D (176 kWh/sqm/year primary - 169 kWh/sqm/year final) CLIMATE CLASS: GES D (37 kg CO²/sqm/year) Estimated average annual energy expenditure for standard use based on 2021 energy prices: between EUR2,410 and EUR3,300. Price including agency fees: EUR760,000 Net selling price: EUR723,810 Buyer's fees (5%): EUR36,190 Contact: Maryse STOURM: 33 6 83 76 55 12 RSAC Saint-Brieuc 520 653 510 Information on the risks to which this property is exposed is available on the Géorisques website: www.georisques.gouv.fr (4.50 % fees incl. VAT at the buyer's expense.)
…By Espaces Atypiques Côtes-d'armor


In the heart of the Breton countryside, at the end of a dead end, discover this beautiful character property nestled in a calm and green environment. This charming property consists of a main house, a second adjoining residence, and an independent studio, offering numerous possibilities: family residence, accommodation for relatives, holiday cottage or guest house business, liberal profession, or rental income.The main house offers a warm atmosphere with a pleasant living space combining a living room and dining room around an insert. The kitchen extends into a beautiful winter garden-style veranda, bathed in light and open to the courtyard and outbuildings. The ground floor also includes a bedroom, a shower room with WC, and a laundry area. Upstairs, a landing leads to three bedrooms, a bathroom, and independent WC.The second residence, adjoining the main house, includes on the ground floor a living room with kitchenette, a bedroom, and a shower room with WC. The upstairs has two additional bedrooms. In its extension, an old stable has been converted into a workshop, ideal for DIY, gardening, or creative hobbies.An independent outbuilding completes the property with a bright and airy studio comprising a living room with kitchen and a shower room with WC. It also features a workshop, a carport, and a covered area that harmoniously connects the different buildings.Integrated into an old rural complex and attached on only one side, the property has managed to maintain its privacy thanks to its layout and the quality of its outdoor spaces. At the back, the tree-filled garden is carefully maintained and constitutes a true haven of peace. Two terraces, a vegetable patch, and numerous relaxation spots allow one to fully enjoy nature and the different seasons.The strengths:- Quiet environment, at the end of a dead end.- Three independent residences.- Ideal for a large family, a multigenerational project, or a tourism activity.- Workshop, carport, and outbuildings.- Tree-filled garden with two terraces and vegetable patch.- Charm of the old and beautiful volumes.A rare property, combining authenticity, comfort, and potential, ideal for those seeking a peaceful living environment in Brittany. (4.00% fees inclusive to be borne by the buyer.)Sarah MULLER (EI) Commercial Agent - RSAC Number: 800 680 803 - Vannes.This description has been automatically translated from French.
…By Belles Demeures De Bretagne


Combining charm and authenticity, this beautiful manor in the town center offers spacious living spaces opening onto a wooded garden, perfect for sharing convivial moments with family or friends, just a stone's throw from the shops. Description: The house offers a spacious entrance hall on the ground floor, providing access to the various living areas: living room, dining room with an insert fireplace, office, kitchen, shower room, powder room, and a covered terrace for enjoying the garden in complete tranquility. On the first floor, the landing leads to four bedrooms, one of which has an en-suite bathroom and toilet. On the second floor, the landing leads to three bedrooms and a shower room with toilet. An attic space is located on the third floor. Two half-floors, one with a toilet and the other with a bathroom, complete the interior. In the basement: cellar, pantry, boiler room, and garage. Outbuildings: A first outbuilding with a room and a fireplace, two garages, and an attic upstairs. Another large garage in the extension completes the property. Surrounding area : A bourgeois house located in the city near the city center, with a wooded park. With a vegetable garden, shaded terrace, and large garden, everyone will find a place to share special moments. The nearest beaches are 50 minutes away, and Paris is 2 hours and 10 minutes away. (3.98 % fees incl. VAT at the buyer's expense.)
…By Belles Demeures De Bretagne


Discover this beautiful 163 m² Carrez triplex, designed by an architect and ideally located in the heart of Dinan, just steps away from shops and schools.Spread over three levels, this property is attractive due to its spacious volumes, brightness and functional layout. It also benefits from a pleasant terrace facing southwest, perfect for enjoying the sunny days.- MAIN LEVELNice living space with a living room-dining room and fully equipped open kitchen* Direct access to the southwest facing terrace* Independent toilets* Laundry room- UPPER LEVEL* Cozy lounge area with fireplace, ideal as a TV room or reading space* 2 beautiful bedrooms* Bathroom with toilet- LOWER LEVEL* Beautiful master suite with bathroom (bathtub plus shower) and dressing area* Independent toiletsYou also benefit from two parking spaces, a real asset in the heart of Dinan.A RARE PROPERTY IN THE HEART OF DINANDue to its location, architectural design and layout over three levels, this triplex offers a comfortable and privileged living environment close to all amenities.VIRTUAL 3D TOURWould you like to explore the property from home? Find the 3D virtual tour on the Liberkeys website.To navigate through the entire triplex, click on the level selector located at the bottom left to view the different floors.Do you like this property? Contact your advisor directly:Hugues Le GallRegistered commercial agent at RSAC Saint-Malo under number 502 019 771Advertisement reference: DOM35798Date of diagnostic completion: 22/09/2026Property tax: €1,545Condominium fees: €1,025/year, or about €85/monthFees payable by the buyerThis description has been automatically translated from French.
…By Liberkeys


Discover this rare property of 310 m² Carrez (324 m² of floor space), entirely designed by an architect and ideally located in the heart of Dinan, very close to shops, schools, and the train station.From the entrance, you will be charmed by its generous volumes, exceptional brightness, and the quality of its amenities. Designed to offer remarkable living comfort, this triplex also enjoys a large southwest-facing terrace, a true extension of the living spaces.- MAIN LEVELThe main level revolves around a spectacular 93 m² living space, flooded with light and open to the terrace.It includes:* A spacious living room with an open fully equipped kitchen* Direct access to the large southwest-facing terrace* A master suite with a dressing room and bathroom* A spacious entrance hall with plenty of storage* Independent toilets* A gas fireplace insert* A utility room / laundry room- UPPER LEVELFully dedicated to the sleeping area and work:3 beautiful bedrooms, including a second master suite with a dressing room, bathroom, and toilet* A third bathroom* Independent toilets* An open workspace, ideal for telecommuting- LOWER LEVELIt offers particularly enjoyable spaces for comfort and leisure:* A private cinema room* An original wine cellar with a tasting area* A cloakroom* A garage of 65 m² (3 spots)Several vehicles can also be parked in the private courtyard.AN ANNEX WITH MULTIPLE POSSIBILITIESThe property also benefits from an annex of approximately 20 m², fully adaptable to your needs and desires: independent office, workshop, professional space, studio, or leisure area.A UNIQUE PROPERTY IN DINANWith its privileged location, exceptional volumes, architectural design, brightness, and diversity of spaces, this triplex is a particularly rare property on the Dinan market.A property designed to combine family life, comfort, work, and leisure, in the heart of Dinan.The rarity of this property deserves an on-site discovery. Contact us to arrange your visit.3D VIRTUAL TOURWant to discover the property from home?Also find the 3D virtual tour on the Liberkeys website.To navigate through the entire property, use the level selector located at the bottom left to successively discover the different floors.Do you like this property? Contact your advisor directly:Hugues Le GallRegistered commercial agent at RSAC of Saint-Malo under number 502 019 771Advertisement reference: DOM35506Date of diagnosis completion: 22/09/2026Fees payable by the buyerFinancial information: co-ownership fees 1,700 €/year (approximately 142 €/month). Property tax: 3,125 €.This description has been automatically translated from French.
…By Liberkeys


CHARMING PROPERTY – 240 sqm – 90 sqm LIVING AREA – 5 BEDROOMS – HEATED POOL – LANDSCAPED GARDEN – PRIVATE SETTING – LARGE GARAGE – 5-MIN WALK TO THE BEACH Just 10 minutes from Dinan, 15 minutes from Saint-Malo and Dinard, and 35 minutes from Rennes, this exceptional property enjoys a prime location in Plouër-sur-Rance, just a 5-minute walk from the beach. Set within a beautifully landscaped and fully enclosed garden of 1,052 sqm, with complete privacy, this elegant 240 sqm residence offers generous volumes, high-quality features, and an outstanding living environment. From the moment you enter, you will be captivated by a magnificent 90 sqm living space filled with natural light, featuring an open-plan kitchen, a spacious lounge, and a dining area, all enjoying lovely views over the swimming pool. A large utility room, dressing area, and separate WC complete this level. On the first floor, the night area offers three spacious bedrooms, two shower rooms, a dressing room, and separate WC. The top floor features two master suites, each with its own bedroom and private shower room, boasting stunning views over the coastline. Outside, the landscaped garden invites relaxation with its heated saltwater swimming pool (13 x 3 x 1.5 m), equipped with a heat pump and complemented by a heated outdoor shower — a true private haven. Additional features include an outbuilding with a large garage and office space, as well as a carport. The property also benefits from underfloor heating, a wood-burning stove, and connection to main
…By Efficity


SERENITY IN EXCLUSIVITY SAINT-JUVAT (22630) is a commune where nature, history, and culture intertwine. Surrounded by lush landscapes, it is the ideal place for hikers and nature lovers. The local trails are numerous, and walks are peaceful along the rivers and surrounding forests. Just a few minutes from must-see sites such as the Château de DINAN (22100), an impressive medieval fortress, the picturesque village of LEHON with its abbey, or the Ille and Rance canal, this beautiful property offers a peaceful living environment. CHRISTOPHE GIRARD IMMOBILIER presents this ideally located property 12 minutes from the RENNES (35000) / SAINT MALO (35400) road, 50 minutes from the beaches, TGV stations, and an airport. The property consists on the ground floor of an entrance, a large living room with an insert fireplace, a fitted kitchen, a lounge with a view of the pool, an office, a shower room, a toilet, and a back kitchen; upstairs, a hallway leads to five bedrooms, a bathroom, and a toilet, providing access to the rooftop terrace, all for a total living area of 204m². A large garage of 97m², a cellar, and a wood shelter will be available for your storage, tinkering, and organizing needs. On a landscaped park of 12,600 m², you will have a heated pool with terrace and pool house, a vegetable garden, and all the space needed to relax and unleash your creativity. Energy consumption (DPE): This Greenhouse gas (GES): B. Information on the risks to which this property is exposed is available on the Géorisques website http://www.georisques.gouv.fr. VIEWING exclusively with our 4 CHRISTOPHE GIRARD IMMOBILIER agencies in EVRAN (22630), PLELAN LE PETIT (22980), TINTENIAC (35190), and MINIAC MORVAN (35540). Ad proposed by Stéphanie VALLET, commercial agent registered with the SAINT MALO RCS under number 880 027 701 (5.55% fees VAT included to be borne by the buyer.) Stéphanie VALLET (EI) Commercial Agent - RCS number: - .This description has been automatically translated from French.
…By Christophe Girard Immobiler


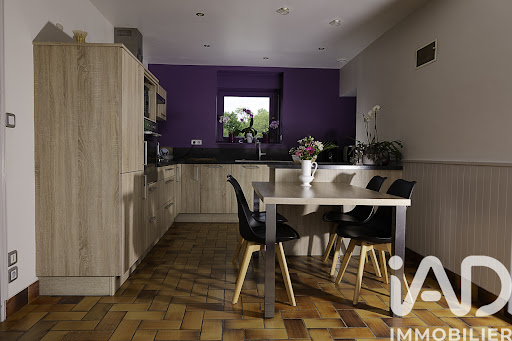
iad France - Aurélie Jouan offers you: Plangenoual, a beautiful farmhouse nestled between land and sea on over 15,000 m2. A true oasis of peace ideally located 3 km from the village, 6.6 km from the beaches, and 7 km from Lamballe. The long house offers 160 m2 of living space, not including the vast glazed room at the back. Single-story living with a bedroom and shower room on the ground floor. You will be charmed from the entrance, modern kitchen, authentic living room with exposed stones and beams, and this beautiful glazed room with jacuzzi, shower, and toilet. Upstairs, a landing offers 4 lovely bedrooms, shower room, and toilet. Back kitchen. Adjacent to the house is a dependency used as a cellar with an attic (convertible space), opposite is a large long house with a recent roof, carport, and a 400 m2 shed with garage, ideal for horses and storage. The property features a 1.5-hectare plot all around with a small orchard, a front yard with asphalt, and double access with a paved road. A rare property for sale. Nature lovers and those seeking tranquility should definitely visit.Agency fees are the responsibility of the buyer. Total price including fees: 568,500 euros. Price excluding fees: 550,000 euros. Fees inclusive to the buyer (3.36% of the property price excluding fees): 18,500 euros. A valid ID will be requested during the visit, in accordance with article L.561-5 of the Monetary and Financial Code. Information on the risks to which this property is exposed, including the legal obligation to clear brush, is available on the Géorisques website: http://www.georisques.gouv.fr. This real estate advertisement has been drafted under the editorial responsibility of Ms. Aurélie Jouan, independent real estate agent (without holding funds), commercial agent of SAS I@D France registered at the RSAC of Saint Brieuc under number 811540905, holder of the real estate canvassing card for the account of the company I@D France SAS.
…By Iad France


In Quedillacet, just thirty minutes from Rennes and two minutes from the train station, stands an authentic Malouinière (country house) of 363 sqm nestled in the heart of a secluded, wooded park of nearly 1.5 hectares. This exceptional property, a true rarity on the market, combines the elegance of classical architecture with undeniable character, notably offering a magnificent heated swimming pool and outbuildings steeped in history. From the moment you enter, natural light sculpts majestic spaces, enhanced by impressive high ceilings, warm antique parquet floors, and delicate marble fireplaces. The ground floor reveals an intimate study, a prelude to two spacious reception rooms designed for convivial gatherings. Beyond these, a superb, light-filled veranda houses the dining room, offering a direct view of the swimming pool. The art of living continues in a semi-open kitchen, centered around an impressive range cooker and bordered by a functional pantry. A wellness area, including a shower room with a sauna, completes this level. The main floor houses the sleeping quarters with undeniable refinement: a spacious master suite with its own bathroom, a junior suite, and two elegant bedrooms with fireplaces that share a shower room. Under the eaves, the top floor reveals two superb attic rooms of over 40 square meters each, complemented by an additional shower room. The entire property rests on a full basement. Outside, the 1.5-hectare landscaped park creates a bucolic scene that invites contemplation. The space is arranged around a large swimming pool, promising summer tranquility. The estate's character is further enhanced by the presence of a carport, a garden shed, a woodshed, and an authentic bread oven. The true gem of the grounds, however, remains the former chapel, now converted into an outbuilding. It houses a living room with a kitchenette and two en-suite bedrooms spread over two levels, creating an ideal independent retreat for entertaining guests or for setting up a business away from the hustle and bustle of family life. This preserved haven is situated in a convenient location, just two minutes from the train station and local amenities. ENERGY RATING: E CLIMATE RATING: E Estimated average annual energy costs for standard use, based on energy prices indexed to 2021, 2022, and 2023: between EUR8,370 and EUR11,390. Information on the risks to which this property is exposed is available on the Géorisques website: www.georisques.gouv.fr. For more information and photos, visit www.espaces-atypiques.com. Contact: Bastien DELESTREE - 33 6 09 68 16 23 [email protected]. Sales Agent - RSAC 984 714 139 RENNES
…By Espaces Atypiques Rennes


Elegant 1936 character property, fully renovated to a high standard and ideally located in the heart of Dinan. Offering approximately 200 sq.m of living space, the property enjoys a particularly rare setting for a town-centre home, with no overlooking neighbours on the garden side and a beautifully landscaped 600 sq.m garden opening directly onto a mature wooded park, creating a wonderful sense of privacy and greenery. The outdoor areas include two large exotic-wood terraces, one with a jacuzzi, as well as a pétanque court. Inside, the property features a spacious living area with a fully equipped kitchen and central island, a lounge, dining room and library. The sleeping accommodation includes a generous principal suite with dressing room, double shower and double vanity, two further bedrooms and a second bathroom with bath, shower and double vanity. Additional spaces include a billiard room, bar, dance or leisure room, utility room and cellar. Private parking is a real advantage in central Dinan, with a carport and additional on-site parking for several vehicles. A rare property combining period charm, contemporary comfort and a privileged green setting just moments from Dinan’s historic centre.
…Private owner


A renovated four-storey dwelling, with a terrace and an outbuilding, in Dinan’s historic centre. Among the historic centre’s ancient edifices, the building, located near Duclos Square and the Clocktower, dates back to the 15th century and combines rubblestone with ashlar granite as well as timber framing on its upper section. Built over a cellar, with a shop on the ground floor, the dwelling includes three square storeys and a converted attic level, while its long gable roof is covered in slate and topped with a raised roof ridge. In addition, each side of the roof is punctuated by a central dormer and skylights, whereas the exterior stands out thanks to its well-preserved appearance with its solid wood posts and wall plates separated by plaster-coated filler. As for the different, slightly corbelled, levels they are cadenced by windows placed between the framework’s bays, while, in the back, a terrace, facing south and looking out over the neighbouring rooftops and the Clocktower, is extended by a small two-storey cottage, built out of rubblestone and ashlar granite, the interior of which will need to be renovated.
…By Patrice Besse


Ref 4783: Townhouse for sale in Brittany The property is located in the heart of the medieval town of Dinan, one of Brittany's most remarkable historic towns, ideally situated on the route between Rennes and Saint-Malo. Overlooking the Rance estuary, Dinan enjoys a privileged natural environment while being only 30 kilometres from the beaches and coastline of Saint-Malo. Labelled a ‘Town of Art and History’, it charms visitors with its exceptional heritage: ramparts, castle, cobbled streets and half-timbered houses create an authentic setting that is lively all year round. The property enjoys a sought-after location, within walking distance of shops, schools, services and the historic centre, offering a practical, cultural and charming living environment. Located in a quiet and sought-after residential neighbourhood, close to the historic centre of Dinan, this elegant 19th-century noble townhouse offers approximately 240 sqm of living space spread over three floors, plus a basement. Completely and carefully renovated by its current owners, the house has retained all its old-world charm: marble fireplaces, solid wood floors, high moulded ceilings, wood panelling, cast iron radiators and period staircase lend the property a distinctive character. On the ground floor: a spacious entrance hall, enhanced by authentic antique chequerboard tiling, elegantly leads to the living room, dining room, kitchen, study and access to the basement. The particularly bright living room opens onto the rear garden and flows harmoniously into the dining room and a large, fully equipped kitchen, offering generous proportions conducive to a convivial and functional family life. A separate study, with direct access to the landscaped garden at the front of the house, makes it easy to envisage a professional activity thanks to this second entrance. A laundry room with WC and direct access to the rear garden completes this level. The basement is perfectly laid out and organised: wine cellar, gym, storage space and utility room with gas boiler, as well as direct access to the rear garden. On the first floor, a landing leads to three beautiful, spacious bedrooms, a shower room, a bathroom, a sink and a separate toilet. The second floor offers two additional bedrooms, a laundry room and a maid's room with a trapdoor leading to a small attic. 1,217 sqm plot comprising a gravel courtyard, a lawn at the rear and landscaped gardens on either side of the house. The property also has a secure garage and is completely enclosed by walls, ensuring peace and quiet and complete privacy. Cabinet LE NAIL – North Brittany - Mrs Anne-Marie NORDVIK: +33(0)2.43.98.20.20 Anne-Marie NORDVIK, Individual company, registered in the Special Register of Commercial Agents, under the number 753 048 487. We invite you to visit our website Cabinet Le Nail to browse our latest listings or learn more about this property.
…By Cabinet Le Nail


Just a few steps from the historic center of Dinan, this remarkable master house elegantly embodies the timeless charm of character properties. Behind its impressive, perfectly preserved stone facade lies a rare property where the architecture, volumes, and quality of life harmoniously come together.Built on three levels, this home captivates from the moment of arrival with its distinguished appearance and English inspiration, giving it a unique identity at the heart of the medieval city. A true privilege in the city center: two intimate gardens, perfectly exposed and without any overlooking, provide an exceptional living environment, sheltered from prying eyes.From the entrance, the magnificent original cement tiles set the tone and emphasize the authentic character of the house. This first level is organized around generous reception rooms bathed in light. The living room, dining room, and dining kitchen benefit from a remarkable ceiling height of nearly 3.80 meters, enhancing the sense of space and the elegance of the places. An office and a laundry room complete this level designed for everyday comfort.The first floor features a spacious landing distributing three beautiful bedrooms. Each benefits from generous volumes, careful decor, and a warm atmosphere. A bathroom and an independent toilet complete this family floor.On the second level, a new landing leads to two additional bedrooms and a room currently free of designation, offering the possibility to create a sixth bedroom, an artist's studio, a workspace, or a game room according to the needs of its future owners.The house also includes a total basement comprising a wine cellar, a sports area, and numerous storage spaces.This property stands out for the rarity of its features: a privileged location in immediate proximity to the historic center of Dinan, remarkable architecture enhanced by its stone facades, superb ceiling heights, a fluid and functional distribution of spaces, two particularly rare gardens without overlooking in the heart of the city, as well as a garage, a real asset in this sought-after area.A family home of character, where the elegance of the old meets the comfort of a privileged urban life, offering an exceptional living environment in one of the most emblematic cities of Brittany.This description has been automatically translated from French.
…By Kretz Real Estate


Emplacement de premier choix pour cette très jolie maison, idéalement située en bout d'impasse, dans le centre hisorique de Dinan. Elle est composée de deux bâtisses, l'une datant des années 1800, l'autre de 1920, reliées entre elles afin d'offrir de très beaux volumes. Elle se compose au rez-de-chaussée, d'une grande entrée desservant un salon, une salle à manger, une cuisine aménagée et équipée et un wc. Le premier étage est composé de de trois chambres, d'une salle d'eau, d'un wc idépendant, et le dernier niveau propose également trois chambres, avec possibilité de salle d'eau supplémentaire, et un grenier. Sous-sol total avec chaufferie (gaz de ville), et buanderie. Côté jardin, cette maison est édifié sur un très beau parc arboré de plus de 800m², entièrement clos de murs, avec accès privatif au Jardin Anglais ! Un double garage avec terrasse au-dessus complète cet ensemble. Prix FAI : 1 027 000 euros of which 4.80 % fees incl. VAT at the buyer's expense.
…By Agence De La Maison Rouge Dinard


30 minutes from the city of Dinan, an old 19th-century mill. A gateway opens onto a courtyard and a large garden. The canal runs along the property to the south. The main house rises to the north, by the side of a road, with the mill extending from it. Originally a wheat mill, it has been converted for tanning and extensively altered during the 19th century. Milling activities ended in the early 1960s, and it became a residence. Built from granite rubble, the building features rectangular openings framed in cut stone and includes a garden level, an elevated ground floor, and an additional attic. The whole is topped with a slate roof with long slopes. The north and south facades bear traces of several building campaigns, notably visible round-headed metal ties and a raised section with wattle and daub and timber framing. The water building, to the east, houses two former horse stables and the still-functional water wheel. This section is constructed of brick and timber framing.This description has been automatically translated from French.
…By Patrice Besse


Côte et Bretagne Immobilier, votre agence immobilière de prestige en Bretagne. Vous souhaitez estimer, vendre ou acheter une maison en bord de mer, contactez-nous. Une équipe professionnelle à votre service.
…By Cote Et Bretagne Immobilier


Côte et Bretagne Immobilier, votre agence immobilière de prestige en Bretagne. Vous souhaitez estimer, vendre ou acheter une maison en bord de mer, contactez-nous. Une équipe professionnelle à votre service.
…By Cote Et Bretagne Immobilier
'%20stroke='%23DDAA3A'%20stroke-width='1.909'%20stroke-linecap='square'%20stroke-linejoin='bevel'/%3e%3c/svg%3e)
Receive by email any new listing that may match your search criteria
Your criteria :
By validating this form, you accept the general conditions of use of Le Figaro Properties.
These agencies offer a selection of luxury properties vente at Jugon-les-Lacs-Commune nouvelle. Feel free to contact them for personalized assistance.
As part of your search for a luxury property, discover our catalog of 1 luxury house with a terrace in Jugon-les-Lacs-Commune nouvelle, offered from $540,934. Outdoor meals or summer receptions, the terrace extends the house outdoors. The house listed in our listing offers an attractive living area measuring 84 m².
