The agencies at Le Mené
These agencies offer a selection of luxury properties vente at Le Mené. Feel free to contact them for personalized assistance.

 English$ USD · m²


In the heart of the Breton countryside, at the end of a dead end, discover this beautiful character property nestled in a calm and green environment. This charming property consists of a main house, a second adjoining residence, and an independent studio, offering numerous possibilities: family residence, accommodation for relatives, holiday cottage or guest house business, liberal profession, or rental income.The main house offers a warm atmosphere with a pleasant living space combining a living room and dining room around an insert. The kitchen extends into a beautiful winter garden-style veranda, bathed in light and open to the courtyard and outbuildings. The ground floor also includes a bedroom, a shower room with WC, and a laundry area. Upstairs, a landing leads to three bedrooms, a bathroom, and independent WC.The second residence, adjoining the main house, includes on the ground floor a living room with kitchenette, a bedroom, and a shower room with WC. The upstairs has two additional bedrooms. In its extension, an old stable has been converted into a workshop, ideal for DIY, gardening, or creative hobbies.An independent outbuilding completes the property with a bright and airy studio comprising a living room with kitchen and a shower room with WC. It also features a workshop, a carport, and a covered area that harmoniously connects the different buildings.Integrated into an old rural complex and attached on only one side, the property has managed to maintain its privacy thanks to its layout and the quality of its outdoor spaces. At the back, the tree-filled garden is carefully maintained and constitutes a true haven of peace. Two terraces, a vegetable patch, and numerous relaxation spots allow one to fully enjoy nature and the different seasons.The strengths:- Quiet environment, at the end of a dead end.- Three independent residences.- Ideal for a large family, a multigenerational project, or a tourism activity.- Workshop, carport, and outbuildings.- Tree-filled garden with two terraces and vegetable patch.- Charm of the old and beautiful volumes.A rare property, combining authenticity, comfort, and potential, ideal for those seeking a peaceful living environment in Brittany. (4.00% fees inclusive to be borne by the buyer.)Sarah MULLER (EI) Commercial Agent - RSAC Number: 800 680 803 - Vannes.This description has been automatically translated from French.
…By Belles Demeures De Bretagne


This is an imposing stone house that has been renovated from top to bottom. It has an energy rating of a C due to excellent double glazing throughout, insulated walls and efficient heating. The vendors have really paid attention to detail and yet left a blank canvas so the next owners can inject their own colour and style. The gardens, which have been carefully tended over recent years, offer: Magnificent trees and a palette of colours throughout the seasons, Two large removable greenhouses, A sophisticated watering system with numerous connection points, A low-maintenance garden, designed for beauty and simplicity. Whether you dream of a vegetable patch, vibrant flowers or simply peaceful moments in the open air, this outdoor space is made for you. Fully enclosed and fitted with a gate, this property offers privacy, security and a genuine sense of escape — whilst remaining close to the amenities of central Brittany. A rare opportunity: a place where the modern meets the classic in perfect harmony. Ideal as a family home, holiday home or elegant country retreat. Contact me for more information, additional photos and room sizes.
…By Leggett Immobilier


Combining charm and authenticity, this beautiful manor in the town center offers spacious living spaces opening onto a wooded garden, perfect for sharing convivial moments with family or friends, just a stone's throw from the shops. Description: The house offers a spacious entrance hall on the ground floor, providing access to the various living areas: living room, dining room with an insert fireplace, office, kitchen, shower room, powder room, and a covered terrace for enjoying the garden in complete tranquility. On the first floor, the landing leads to four bedrooms, one of which has an en-suite bathroom and toilet. On the second floor, the landing leads to three bedrooms and a shower room with toilet. An attic space is located on the third floor. Two half-floors, one with a toilet and the other with a bathroom, complete the interior. In the basement: cellar, pantry, boiler room, and garage. Outbuildings: A first outbuilding with a room and a fireplace, two garages, and an attic upstairs. Another large garage in the extension completes the property. Surrounding area : A bourgeois house located in the city near the city center, with a wooded park. With a vegetable garden, shaded terrace, and large garden, everyone will find a place to share special moments. The nearest beaches are 50 minutes away, and Paris is 2 hours and 10 minutes away. (3.98 % fees incl. VAT at the buyer's expense.)
…By Belles Demeures De Bretagne


Côte et Bretagne Immobilier, votre agence immobilière de prestige en Bretagne. Vous souhaitez estimer, vendre ou acheter une maison en bord de mer, contactez-nous. Une équipe professionnelle à votre service.
…By Cote Et Bretagne Immobilier


In the heart of Moncontour's historic center, just 15 minutes from Lamballe and 19 km from the sea, this 17th-century property captivates with its authentic charm and rare market potential. A living testament to the region's history, it continues the tradition of architectural treasures that shape the local heritage. The property comprises two independent houses totaling over 442 sqm of living space, each retaining its own unique character and privacy. The main house, carefully renovated, has preserved its original charm. Each room reveals authentic architectural features that evoke the history of the place, while incorporating modern touches that provide comfort and functionality. This house boasts a welcoming entrance that opens onto a room with a fireplace, which extends to a mezzanine office beneath a vaulted ceiling. A large, bright living room, complete with a pellet stove, features a beautiful fitted and equipped kitchen, ideal for sharing meals. A winter lounge, enhanced by period woodwork, invites you to read, while a summer lounge adorned with stained glass opens onto the enclosed garden, offering unobstructed views of the surrounding hills. A pellet stove completes this refined and welcoming living space, while the herringbone oak flooring underscores the elegance of this unique property. In the adjoining tower, a beautiful period staircase leads to a light-filled bedroom on the mezzanine level and, on the first floor, three large bedrooms, one with an en-suite bathroom and another with a shower room, plus a WC. The second floor reveals a lovely attic room that can be converted to suit your needs, while the basement offers a spacious room ideal for music, sports, or creating a private cinema room. In addition, a garage and a garden shed complete this property. The second adjoining house, with its own separate entrance, offers the potential for a family home, a gîte, or a bed and breakfast, perfect for extending the spirit of hospitality and sharing this exceptional heritage. It comprises two levels: on the ground floor, an entrance hall, a large living room with a wood-burning stove, a kitchen, an office, a shower room, and a toilet. On the first floor, a landing leads to two bedrooms, a bathroom, and a toilet. On the second floor, there is a bedroom and an attic that could be converted. A cellar completes this property. These two houses can be sold separately. For further information, please do not hesitate to contact me to discuss this further. Shops and schools are within walking distance. ENERGY RATING: F / CLIMATE RATING: C Estimated average annual energy costs for standard use, based on 2021, 2022, and 2023 energy prices: between EUR7,270 and EUR9,880. Property with excessive energy consumption. Agency fees payable by the seller. Information on the risks to which this property is exposed is available on the Géorisques website: http://www.georisques.gouv.fr Isabelle DEVOS: 33 6 77 35 43 82 RSAC: 518 348 032 Saint-Brieuc
…By Espaces Atypiques Côtes-d'armor


Behind its characterful stone walls, this traditional detached Breton longère offers approximately 151 sqm of living space, enhanced by improvements carried out in 2021, harmoniously combining period charm with modern comfort. Set in the countryside of Plouguenast, the property enjoys a peaceful, bright and authentic setting. Description: From the moment you step inside, the generous volumes and natural light immediately stand out. The living room, approximately 50 sqm, features high ceilings, warm wooden flooring and a south-east exposure, allowing sunlight to flood the space throughout the day. The adjoining kitchen is recent, fully fitted and equipped, and is complemented by a practical utility room with direct access to the rear of the property. The house is perfectly suited for single-level living, offering a bedroom with built-in storage, a recently renovated shower room and separate toilets on the ground floor. Upstairs, three additional bedrooms with storage, a bathroom and separate toilets complete the layout, providing a comfortable and well-balanced sleeping area. In terms of comfort, the property benefits from gas heating complemented by a Godin wood-burning stove, creating a warm and inviting atmosphere throughout. The ground floor windows have been replaced with aluminium double glazing, including roof windows, as well as a new front door. Outside, a south-facing terrace of approximately 20 sqm naturally extends the living space and invites you to enjoy sunny days. An adjoining outbuilding offers excellent potential for further development, whether as an extension, additional garage, independent space or workshop, depending on your project. The property sits on a plot of approximately 3,400 sqm, offering both space and privacy. The sanitation system is a septic tank and will require upgrading to meet current standards. Location / Environment While enjoying a peaceful countryside setting, the property remains conveniently close to everyday amenities. A supermarket within the commune, is located approximately 4.5 km away, while the town of Loudéac is just 12 km away. The nearest beaches are approximately 35 km away, providing easy access to the Breton coastline. The TGV stations of Saint-Brieuc and Lamballe offer fast connections to Paris in around 2h20 to 2h30, while Rennes can be reached in under an hour (around 1h15 by road), making both daily commuting and weekend getaways easy and convenient. (4.00 % fees incl. VAT at the buyer's expense.)
…By Belles Demeures De Bretagne


Côte et Bretagne Immobilier, votre agence immobilière de prestige en Bretagne. Vous souhaitez estimer, vendre ou acheter une maison en bord de mer, contactez-nous. Une équipe professionnelle à votre service.
…By Cote Et Bretagne Immobilier


This beautiful country house offers spacious rooms with a contemporary feel, while retaining its original charm with exposed stone and beams. Modern comforts (underfloor heating), the pleasure of a crackling fireplace, and abundant natural light await. Outside, 3 hectares of land include a meadow, stables, an orchard, and a landscaped garden with a swimming pool. Description: The farmhouse comprises, on the ground floor: a large living room with a lounge/dining area and two fireplaces. Adjoining this is a modern kitchen with ample storage. A bedroom, a bathroom, a toilet, and a boiler room with a laundry area complete this level. Upstairs: a mezzanine with a converted bedroom, two further bedrooms, and a shower room with a toilet. Garage with workshop and pool equipment. Large attic space on the upper floor offers potential for renovation and includes a terrace overlooking the grounds. Outbuilding with a horse stall and a garage with a workshop. 9x4m swimming pool, 1.5m deep, with a safety cover and heat pump. Well. Surrounding area : Quietly situated in a rural hamlet. Natural setting. The nearest shops are 5 minutes away. Close to main roads for easy access to the North and South coasts and major cities. (4.19 % fees incl. VAT at the buyer's expense.)
…By Belles Demeures De Bretagne


Côte et Bretagne Immobilier, votre agence immobilière de prestige en Bretagne. Vous souhaitez estimer, vendre ou acheter une maison en bord de mer, contactez-nous. Une équipe professionnelle à votre service.
…By Cote Et Bretagne Immobilier


Located in Lamballe, this characterful house offers 175 sq m of living space and embodies a unique property with an elegant, family-friendly feel. Behind its charming facade, it reveals generous volumes enhanced by original parquet flooring and a warm atmosphere. The adjoining garden naturally extends the living spaces and provides a verdant setting conducive to relaxation, reinforcing the appeal of this prestigious property with significant potential for renovation. The interior is organized around bright rooms where the charm of the period features blends seamlessly with a functional layout. The welcoming and light-filled living room forms the heart of the house. The kitchen, ready to be redesigned to suit individual tastes, offers excellent possibilities for optimization. Five bedrooms comprise the sleeping area, comfortably accommodating family and guests. The period architectural elements, particularly the parquet flooring, contribute to the unique character of the property and underscore its authenticity. Outside, the garden offers a pleasant green setting, ideal for various landscaping possibilities. A garage completes the property, providing real everyday convenience. The immediate surroundings are appealing thanks to their proximity to shops, schools, and amenities in Lamballe, while maintaining a desirable residential atmosphere. This house combines charm, spaciousness, and potential in the Lamballe real estate market . ENERGY RATING: E / CLIMATE RATING: D. Estimated average annual energy costs for standard use, based on energy prices indexed to 2021, 2022, and 2023: Between EUR2,770 and EUR3,800 per year. Information on the risks to which this property is exposed is available on the Géorisques website.
…By Espaces Atypiques Côtes-d'armor


Côte et Bretagne Immobilier, votre agence immobilière de prestige en Bretagne. Vous souhaitez estimer, vendre ou acheter une maison en bord de mer, contactez-nous. Une équipe professionnelle à votre service.
…By Cote Et Bretagne Immobilier


In the heart of the historic center of Lamballe, discover an authentic 18th-century stone bourgeois house, a rare example of Breton architectural heritage. Spread over more than 500sqm and three levels, this property combines timeless elegance, spectacular volumes, and the refinement of the old. Upon entering, a monumental wooden staircase sets the tone and invites you to discover 15 rooms bathed in light thanks to a ceiling height of over 3.80 m. The adjoining living rooms, adorned with period fireplaces and solid parquet floors, offer a warm and friendly atmosphere, ideal for entertaining or sharing moments with family. The house opens onto a 1,686 sqm garden that surrounds the property, a veritable green setting in the city center. This outdoor space, sheltered from view, extends the experience of a unique art of living and invites you to relax or organize summer receptions. Many assets complete this property: A convertible attic, offering additional potential to create personalized spaces according to your desires. A 98 sqm cellar composed of multiple rooms, ideal for storage, the creation of a wellness area or a wine cellar. A closed garage of 80 sqm with a 60 sqm floor, which can accommodate up to 3 cars, as well as several additional parking spaces in the courtyard on the house side, a real privilege in the city center. Work to be planned. Lamballe train station is only a 10-minute walk away, facilitating your daily travels or your getaways to other destinations. Espaces Atypiques guides you in the discovery of this property, designed for lovers of character, space and authenticity. Let yourself be seduced by this unique place, where every detail tells a story and where the charm of the old combines with a privileged living environment. ENERGY CLASS: F / CLIMATE CLASS: F Average energy prices indexed for the years 2021, 2022, 2023 (subscription included): between EUR12,330 and EUR16,720 Housing with excessive energy consumption. Information on the risks to which this property is exposed is available on the Géorisques website: www.georisques.gouv.fr Contact: Sophie HAMON: 06.17.27.14.61 RSAC: 943.468.694 (3.94 % fees incl. VAT at the buyer's expense.)
…By Espaces Atypiques Côtes-d'armor


An incredible property in a rare location, nestled in a lush green valley overlooking the lake, just a few minutes' walk from the charming 'Petite Cité de Caractère' of Jugon-les-Lacs. The town is well-connected via the RN12 and N176 highways, borders the lake, and is crossed by the Arguenon River. It features a lively market square, a full range of shops, restaurants, services, a medical center, and an elementary school. The water sports center and the swimming pool with its play area are right nearby. The house is a standalone property, surrounded by balconies and terraces that allow you to fully enjoy its privileged setting. The interior is superb, with huge floor-to-ceiling windows that bring nature inside and flood the space with light. It features a living/dining room with a pellet stove, open to a fully equipped kitchen, 3 bedrooms, 2 bathrooms, a utility room, a workshop, a large and beautiful wooden garage, and parking. A rare find: the lush green grounds all around; significant investment has been made in the exterior, including landscaping to create easy access, a motorized gate, paved parking, and a paved driveway. About a hundred trees, shrubs, and flowers have been planted, along with a playhouse for children, walking paths, a stream, and access to the lake?offering the prospect of walks or boat trips. The peaceful setting is perfect for relaxation and contemplation, giving the feeling of being alone in the world without being isolated, while all activities and amenities are within easy reach. The compact and low-maintenance interior makes this the perfect vacation home. Excellent potential for seasonal rental income. A MUST-SEE! (3.19 % fees incl. VAT at the buyer's expense.)
…By Agence Arguenon Dinan


EXPERTIMO est le leader français des réseaux dédiés aux mandataires expérimentés
…By Expertimo


In a peaceful and sought?after area, just a ten?minute walk from the town centre, this spacious contemporary residence?designed by an architect?stands out for the quality of its materials and its beautifully mastered volumes. Perfectly positioned on its plot, it enjoys a generous, private garden with no overlooking neighbours, offering both intimacy and tranquillity. Description: Designed to allow for single?level living (198 m² on the ground floor), the house opens onto a large entrance hall leading to a bright living area of over 60 m². The lounge and dining room, enhanced by a cathedral ceiling and a fireplace, feature wide openings that provide direct access to the garden and the recently renovated terrace. The elegantly fitted kitchen, centred around a large island, completes this warm and functional living space. The ground floor also includes a study, a laundry room, a utility room with access to the motorised double garage and attic, as well as guest toilets. The night area on this level offers a first bedroom with its own private shower room and separate WC, along with a generous master suite featuring a walk?in wardrobe, a spacious bedroom, a bathroom with both shower and bathtub, and independent toilets. Upstairs, a large mezzanine used as a sitting area leads to two beautiful bedrooms, each with its own walk?in wardrobe and private shower room. Additional toilets complete this floor. Outside, a wrap?around terrace?accessible from several rooms?extends the living spaces, while the large garden includes a sand?filtered swimming pool, ideal for enjoying sunny days in complete peace. Surrounding area : Shops and services are just a ten?minute walk away. Saint?Brieuc can be reached in thirty minutes, with its TGV station offering a 2h30 connection to Paris, and the coast is only forty?five minutes away. (3.73 % fees incl. VAT at the buyer's expense.)
…By Belles Demeures De Bretagne


(4.00 % fees incl. VAT at the buyer's expense.)
…By Belles Demeures De Bretagne


(3.64 % fees incl. VAT at the buyer's expense.)
…By Belles Demeures De Bretagne


Côte et Bretagne Immobilier, votre agence immobilière de prestige en Bretagne. Vous souhaitez estimer, vendre ou acheter une maison en bord de mer, contactez-nous. Une équipe professionnelle à votre service.
…By Cote Et Bretagne Immobilier


Côte et Bretagne Immobilier, votre agence immobilière de prestige en Bretagne. Vous souhaitez estimer, vendre ou acheter une maison en bord de mer, contactez-nous. Une équipe professionnelle à votre service.
…By Cote Et Bretagne Immobilier


A magnificent farmhouse, a manor house built in 1830 (recorded in the Napoleonic land registry), with 640 sq m of living space, fully renovated between 1982 and 2006, this prestigious property is nestled in the heart of a landscaped and wooded park of nearly 4 hectares. Ideally located in the Bay of Saint-Brieuc, it benefits from quick access to the Rennes-Brest expressway and is in close proximity to the seaside resorts of the Penthièvre coast (Erquy, Le Val-André) and the Goëlo coast. The U-shaped property is structured around a main farmhouse, several rental accommodations, and numerous outbuildings. The main farmhouse, divided into two wings, includes a fitted and equipped kitchen and a 50 sq m dining area with an open fireplace and a large, south-facing, triple-glazed sliding glass door. On the other hand, a large 90 sq m living room boasts a magnificent listed open fireplace, all ideally situated. A WC completes the ground floor. The long upstairs hallway leads to five spacious bedrooms, a laundry room, two bathrooms, and two WCs. The entire main house has underfloor heating on both levels. Adjoining the main residence, three gîtes, each approximately 65 sq m, have been created. Each comprises a living area on the ground floor (equipped kitchen, living room, dining room), and two bedrooms, a shower room, and a WC upstairs. They feature underfloor heating and two terraces (one overlooking the courtyard, the other the garden). A fourth gîte, measuring 112 sq m, has been created in the other wing of the property. The ground floor comprises an open-plan living area with a kitchen, lounge, and dining room, featuring an inset fireplace heated by a heat pump, a master suite, a bathroom, and a private toilet. The first floor includes three bedrooms, each with its own shower room and toilet. A separate, single-story gîte (50 sq m) offers 50 sq m of living space and includes a fully equipped kitchen, two bedrooms, a shower room, and a toilet. The property also features a sixth gîte currently being renovated, an old stone bread oven used as a workshop, a carport, a 350 sq m barn, a 1,125 sq m shed, and several former agricultural buildings. These spaces offer extensive professional possibilities: events (weddings, seminars), craft activities, or equestrian pursuits (stables, riding arena). The estate boasts outdoor amenities for relaxation (terraces, fountain, barbecue, parking) and includes a private pond with four swans. Ideal for a tourism project, event venue, or charming family residence. Gas underfloor heating is supplemented by electric heating in the bedrooms, as well as a wood-burning boiler stove in the main house, which can be connected to the central heating system. A great eco-friendly alternative. The individual sanitation system complies with current standards. ENERGY RATING: DPE C 148 kWh/sqm/year CLIMATE RATING: GES C 92 kg/CO²/sqm/year Average energy prices indexed for 2021, 2022, and 2023 (including subscription): between EUR5,440 and EUR7,370. Information on the risks to which this property is exposed is available on the Géorisques website: www.georisques.gouv.fr Contact: Maryse STOURM: 33 6 83 76 55 12 RSAC Saint-Brieuc 520 653 510 (4.40 % fees incl. VAT at the buyer's expense.)
…By Espaces Atypiques Côtes-d'armor


RENTAL BUILDING? 4 RENTED APARTMENTS? TURNKEY INVESTMENT STELLA HOME presents you with this beautiful investment opportunity: a rental building consisting of four apartments, all currently rented, offering immediate rental income and particularly simplified management. Built in 1999, this property consists of two T2 apartments of 45.16 m² and two T3 apartments of 53.78 m², spread over two levels. The T2 apartments each feature an entrance leading to a pleasant living room, a hallway leading to an independent toilet, and a bedroom with an adjoining bathroom. The T3 apartments, on the other hand, offer an entrance opening onto the living room, two bedrooms, an independent toilet, and a bathroom. Each apartment has its own outdoor space, with a terrace on the ground floor and a balcony on the upper floor, all facing due South. A real asset for the comfort of occupants and the rental appeal of the property. The building is located at the end of a cul-de-sac, in a pleasant and sought-after environment, while allowing for easy walking access to shops and amenities. The building is sold with its 4 rented units, allowing the buyer to benefit from rental income right from the signing of the acquisition. THE ADVANTAGES: - 4 already rented apartments: 2 T2 of 45.16 m² and 2 T3 of 53.78 m² - Immediate rental income - No co-ownership and no co-ownership charges - Private terrace or balcony for each unit - South-facing exposure - Immediate proximity to shops and amenities - Construction from 1999 - Compliant collective sanitation - 5 electrical meters and 4 water meters - Radiators replaced in 2019 - Bicycle storage - No major work required A RARE PROPERTY ON THE MARKET Whether you are looking for your first rental investment, a property to develop your wealth, or a building that can generate rental income immediately, this collection is an opportunity to consider carefully. ? For information regarding rents, generated income, and investment profitability, contact STELLA HOME at 07 59 65 69 64. A rare opportunity to discover without delay (6.00% fees including tax to be borne by the buyer.) Alice GUILLEMIN (EI) Commercial Agent - RSAC Number: 993263482 - Saint-Brieuc.This description has been automatically translated from French.
…By Stella@home


Côte et Bretagne Immobilier, votre agence immobilière de prestige en Bretagne. Vous souhaitez estimer, vendre ou acheter une maison en bord de mer, contactez-nous. Une équipe professionnelle à votre service.
…By Cote Et Bretagne Immobilier


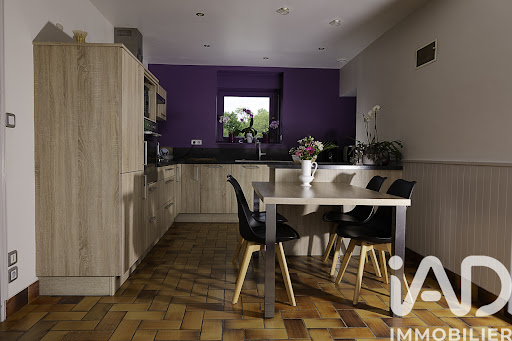
iad France - Aurélie Jouan offers you: Plangenoual, a beautiful farmhouse nestled between land and sea on over 15,000 m2. A true oasis of peace ideally located 3 km from the village, 6.6 km from the beaches, and 7 km from Lamballe. The long house offers 160 m2 of living space, not including the vast glazed room at the back. Single-story living with a bedroom and shower room on the ground floor. You will be charmed from the entrance, modern kitchen, authentic living room with exposed stones and beams, and this beautiful glazed room with jacuzzi, shower, and toilet. Upstairs, a landing offers 4 lovely bedrooms, shower room, and toilet. Back kitchen. Adjacent to the house is a dependency used as a cellar with an attic (convertible space), opposite is a large long house with a recent roof, carport, and a 400 m2 shed with garage, ideal for horses and storage. The property features a 1.5-hectare plot all around with a small orchard, a front yard with asphalt, and double access with a paved road. A rare property for sale. Nature lovers and those seeking tranquility should definitely visit.Agency fees are the responsibility of the buyer. Total price including fees: 568,500 euros. Price excluding fees: 550,000 euros. Fees inclusive to the buyer (3.36% of the property price excluding fees): 18,500 euros. A valid ID will be requested during the visit, in accordance with article L.561-5 of the Monetary and Financial Code. Information on the risks to which this property is exposed, including the legal obligation to clear brush, is available on the Géorisques website: http://www.georisques.gouv.fr. This real estate advertisement has been drafted under the editorial responsibility of Ms. Aurélie Jouan, independent real estate agent (without holding funds), commercial agent of SAS I@D France registered at the RSAC of Saint Brieuc under number 811540905, holder of the real estate canvassing card for the account of the company I@D France SAS.
…By Iad France


Between Dinan and Jugon-les-Lacs, this stone property of approximately 182 sqm, set in the countryside and renovated in the 1980s, enjoys a privileged natural setting with a pond and woodland, offering a lifestyle where nature is part of everyday life. Description: The property sits within landscaped grounds of over 17,500 sqm, comprising woodland and a spring-fed pond, enhanced by a little island with a Scandinavian-style wooden shelter. The ground floor allows for single-level living. It includes a study with built-in storage, which could easily be converted into a bedroom, located next to a bathroom with bath and shower, along with separate WC. A living room with insert fireplace and exposed beams, followed by a dining area with open-plan fitted and equipped kitchen, forms a bright and comfortable living space of approximately 82.5 sqm. A utility room completes this level. Upstairs, a landing with built-in storage leads to four bedrooms, one featuring an open shower area, as well as separate WC. The layout allows for four to five bedrooms, including one on the ground floor, depending on requirements. Outside, the property benefits from a boiler room (oil-fired heating), a courtyard with parking for up to three vehicles, a covered carport for a further three vehicles, two terraces, one of which is partially covered, and a wine cellar located in the tower. Setting: The environment is quiet and private, with no immediate overlooking. The property offers quick access to the N176, located less than 1 km away, providing easy connections to Dinan and Jugon-les-Lacs, while enjoying a rural and natural setting. Local amenities are 3.4 km away (under five minutes by car), the nearest beaches are 22.8 km away, and Dinan town centre is 19.6 km away. High-speed rail connections to Paris are available from Lamballe in approximately 2 hours 15 minutes, while a regional TER service is also available from Dinan. (3.91 % fees incl. VAT at the buyer's expense.)
…By Belles Demeures De Bretagne


Located just a few minutes from DINAN (22100), a remarkable medieval town that charms with its rich heritage and authentic charm, this rare and prestigious property offers a unique living environment. EXCLUSIVELY, CHRISTOPHE GIRARD IMMOBILIER presents this remarkable property in the municipality of PLELAN-LE-PETIT (22980), just steps from the MONT-SAINT-MICHEL (50170) - SAINT-BRIEUC (22000) axis, 25 minutes from the beaches and TGV stations and 55 minutes from RENNES (35000) airport. Completely renovated in 2023 by architects, with a trendy and minimalist decor, this bright 300 m² house skillfully combines the charm of the old and stone with contemporary design. From the entrance, you will be seduced by the beautiful 115 m² living space, bathed in light, offering a vast living room with a library and fireplace, a fitted kitchen with a central island, and a living room in the glass extension that offers a remarkable view of the pool, corten steel fountains, and the park. The ground floor features three comfortable and spacious master suites with refined decor, as well as a relaxation room. On the upper floor, there are two other master suites, one with a terrace. On a parkland extending over nearly 9 hectares, you will enjoy a superb heated pool, a padel court for your leisure, two large country stone terraces, and all the space needed for complete disconnection away from prying eyes. This property is close to the greenway that you can explore on foot, horseback (equestrian center nearby), or by bike, discovering the wealth and heritage of this lovely municipality, and near the lakes of ARGUENON and JUGON, which showcase majestic landscapes and are lovely sources of leisure and relaxation. A beautiful address with strong potential, either intended for clients looking for a unique and inspiring property or for investors seeking a new project whose potential remains to be explored. Energy consumption (DPE): C and greenhouse gas emissions (GES): B. Information on the risks to which this property is exposed is available on the Géorisques website http://www.georisques.gouv.fr. TO BE VISITED exclusively with our 4 CHRISTOPHE GIRARD IMMOBILIER agencies in EVRAN (22630), PLELAN LE PETIT (22980), TINTENIAC (35190), and MINIAC MORVAN (35540). Listing proposed by Stéphanie VALLET, commercial agent registered with the RCS of SAINT MALO under number 880 027 701. (4.90% fees included to be paid by the buyer.) Stéphanie VALLET (EI) Commercial Agent - RSAC Number: - .This description has been automatically translated from French.
…By Christophe Girard Immobiler
'%20stroke='%23DDAA3A'%20stroke-width='1.909'%20stroke-linecap='square'%20stroke-linejoin='bevel'/%3e%3c/svg%3e)
Receive by email any new listing that may match your search criteria
Your criteria :
By validating this form, you accept the general conditions of use of Le Figaro Properties.
These agencies offer a selection of luxury properties vente at Le Mené. Feel free to contact them for personalized assistance.
As part of your search for a luxury property, discover our catalog of 2 luxury houses with a terrace in Le Mené, offered from $402,507. Outdoor meals or summer receptions, the terrace extends the house outdoors. The houses listed in our listings offer attractive living areas measuring between 180 m² and 260 m².
Your receptions deserve a setting to match: discover 1 luxury house with a reception room in Le Mené, starting at $477,963. This residence combines family privacy with spaces dedicated to major events. Family gatherings, business dinners or parties with friends naturally find their place there. The property area extends up to 2,700 m².

