Get early access to listings that match your criteria
Never miss an opportunity again. Our personalized alerts notify you instantly.

 English$ USD · m²


EXCLUSIVE. Situated 15 minutes from Niort and Saint-Maixent-l’Ecole, this charming property comprises a restored old farmhouse of nearly 200 m², a guest house of approximately 50 m² and an enclosed, tree-planted garden with a swimming pool. The main house, spread over two floors, features a 45 m² combined living room with a built-in fireplace and exposed beams, a 30 m² kitchen-diner, a utility room of approximately 25 m², a toilet, a cellar and a garage; upstairs, a mezzanine (office) leads to five bedrooms and a bathroom with shower and toilet. All comfort is provided with reversible air conditioning (electric heating) and a built-in fireplace. The garage door is motorised, as is the entrance gate. The window and door frames are fitted with recent double glazing (installed in 2020 and 2025). The roof is tiled. Both properties are connected to the mains drainage system. The 42 m² guest house comprises a large living room with a kitchenette, and a bathroom with shower and toilet. This house also has reversible air conditioning (electric heating). The pool area is enclosed by a wooden fence and features an outdoor solar-heated shower. The 9 x 4.5 m swimming pool, heated by heat pump, is covered by an electric roller shutter. Set in a peaceful location close to several tourist attractions (Marais Poitevin, Futuroscope, La Rochelle), this property offers everything you need to run a holiday let or to welcome visiting family and friends. Sale price including agency fees: 424,000 euros. Agency fees payable by the buyer. Agency fees: 6% (including VAT) of the price excluding agency fees. Sale price excluding agency fees: 400,000 euros. Energy rating: B. Climate rating: A. Estimated annual energy costs for standard use: between 1150 and 2140 euros per year. Prices indexed on years 2021, 2022 and 2023. Information on the risks to which this property is exposed is available on the Géorisques website: www.georisques.gouv.fr
…By Agence Mercure Poitou-charentes-vendée


This magnificent former Logis has been sympathetically restored to an exceptional standard, seamlessly blending authentic French character with refined modern comfort. Offering approximately 335m² of elegant living space and achieving an impressive energy efficiency rating (B), the property showcases the very best of heritage preservation combined with contemporary performance. The renovation has been undertaken with great sensitivity and attention to detail, preserving beautiful original features such as flagstone floors, exposed beams, period fireplaces and fine wooden flooring. At the same time, substantial upgrades have been introduced, including geothermal central heating, double glazing, high-quality insulation and fully updated electrics, ensuring comfort and efficiency throughout the seasons. On the ground floor, two magnificent, light-filled reception rooms provide superb spaces for entertaining or relaxed family living. The luxury fitted kitchen with dining area is both stylish and practical, complemented by a boiler/laundry room, shower room and separate WC. A particularly rare and desirable feature is the stunning indoor heated swimming pool, allowing year-round enjoyment in complete privacy. A wine cellar completes the ground floor accommodation. Upstairs, five generous double bedrooms enjoy lovely views over the gardens, including a principal bedroom with ensuite bathroom. A dressing room, a spacious family bathroom with separate shower, and an additional WC provide excellent functionality for family life or hosting guests. An attached garage with electric roller door offers secure parking for two vehicles. The mature principal gardens are entirely enclosed by attractive stone walls, creating a peaceful and private setting. Laid mainly to lawn and enhanced by established specimen trees, they provide a quintessentially French country backdrop. Across a quiet village lane lies a second enclosed garden bordered by stone walling on one side and a charming stream on the other. Here you will find the tennis court and a productive vegetable garden. Adjacent to the court, an outbuilding with paved terrace has been partially converted and presents excellent potential to create a delightful guardian's cottage or guest annex, with space for an open-plan studio and shower room. This is a substantial and beautifully executed country residence offering impressive reception space, exemplary energy efficiency, geothermal heating, an indoor heated pool and an outdoor tennis court * all within tranquil, mature walled grounds. A rare opportunity to acquire an authentic French Logis of character, thoughtfully modernised for luxurious 21st-century living.
…By Agence Hamilton


iad France - Céline Boeuf offers you: EXCEPTIONAL PROPERTY – Two independent houses in the heart of a landscaped setting. Rare in its configuration and remarkable in its possibilities, this property combines two true independent residences within the same enclosed and wooded area of 2,423 m², enhanced by a swimming pool. Just 10 minutes from Valence en Poitou, the combination of an old stone house full of character and a contemporary house offers a unique balance between authenticity, comfort, and modern amenities. A MULTITUDE OF POSSIBLE PROJECTS Family closeness, intergenerational living, primary residence with guest house, hosting family and friends, professional activity at home, or seasonal rentals, this property opens the door to many life projects. With its two independent houses, studio, and space that can be converted into a workshop or bedroom, the place offers accommodation capacity for up to ten beds. The patio, swimming pool, home cinema space, garage, and landscaped park complement this refined set, designed for both daily living and for entertaining and sharing. A FIRST HOUSE in stone, authentic and warm. From the entrance, the charm takes over. The exposed stones, original beams, volumes, and friendly atmosphere make this 101 m2 19th-century home a true cocoon. The ground floor welcomes a fitted kitchen with an adjoining pantry, a bright living room with a fireplace and insert, as well as an office. The whole benefits from a pleasant opening onto a terrace overlooking the landscaped garden and its floral hedge. On the patio side, an entrance with a shower room, toilet, and cupboard. Upstairs, a mezzanine overlooks the imposing stone fireplace and leads to two beautiful bedrooms, a smaller additional room, and a bathroom with WC. Heating is provided by both fireplaces and complemented by a heat pump supplying the radiators and allowing for air conditioning. A SECOND HOUSE for alternative living Built in 2015, the second residence of 133 m² offers a decidedly contemporary universe. Its modern interior, beautiful volumes, and elegant decoration dominated by black and white create a totally different ambiance from the old house. This house notably features a premium fitted kitchen, a pellet stove fireplace heating the entire residence, and a dedicated home cinema room. Upstairs, the large bedroom can easily be divided into two distinct spaces, and a magnificent bathroom with a bathtub, shower, and WC is separated by an open office with unobstructed views of the countryside. At the front, an adjoining shed allows for the storage of gardening equipment and complements the whole with a closed chicken coop opening onto a small courtyard. EXTERNAL SPACES WITHOUT ANY OVERLOOKING On the old house side, the patio invites summer meals, evenings with friends, and moments of relaxation. It leads to the garage with a motorized door and its attic above, as well as an independent room equipped with a shower room, which can become an office, workshop, spare bedroom, or professional space. The terrace then connects to the swimming pool area, perfectly integrated into the garden. An independent studio, adjoining the technical room, provides an additional solution for hosting family and friends. TWO HOUSES, TWO INDEPENDENT ACCESS POINTS The configuration of the premises allows each residence to operate autonomously. The contemporary house benefits from its own motorized gate, while the stone house has access through the garage as well as through a side gate. A PRIVILEGED SETTING IN THE HEART OF POITOU Situated in a peaceful environment, the property enjoys a location that combines the tranquility of the countryside with proximity to the main service hubs: - Valence-en-Poitou, about 10 minutes away: shops, middle schools, many services, and heritage with its 16th-century halls, - Lezay, about 15 minutes away: shops, schools, weekly market, and health center, - Poitiers, about 40 minutes away: TGV station, university hospital, universities, and job pool, - Niort, less than 50 minutes away: TGV station and economic vitality. A school bus stop is located right in front of the property. AN EASY-TO-MAINTAIN GARDEN Two robotic lawnmowers and automatic watering systems help maintain the beauty and landscaping potential of the park throughout the seasons. Note: The photographs were taken in July 2026, during a drought episode that led to a watering ban for lawns. The scorched grass visible in some shots does not reflect the usual appearance of the garden. A PROPERTY READY TO LIVE IN Another advantage for a buyer wishing to move in quickly, the owner offers for sale part or all of the furniture, decor, and equipment. A genuine opportunity to immediately enjoy a property that has already been furnished and thoughtfully designed without having to recreate everything. Agency fees are the responsibility of the seller. A valid form of identification will be required for visits, in accordance with article L.561-5 of the Monetary and Financial Code. Information on the risks to which this property is exposed, including the legal obligation for brush clearing, is available on the Géorisques website: http://www.georisques.gouv.fr. This real estate advertisement has been written under the editorial responsibility of Mrs. Céline Boeuf, independent real estate agent (without holding funds), commercial agent of SAS I@D France, registered with the RSAC of Niort under number 519113591, holder of the real estate marketing card for I@D France SAS.
…By Iad France


iad France - Nicole Chaignon offers you: Hidden from view, in the heart of one of the most confidential environments near Niort - just a few minutes from the TGV station connecting to Paris in less than 2 hours and 30 minutes - this exceptional property renovated in 2022 embodies a rare vision of luxury: space, serenity, and absolute refinement. Inspired by the elegant architectures of the South-West, the house unfolds all its nobility within a remarkable landscaped park, structured like a true green setting. From the entrance, the tone is set: generous volumes, omnipresent light, subdued atmosphere. Fully air-conditioned, the house provides high-end comfort all year round. The reception areas harmoniously blend authenticity and contemporary elegance. The living room and dining room, enhanced by noble materials - antique floorboards, delicate moldings, majestic openings - invite you to host in a warm and prestigious setting. The kitchen, decidedly modern and perfectly equipped, combines aesthetics and functionality. Designed as a true living home, the property offers a rare single-level configuration, including two refined bedrooms and a bathroom with careful finishes. Upstairs, two additional bedrooms welcome family and guests in a soft and intimate ambiance, complemented by a second bathroom. Each space has been designed with meticulous attention, offering a constant feeling of balance and harmony. Outside, the park reveals all its majesty through its centenary trees, creating a unique atmosphere imbued with serenity. At its heart, the pool integrates elegantly and extends into an intimate summer lounge, dedicated to relaxation and privileged moments. The outbuildings, partly to be renovated, enrich this rare property with remarkable potential: • a closed garage of more than 130 m², with exceptional proportions, • an independent former caretaker's house, ideal for imagining a guest house, a prestigious gîte, or a professional space. Note: the sanitation system is non-compliant (quote €17,000). Combining discretion, accessibility, and quality of life, this confidential address benefits from immediate proximity to shops, schools, and infrastructure, while preserving absolute tranquility. A rare property, where every detail tells a story: all you have to do is come and discover it! Agency fees are the responsibility of the seller. A valid identification document will be requested during the visit, in accordance with article L.561-5 of the Monetary and Financial Code. Information about the risks to which this property is exposed, including the legal obligation to clear brush, is available on the Géorisques website: http://www.georisques.gouv.fr. This real estate advertisement has been written under the editorial responsibility of Madame Nicole Chaignon, independent real estate agent (without holding funds), commercial agent of SAS I@D France registered with the RSAC of NIORT under number 910844323, holder of the real estate canvassing card on behalf of I@D France SAS.
…By Iad France


iad France - Olivier Suire offers you: Character residence in the heart of the historic center of Niort – 10 rooms – approximately 276 m² Built in 1878, this elegant character residence features approximately 276 m² of living space on a plot of 753 m², within the historic center of Niort. Originally part of the former Hôtel de la Marcardière, the property belonged to a notable family from Niort and is fully integrated into the rich architectural heritage of the city. Mentioned in several archives from the early 19th century, it notably hosted a renowned girls' boarding school. Over time, the residence has undergone various changes while preserving its authenticity and original identity. As a privileged witness to local history, it evokes the time when the neighborhood was made up of large bourgeois houses surrounded by gardens and orchards. Part of the former estate was redesigned in the mid-19th century, giving rise to the buildings that make up this historic area of Niort today. Between the charm of yesteryear, the memory of the places, and the heritage character, this property offers a true journey into the history of the city. Property description The house consists notably of: an entrance hall, a living room and dining room, a closed kitchen, fitted and equipped, benefiting from a beautiful ceiling height of 3.44 m, four bedrooms, including three master suites, a study, two landings spread over two levels, a cellar, a laundry room and a back kitchen, a veranda converted into a winter lounge, opening onto a salt-heated swimming pool with a reinforced membrane (2021). The exteriors include: a non-attached garage with a motorized gate, a salt-heated swimming pool, a classified outbuilding, a driveway with a motorized gate and columns classified as historical heritage.This description has been automatically translated from French.
…By Iad France


Located in the heart of Magné, away from the hustle and bustle and nestled in greenery, lies a single-story house spanning over 250 m2, combining harmony and comfort. Designed in the early 1990s and then carefully extended, it exudes modernity and the art of living. Upon entering, the gaze is lost in a vast living room of over 70 m2, bathed in light thanks to the large bay windows. This generous space, designed to accommodate large tables and moments of sharing, opens onto two differently oriented terraces: here, each moment of the day finds its place between sun and shade, conviviality and tranquility. Off to one side, a generously sized office connects the home to a garage, a flexible space that gives free rein to the imagination: car collector, artist looking for a workshop, liberal profession or independent studio project. As a nod to the festive spirit, a fully equipped 40 sqm cinema room promises vibrant evenings of images and emotions. The sleeping area offers four bedrooms, a bathroom and a shower room, two of which have direct access, preserving privacy while promoting the fluidity of spaces. Outside, nature invites itself with a 1,700 sqm plot where trees and flowers flourish around a swimming pool inviting relaxation. Two practical annexes, a large garage/workshop and a cellar complete this house where every detail has been designed to combine functionality and a pleasant lifestyle. An inspiring link between calm, space and light. A house to live differently, to the rhythm of your desires and the seasons. ENERGY CLASS: C / CLIMATE CLASS: C. Estimated average annual energy expenditure for standard use, based on energy prices for the years 2021, 2022 and 2023, from EUR3,420 to EUR4,710. Full photo report on our website Espaces Atypiques Deux-Sèvres: the national network specializing in expressive goods. Contact: Romain DUPEYROU - 06.61.17.70.04 Commercial agent (EI) RSAC Niort n°983.281.551
…By Espaces Atypiques Deux Sèvres


Just 3 minutes from the center of Parthenay, in a calm and sought-after residential area, discover this magnificent single-story pavilion built in 2003, offering 211 m² of living space, where comfort, space, and quality of construction come together perfectly. From the entrance, you will be charmed by the generous living spaces. The cathedral living room, bathed in light thanks to its large sliding bay windows, harmoniously opens onto a furnished and fully equipped kitchen, forming a nearly 70 m² area, ideal for entertaining family and friends. The sleeping area offers a perfectly thought-out layout: an office that can also serve as a bedroom, two bedrooms, a shower room, a separate toilet, as well as a superb master suite comprising a recently fitted dressing room, a vanity area, an en-suite shower room, and a bedroom with a bay window opening onto the exterior. A playroom, which could easily become a fifth bedroom, completes this space. It also has a storage room and a technical room (boiler room with a heat pump). The service rooms are just as functional with a back kitchen equipped with cupboards and benefiting from an external access, a laundry room fitted with numerous storage units, as well as access to the total crawl space, which includes the technical room for the pool. The technical features are particularly well-taken care of: - underfloor heating by geothermal energy; - total crawl space; - heat pump dedicated to the pool; - new retractable electric pool dome; - over 200 m² of perfectly exposed terraces; - double garage with motorized door and storage space; - motorized entrance gate with intercom; - exterior lighting; - quality greenhouse; - garden shed; - completely enclosed garden, planted and maintained by a robotic lawn mower. The exteriors constitute a true green haven, perfectly maintained, offering calm, privacy, and numerous relaxation areas around the pool. This property is appealing both for the quality of its construction and its high-end amenities and living comfort. Every detail has been thought out to provide a functional, bright, and pleasant living space. A rare property in the area, ideal for a family seeking space, quality amenities, and a privileged living environment, just minutes from Parthenay. A visit is a must to appreciate its full potential. Sale price including fees: 572,000 euros. Fees charged to the buyer. Fees: 5.92% including VAT of the price excluding fees. Sale price excluding fees: 540,000 euros. Energy rating: B. Climate rating: A. Estimated amount of annual energy expenses for standard use: between 1,983 and 2,683 euros per year. Prices indexed to the years 2021, 2022, and 2023. Information on the risks this property is exposed to is available on the Géorisques website: www.georisques.gouv.frThis description has been automatically translated from French.
…By Agence Mercure Poitou-charentes-vendée


ON THE OUTSKIRTS OF NIORT AND THE MARAIS POITEVIN, this single-storey house with 253 m² of living space boasts a wealth of features, making it a truly exceptional property. With its two large garages, carport, swimming pool, pool house and many other rooms, this home promises plenty of enjoyment, whether in the courtyard and garden, or in the home cinema and games room. Inside, the 7.9 m² entrance hall, with cupboard and WC, opens onto a large L-shaped living area comprising a 35.40 m² lounge, a 20.25 m² dining room and a 17.9 m² games room. Large bay windows seem to extend the space outwards. The 14 m² fitted and equipped kitchen features a dining area. From this central space, the house branches out into three wings, each naturally housing distinct areas: - From the entrance, the fully fitted 15.75 m² utility room, the 60.46 m² garage with an 85 m² loft, and the 8.75 m² wine cellar, - From the living room, the sleeping area comprising four bedrooms (ranging from 9.3 to 12.9 m²), a 13.2 m² bathroom and a 5.4 m² shower room, as well as a toilet, - Finally, from the living/dining room, there is access to the area comprising a 39.10 m² cinema room, a 26.34 m² study and a second 43.50 m² garage. The mains gas central heating system is complemented by underfloor heating. The house is connected to the mains drainage system. The property offers a wide range of features: a central vacuum system, alarms, CCTV, a mechanical ventilation system, a water softener and plenty of storage space. Outside, the 210 m² front courtyard features access via a motorised gate and a 19.40 m² carport. To the north is a 60 m² inner courtyard, a 45 m² garden and a 121 m² terrace incorporating a 4x8 m swimming pool and a 20 m² pool house. At the far end of the plot, an 840 m² natural garden with fruit trees, a cabin and a chicken coop completes the property. Sale price including agency fees: €588,000. Agency fees payable by the buyer. Agency fees: 5% (including VAT) of the price excluding agency fees. Sale price excluding agency fees: €560,000. Energy rating: C. Climate rating: C. Estimated annual energy costs for standard use: between €3,460 and €4,690 per year. Prices indexed to 1st of January 2021. Information on the risks to which this property is exposed is available on the Géorisques website: www.georisques.gouv.fr
…By Agence Mercure Poitou-charentes-vendée


If you're looking for a quintessentially charming French character property with income potential, a pool and lovely open views across the countryside, this stunning home could be perfect for you. Key features : - A lovely farmhouse, packed with character features, including a beautiful lounge / dining room of over 50m², a pretty kitchen, 4 lovely bedrooms (2 of which are on the ground floor) and 2 bathrooms, one on each floor. - A beautifully renovated gîte / guest house with a stunning, open-plan kitchen/lounge/diner, 2 bedrooms and a shower room. - A large 10x5m swimming pool with large terrace and open views - A lovely covered terrace with views over the open countryside - the perfect spot for al-fresco dining - A series of outbuildings including a good-sized workshop with attic, a garage and an open barn too. Dimensions : Main House - Ground floor: Hallway : 11m² Dining Room : 28.5m² opening onto : Lounge : 25m² with woodburner Kitchen : 16m² Bedroom 1 : 19m² Bedroom 2 : 18m² Shower Room : 5m² Laundry Room 7m² Boiler Room 12m² Main House - First floor: Bedroom 3 : 20m² Bedroom 4 / Master Suite : 24m². En-suite bathroom with rolltop bath : 5m² Oil central heating Double Glazing Gîte - Ground Floor : Kitchen/Lounge/Diner : 64m² WC : 4m² Gîte - First Floor : Bedroom : 20m² Bedroom : 12m² Shower Room : 7m² Pool : 10mx5m (chlorine) with large terrace Covered terrace : 18m² with lovely open views Workshop : 37m² with concrete floor, electricity etc. Attic : 35m² Garage : 21m² Open barn : 46m² Large garden (total plot size 4525m²) with lawned area and fruit trees. This is a truly stunning property throughout and offers so many possibilities - viewing highly recommended.
…By Leggett Immobilier


Located in the commune of François, just minutes from Niort train station, this elegant, Bordeaux-style farmhouse unfolds its charms on a large landscaped plot. This characterful property, bathed in light, benefits from a secluded setting with no overlooking neighbors, enhanced by a swimming pool, furnished terraces, and a beautifully landscaped garden. The interior harmoniously blends period features with a pleasant flow, offering the desired comfort of single-level living. The ground floor opens onto an entrance hall leading to a double reception area: a living room with warm tones and a welcoming dining room, both enhanced by parquet floors, moldings, and large windows. A well-appointed modern kitchen and a veranda providing additional access to the outdoors complete these living spaces. This level also includes two peaceful and comfortable bedrooms and a shower room. Upstairs, the sleeping area continues with two additional bedrooms sharing a shower room. A cellar completes the main house, whose generous proportions allow for exceptional natural light throughout the day. Outside, the wooded grounds invite absolute relaxation. The swimming area features a pool accompanied by a unique sunken summer lounge, a truly intimate retreat. The property reveals remarkable potential thanks to its extensive outbuildings: a monumental enclosed garage of over 130 sq m and a former gatehouse with its own separate garden, ideal for conversion into a gîte. This prime location allows you to reach Paris in under two and a half hours via the TGV station, while also benefiting from nearby schools and shops. Combining the charm of a historic residence with bold exterior design, this property offers a truly unique and inspiring living space. ENERGY RATING: C / CLIMATE RATING: A. Estimated average annual energy costs for standard use, based on energy prices for 2021, 2022, and 2023: between EUR2,510 and EUR3,470. Full photo report available on our website Espaces Atypiques Deux-Sèvres: the national network specializing in unique properties. Contact: Cannelle GUITTONNEAU 33 7 85 82 77 35 Sales Agent (Sole Proprietorship) RSAC Niort No. 948.660.295
…By Espaces Atypiques Deux Sèvres


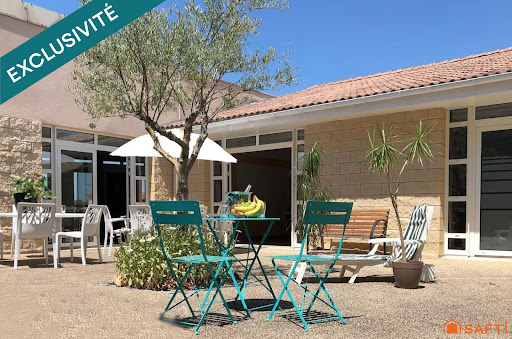


RENTAL INVESTMENT Real estate complex consisting of 3 buildings including 79 apartments, a reception room with a professional kitchen, and various storage rooms. Each unit has a terrace or balcony. 49 T1 apartments of 34m² 18 T2 apartments of 42m² 7 T2 apartments of 43m² 2 T2 apartments of 44m² 2 T1 apartments of 33m² 1 T2 apartment of 41m² The whole is sold with the furniture. Each apartment benefits from a terrace or balcony. Currently, 48 apartments are rented with a furnished lease, while the remaining 31 are currently intended for daily or seasonal rental. A lovely recently renovated shared outdoor pool will brighten your sunny days. About 60 parking spaces + Private outdoor area. Professional kitchen, reception room, reception area, staff accommodation. More information upon request. Active business, all apartments will be sold free of management. The property includes 79 lots and is located in a condominium of 82 lots (the average annual common charges are €45,700, and the homeowners' association is not subject to a procedure cited in Article L. 721-1 of the Building and Housing Code). Information on the risks to which this property is exposed is available on the Géorisques website: www.georisques.gouv.fr Selling price: €1,843,000 Fees charged to the seller Contact your SAFTI advisor: Adeline PREVEL, Tel.: 0651781904, Email: [email protected] - EI - Commercial agent registered with the RSAC of Reims under the number 534053699This description has been automatically translated from French.
…By Safti


A refined residence and its park above Saint-Maixent-l'École. The manor resembles a small castle with its modest and neat architecture. Two pyramid roofs pierced by a dormer crown the façade with three bays. On either side, two short wings, the same height as the central body, are set back. On the park side, the residence presents a simple façade with five bays. The rooms are distributed over three levels. The reception and service rooms are on the garden level, on either side of a wide, very bright, through vestibule: living room, office, dining room flanked by a space for intimate breakfasts, contemporary kitchen. In a small adjoining extension: old kitchen, workshop, boiler room (oil), toilets. On the first floor, five bedrooms all have different exposures, sizes, and comforts: a bathtub in one room and a large shower room for another, a bathroom for a third, not counting independent toilets with a washbasin. The second floor hosts four more bedrooms (including one with a shower room and toilet), a bathroom, and toilets. The electricity and plumbing are mostly recent. An oil boiler heats the radiators. Hot water is provided by three water heaters. Fiber optics is installed. A cellar extends under half of the residence. Following the manor, the cottage with exposed stone walls (tenant with a three-year lease) includes a dining room-kitchen, a bedroom with a wardrobe, and a shower room on the garden level, a living room, a bedroom, a bathroom, and toilets on the upper floor. It opens directly onto the pool measuring 10 m x 4 m. On the other side of the courtyard along its length, the outbuildings lend themselves to many current and potential uses across seven bays. The park, over 5 hectares, entirely enclosed by a wall, a fence, and a ditch, multiplies the tree species to be recognized and appreciated for their beauty and shade.This description has been automatically translated from French.
…By Patrice Besse


This exceptional contemporary property has been designed to maximise its stunning lake views and offers generous, versatile accommodation throughout. The ground floor comprises an entrance hall (2m²), fitted kitchen (16m²), utility room (6m²), dining room with bar area (39m²), spacious lounge (38m²) with mezzanine, games room (47m²), three bedrooms (15m², 18m² and 16m²), an office/fifth bedroom (14m²), family bathroom (8m²) and separate WC (2m²). The impressive master suite includes a bedroom (17m²), dressing room (9m²) and en-suite shower room (6m²). A further office (26m²) benefits from a private balcony overlooking the lake. A dedicated wellness area features a heated indoor swimming pool (10m x 5m), spa, sauna, changing room, shower room and WC. The pool plant room houses the equipment for the saltwater pool, which is heated via air-source heat pumps. Additionally, there is a double garage (44m²) and a basement garage (55m²), both with electrically operated doors and providing ample space for vehicles, gardening equipment and outdoor storage. Plus a hangar. The property benefits mainly from double glazing, with heating provided by a combination of an oil-fired boiler and geothermal underfloor heating. Numerous original and unique architectural features enhance the home's character. Set within beautifully maintained grounds, the house is surrounded by mature oak and cherry trees, landscaped lawns and woodland walks. An electric gated entrance provides privacy and security. The property's design ensures the spectacular lake views can be enjoyed from virtually every room, while large windows create a bright and airy living environment. The private lake extends to approximately 13,000m², creating a truly idyllic setting. Shutters are a combination of electric and manual operation. All measurements are approximate.
…By Leggett Immobilier
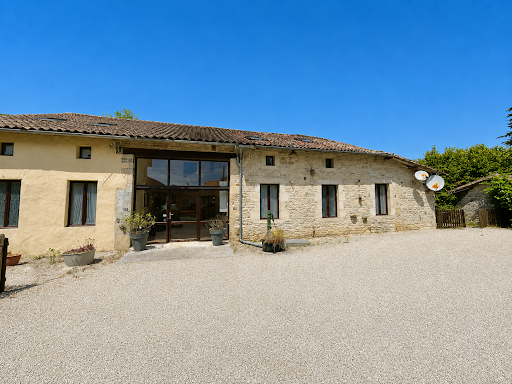


Jérôme Leray, Noovimo real estate advisor, offers you this property in the town of Lezay (Deux-Sèvres), a few minutes' walk from the lively town center and its weekly market: A rare property complex consisting of a main house with 5 bedrooms, two 4-bedroom cottages each equipped for disabled access, and a third independent 4-bedroom house currently rented on a yearly basis. This property, with a total living area of 618 m2, divided into 16 bedrooms and 28 rooms, will appeal to a large family, a multigenerational project or an investor looking for additional tourist rental potential. The main house, full of character, offers 177m2 of living space and generous proportions, including a large open-plan kitchen with traditional stone slab flooring, a spacious living room, a utility room, five bedrooms, and three bathrooms. Energy performance rating: D (244 kWh/m2.year). The two independent cottages, combined in a single farmhouse, offer 320m2 of living space and each features four bedrooms and a large open-plan living area with a kitchen, as well as facilities adapted for people with reduced mobility a valuable asset for welcoming holidaymakers with specific needs. Each cottage has its own above-ground swimming pool, enhancing their appeal for seasonal rentals or group bookings. Energy Performance Certificate (EPC) rating: E (267 kWh/m2.year) The third detached house offers 120m2 of living space across four bedrooms and already generates rental income from its current tenant, providing a valuable supplement to income throughout the year. Energy Performance Certificate (EPC) rating: F (360 kWh/m2.year) Outside, a very large garden offers many outdoor living spaces, complemented by several covered areas for lunch or relaxing in the shade, as well as numerous outbuildings, a vegetable garden and a chicken coop. The location of this property is a real asset, with the centre of Lezay nearby, Niort about 45 km away, Poitiers about 50 km away (50 minutes), La Rochelle about 1 hour 20 minutes away, as well as the airports of Poitiers 50 minutes away and La Rochelle 1 hour 25 minutes away. Feel free to contact me to arrange a visit to this exceptional property with multiple possibilities. Fees: 4.90% of EUR343,184 (sale price excluding fees). Total price including fees: EUR360,000. Fees payable by the buyer. Our fee schedule is available at www.noovimo.fr . Information on the risks to which this property is exposed is available on the Géorisques website: www.georisques.gouv.fr Advertisement written by an independent real estate advisor.
…By Noovimo


In a quiet hamlet, this character house of about 266 sqm offers a rare living environment: large volumes, a warm atmosphere, and a preserved natural environment. An ideal place for those seeking space, tranquility, and a true quality of life. The ground floor is organized around a through entrance, a kitchen, a dining room, and a bright living room. Authentic materials, generous volumes, and a study create a harmonious and comfortable whole. A shower room, a laundry room, and an independent studio with a kitchen and a shower room complete this level, offering great possibilities for hosting or developing an reception project. On the first floor, the house features a master suite, a bedroom with a private shower room, a third bedroom with dressing and sink, a fourth bedroom, a large dressing room, and a family bathroom. An ideal layout for a large family or to host independently. The outdoors are well-maintained and designed to fully enjoy the setting: a round heated pool of 6m, a fish pond, a hangar of about 100 sqm, a barn of 70 sqm, and small dependencies. All on nearly 1.3 hectares partly enclosed, offering a rare space for gardening, relaxing, creating a vegetable garden, or imagining a leisure project. The property benefits from a good level of equipment: heat pump heating, double-glazed PVC joinery, sanitation by all-water pits, softener. A harmonious, well-maintained ensemble offering space, comfort, and tranquility just minutes from amenities. A house where one can easily project oneself, whether for family life, a tourist project, or a reception venue. Sale price: €379,000 Seller's fee included Energy class: B Climate class: A Estimated annual energy expenses for standard use: between €1,890 and €2,620 per year. Prices indexed in 2021, 2022, 2023. Information on the risks to which this property is exposed is available on the Georisques website: www.georisques.gouv.fr
…By Agence Mercure Civray


Located in the heart of a village, 20 minutes from Niort, this charming property features a 366 sq.mt (3,800 sq ft) main house on three levels, a guest house, a stone courtyard, and a garage. The beautifully landscaped 4,500 sq.mt (4,900 sq ft) grounds feature a 12x6 m (40x20 ft) swimming pool. At the entrance to the property, an automatic gate opens onto a beautifully maintained gravelled courtyard and park. The main house, in perfect condition, offers on the ground floor a 23 sq.mt (240 sq ft) dual-aspect entrance hall with travertine flooring, a 37 sq.mt (380 sq ft) living room with a fireplace and parquet flooring (height: 2.80 m), a 24.80 sq.mt (260 sq ft) kitchen, a 23.20 sq.mt (250 sq ft) dining room with parquet flooring, an office area, a toilet, and a laundry room. A stone staircase provides access to the upper floors. On the first floor, the landing with laminate flooring provides access to three bedrooms with parquet floors (37 sq.mt, 23.20 sq.mt, and 24.80 sq.mt) and a bathroom. On the second floor, the landing provides access to two large bedrooms, one measuring 37 sq.mt with parquet flooring, and the other measuring 48 sq.mt (carpet over parquet flooring), which could be converted into a loft. This level also includes a bathroom and a storage room. The house is connected to the mains drainage system. It has oil-fired central heating (a 2008 Brotje boiler and three 1000L oil tanks, consuming 3000L per year). It has double-glazed windows, an alarm, and a water softener. It faces northeast/southwest. A garage with two carriage doors is attached to the house. Above this garage, a room with two windows remains to be converted. In the former stables, the 100 sq.mt guest house with stone flooring has a second floor that has not yet been converted. It is extended by a covered courtyard overlooking the swimming pool. The swimming pool is a good size (dimensions: 12m x 6m; depth: 1.20 to 2.20m). It has an electric roller shutter that meets current standards. Salt treatment is used. The village has a convenience store and a doctor. It is 5 minutes from a pharmacy and close to schools and colleges. Access to the motorway and the TGV train station are located in Niort, 20 minutes away. The latter connects to Paris Montparnasse in less than 2 hours. The area is quiet. Sale price including fees : 599,000 euros. Buyer's fees. Fee : 6 % VAT of the price excluding fees. Sale price excluding fees : 565,094 euros. Energy class : D. Climate class : D. Estimated annual energy costs for standard use : between 7,130 and 9,710 euros per annum. Prices indexed to 2021, 2022 and 2023. Information on the risks to which this property is exposed is available on the Georisques website : www.georisques.gouv.fr
…By Agence Mercure Poitou-charentes-vendée


Stone country house with swimming pool for sale in Val en Vignes, France Exclusively for sale in Val en Vignes, in the Deux-Sèvres department of Nouvelle-Aquitaine, this impressive stone country house combines authentic French character with modern comfort. Offering 282 sqm of living space, the property stands out for its generous proportions, exposed stone walls, original beams and abundance of natural light. At the heart of the house is a spacious 60 sqm living area, providing a welcoming setting for entertaining family and friends. The fitted and fully equipped open-plan kitchen flows naturally into the main living spaces. The house offers 7 rooms, including 4 generously sized bedrooms, 2 shower rooms and 2 separate toilets. Presented in excellent condition, this character property also benefits from individual pellet heating, PVC double-glazed windows, mains drainage and a desirable south-west orientation. Outside, the 7,595 sqm grounds provide an exceptional setting in which to enjoy the French countryside. The 10 x 5 metre swimming pool is perfect for relaxing throughout the summer, surrounded by extensive outdoor space. The property also includes a cellar. With its authentic architecture, impressive living areas and modern features, this French country property would make an excellent permanent family home, countryside retreat or second home in western France. A rare opportunity to acquire a substantial stone house with a swimming pool in Val en Vignes. Early viewing is highly recommended. Including fees of 4% TTC to be paid by of the purchaser. Price excluding fees 400 000 €. Energy class C, Climate class A Estimated amount of annual energy expenditure for standard use: between 3745.00 € and 5067.00 € for the years 2021, 2022, and 2023 (including subscriptions). Information on the risks to which this property is exposed is available on the Geohazards website: georisques.gouv.fr.
…By Pierres & Jardins Immobilier


Barnes Properties and castles offers for sale this noble 16th-century house in Deux-Sèvres between the towns of Thouars and Bressuire, in the countryside, in a calm and preserved environment. The property consists of a main house, many outbuildings partly converted into residences, a heated swimming pool, and a plot of 2.5 hectares. All of it is organized, with the outbuildings, around a large square courtyard which is accessed via a double porch with carriage and pedestrian doors. This property has been completely renovated by the current owners and now offers high-quality amenities.The house is built on a rectangular plan flanked by a square tower to the northwest, which extends into the outbuildings to the southeast in a right-angled return. It develops a total surface area of approximately 430 m² and still features beautiful openings including numerous mullioned windows and stone transoms, a semi-circular arched door, beautiful fireplaces inside, as well as a turrett on the rear facade. The residence will charm you with its volumes, brightness, and especially its amenities that combine modern comfort and the charm of the old (period fireplaces, exposed stones, beams, polished concrete on the ground floor). On the ground floor: - a large and very bright kitchen opening onto the garden and the covered terrace facing the courtyard, very pleasant for family meals in summer. - a dining room with its stone fireplace, - a large living room with its stone fireplace - the period stone staircase - a master suite - cellar, laundry room, basement, and boiler room. On the first floor, 4 other bedrooms each with its own bathroom or shower room and dressing rooms.The outbuildings include: - 4 annex houses ranging from 80 m² to 140 m², each with a living room, kitchen area, 2 or 3 bedrooms, and a shower room. These houses are in perfect condition and can be rented as gîtes. They all face the outside of the courtyard and have an independent entrance. - a reception room of approximately 120 m² with kitchen space and sanitary facilities. - a heated swimming pool 4 x 12 with a large adjoining shelter of around 120 m² - various outbuildings for use as a garage, workshop, and small roofs.The land extends over approximately 2.5 hectares with access paths, courtyard, meadows, and a small pond. The whole is beautifully wooded. An ideal place to gather the whole family or for a commercial activity (events and gîtes). Property in perfect condition. No work required.Detailed file available upon request.Well presented by Jan Erik ALDERLIESTEENERGY CLASS: D - CLIMATE CLASS: B / Estimated amount of annual energy expenses for standard use: €7270 - €9850 (reference years 2021, 2022, 2023)Information on the risks to which this property is exposed is available on the Géorisques website: www.georisques.gouv.fr
…By Barnes Proprietes & Chateaux


EXCLUSIVE TO BEAUX VILLAGES! Steeped in history and elegance, this magnificent 18th-century manor house offers eight bedrooms and seven bathrooms, complemented by a charming two-bedroom, two-bathroom guest house, all set within more than an acre of private parkland in the heart of a lively French market town. Despite its peaceful setting behind ancient walls, the covered market, cafés and shops are just a short stroll away. Occupying a mature walled plot of 4,807 m², the property features a spectacular heated swimming pool discreetly tucked within the old ramparts, creating an exceptional sense of privacy and tranquillity. Once home to one of Napoleon Bonaparte’s generals, the manor retains all the grandeur of its heritage, with impressive proportions, soaring ceilings, a magnificent original wooden staircase and around 500 m² of elegant living space. The house is presented in excellent condition, having undergone an extensive and thoughtful renovation by the current owners. Improvements include a bespoke designer kitchen, an efficient wood pellet central heating system, and the creation of six beautifully appointed ensuite bedrooms. The layout offers remarkable flexibility, with the property easily divided into two entirely independent wings, each benefiting from its own entrance, kitchen and living accommodation. This makes it perfectly suited to a large family home, luxury holiday rentals or a prestigious chambre d’hôtes business. In addition, the vast 200 m² attic still offers exciting potential for further development, including the possibility of creating additional bedrooms and ensuite bathrooms, subject to the necessary permissions. Within the grounds, a delightful guest house set within a characterful stone tower provides two further ensuite bedrooms together with a spacious open-plan kitchen and living area. With its own private entrance and terrace, it offers excellent independent guest accommodation or further income potential. A rare opportunity to acquire an historic residence combining character, versatility and exceptional location, this outstanding property truly must be seen to be fully appreciated. Saint-Maixent-l’École TGV station is just 25 km away, Poitiers airport 57 km, and both La Rochelle and the beautiful Atlantic coast can be reached within approximately 92 km.
…By Beaux Villages Immobilier


All that remains of the fortified castle today is the Orangery, listed as a Historic Monument, and its defences dating from the 13th to the 15th centuries. Converted into a farmhouse in the 17th century whilst retaining their defensive features, they constitute, with their high walls and two medieval towers, the oldest and most imposing buildings in the village. Arranged in a right-angled layout, the Château’s defences combine charm, rich heritage and practicality. Each building is extended by an adjoining plot. The house offers 390 m² of living space across two floors. It comprises eight bedrooms (two on the ground floor with access to the garden, six upstairs), two shower rooms, three toilets (two of which are separate), two medieval towers (one square, restored with the help of the Fondation du Patrimoine, and one round, each containing a bedroom), a 37 m² fitted kitchen with a Godin stove on original flagstone flooring and an adjoining 20 m² entrance hall, a large 42 m² living room with a grand fireplace and underfloor heating, featuring 4.80 m high ceilings, a small sitting room, a 28 m² library with 3.50 m high ceilings, and a total of five large fireplaces. A property in excellent condition The renovation took place between 2010 and 2015. In addition to the south-west facing living area of the main house, there is: - A 130 m² loft with potential for conversion - A 15 m² vaulted cellar - Outbuildings totalling over 700 m² These outbuildings comprise: - Six barns and adjoining utility rooms (including a boiler room, pool room, woodshed, etc.) totalling over 290 m² at garden level; upstairs, two barns with beautiful high-ceilinged timber frames, one measuring 220 m² and the other 140 m². - A 23 m² garage and adjoining 22 m² workshop - A 4x8 m in-ground swimming pool with Roman steps, enclosed by fencing, salt electrolysis and bag filtration. New robot, pump and liner. Covering an area of 4,300 m², the property is divided into two fully walled sections: at the front, a 2,200 m² garden with trees, including a garage and swimming pool; at the rear, the former moat converted into gardens and an orchard (cherry, pear, apple, hazelnut, fig and raspberry trees, etc.). A gate on the moat side opens onto a narrow lane, putting the village centre just a 2-minute walk away. Potential for all your projects - The attic above the guard room in the square tower is, like the tower itself, 15 m² in size. Formerly occupied (two windows available, a third bricked up), their proximity to the mains drainage system makes it possible to plan an additional bathroom. - The 130 m² of the adjoining attic, in one continuous space, is suitable for conversion. The height is 1.85 m under each of the four tie beams and 4.75 m under the ridge beam. It is accessed via the beautiful staircase in the square tower, which opens onto the first-floor corridor and the garden, making the square tower and attic independent. - Barns with potential access to the house via a corridor. Features: - Oil-fired heating - Domestic hot water: 2 electric water heaters - Kitchen: outdoor gas cylinder - Wastewater: mains drainage - Internet: fibre broadband available from all providers This property is a 2-minute walk from a lively town centre (festivals, markets, exhibitions, etc.) offering all amenities (primary school, secondary school, banks, pharmacies, medical centre, various shops, supermarket, France Services centre, post office, etc.). The property is a 30-minute drive from Niort and 15 minutes from a TGV station, and the town has a TER station with services to Paris Montparnasse and Bordeaux Saint-Jean, both 2 and a half hours away. Sale price including agency fees: €519,750. Agency fees payable by the buyer. Agency fees: 5% (including VAT) of the price excluding agency fees. Sale price excluding agency fees: €495,000. Energy rating: D. Climate rating: D. Estimated annual energy costs for standard use: between €7,670 and €10,430 per year. Prices indexed to 1st of January 2021. Information on the risks to which this property is exposed is available on the Géorisques website: www.georisques.gouv.fr
…By Agence Mercure Poitou-charentes-vendée


Character house of 280 m² in the heart of the city center – Charm, authenticity, and art of living.Ellen real estate offers you this magnificent character house of 280 m² nestled in the heart of the city center, away from prying eyes. It will charm you from the first moments with its timeless charm, generous volumes, and warm atmosphere. Designed to accommodate a family in absolute comfort, it offers beautiful living spaces.A living room, adorned with an old open fireplace, invites convivial moments and a cocoon spirit, while the dining room harmoniously extends this reception space. The kitchen, fully furnished and equipped with a workshop bay, on old floor tiles, combines functionality and a weekend countryside spirit. A laundry area and a toilet with a washbasin complete the ground floor.On the first floor: a sleeping area composed of five bedrooms, including a spacious master suite with a bathroom and dressing room, three other bathrooms and water closets, an office, and two independent toilets complete the layout for optimal daily comfort.In the basement, an authentic vaulted cellar adds an extra touch of character to this residence.Outside, the vegetated inner courtyard and porch facing south-west constitutes a true haven of peace in the city center, without any overlooking. A true centerpiece of this house.You will enjoy an intimate and green setting, enhanced by a semi-buried swimming pool, ideal for sunny days.Rare on the market, this property harmoniously combines the character of the old, modern comfort, and a privileged location. A charming family home, where every space tells a story and invites you to create new memories.Additional advantage: the possibility of renting then purchasing an independent garage located in the immediate vicinity of the property, offering a particularly appreciated parking solution in the city center.A unique property, imbued with character, charm, and soul, to discover without delay.Fees included of 3.5% VAT at the expense of the buyer. Price excluding fees: 500,000 €. Energy class C, Climate class C Estimated amount of annual energy expenses for standard use: between €3,260.00 and €4,470.00 over the years 2021, 2022, and 2023 (including subscriptions). Information on the risks to which this property is exposed is available on the Géorisques website: georisques.gouv.fr.Your eXp Realty advisor: Hélène LAVANANT Agent commercial (Sole Proprietorship) RSAC 983 096 249 RCP MMA No. 127122454This description has been automatically translated from French.
…By Exp Global France


A large, elegant and comfortable house and its neighbouring building in need of restoration, in a beautiful dry-stone village in the upper Sèvre valley. The main house, built out of rubble limestone, overlooks, on its garden side, the Sèvre River from all four of its storeys, while its other façades look out on one of the most beautiful villages in the department with its medieval chateau. All the living spaces are located on the ground floor, which includes: a large living room, a small sitting room, a library or office and dining room, all decorated with nailed wide-plank hardwood floors, a variety of different fireplaces and ceilings with exposed beams or delicate stucco patterns, while the kitchen, left in its original state, has an antique square terracotta-tile floor. In the other building, a vast room, called “the chapel”, accessible via the small sitting room, could be used for galas, concerts or theatre performances. The first floor contains four bedrooms, each in a unique style – one of which has a powder room with lavatory – as well as a vast separate shower room with lavatory. On the second floor, under the insulated roof, a lounge space opens onto the staircase, while a last bedroom, bathed in sunlight, is located near the bathroom with lavatory. The rest of the floor is reserved for the attic space. As for the garden level, it includes a summer kitchen and furnace room (wood-pellet central heating), a workshop, a summer shower room with lavatory and a cellar. The house’s tile roof is in great condition as is the roofing for the outbuildings, while most of the windows are double-glazed. The garden is organised into six spaces, including the courtyard enclosed on three of its four sides by two barns and the deep, asymmetrical quadrilateral swimming pool. The four storeys of the house in need of restoration – which a small courtyard separates from the first – are accessed by a spiral staircase, which is undoubtedly older than the date displayed above the building’s arched front door: 1724. Although some of its window frames have been changed recently and the shutters are new, there are eight rooms in total that need to be refurbished, in addition to three cellars and two attic spaces. An interior garden, in which a palm tree provides a Mediterranean touch, opens onto a patio under which, thanks to the slope of the street that descends towards the bridge over the river, a garage was created.
…By Patrice Besse


In PARTHENAY, a historic town, this beautiful 19th-century townhouse has been beautifully restored with a contemporary feel. Close to the town center, this 280 m² (2,900 sq ft) house offers a peaceful setting and excellent amenities. The charming walled garden houses a heated swimming pool and a private patio. The two garages with automatic doors and the air-conditioned cellar promise contemporary comfort. On the ground floor, the living areas open onto the outdoors. You'll find a fully equipped and fitted kitchen and a 60 m² (640 sq ft) open-plan living room with a lounge area, a TV lounge, and a dining area. A laundry room, toilet with a washbasin, and a boiler room complete this level. On the first floor, there are three bedrooms, including a master suite with a bathroom (shower, two sinks, and a separate toilet), a dormitory (large bedroom), a bathroom, and a separate toilet. The house is heated by town gas with hot water production. The exterior features various terraces and relaxation areas, as well as a summer dining room by the pool. The cozy patio inspires serenity with its romantic fountain. The town of Parthenay is located 25 minutes from Niort (TGV train station), 30 minutes from Saint Maixent l'Ecole (TGV train station; 2 hours 10 minutes from Paris Montparnasse), 1 hour 30 minutes from Nantes (airport), 1 hour 30 minutes from Les Sables-d'Olonne, and 1 hour 20 minutes from La Rochelle. Sale price including fees : 392,200 euros. Buyer's fees. Fee : 6 % VAT of the price excluding fees. Sale price excluding fees : 370,000 euros. Energy class : C. Climate class : C. Estimated annual energy costs for standard use : between 1,830 and 2,530 euros per year. Prices indexed to years 2021, 2022 and 2023. Information on the risks to which this property is exposed is available on the Georisques website : www.georisques.gouv.fr
…By Agence Mercure Poitou-charentes-vendée


FOR SALE IN SOUTH DEUX-SEVRES Property consisting of a chateau of about 400 m² with indoor heated swimming pool 4x11m, sauna, jacuzzi, outbuildings of about 390 m² including a gîte, stable 9 boxes, reception room and kitchen, wine storehouse, covered riding hall, workshop, orangery to restore, the all set in 1.79 hectare of grounds with park and tennis court. Located at the end of a village, this residence has very old parts such as huge vaulted cellars. Enormous potential for weddings, seminars, lodges, guest rooms ... Possibility of purchase 15 hectares of additional meadows. THE MAIN HOUSE On ground floor - Large entrance hall, ancient tiled floor and woodwork, wooden staircase - Living room of 40 m² with fireplace, parquet and woodwork - Dining room of 35 m² - Old kitchen of 43 m² opening to the outside - Gym opening onto a large indoor heated swimming pool of 11x4m tiled - WC On 1st floor - Large bedroom of 24 m² with ensuite bathroom (2 sinks, shower, bath, WC) - Large bedroom of 28 m² with en-suite shower room and WC - Linen room - Bedroom 27 m² with en-suite shower room and WC - Bedroom of 27 m² with en-suite bathroom and WC On 2nd floor - Bedroom with large bathroom (bath, jacuzzi, shower, double sink) - Bedroom of 15 m² - Living room - Attic and three unfinished rooms THE OUTBUILDINGS - Kitchen and reception room of 50 m² (for seminars), and chocolate laboratory upstairs - Covered riding hall of 650 m² - Vaulted room of 48 m² - Stable 9 boxes, saddlery of 24 m² - Workshop, wood shed - Renovated lodging with living room / kitchen with insert on ground floor; 2 bedrooms and 1 bathroom upstairs - Old orangery to review - Tennis court ADDITIONAL INFORMATION - Gas heating - Septic tank to review
…By Agence Mercure Poitou-charentes-vendée
'%20stroke='%23DDAA3A'%20stroke-width='1.909'%20stroke-linecap='square'%20stroke-linejoin='bevel'/%3e%3c/svg%3e)
Receive by email any new listing that may match your search criteria
Your criteria :
By validating this form, you accept the general conditions of use of Le Figaro Properties.
These agencies offer a selection of luxury properties vente in the Deux-Sèvres. Feel free to contact them for personalized assistance.
For your search for an exceptional property, select from our luxury houses with panoramic views in Deux-Sèvres (79), starting at $401,498. Offering exceptional panoramas, these 2 residences overlook the city and its surroundings. As the seasons pass, the spectacle is renewed without ever becoming tiresome. Depending on the area you are looking for, such as Argentonnay and Saint-Loup-Lamairé, the living areas may vary and start at a minimum of 274 m². The largest properties rise to 344 m².
As part of your search for a luxury property, discover our catalog of 25 luxury houses with a terrace in Deux-Sèvres (79), offered from $264,219. Outdoor meals or summer receptions, the terrace extends the house outdoors. Property listings are found in particular in Niort, François and Saint-Maixent-l'Ecole. The houses listed in our listings offer attractive living areas measuring between 151 m² and 3,400 m².
Set down your suitcases without waiting: our catalog presents 1 furnished luxury house in Deux-Sèvres (79), with a starting price of $2,117,198. From the living room to the bedrooms, this residence is tastefully furnished and ready to live in. Property listings are particularly numerous in the following areas: Loretz-d'Argenton. The price of this furnished property stands at $623 per square meter. Its living area reaches 3,400 m².
Your receptions deserve a setting to match: discover 3 luxury houses with a reception room in Deux-Sèvres (79), starting at $400,924. These residences combine family privacy with spaces dedicated to major events. Family gatherings, business dinners or parties with friends naturally find their place there. The fashionable addresses are located in Saint-Maixent-l'Ecole and Loretz-d'Argenton. Depending on the property, the property area extends up to 9,902 m².


