The agencies at Val en Vignes
These agencies offer a selection of luxury properties vente at Val en Vignes. Feel free to contact them for personalized assistance.

 English$ USD · m²


FOR SALE - a fantastic barn conversion situated between Doué-la-Fontaine and Thouars This thoughtfully renovated and tastefully decorated barn conversion sits in quiet countryside with open views over surrounding fields. The entrance hall gives the first views of one sitting room, the kitchen and even the mezzanine via the atelier style openings, leading on to the show piece of this property; the dining area with its 5m high ceiling. The central part of the barn comprises the open plan library area, dining room and sitting room. A second TV / music room leads on from here. The large kitchen dining room features a bespoke artist created mosaic, high quality appliances and a La Canche oven. The curved staircase with hand-made banister leads up to the bedrooms and a walkway which allows the dining area to be appreciated from above. The main suite comprises a large bedroom, walk-in dressing room and a bathroom with twin sinks, toilet and a roll-top bath. Two further bedrooms have a shared bathroom (with separate shower) and toilet. The first floor is completed by a large guest suite with walk-in wardrobe, toilet and separate bathroom. The ground floor continues with a separate utility room with direct access to the garden. The room has kitchen units and a corner TV / playroom space for children. Leading on from here is the boiler room. The property has a separate cottage featuring a private terrasse, fitted and equipped kitchen, large living / dining room with a wood burning stove, an office area, bathroom and toilet and finally a great sized bedroom. The cottage is perfect for guest / family accommodation or could be used as a gite. A separate 70m2 outbuilding has been transformed to provide workshop space with great lighting, internet and of course power and water. A second larger workshop at the other end of the house is similarly equipped. Subject to planning authorisation, it may be possible to convert this second building to provide further living / gite accommodation. Having been entirely renovated, both properties benefit from excellent insulation, double and triple glazing, heating via wood and pellet stoves, as well as an oil central heating system with radiator thermostats that are individually controlled via smartphone. There are several hot water tanks throughout the properties to ensure a rapid supply of hot water. There is plenty more to discover, but to really appreciate the property, contact our english-speaking team today to organise a viewing! Including fees of 3.66% TTC to be paid by of the purchaser. Price excluding fees 355 000 €. Energy class C, Climate class C Estimated average amount of annual energy expenditure for standard use, based on the year's energy prices 2021: between 2854.00 and 3863.00 €. Information on the risks to which this property is exposed is available on the Geohazards website: georisques.gouv.fr.
…By Pierres & Jardins Immobilier


. Karacterre ® - EXCLUSIVE LISTING. A former priory offering approximately 220 m² of living space, complemented by an additional 76 m² area, ideally located in the heart of the town center within a quiet, unspoiled setting. Behind a historic façade, this residence reveals spacious rooms, high ceilings, and a layout offering numerous possibilities. It is equally suited for family living or a project combining a primary residence with a professional activity or rental investment. Since 2023, significant work has been carried out to enhance the property's comfort, functionality, and longevity while preserving its architectural identity. The ground floor is organized around a striking entrance hall, enhanced by exposed timber framing and a stone staircase. It leads to an elegant living room featuring a wood-burning stove, a dining room, and a separate, fully fitted and equipped kitchen. A shower room and a toilet complete this level. The opening between the living room and dining room—created by a wooden glass partition with integrated shelving—brings more light and fluidity to the spaces while maintaining the property's charm and authenticity. Upstairs, a landing leads to three lovely bedrooms—each tastefully decorated—and a fully renovated bathroom featuring both a bathtub and a shower. A separate toilet completes this level. The second and top floor houses a vast room of approximately 76 m², currently set up as a workshop. This space offers a blank canvas to be adapted to specific needs: a recreation room, professional workspace, artist's studio, or even potential conversion into additional living quarters. Outside, the property includes a garden and a plot of land totaling approximately 425 m². As the plot has not yet been subdivided, the subdivision will be finalized at the time of sale. The property also features several particularly valuable additional spaces: a separate office, a laundry/boiler room, a cellar, and a garage. In addition to the house itself, over 200 m² of outbuildings and a garden—including a buildable plot—are also available for purchase. This entire complex opens up possibilities for various projects, whether for personal investment, professional use, or rental income. Beyond its architecture and spacious interiors, this property stands out for the wide range of potential projects it accommodates. Whether as a family home, a character residence with a separate professional workspace, a tourism venture, an event venue, or an investment property generating rental income, the possibilities are numerous and can be tailored to individual ambitions. A rare property steeped in history that will appeal to lovers of heritage, spacious interiors, and unique real estate projects. Full dossier and further information available upon request. Property details: Oil-fired boiler, 2023 wood-burning stove, 2023 aluminum/wood double-glazed windows, compliant mains drainage, well, fiber optic internet. Property tax: €2,500. Annual utility costs (electricity/oil): €2,600. Karacterre is an agency specializing in authentic properties, covering the Pays de la Loire and Brittany regions (Angers, Cholet, Saumur, Le Mans, Rennes, Saint-Malo, Nantes, Tours, Laval). Discover our portfolio—including manor houses, bourgeois homes, lofts, contemporary houses, town mansions, châteaux, manors, charming longères, character apartments, and exceptional, luxury, or charming properties—directly on the Karacterre Immobilier website. Free valuation upon request. Proof of identity will be required prior to any viewing, in accordance with Article L561-2-2 of the Monetary and Financial Code. Including fees of 4.84% TTC to be paid by of the purchaser. Price excluding fees 310 000 €. Energy class D, Climate class D Estimated amount of annual energy expenditure for standard use: between 5170.00 € and 7060.00 € for the years 2021, 2022, and 2023 (including subscriptions). Information on the risks to which this property is exposed is available on the Geohazards website: georisques.gouv.fr.
…By Karacterre


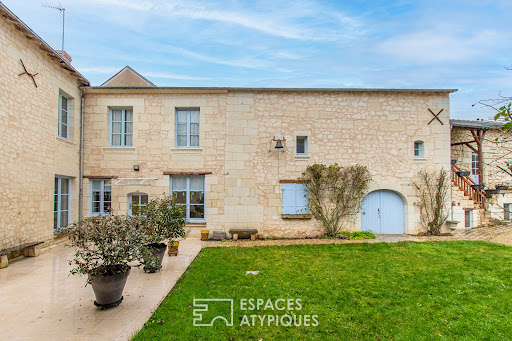
In the heart of the charming wine-growing village of Puy-Notre-Dame, this characterful property, built of tufa stone, offers approximately 290 sq m of living space within a U-shaped layout, set on a 1,416 sq m plot. Organized around a central courtyard and extending into a private, walled garden, it enjoys a privileged location offering a rare quality of life within the village. The main house, approximately 290 sq m, impresses with its generous proportions and authentic atmosphere, enhanced by a meticulous interior renovation. The ground floor comprises an entrance hall leading to a spacious open-plan kitchen and dining room, a room with a fireplace that could serve as an office, living room, or sitting room, and a cozy lounge with a fireplace. A bedroom, an office, a shower room, a separate toilet, and a laundry room complete this level. Upstairs, a hallway leads to four additional bedrooms, two bathrooms, a dressing room, and a toilet, offering an ideal layout for a large family or a hospitality business. The exterior spaces naturally extend the experience of living inside. The courtyard and garden, accessible via three separate entrances, feature a terrace, a well, and a remarkable collection of outbuildings: troglodyte cellars, a double garage, a former stable, a workshop, a boiler room, a mezzanine, convertible spaces accessible by external staircases, as well as a ground-floor cellar with old wine vats. These spaces lend themselves to a craft, tourism, or family project. With its Angevin architecture, its period features--beams, terracotta tiles, cement tiles, mosaics, fireplaces--and its location in the heart of the village, this unique and prestigious property represents a singular opportunity, offering a wealth of possibilities for new development projects thanks to its diverse uses and rare potential. The property is located 10 minutes from Montreuil-Bellay and 20 minutes from Saumur TGV station. ENERGY RATING: D / CLIMATE RATING: D. Estimated average annual energy costs for standard use, based on 2024 energy prices: between EUR5,080 and EUR6,910. Contact: Stéphanie 33 7 88 48 71 60 [email protected]. Sales agent registered under number 438 364 325 with the Niort Trade and Companies Register (RSAC). The seller pays the agency fees. Information on the risks to which this property is exposed is available on the Géorisques website for the relevant areas: www.georisques.gouv.fr
…By Espaces Atypiques Angers


EXCLUSIVE TO ESPACES ATYPIQUES. In the heart of Thouars, within easy reach of shops and the historic center, this former mill, full of character, enjoys a privileged location on the banks of the Thouet River. The property is distinguished by its architecture and its direct connection to the water. Offering single-level living, the main house opens onto a light-filled living room and a large, fully equipped kitchen, perfect for shared meals. This level also includes three bedrooms, an office ideal for work, a room dedicated to leisure and relaxation, a toilet, and a shower room. Upstairs, three suites, each with its own private shower room and toilet, currently house a bed and breakfast business. Additional rooms, dedicated to logistics and storage, discreetly complete the property. With its own separate entrance, a 65 sq m (approx.) apartment, currently leased until June 2027, comprises a living room with a fully equipped kitchen and two bedrooms, each with a private shower. A space designed to generate rental income or to comfortably host family and friends. Outside, a large terrace, directly accessible from the living areas, overlooks the Thouet River. A courtyard with a view of the Château des Ducs offers a second living space, while steps lead down to the water's edge, furnished with a welcoming area. The private millrace adds to its unique character. An outbuilding for storage and two partially floodable cellars complete the property. Located on the Vélo Francette cycling route, this former mill offers a bucolic setting just steps from the vibrant life of Thouars. Its layout allows for various projects, from a family residence and bed and breakfast to rentals and developing a fishing business. A truly exceptional and rare property, distinguished by its history, its layout, and its connection to the river. ENERGY RATING: C / CLIMATE RATING: C. Estimated average annual energy costs for standard use, based on energy prices for 2021, 2022, and 2023: between EUR3,150 and EUR4,300 per year. Full photo report available on our website Espaces Atypiques Deux-Sèvres: the national network specializing in unique properties. Contact: Jordan BAUDRY - 33 7 66 99 28 93 Sales Agent (Sole Proprietorship) RSAC Niort No. 950.765.313
…By Espaces Atypiques Deux Sèvres


FOR SALE - a fantastic barn conversion situated between Doué-la-Fontaine and Thouars This thoughtfully renovated and tastefully decorated barn conversion sits in quiet countryside with open views over surrounding fields. The entrance hall gives the first views of one sitting room, the kitchen and even the mezzanine via the atelier style openings, leading on to the show piece of this property; the dining area with its 5m high ceiling. The central part of the barn comprises the open plan library area, dining room and sitting room. A second TV / music room leads on from here. The large kitchen dining room features a bespoke artist created mosaic, high quality appliances and a La Canche oven. The curved staircase with hand-made banister leads up to the bedrooms and a walkway which allows the dining area to be appreciated from above. The main suite comprises a large bedroom, walk-in dressing room and a bathroom with twin sinks, toilet and a roll-top bath. Two further bedrooms have a shared bathroom (with separate shower) and toilet. The first floor is completed by a large guest suite with walk-in wardrobe, toilet and separate bathroom. The ground floor continues with a separate utility room with direct access to the garden. The room has kitchen units and a corner TV / playroom space for children. Leading on from here is the boiler room. The property has a separate cottage featuring a private terrasse, fitted and equipped kitchen, large living / dining room with a wood burning stove, an office area, bathroom and toilet and finally a great sized bedroom. The cottage is perfect for guest / family accommodation or could be used as a gite. A separate 70m2 outbuilding has been transformed to provide workshop space with great lighting, internet and of course power and water. A second larger workshop at the other end of the house is similarly equipped. Subject to planning authorisation, it may be possible to convert this second building to provide further living / gite accommodation. Having been entirely renovated, both properties benefit from excellent insulation, double and triple glazing, heating via wood and pellet stoves, as well as an oil central heating system with radiator thermostats that are individually controlled via smartphone. There are several hot water tanks throughout the properties to ensure a rapid supply of hot water. There is plenty more to discover, but to really appreciate the property, contact our english-speaking team today to organise a viewing! Including fees of 3.77% TTC to be paid by of the purchaser. Price excluding fees 385 000 €. Energy class C, Climate class C Estimated average amount of annual energy expenditure for standard use, based on the year's energy prices 2021: between 2840.00 and 3890.00 €. Information on the risks to which this property is exposed is available on the Geohazards website: georisques.gouv.fr.
…By Pierres & Jardins Immobilier


Nantes Sotheby's International Realty propose you near Saumur, in Loire Valley, this 17th century property complex of character located in picturesque village. Several restored farmhouses offer a space dedicated to housing and another to reception. Thus are distributed a large main house, a large dining room with professional kitchen, a cottage (T3), 5 guest rooms and relaxation room. All in good condition and equipped with modern comforts (heating by air-water heat pump, thermodynamic water heater, etc.). The wooded park of more than one hectare includes terraces, convertible troglodyte caves, parking lots, but also part of it is located in a building zone. This place of life is a pleasant setting lends itself to many projects. Contact the agency to view this property. Information on the risks to which this property is exposed is available on the Géorisques website:www.georisques.gouv.fr
…By Nantes Sotheby's International


Retrouvez toutes nos annonces sur notre site INTERNET : https://www.cabinetchevillon.fr/vente/1
…By Cabinet Chevillon


A family dwelling with an outbuilding and garden, five minutes from Montreuil-Bellay, in the Maine-et-Loire department. From a small street in the middle of the village, a no-through road provides access to a wrought-iron gate, which opens on to an interior courtyard. Built out of tuffeau stone, the three-storey house features a plaster-coated rubble stone exterior with ashlar stone on its gable ends and window/door surrounds, while, in certain places, some decorative details from the 19th century are still visible. Extended by a pavilion to the south, the L-shaped main dwelling, crowned with a cornice, is topped with a slate three-sided roof, whereas, on the side facing the courtyard, two terraced patios skirt the dwelling. In addition, a former stable, built out of tuffeau stone, with a slate gable roof, faces an interior courtyard, not far from a well and the entrance to the cellars, while the grassy and tree-filled garden extends towards the south over nearly 550 m².
…By Patrice Besse


EXCLUSIVE TO ESPACES ATYPIQUES. In the heart of the Bressuire countryside, just minutes from the center of Bressuire, this contemporary timber-framed house, built in 2012, is located in Beaulieu-sous-Bressuire, in a residential area at the end of a cul-de-sac. Its location also provides quick access to the main roads connecting the Vendée and Maine-et-Loire regions. From the moment you enter, the generous proportions and abundant natural light reveal the atmosphere of the home. The open and inviting living area includes a fitted and equipped kitchen that extends into a spacious utility room. A few steps lead to a more intimate living room, warmed by a wood-burning stove and opening onto the surrounding greenery. High-end materials, meticulous finishes, and large windows contribute to the home's distinctive character. Above, a mezzanine offers an office space that could easily be converted into an additional bedroom. This level also includes a shower room and a separate toilet. The more secluded sleeping area comprises three comfortable bedrooms, one with a dressing room, as well as a bathroom and a separate WC. Each bedroom has direct access to the terrace, creating a seamless flow between indoors and outdoors. Two terraces extend the living spaces, allowing you to fully enjoy sunny days in an open-plan living environment that seamlessly blends with the garden. Outside, the fully enclosed, landscaped grounds offer a serene setting with views of the treetops. Direct access to nature trails provides easy walking access to village amenities and activities. A garage with an automatic door and attic, a separate workshop with two entrances that can be adapted to various projects, and a carport equipped with an electric vehicle charging point complete the property. Designed to blend harmoniously into its surroundings, this property combines timber-frame construction, high-quality finishes, and contemporary architecture designed for everyday comfort. A balanced living space where nature and functionality interact perfectly. ENERGY RATING: C / CLIMATE RATING: A. Estimated average annual energy costs for standard use, based on energy prices for 2021, 2022, and 2023: between EUR1,430 and EUR1,950 per year. Full photo report available on our website Espaces Atypiques Deux-Sèvres: the national network specializing in unique properties. Contact: Jordan BAUDRY - 33 7 66 99 28 93 Sales Agent (Sole Proprietorship) RSAC Niort No. 950.765.313
…By Espaces Atypiques Deux Sèvres


iad France - David Genevaise offers you: Exceptional equestrian estate on the outskirts of Saumur Just a few minutes from Saumur, in the heart of a calm and preserved environment, discover this rare equestrian property of more than 15 hectares, perfectly suited for a professional activity. The estate includes a contemporary main house of 213 m² offering beautiful volumes, 5 bedrooms, an office, and modern amenities for optimal living comfort. On the exploitation side, everything is designed to welcome and work with horses in the best conditions: • White sand riding arena of 60 x 30 m with watering system • Stable with 12 boxes • Treatment room • Two tack rooms • Horse shower • Storage sheds • Manure pit • Well serving the entire property • Numerous electrified paddocks An independent building also houses 4 equipped apartments as well as a common room, offering many possibilities: accommodation for riders, trainees, grooms, equestrian tourism or additional rental income. A turnkey property ideal for a livery yard, breeding activity, training, boarding or equestrian tourism in one of the most renowned areas of France for horses. Agency fees are the responsibility of the buyer. Price includes fees: 895,000 euros. Price excluding fees: 861,500 euros. Fees included for the buyer (3.89% of the price of the property excluding fees): 33,500 euros. Presentation of a valid identity document will be requested during the visit, in accordance with article L.561-5 of the Monetary and Financial Code. Information on the risks to which this property is exposed, including the legal obligation of clearing, is available on the Géorisques website: http://www.georisques.gouv.fr. This real estate announcement has been written under the editorial responsibility of Mr. David Genevaise, independent real estate agent (without holding funds), commercial agent of SAS I@D France registered at the Angers RSAC under number 891637852, holder of the real estate solicitation card on behalf of I@D France SAS.This description has been automatically translated from French.
…By Iad France


Located in the heart of Airvault, a charming town renowned for its architectural heritage and quality of life, this townhouse enjoys a prime location with immediate access to the shops, schools, and services of the town center. The ground floor is organized around warm and functional living spaces. The living room, featuring a fireplace, offers a welcoming atmosphere enhanced by its characterful details. Adjoining it, the fully equipped kitchen opens onto the dining room, facilitating a smooth flow between the different areas. An office, a laundry room, and a boiler room complete this level. The first floor comprises two bedrooms, one with a dressing room, as well as a bathroom with a toilet. A large open space offers real flexibility in layout and could easily be converted into an additional bedroom as needed. On the top floor, the master suite occupies its own dedicated floor. It comprises a comfortably sized bedroom, a dressing room, and a shower room, forming a separate space from the rest of the house. Outside, the courtyard, enclosed by exposed stone walls, preserves the privacy of the property. A separate entrance at the rear of the property provides covered parking for two vehicles. Above, a generous outbuilding area complements the possibilities offered by the house. A workshop and an unusually large vaulted cellar, attesting to the building's historical character, complete this ensemble. Behind its town facade, this house reveals a preserved world where the charm of the original features blends harmoniously with a meticulous renovation. Its spaciousness, outbuildings, and comfortable living areas make it a rare and distinctive property, conveniently located close to all amenities. ENERGY RATING: C / CLIMATE RATING: C. Estimated average annual energy costs for standard use, based on energy prices for 2021, 2022, and 2023: between EUR3,011 and EUR4,073 per year. Full photo report available on our website Espaces Atypiques Deux-Sèvres: the national network specializing in unique properties. Contact: Jordan BAUDRY - 33 7 66 99 28 93 Sales Agent (Sole Proprietorship) RSAC Niort No. 950.765.313
…By Espaces Atypiques Deux Sèvres
'%20stroke='%23DDAA3A'%20stroke-width='1.909'%20stroke-linecap='square'%20stroke-linejoin='bevel'/%3e%3c/svg%3e)
Receive by email any new listing that may match your search criteria
Your criteria :
By validating this form, you accept the general conditions of use of Le Figaro Properties.
These agencies offer a selection of luxury properties vente at Val en Vignes. Feel free to contact them for personalized assistance.
