The agencies at Excideuil
These agencies offer a selection of luxury properties vente at Excideuil. Feel free to contact them for personalized assistance.

 English$ USD · m²

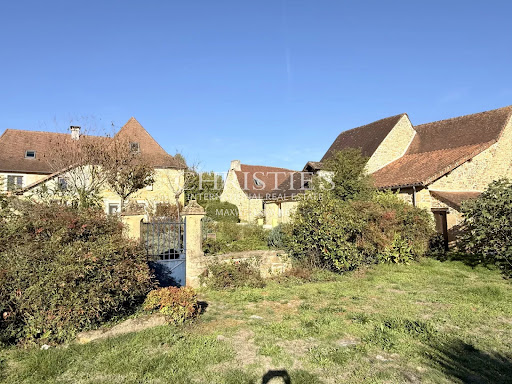


A long lane lined with fields and meadows leads to a preserved hamlet that has remained true to its authentic past. This peaceful and charming place, featuring a château, a characterful farmhouse, and large stone houses weathered to a soft golden hue by time, beautifully embodies the soul of the Périgord Vert. The medieval town of Excideuil is just a few kilometers away. At the top of the hamlet lies a spacious estate composed of several independent buildings: • an elegant main residence, • a traditional longère housing three guest rooms—two of which are duplexes—each with a private entrance, • a third building that includes a studio and two garages. The heated pool with salt electrolysis system (6 × 12 m, new pump) and pétanque court are harmoniously integrated into the walled garden, offering a private and verdant setting. Fully renovated in 2014 (complete insulation, new electricity, plumbing, bathrooms, kitchen, roof, wooden double-glazed windows, water softener, two compliant septic tanks, fiber internet, and oak flooring), the property is comfortable and move-in ready. With 370 m² (approx. 3,980 sq ft) spread across three levels, the home offers generous living spaces: On the ground floor, you’ll find an entrance hall, two living rooms, a large fully equipped kitchen/dining area, a laundry room, and two pantries. A first staircase leads to a bedroom/lounge with an en-suite spa bathroom (sauna, hammam, and WC). A second staircase leads to two spacious bedrooms, one with an en-suite bathroom (Italian shower, bathtub, WC, and walk-in wardrobe), and a separate dressing room. The second floor features a fitness room and two additional bedrooms, each with its own bathroom or shower room and WC. The three independent guest rooms, ranging from 20 to 50 m², along with the 29 m² studio, offer excellent potential for tourist rentals in this highly sought-after region of the Périgord Vert. Finally, a 1.1-hectare truffle orchard located just opposite the property, and a fruit orchard at the front, complete this idyllic setting. An exceptional property in excellent condition, ready to welcome its new owners.
…By Maxwell-baynes Residential And Vineyards - Christie's International Real Estate


Located in the Périgord Vert, this fully renovated character estate offers a turnkey hospitality business. The property provides approximately 1,050 sqm of total space, including 780 sqm of living area, with a main house, reception rooms and two 4-star rated gîtes. The estate features 11 bedrooms and 11 bathrooms, accommodating 19 to 25 guests. Facilities include a heated swimming pool with electric cover, wellness area (jacuzzi, sauna), cinema room, games room and yoga studio. Geothermal heating system with underfloor heating, excellent insulation (energy rating B for the main house), double-glazed windows and compliant drainage. Established business with consistent annual turnover and forward bookings. Sold furnished (excluding main house). Ideal for a gîte business, retreat centre, hospitality project or lifestyle investment in Dordogne.
…By Maxwell-baynes Residential And Vineyards - Christie's International Real Estate


EXCLUSIVITY PÉRIGORD SOTHEBY'S INTERNATIONAL REALTY Timeless Elegance in the Heart of the Périgord. Built around 1770, this house reveals itself as a rare and deeply evocative property, where time seems to have gently left its mark. It retains the unique character of historic country homes that have crossed the centuries without losing authenticity. This manor house, in the elegant chartreuse style, is complemented by its secret garden and its outbuildings, shaped by history. This home enjoys the rare privilege of balancing absolute tranquility with proximity to Excideuil's local amenities, schools, and restaurants, and nature. Slightly set apart from the main tourist routes, it remains within easy reach of Périgueux, the Lascaux caves and Sarlat. Its three fully operational and tastefully renovated gîtes welcome guests seeking authenticity, charm, where every stay becomes a timeless escape. A lavender path guides us to the swimming pool, set within its own grassy haven, an invitation to peaceful long summer relaxation. Several nearby airports ensure easy connections The barns and discreet access enhance the feeling of a preserved sanctuary, far from the noise of everyday life. A home full of history, ready to write a new chapter between tradition and renewal. REF:AS8-319 PÉRIGORD SOTHEBY'S INTERNATION
…By Périgord Sotheby’s International Realty


Discover this splendid 19th-century master house, perfectly renovated, nestled in the sunny tranquility of Sarrazac in Périgord. With a living area of 427 m², this unique property combines elegance and modern comfort, ideal for those seeking a luxury retreat in a rural setting. The four spacious bedrooms promise privacy and serenity, each window offering stunning views of the lush countryside.The estate includes an attractive pool house near the swimming pool, an authentic barn, and a private pond, adding a picturesque charm to this exceptional property. The combined wood and gas heating ensures a warm atmosphere throughout the year. The 16 hectares of wooded land surround the master house, creating an absolute haven of peace for nature and tranquility lovers.Every detail of this property has been carefully restored to respect its original character while integrating modern amenities. Whether for a family residence or a seasonal retreat, this real estate represents a prime investment, offering luxury, history, and functionality.Don't miss the opportunity to own this jewel of Périgord, a true invitation to live the French dream in a preserved and enchanting environment.This description has been automatically translated from French.
…By Périgord Sotheby’s International Realty


Stone property comprising a 15th century fortified house, 2 gîtes and swimming pool Dordogne: Périgord Vert, north of Périgueux, near Thiviers. In pretty rolling wooded countryside, lovely views. No nuisance and not isolated. Small village with shops within cycling distance. On more than 5ha of land, with well. Set of stone buildings dating from the 15th to 18th centuries, in a dominant position and recently renovated. 15th century fortified house Entrance on the courtyard side Entrance hall. Utility room. Living room: kitchen, dining room, corner fireplace with wood burner, access to south-facing terrace. Wine cellar. Separate toilet. Shower room with walk-in shower. First floor Sitting room with fireplace (not working). 1 master bedroom, fireplace with wood-burning stove, lovely views. Covered terrace Second floor 1 bedroom, sitting room, wood-burning stove. 1 children’s bedroom. Bathroom, toilet. Gîte 1 Living room: sitting room, kitchen, dining room with fireplace and pellet stove. First floor : landing leading to 2 bedrooms, shower room/toilet. Gîte 2 Living room: sitting room, kitchen, dining room. Shower room/toilet. First floor : landing leading to 3 bedrooms. Electric radiators for the gîtes. Dependencie : storage space and laundry room. Swimming pool 5x10m, new liner, salt. All in good condition. Possibility of selling furnished.
…By Anthouard Immobilier


24800 CORGNAC SUR L'ISLE - PERIGORD VERT (24) IN EXCLUSIVE, Burgess Villa 1910 370 m², 10 rooms, park of 9,500 m², swimming pool, 2 double garages Why is Villa Grimaud a rarity? A bourgeois villa from 1910 with marble fireplaces, whose history is linked to the legendary Grimaud playing cards. 370 m² over three levels + full basement, up to 10 bedrooms organized into independent living spaces. A walled park of 9,500 m² with no overlooking (land registry property of 11,000 m²) An 11.5 m × 5.5 m swimming pool hidden from all eyes Two double garages (56 m² and 61 m²) 30 minutes north of Périgueux, 1 hour from Limoges airport, 1 hour 30 from Bergerac, 2 hours from Bordeaux, close to the golf course of Domaine d'Essendiéras Discover the video tour: Villa Grimaud tells its own story, a unique immersion for you to project yourself. Born in 1910, Villa Grimaud is much more than a character residence: its history is closely linked to that of the famous Grimaud playing cards, and it has retained from this origin the elegance and refinement of beautiful bourgeois residences. It is now organized as a family home, or as a turnkey hospitality project. Ground floor: a double living room bathed in light, where marble fireplaces reign, opens onto the terrace overlooking the park, an independent kitchen leads to a second terrace facing east, the breakfast terrace in the rising sun, a master suite, an office, two bedrooms and a shower room. First floor: two independent spaces. One fitted as a T3 with dining room, kitchenette, two bedrooms and bathroom. The other consisting of a bright extensive office perfect for teleworking or creating, a bedroom and a bathroom. Attic second floor: two levels to renovate, entirely to imagine. Dining rooms, kitchenettes, bedrooms and bathrooms are already arranged: the raw material for your future accommodation or family spaces. Exterior: the park of 9,500 m², enclosed and with no overlooking, where majestic oaks create a green setting. The 11.5 m × 5.5 m swimming pool hidden from view. Two double garages for cars, equipment or workshop. The opinion of your real estate consultant: Villa Grimaud accepts all scenarios: large character primary residence, vacation home for family stays, or reception place for guests with independent accommodations. A rare gem of Périgord Vert, where history, space, and charm meet. Contact me without delay to visit: Villa Grimaud is waiting for you to write its next chapter. Selling price: 550,000 euros HAI - Fees borne by sellers. DPE E (181) - GES E (51) Estimated amount of annual energy expenses for standard use between 8,760 euros and 11,880 euros indexed to the years 2021, 2022 and 2023. To visit and support you in your project, contact Chantal JACQUEMENT at 0673733816 or by email at [email protected]. According to article L.561.5 of the Monetary and Financial Code, for the organization of the visit, you will be asked to present an identity document. This advertisement has been written under the editorial responsibility of Chantal JACQUEMENT acting under the status of a registered commercial agent at RSAC PERIGUEUX 851336743 with SAS PROPRIETES PRIVEES, with a capital of 44,920 euros, ZAC LE CHÊNE FERRÉ - 44 ALLÉE DES CINQ CONTINENTS 44120 VERTOU; SIRET 487 624 777 00040, RCS Nantes. Professional card Transactions on real estate and businesses (T) and Real estate management (G) no°CPI 4401 2016 000 010 388 issued by the CCI Nantes - Saint Nazaire. Escrow account n°30932508467 BPA SAINT-SEBASTIEN-SUR-LOIRE (44230). Guarantee GALIAN-SMABTP - 89 rue de la Boétie, 75008 Paris - n°28137 J for 2,000,000 euros for T and 120,000 euros for G. Professional civil liability insurance by GALIAN-SMABTP policy no. 28137.J Mandate ref: 453123 The professional guarantees and secures your real estate project. Chantal JACQUEMENT (EI) Commercial Agent - RSAC Number: PERIGUEUX 851336743. Information on the risks to which this property is exposed is available on the Géorisques website: www.georisques.gouv.frThis description has been automatically translated from French.
…By Propriétés Privées


Domaine de Plaisance – An exceptional historic property in the heart of the Périgord Vert. In the heart of the Dordogne, in a protected environment where heritage and nature meet, Domaine de Plaisance welcomes you to a place steeped in history. A former experimental farm established by Marshal Thomas Robert Bugeaud, this iconic Lanouaille property contributed to the rise of agricultural innovations that shaped the Périgord region. Today, fully restored with remarkable care, the estate has retained all its authenticity while offering the comfort and amenities expected of a prestigious residence. Nestled within a magnificent 2.6-hectare wooded park, the main house offers nearly 450 m² of living space. It impresses with its generous proportions, abundant natural light, and the quality of its renovation, carried out without compromise using premium materials. A vast cellar extends beneath the entire house, while the convertible attic offers further potential for expansion. The estate also includes a separate 70 sq m apartment and nearly 1,000 sq m of outbuildings spread over two levels, offering countless development possibilities: tourist accommodation, reception rooms, a wellness area, workshops, or a hotel. The charm extends to the exterior as well. The park, a verdant haven, features a covered swimming pool under a dome, an authentic bread oven, a dovecote perfectly integrated into the landscape, and vast spaces ideal for relaxation and entertaining. Designed to combine character and efficiency, the estate is equipped with a pellet boiler and a 7-tonne silo, guaranteeing excellent thermal comfort and low energy consumption. No work is required. This property is an exceptional family residence. Currently operated as a tourist rental, it enjoys a very successful occupancy rate during the summer season. Its accessibility, the quality of its services, and the scale of its infrastructure make it an ideal location for developing a boutique hotel, upscale guesthouses, a wedding venue, or a space for receptions or seminars. Domaine de Plaisance is much more than a property with character. It is a living heritage, a testament to two centuries of history, where every building, every stone, and every vista tells the story of a unique place in the Dordogne. Domaine de Plaisance lends itself to any life project, whether personal or professional. The estate's assets include: * Former experimental farm of Marshal Thomas Robert Bugeaud. * 2.6-hectare wooded park. * 450 m² main house. * 70 m² independent apartment. * Approximately 1,000 m² of outbuildings on two levels. * Cellar under the entire house. * Attic suitable for conversion. * Indoor swimming pool under a dome. * Bread oven and dovecote. * Pellet boiler with a 7-ton silo. * Excellent energy efficiency. * No work required. * Seasonal rental business. * Strong potential for hotels, guesthouses, weddings, receptions, and events. A rare property where history, heritage, and the art of living offer an exceptional setting for a family or business project in the heart of the Périgord region. Please feel free to contact me for more information or to receive the property brochure! The fees are to be paid by the seller. Les informations sur les risques auxquels ce bien est exposé sont disponibles sur le site Géorisques : www. georisques. gouv. fr. ** ENGLISH SPEAKERS: please note that Capifrance has an international department that can help with translations. To see our range of 20,000 properties for sale in France, please visit our Capifrance website directly. We look forward to finding your dream home!
…By Capifrance - Georges Fragnaud



Charming Historic Estate with Refined Renovation 500 m² of Living Space Set Within 3 Hectares Set amidst the rolling countryside of the Isle-Loue-Auvézère region, this exceptional stone estate embodies the essence of refined rural living. Combining timeless character with contemporary comfort, the property has been meticulously restored to an impressive standard, offering approximately 500 m² of elegant living space within a private 3-hectare domain. The grounds include a beautifully landscaped and fully enclosed garden of approximately one acre, complete with an ավտomated प्रवेश gate and a spacious three-car garage. Originally composed of two traditional rectangular agricultural buildings, the estate has been thoughtfully reimagined and unified into a distinguished L-shaped residence. This harmonious configuration creates an intimate and highly attractive courtyard, gracefully complemented by a separate guesthouse. Key Features Include: A recently constructed heated swimming pool, featuring a renewed liner, integrated steps, and a sophisticated hardwood sun deck, ideal for both relaxation and entertaining A fully independent guest gîte and studio, offering excellent potential for seasonal rental income or private accommodation for visitors Exclusive access to an approximately 8-hectare shared woodland (co-owned with four neighboring properties), providing a valuable natural resource for firewood collection without the associated maintenance responsibilities Ideally positioned between Hautefortrenowned for its magnificent Château de Hautefortand Excideuil, a vibrant market town offering a wide array of shops, restaurants, cafés, and local amenities, this remarkable estate presents a rare opportunity. It is a property where historic charm, modern comfort, and lifestyle potential converge in perfect balance.
…By Real Estatement


. Overview Nestled within 16 hectares (40 acres) of serene private grounds, pastures, and orchards, this exceptional 1850s residence offers an unparalleled blend of historic charm and modern sophistication. Over the past decade, the property has undergone a comprehensive high-end restoration, showcasing exquisite craftsmanship and timeless interior design throughout its 243 m² of living space (300 m² total footprint). Whether envisioned as a refined year-round sanctuary or an effortless seasonal getaway with strong prospective yield, this estate delivers pure tranquility just a short stroll from the local village. The Residence Designed for both grand entertaining and intimate family living across three beautifully appointed levels: Ground Floor: A sophisticated, fully equipped modern kitchen opening into a spacious dining area, alongside an inviting lounge centred around a classic open fireplace. A private guest cloakroom completes this level. First Floor: The luxurious principal suite featuring a stylish en-suite shower room, accompanied by a second double bedroom and an adjacent full bathroom. Second Floor: Two additional generous double bedrooms sharing a dedicated shower room, ideal for family or hosted guests. Outdoor Living & Grounds Heated Pool & Pool House: A magnificent 13×6"m" heated swimming pool accompanied by a fully outfitted pool house, complete with changing amenities and dedicated shower room. Private Lake & Parkland: Picturesque natural water feature set amid expansive manicured gardens, open fields, and productive fruit trees, offering complete privacy and breathtaking panoramic vistas. Expansive Outbuilding: A substantial 200 m² traditional stone barn presenting exceptional potential for additional guest quarters or tailored leisure spaces. Equestrian Potential: Ideal terrain for horse enthusiasts or nature lovers seeking vast, uncompromised space. Modern Comforts & Peace of Mind Engineered for seamless low-maintenance management and absolute security, the estate features: Central gas heating & high-speed connectivity Advanced monitored security system, smart CCTV coverage, and automated entry gates Turnkey option: High-end furnishings available by separate negotiation for a effortless transition Prime Location & Connectivity Local Village (1 km): A 10-minute walk brings you to the heart of the village, home to fine dining and artisanal daily essentials. Thiviers (10 km): Full amenities including traditional markets, healthcare services, supermarkets, and passenger rail connections. Airport Access: Conveniently positioned within easy reach of Limoges (65 km), Bergerac (94 km), and Bordeaux International (185 km).
…By Maxwell-baynes Residential And Vineyards - Christie's International Real Estate


Located in the heart of the highly sought-after Périgord Vert region near Thiviers, a rare luxury property in Dordogne combining the elegance of a French chartreuse with the presence and atmosphere of a private château estate. Originally commissioned in the early 1980s, the residence offers approximately 650 sqm of living space, including expansive reception rooms, eleven bedrooms and eleven bathrooms. The property immediately stands out for its noble materials, sweeping natural stone staircases, elegant stone flooring throughout and beautifully proportioned interiors opening onto terraces and landscaped gardens. A particularly remarkable feature is the extensive lower ground floor of approximately 600 sqm, fully integrated into the gently sloping grounds and partially opening directly onto the gardens. This exceptional level offers significant potential for wellness facilities, a private gallery, leisure spaces, a car collection or additional reception areas. On top there is a lower level of 130m2 used as a cellar. Outside, the secluded swimming pool, elegant stone terraces, landscaped grounds and a remarkable orangery of approximately 240 sqm create the atmosphere of a refined private estate in the French countryside. Despite its impressive scale, the property benefits from modern comfort standards including underfloor heating throughout and a notably favourable energy performance rating (Class B), which is particularly rare for a residence of this calibre. This manor represents a unique opportunity for discerning international buyers seeking a luxury Dordogne estate, prestigious French country residence, private family domain or character property in Southwest France.
…By Maxwell-baynes Residential And Vineyards - Christie's International Real Estate


EXCEPTIONAL PROPERTY – 26 HECTARES IN THE HEART OF THE PÉRIGORD REGION WITH GREAT POTENTIAL. A property where everything is already in place to welcome your first guests… while offering remarkable development potential. Nestled in a protected natural environment, this 26-hectare estate offers a rare opportunity to develop a tourism or event project in one of the most sought-after regions of France. Already capable of accommodating 26 people, the property benefits from significant expansion potential thanks to its numerous remaining spaces. A place ready for immediate use, designed to welcome guests while also allowing room for future projects. A multi-purpose estate Its configuration allows for a wide variety of activities: • High-end holiday village • Seminar and training center • Wellness or artistic retreats • Group accommodation and nature stays • Intimate weddings and private events • Large family gatherings A heritage of character The estate includes several stone buildings dating from 1863 to 1889, fully renovated, as well as an independent house. The property includes: • A detached house • A large barn with eight air-conditioned bedrooms • A separate gîte (holiday cottage) • A kitchen with dining area • A large reception area • A building dedicated to leisure or activities • Several outbuildings offering significant development potential. Immediately operational amenities: 8 x 16 meter swimming pool with dome Fiber optic and 4G network Air conditioning in the bedrooms Double garage, cellar, workshop, and utility rooms No major structural work required. A sought-after setting: Meadows, woods, and wide open spaces create a secluded and peaceful environment, ideal for relaxation, disconnecting, and enjoying outdoor activities. Just 7 minutes from the A89 motorway, the property benefits from excellent accessibility while remaining in the heart of nature. The iconic sites of the Périgord Noir region—Lascaux, Sarlat, Montignac, and the Vézère Valley—are just minutes away. With its heritage, environment, infrastructure, and development potential, this property appeals to investors and project developers seeking a unique location, ready to write a new chapter. More than just a property, this estate offers the opportunity to create a true destination. Agency fees are payable by the buyer, amounting to 4.68% including VAT of the price excluding fees. Les informations sur les risques auxquels ce bien est exposé sont disponibles sur le site Géorisques : www. georisques. gouv. fr. Contact your local agent, Laurent THUASNE, FOSSEMAGNE, Optimhome Associate Estate Agent at 06 78 38 05 56 (ref 611600)
…By Optimhome - Laurent Thuasne


A rare place where charm and comfort meet. Located in a peaceful and verdant environment, this property will seduce you with its exceptional renovation, carried out without a single fault in taste. The vast reception room, the true heart of the estate, reveals all the character of the place with its exposed beams, its decorative cow cribs, and its impressive volumes. It offers a warm space, perfect for welcoming your guests in an authentic atmosphere. The estate offers a variety of accommodations, ranging from apartments to junior suites, to rooms, all carefully furnished and in accordance with current standards. Outside, a swimming pool and a terrace complete this haven of peace, all on a plot of 11,000 m². A place designed for well-being, hospitality, and serenity. Fees including tax payable by the seller Commercial Agent Sextant France - Marie-Catherine Halliday agent based in PERIGUEUX - 07 88 40 12 37 - More information on www.sextantfrance.fr ref. 20885
…By Sextant France


Nestled in a protected setting in the heart of the Corrèze countryside, this remarkable red stone property immediately captivates with its typical architecture, generous proportions, and unobstructed views. Completely renovated between 2010 and 2015, "La Croisée des Vents" offers approximately 247 sqm of living space and 371 sqm of total floor area, set on 18,871 sqm of land. Currently operating successfully as a large-capacity gîte, it would also be ideal as a spacious family home, holiday home, or immediately operational tourist accommodation project. The ground floor opens onto a spacious entrance hall leading to a TV lounge, a large, bright living room, a fitted kitchen, two bedrooms, a shower room, and a separate WC. The living areas open directly onto the terrace and pool area, providing a particularly pleasant setting for meals and relaxation. Upstairs, a landing leads to three further bedrooms, a second shower room, and a separate WC. One of the bedrooms, particularly spacious, could easily be divided to create a sixth bedroom. The attic offers approximately 30 sqm of additional potential living space. The full basement is a real asset: two large garages with motorized sectional doors, a laundry room, a large cellar, a pool equipment room, and various storage areas. Outside, the property boasts a lovely terrace overlooking a private, approximately 8 x 4 meter saltwater swimming pool. A pergola and a veranda, together totaling nearly 40 sqm, pleasantly extend the living spaces and allow you to enjoy the surroundings for much of the year. A storage tunnel provides shelter for a tractor, garden equipment, and tools needed for property maintenance. It could also accommodate a few animals. The house offers an excellent level of comfort: heat pump heating, a thermodynamic water heater coupled with a solar system, double-glazed aluminum windows, electric roller shutters, and a fiber optic connection. Its energy efficiency is remarkable for a property of this size, with an A rating for both its energy performance certificate (DPE) and greenhouse gas emissions (GES) ratings. The existing gîte business is listed with Gîtes de France and enjoys excellent reviews. The layout comfortably accommodates up to twelve people. The future owner can continue this activity or reserve the entire property for strictly private use. A rare and versatile property, combining the character of Corrèze stone, contemporary comfort, spacious rooms, a swimming pool, nearly two hectares of land, and significant tourism potential. MAIN FEATURES o Approximately 247 sqm of living space and 371 sqm of usable space o 18,871 sqm of land o Five bedrooms, with the possibility of creating a sixth o Two shower rooms and two separate WCs o Convertible attic space of approximately 30 sqm o Two large garages with motorized doors o Saltwater swimming pool of approximately 8 x 4 meters o Pergola and veranda of approximately 40 sqm o Cellar, laundry room and utility room o Storage tunnel o Heat pump and thermodynamic water heater with solar backup o Aluminum double glazing and electric roller shutters o Fiber optic internet available o Existing gîte business o Energy Performance Certificate (EPC) rating A - Greenhouse Gas Emissions (GHG) rating A Estimated annual energy costs for standard use: between EUR1,280 and EUR1,770 per year, based on average energy prices indexed to the years 2021, 2022 and 2023, including subscriptions. Information on the risks to which this property is exposed is available on the Géorisques website: www.georisques.gouv.fr.
…By Agence Hamilton


In the heart of an authentic village in the Périgord Noir, this 17th-century former presbytery offers a rare living environment, combining heritage, generous spaces, and modern comfort. Fully renovated, the property has retained all its character: stone walls, exposed beams, traditional fireplace (cantou), vaulted cellar, while benefiting from modern features such as double glazing, efficient heating, and insulation. - Basement Vaulted cellar: 23 m², ideal as a wine cellar or storage space Laundry room with shower and storage Garage: 36 m² - Ground floor – Living areas Entrance hall / corridor Kitchen / dining room: 40 m² with direct access to the terraces Main living room: 47 m² - First floor – Main sleeping area Second living room: 38 m² with impressive volumes Suite 1: 28 m² with 13 m² private bathroom (double sink, walk-in shower, bathtub, WC) Suite 2: 25 m² with en-suite shower room + separate WC Suite 3: 25 m² with 7 m² private bathroom and separate WC Bright and spacious hallway ensuring comfortable circulation - Second floor – Bedrooms & potential Top floor under the roof Landing and spacious corridor 3 additional bedrooms ranging from 10 to 13 m² Bathroom with WC: 6 m² Approximately 75 m² of convertible attic space - Exterior – Nature & relaxation The property sits on just under 2 hectares of flat, landscaped and well-maintained grounds: Fruit trees Multiple terraces 12 x 4 m heated swimming pool with heat pump and electric cover Pool house Outbuildings and storage areas (wood shed, cellar, garage) - Features Traditional slate roof Double glazing Efficient heating system (Buderus oil-fired boiler) Connected to mains drainage Recent insulation improvements Strong potential for further development Contact me for more information.
…By Leggett Immobilier


This functional single-story home of 105 m² located in La Chapelle Faucher is designed as follows: An entrance leading to a large living - dining room of approximately 44 m² with a cathedral ceiling. A kitchen area furnished and equipped with upper and lower cabinets. Three spacious bedrooms, one of which has direct access to the bathroom; and finally a toilet. Adjacent is a utility-laundry room connected to a double garage of over 30 m². A friendly outdoor space features a Desjoyaux pool of 9 x 4.5 m, a terrace equipped with a barbecue, and a pétanque court! A wood storage garage completes the layout of this 6700 m² plot.This description has been automatically translated from French.
…By Terres Des Moulins


**Exclusively at Saphir Immo - interactive sale** Remarkable architecture, spaces imbued with presence, and that rare feeling of entering a place that has stood the test of time... In the heart of a charming village near Périgueux, all amenities are within walking distance; Superb 18th century character property comprising a Manor house and various outbuildings built in stone (storage, barn, garage, workshop), erected on a fenced plot of over 1750m2. The building has 9 rooms, 400m2 of living space spread over two levels of 200m2, and includes four large tastefully decorated bedrooms (two of which have dressing rooms, bathrooms and toilets), two offices (easily convertible into additional bedrooms), a large, fully equipped and very welcoming kitchen, a boiler room/technical room, a fitted laundry room, a large and warm living room, a bright dining room perfect for entertaining all your guests, separate shower rooms with toilets, and a separate toilet. A garden full of trees and flowers, inviting you to contemplate the beauty of this home, designed to last, to welcome guests, and to span generations. Additional details: Recently replaced tiled roof (drone photos available during viewings). Fiber optic internet. Outbuildings of approximately 85 sq m: a possible covered parking space, and an adjoining barn potentially for renovation. Double-glazed aluminum windows on the ground floor and in the master bedroom bathroom on the first floor, then wood. Wooden shutters in need of updating. Courtyard with easy parking for 4 to 5 cars. Mains gas heating system serviced annually, several fireplaces, and a wood-burning stove. Mains drainage with no issues. Attic (200 sq m) suitable for conversion. This superb house, whose past still holds its secrets, now awaits those who will write its next chapter... So don't wait any longer, contact us for more information and to arrange a visit. Interactive sale: the displayed price is the starting bid price, including negotiation fees. All offers will be forwarded to the seller, who will remain free to choose which offer to accept. No additional fees are expected.
…By Saphir Immo


Discover this splendid contemporary house of 242 m², nestled in the peaceful village of Auriac-du-Périgord. Combining modernity and traditional charm, this residence, built in 2015, offers a spacious and bright living environment, perfectly suited for a family.Upon entering the front door, you will be immediately enchanted by the vast living room bathed in natural light, an ideal space for moments of togetherness. The modern, open kitchen enhances this warm and functional living area. A dressing room has been designed to optimize storage space.This property offers four generous bedrooms providing the necessary serenity and privacy for everyone. An elegant bathroom and two additional shower rooms, accompanied by a separate toilet, ensure comfort for the whole family.Enjoy the outdoors with a balcony inviting you to sun-soaked days and a lush 2000 m² garden. The presence of a swimming pool adds to the allure of this refined outdoor space. Additionally, a spacious cellar of 210 m² and two parking spaces complete the amenities of this exceptional property.Situated in a soothing environment, the house features a geothermal heating system, ensuring top-notch energy performance. The high-quality parquet flooring and electric roller shutters emphasize the attention to detail in the finishes.Auriac-du-Périgord offers a harmonious living environment with public gardens nearby, not to mention schools accessible within a few minutes' walk.Technical characteristics:- Area: 242 m²- Number of rooms: 8- Number of bedrooms: 4- Year of construction: 2015- Garden area: 2000 m²- Buildable land area: 1000 m²- Heating method: Geothermal- DPE: B- Pool: YesLegal notices:The references and administrative documents regarding hazards, easements, town planning prescriptions, and other constraints that may affect this property are available via the official portal www.georisques.gouv.fr. This announcement is published by Zefir for informational purposes; it provides a descriptive summary and does not replace the legal documents, technical reports, expert appraisals, or certificates required for a transaction. It is the buyers' responsibility to verify and obtain the complete set of official documents from the competent authorities.For any questions, contact Zefir at 07 57 91 70 93.This description has been automatically translated from French.
…By Zefir


Château du Bois Noir? Elegance, serenity, and the art of living in Corrèze. Just a few minutes from the charming village of Perpezac-le-Blanc, between Brive and Périgord, stands the Château du Bois Noir, a 19th-century residence at the heart of a preserved green oasis. This architectural jewel of nearly 500 m² of living space, fully restored in respect for its history, now combines the elegance of yesteryear with contemporary comfort in a private and peaceful environment. A characterful castle, renovated with refinement. Behind its harmonious facade, the castle reveals magnificent volumes, high ceilings, period fireplaces, and large windows flooding each room with light. The reception rooms follow one another in an atmosphere of distinction: a spacious parqueted living room, an elegant billiard room, a dining room opening onto a balcony overlooking the hilly countryside, and a friendly kitchen with its large stone fireplace. The upper floors house seven bedrooms, all decorated with particular care and equipped with private bathrooms or shower rooms. The suites - including the sumptuous Marie-Antoinette and Louis XIV - embody the charm and nobility of the place, each evoking an emblematic figure from French history. A centuries-old park and panoramic views. The estate, spanning over 3 hectares (30,567 m²), is a haven of peace, planted with centennial oaks, plane trees, and majestic sequoias. From the south-facing terrace and the saltwater pool (10 x 5 m), the panoramic view extends over the lush hills of Corrèze, offering a decor of rare serenity. An outbuilding or guest house of about 120 m² completes this ensemble, offering additional development potential (gîte, workshop, reception room…). Modern amenities and comfort. The property is sold fully furnished, with tastefully selected furniture: furnishings, lighting, rugs, paintings, curtains, household linen, appliances, and garden furniture. Every detail has been thought out to offer a refined living environment, ready to be inhabited, where each room tells a story. An exceptional place, at the crossroads of several projects. In perfect condition, the Château du Bois Noir combines prestige and potential: A charming family or secondary residence. A high-end reception project (gîtes, events, seminars, weddings). A heritage investment in an authentic and touristic environment. Less than an hour from an airport and close to major roads in the Southwest, this confidential estate offers a French art of living in all its splendor. Interactive sale by auction (online bidding system). The indicated price constitutes the minimum price from which offers can be submitted. Offers will be received exclusively online at the 36h-immo website. Visits by appointment. Address: 93 Impasse Du Chateau Du Bois Noir, 19310 Perpezac-le-Blanc, 19310 Perpezac-le-Blanc. Starting offer price: €1,268,800 excluding taxes, which translates to a net seller price of €1,220,000 and €48,800 in negotiation fees charged to the buyer, representing 4% of the net seller price. 36 HEURES IMMO 13 Rue du Bois Vert - 19230 PompadourThis description has been automatically translated from French.
…By 36 Heures Immo


Marie-Ange GAUTHIER offers you this property: 185 m² full of character, authentic with a touch of contemporary, in a haven of peace. Here, everything is designed for grand living: a bright living room opening onto a fitted kitchen, a spacious veranda, 5 bedrooms, and an office. Enough to accommodate a whole tribe without stepping on each other's toes. And outside? A beautiful south/east-facing garden, a large cozy terrace, and a saltwater pool with an automatic cover ... the good life, without the constraints. Garage-workshop, cellar, top insulation, reversible air conditioning, fireplace with insert: this house has thought of everything, you just have to unpack your bags! Périgueux is 20 minutes away, shops nearby: the charm of the countryside without isolation. Properties like this don't stay on the market for long. Contact me quickly for a visit. Fees are the responsibility of the buyer. Information on the risks to which this property is exposed is available on the Géorisques website: www.georisques.gouv.frThis description has been automatically translated from French.
…By Meilleurs Biens Immobilier


Nestled on the hillside in an enchanting setting, this exceptional property elegantly blends old-world charm with contemporary comfort. Steeped in history, this centuries-old residence has preserved its soul while offering high-end amenities, ideal for a fulfilling family life. The harmony of the space is undeniable: generous proportions, abundant natural light thanks to its clever design, and a warm atmosphere invite relaxation. The beautiful living room, the true heart of the home, opens onto a bucolic landscape redolent with the scents of summer, where each season brings its own joy and serenity. A separate office is conveniently located nearby, perfect for balancing work and personal life in a peaceful setting. The spacious kitchen, with its pellet stove, ensures perfect comfort while you prepare delicious meals for your guests. The sleeping quarters comprise seven bedrooms, including four elegant master suites, each offering comfort and privacy, as well as a charming master bedroom designed as a haven of well-being. Each space has been carefully designed, respecting the site and its authenticity. Outside, the surrounding tranquility enhances the 1.5-hectare property. A vast patio extends the living spaces and features a charming winter garden, a true haven of light where every moment can be savored in every season. In this enchanting setting, the swimming pool blends harmoniously into the landscape, inviting relaxation and summer pleasures. An incredible pool house completes this space, designed as a place for conviviality and sharing, perfect for welcoming family and friends in a refined and warm atmosphere. The garden, a true haven of peace, invites contemplation and shared moments with family and friends. Here, everything is about the good life and serenity. The laughter of children still echoes; yes, here, happiness was certainly found... Three garages, a barn, and a 92-square-meter caretaker's cottage (in need of renovation) complete the already generous amenities of this property, which offers so much. The location is ideal for a family holiday home, an investor could also find it a perfect fit with a bed and breakfast or gîte business, or perhaps the magic of the place will simply entice you to enjoy a peaceful life year-round... Conveniently situated with shops just steps away, this rare property will appeal to those who appreciate unique locations and seek a perfect balance between nature, history, and modern amenities. ENERGY RATING: D / CLIMATE RATING: D. Estimated average annual energy costs for standard use, based on energy prices for 2021, 2022, and 2023: between EUR6,492 and EUR8,784. Information on the risks to which this property is exposed is available on the Géorisques website for the relevant areas: www.georisques.gouv.fr
…By Espaces Atypiques Dordogne


Ref 042026-432 Beautiful 5-Bedroom Country Home with Gîte Potential on the Edge of Dordogne Set in peaceful countryside on the edge of the Dordogne, this charming five-bedroom property offers an exceptional blend of space, privacy, and accessibility—perfectly positioned close to all the rich history and heritage the region is renowned for. The main house provides generous, light-filled accommodation, with five well-proportioned bedrooms ideal for family living or hosting guests. Surrounded by picturesque rural views, it offers a calm and inviting atmosphere throughout. A separate two-bedroom house sits alongside the main property, presenting excellent potential as a gîte, guest accommodation, or independent living space—ideal for generating income or welcoming friends and family. The property is set within approximately 1.6 hectares of land, offering plenty of scope for outdoor living and equestrian use. With open space suitable for horses, this is a wonderful opportunity for those seeking a smallholding lifestyle or simply room to enjoy the countryside. Despite its tranquil setting, the home remains conveniently close to local amenities, as well as the historic towns, villages, and cultural attractions that make this area so desirable. Key Features: Five-bedroom main house Separate two-bedroom gîte/guest house Approx. 1.6 hectares of land Potential for horses or smallholding Peaceful countryside location Close to amenities and historic Dordogne attractions A rare opportunity to enjoy rural French living with flexibility, income potential, and history right on your doorstep.
…By Fine And Country


BOULAZAC-ISLE-MANOIRE (24330) in Dordogne (24) - For sale renovated 19th-century mansion - 1-hectare park, swimming pool, and preserved environmentAt the end of a peaceful dead-end street, facing its park and the surrounding countryside, this elegant late 19th-century mansion offers a rare living environment that combines authenticity, modern comfort, and tranquility.Fully renovated with care, the property features approximately 205 m² of living space in the heart of over one hectare of land, complete with a secure swimming pool and a large barn.Behind its simple and elegant facade, the house reveals beautiful reception volumes bathed in light, with old fireplaces, wooden floors, and unobstructed views of nature.Although it is attached on one side, the property maintains real intimacy due to its location at the end of the dead-end street and its complete opening onto the garden and valley.The house includes:- a traversing entrance,- two beautiful reception rooms with fireplaces,- an independent kitchen,- 3 bedrooms and an office,- two shower rooms,- cellars and attic,- a large adjoining barn of approximately 120 m², offering interesting potential for a workshop, garage, reception, or complementary project.The swimming pool (5 x 10 m), discreetly integrated into the park, harmoniously completes the ensemble.Energy performance certificate: class B thanks to a recent heat pump. Character properties benefiting from a complete renovation and high energy performance are particularly rare today.A warm and bright family home, ideal for enjoying a peaceful environment in immediate proximity to Périgueux.The property will be vacated by its occupants no later than November 2026.For any further information, please contact our notarial office.SELAS LATOUR ET ASSOCIES, NOTAIRES 27 rue Gambetta - 24004 PERIGUEUX CEDEXThis description has been automatically translated from French.
…By Scp Jean-rené Latour Et Benoît Pelisson


A touch of Tuscany at the gates of Bordeaux Just 17 minutes from Bordeaux Saint-Jean train station and 20 minutes from the city centre, this beautiful Chartreuse offers a unique lifestyle: a bucolic, sun-filled setting while being ideally located in the heart of the village of Camblanes. Set on 1.9 hectares, the property radiates serenity and charm. It features a fruit orchard, a dedicated area for horses, landscaped gardens, and even a buildable zone—a rare opportunity for those wishing to develop a family or professional project. The estate is composed of a main house and a single-storey guest house, connected yet perfectly independent, allowing you to welcome family and friends in complete comfort. The living areas are bright and open directly onto the terraces and the grounds, creating a seamless connection between indoor and outdoor living. A separate 80 m² outbuilding completes the property, currently fitted as offices and a fitness room, ideal for remote work, a private practice, or a wellness space. Additional features include: a closed garage for two cars, a triple carport, and generous parking areas. Just minutes away, the Montessori Bilingual School adds tremendous appeal for families seeking an international educational environment. An exceptional property in Camblanes, combining elegance, nature, privacy and immediate access to Bordeaux. The perfect home for those dreaming of an inspiring, authentic lifestyle without compromising comfort or convenience. Contact: Nicole +33 (0)6 11 39 28 28
…By Maxwell-baynes Residential And Vineyards - Christie's International Real Estate


Exclusive!!! Just a few minutes from Périgueux, discover this generously sized house, ideal for a comfortable and serene family life. From the entrance, you will be charmed by a spacious and light-filled living room, enhanced by a wood stove, perfect for sharing convivial moments. The large fully equipped kitchen features air conditioning and opens onto the terrace and garden. The sleeping area upstairs offers two beautiful bedrooms with reversible air conditioning, a bathroom, an office or bedroom, as well as a shower room with a toilet to complete this level. One of the advantages of this house is its fully finished basement, offering two additional bedrooms, a shower room, a toilet, a laundry room, a cellar, a boiler room, and a large garage. Perfect for hosting family, friends, or considering an independent space. And for enjoyment all year round: a covered pool for relaxing moments in every season, a nice enclosed and wooded plot of 2113 m², while being close to amenities (shops, Péribus, local market), just 10 minutes from the city center of Périgueux. Well-maintained house, no major work required. You just have to unpack your bags! Sale price: €399,000 HAI (5% fees at the buyer’s expense included, or €380,000 excluding fees). DPE C (174) / GES C (18) Estimated annual energy expenses for standard use between €3272 and €4426 indexed to the years 2021, 2022, and 2023. To visit and assist you with your project, contact Arnaud LIGOUT at 0674575111 or by email at [email protected]. According to article L.561.5 of the Monetary and Financial Code, for the organization of the visit, you will be asked to present an identification document. This announcement has been drafted under the editorial responsibility of Arnaud LIGOUT acting under the status of a registered commercial agent at RSAC PERIGUEUX 389671645 with SAS PROPRIETES PRIVEES, with a capital of €44,920, ZAC LE CHÊNE FERRÉ - 44 ALLÉE DES CINQ CONTINENTS 44120 VERTOU; SIRET 487 624 777 00040, RCS Nantes. Professional card for transactions on real estate and business assets (T) and property management (G) n°CPI 4401 2016 000 010 388 issued by CCI Nantes - Saint Nazaire. Escrow account no. 30932508467 BPA SAINT-SEBASTIEN-SUR-LOIRE (44230). Guarantee GALIAN-SMABTP - 89 rue de la Boétie, 75008 Paris - n°28137 J for €2,000,000 for T and €120,000 for G. Professional liability insurance by GALIAN-SMABTP policy number 28137.J. Reference mandate: 449987- The professional guarantees and secures your real estate project. (5.00% inclusive of tax fees at the buyer's expense.) Arnaud LIGOUT (EI) Commercial Agent - RSAC Number: PERIGUEUX 389671645. Information on the risks to which this property is exposed is available on the Géorisques website: www.georisques.gouv.frThis description has been automatically translated from French.
…By Propriétés Privées
'%20stroke='%23DDAA3A'%20stroke-width='1.909'%20stroke-linecap='square'%20stroke-linejoin='bevel'/%3e%3c/svg%3e)
Receive by email any new listing that may match your search criteria
Your criteria :
By validating this form, you accept the general conditions of use of Le Figaro Properties.
These agencies offer a selection of luxury properties vente at Excideuil. Feel free to contact them for personalized assistance.
As part of your search for a luxury property, discover our catalog of 4 luxury houses with a terrace in Excideuil, offered from $1,011,345. Outdoor meals or summer receptions, the terrace extends the house outdoors. The houses listed in our listings offer attractive living areas measuring between 427 m² and 754 m².
Your receptions deserve a setting to match: discover 3 luxury houses with a reception room in Excideuil, starting at $972,118. These residences combine family privacy with spaces dedicated to major events. Family gatherings, business dinners or parties with friends naturally find their place there. Depending on the property, the property area extends up to 6 ha.

