The agencies at Moulin-Neuf
These agencies offer a selection of luxury properties vente at Moulin-Neuf. Feel free to contact them for personalized assistance.

 English$ USD · m²


Situated in the village of Moulin-Neuf in the Dordogne, close to Montpon-Ménestérol and the Gironde border, this substantial character property offers approximately 352m² of living accommodation, comprising a spacious 4-bedroom main house and an independent 2-bedroom gîte. With a swimming pool, large 108m² barn and generous living spaces, the property offers excellent potential as a family home, second residence or property with guest or rental accommodation. The main house provides approximately 272m² of living space, with particularly generous rooms throughout. On the ground floor, a spacious entrance hall of approximately 17m² leads to a separate lounge and dining room, each measuring around 28m². The large kitchen of approximately 42.5m² provides an excellent space for everyday family life and entertaining. There are two bedrooms on the ground floor, one measuring approximately 16m² with a private en-suite bathroom of around 9.6m². A second bedroom of approximately 16m² is complemented by a family bathroom, making the ground-floor accommodation particularly practical for family members or guests. Upstairs, a generous gallery/mezzanine of approximately 25m² provides additional flexible living space. A third bedroom measures approximately 36m², while the impressive principal suite extends to around 42m² and incorporates an en-suite bathroom and dressing area. The independent gîte offers approximately 79.5m² of additional accommodation. At its heart is an impressive 45m² open-plan living, dining and kitchen area, together with two bedrooms of approximately 12m² each and two bathrooms. Completely separate from the main living accommodation, it is ideal for welcoming family and friends and also offers potential for seasonal rental or a gîte activity, subject to the relevant regulations. Outside, the 8m x 5m swimming pool provides an attractive setting for enjoying the warmer months. The chlorine-treated pool is fitted with a liner and, according to the owners, the pool cell was replaced approximately two years ago. A well with an electric pump provides an additional and useful source of water for the outside areas. A substantial barn of approximately 108m² (12m x 9m) provides valuable additional space for storage, a workshop or other ancillary uses, with the roof reported to be in very good condition. The property benefits from mains drainage, town gas used for heating and cooking, additional electric radiators upstairs, double glazing and fibre-optic internet. According to the owners, the main roof was redone in 2016 and the roof of the pool room in 2020. The location combines village living with convenient access to the shops, supermarkets, services and railway connections of nearby Montpon-Ménestérol. Moulin-Neuf also has local amenities, while the surrounding countryside and proximity to the Gironde make this an attractive base for exploring this part of south-west France. With approximately 352m² of living space, six bedrooms across two independent dwellings, a swimming pool and a large barn, this is a versatile Dordogne property offering space, character and considerable potential for a large family, visiting guests or an income-generating accommodation project.
…By Leggett Immobilier


This elegant 1850s Maison de Maître, featuring three bedrooms and three bathrooms, is nestled in picturesque gardens along the river's edge. The ground floor boasts generous yet cozy spaces, with ceilings soaring to 3.45 meters. The home exudes charm, showcasing ornate ceiling mouldings, classic wooden doors, original glass windows, and beautiful hardwood floors complemented by cement kitchen tiles. The main level includes one bedroom and bathroom, while the upper floor offers two ensuite bedrooms. Additionally, there's a potential for a fourth bedroom in the office. A serene pool completes this charming riverside retreat. (5.15 % fees incl. VAT at the buyer's expense.)
…By Beyond Immobilier


Come and discover this property located in a calm and privileged environment in Villefranche-de-Lonchat, just a few minutes from Lake Gurson. On its buildable part, you will benefit from a main house of approximately 260m2 in Périgourdin style, fully reconstructed while preserving the charm and character of the old. It includes, on the ground floor, a dining kitchen, a dining room, a cozy living room with an insert, and a back kitchen for more comfort in daily life. You will also have two bedrooms, a shower room with a dressing room, and on the first floor, a landing leading to four other generously sized bedrooms, an office space, and a shower room with toilet. Outside, you will enjoy a landscaped garden and a swimming pool with a travertine terrace that is not overlooked. Adjacent to the house, you will find a barn of over 90 m2 with a laundry/heating area and a 50m2 workshop. Not attached, you will have another barn of nearly 100m2 and an outbuilding of about 50m2 with water and electricity. All these barns/outbuildings could be converted into housing or gîtes. With just over 6 hectares of poplar grove, you will have the opportunity to continue the exploitation of these parcels, offering a potential supplementary income. A visit is a must! Anne Sophie KARAGOUNIS (EI) Commercial Agent - RSAC Number: 838046050 - LIBOURNE.This description has been automatically translated from French.
…By Sixième Avenue, L’immobilier Par M6


EXCLUSIVE TO BEAUX VILLAGES! Between Périgueux and Bordeaux, nestled in a lush and tranquil setting, lies this splendid character home that beautifully combines the charm of the past with modern comfort. From the moment you step inside, the tone is set: the property’s character is revealed through its lovely original tiles, parquet floors, and refined moldings. On the ground floor, the welcoming kitchen, complete with a wood-burning stove, opens onto a warm dining room, enhanced by a fireplace and direct access to the terrace — perfect for enjoying sunny days. Opposite, the refined living room invites you to relaxing evenings by the fire. A versatile additional room, currently being converted into a wine cellar and tasting room, completes this level and offers wonderful potential. Upstairs, accessed by two staircases, a landing leads to four beautiful bedrooms, three of which have their own en suite bathroom or shower room. A rare asset: the main house is connected to a second dwelling, which can either be incorporated into the whole or kept completely independent. This part boasts an impressive cathedral-style living room, remarkable for its volume and natural light. It also includes a utility room, two bedrooms on the ground floor, a shower room with WC, and two mezzanine bedrooms — perfect for hosting family, friends or guests. The outdoors are equally enchanting: over 7000m² of landscaped grounds with mature trees host an elegant swimming pool and a covered summer kitchen, ideal for long sun-filled days and convivial evenings. Only 30 minutes from Bergerac and its international airport and about an hour from Bordeaux, the property enjoys an ideal location: peaceful yet close to all amenities. A truly exceptional residence, full of charm and authenticity. Don’t wait too long — this remarkable home is ready to welcome its new owners. Price including agency fees : 575 000 € Price excluding agency fees : 542 453 € Buyer commission, tax included: 6%
…By Beaux Villages Immobilier


Some places do not strive to impress; they captivate effortlessly. Located just fifteen minutes from Saint-Émilion?nestled between Bordeaux and the region's iconic vineyard landscapes?this property reveals a lifestyle where space, light, and nature strike a rare balance. Set within a fully enclosed 7,000 m² park, the villa offers nearly 267 m² of living space, creating an atmosphere that is both warm and refined. Generous, light-filled living areas open wide onto south-facing terraces, inviting a seamless blend of indoor and outdoor living throughout the seasons. The living room, enhanced by a modern fireplace, naturally becomes the heart of the home. The kitchen?fully redesigned with high-end finishes?combines contemporary aesthetics with a welcoming feel, extending the spirit of hospitality that defines the entire property. The sleeping quarters comprise six bedrooms spread across three levels, ensuring absolute comfort for family and guests alike. Accessible via an elevator, the lower level houses an elegant master suite and a leisure area. A unique highlight is the stunning orangery; bathed in light thanks to its retractable conservatory structure, it lends the property a distinctive character. It is a place for quiet contemplation, where the scent of citrus accompanies both winter days and summer evenings. Outside, every area is designed to invite relaxation. The heated infinity pool appears to merge with the landscape, while the fully equipped summer kitchen promises memorable moments of conviviality. A solarium, spacious garages (including one sized for a motorhome), a wooded park, and state-of-the-art technical systems complete this property, where no detail has been overlooked. With modern heat pumps, solar panels, an elevator, and meticulous finishes, this home quietly meets the demands of contemporary comfort while retaining a timeless elegance. A secluded property?ideal as a primary residence or family home?located just minutes from one of the world's most beautiful wine-growing villages. A place where one seeks peace and space, and where one often loses track of time. ENERGY RATING: C / CLIMATE RATING: A Estimated average annual energy costs for standard use, based on 2021 energy prices: between euros3,000 and euros4,070. Information regarding the risks to which this property is exposed is available on the Géorisques website for the relevant areas: www.georisques.gouv.fr Marjorie Vincent EI RSAC 453 235 012 Mont de Marsan Tel : 06 02 73 89 16 Mail : [email protected]
…By Espaces Atypiques Dordogne


Discover this remarkable, high-end character home in Montpon-Ménestérol, inspired by Périgord architecture with its turrets and half-timbering, offering a rare, elegant, and preserved living environment. With 245 sq m of living space and nearly 296 sq m of total floor area, this generously proportioned property captivates with its authenticity, comfort, and warm atmosphere. Built on a superb, fully secluded, wooded plot, it benefits from a peaceful and privileged setting, ideal for enjoying every moment in complete privacy. The house offers 11 harmoniously distributed rooms, including 8 spacious bedrooms, perfectly suited for a large family or a bed and breakfast project. The bright living areas, enhanced by a south-facing aspect, feature high ceilings, exposed beams, and characterful flooring that reinforce the elegance and authentic charm of the property. The separate, fully fitted and equipped kitchen opens onto a welcoming and refined interior. The light-filled living room invites relaxation, while the fireplace with its insert creates a warm and cozy atmosphere during the cooler seasons. A second insert is also located in the dining area. Designed for optimal comfort, the property features three bathrooms, two shower rooms, and five toilets. The heating system combines five independent reversible air conditioning units, wall-mounted heating films with individual room controls, and efficient electric radiant heating for year-round comfort. Outside, two beautiful terraces allow you to fully enjoy the different areas of the garden and the various sun exposures throughout the day. The terrace adjoining the kitchen is 35 square meters and is covered and sheltered from the wind, allowing for year-round enjoyment. The meticulously maintained landscaped garden also features a uniquely charming swimming pool, a true invitation to relax in a peaceful and secluded setting. A 33-square-meter garage with a cellar and several private parking spaces complete the amenities. The location is ideal: shops just 600m away, bus access in 2 minutes, schools, train station and motorway 3 minutes away, allowing you to reach Bordeaux in 50 minutes and Périgueux in 45 minutes. Due to an inheritance followed by a move abroad, the sale price has been exceptionally reduced, representing a rare opportunity on the market for a property of this quality. Important: The property can also be acquired through various estate planning methods, including a life annuity or installment sale, offering flexible and advantageous acquisition solutions to suit your plans. A rare property combining character, elegance and quality of life, ideal for a prestigious family residence or a high-end event space. ENERGY RATING: C / CLIMATE RATING: A Estimated average annual energy costs for standard use, based on 2021 energy prices: between EUR2,500 and EUR3,230. Information on the risks to which this property is exposed is available on the Géorisques website for the areas concerned: www.georisques.gouv.fr Marjorie Vincent EI RSAC 453 235 012 Mont de Marsan Tel: 33 6 02 73 89 16 Email: [email protected]
…By Espaces Atypiques Dordogne


, 1640m² high-end private stable (1019m² living space) with pool on 7.6 hectares of land In the South of La Dordogne department, between Bergerac (30mn) and Montpon-Ménestérol, at 3 minutes from a little town with all shops and amenities: college, hypermarkets, cinema, only 1 minute from a village with bakery, restaurant, primary school, exceptional property of 1640m² whose 1019m² living space, all of one-piece South facing offering high standard services. * A contemporary house of 390m² whose 339m² living space with 160m² extension to be finished. This great potential could offer on the ground floor a huge living room in front of the pool, and upstairs, two bedrooms, a shower room and a 10m² terrace overlooking the pool. These 179m² living space are composed of an open-plan kitchen/living room, 3 bedrooms, 2 shower rooms. In addition, there is an independent garage that can welcome 3/4 cars with its pergola, a laundry, a woodshed, a lovely utility room, a charming barbecue area, 2 wells * A beautiful horse stable offering 1250m² high standard services including 680m² of living space. This horse stable area is composed of a private horse stable (750m²) which can accommodate 6 broodmares and 450m² living space composed of a studio and 2 flats. 300m² warehouse and a 200m² caretaker’s house rented come to complete the whole. All on 7.67 hectares of land featured by a 105m² saltwater pool (15mX7m) surrounded by a magnificent landscaped park, an Havrincourt round, a 5 400 m² drained competition Olympic quarry; both with integrated watering system from a pond, several meadows with 4 paddocks, a vegetable garden, 2 pounds Refinement and luxury guaranteed! Information on the risks linked to this exposed property is available on the Géorisks website www.georisks.gouv.fr
…By Chateaux Et Patrimoine


390m² high-end property on 6456m² plot with a beautiful pool In the South of La Dordogne department, between Montpon-Ménestérol and Bergerac (30mn), not far from the high-way Périgueux-Bordeaux (50mn), at 3 minutes from a little town with all shops and amenities: college, hypermarket, cinema, only 1 minute from the village with bakery, restaurant, primary school, exceptional property of 390m² whose 339m² living space, all of one-piece South facing. The first part is composed of 179 m² living space with high standard services: open space kitchen, living room, 3 bedrooms, 2 shower rooms. The second one, just in front of the pool, 160 m² of living space need to be finished. This great potential can offer a huge room in the ground floor and in the first floor 2 bedrooms, a shower room and a 10 m² terrace in front of the pool. Independent garage for 3 cars, equipped laundry room and pergola come to complete the set All on a plot of 6456 m² with a magnificent pool of 105 m² (15 X 7) and its lovely park, embellished with a summer outside kitchen, numerous terraces and a lovely woodshed Refinement and luxury guaranteed! Information on the risks linked to this exposed property is available on the Géorisks website www.georisks.gouv.fr
…By Chateaux Et Patrimoine


Set within nearly 2.5 hectares of peaceful countryside, perfectly suited to horses, this authentic Périgord property has been beautifully reimagined and extended to offer approximately 265 sqm of living space, combining traditional character with contemporary style. Light and generous proportions define the interiors, with a 55 sqm living area, a spacious 27 sqm kitchen and, on the ground floor, an impressive principal suite of nearly 60 sqm with a separate study. Upstairs are two large bedrooms of approximately 30 sqm each. Outside, a 50 sqm covered terrace overlooks the grounds and surrounding countryside, complemented by a large swim spa. A substantial 200 sqm stable building offers excellent potential for equestrian use, a workshop, entertaining space, guest accommodation or garaging. At the heart of the property, a 2,500 sqm pond creates a wonderfully tranquil setting. Despite its peaceful rural location, everyday amenities and the railway station are just five minutes away, Bergerac is 15 minutes away and Bordeaux approximately one hour. A distinctive country property combining space, nature and the Périgord lifestyle within easy reach of town.
…By Périgord Sotheby’s International Realty


iad France - Nathalie Ruelle offers you: A TASTE OF TUSCANY AT THE GATES OF SAINT-ÉMILION Lovers of beautiful homes, you will be charmed. We are in a quiet area, near Saint-Émilion, 12 minutes from Libourne, in a hamlet in the countryside. The house is old and spacious. Recently renovated, it offers both character and modern comfort. The house has a surface area of 300m2 and includes 4 bedrooms, one of which is on the ground floor, a bathroom, and 2 shower rooms. A guest house provides 2 additional bedrooms. A swimming pool and 2 lovely barns complete the property. And all around, a wonderful garden... WHAT WE LOVE: - the cozy place, hidden from view, - the old charm and character of the house, - the attention given to energy savings and the C rating of the DPE, - the very careful amenities, - the landscaped garden with its thousand nooks, - the proximity to Libourne and its TGV station. Agency fees to be paid by the seller. A valid form of identification will be requested during the visit, in accordance with Article L.561-5 of the Monetary and Financial Code. Information on the risks to which this property is exposed, including the legal obligation for clearing, is available on the Géorisques website: http://www.georisques.gouv.fr. This real estate announcement was drafted under the editorial responsibility of Mrs. Nathalie Ruelle, independent real estate agent (without holding funds), commercial agent of SAS I@D France registered at RSAC Libourne under number 419876172, holder of the real estate canvassing card on behalf of I@D France SAS.This description has been automatically translated from French.
…By Iad France
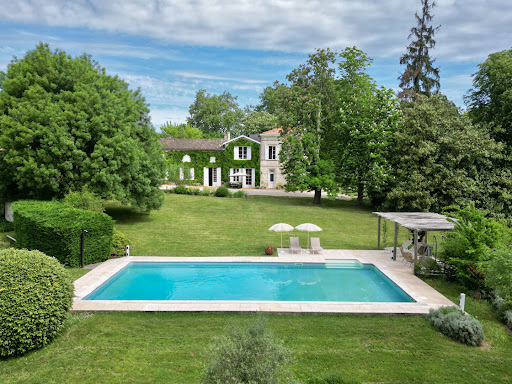


Just 40 minutes from Bordeaux and close to Saint-Émilion, this elegant stone property enjoys a remarkable natural setting, free from any disturbances. Access to the property is via a long, tree-lined private driveway, offering a discreet and charming arrival. The main house is distinguished by its beautiful façades opening onto the park and features, on the ground floor, generous reception areas including a living room with fireplace, a dining room, and an independent kitchen with pantry. A bedroom with shower room, storage and a private terrace completes this level. Push the door at the end of the corridor to enter a whole other building consisting of former wine cellars that have been converted into spacious living areas comprising a reception room with fireplace of approximately 98 sqm, an office, a 93 sqm workshop, a laundry room and a shower room. Upstairs, a large landing leads to a vast master suite with bathroom and dressing room, another bedroom with shower room and storage space, as well as three additional bedrooms, a further shower room, and a linen room. Each shower room has its own toilet. The top floor is dedicated to a storage attic with superb conversion potentiel. The house is oriented toward the landscaped park with swimming pool and enjoys views over the peaceful, green surroundings, which can be admired from the many terraces. A large garage of approximately 125 sqm and a charming stone dependency completes this rare property, ideal as a family residence or a wide variety of professional projects in a highly sought-after area. (5.00 % fees incl. VAT at the buyer's expense.)
…By Beyond Immobilier


Stunning early 20th century manor in the NAPOLEON III style, nestled within 1.7 hectares of lush, wooded parkland, offering uninterrupted panoramic views of the surrounding countryside. This exquisite manor boasts a covered swimming pool, providing the perfect retreat for relaxation while taking in the picturesque scenery of the park. Spanning two floors, the manor has been meticulously renovated to an impeccable standard, featuring grand fireplaces, expansive parquet flooring, and soaring ceilings. With 450 m² of living space, it includes a 30 m² living room, five bedrooms, several lounges, a fully-equipped kitchen, a bathroom, a shower room, and a separate toilet. The second floor houses a generous 100 m² living room, perfect for gatherings and entertainment. The exterior of the property is equally remarkable. An outbuilding of approximately 50 m² offers versatile usage options, whether as a shed or garage, and even includes a charming bread oven for baking enthusiasts. A spacious, fully-covered terrace extends along the rear of the manor, providing a serene overlook of the beautifully landscaped grounds. This manor is the ideal residence for a large family seeking ample space and the tranquility of the countryside. Conveniently located close to all shops and amenities, it is just a 45-minute drive from Bordeaux and its extensive transport connections.
…By Maxwell-baynes Residential And Vineyards - Christie's International Real Estate


In the department of Gironde, about fifteen kilometers east of Libourne, a beautiful master house of remarkable elegance offering around 480 m² of living space. A renovation carried out with inspiration, using quality materials to create a warm interior while preserving the authentic charm of this beautiful emblematic Girondine stone. The recent restoration of the roof gives the whole property an impeccable appearance, and the general condition reflects constant care over time: the residence has been preserved and modernized while respecting its original Napoléon III character. The ground floor opens onto a beautiful entrance leading to two reception rooms, a dining room, a large friendly kitchen, and a bedroom. The first floor contains four bedrooms, accessible by an elegant staircase, as well as two shower rooms. The former attic of about 134 m² now hosts a vast leisure room that can serve as an art studio, perfectly complementing the levels. The property, designed to accommodate family life and gatherings among loved ones, offers beautiful volumes, allowing everyone to find their intimacy while sharing convivial moments. The reception rooms, warm and balanced, invite long conversations by the fireplace as well as lively large tables. The whole retains architectural coherence, and the openings provide rare brightness for this category while offering very beautiful views of the 1.7-hectare park. And because a beautiful residence would not be complete without quality outdoor facilities, the estate reveals a large swimming pool with an automatic cover as well as a protected and intimate terrace. Quiet, with no overlooking neighbors, and just a few minutes from shops.This description has been automatically translated from French.
…By Sixième Avenue, L’immobilier Par M6


Set in peaceful countryside just outside Coutras and approximately 30 minutes from Bordeaux, this remarkable estate enjoys over 3 hectares of beautifully balanced parkland, woodland and pasture while remaining within easy reach of shops, schools and transport links. The surrounding area is particularly appreciated for its fishing, equestrian activities and outdoor lifestyle. The elegant main residence offers approximately 370 m² of accommodation. The ground floor comprises a magnificent 50 m² living room, a charming 26 m² fitted kitchen, a 38 m² library overlooking the gardens and swimming pool, a 23 m² office, two ground-floor bedrooms (approximately 18 m² and 14 m²), a bathroom, utility room and additional service rooms. Three fireplaces, including one with an insert, complement the low-temperature underfloor heating and recently installed solar panels. Extensive insulation completed during renovation contributes to year-round comfort. Upstairs are three further bedrooms of approximately 25 m², 20 m² and 10 m², an 8 m² bathroom, a 47 m² gym/games room, storage rooms and a superb 41 m² roof terrace overlooking the grounds. Outside, the heated swimming pool is accompanied by a covered terrace, summer kitchen, barbecue area and extensive garages and outbuildings. The independent former gardener's cottage offers approximately 143 m² of living accommodation together with around 90 m² of garages and an additional 72 m² convertible upper level (subject to the necessary permissions). The generous ceiling height and existing space make it particularly suitable for creating guest accommodation, holiday rentals or bed and breakfast suites. The estate also includes pasture with a horse shelter, mature woodland providing firewood, and extensive grounds offering privacy and numerous possibilities for family life, equestrian use or tourism. A truly rare opportunity to acquire an elegant estate combining character, generous accommodation and exceptional development potential.
…By Leggett Immobilier


In a calm and green environment, in the heart of a preserved countryside, while remaining only a few minutes from amenities, the train station and motorway access, discover this magnificent fully renovated property, ideal for a main residence with a hospitality business or a family project. The main house offers spacious rooms and single-level living with a welcoming living room, a bright sitting room, a convivial open-plan kitchen, and two master suites on the ground floor. Upstairs, two additional bedrooms complete the sleeping area. A large, independent gîte, already in operation, will appeal with its very large living room, dining room, kitchenette, two bedrooms, and a shower room upstairs, offering real potential for income or hospitality. Outbuildings include a double garage connected to the house, a cellar, a carport, garden sheds, a dovecote, and various other outbuildings. Outside, the charm is immediate: a large swimming pool, nearly 300 sqm of terraces, all set within approximately 2 hectares of land combining meadows, woods, and a pond, offering a rare and privileged living environment.
…By Immobiliere De L'isle - 24000


Christel Milcan, your luxury real estate consultant, presents this elegant and characterful property in a peaceful and unspoiled setting, close to shops, major highways, and the train station. Enjoying a privileged location, just one hour from Bordeaux and Périgueux (30 minutes from Bergerac and Saint-Émilion), in a region renowned for its heritage, vineyards, and relaxed lifestyle, this single-story home, built in 1911 and tastefully renovated with high-quality materials, boasts a magnificent 1.8-hectare landscaped park, a true haven of greenery where ornamental trees, a bucolic garden, and relaxation areas blend harmoniously. From the moment you enter the hall, the charm takes hold. The generous proportions, abundant natural light, and authentic materials lend this residence a warm and refined atmosphere. The expansive 65 sq m living area, enhanced by large bay windows opening onto the park, features an elegant lounge with a fireplace. The 26 sq m dining room extends seamlessly from this reception area, and a 12 sq m office is ideal for working from home. The separate 17 sq m kitchen, both functional and inviting, offers direct access to the swimming pool and a pleasant 97 sq m covered terrace with a barbecue, perfect for outdoor entertaining. This space also includes a shower room, a toilet with direct access to the pool terrace, a pantry, and a laundry room. The sleeping area comprises three spacious suites, each with its own shower room and toilet. One of the suites features a large 11 sq m dressing room and a shower room compliant with accessibility standards for people with reduced mobility. The property also includes a second pantry, a laundry room, a veranda/garden shed, and a double garage. Highly functional and designed to meet the demands of both family life and a professional project, this property boasts a rare asset: a spacious, air-conditioned room of approximately 80 sqm, adjoining the house and with its own independent access. This space offers multiple possibilities for development: reception room, wellness area, artist's studio, offices, professional practice, or the creation of a charming guesthouse or apartment for someone with reduced mobility. Outside, the swimming pool blends seamlessly into the landscaped grounds. A motorized gate, automatic watering system, well, and alarm system further enhance the amenities of this property, combining comfort, security, and quality of life. High-quality features underscore the refined character of this residence: terracotta tiles, beautiful parquet floors, stretch ceilings, central vacuum system, cast iron electric inertia radiators, large bay windows, and quality appliances all contribute to everyday comfort. A rare find on the market, combining elegance, spaciousness, authenticity, and development potential. This property will appeal to clients seeking a prestigious family residence, a characterful home, or a tourism or business project in a highly sought-after area between Bordeaux, Périgueux, Saint-Émilion, and Bergerac. Energy Performance Certificate (EPC) rating: C; Greenhouse Gas Emissions (GHG) rating: A. Estimated annual energy costs for standard use are between EUR3,660 and EUR4,960, indexed to 2021, 2022, and 2023. To arrange a viewing and discuss your project, please contact Christel Milcan at 33 6 09 82 62 49 or by email at [email protected]. In accordance with Article L.561.5 of the French Monetary and Financial Code, you will be required to present identification to arrange a viewing. This advertisement was written under the editorial responsibility of Christel MILCAN, acting as a sales agent registered with the Bordeaux Trade and Companies Register under number 898663455 with PAUL PARKER PROPERTIES, located at 10 rue du Colisée 75008 PARIS, a brand of PROPRIETES PRIVEES, a simplified joint-stock company with a capital of EUR44,920 registered with the Nantes Trade and Companies Register under number 487 624 777, whose registered office is located at 44 allée des Cinq Continents - Zac Le Chêne Ferré - 44120 VERTOU, holder of the professional card for Transactions on buildings and businesses (T) and Property Management (G) number CPI 4401 2016 000 010 388 issued by the Nantes-Saint Nazaire Chamber of Commerce and Industry; Guaranteed by GALIAN-SMABTP, 89 rue La Boétie, 75008 Paris, holder of escrow account no. 30932508467 with Banque Populaire Atlantique in Saint Sébastien sur Loire (44230) and insured for professional liability by GALIAN-SMABTP under policy no. RCP_01_28137J. Mandate ref: 4613333PCMIL - The professional guarantees and secures your real estate project. (6.00 % fees incl. VAT at the buyer's expense.)
…By Paul Parker Properties


A leading wine estate located in the Castillon – Côtes de Bordeaux appellation, renowned for its commitment to biodynamic practices and the consistent quality of its wines. It enjoys longstanding recognition within the Bordeaux wine region. The vineyard extends over approximately 9 hectares under production (nearly 12 hectares in total), planted on a limestone plateau with asterias, a terroir known for producing elegant and fresh red wines, primarily from Merlot and Cabernet Franc. The vineyard plots are grouped around the winery, with the furthest parcel located just 600 meters away, allowing for efficient management. The property also includes 3.5 hectares currently unplanted, offering replanting potential, as well as 2.39 hectares of woodland and non-plantable parkland, contributing to the natural balance of the estate. A young and highly skilled cellar master, in post since 2019, supports the technical management and embodies the estate’s winemaking dynamism. He actively contributes to the ongoing pursuit of quality and the development of the estate, while also effectively representing it in external commercial activities. The estate benefits from a prime location in the commune of Belvès-de-Castillon, in immediate proximity to Saint-Émilion and Libourne, in a preserved environment with strong potential for wine tourism development. The presence of a nearby international 18-hole golf course further enhances its appeal. The buildings include a fully renovated loft-style residence of approximately 420 sqm, offering generous volumes, three spacious bedrooms, and a belvedere with panoramic 360° views. The property is set within landscaped, enclosed grounds with a swimming pool. The technical facilities, with a total surface area of approximately 640 sqm, are complete and fully operational. They include a vat room, an aging cellar, an office, as well as storage and shipping areas, forming a coherent, well-maintained, and immediately operational ensemble.
…By Maxwell-baynes Residential And Vineyards - Christie's International Real Estate


At the heart of the peaceful countryside surrounding Saint-Émilion, in the charming village of Les Artigues-de-Lussac, stands a distinguished Girondine residence filled with character and history. Set within more than 4,000 m² of landscaped grounds, the property seems to watch gently over the nature that surrounds it, accompanied by its outbuildings like loyal companions of another time. Behind its golden stone walls, time has preserved the timeless charm of a true family home: high ceilings bathed in natural light, traditional Gironde floor tiles beautifully aged by the years, and period fireplaces where one can almost imagine the crackling fires of winters past. The ground floor opens onto a welcoming entrance hall leading to a double reception room arranged in a row, ideal for long conversations and warm evenings. The dining room invites generous gatherings, while the dual-aspect kitchen, centered around its fireplace, evokes the comforting aromas of shared meals. A discreet utility room, a shower room and a cellar complete this level where daily life unfolds with ease. A stone staircase leads to the upper floor and the sleeping quarters: five spacious and serene bedrooms where everyone can find their own private retreat. A bathroom with both bathtub and shower, along with a separate WC, completes this peaceful space. Adjoining the main residence, a second house of 87 m² with its own independent entrance and convertible attic space opens the door to many possibilities: a guest house or a professional activity. Outdoors, the art of living takes center stage. The terrace overlooks the garden and its elegant 4 × 12 metre swimming pool, a blue mirror beneath the sky. Around it, nearly 230 m² of stone outbuildings and barns await reinvention, ready to begin a new chapter. Here, everything invites you to dream: a fully enclosed estate, private and not overlooked, embraced by nature and tranquility while remaining close to schools, shops and everyday conveniences. A rare property, where the past still whispers and where imagination is free to write the future. Agency fees included in the price represent 3.55% payable by the buyer. Your advisor De La Cour Au Jardin – Bordeaux and its region Stéphanie Landeau-Trottier – +33 6 43 13 73 17 DE LA COUR AU JARDIN France’s leading network specializing in charming and character properties www.delacouraujardin.com
…By De La Cour Au Jardin - Immobilier


In a tranquil and peaceful setting, just a few kilometers from Saint-Émilion, this magnificent Girondine stone house, dating back to 1830, is a true invitation to serenity. Fully renovated with care, it harmoniously combines timeless charm with modern amenities. The property stands out with its unique configuration: a main house and a completely independent guesthouse, each with its own private pool. With separate entrances, these two dwellings offer perfect flexibility, whether for a family project or a high-end tourism activity. The bright and spacious interiors captivate with their impressive ceiling heights and authentic features such as period fireplaces, adding a warm and inviting touch to the home. Set on a lush, peaceful 4,900 m² plot, the grounds provide the perfect backdrop to enjoy this exceptional property. Whether you're seeking a serene living environment or a distinctive investment in an iconic region, this rare property is sure to meet your expectations. For more information or to arrange a viewing, feel free to contact me.
…By Safti


Some houses are beautiful. Others simply feel like home from the moment you arrive. Behind its elegant stone façade, this magnificent Maison de Maître offers the perfect blend of timeless French character and modern family living. Dating from around 1800 and beautifully renovated with sympathy and care, the property combines generous proportions, original features and exceptional comfort. With approximately 277 m² of living space, four bedrooms, outstanding reception rooms, and a stunning heated swimming pool set within mature gardens, this is a home designed for entertaining, relaxing and enjoying the French lifestyle. Whether you are searching for an impressive permanent residence, a luxurious holiday home, or a property capable of generating an attractive income through guest accommodation, this remarkable home offers endless possibilities. From the moment the electric gates open, the house makes an unforgettable first impression. Mature trees, sweeping lawns and complete privacy create an atmosphere of peace and elegance, while inside the beautifully restored interiors retain all the charm expected of a distinguished Maison de Maître. (5.05 % fees incl. VAT at the buyer's expense.)
…By Beyond Immobilier


Restored 16th- to 19th-century mansion, guest rooms, cottages, swimming pool on 2 hectares, overlooking the Dordogne Valley Périgord Pourpre, in the beautiful wine-growing region of Montravel, a restored 16th- to 19th-century fortified residence and its outbuildings, overlooking the Dordogne valley, with a swimming pool on 2 hectares. On the heights, in the countryside, beautiful environment combining forest and vineyards, no nuisance, not isolated. In a region renowned for its wine tourism, between Bergerac and St Émilion, part of the Natura 2000 network. All shops 10 minutes away, train station 5 minutes away. Bergerac airport 35 minutes away, Bordeaux airport 1 hour away. Motorway 20 minutes away. Beautiful south-facing shaded terrace with stunning views over the Dordogne Valley. Heated secure swimming pool (13 x 6 m), shelter, technical room. Outdoor car parking on building plot. Beautifully restored historic estate retaining all its authenticity. 16th to 19th century country house, main residence and guest rooms, on three levels. Ground floor Entrance hall and pantry built at the time of purchase Large living room/kitchen with stone fireplace and wood-burning stove Dining room with stone fireplace Living room, TV area with stone fireplace Hallway with laundry area, toilet, bathroom Large open-plan living area with stone fireplace, living room, sleeping area, fitted kitchen First floor Large bedroom, study, dressing room, toilet, bathroom Bedroom with stone fireplace, toilet and shower room Games room with billiard table Bedroom with toilet and shower room Second floor Landing with storage space 2 bedrooms under the roof with 2 en-suite WCs/shower rooms Gîtes Gîte 1 Ground floor : large kitchen/living room, bedroom, toilet and shower room First floor : mezzanine with two beds Gîte 2 Ground floor : kitchen/living room/bedroom area, toilet and shower room Annexes Old stone farmhouse renovated into two holiday cottages Old stone outbuilding converted into a workshop/summer accommodation: kitchenette with shower and toilet, living room/bedroom area, storage room Old open barn for storage, cars with well
…By Anthouard Immobilier


Nestled in a sought-after setting just a short walk from local shops and amenities, this outstanding stone townhouse combines timeless character, impressive proportions and an exceptional lifestyle. Offering over 400 m² of living space, the main house is filled with natural light and provides generous accommodation, including seven bedrooms, four bathrooms, a study, a workshop and several elegant reception rooms ideal for family life and entertaining. Outside, the property is equally impressive. Set within more than 5,700 m² of beautifully landscaped gardens, it enjoys complete privacy with no overlooking neighbours. The swimming pool is perfectly positioned within this peaceful green setting, while a garage and cellar complete the property. A significant additional feature is the self-contained guest house of approximately 50 m², with its own private entrance and garden. Ideal as guest accommodation, a holiday let, home office, consulting practice, independent living space for a teenager or extended family, it offers exceptional flexibility. A rare opportunity to acquire a characterful home where period charm, exceptional living space and a peaceful setting come together, all within walking distance of everyday amenities. (4.76 % fees incl. VAT at the buyer's expense.)
…By Beyond Immobilier


EXCLUSIVE LISTING An exceptionally rare estate. At the heart of an unspoilt setting, not far from Saint Emilion and 15 minutes south of Castillon, this estate whose origins date back to 1792 embodies the elegance of the Gironde's grand residences and the authenticity of a former wine estate, shaped by two centuries of history and faithful to every part of its soul. Its façade, the signature of the place, reveals the property's character at first glance. The main house offers approximately 550 m² (≈5,920 sq ft) of built space, including 400 m² (≈4,305 sq ft) of single-storey living area, fully furnished with new furniture: simply set down your bags and feel at home from the very first day. It currently comprises five bedrooms and three bathrooms, together with generous reception rooms adorned with period fireplaces, a fully equipped kitchen, a welcoming dining room, and a dedicated fitness room. The whole has been recently and carefully renovated, blending the character of the old with contemporary comfort, notably through central heating. The property also holds genuine potential for expansion: the attic space, likewise restored, is suitable for conversion and could create up to seven additional bedrooms the water supply is already provided for. Set on approximately 5 hectares (≈12.4 acres), of which 3 hectares (≈7.4 acres) form wooded parkland, the estate enjoys a preserved natural setting and complete privacy, enhanced by a heated swimming pool due for completion within the coming days and a vast terrace. The outbuildings recall its winemaking past: a former wine cellar (chai), an agricultural barn, a period dovecote, and a historic mill — all restored form an ensemble of great rarity. A buildable plot opposite the house further adds to the site's potential. Finally, a self-contained 90 m² (≈970 sq ft) annexe completes the property, with two bedrooms, independent living spaces, and electric heating. A property unique to the region, uniting history, elegance, and many possible uses: a primary residence, a family home, or an upscale guest-house venture. For further information, please contact Vianney Establet on +33 6 73 17 40 35.
…By Maxwell-baynes Bordeaux-bassin - Christie’s International Real Estate


Discover this exceptional estate, perched on the slopes of the ‘Côtes-de-Castillon’, right next to Saint-Émilion and its prestigious 18-hole golf course. Transmitted from generation to generation, this historic gem combines timeless elegance with spectacular panoramic views over the Dordogne valley and surrounding vineyards. With its breathtaking scenery and rich architectural heritage, it is the epitome of refinement. With a total surface area of around 111 hectares, the estate is harmoniously arranged between its 7 hectares of AOC Castillon-Côtes de Bordeaux vines, 16 hectares of farmland currently leased to the ‘Castillon 1453’ association, and parks, woods and meadows offering remarkable natural diversity. The grounds include a 12 x 6 m saltwater swimming pool with pool house and a tennis court. The château, listed on the Supplementary Inventory of Historic Monuments, is an architectural masterpiece built between the 14th and 19th centuries. It has a total floor surface area of 1,749 m², including 823 m² of living space with 30 rooms on 3 levels (including attics). There is a T-shaped main building, three corner towers, a chapel and outbuildings that form an elegant open courtyard. The interior reflects the history of the site with its stone floors, 3.5 m high ceilings and many original features that have been perfectly preserved. The ground floor features an entrance hall with breathtaking views over the valley, a large, bright hallway, three sitting rooms, a library, an adjoining dining room and a functional kitchen with plenty of storage space. The upper floors, accessed via three staircases, house five spacious bedrooms on the south side with views over the terrace, while the north side includes a study, three small bedrooms and several bathrooms. A spacious bedroom in the entrance pavilion has a period stone and brick fireplace and an ensuite bathroom. The whole is completed by refined parquet flooring, plenty of storage space and two attics. Outbuildings include a porch, workshops, garages, offices, former stables and a guardroom. A two-storey wine storehouse, listed as a Historic Monument, with a surface area of 802 m² and a new thermoregulation system, completes this exceptional property. The estate also includes a 150 m² caretaker's cottage, a 304 m² reception room with a catering kitchen ideal for hosting prestigious events, and a barrel store. The vineyard, which covers around 7 hectares in a single block, shares the prestigious Saint-Émilion limestone plateau, offering ideal conditions for producing top-quality wines thanks to its well-drained slopes and optimum exposure. The estate is HVE4 certified, Merlot 80% and Cabernet 20%, with an average age of the vines of around 32 years. It is managed by a consultant with out sourced workers. The wine is made on site. This unique estate, combining historical heritage, natural beauty and exceptional potential, represents a rare opportunity. Whether for a wine, hotel or residential project, this place steeped in history is ready to welcome a new chapter in its extraordinary history. Contact us for more information and full brochure.
…By Maxwell-baynes Residential And Vineyards - Christie's International Real Estate


Less than one hour from Bordeaux and just 20 minutes from Saint-Émilion, this exceptional estate perfectly combines heritage, comfort, and quality of life in a peaceful setting with breathtaking views over the surrounding countryside. The property comprises two magnificent stone buildings housing three independent residences, together with a number of outbuildings. Rich in history, the estate retains remarkable architectural features dating from the 15th and 17th centuries, giving it a unique character and timeless authenticity. The principal residence, offering approximately 260 sq.m of living space, is distinguished by its spectacular 137 sq.m cathedral-style reception room, featuring underfloor heating and an impressive stone fireplace. The accommodation also includes a kitchen, a sitting room, two bedrooms including a master suite, a bathroom, separate WC facilities, and attic space. Outside, a spacious, perfectly positioned terrace enjoys stunning views across the rolling countryside. The second house, extending to more than 170 sq.m, offers a warm and inviting atmosphere with undeniable charm. It comprises a generous living room with fireplace, a kitchen, four bedrooms, a shower room with WC on the ground floor, and an attic providing additional potential. T The third residence, more intimate in scale, features a pleasant open-plan living area with kitchen, two bedrooms, and a shower room. The independent layout makes it ideal for accommodating family and guests or for developing a hospitality business, subject to the necessary permissions. Several barns and ancillary buildings further enhance the property, providing extensive storage space and excellent opportunities for conversion or redevelopment to suit a variety of projects. The outdoor amenities are equally appealing, with a saltwater swimming pool and a private tennis court, offering the perfect setting for relaxation and leisure within an unspoilt natural environment. A rare opportunity on the market for those seeking a distinguished country estate with character, history, and exceptional lifestyle appeal. (5.30 % fees incl. VAT at the buyer's expense.)
…By Beyond Immobilier
'%20stroke='%23DDAA3A'%20stroke-width='1.909'%20stroke-linecap='square'%20stroke-linejoin='bevel'/%3e%3c/svg%3e)
Receive by email any new listing that may match your search criteria
Your criteria :
By validating this form, you accept the general conditions of use of Le Figaro Properties.
These agencies offer a selection of luxury properties vente at Moulin-Neuf. Feel free to contact them for personalized assistance.

